





Single Family
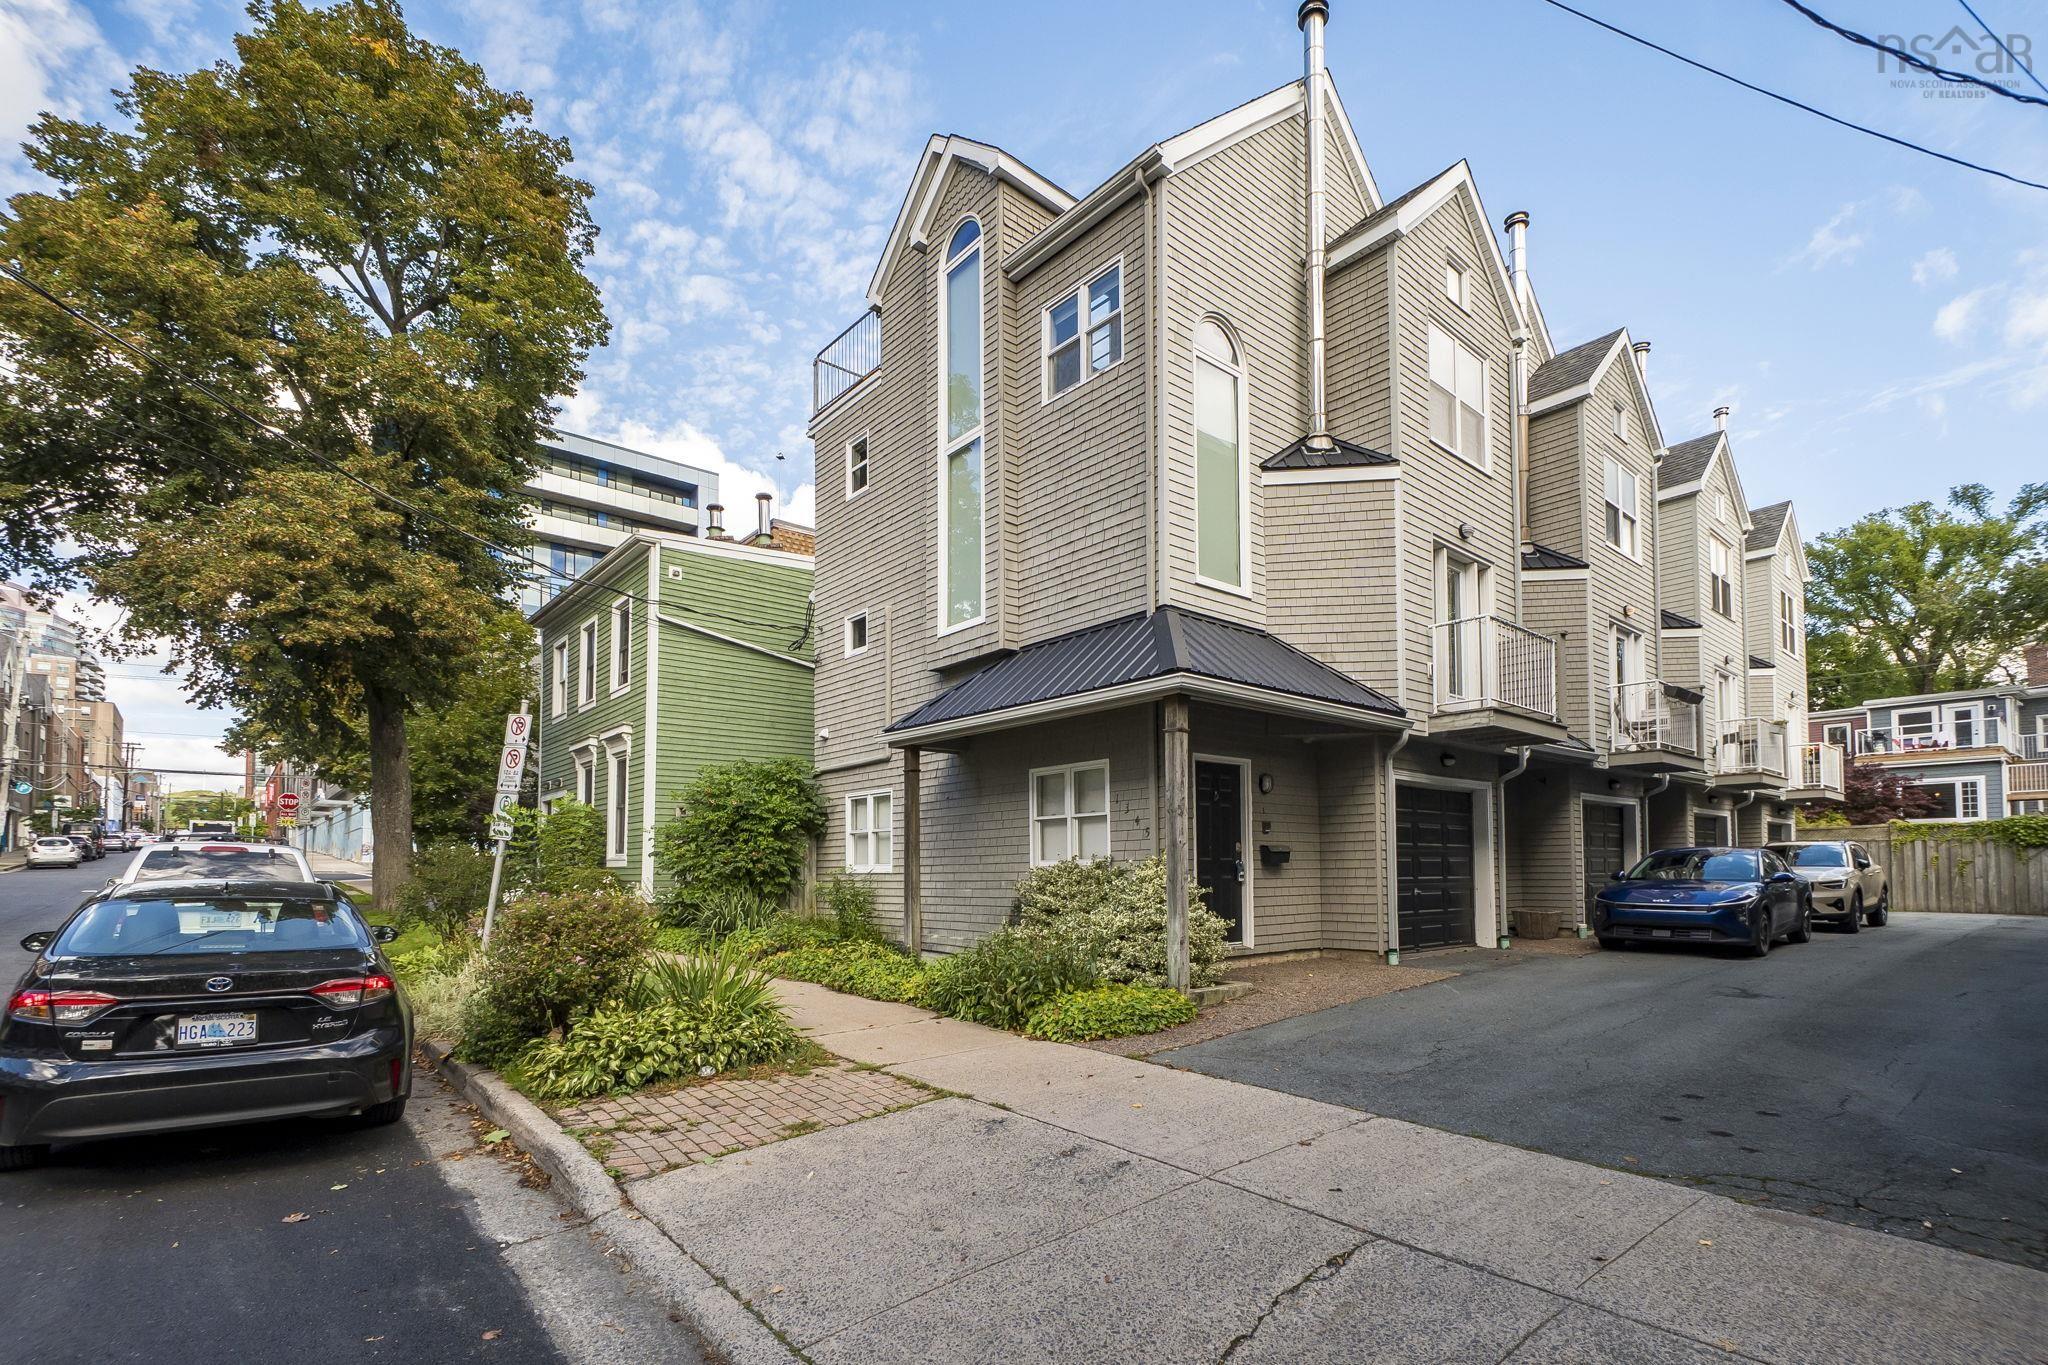
1 1345 Dresden Row, Halifax, NS (MLS® 202526557).
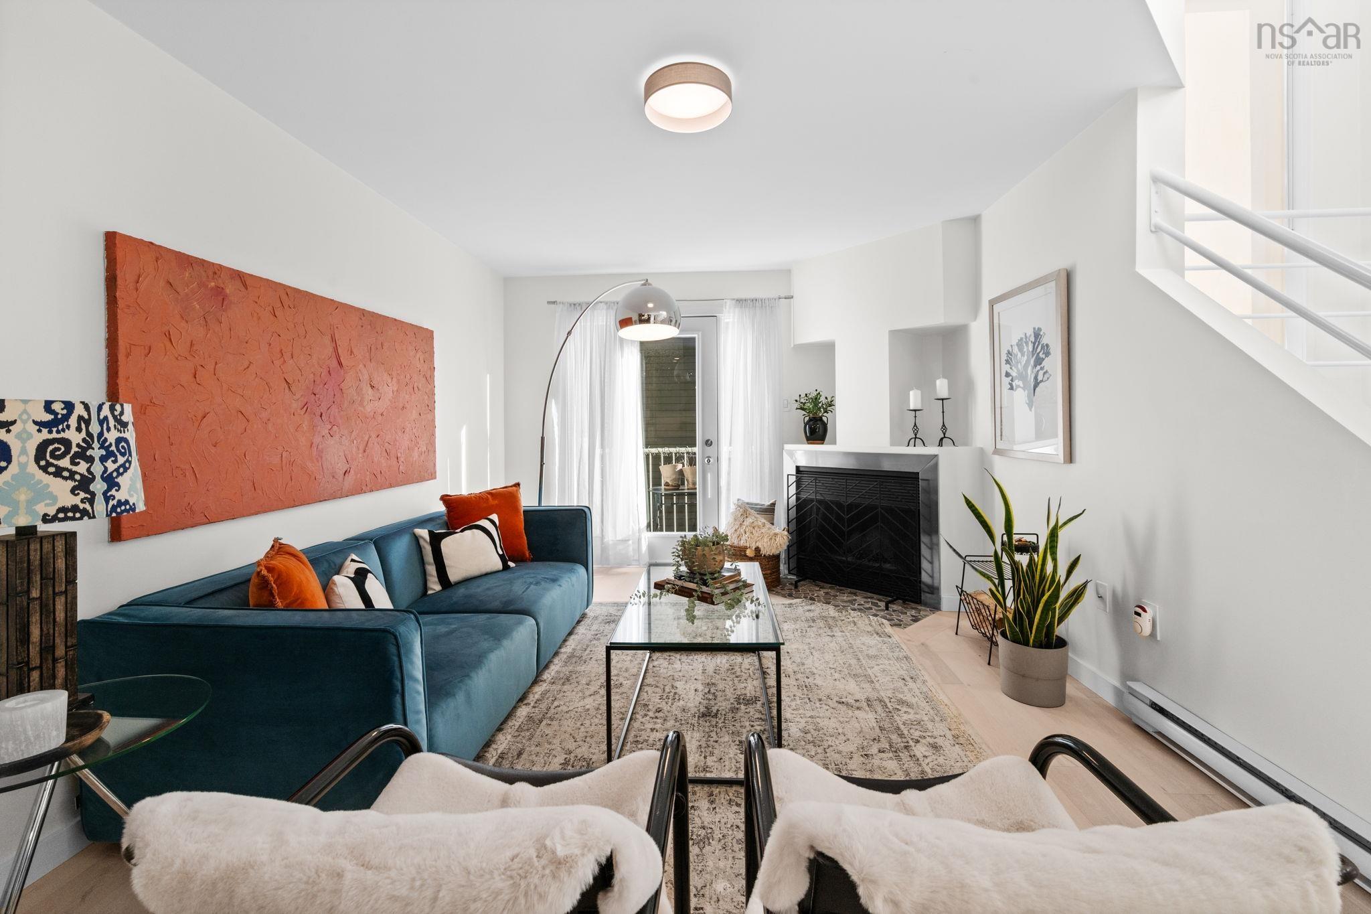
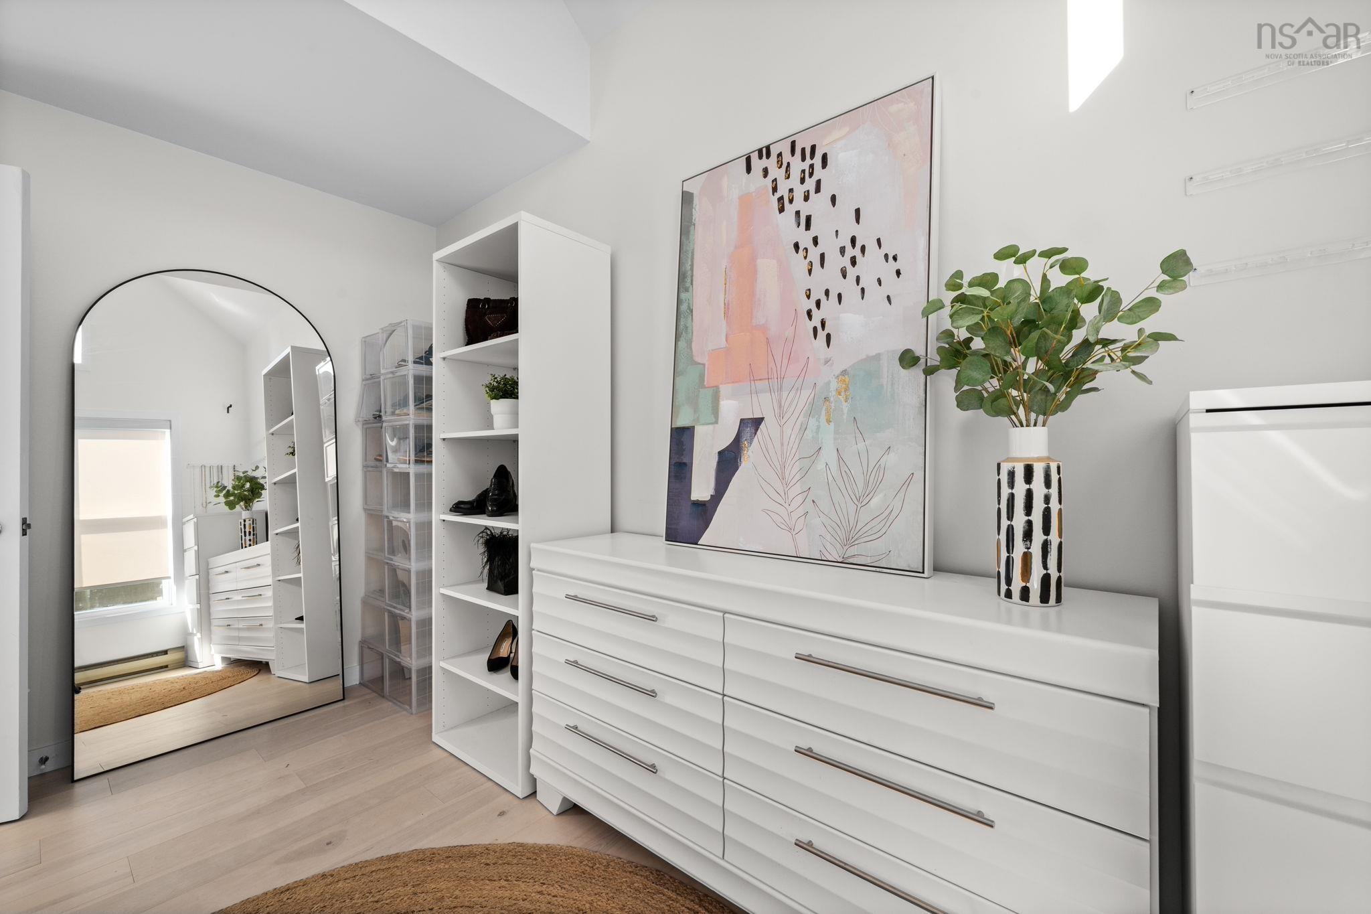
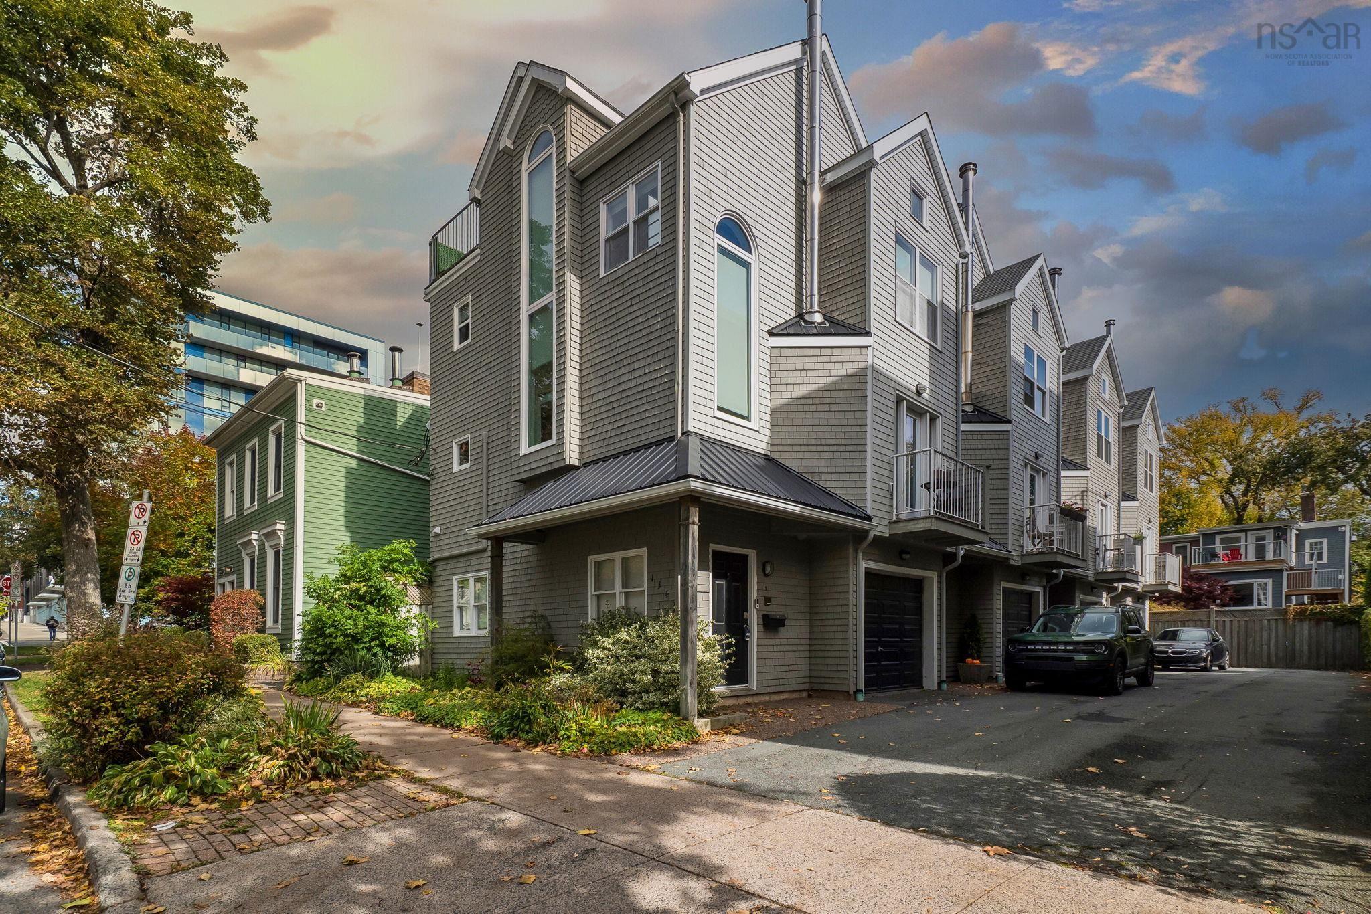
1 1345 Dresden Row, Halifax, NS (MLS® 202526557): This truly is an exceptional and rare find nestled in the heart of the historic Halifax Peninsula. This architecturally designed townhouse condo offers 2-3 bedrooms, one and a half bathrooms, and the highly coveted convenience of a private garage plus two outdoor parking spaces. The entire space is beautifully sun-drenched, courtesy of dramatic floor-to-ceiling windows and an open stairwell designed to draw light into every corner. The home features a newly renovated eat-in kitchen boasting sleek quartz countertops and top-of-the-line Bosch appliances. For cozy evenings, the living room includes a small balcony and a traditional wood-burning fireplace. The layout is designed for flexibility, with one bedroom/den/office on the main floor and two additional bedrooms situated privately on the third floor. The crowning feature is the top-floor access to a sunny, southwest-facing private rooftop patio, offering stunning views of the downtown skyline. The location is simply unbeatable, positioned just 1.5 blocks from Spring Garden Road and within easy walking distance of the hospital, universities, and all of downtown Halifax's best restaurants and shopping. This is urban luxury and convenience redefined.
Directions
Morris St to Dresden
Utilities
- Electricity
- High Speed Internet
- Telephone
Features
- Balcony
- Air Exchanger
- Central Vacuum
- Wood Fireplace
Community Features
- Park
- Place of Worship
- Playground
- Public Transit
- Shopping
Rooms.
| Level | Type | Dimensions |
|---|---|---|
| Lower Level | Foyer | 6'7x13 |
| Lower Level | Den/Office | 8'8x9'7 |
| Lower Level | Utility | 8'11x6'2 |
| Level | Type | Dimensions |
|---|---|---|
| Main Floor | Living Room | 11'1x16'9 |
| Main Floor | Kitchen | 10'7x9'10 |
| Main Floor | Laundry/Bath | 7'2x5 |
| Level | Type | Dimensions |
|---|---|---|
| 2nd Level | Primary Bedroom | 12'2x12 |
| 2nd Level | Bedroom | 9x12'3 |
| 2nd Level | Bath 2 | 5'7x11'2 |
| 2nd Level | OTHER | 8'1x7'3 LOFT |
Schools.
| Type | Name |
|---|---|
| Elementary School | Saint Mary's Elementary School |
| Middle School | Gorsebrook Junior High School |
| High School | Citadel High School |
| Elementary School (Fr. Imm.) | Lemarchant - St Thomas Elementary School |
| Middle School (Fr. Imm.) | Gorsebrook Junior High School |
| High School (Fr. Imm.) | Citadel High School |
contact the agent.

Nas has been a licensed REALTOR® since 2003. Nas enjoys the challenge of matching people to their dream homes.