| Level | Type | Dimensions |
|---|---|---|
| Main Floor | Living Room | 13'7" x 13'2" |
| Main Floor | Kitchen | 11' x 12'7" |
| Main Floor | Dining Room | 12'8" x 9'6" |
| Main Floor | Bedroom | 11'8" x 12'3" |
| Main Floor | Bath 1 | 5' x 5' |
Single Family
1 Jeep Crescent, Eastern Passage, NS (MLS® 202619218).
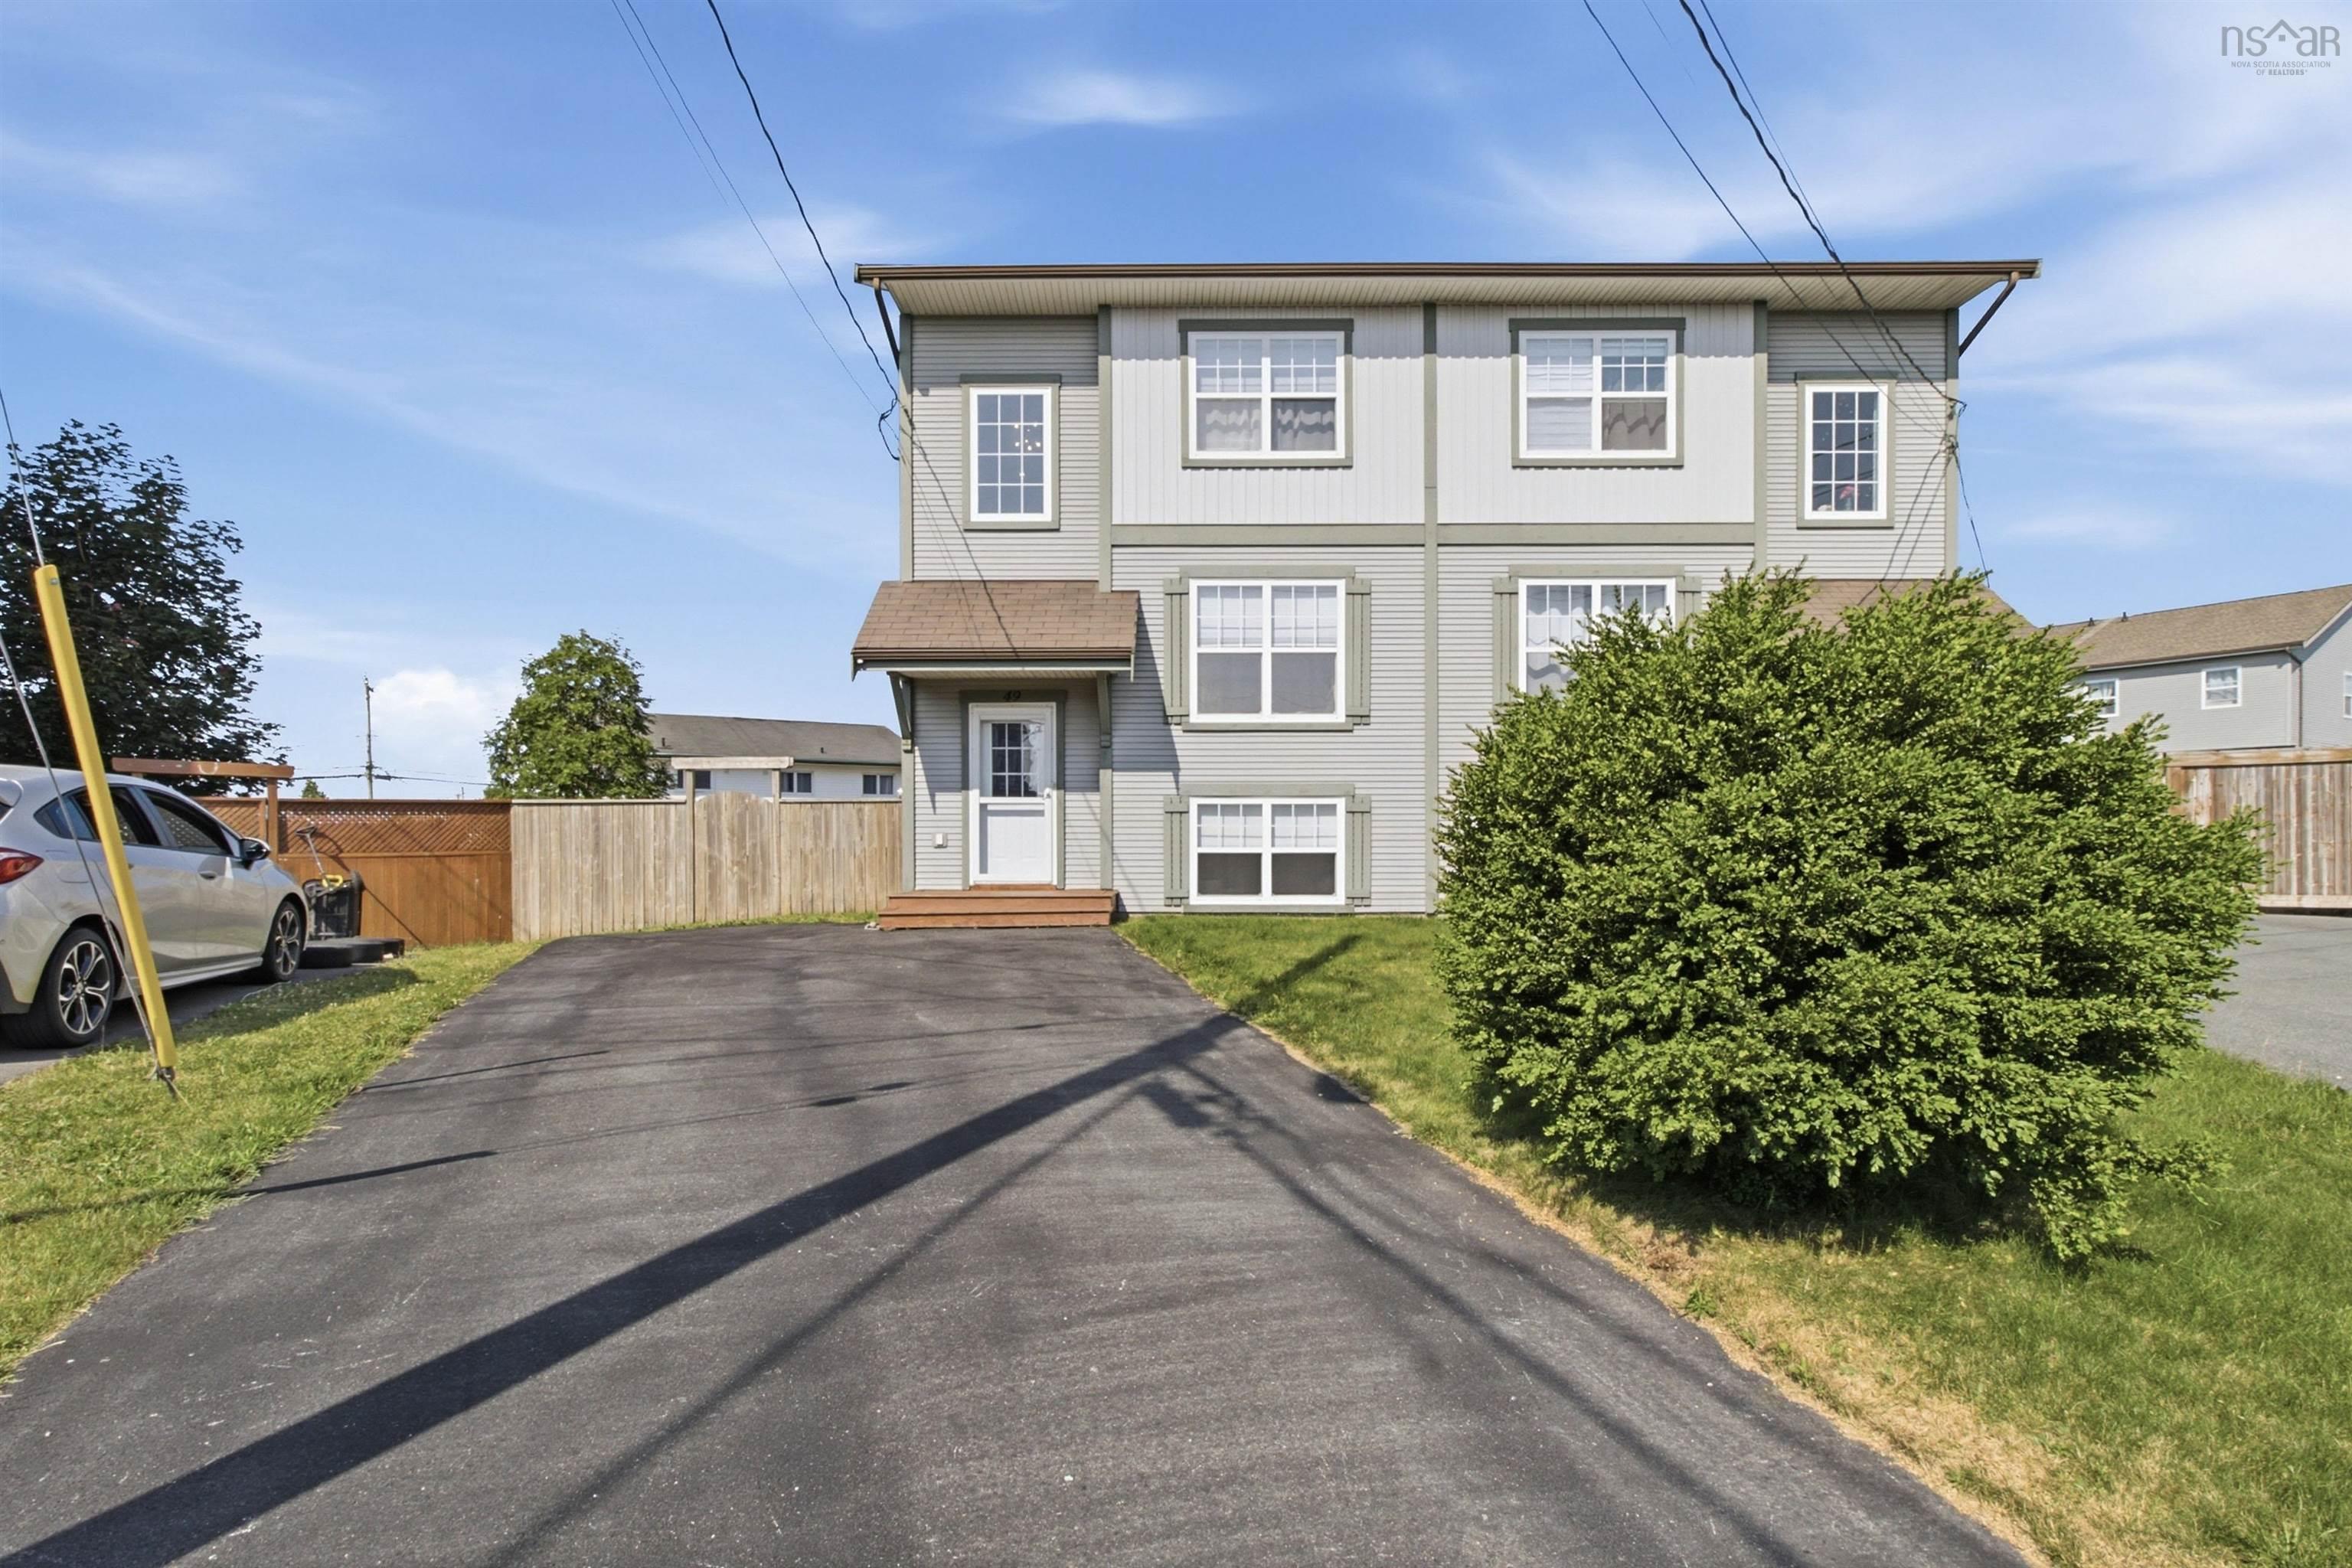
1 Jeep Crescent, Eastern Passage, NS (MLS® 202619218): Welcome to 1 Jeep Crescent, a well-maintained split-entry home offering 4 bedrooms, 1.5 bathrooms, and a functional layout in the heart of Eastern Passage. Situated on a spacious corner lot in a family-friendly neighbourhood, this home is perfect for growing families, first-time buyers, or anyone looking for extra space in a convenient location. The bright main level is designed for everyday living and entertaining, featuring an open-concept kitchen and dining area with a charming built-in coffee bar. The spacious living room is filled with natural light and showcases beautiful hardwood floors and a cozy propane fireplace, creating a warm and inviting place to gather. Just off the kitchen, the large wraparound deck overlooks the partially fenced backyard, making it the perfect spot for summer barbecues, morning coffee, or relaxing in the sunshine. A versatile fourth bedroom or home office and a convenient two-piece bathroom complete the main level. Downstairs, you'll find a generous primary bedroom with his-and-hers closets, two additional bedrooms, a full four-piece bathroom, and a conveniently located laundry area. The thoughtful layout offers plenty of flexibility for families, guests, or those needing dedicated work-from-home space. Outside, the level backyard provides lots of room for kids, pets, or gardening, while the storage shed offers space for all your outdoor tools and seasonal equipment. Ideally located just minutes from schools, parks, shopping, restaurants, beaches, and scenic walking trails, this home combines comfort, functionality, and an unbeatable location. Don't miss your opportunity to make 1 Jeep Crescent your next home.
Directions
Cow Bay Rd, Turn onto Samuel Danial Dr, Right onto Melrose Crescent, Then first right onto Jeep Crescent.
$440,000
MLS®
202619218
PID
40746463
List Price
$440,000
Type
Single Family
Style
Detached
Sewer
Municipal
Building Age
26
Foundation
Poured Concrete
Exterior
Vinyl
Flooring
Carpet, Hardwood, Laminate, Vinyl
MLA
775 ft2
TLA
1,474 ft2
Bedrooms
4
Bathrooms
2
Water
Municipal
Utilities
- Cable
- Electricity
- High Speed Internet
- Telephone
Features
- Air Exchanger
- HRV (Heat Rcvry Ventln)
- Propane Fireplace
Community Features
- Beach
- Park
- Place of Worship
- Playground
- Public Transit
- School Bus Service
- Shopping
Rooms.
| Level | Type | Dimensions |
|---|---|---|
| Basement | Bedroom | 10'11" x 12'6" |
| Basement | Bedroom | 10' x 13'1" |
| Basement | Bedroom | 11'6" x 9'4" |
| Basement | Basement Hallway | |
| Basement | Bath 2 | 7'6" x 7'5" |
Schools.
| Type | Name |
|---|---|
| Elementary School | Ocean View / Seaside Elementary Schools |
| Middle School | Eastern Passage Education Centre |
| High School | Eastern Passage Education Centre |
| Elementary School (Fr. Imm.) | Horizon Elementary School |
| Middle School (Fr. Imm.) | Eastern Passage Education Centre |
| High School (Fr. Imm.) | Island View High School |
contact the agent.

(902) 877-2122
nas@klayme.com
Nas has been a licensed REALTOR® since 2003. Nas enjoys the challenge of matching people to their dream homes.