| Level | Type | Dimensions |
|---|---|---|
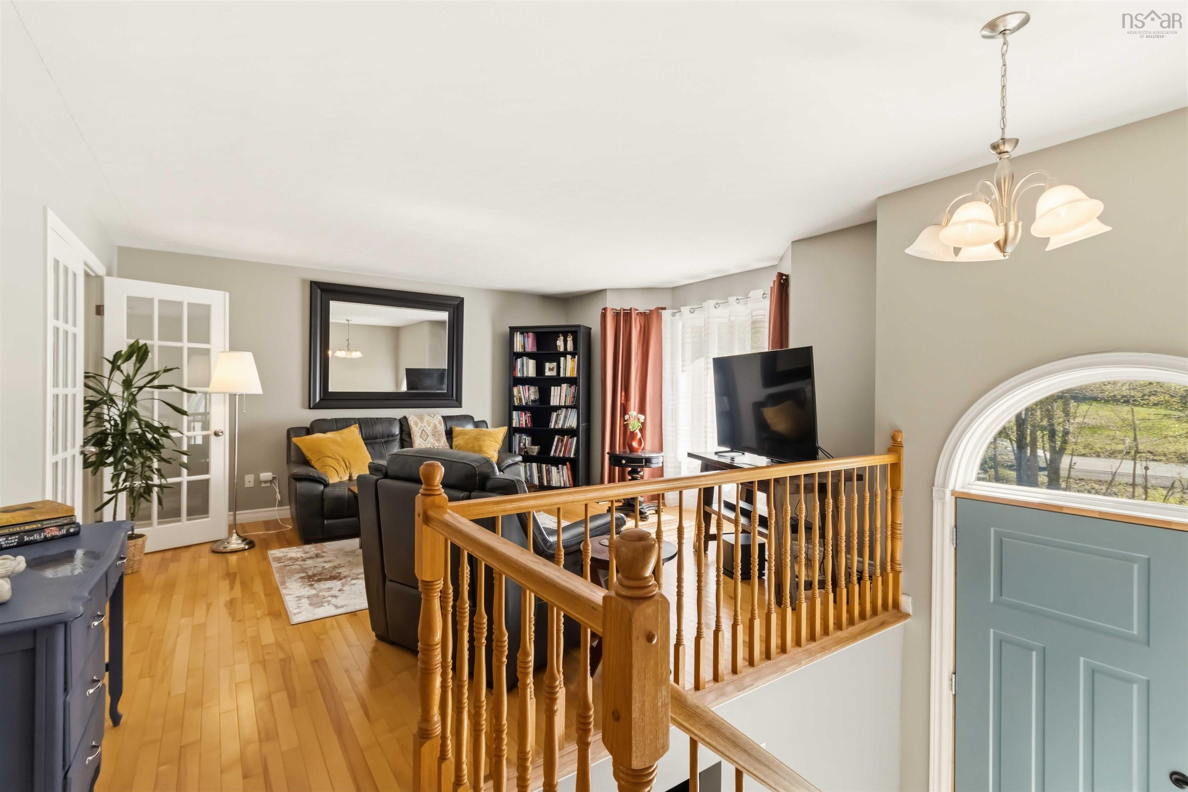
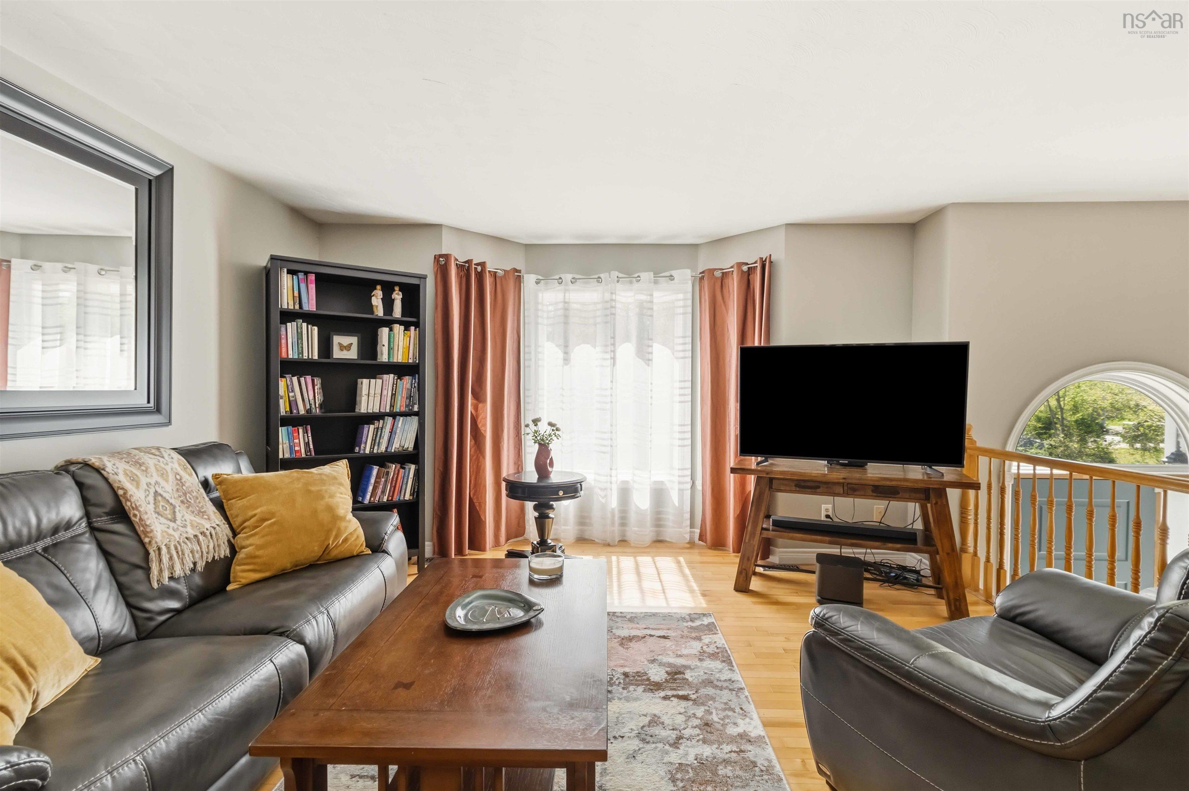
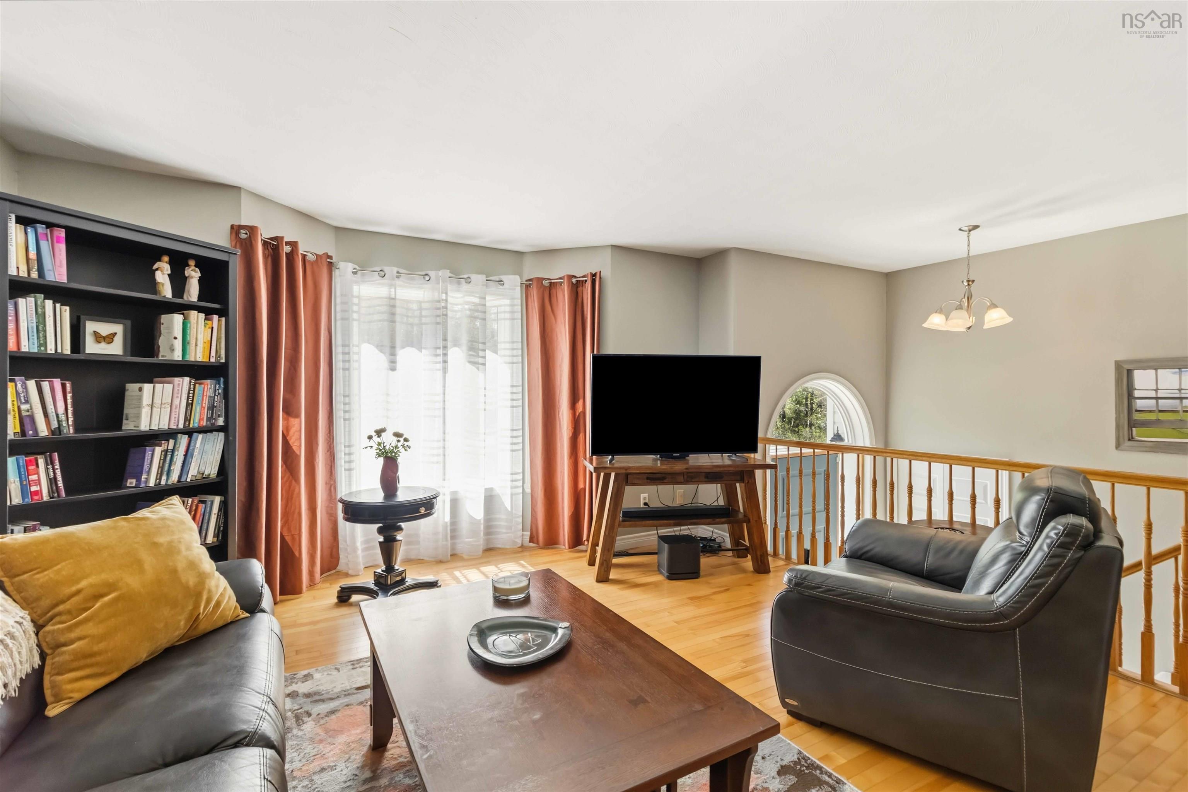
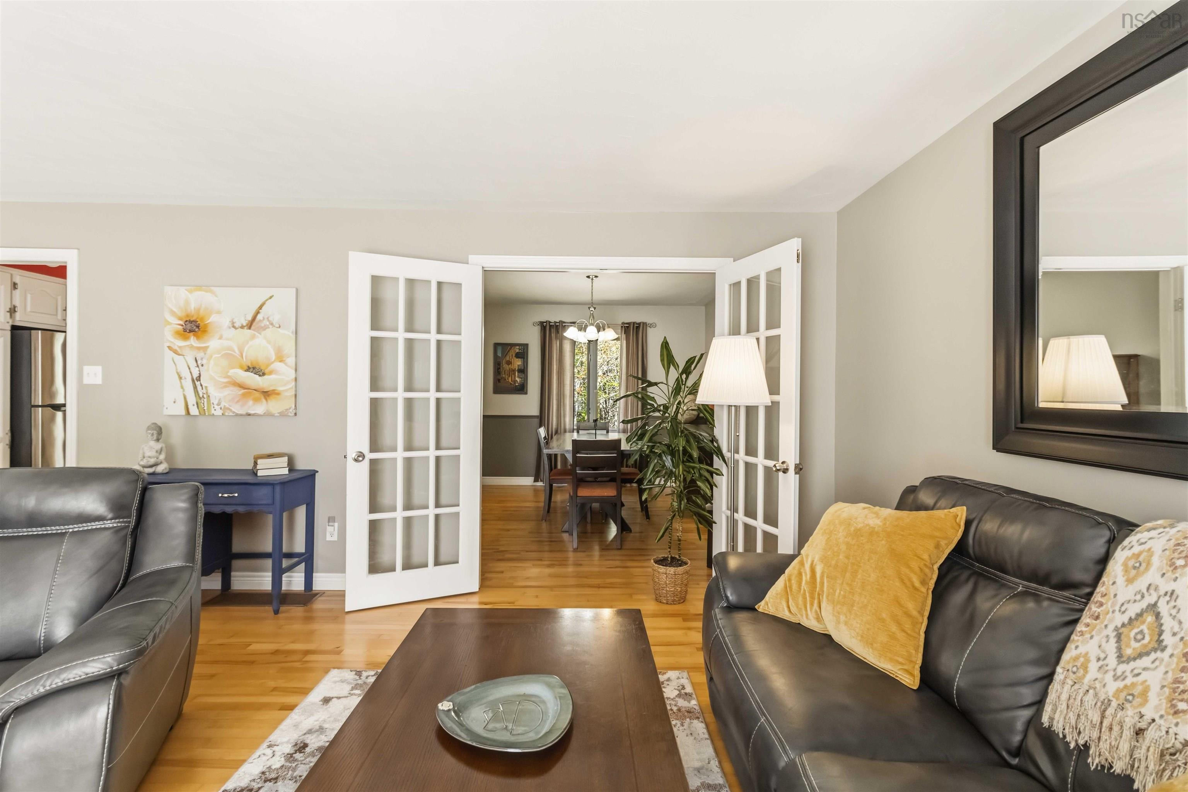
| Main Floor | Living Room | 13'5" x 15'8" |
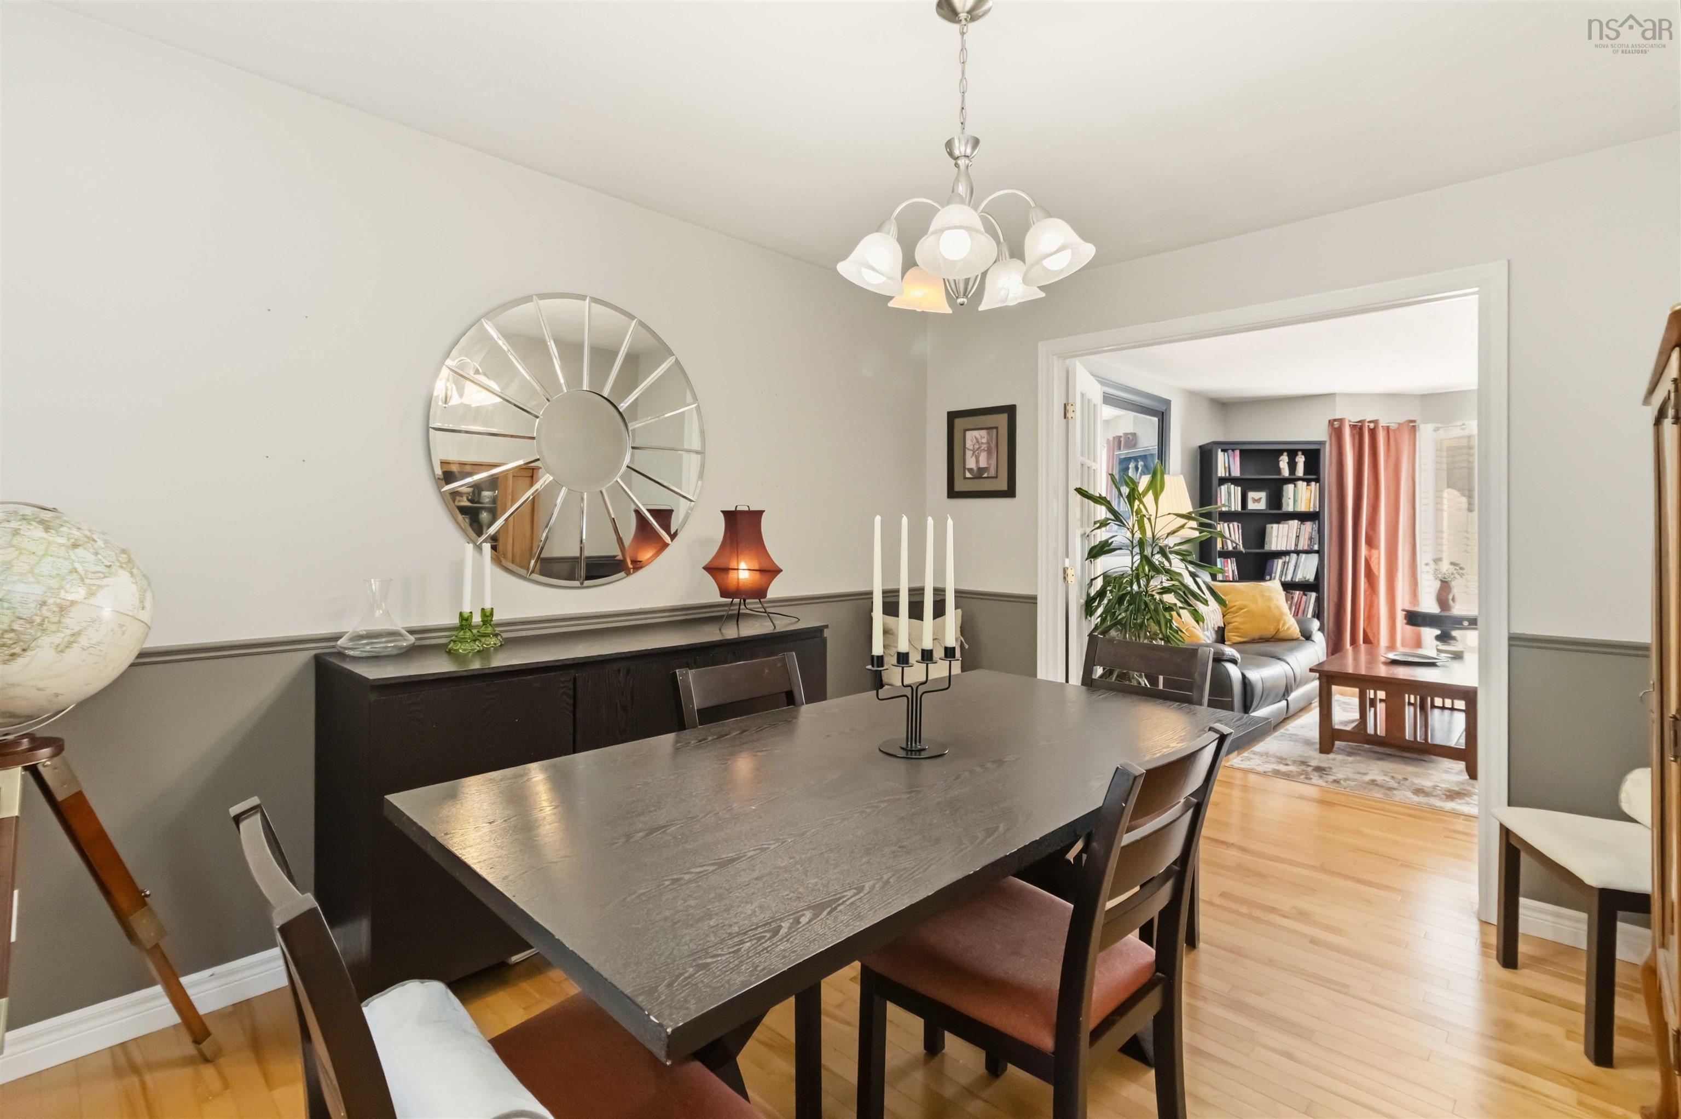
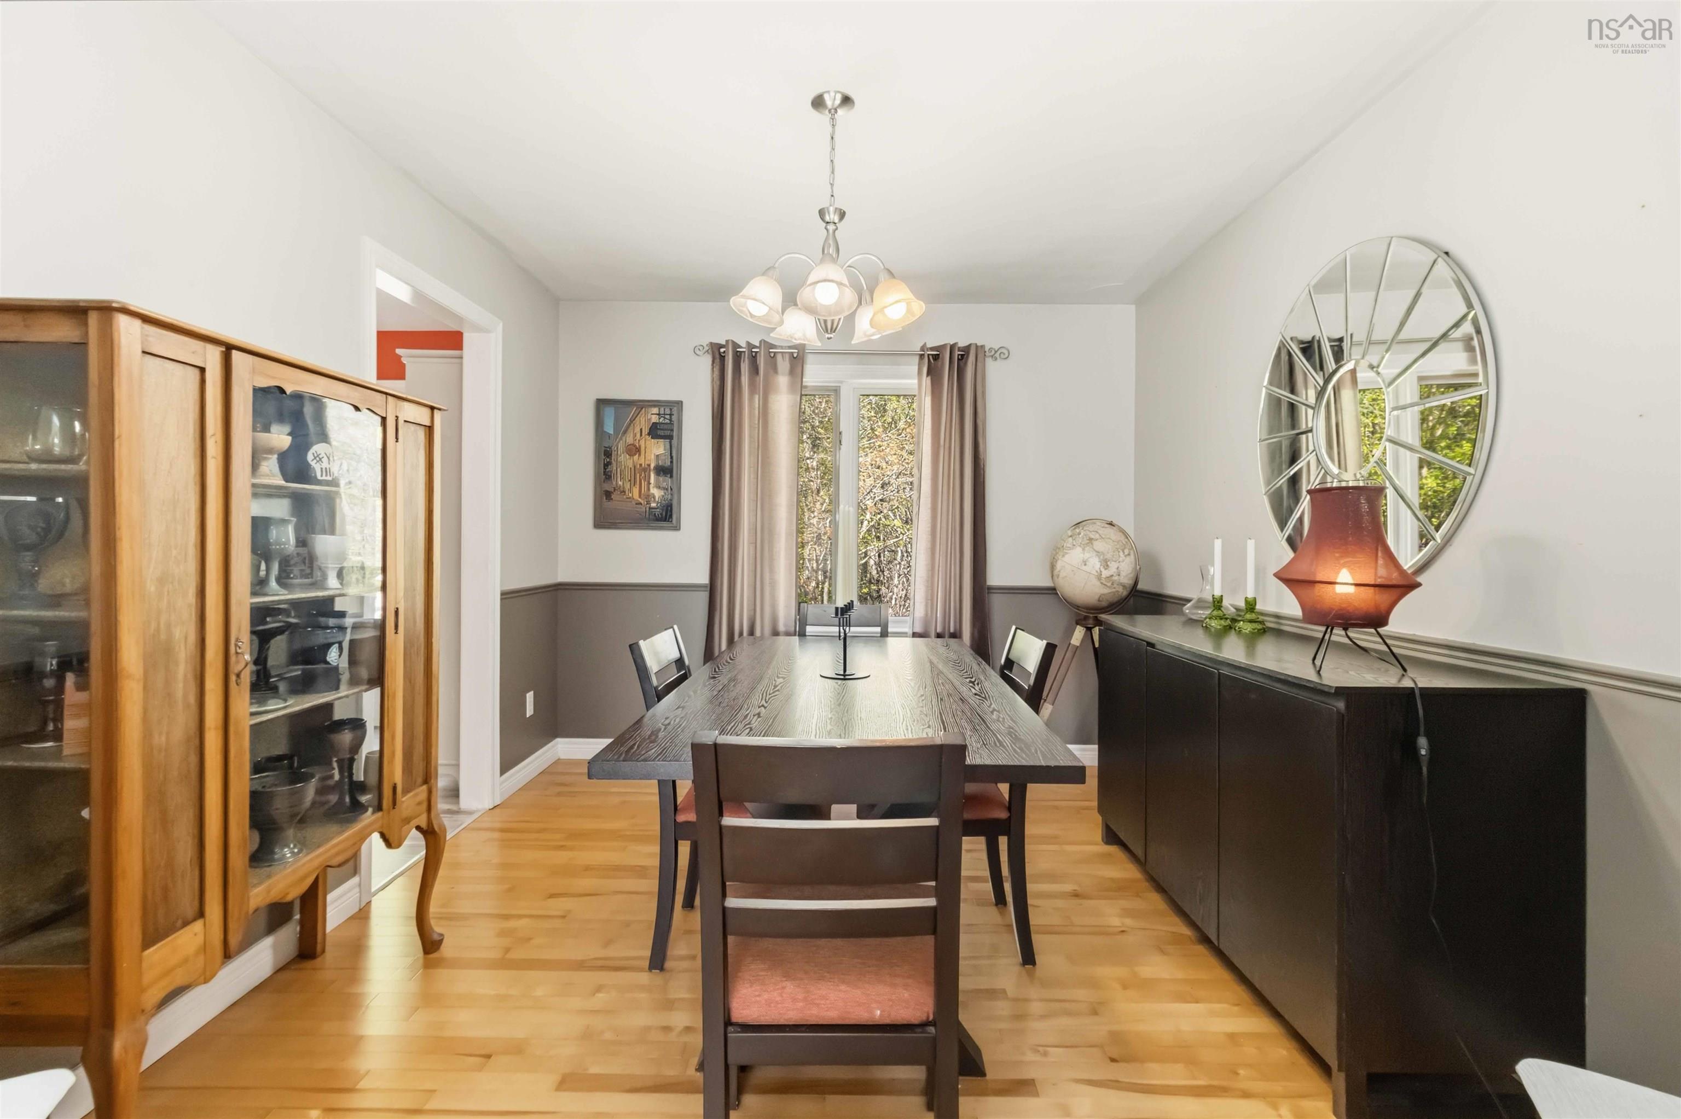
| Main Floor | Dining Room | 9'7" x 12'3" |
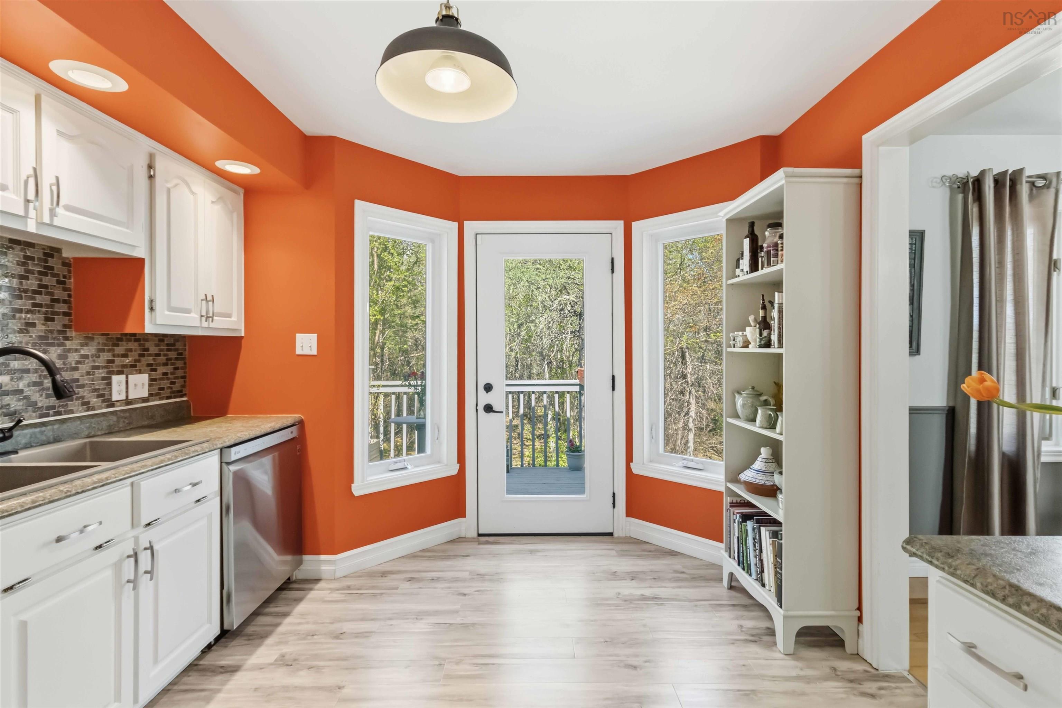
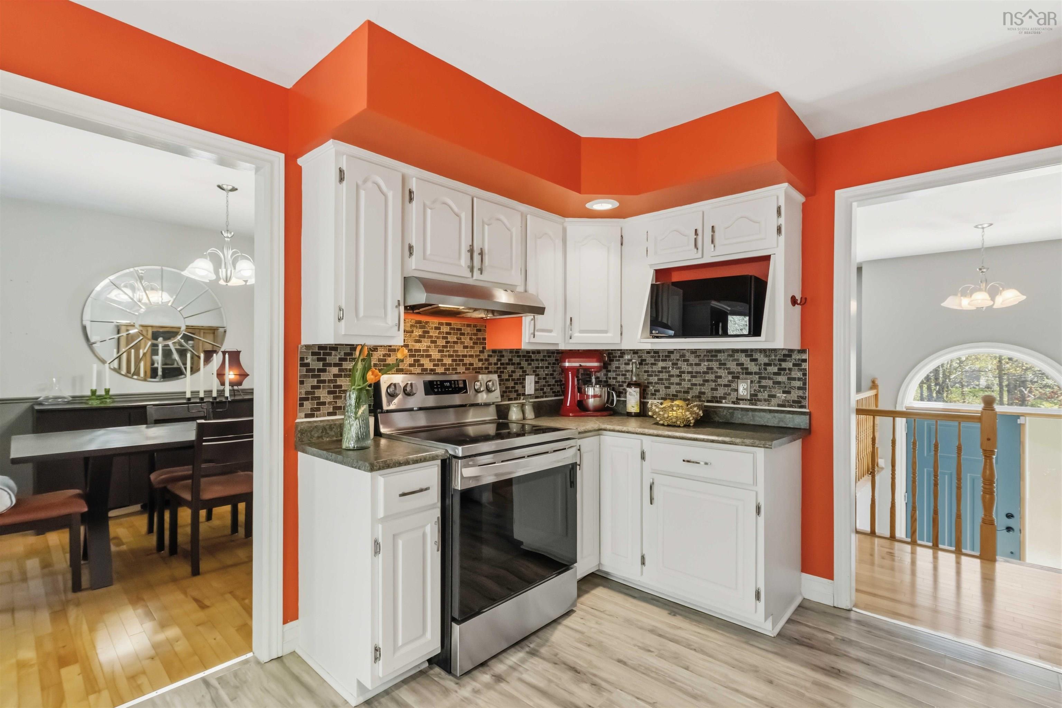
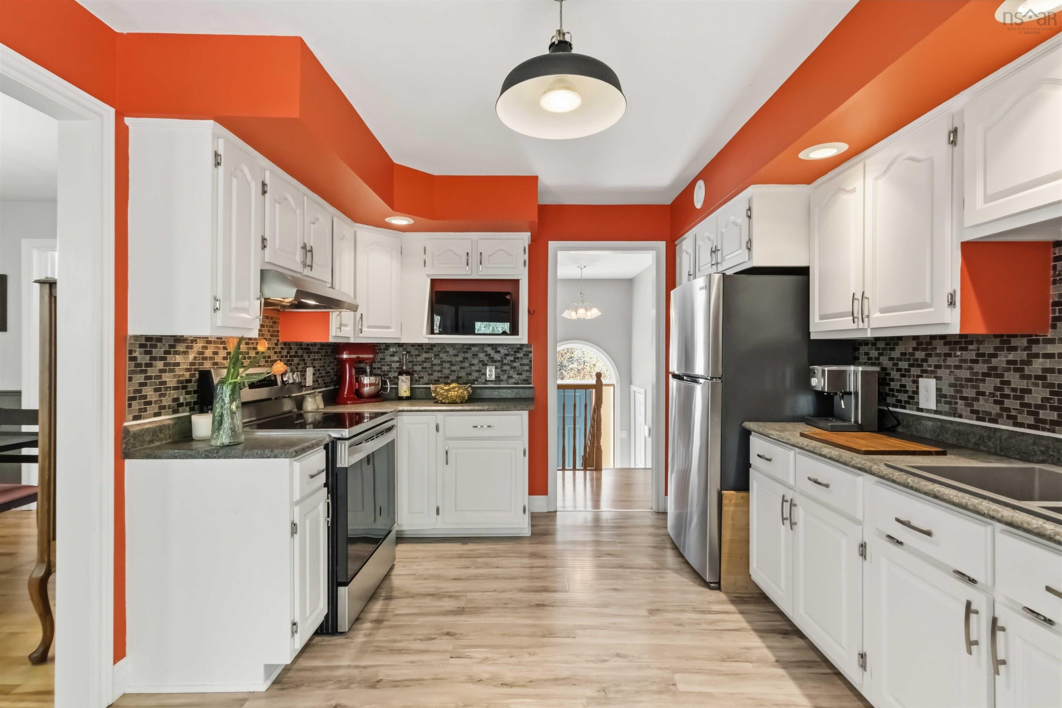
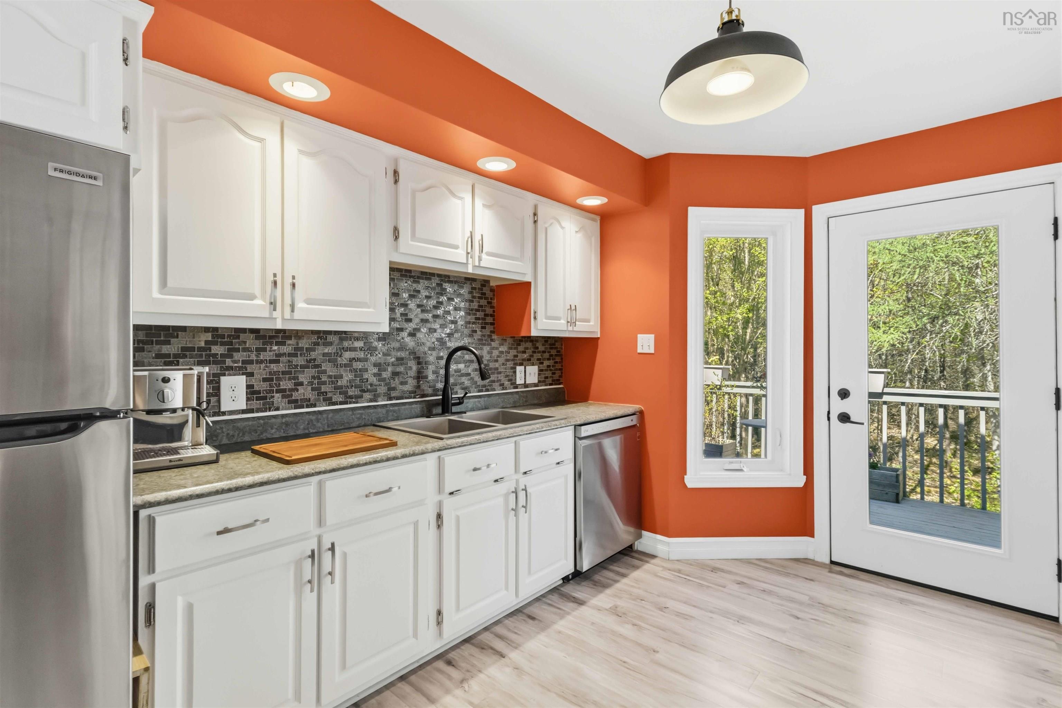
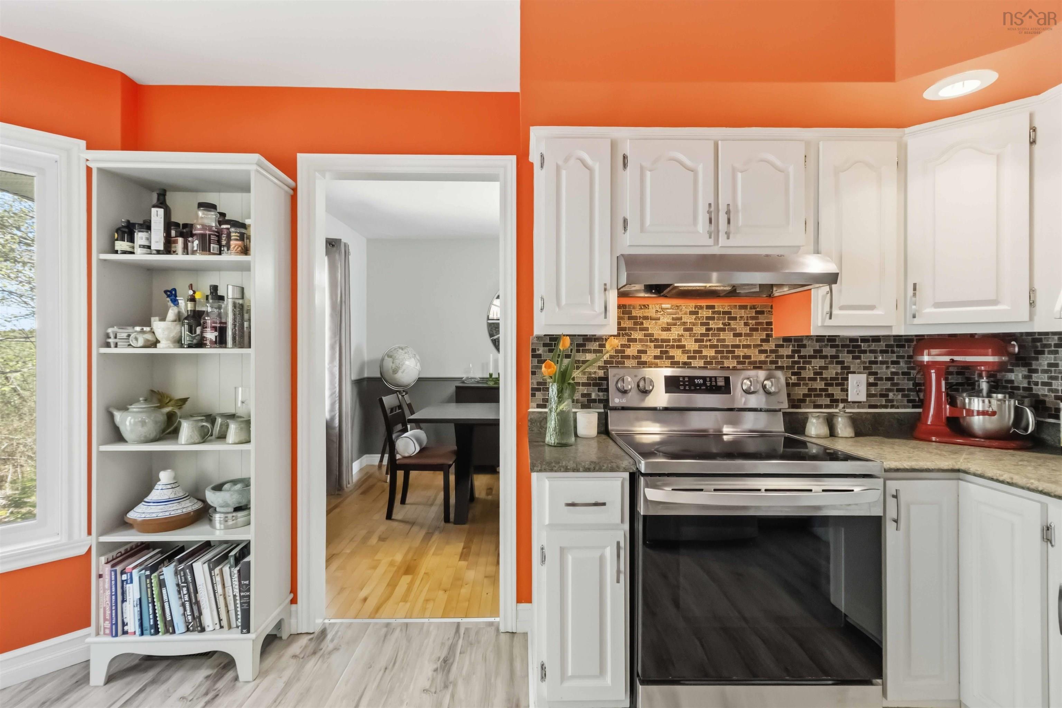
| Main Floor | Kitchen | 9'4" x 14'4" |
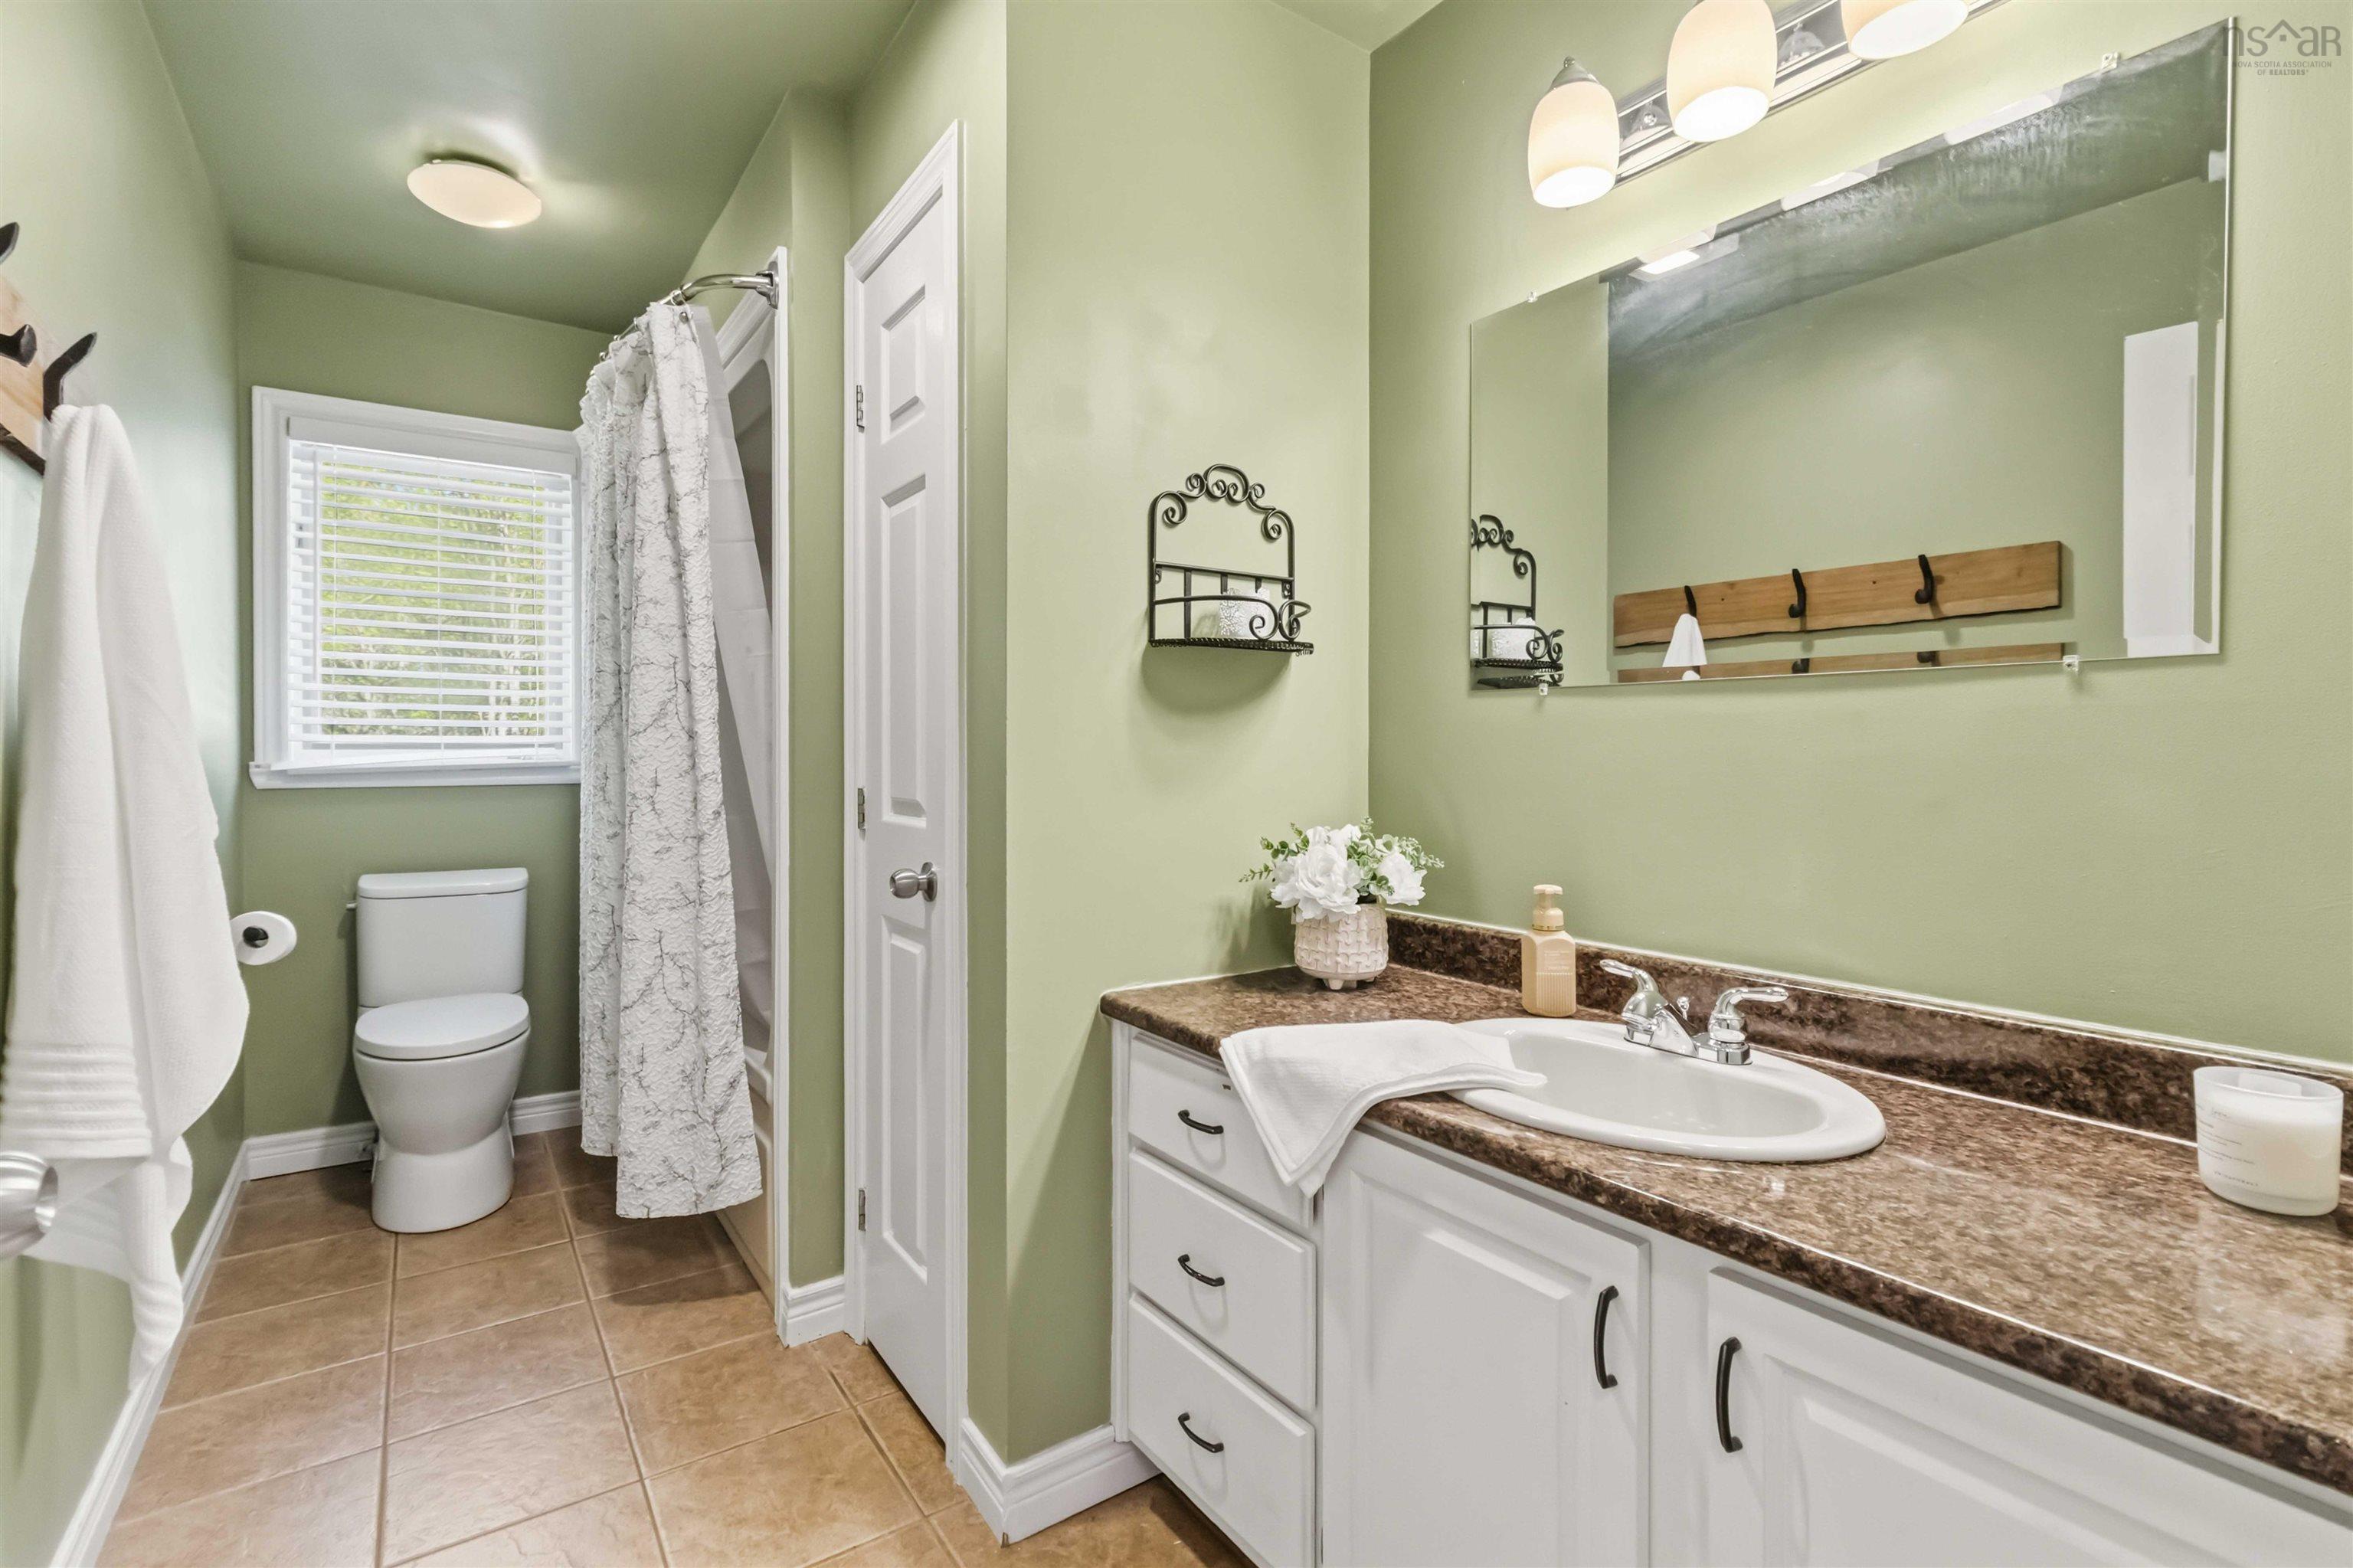
| Main Floor | Bath 1 | 5'8" x 12'2" |
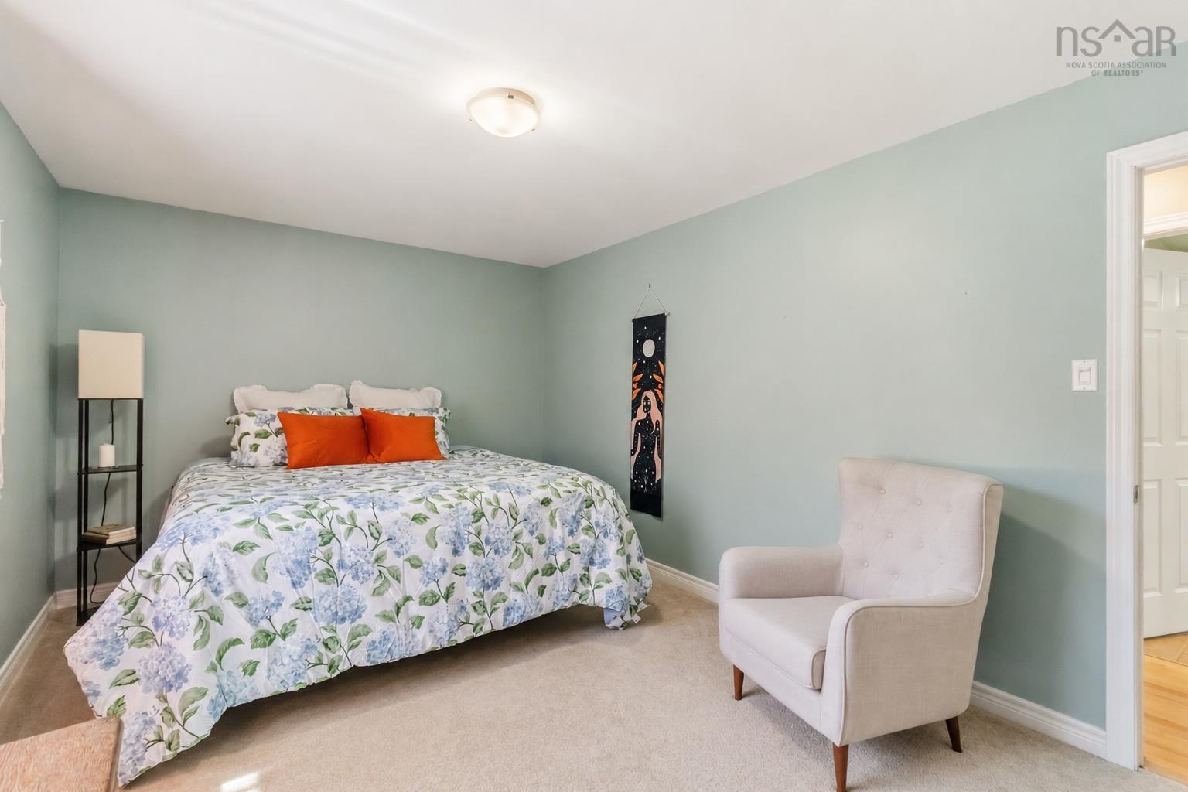
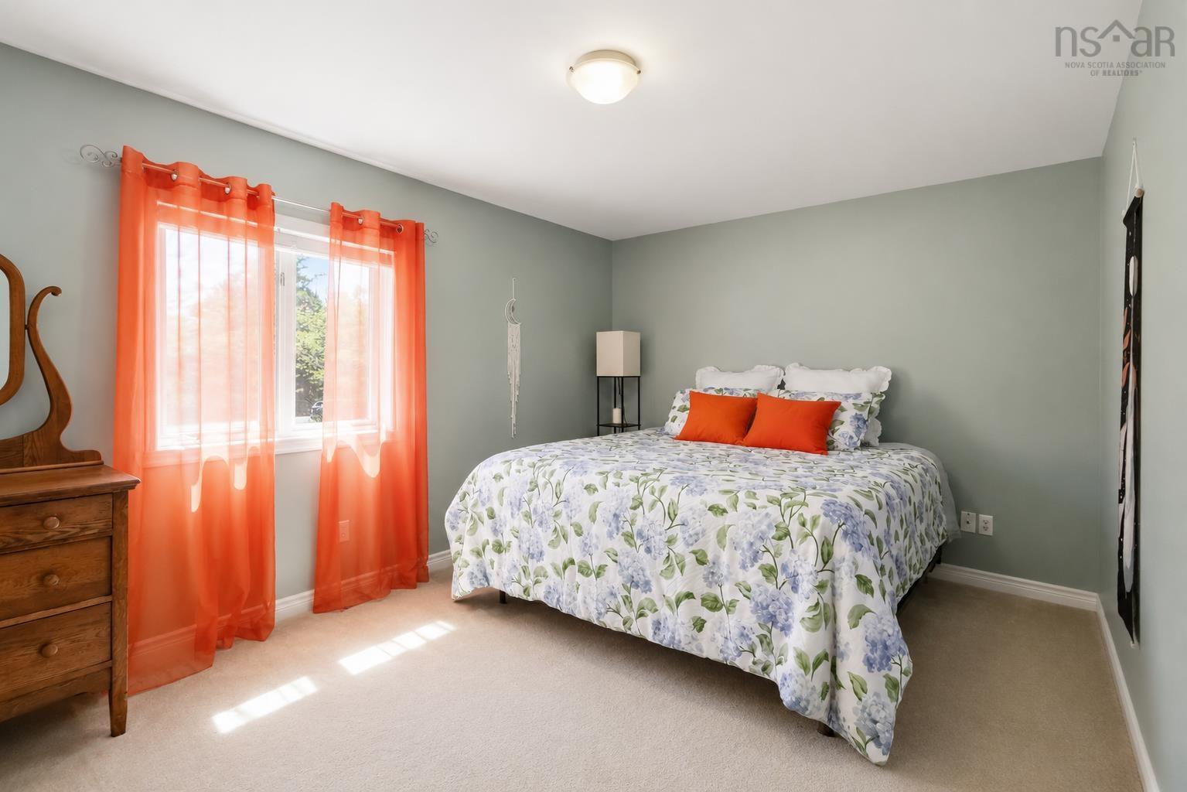
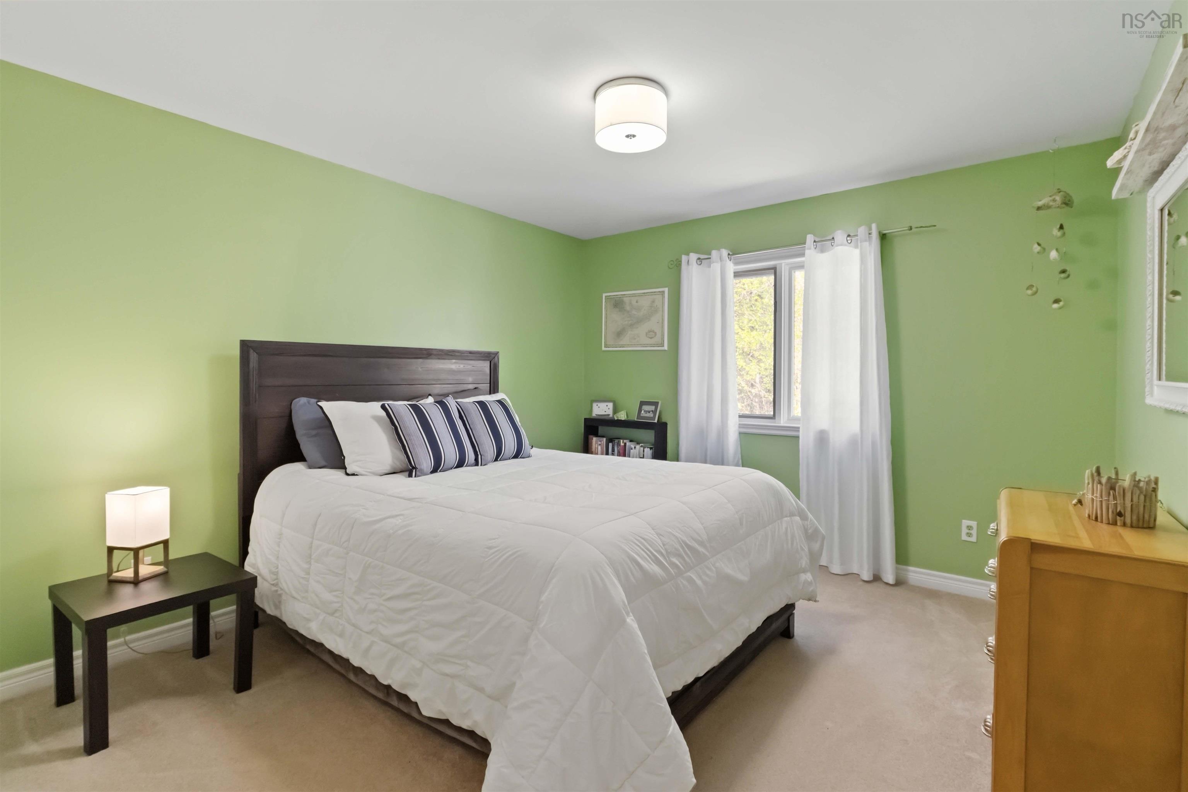
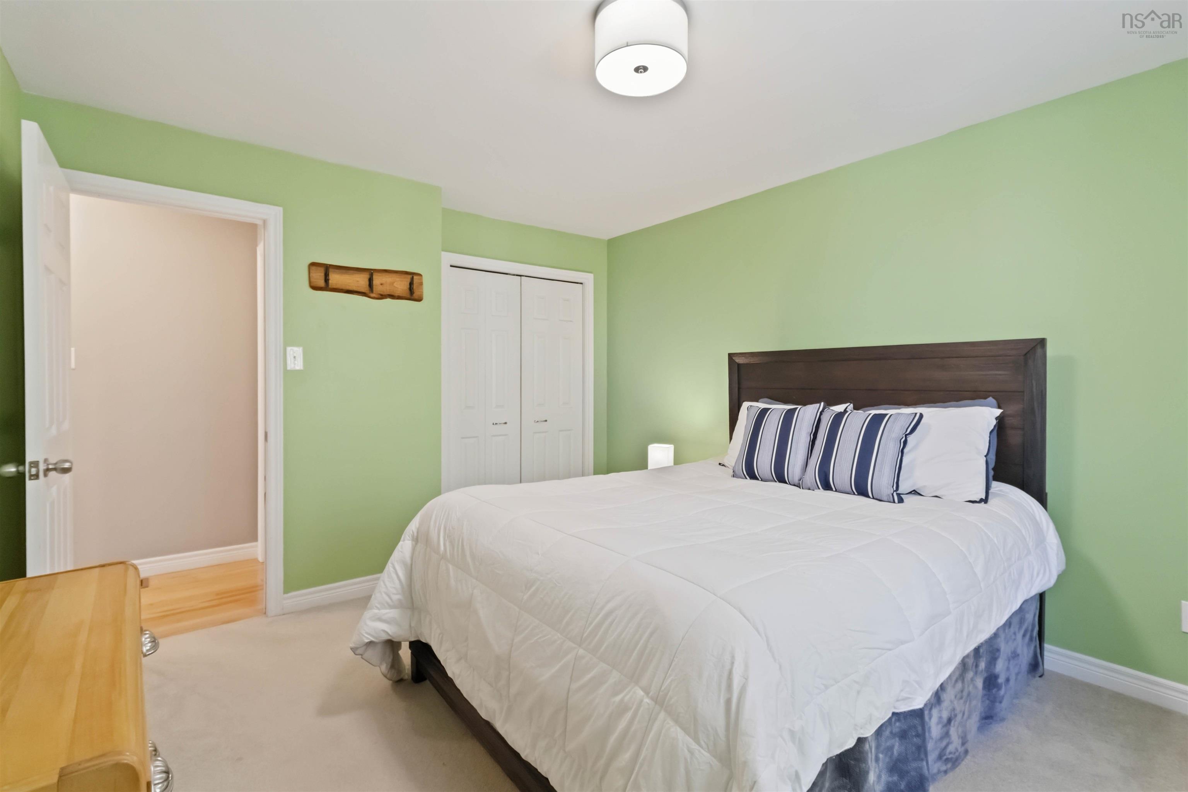
| Main Floor | Bedroom | 10'11" x 12'2" |
| Main Floor | Primary Bedroom | 15'6" x 12'6" |
Single Family
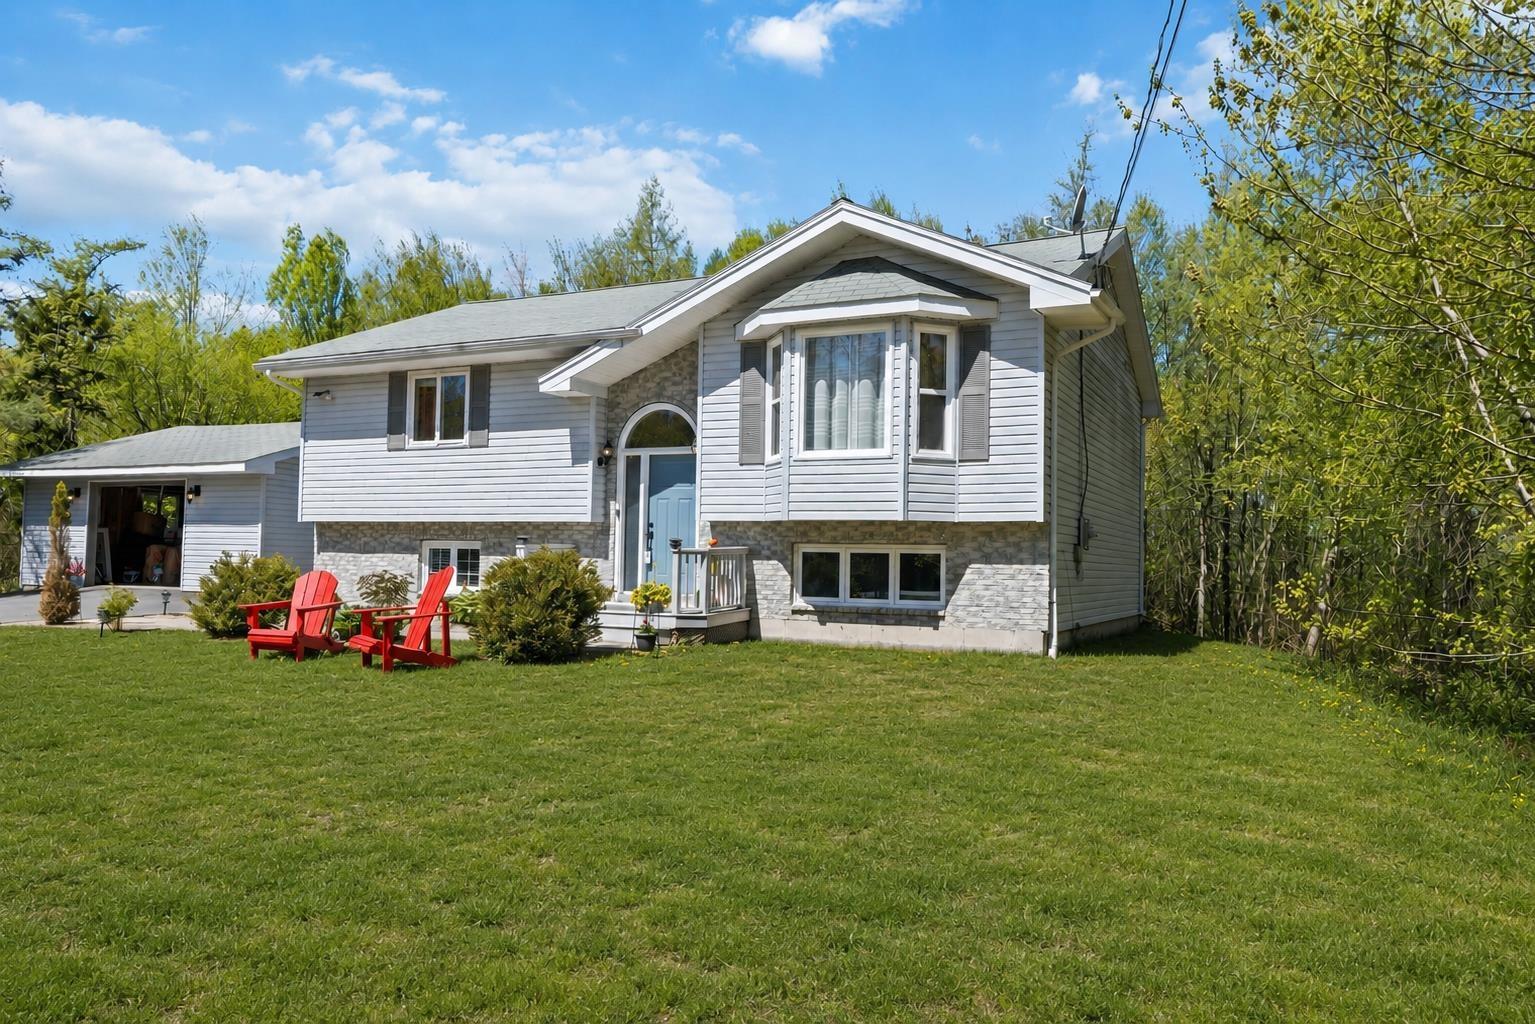
1 St George Boulevard, Hammonds Plains, NS (MLS® 202611790).
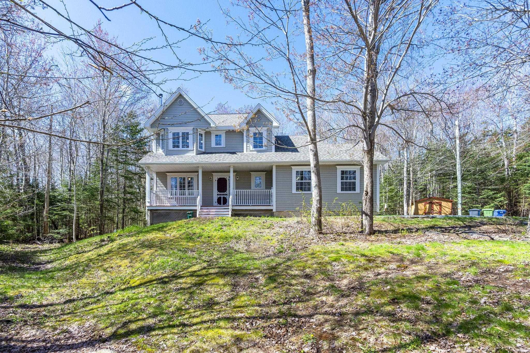
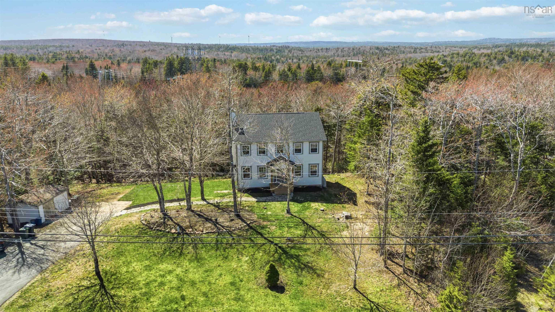
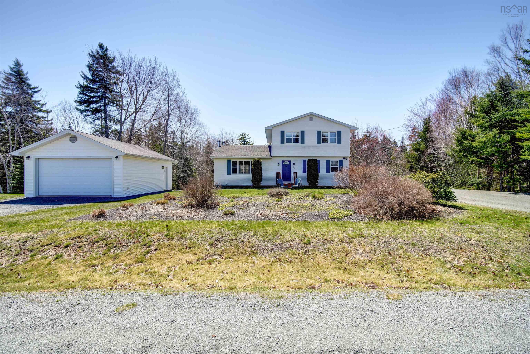
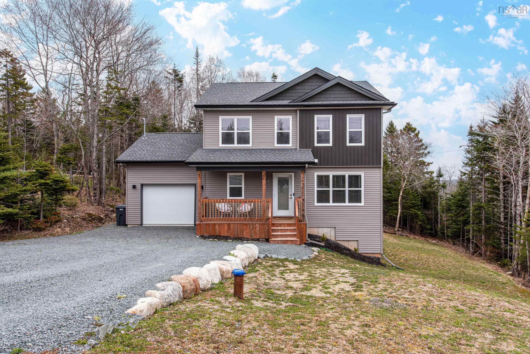
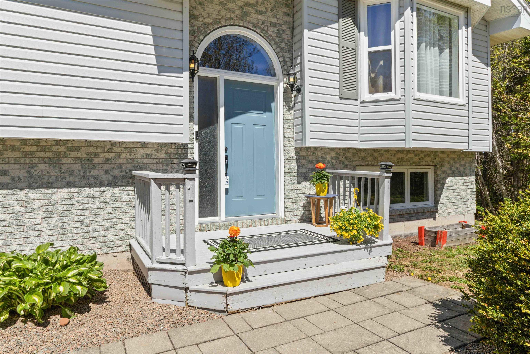
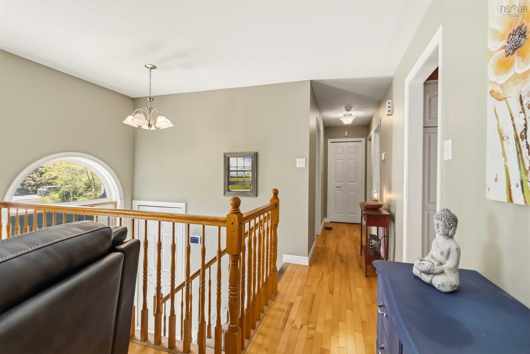
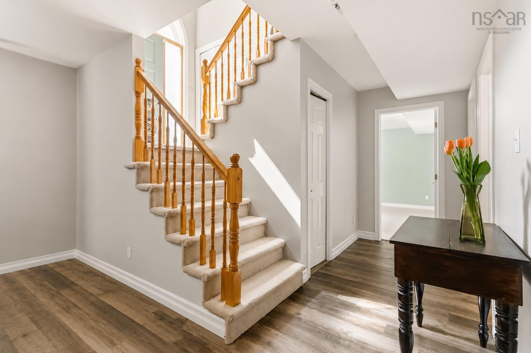
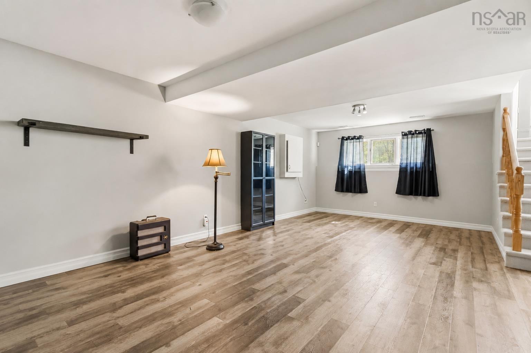
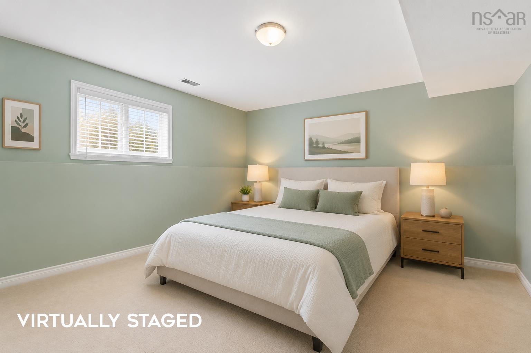
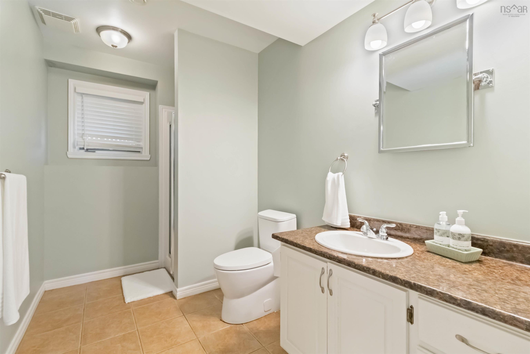
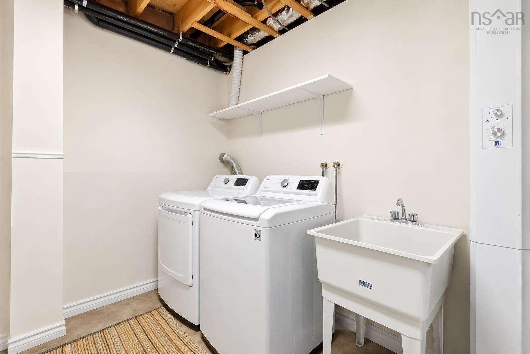
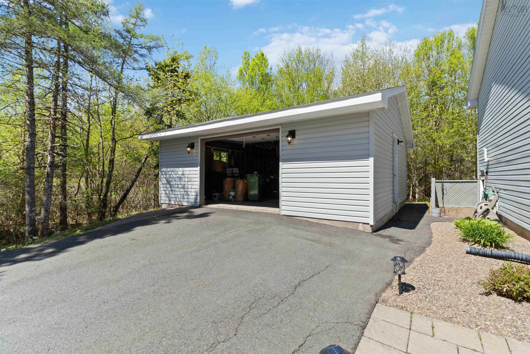
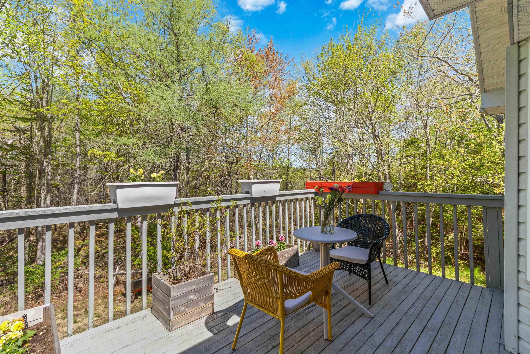
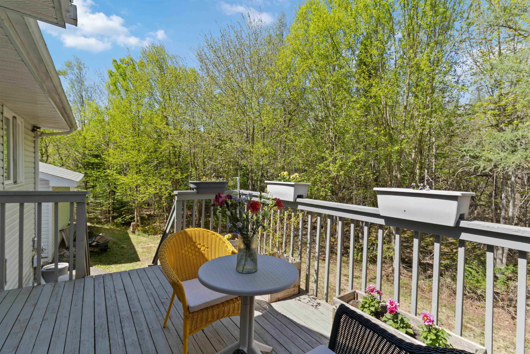
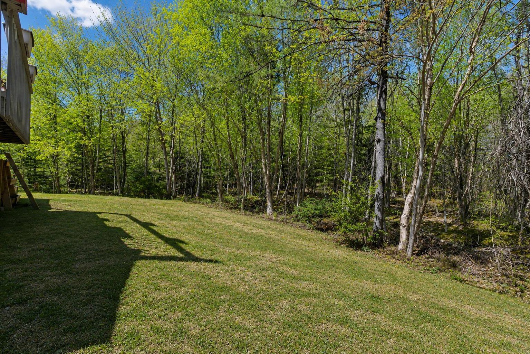
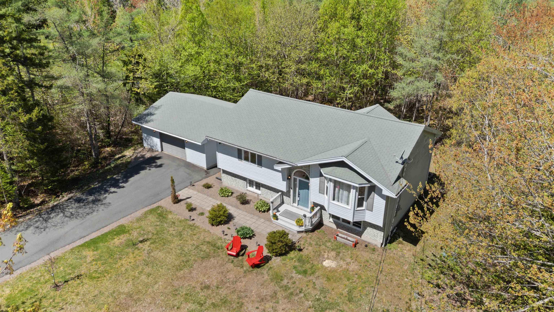
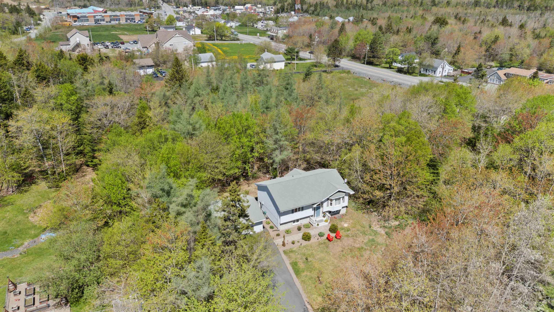
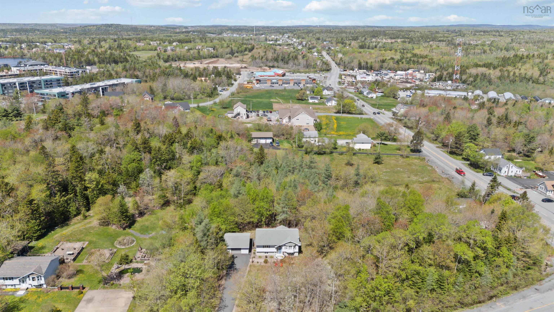
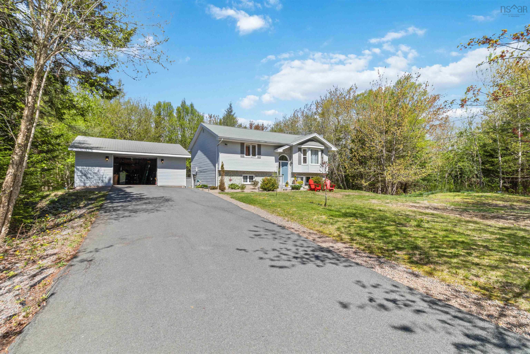
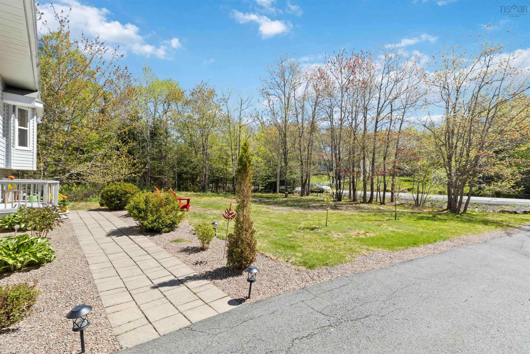
1 St George Boulevard, Hammonds Plains, NS (MLS® 202611790): Tucked away on a mature, private lot in the established community of Kingswood, 1 St George Boulevard is the kind of home where families put down roots. With a spacious yard for kids and pets to play, a detached wired garage for projects and storage, and a location that keeps schools, amenities, and Halifax all within easy reach, this property offers the balance of comfort, convenience, and space that so many buyers are searching for. Inside, the home features over 2,000 square feet of finished living space with a bright, functional layout designed for everyday living. Hardwood flooring, large windows, and generous principal rooms create a warm and inviting atmosphere, while the fully developed lower level adds flexibility with a large rec room, third bedroom, full bath, laundry, and additional storage space. The kitchen offers excellent cabinet and prep space and flows seamlessly into the dining and living areas, making it ideal for family life and entertaining alike. Important upgrades have already been completed, including a new propane furnace, HRV unit, sump pump, septic field, and septic pump, providing peace of mind for future owners. Serviced by municipal water and located within a sought-after school catchment, this is a move-in ready home in one of the area’s most desirable family communities. Just minutes from parks, recreation, shopping, and everyday amenities, and under 30 minutes to Downtown Halifax, this property combines space, privacy, and practicality in a location that continues to grow in demand.
Directions
Larry Uteck Blvd or Hwy 102 to Hammonds Plains Rd Turn Left to St George Blvd Turn Left On the right
Inclusions
Appliances - Fridge, Stove, Dishwasher, Washer and Dryer
$644,900
MLS®
202611790
PID
40641334
List Price
$644,900
Type
Single Family
Style
Detached
Sewer
Septic
Building Age
32
Foundation
Poured Concrete
Exterior
Brick, Vinyl
Flooring
Ceramic, Hardwood, Laminate
MLA
1,184 ft2
TLA
2,368 ft2
Bedrooms
3
Bathrooms
2
Water
Municipal
Utilities
- Cable
- Electricity
- High Speed Internet
- Other
- Telephone
Features
- Alarm System
- HRV (Heat Rcvry Ventln)
Rooms.
| Level | Type | Dimensions |
|---|---|---|
| Basement | Rec Room | 13'6" x 25'6" |
| Basement | Bath 2 | 6'4" x 11'2" |
| Basement | Laundry | 6'1" x 11'2" |
| Basement | Utility | 11 x 11'5" |
| Basement | Bedroom | 15'8" x 14'5" |
Schools.
| Type | Name |
|---|---|
| Elementary School | Kingswood Elementary School |
| Middle School | Madeline Symonds Middle School |
| High School | Madeline Symonds Middle School |
| Elementary School (Fr. Imm.) | Kingswood Elementary School |
| Middle School (Fr. Imm.) | Madeline Symonds Middle School |
| High School (Fr. Imm.) | Charles P Allen High School |
contact the agent.

(902) 877-2122
nas@klayme.com
Nas has been a licensed REALTOR® since 2003. Nas enjoys the challenge of matching people to their dream homes.