
Single Family
10 Blanchard Crescent, Bedford, NS (MLS® 202622505).
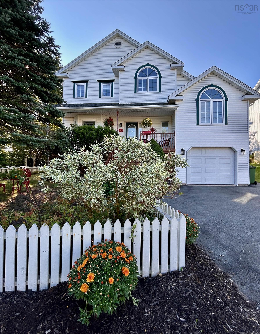
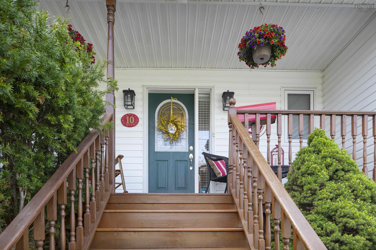
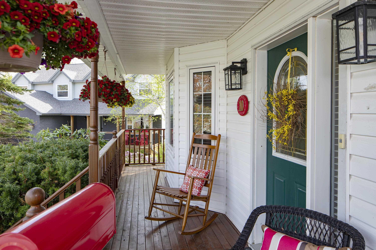
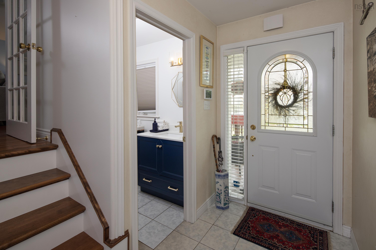
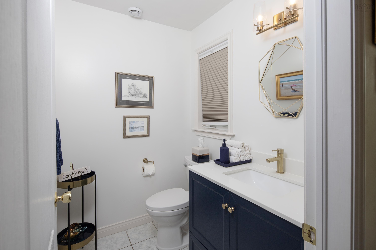
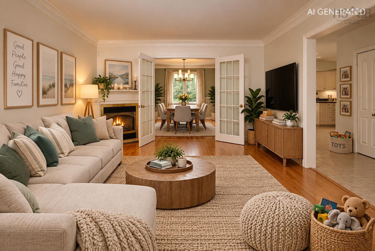
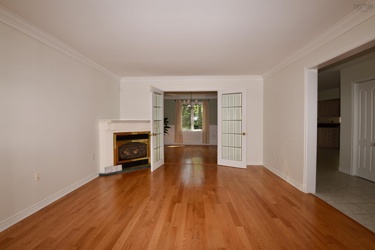
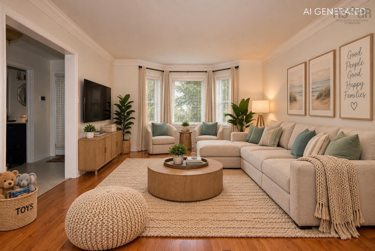
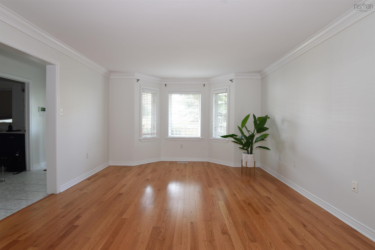
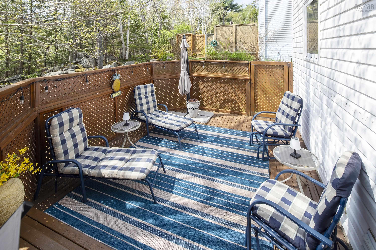
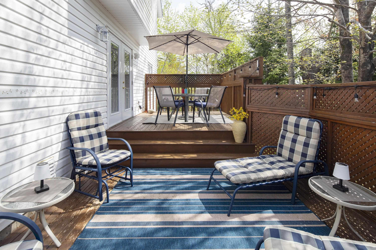
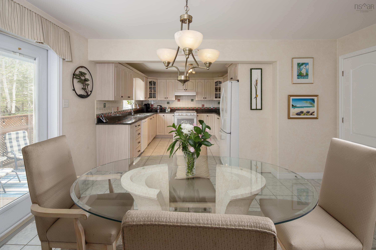
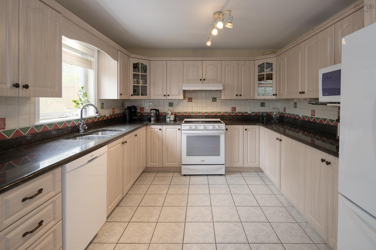
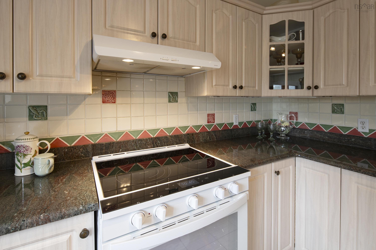
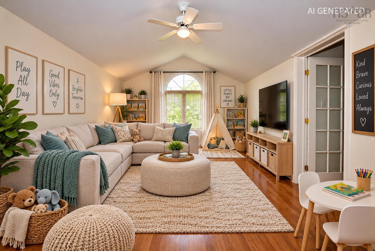
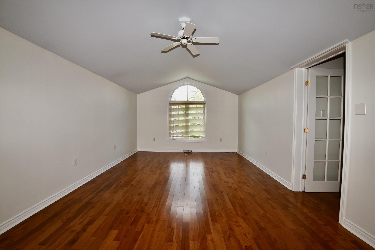
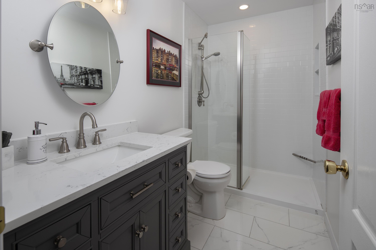
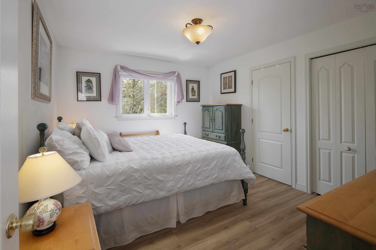
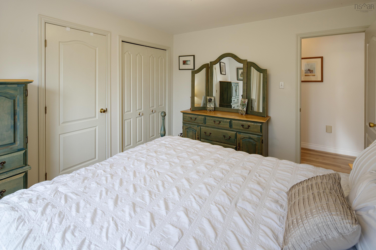
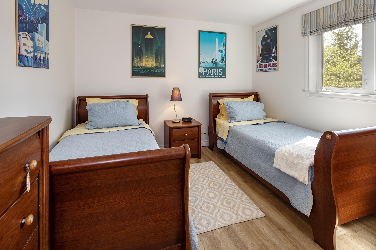
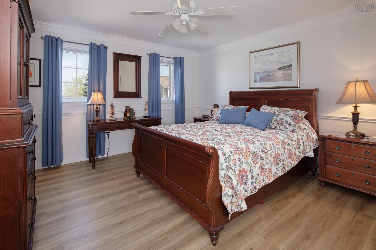
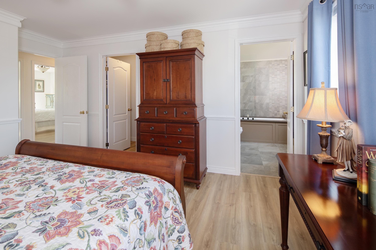
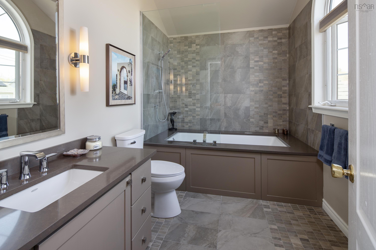
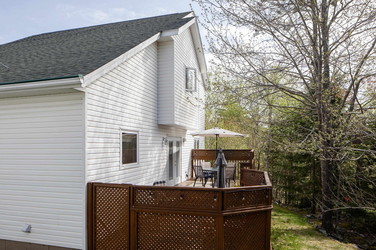
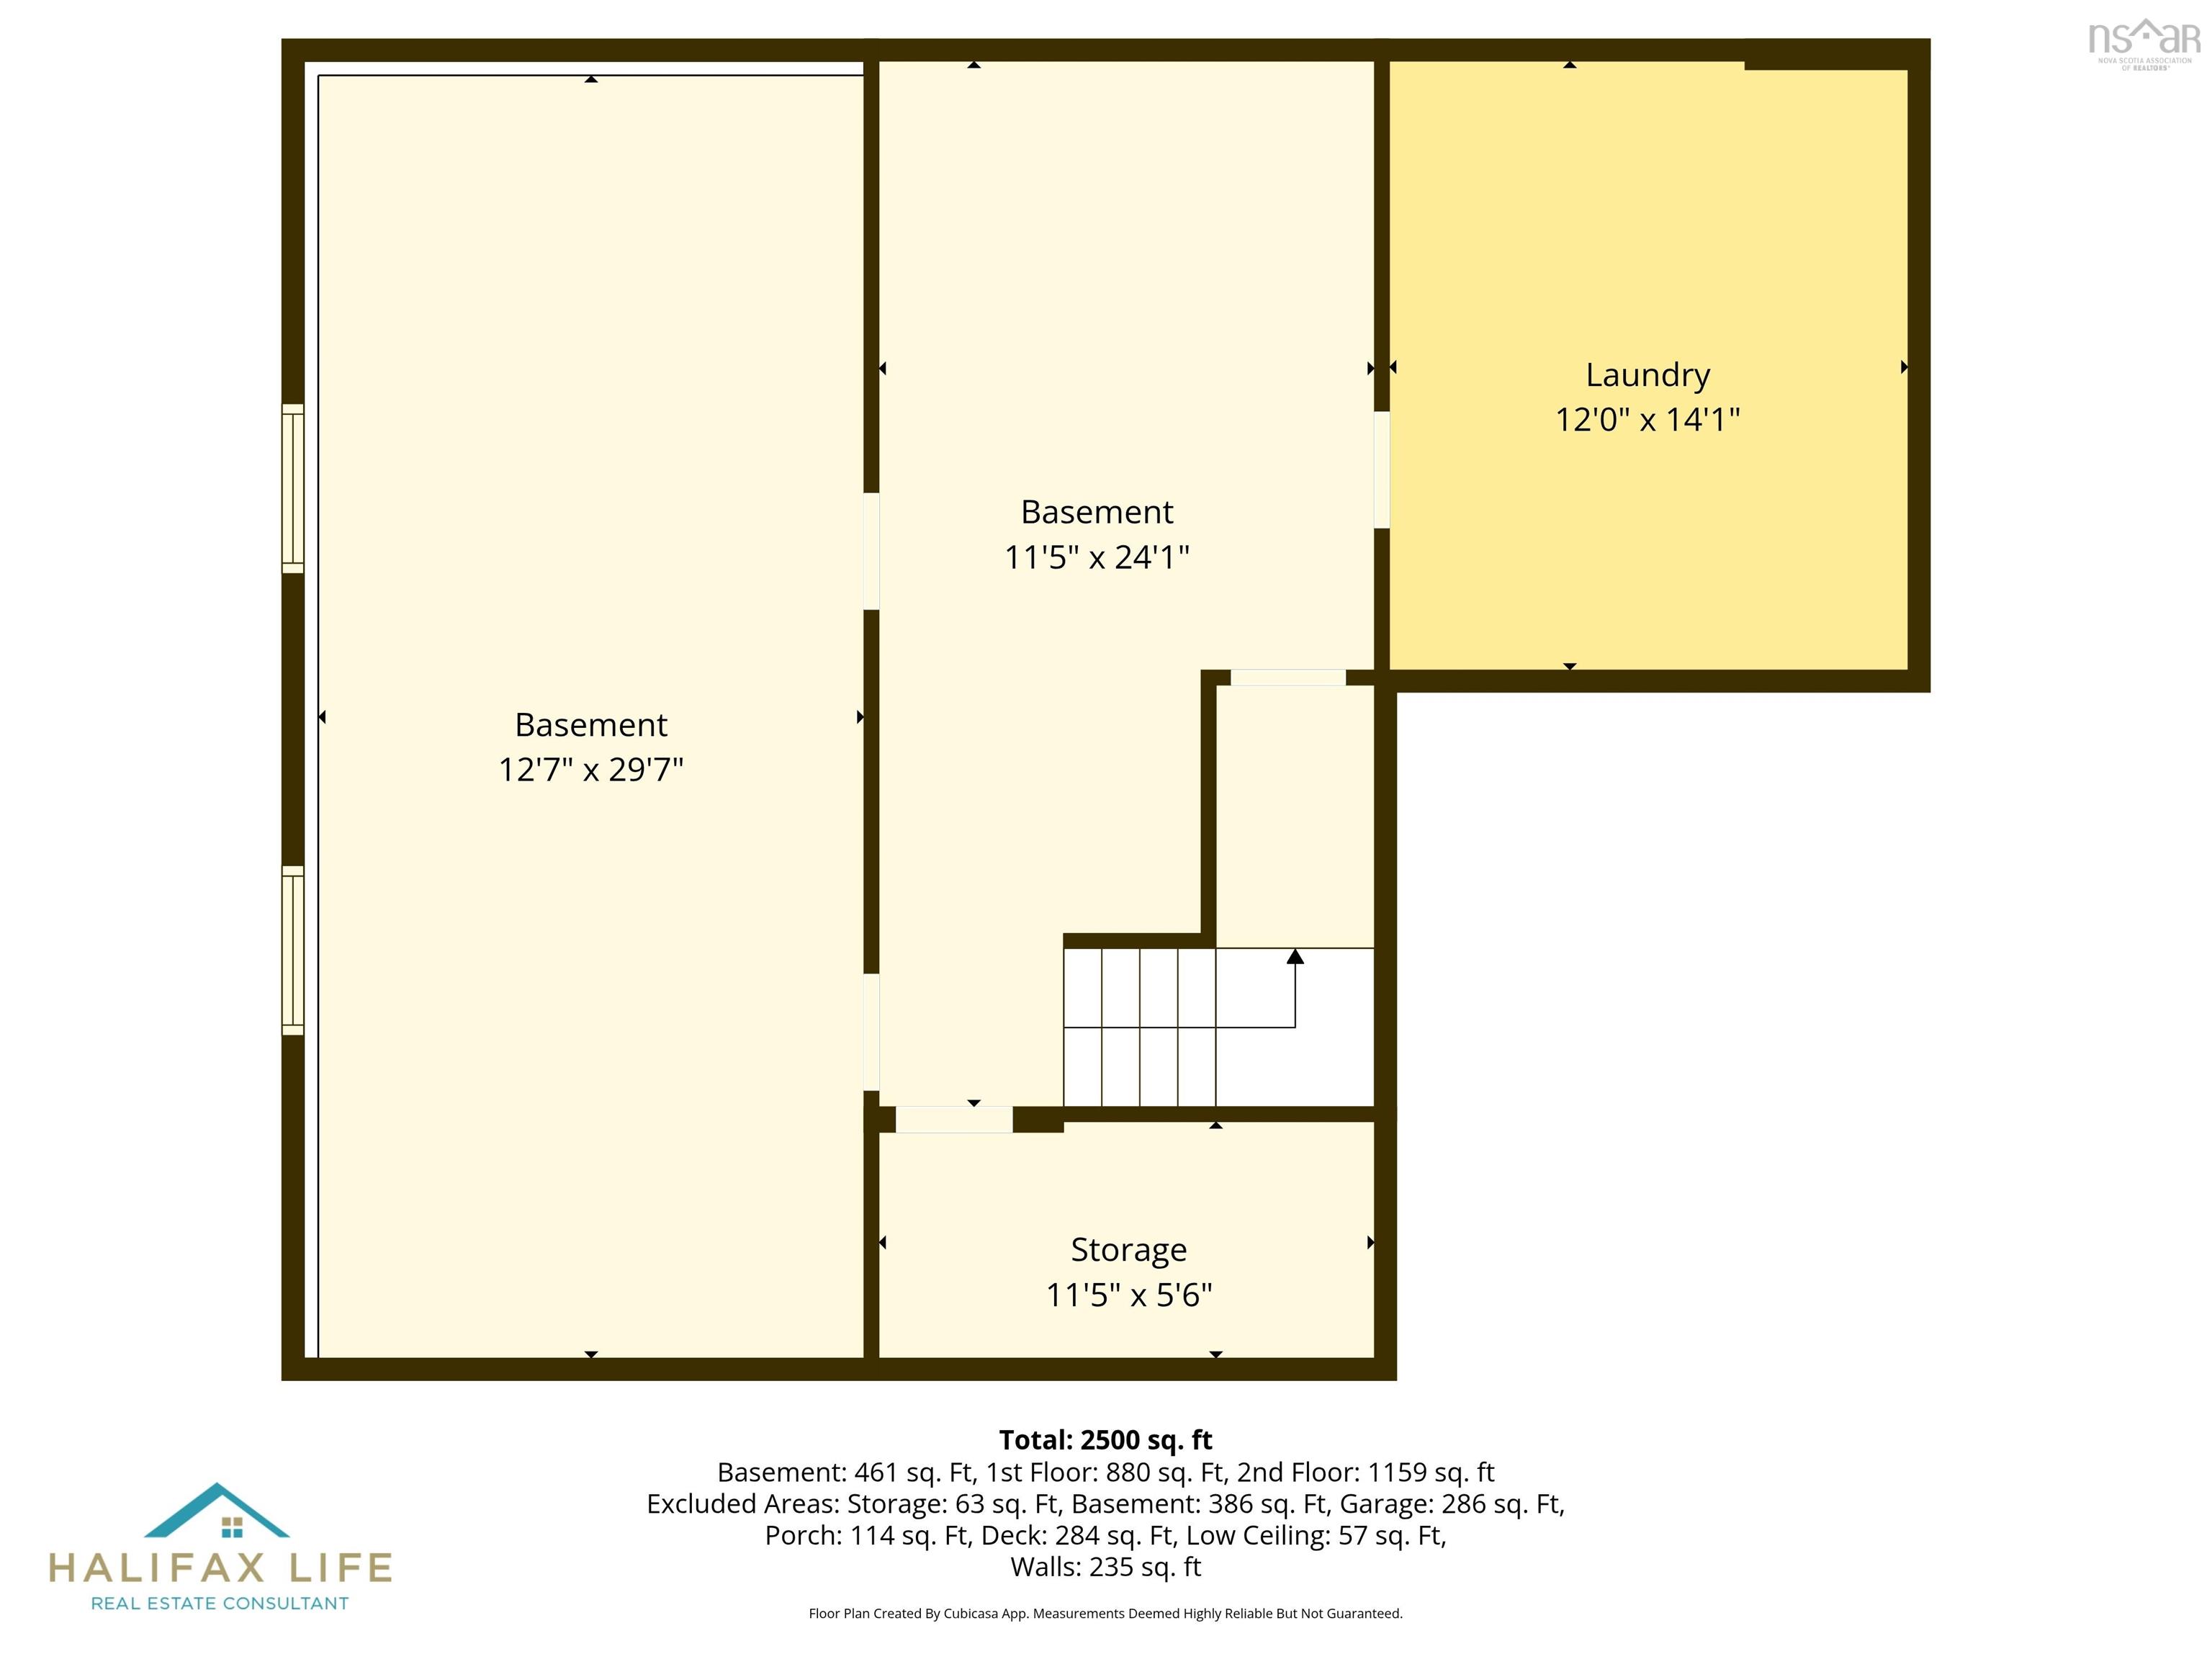
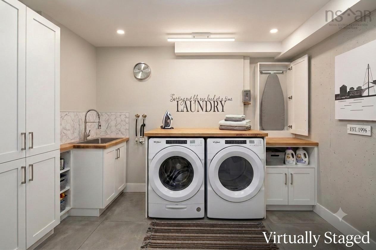
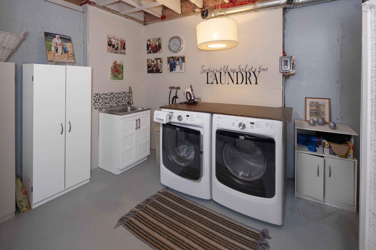
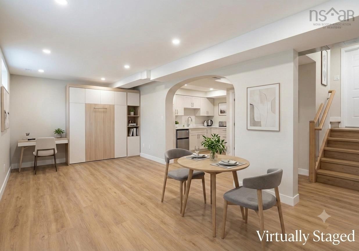
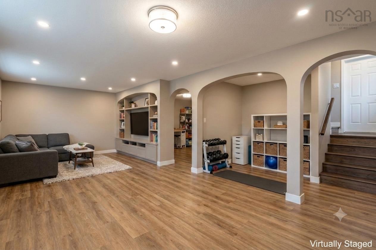
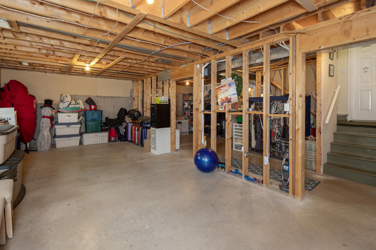
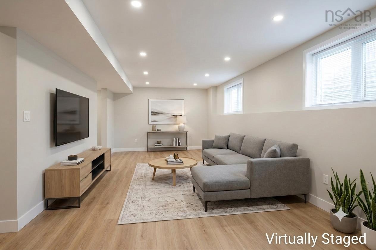
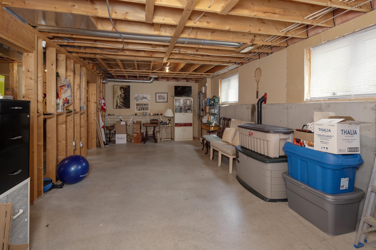
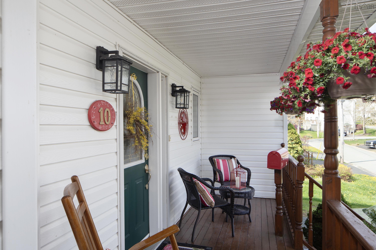
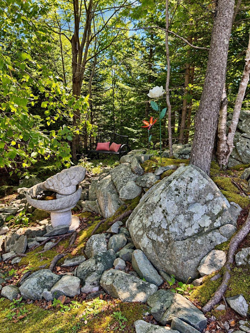
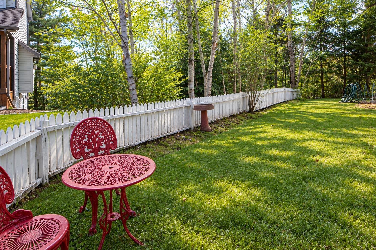
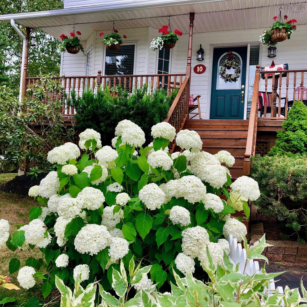
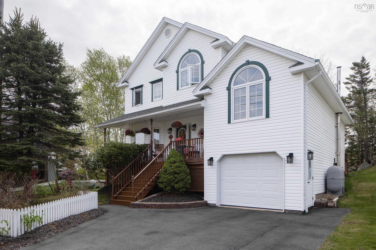
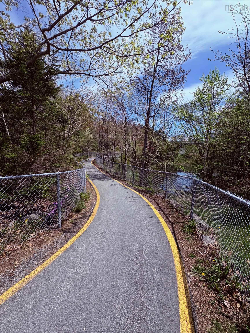
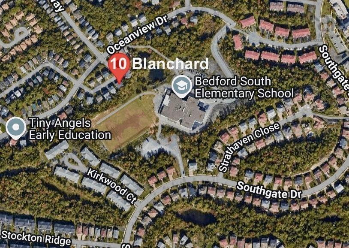
10 Blanchard Crescent, Bedford, NS (MLS® 202622505): Parent alert! As autumn chill sets in, are freezing morning commutes and scraping frosted windshields already giving you a headache? Imagine ditching the cold car delay, skipping the backseat bickering, and taking a brisk 4-minute walk with your kids to elementary school, with local daycares only 2 minutes away Welcome to 10 Blanchard, an original-owner home framed by a classic white picket fence and a double-paved driveway in prime Bedford. This updated property features rich hardwood floors, a bright living room with a cozy propane fireplace, and 3 fully renovated bathrooms, including a primary suite with a jacuzzi tub. A major highlight is the vaulted family room over the garage, giving you the perfect bonus space for movie nights, play, or quiet work. Best of all, the property features a blank-canvas lower level ready to expand and nearly double your total living space/equity. Meticulously maintained inside and out, this home lets you trade morning gridlock for pure family lifestyle.
Directions
Bedford Highway to Moirs Mill Road left on Royal Masts Way to Blanchard Crescent
Utilities
- Cable
- Electricity
- High Speed Internet
- Telephone
Features
- Central Vacuum
- Ensuite Bath
- Air Jet Tub
- Propane Fireplace
- Walk In Closet
Community Features
- Playground
- Public Transit
- Recreation Center
- School Bus Service
- Shopping
Rooms.
| Level | Type | Dimensions |
|---|---|---|
| Main Floor | Living Room | 13.3x19.3 |
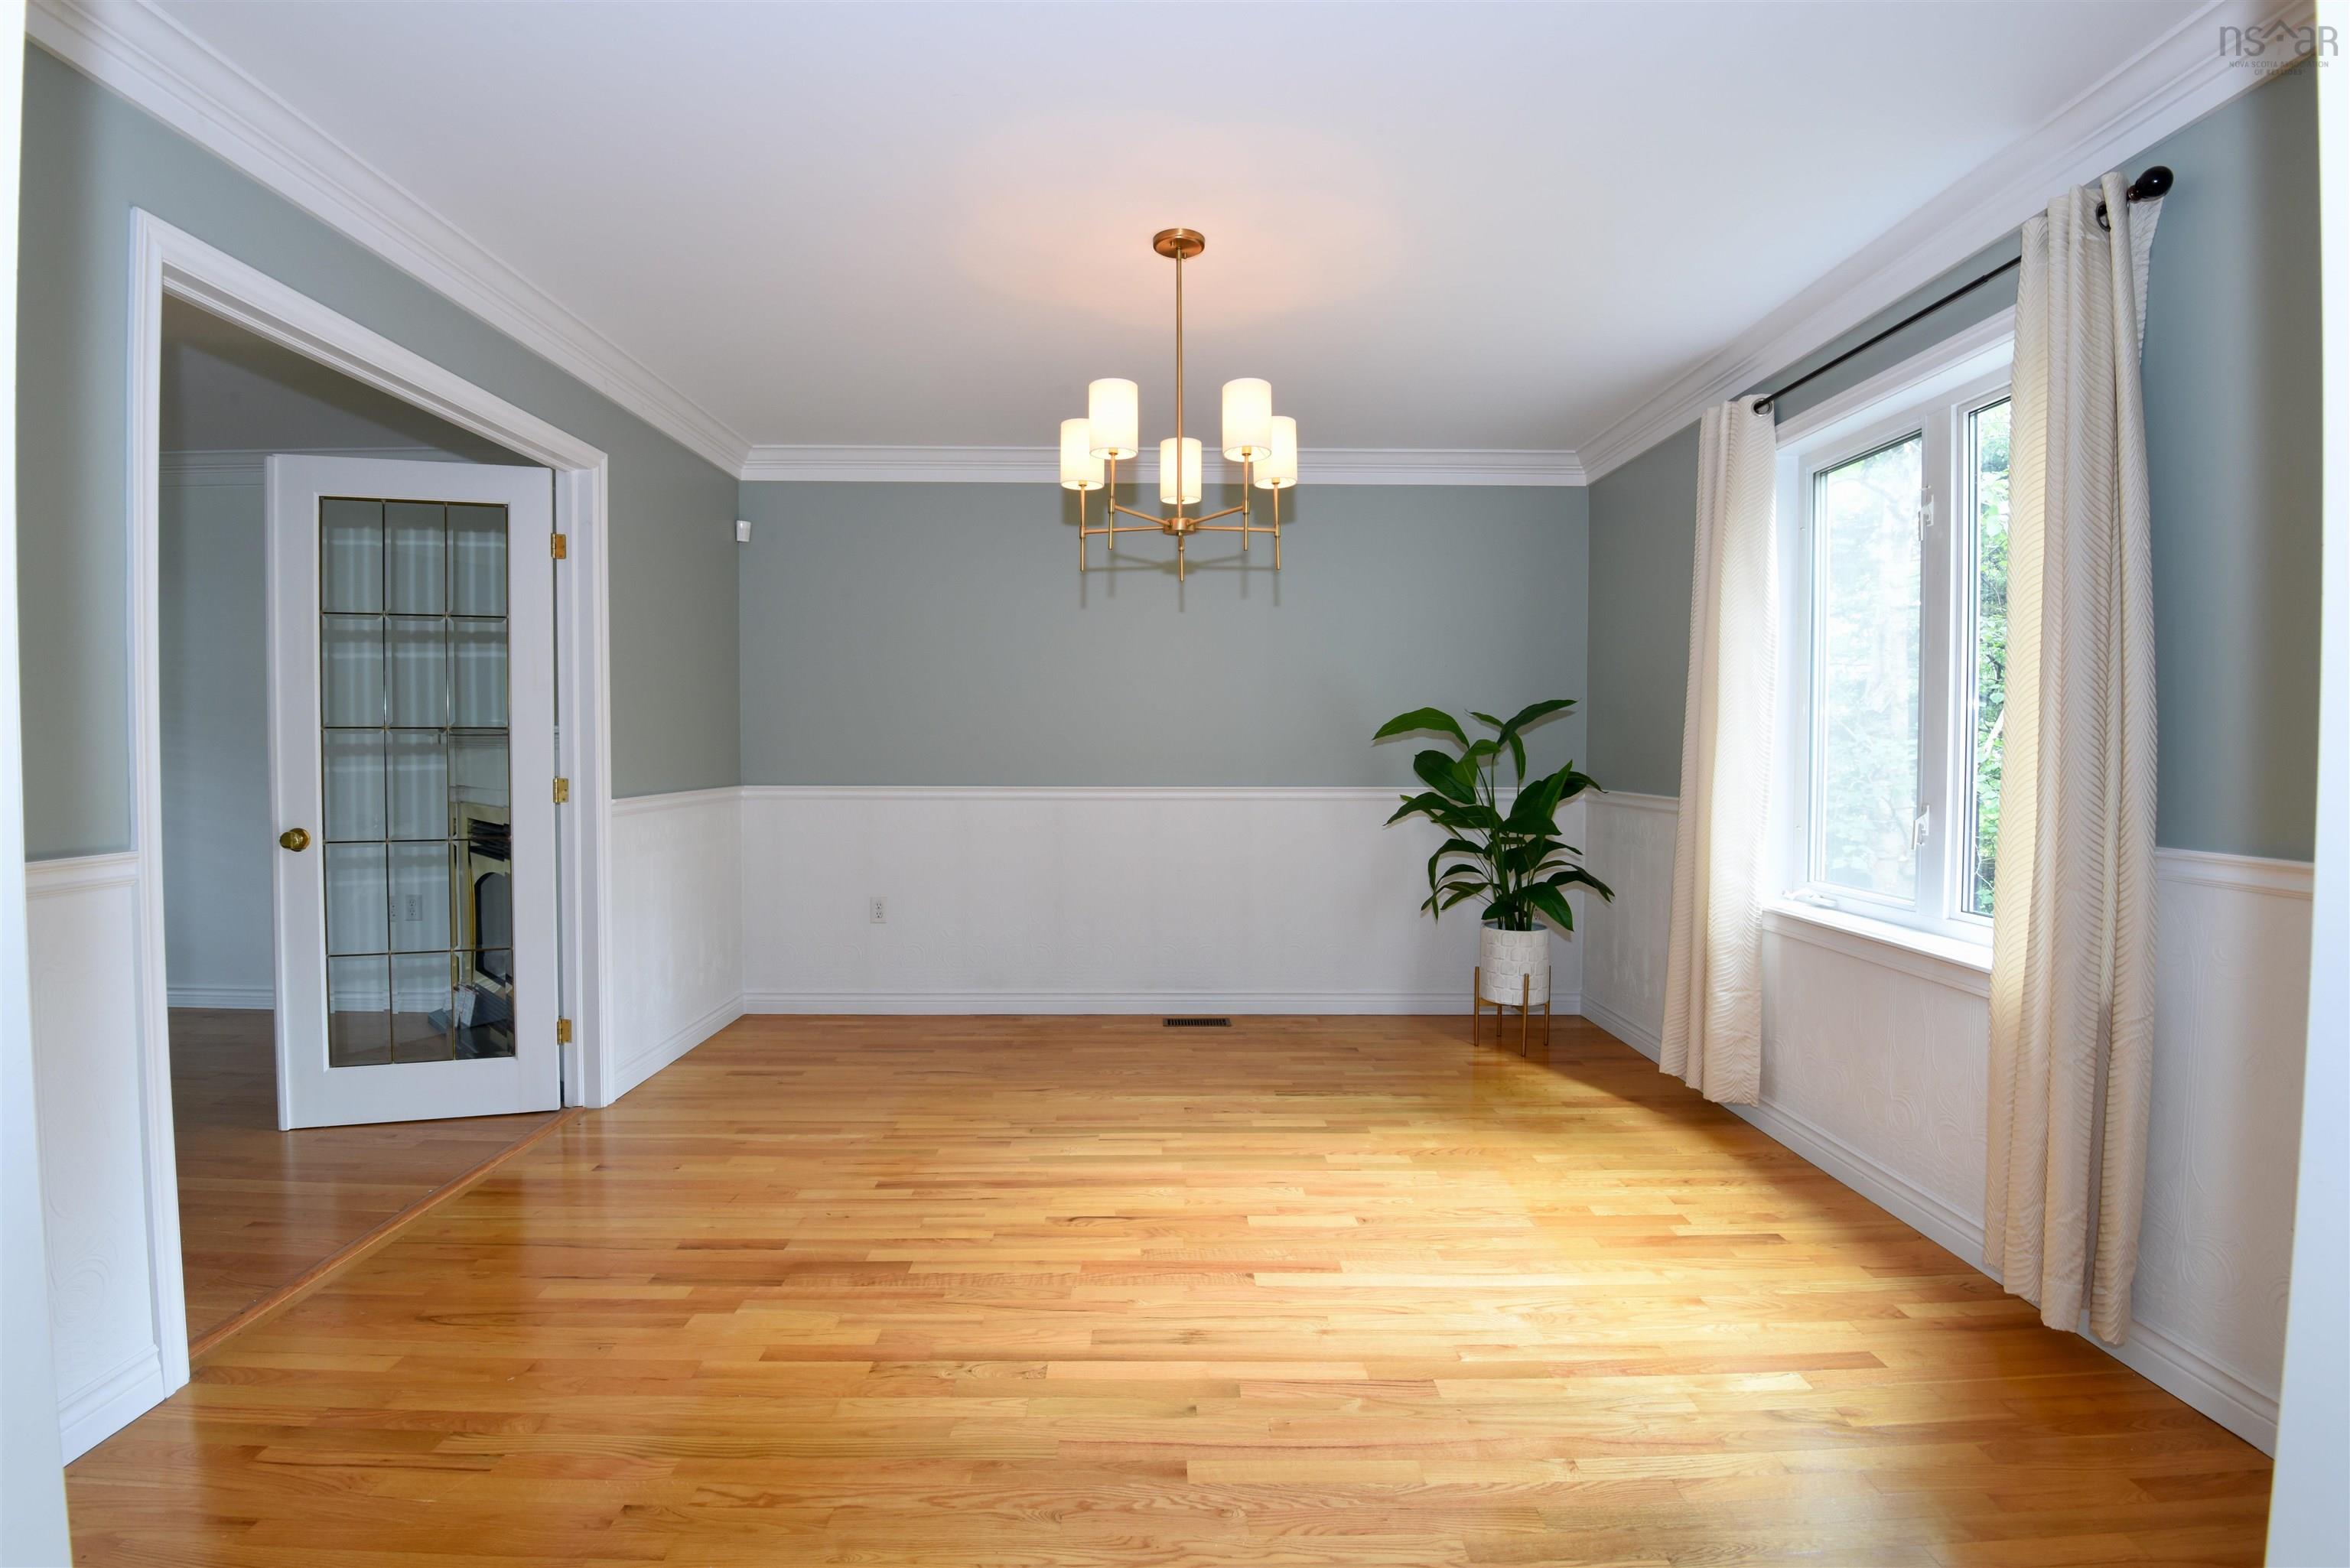
| Main Floor | Dining Room | 13.2x12.2 |
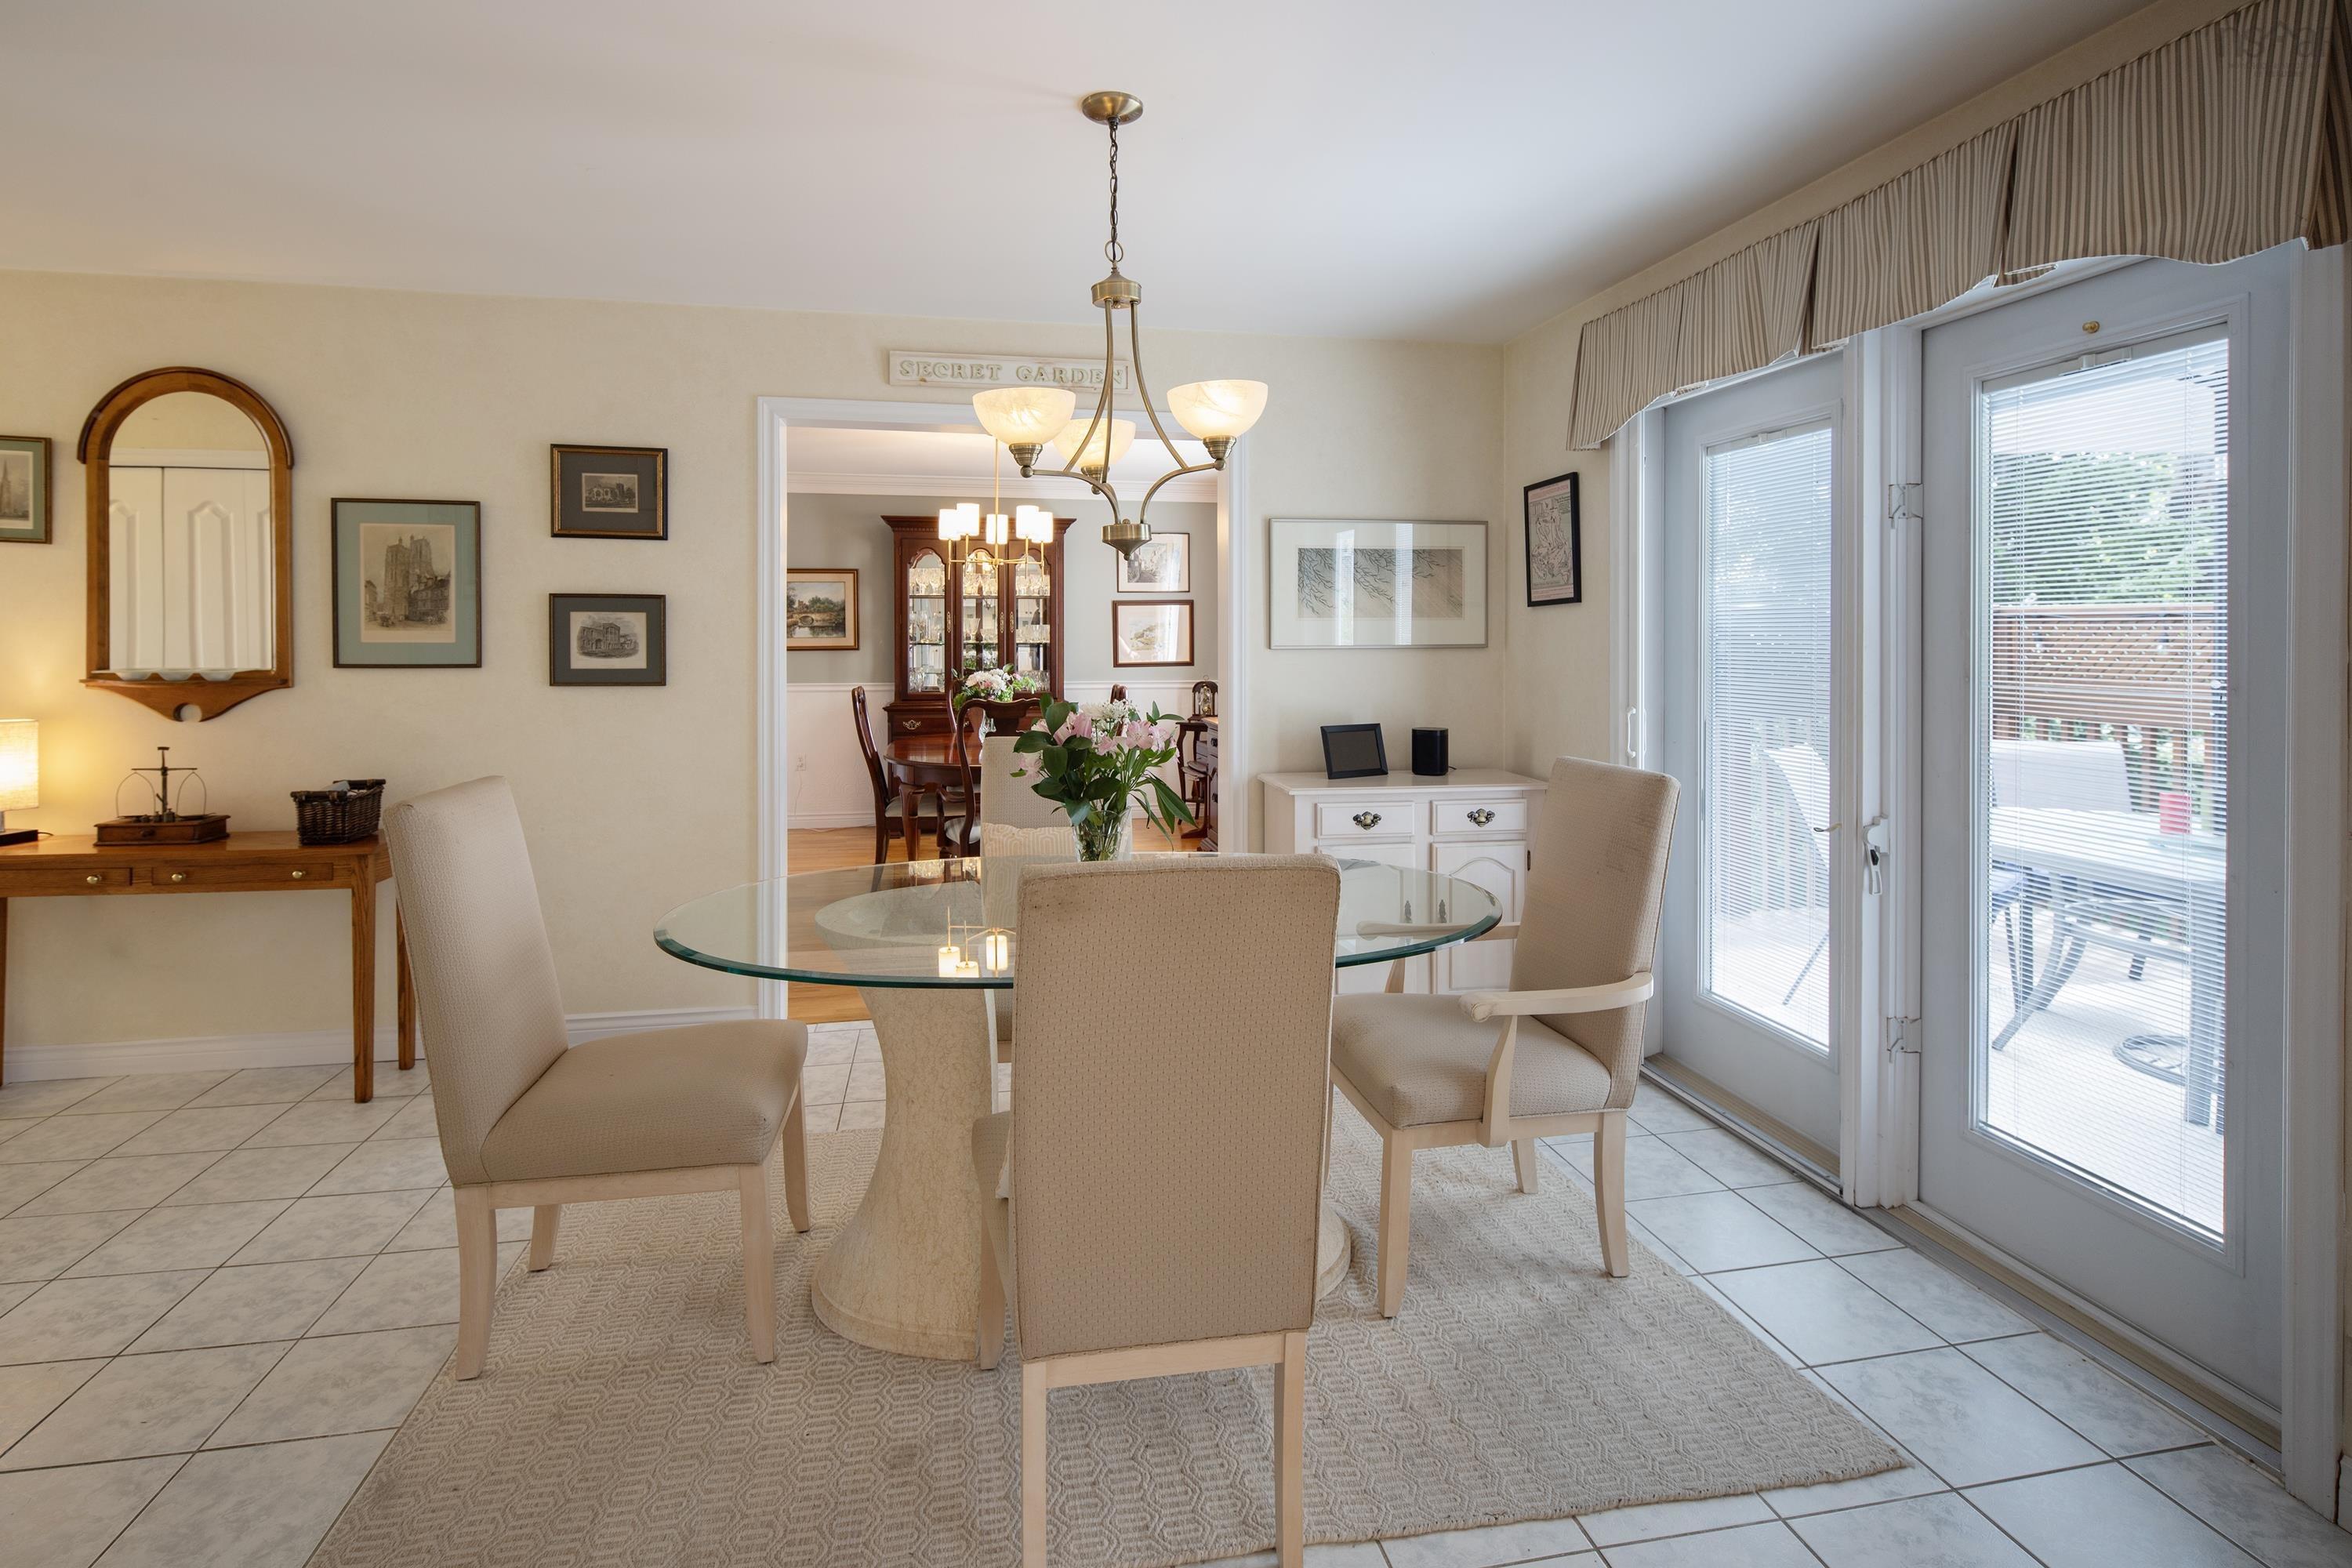
| Main Floor | Dining Nook | 11.1x14.1 |
| Main Floor | Kitchen | 12.4x10.7 |
| Main Floor | Main Hallway | |
| Main Floor | Foyer | 4.9x5.10 |
| Main Floor | Bath 1 | 6.1x5.6 |
| Level | Type | Dimensions |
|---|---|---|
| 2nd Level | Family Room | 11.10x24.3 |
| 2nd Level | Primary Bedroom | 13.3x14.8 |
| 2nd Level | Ensuite Bath 1 | 11.1x7.4 |
| 2nd Level | Bedroom | 13.3x10.9 |
| 2nd Level | Bedroom | 11.1x12.11 |
| 2nd Level | OTHER | 11.10x10.9 |
| 2nd Level | OTHER | 7.2x8.10 |
Schools.
| Type | Name |
|---|---|
| Elementary School | Bedford South School |
| Middle School | Rocky Lake Junior High School |
| High School | Charles P Allen High School |
| Elementary School (Fr. Imm.) | West Bedford School |
| Middle School (Fr. Imm.) | Rocky Lake Junior High School |
| High School (Fr. Imm.) | Charles P Allen High School |
contact the agent.

Nas has been a licensed REALTOR® since 2003. Nas enjoys the challenge of matching people to their dream homes.


