| Level | Type | Dimensions |
|---|---|---|
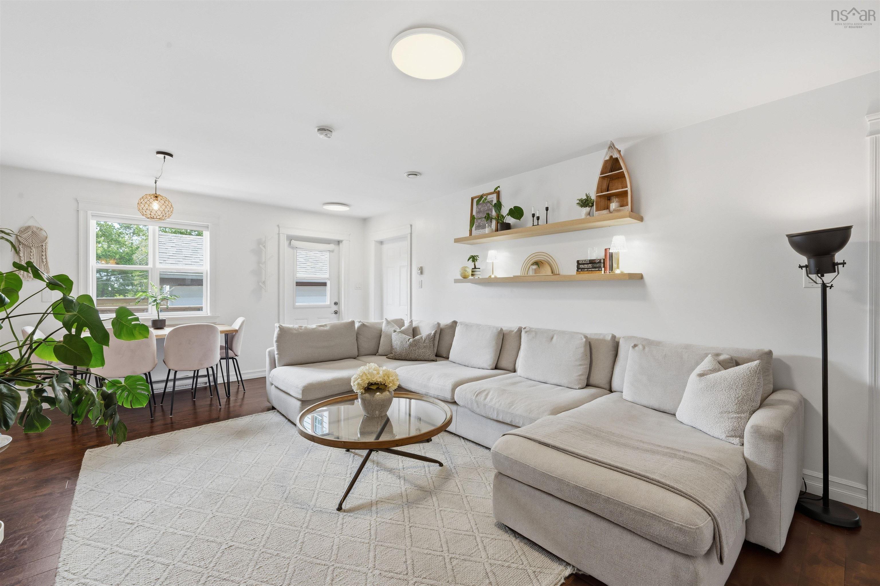
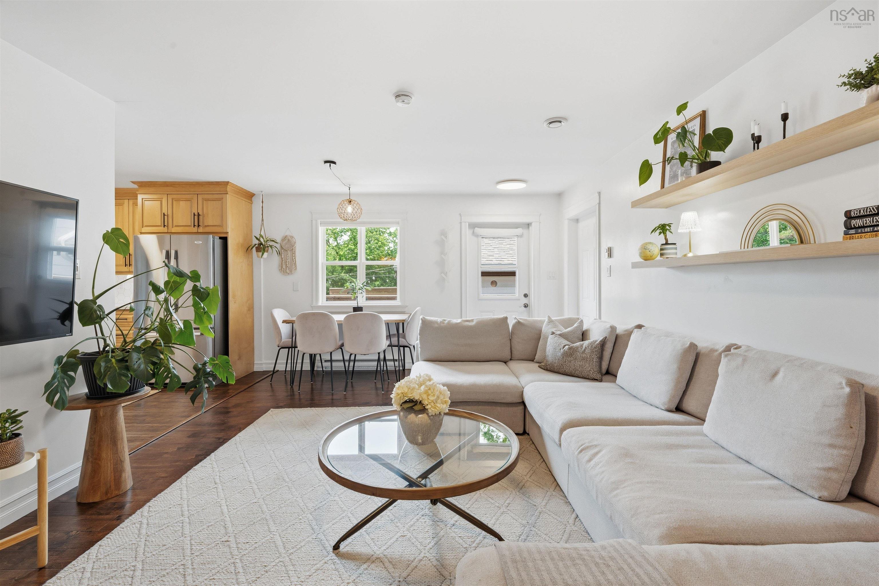
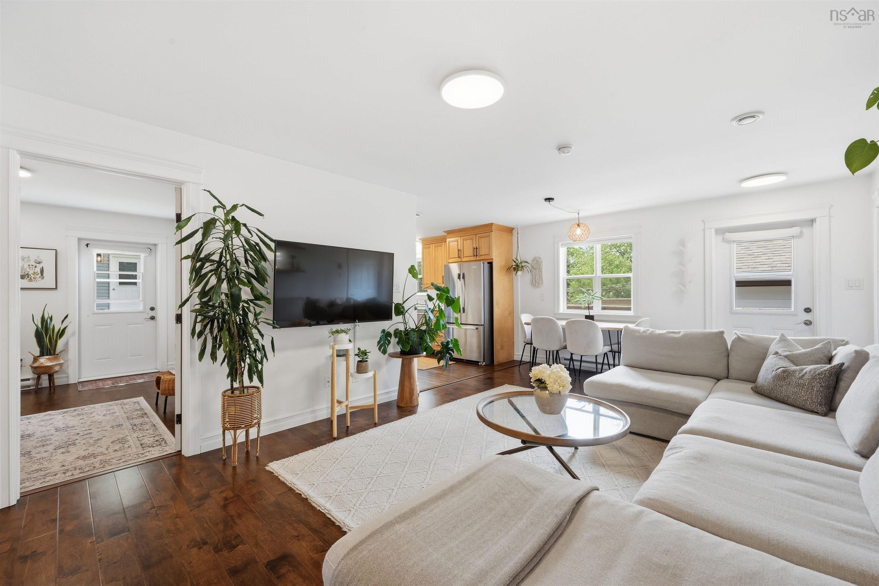
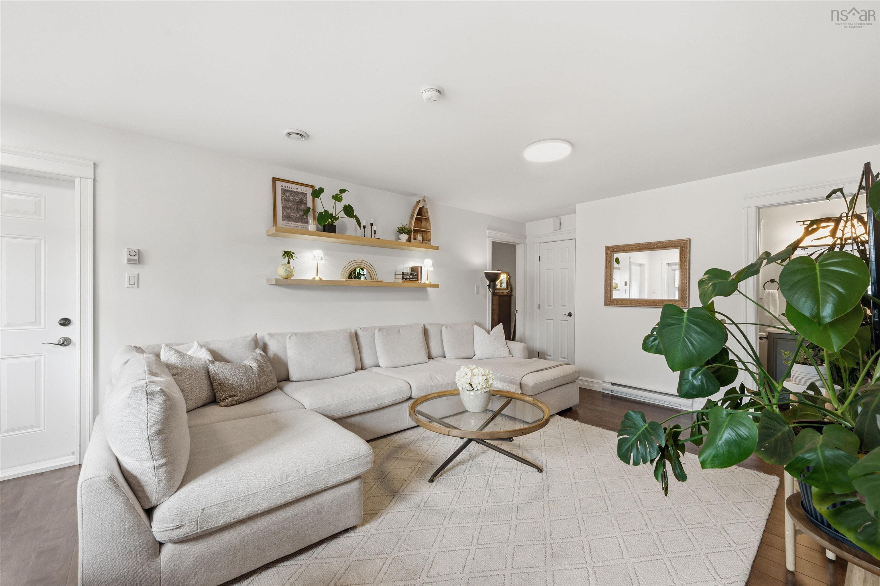
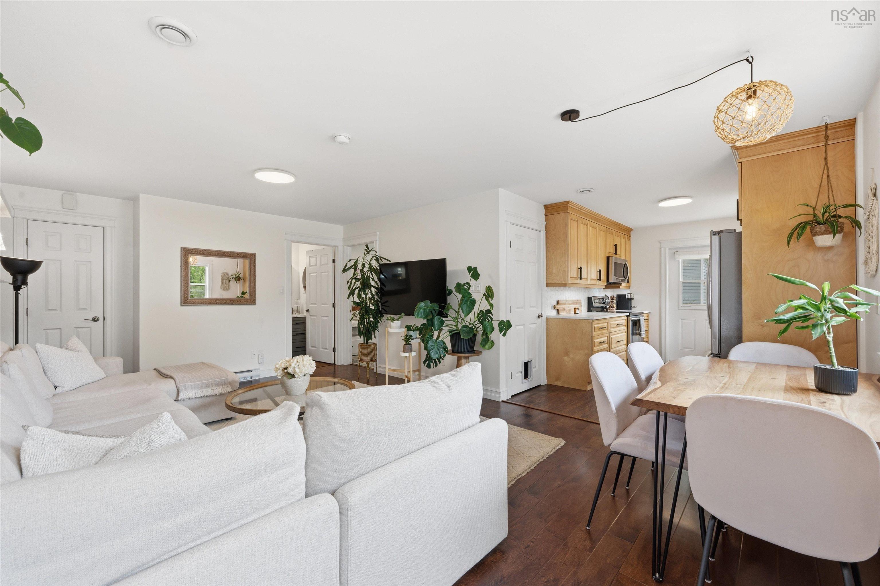
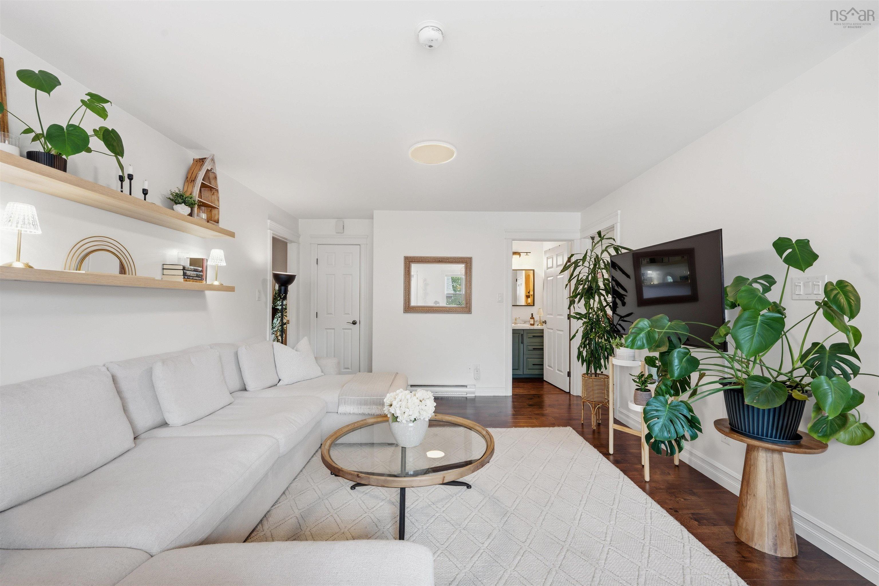
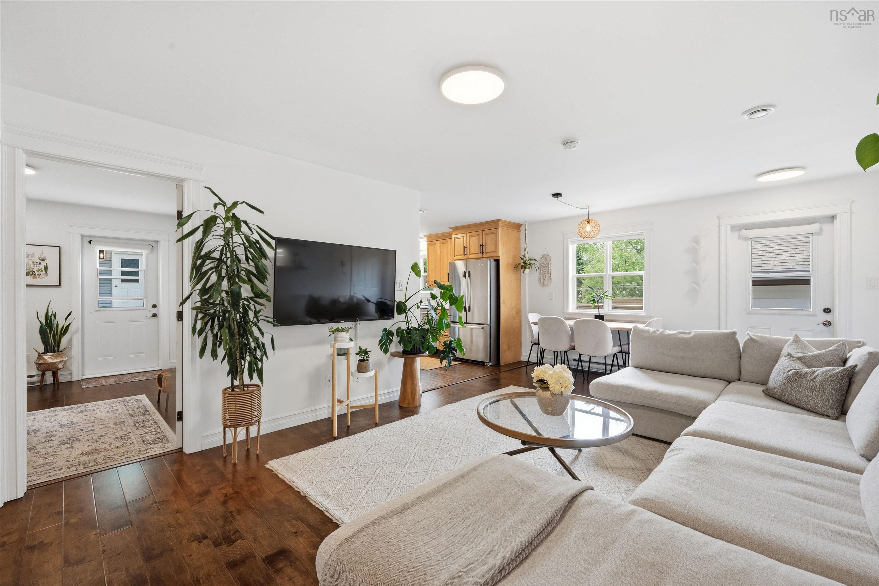
| Main Floor | Living Room | 21.6 x 14 |
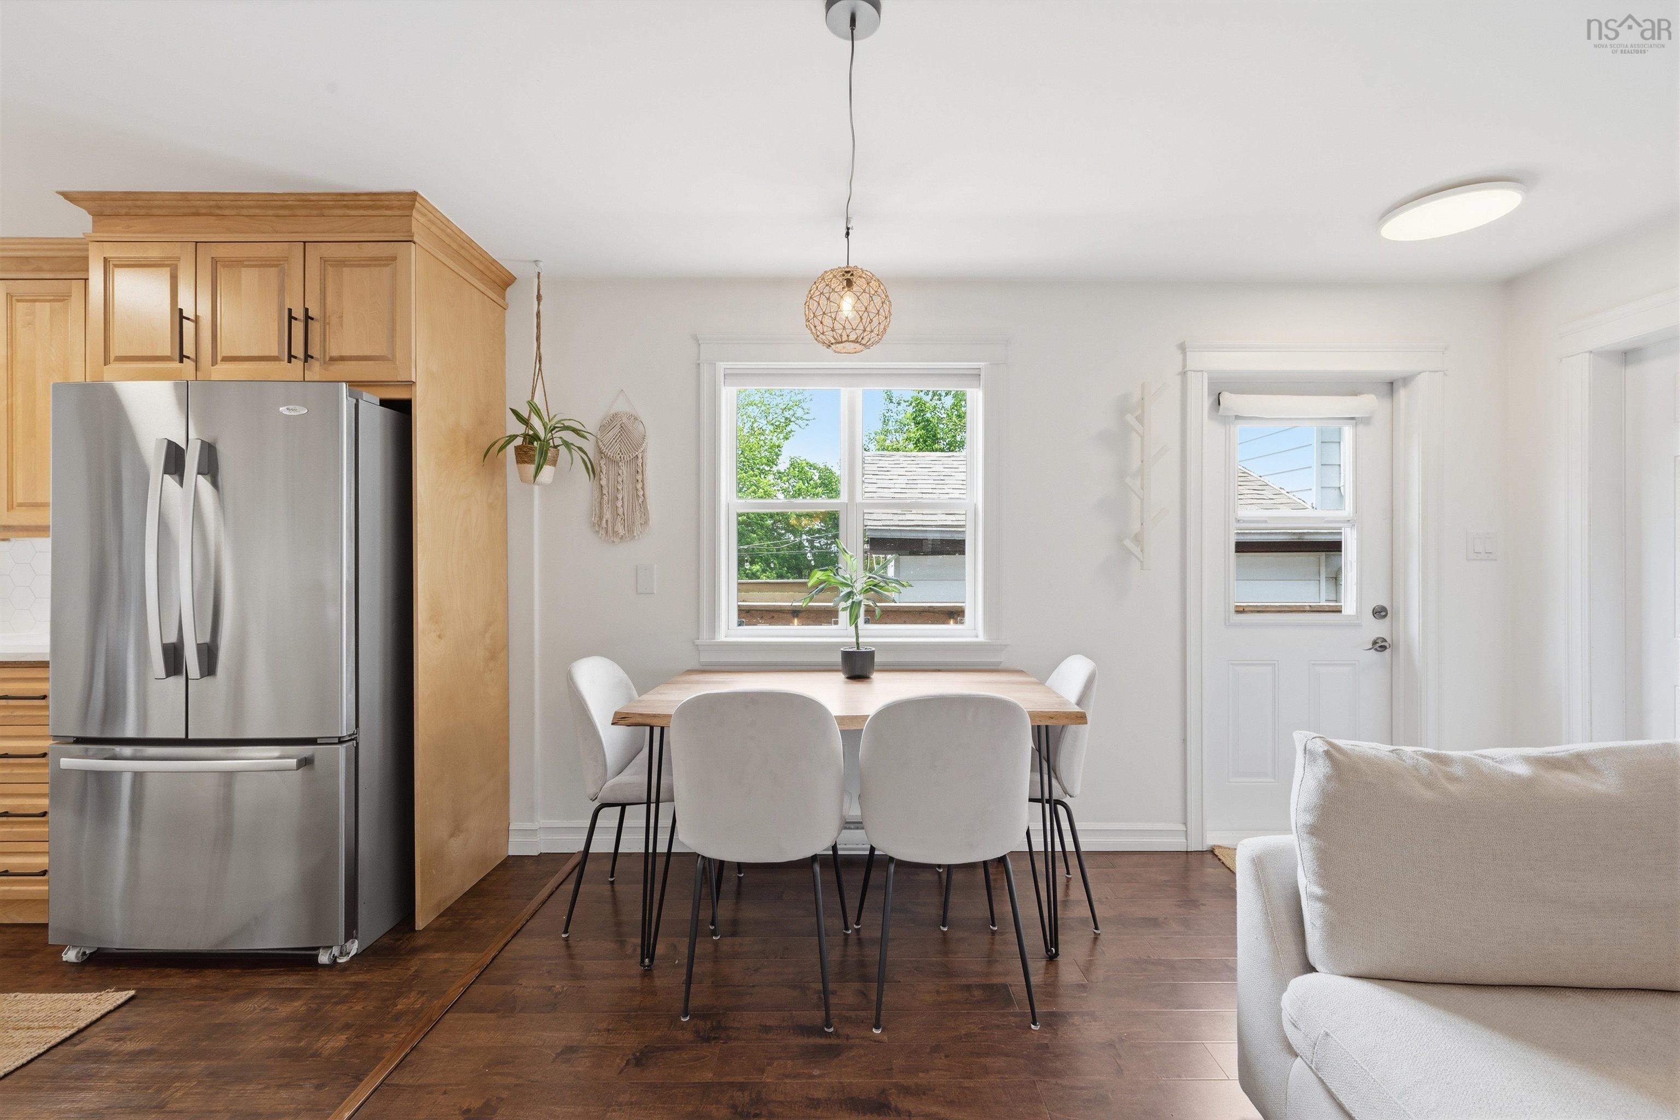
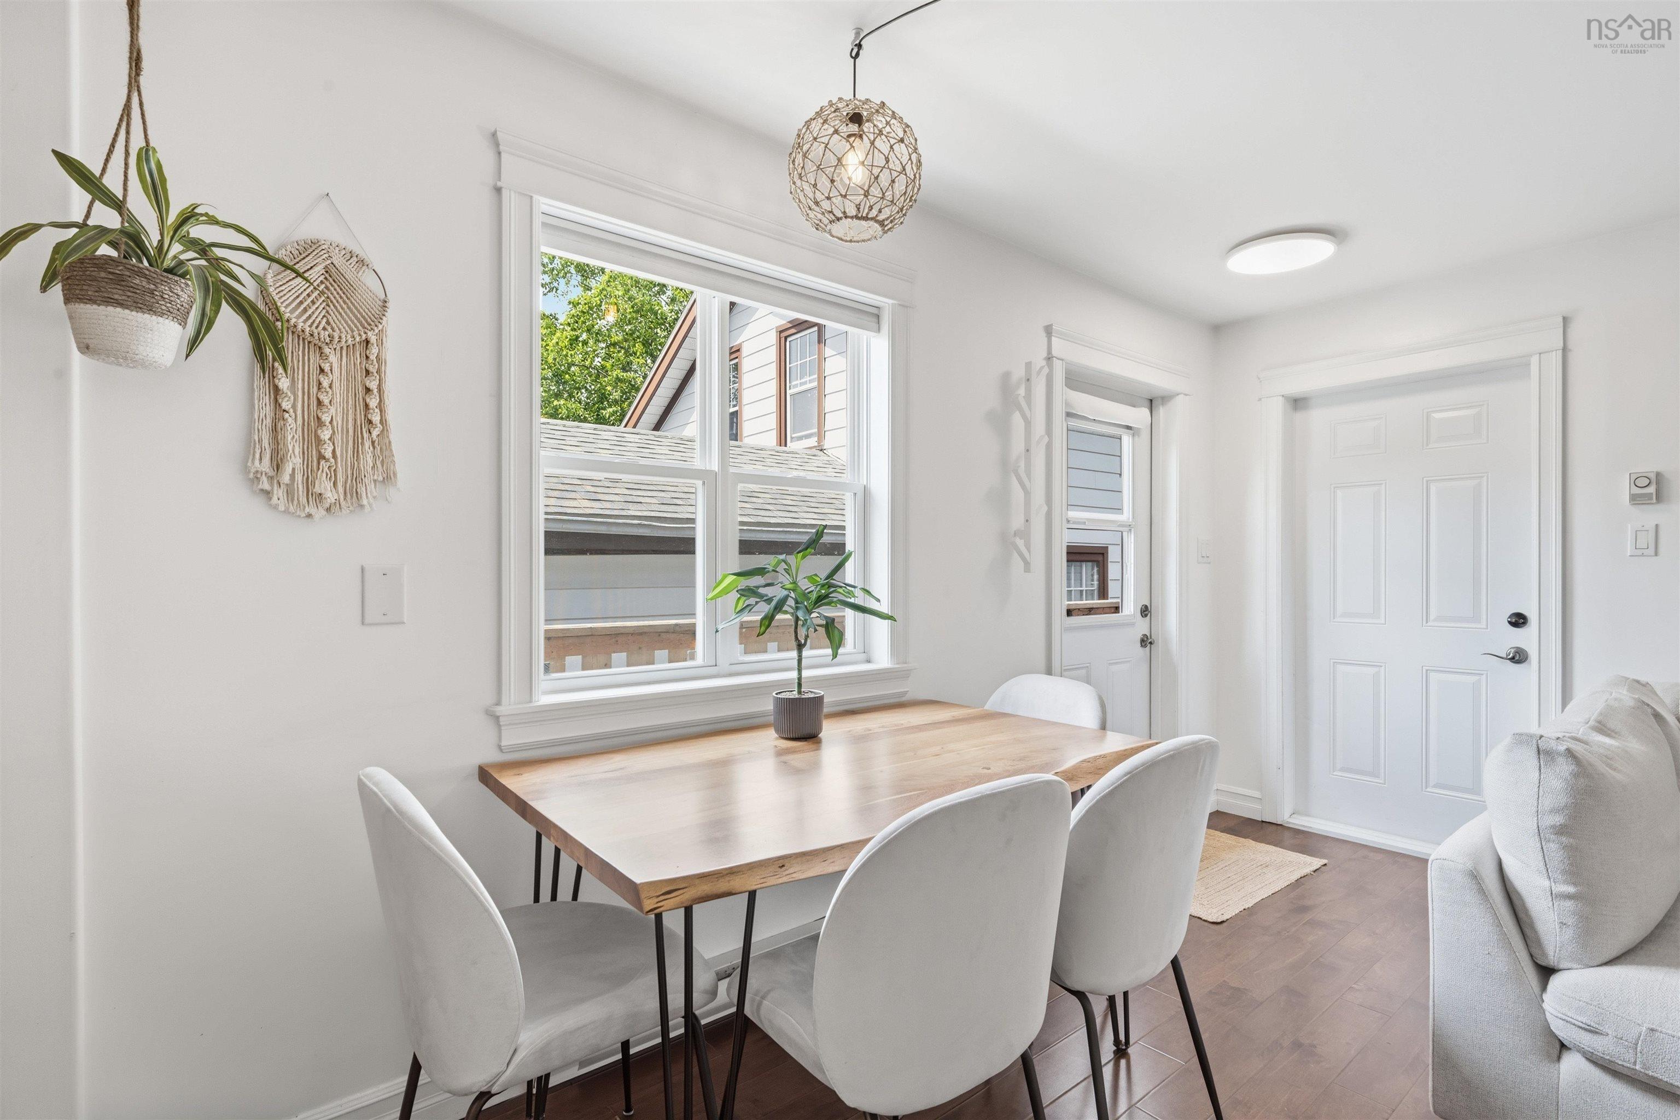
| Main Floor | Dining Room | Combo |
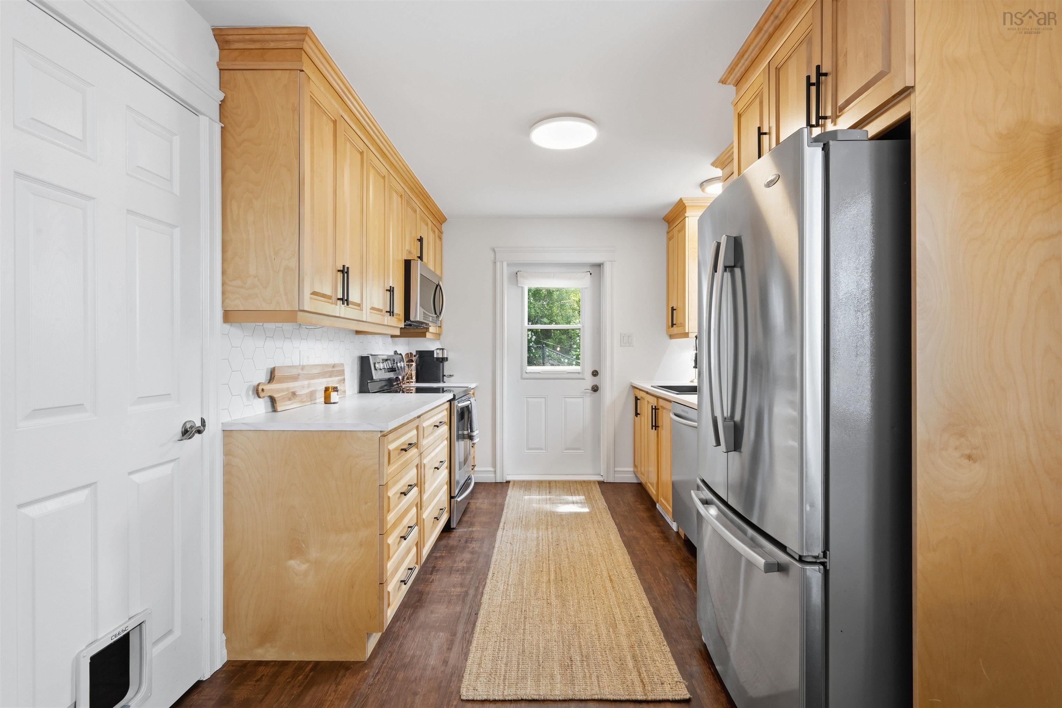
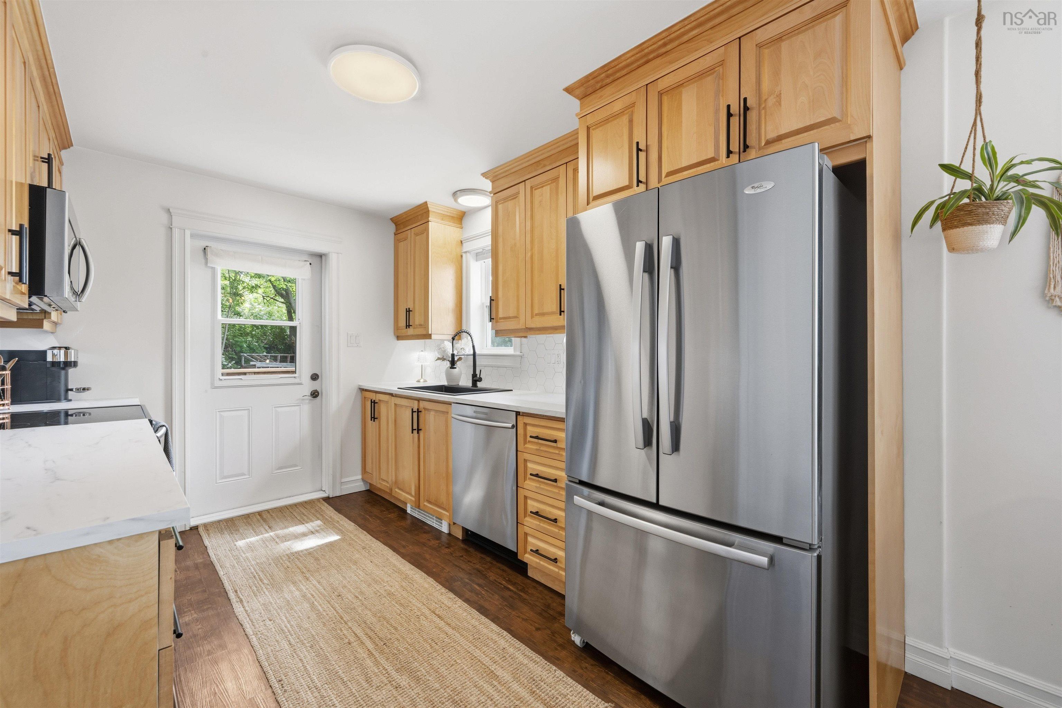
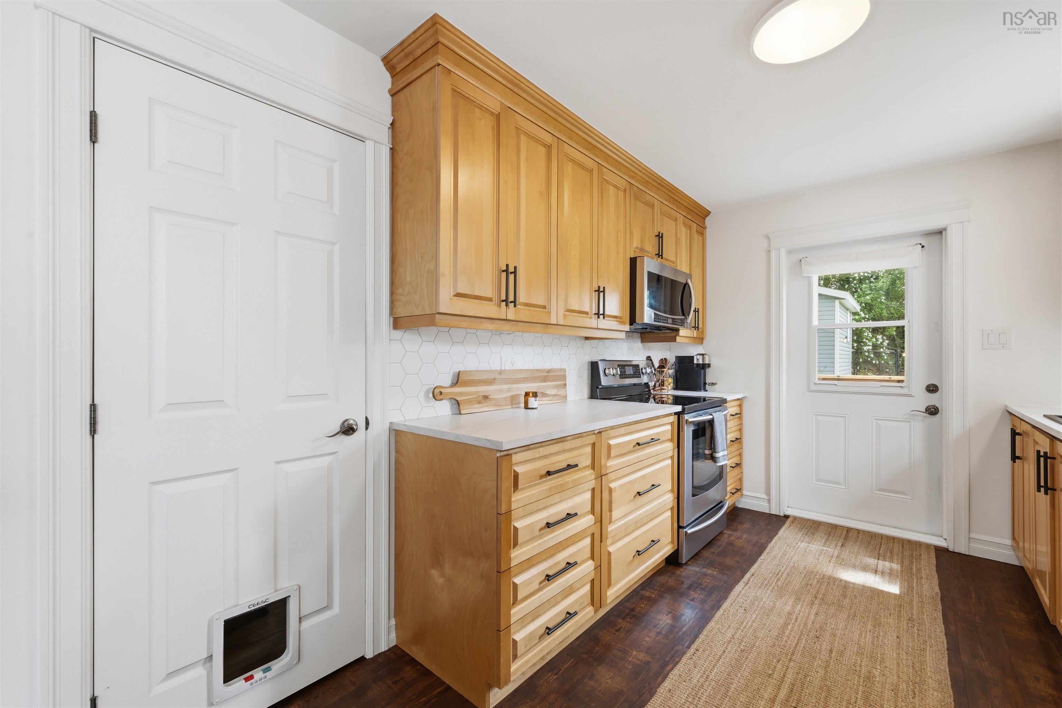
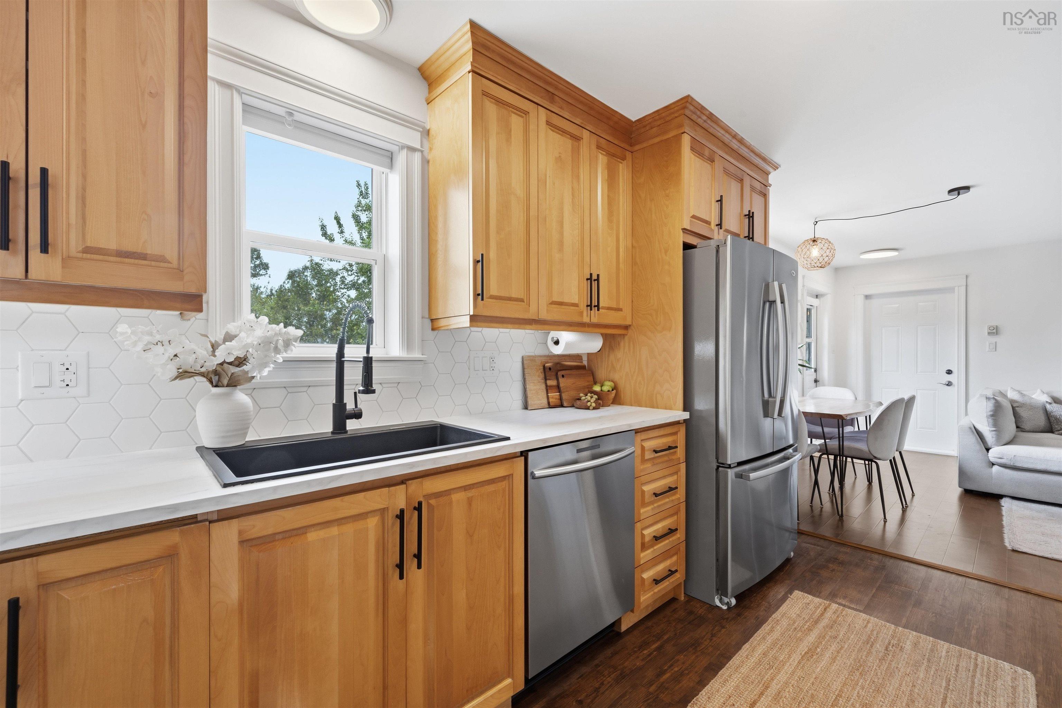
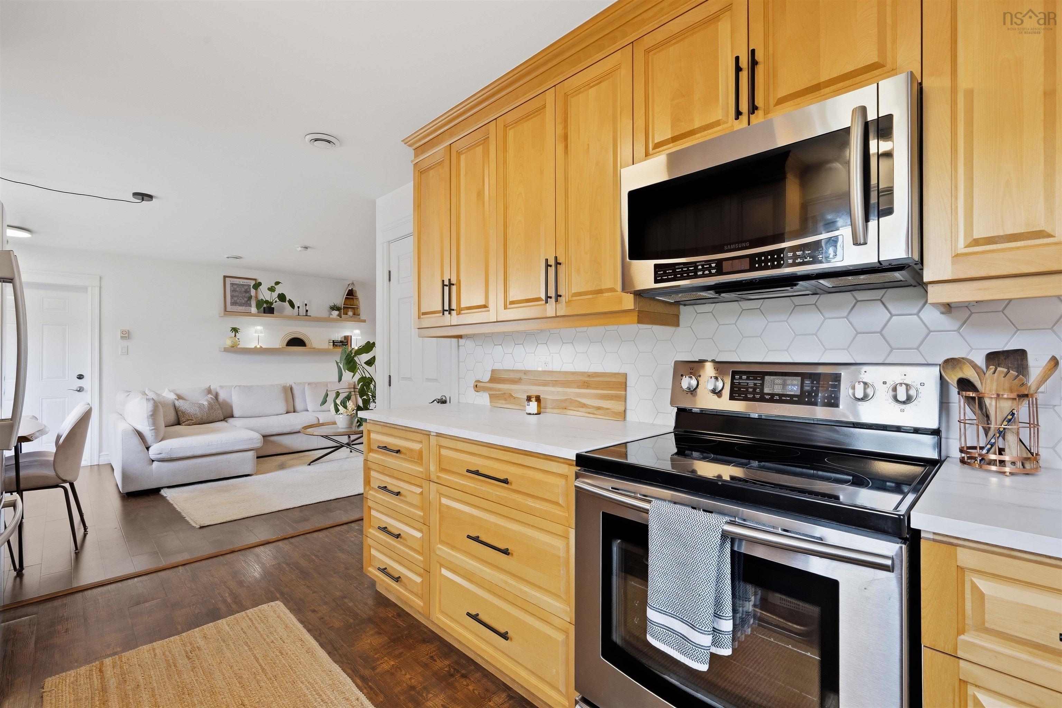
| Main Floor | Kitchen | 8.10 x 12.5 |
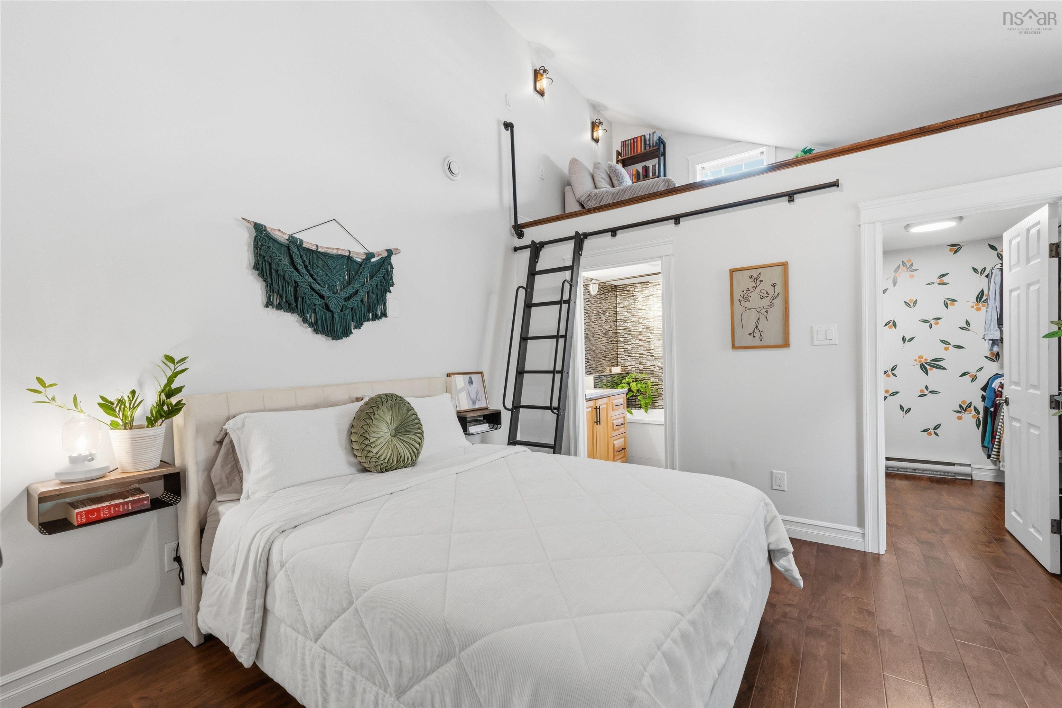
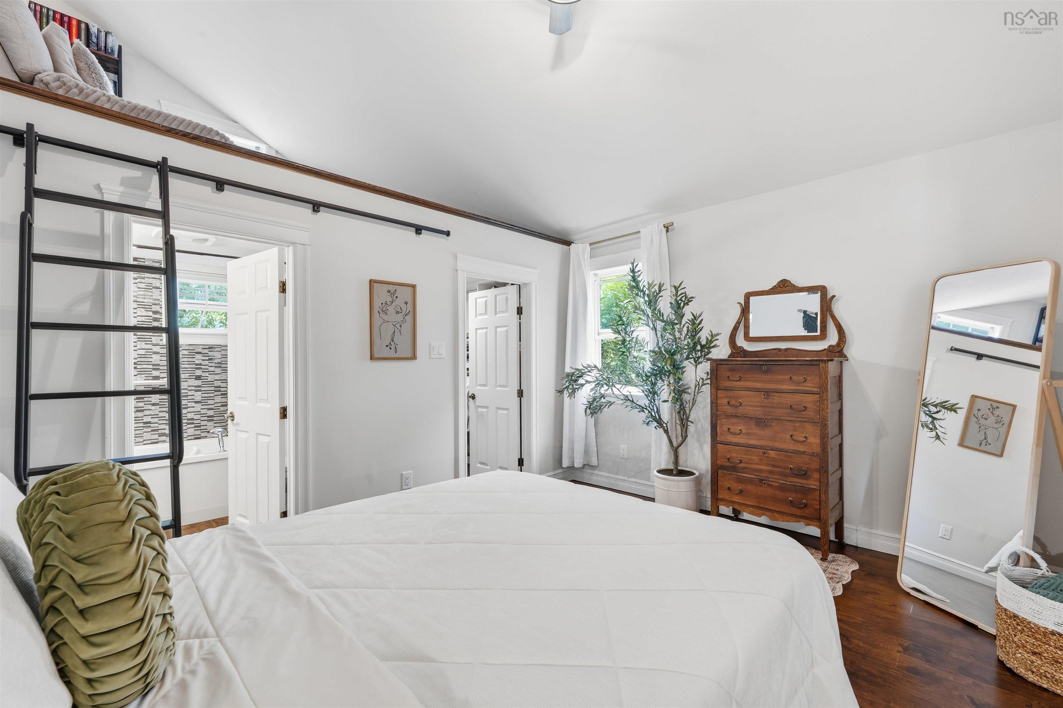
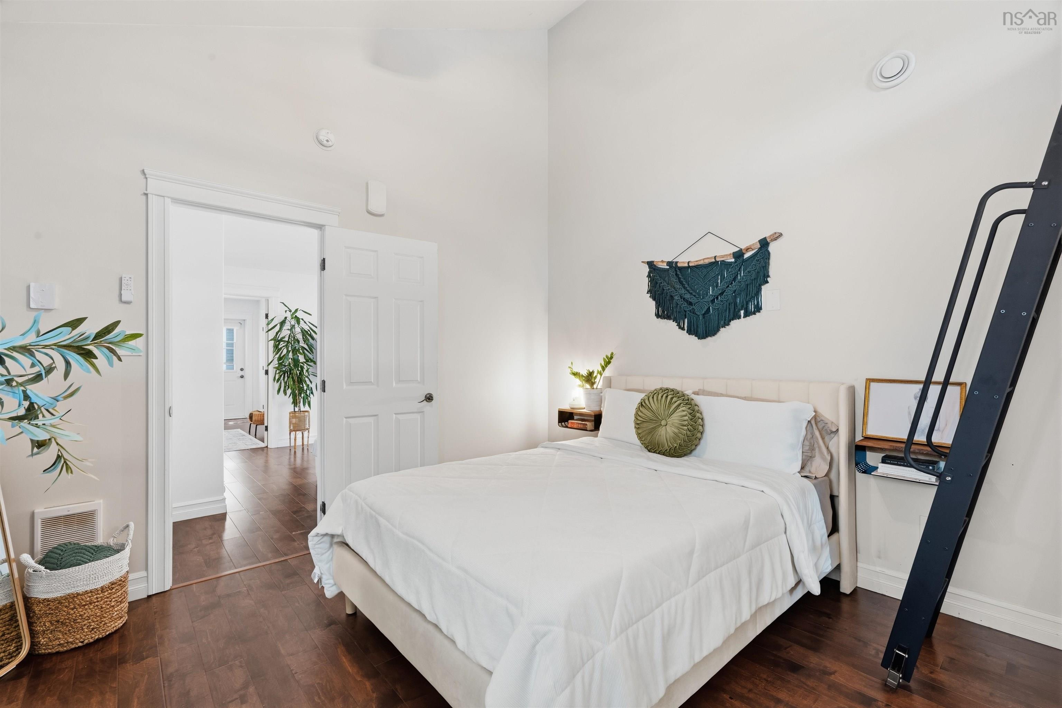
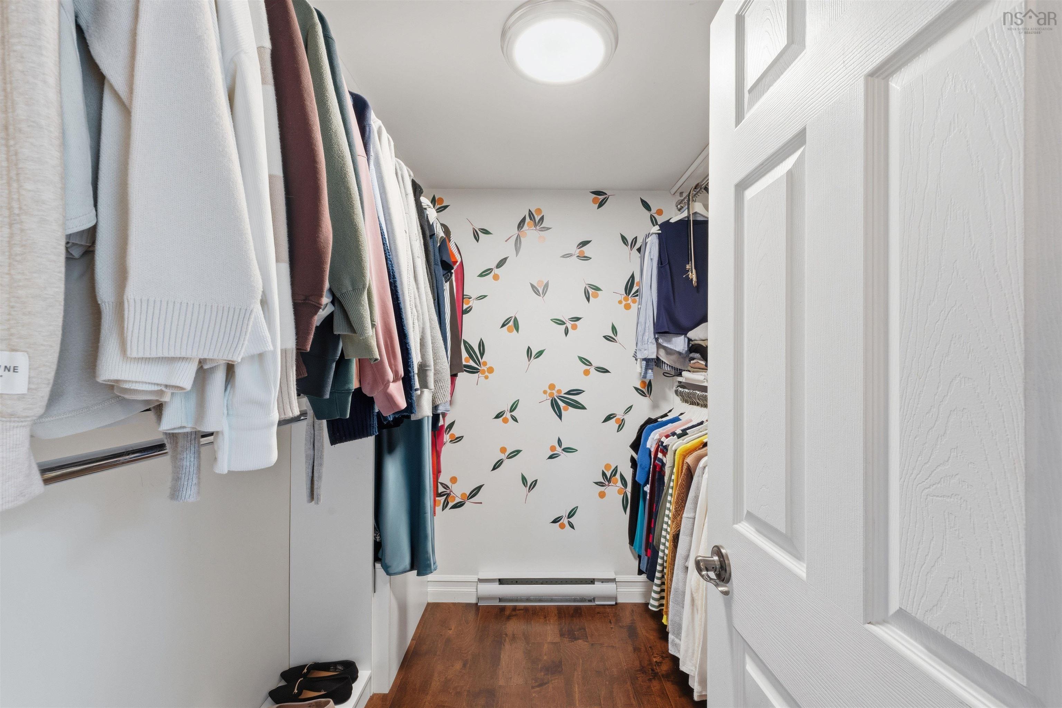
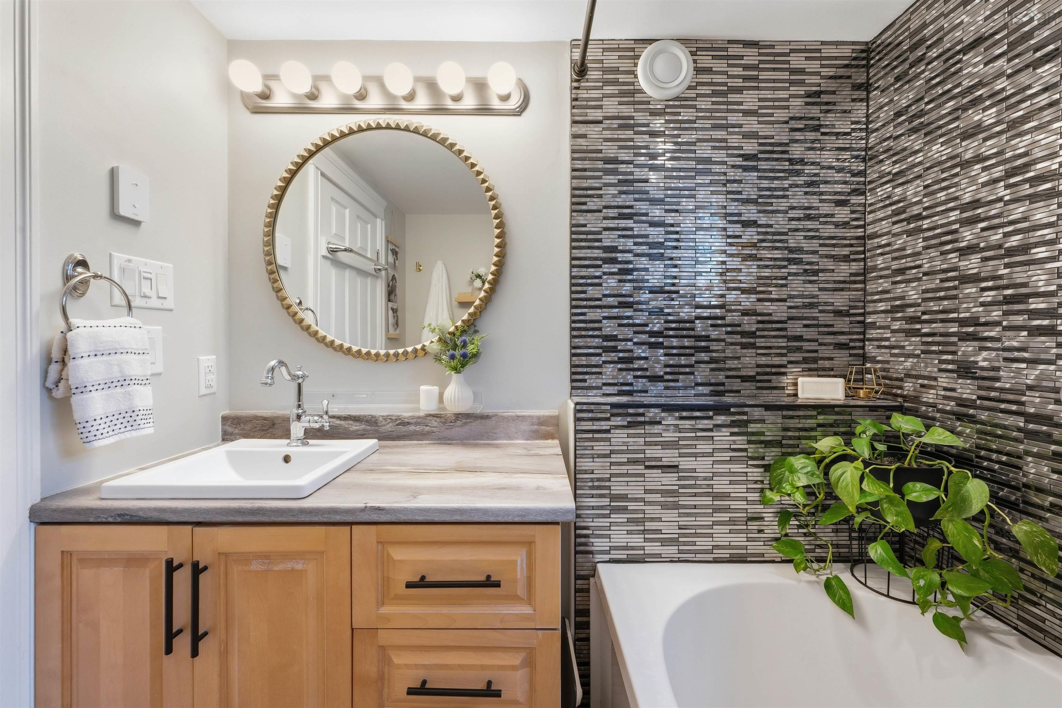
| Main Floor | Primary Bedroom | 13 x 11 |
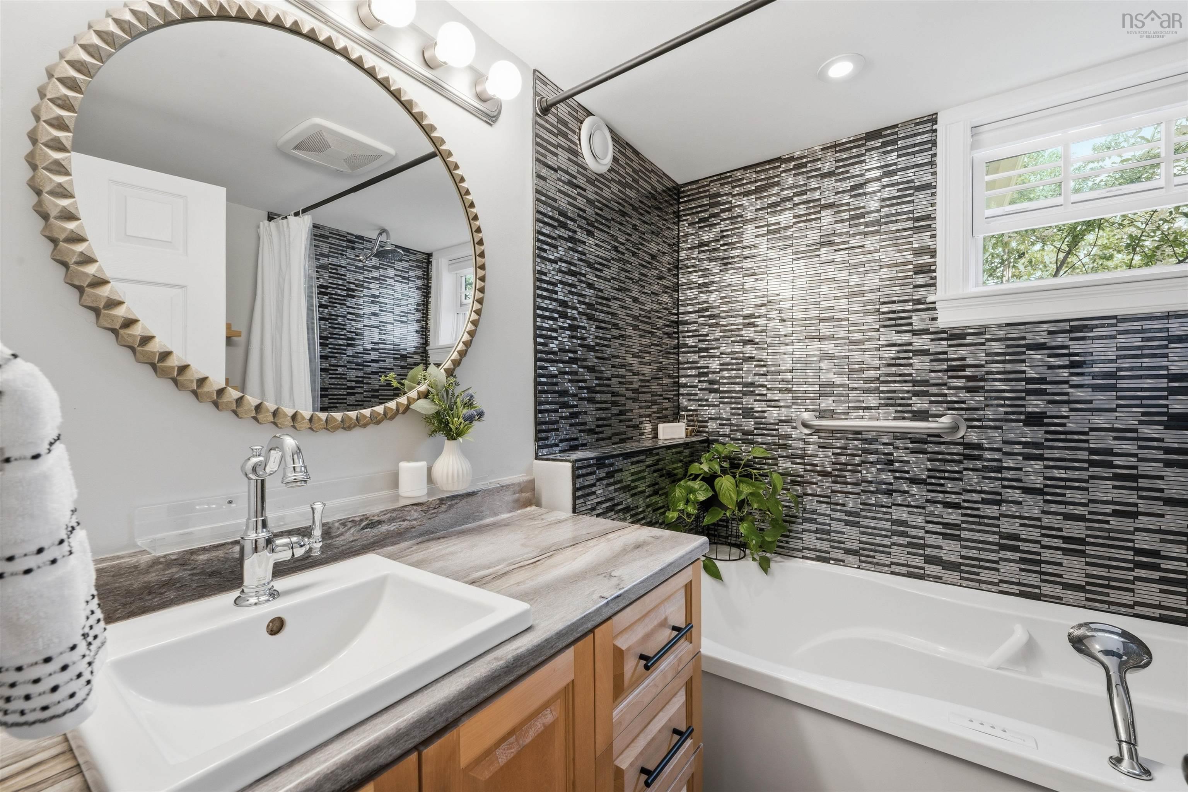
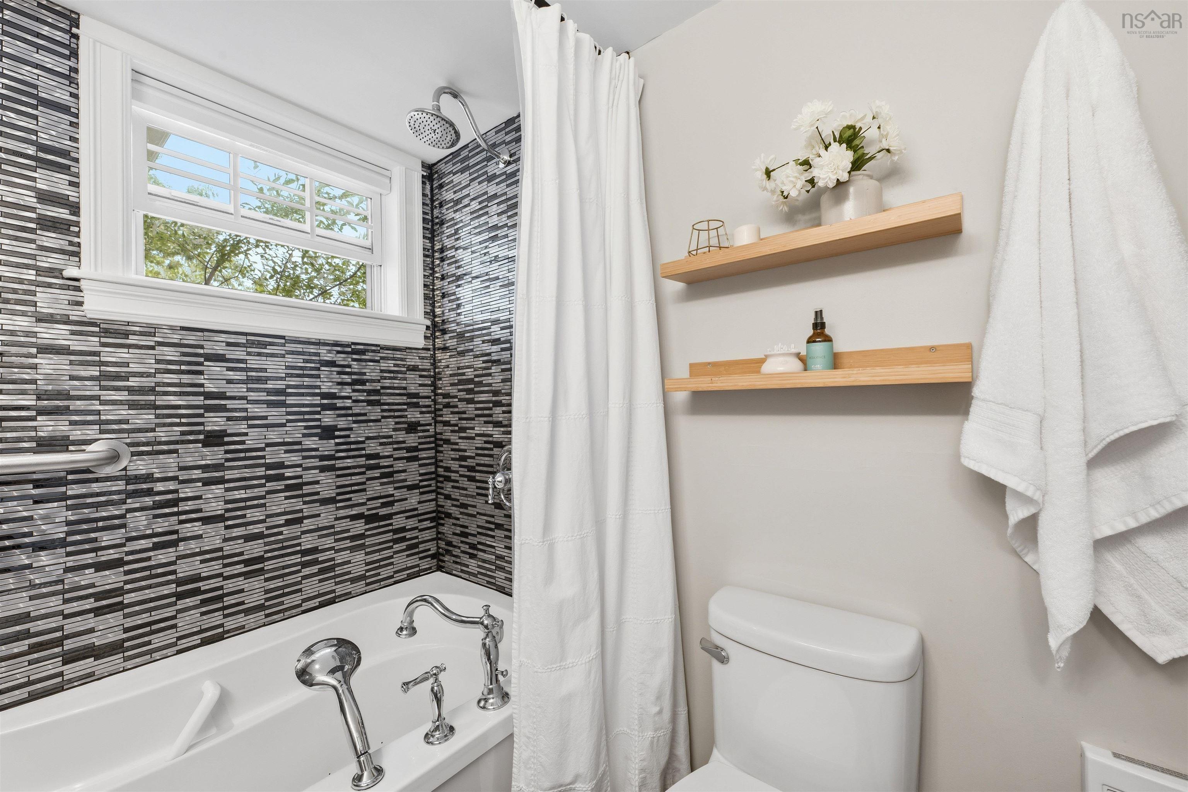
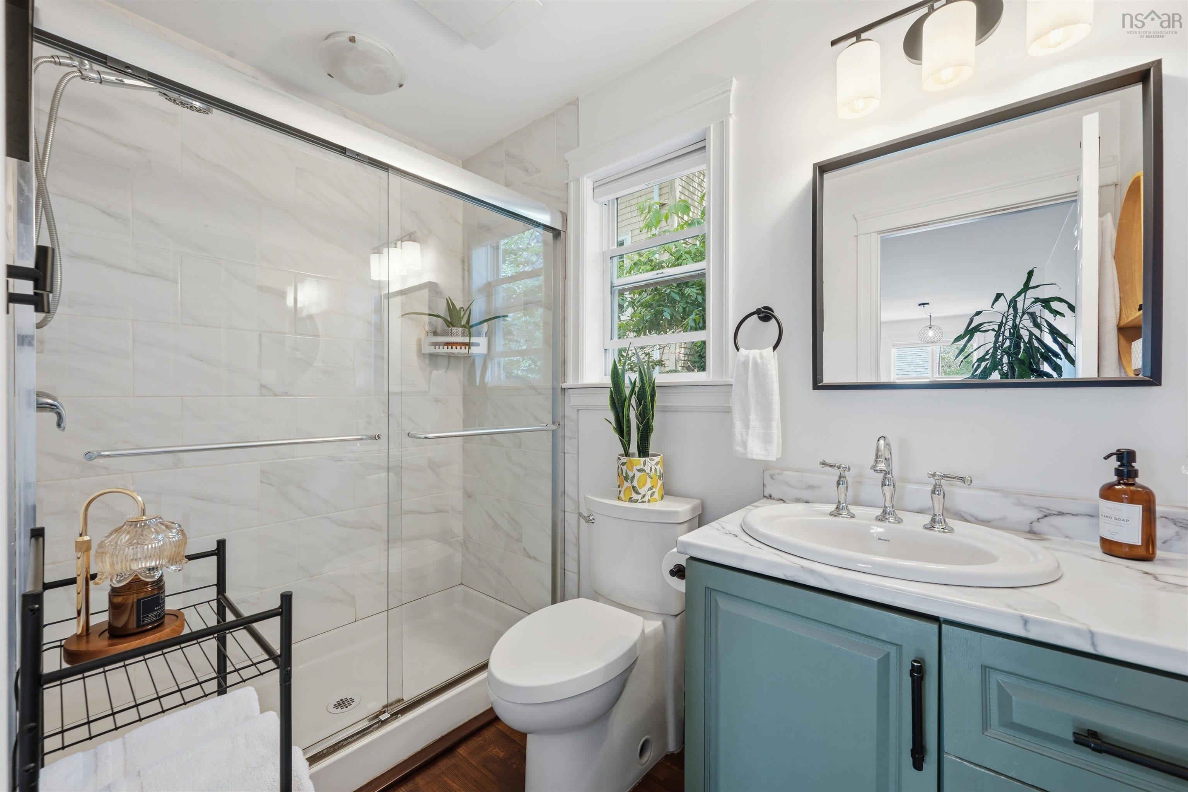
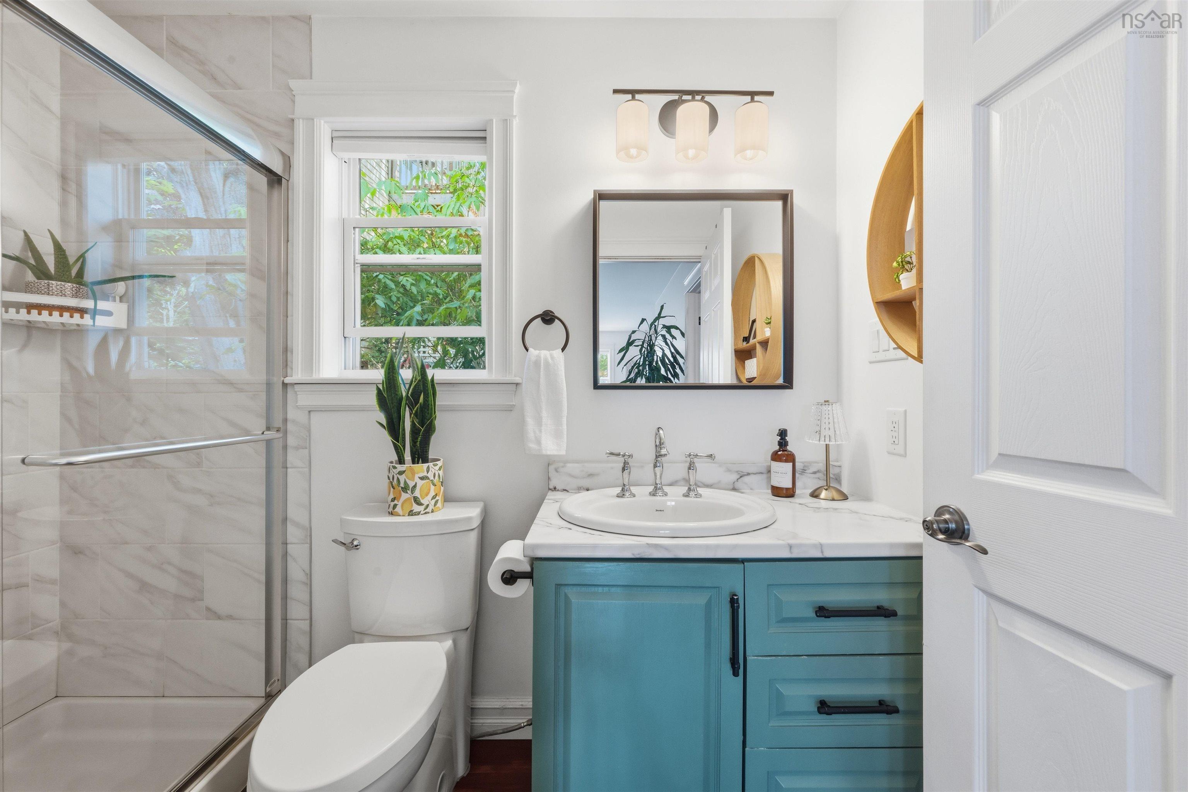
| Main Floor | Ensuite Bath 1 | 6.7 x 6.9 |
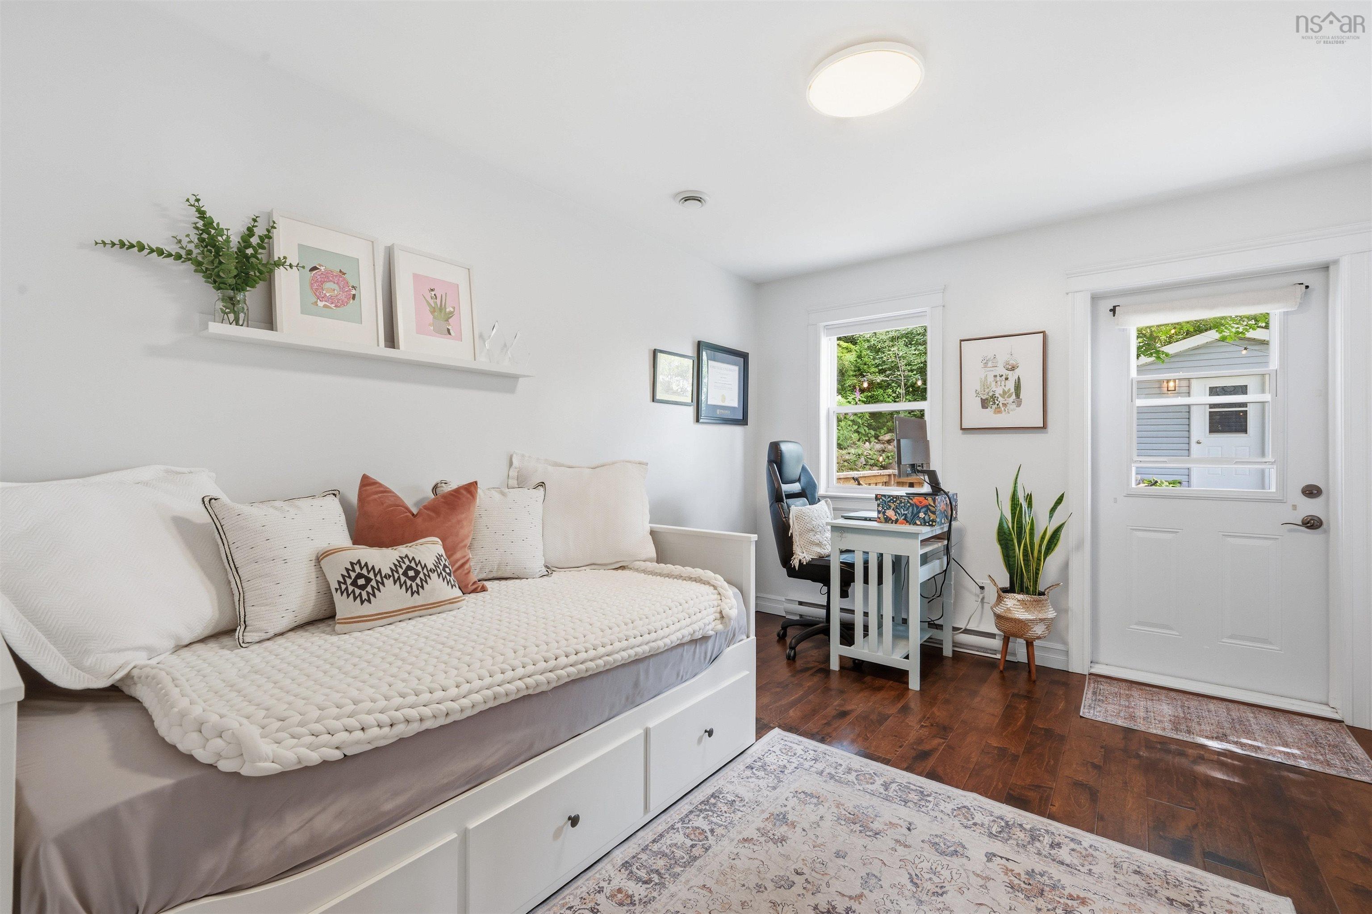
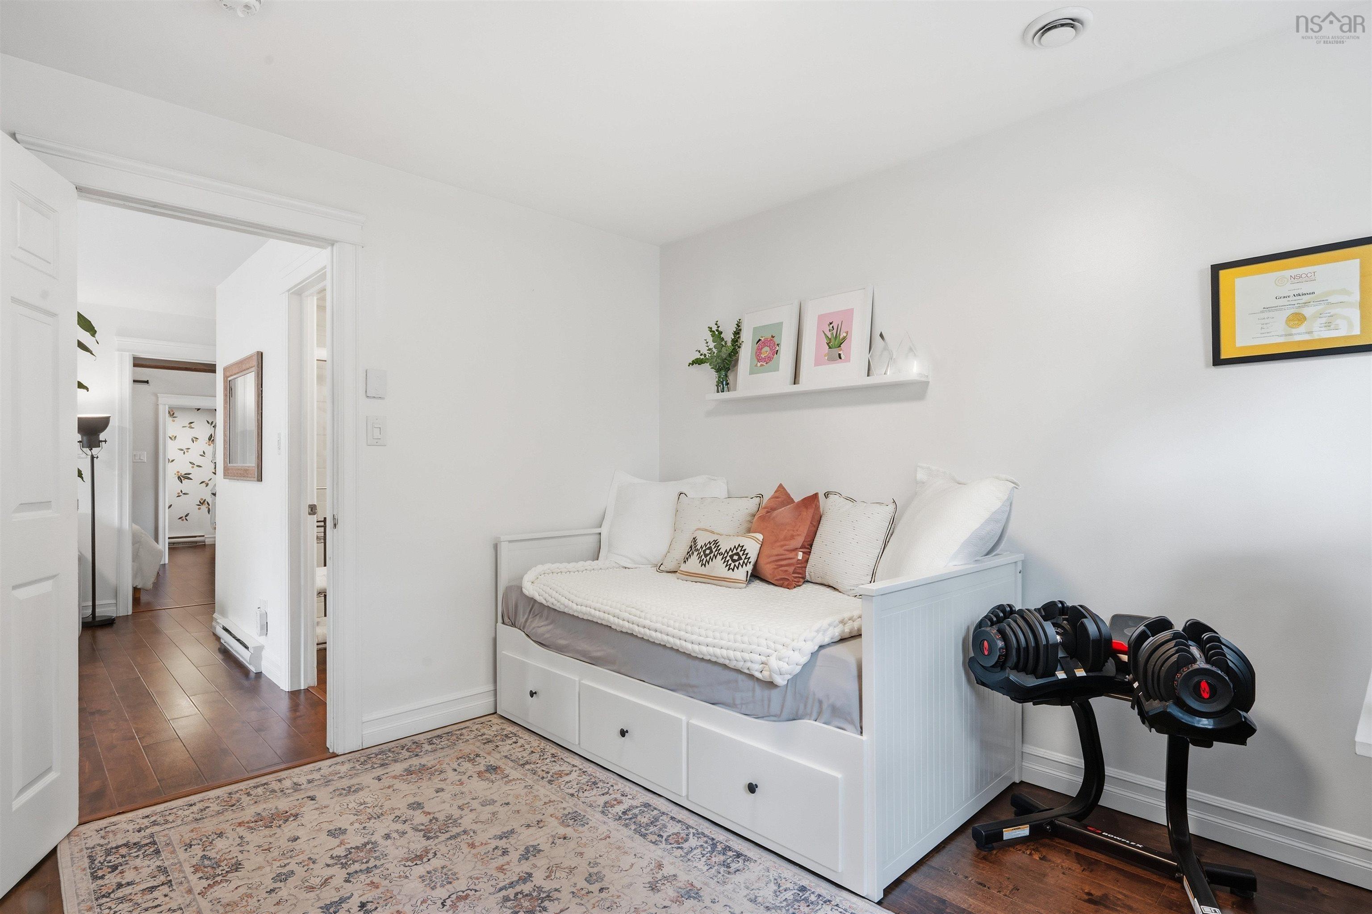
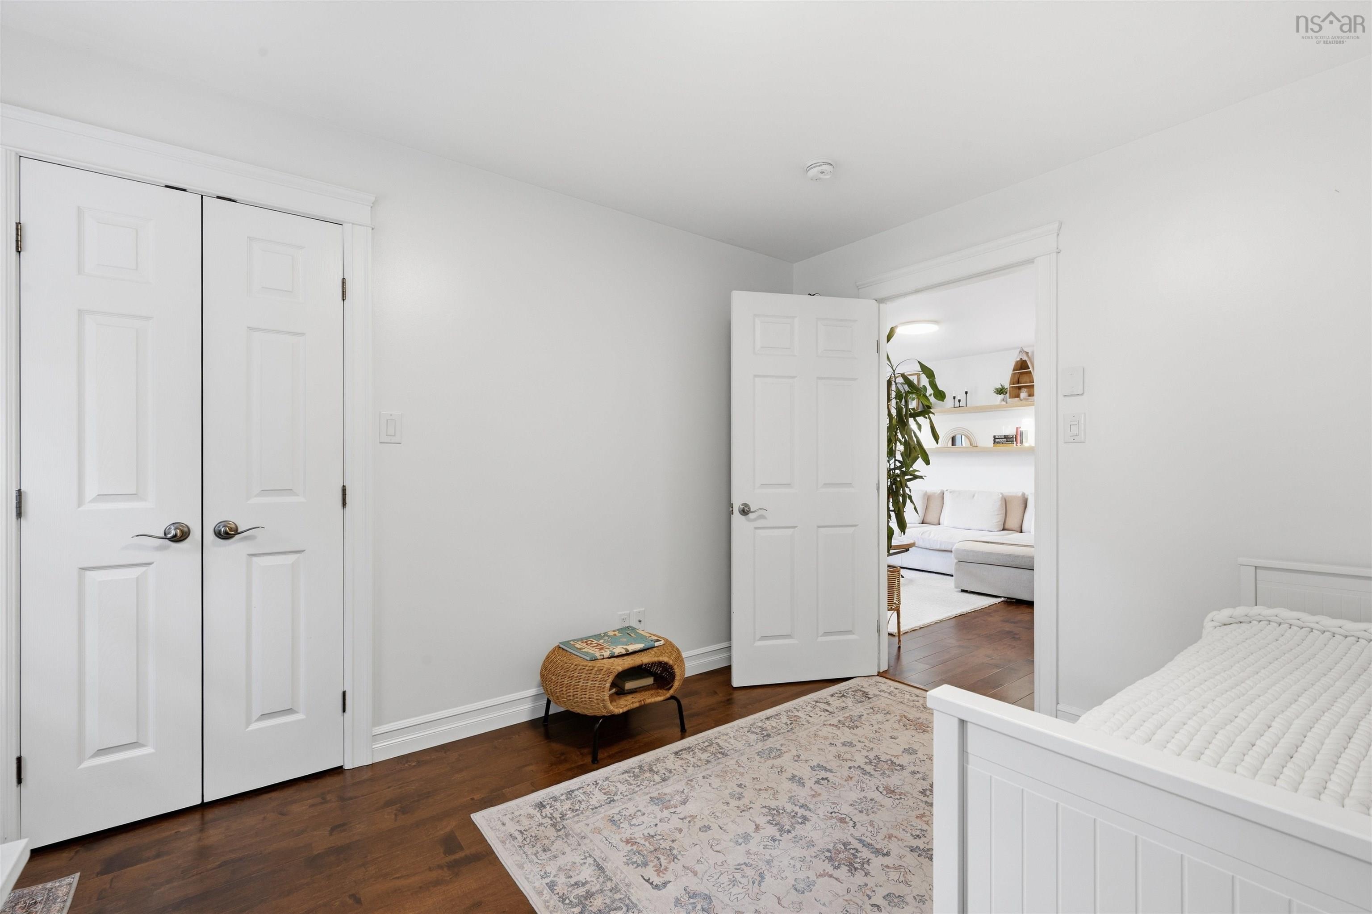
| Main Floor | Bedroom | 10.3 x 12.5 |
| Main Floor | Bath 1 | 5.5 x 8.7 |
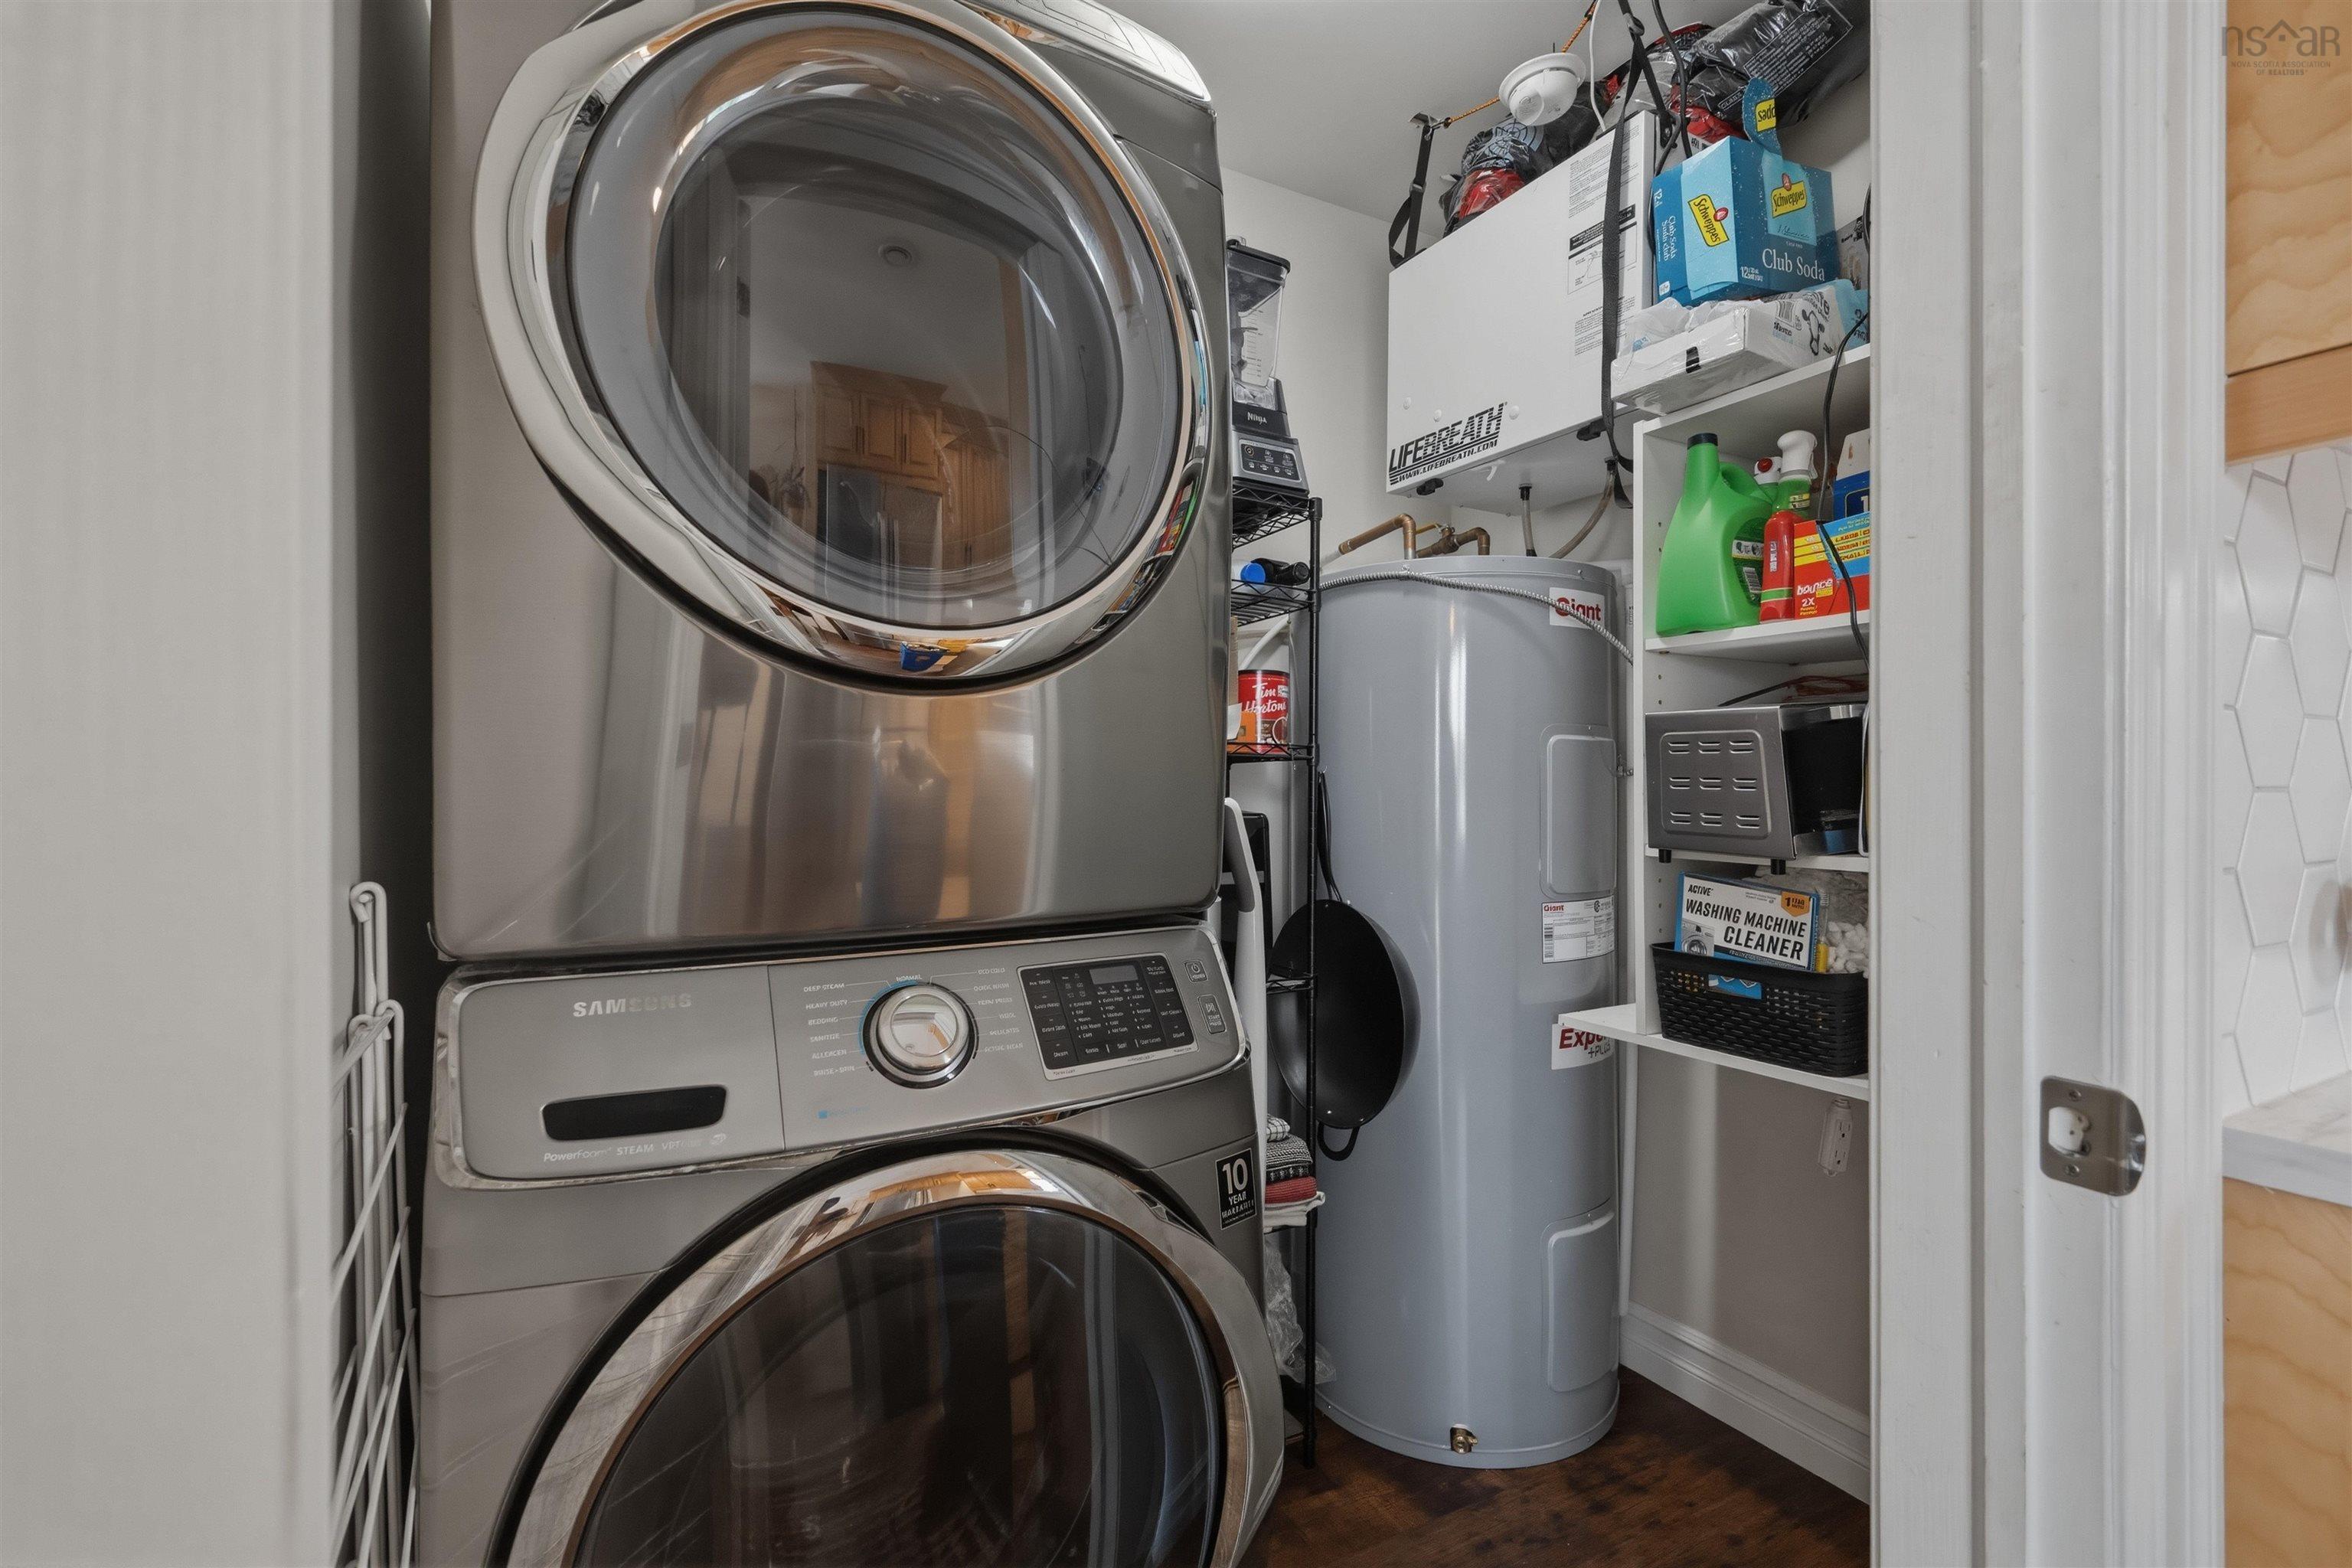
| Main Floor | Laundry | 5 x 6.4 |
Single Family
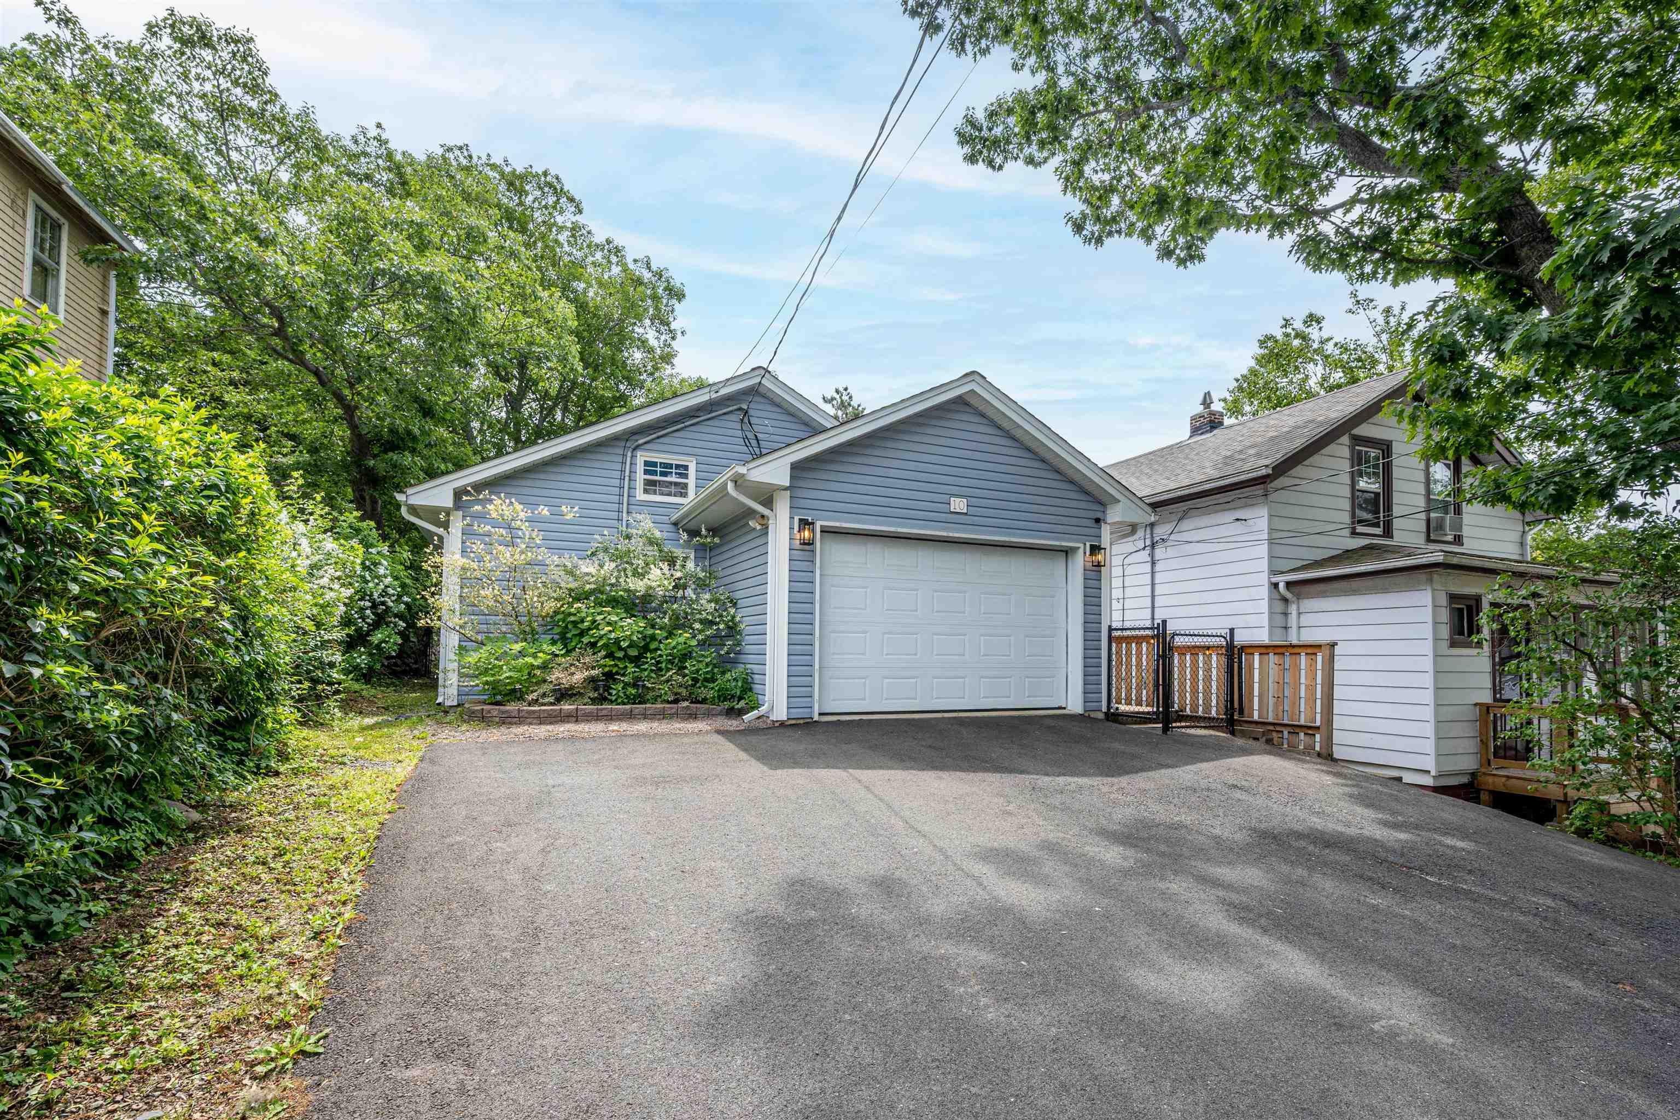
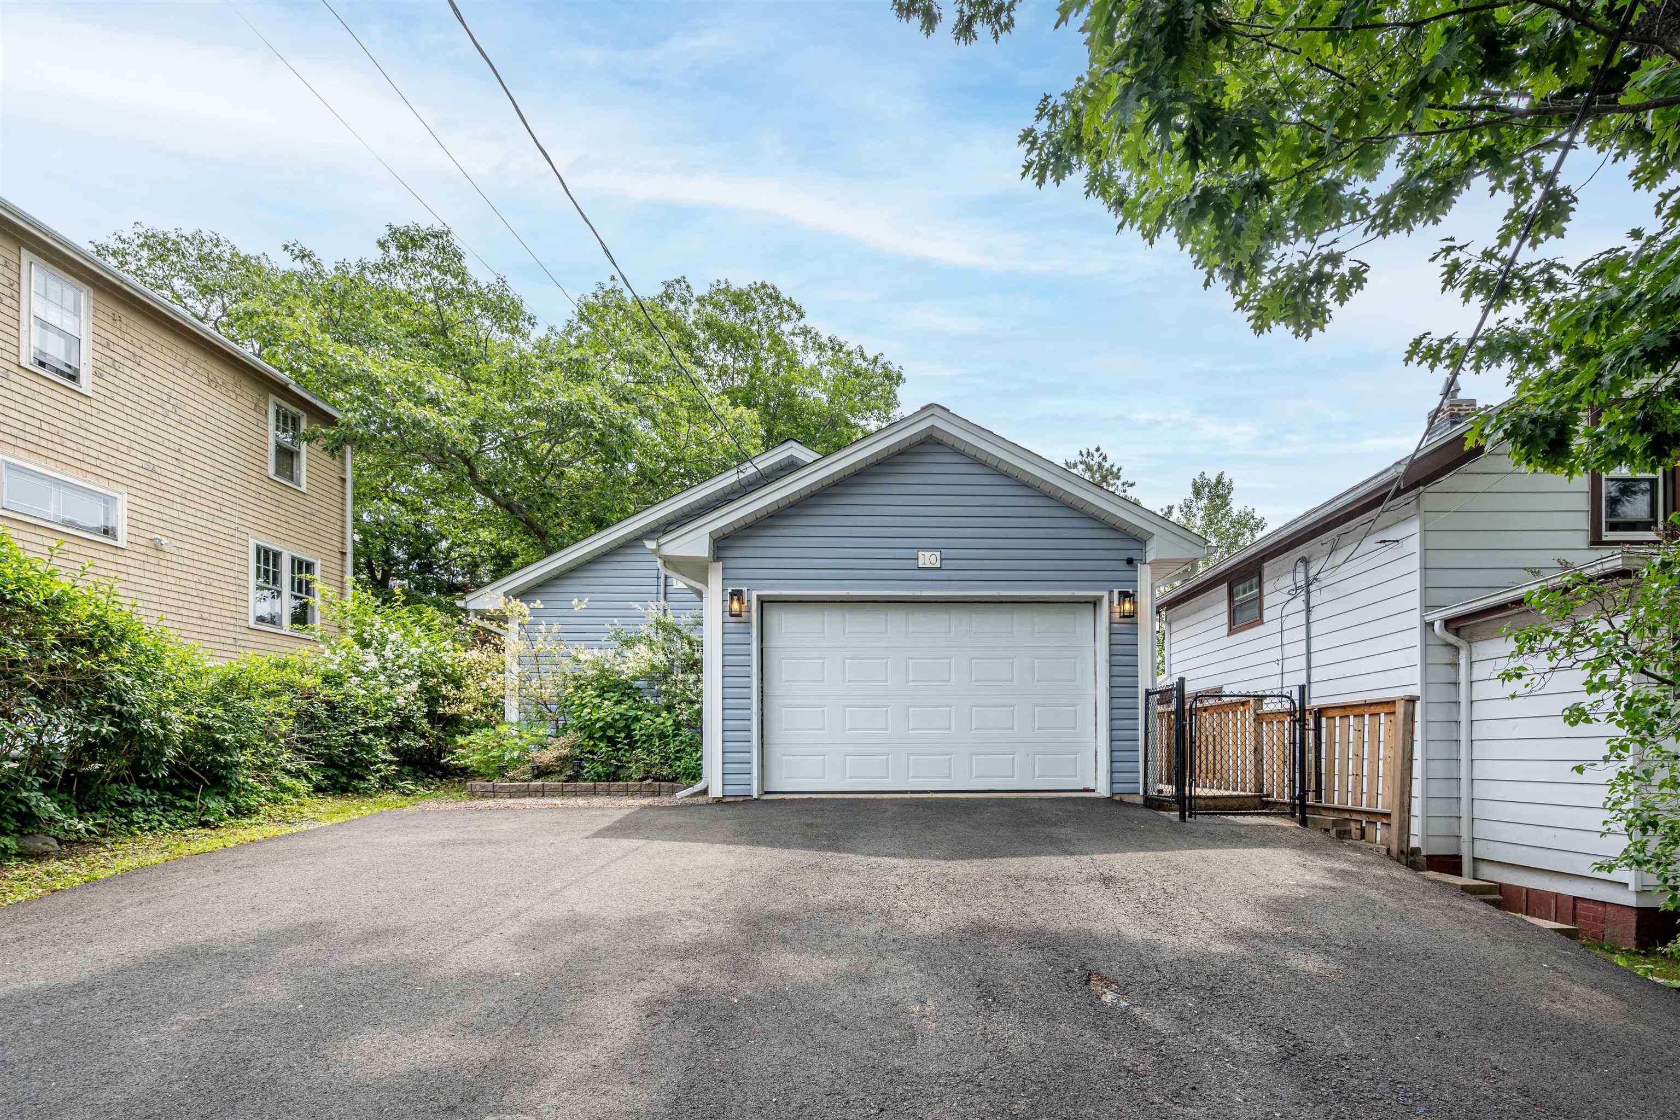
10 Carleton Street, Dartmouth, NS (MLS® 202617109).
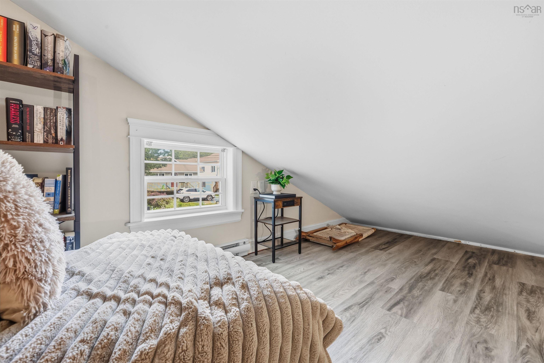
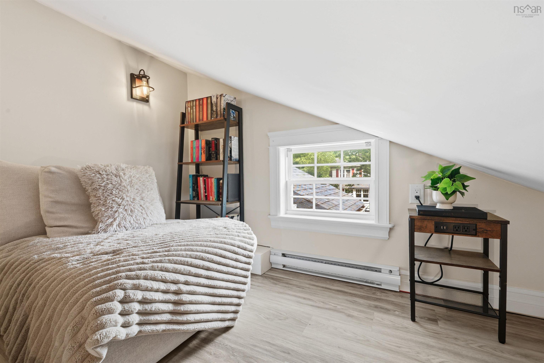
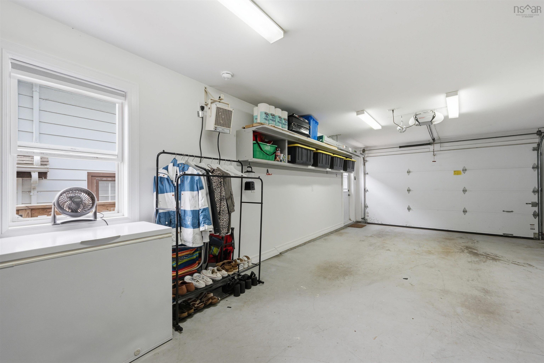
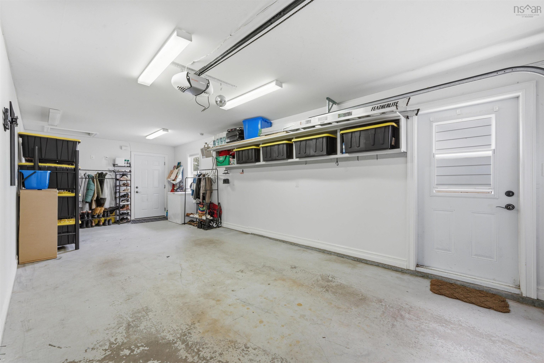
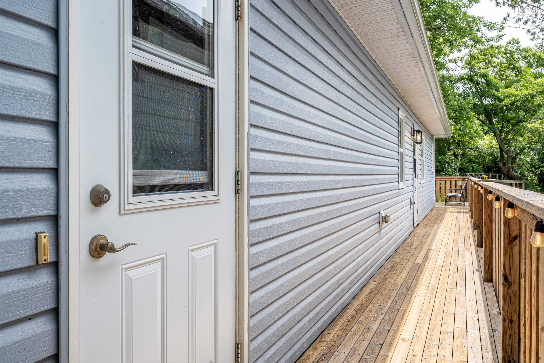
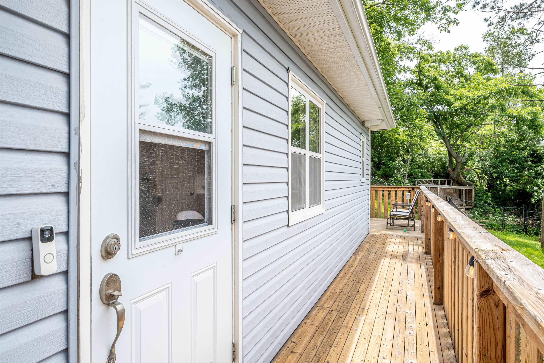
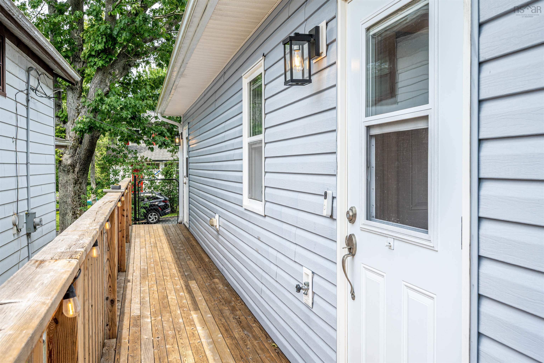
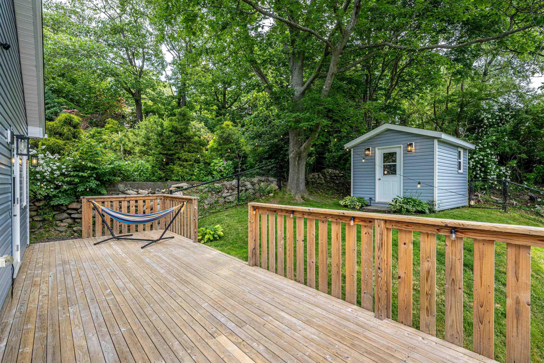
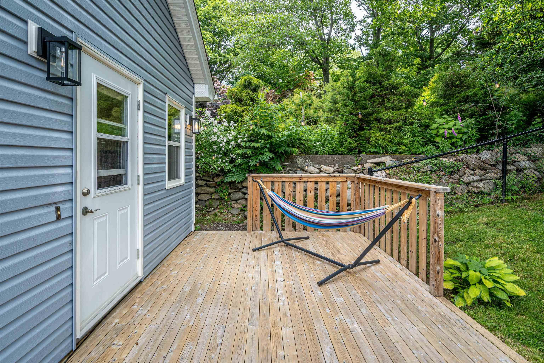
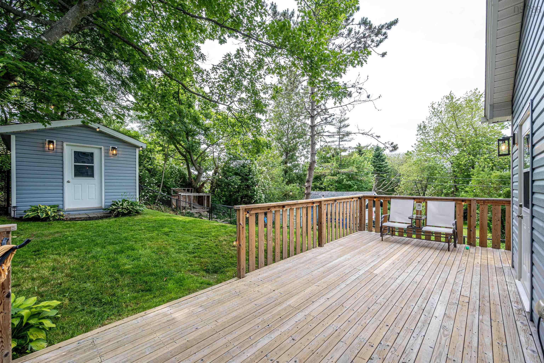
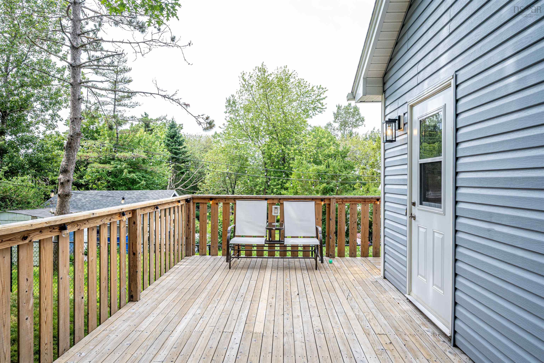
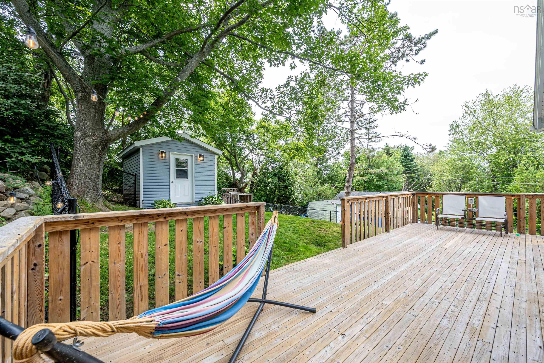
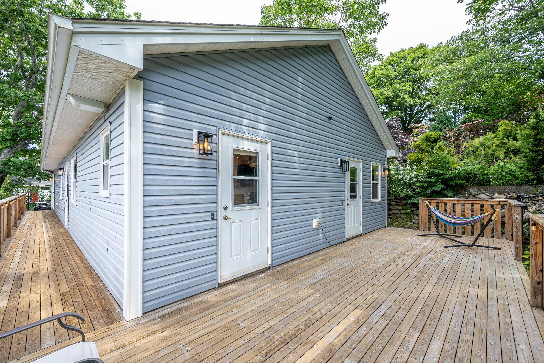
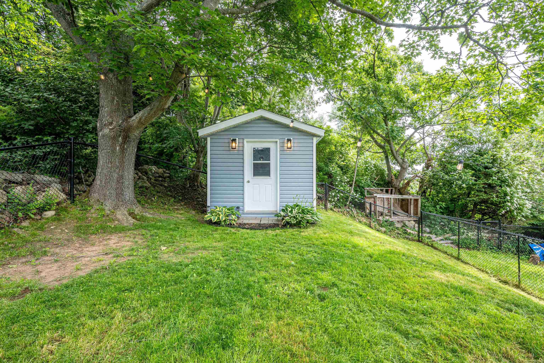
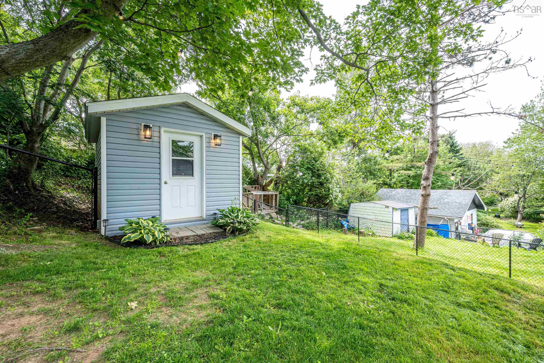
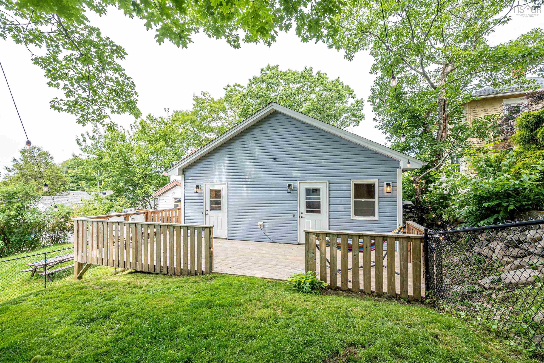
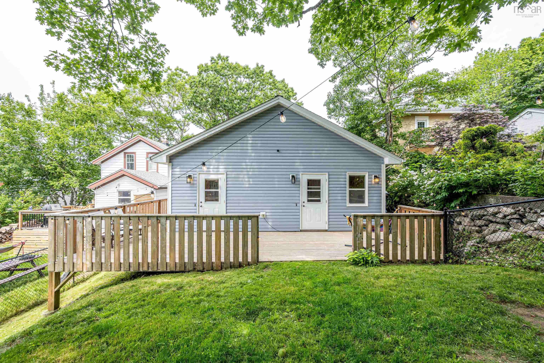
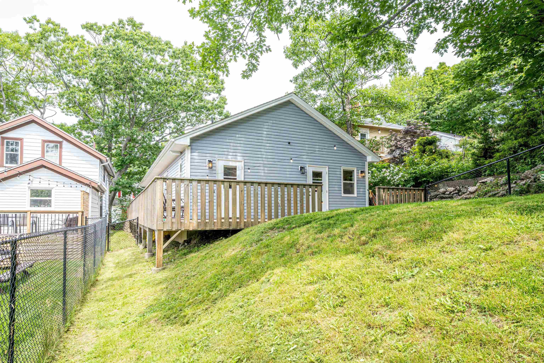
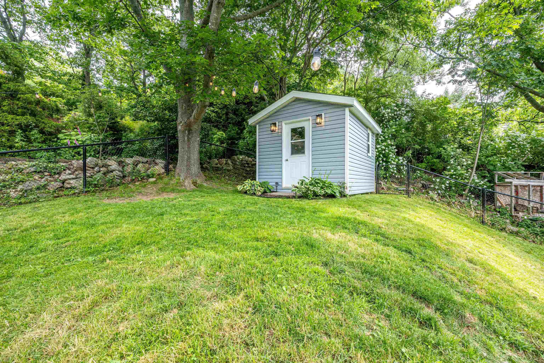
10 Carleton Street, Dartmouth, NS (MLS® 202617109): Welcome to 10 Carleton Street! This detached home is open-concept, one-level, and move-in ready. Nestled on a quiet Dartmouth street with a welcoming community, this home provides flexible living space for families, professionals, or downsizers. Offering two spacious bedrooms, two full bathrooms, an attached single-car garage, and a versatile loft ideal for a home office or reading nook, this move-in ready home combines comfort with functionality. The beautifully modernized kitchen flows seamlessly into the living room, making it perfect for both everyday living and entertaining, while updated lighting throughout creates a bright, welcoming atmosphere. The attached garage provides space for a vehicle and additional storage for everyday convenience. Step outside to the fully fenced backyard, perfect for kids, pets, or hosting friends. The heated, wired shed is an ideal workshop, hobby space, or an area for even more storage. Located in a desirable neighbourhood close to everyday amenities, this beautifully updated home is ready for you to move in and enjoy.
Directions
Pleasant street to Carleton Street
Exclusions
Bedside tables, floating shelves in living room
$469,900
MLS®
202617109
PID
41357468
List Price
$469,900
Type
Single Family
Style
Detached
Sewer
Municipal
Building Age
12
Foundation
Slab
Exterior
Vinyl
Flooring
Laminate
MLA
1,446 ft2
TLA
1,446 ft2
Bedrooms
2
Bathrooms
2
Water
Municipal
Utilities
- Cable
- Electricity
- High Speed Internet
- Telephone
Features
- Air Exchanger
- Ensuite Bath
- Water Jet Tub
Community Features
- Beach
- Golf Course
- Place of Worship
- Playground
- Public Transit
- School Bus Service
- Shopping
Rooms.
Schools.
| Type | Name |
|---|---|
| Elementary School | South Woodside School |
| Middle School | Dartmouth South Academy |
| High School | Dartmouth South Academy |
| Elementary School (Fr. Imm.) | Shannon Park Elementary School |
| Middle School (Fr. Imm.) | Dartmouth South Academy |
| High School (Fr. Imm.) | Dartmouth High School |
contact the agent.

(902) 877-2122
nas@klayme.com
Nas has been a licensed REALTOR® since 2003. Nas enjoys the challenge of matching people to their dream homes.