

| Level | Type | Dimensions |
|---|---|---|
| Main Floor | Bath 1 | 12x5 |
| Main Floor | Living Room | 14.10x14.7 |
| Main Floor | Dining Room | 9x12.2 |
| Main Floor | Kitchen | 11.10x9.1 |
| Main Floor | Primary Bedroom | 13x12.2 |
| Main Floor | Bedroom | 11.1x9.1 |
| Main Floor | Bedroom | 9.2x12.4+jog |
| Main Floor | Upstairs Hallway | |
| Main Floor | Main Hallway |
Single Family
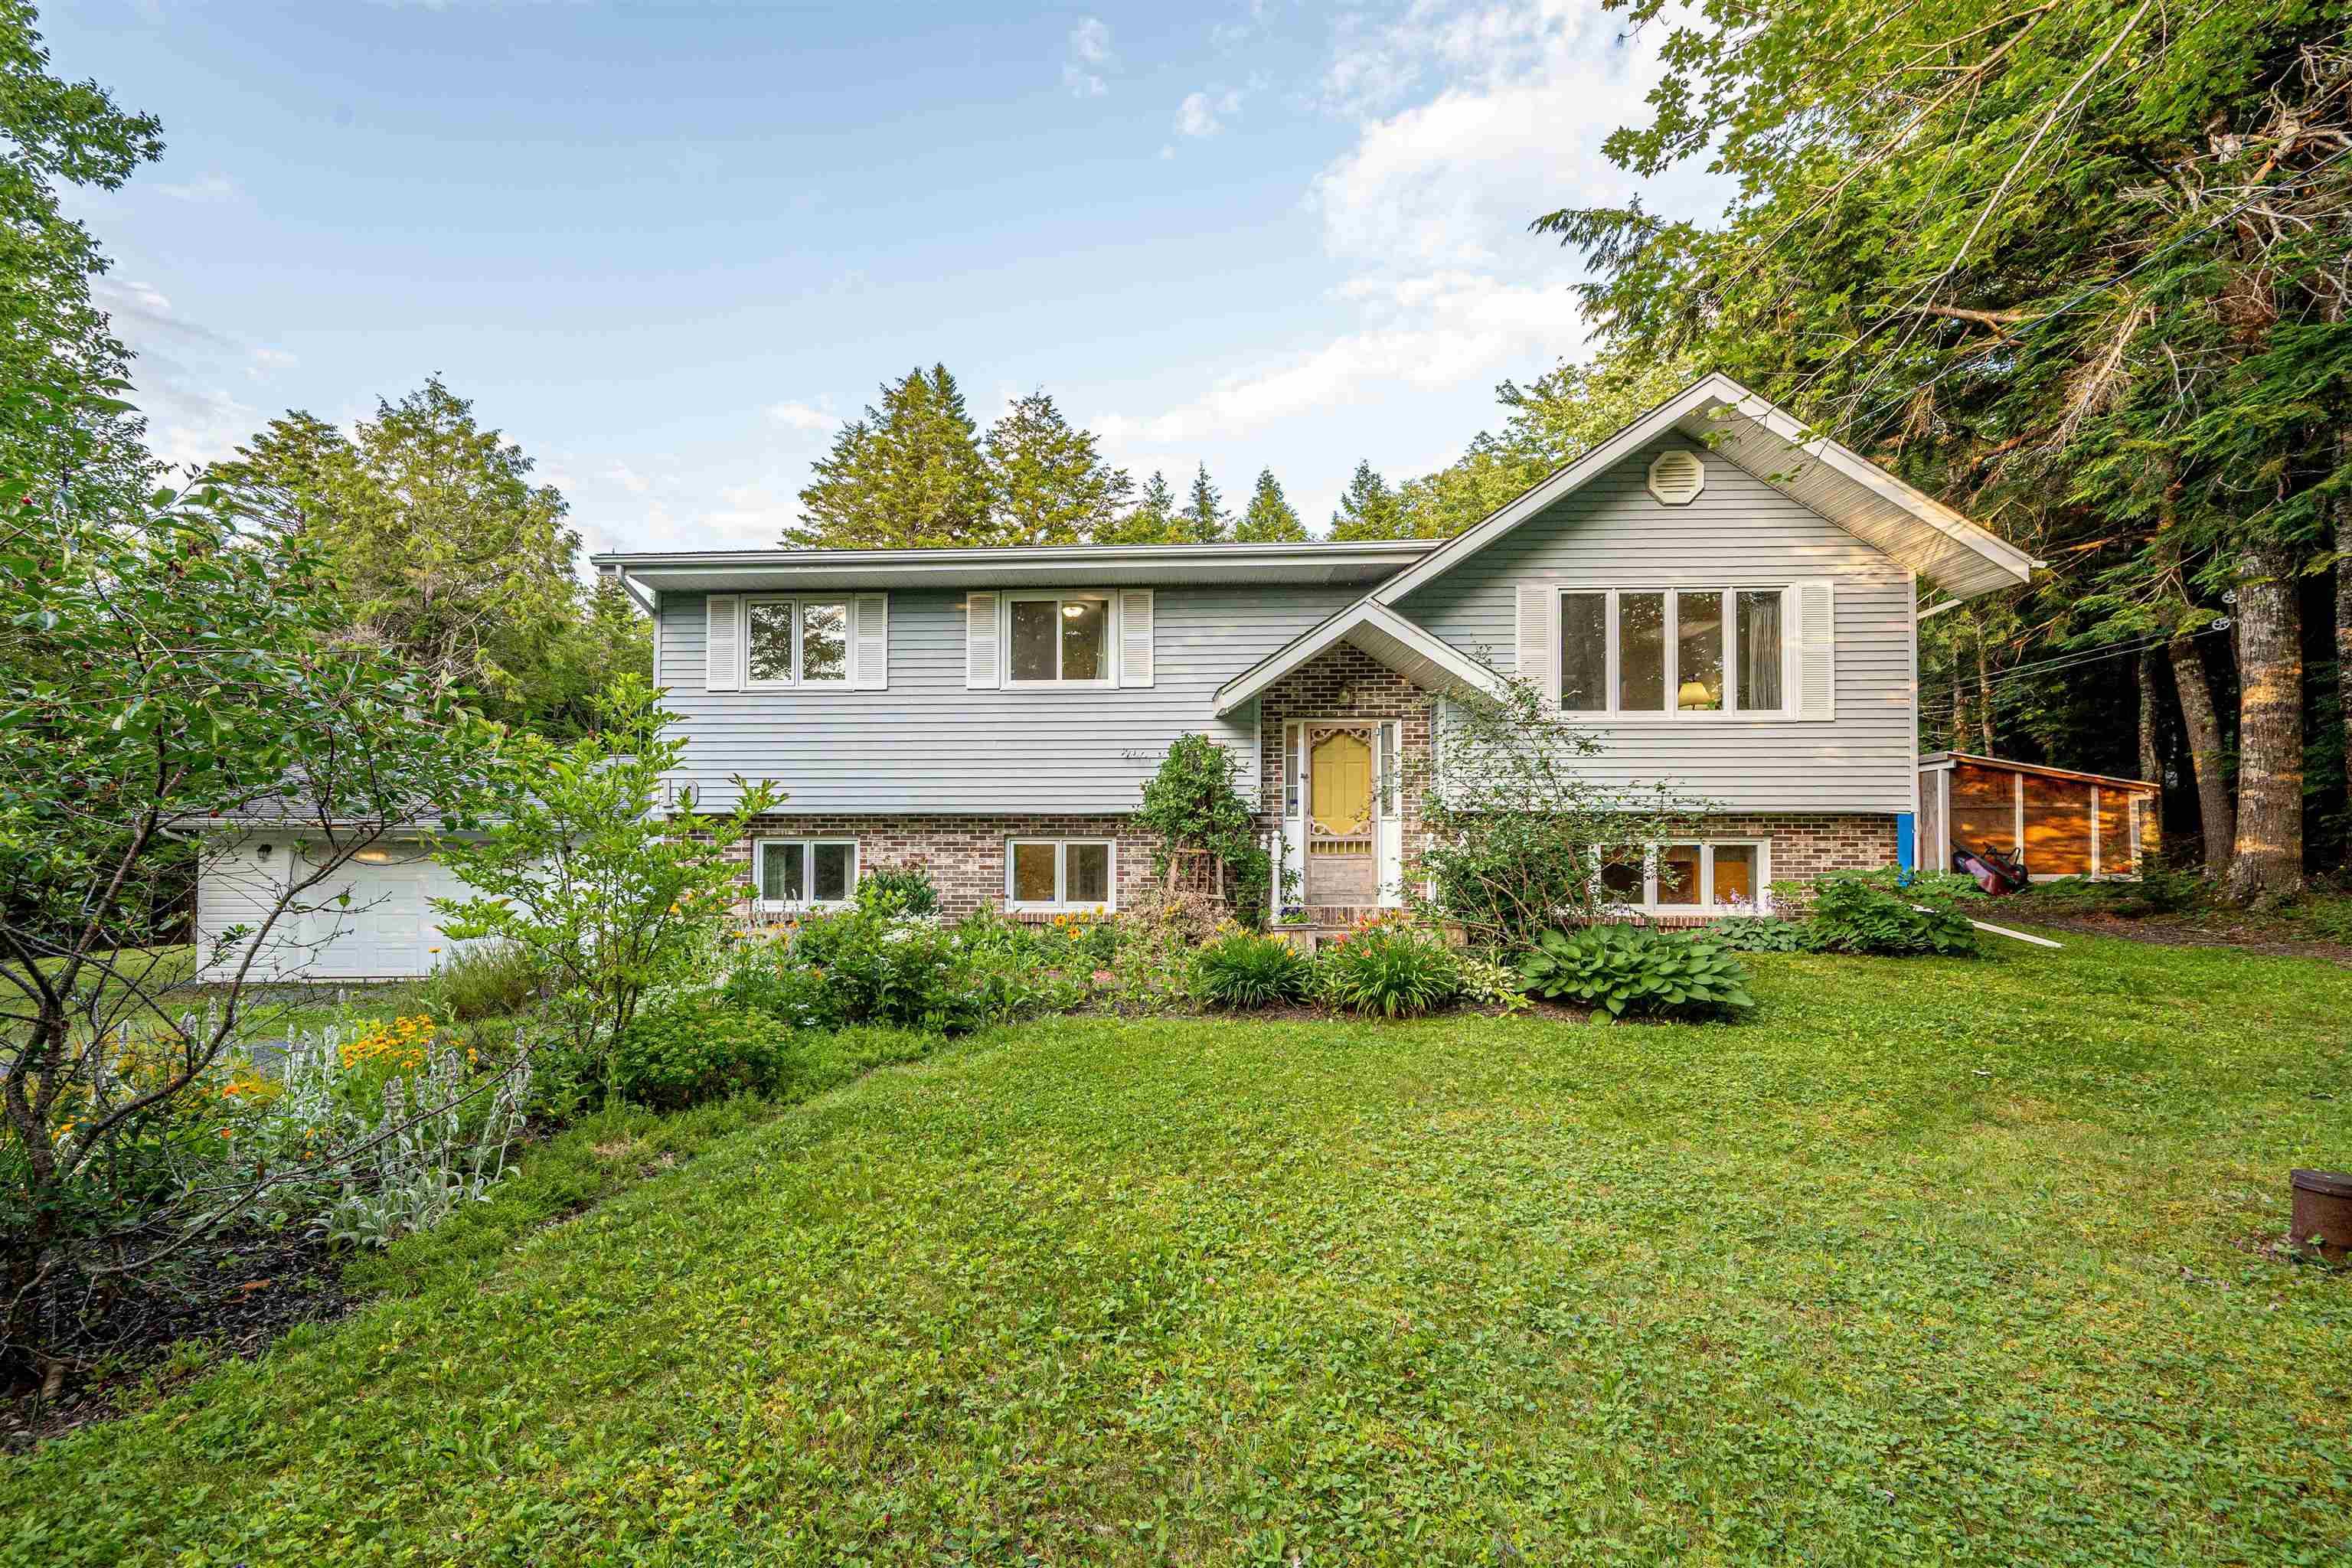
10 Elmwood Court, Middle Sackville, NS (MLS® 202618448).
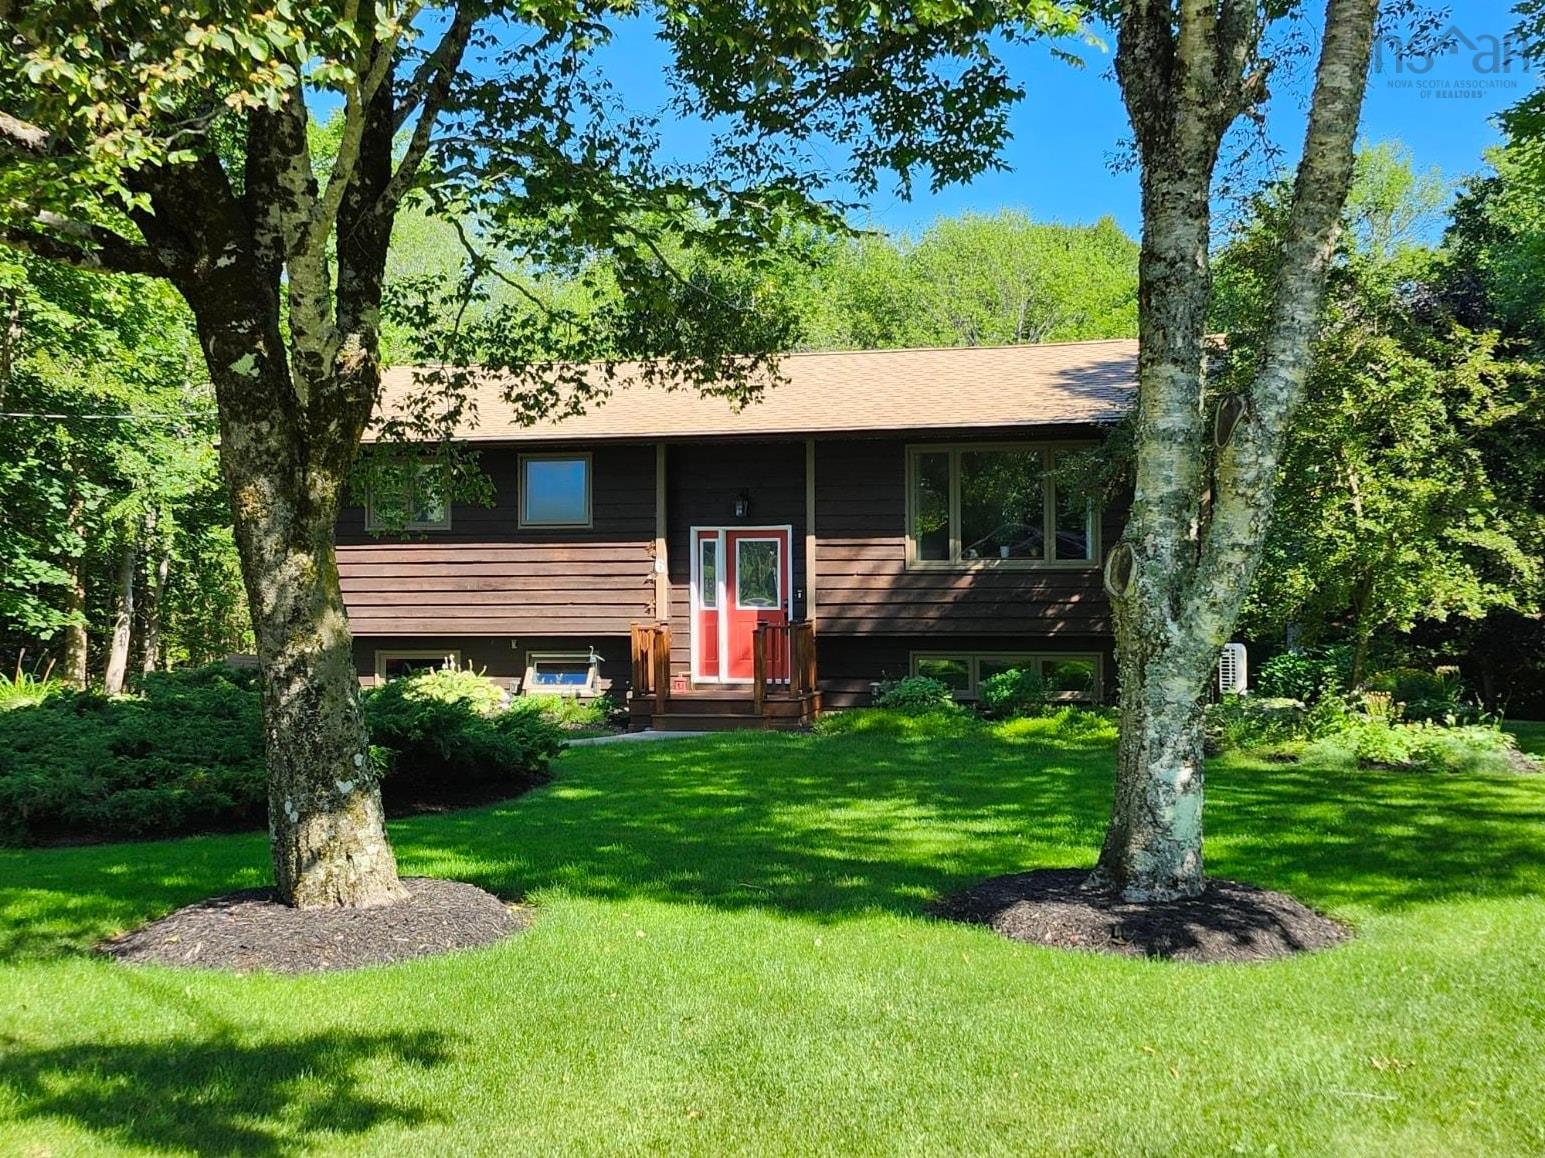
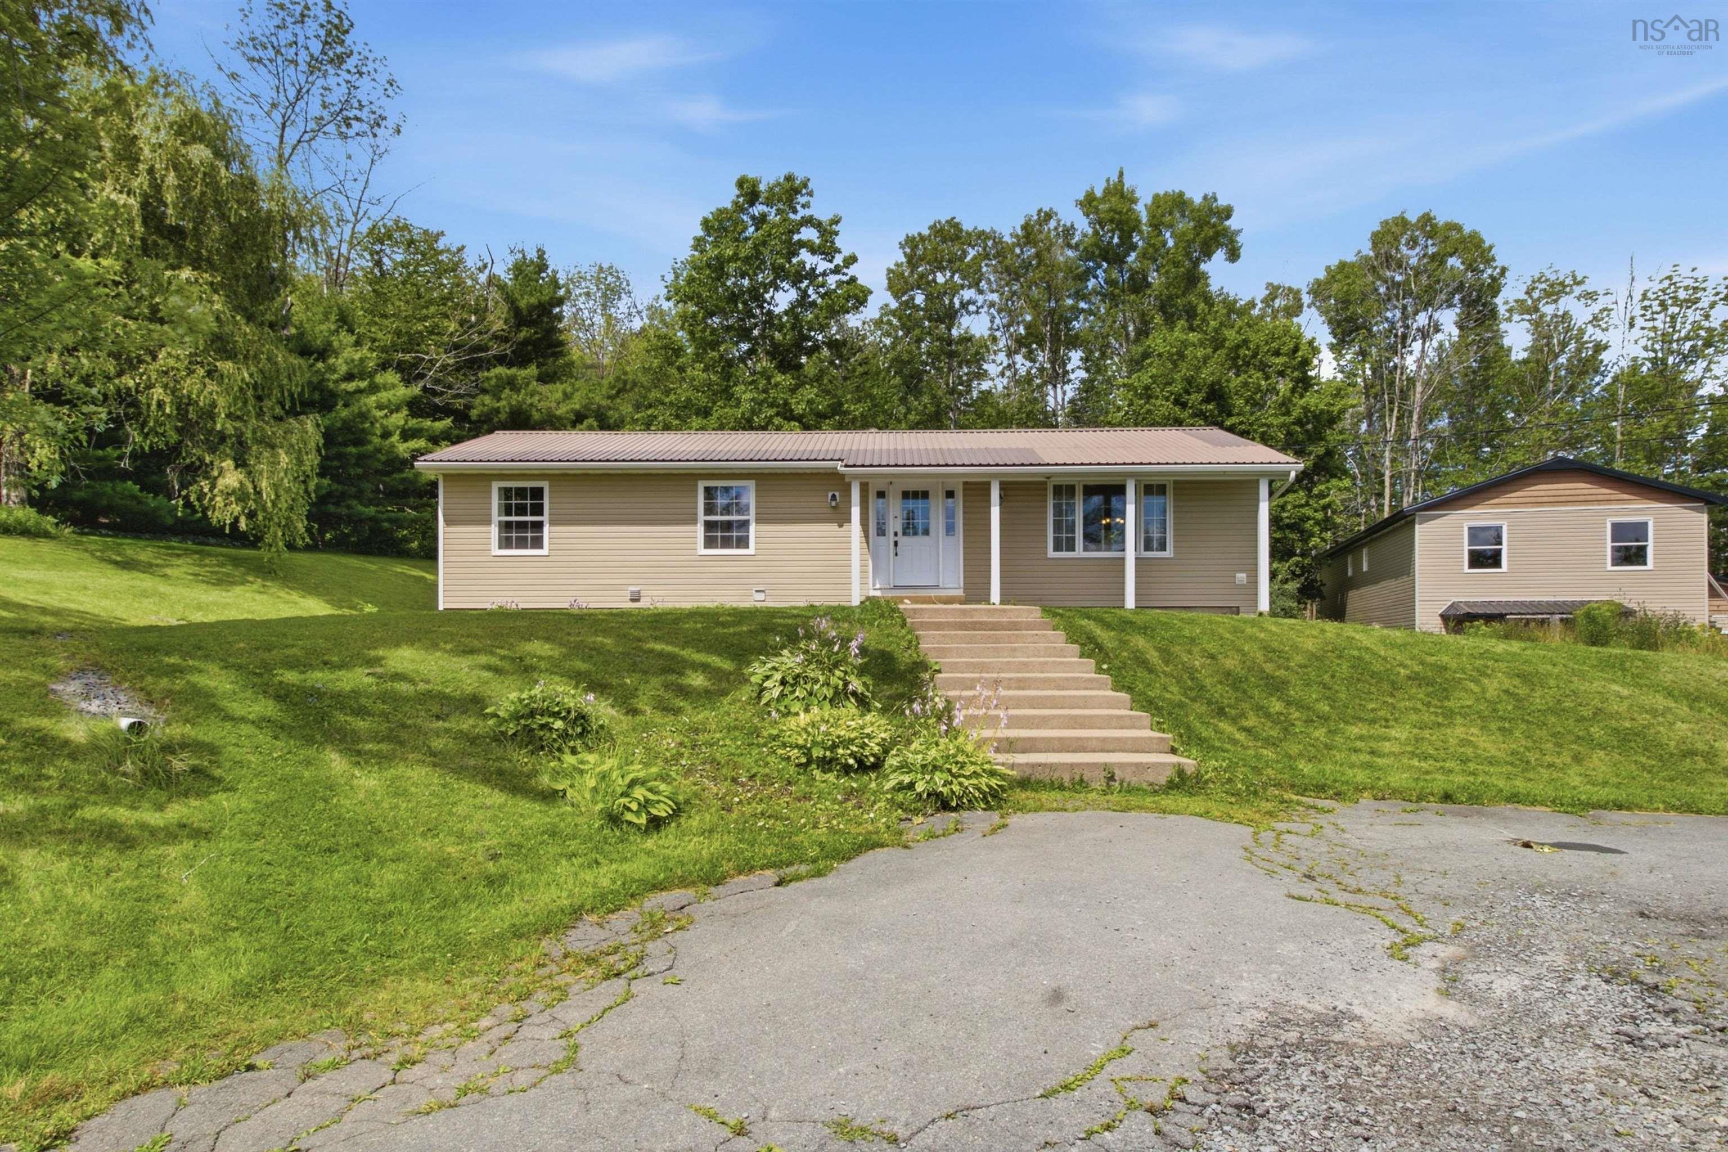
10 Elmwood Court, Middle Sackville, NS (MLS® 202618448): Nestled in a quiet, tree-lined setting in Middle Sackville, this charming 4 bedroom, 2 bathroom home offers a wonderful blend of comfort, privacy and nature. This beautifully landscaped property features established fruit and vegetable gardens and an abundance of perennials. Enjoy the added convenience of a newer septic field (2018), cozy wood stove (2013), 60 Gallon Electric water heater (2020), large driveway, two sheds and a beautiful detached garage with workshop. A peaceful property surrounded by trees and nature that is 10km away from Lost Creek Golf Course, minutes to Springfield Lake, a 25 min drive toHalifax Stanfield Airport and just minutes to the convenances of the towns shopping and business centre. This property allows you to enjoy the best of all worlds!
Directions
Sackville Drive towards Middle Sackville, turn right onto Fenerty Rd, right onto Lakecrest Dr, right onto Elmwood. 1st home on theleft.
Exclusions
Curtains (negotiable) Kitchen Island(Table)
$620,000
MLS®
202618448
PID
40444317
List Price
$620,000
Type
Single Family
Style
Detached
Sewer
Septic
Building Age
43
Foundation
Poured Concrete
Exterior
Brick, Vinyl
Flooring
Carpet, Ceramic, Engineered Hardwood, Laminate
MLA
1,232 ft2
TLA
2,370 ft2
Bedrooms
5
Bathrooms
2
Water
Drilled Well
Utilities
- Cable
- Electricity
- High Speed Internet
- Telephone
Features
- Air Exchanger
- Alarm System
- Wood Stove(s)
- See Remarks
Community Features
- Park
- Playground
- School Bus Service
Rooms.
| Level | Type | Dimensions |
|---|---|---|
| Basement | Bath 2 | 7x6x5.11 |
| Basement | Basement Hallway | |
| Basement | Rec Room | 24.6x14 |
| Basement | Den/Office | 9.4x10.11 |
| Basement | Bedroom | 10.4x8.4 |
| Basement | Laundry | 7.7x5.7 |
Schools.
| Type | Name |
|---|---|
| Elementary School | Harry R Hamilton Elementary School |
| Middle School | Sackville Heights Junior High School |
| High School | Sackville Heights Junior High School |
contact the agent.

(902) 877-2122
nas@klayme.com
Nas has been a licensed REALTOR® since 2003. Nas enjoys the challenge of matching people to their dream homes.