

| Level | Type | Dimensions |
|---|---|---|
| Main Floor | Kitchen | 19 x 11 - Jog |
| Main Floor | Living Room | 21.2 x 14.2 |
| Main Floor | Dining Room | Comb |
| Main Floor | Primary Bedroom | 13.11 x 11.7 |
| Main Floor | Ensuite Bath 1 | 7.10 x 6 |
| Main Floor | Bedroom | 12.5 x 9.6 |
| Main Floor | Bath 1 | 7.10 x 8.9 - Jog |
| Main Floor | Main Hallway |
Single Family
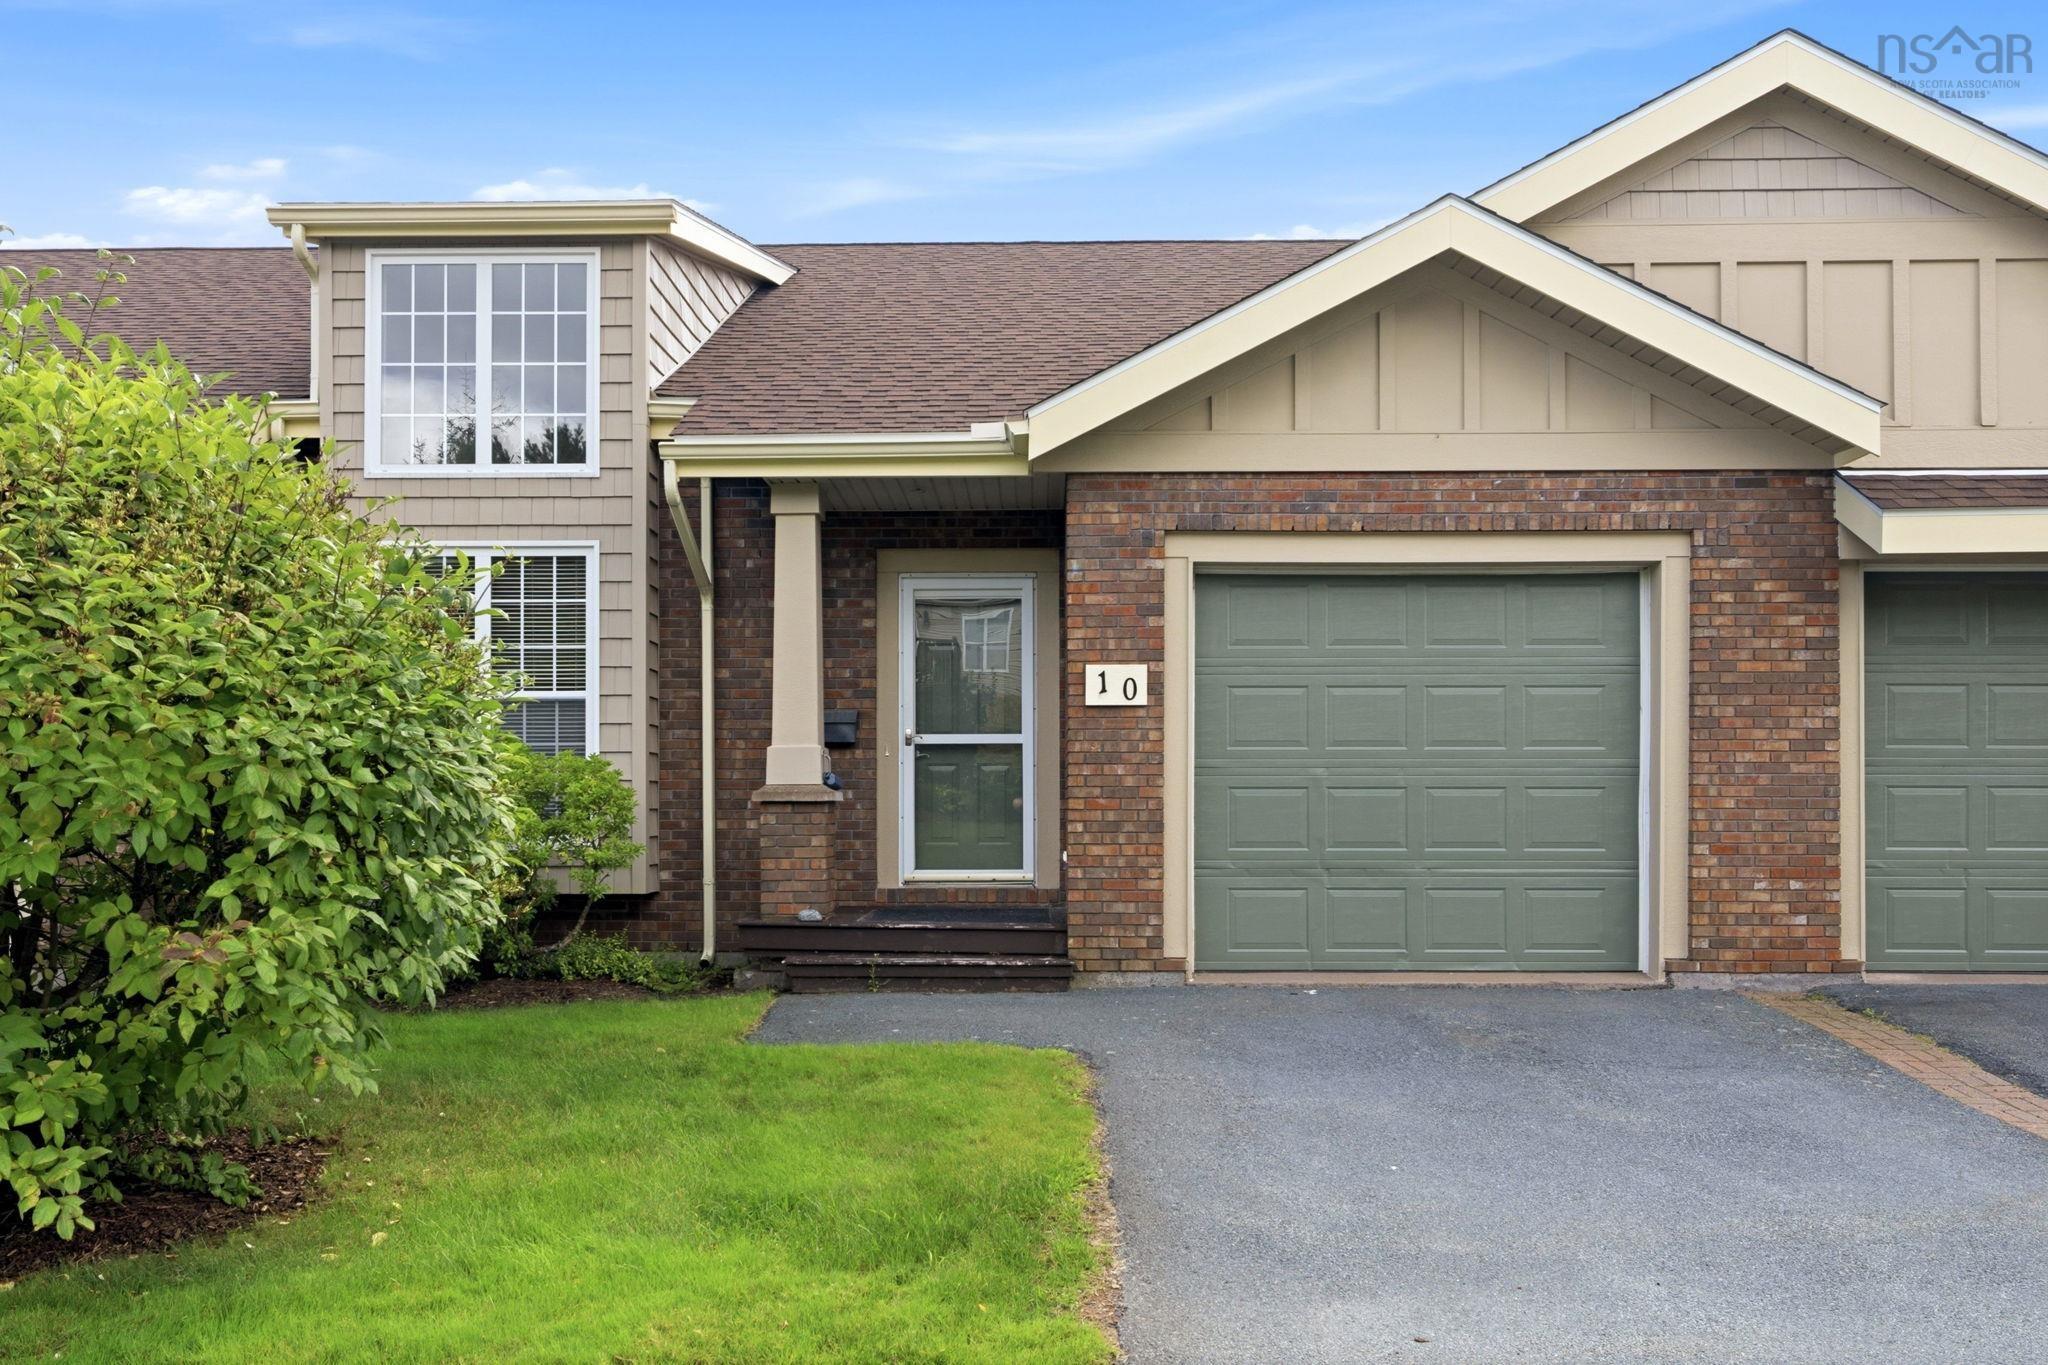
10 Hillspire Grove, Dartmouth, NS (MLS® 202622866).
10 Hillspire Grove, Dartmouth, NS (MLS® 202622866): Welcome to 10 Hillspire Grove: Low-maintenance living in highly sought-after Portland Hills! Nestled in the desirable "Groves" enclave of Portland Hills, this beautiful grade-entry townhouse offers the space and privacy of a single-family home, paired with the ease of condo living. This 3-bedroom, 3 bath unit with an attached single garage has everything you need. The main level has an efficient kitchen, with a bright eat-in area that opens to a private deck. The large living/dining area features vaulted ceilings and hardwood floors. The primary bedroom has a walk-in closet and a 4-piece ensuite bath. A second bedroom, main bath, and convenient laundry complete this level. The lower level features a family room large enough for multiple uses, with doors that open to the lower patio area. A third bedroom and a 4-piece bath make this the perfect area for visiting guests. There is a large unfinished area, that could easily be completed to provide extra living space or just used for storage. This efficient home is heated by electric radiators, with a ductless heat pump on each level. Located in family- friendly Portland Hills, this condo is near walking trails, parks, shops, restaurants, and the Portland Hills Express Transit Terminal for quick commutes into Downtown Dartmouth and Halifax. Never shovel a driveway or push a lawnmower again, as your $510 monthly condo fee covers all exterior yard maintenance, snow removal, and municipal cold water. Call your agent for a viewing today.
Directions
Portland St to Portland Hill to Hillspire
Inclusions
Fridge, stove, dishwasher, washer, dryer all as is
$474,900
MLS®
202622866
PID
41119272
List Price
$474,900
Type
Condominium
Style
Condo Townhouse
Sewer
Municipal
Building Age
24
Foundation
Poured Concrete
Exterior
Brick, Vinyl
Flooring
Carpet, Ceramic, Hardwood, Laminate
MLA
1,173 ft2
TLA
2,014 ft2
Bedrooms
3
Bathrooms
3
Water
Municipal
Utilities
- Electricity
- High Speed Internet
- Telephone
Rooms.
| Level | Type | Dimensions |
|---|---|---|
| Lower Level | Family Room | 22 x 19.9 |
| Lower Level | Bedroom | 16.11 x 9 |
| Lower Level | Bath 2 | 13 x 5.10 |
| Lower Level | Storage | 13.8 x 11.3 + Jog |
| Lower Level | OTHER | 11 x 8.2 |
| Lower Level | Utility | 5.7 x 11 |
| Lower Level | Basement Hallway |
contact the agent.

(902) 877-2122
nas@klayme.com
Nas has been a licensed REALTOR® since 2003. Nas enjoys the challenge of matching people to their dream homes.
