Single Family
10 Sylvania Terrace, Hammonds Plains, NS (MLS® 202619455).
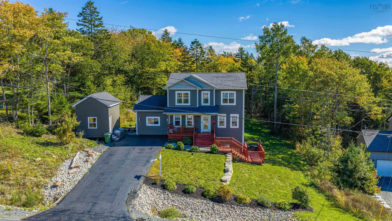
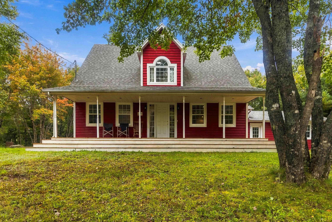
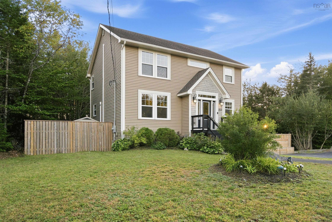
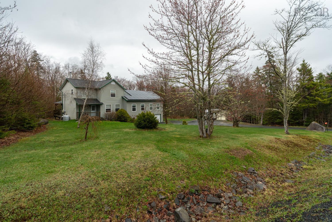

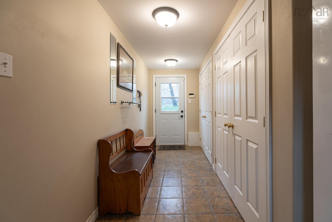
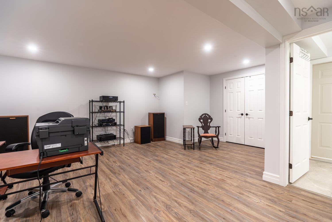
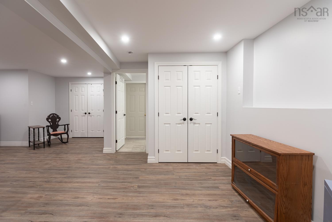
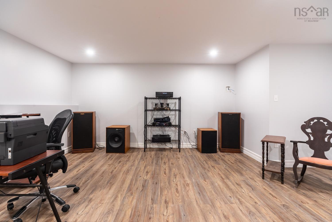
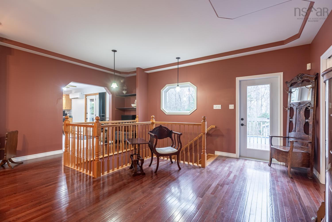
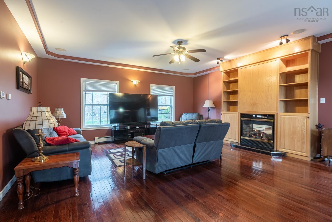
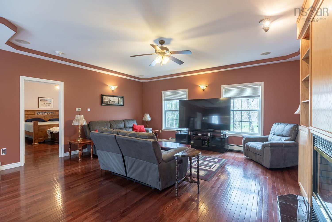
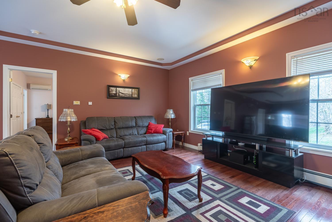
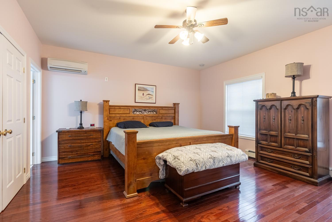
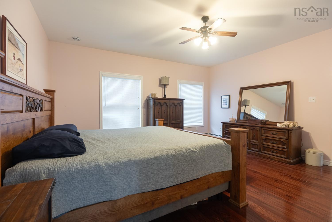
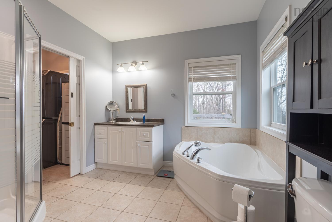
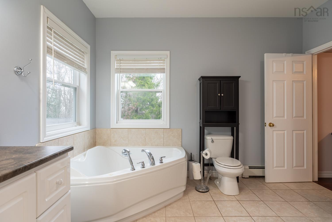
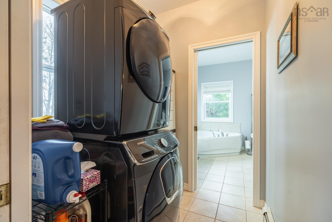
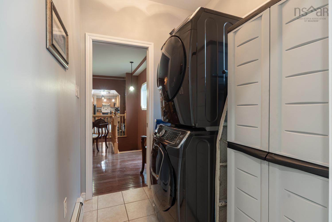
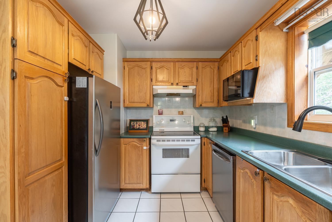
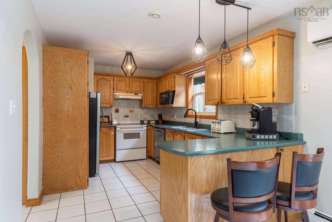
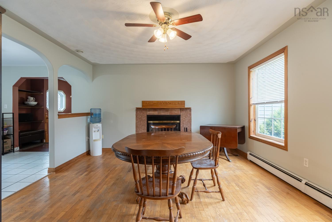
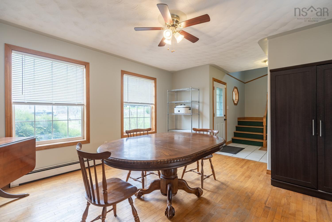
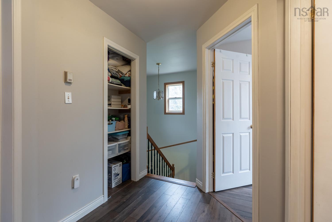
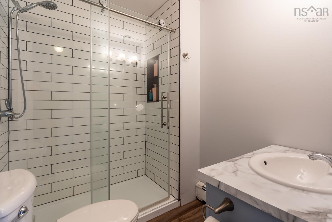
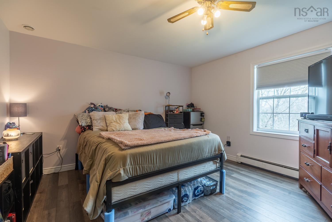
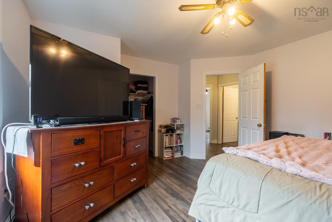
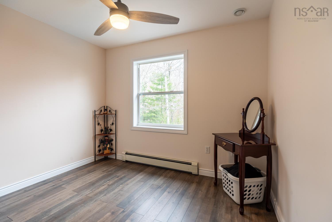
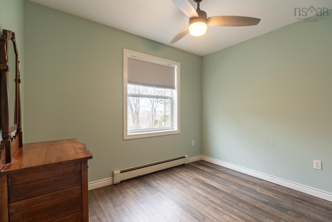
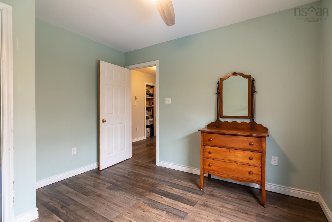
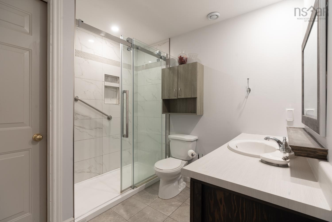
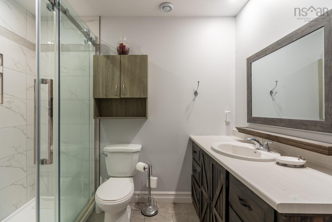
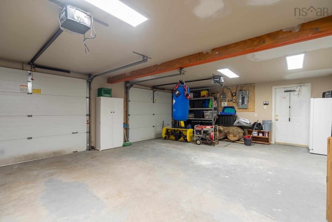

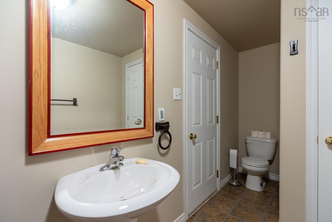
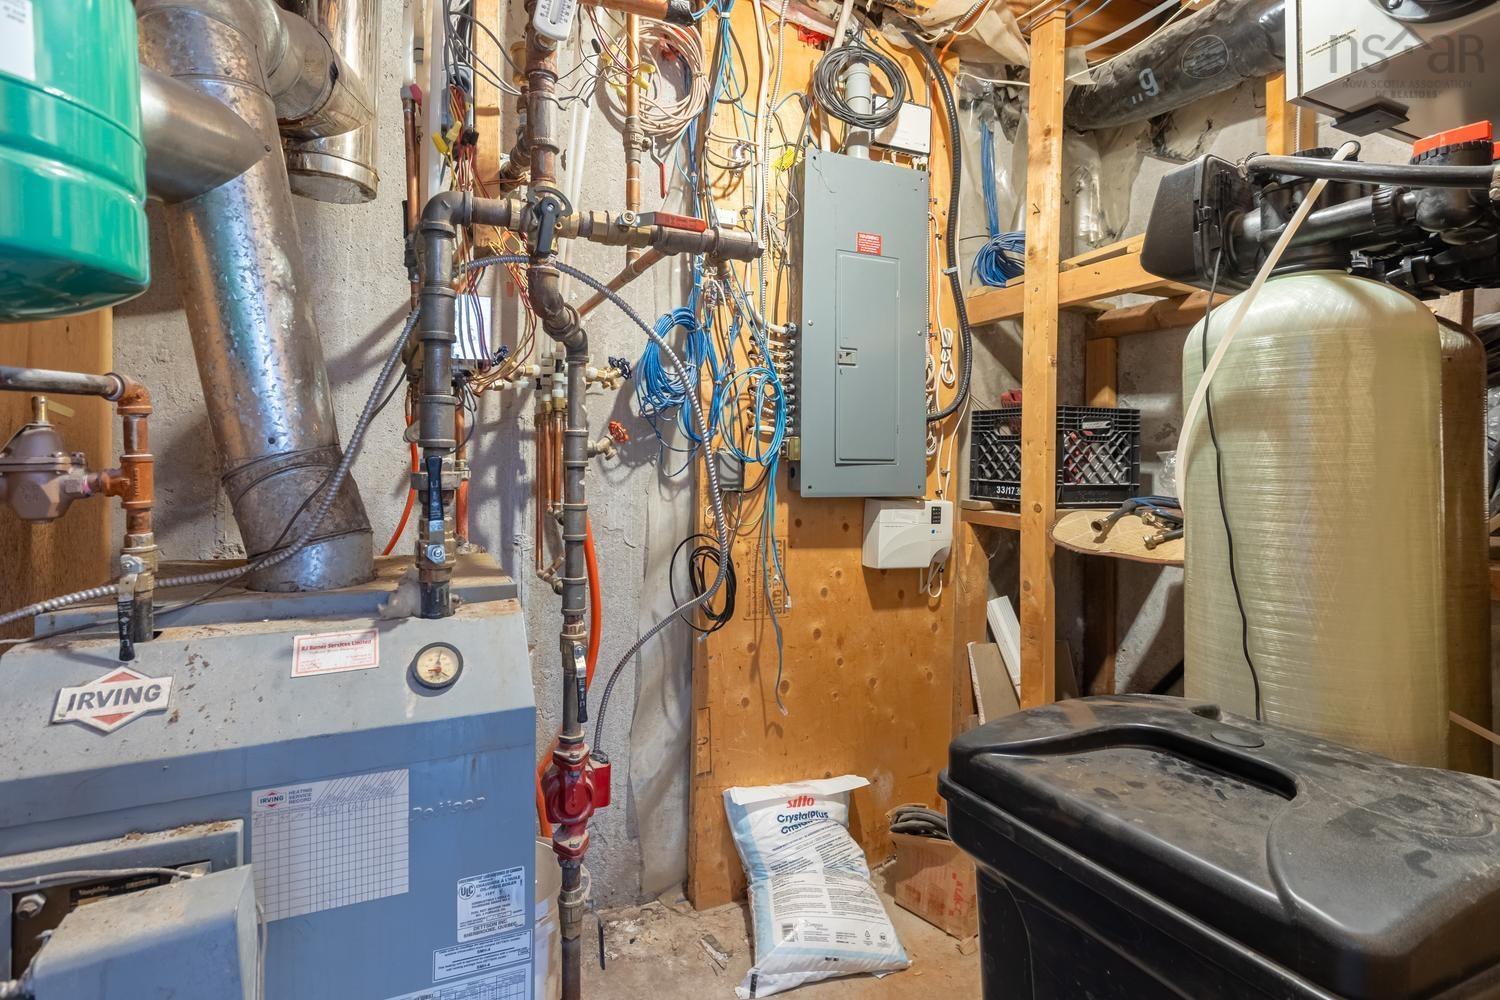
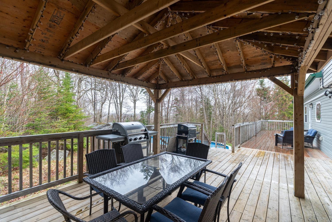
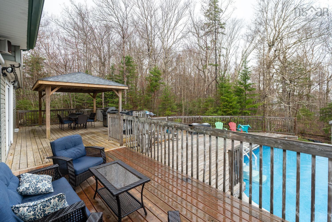
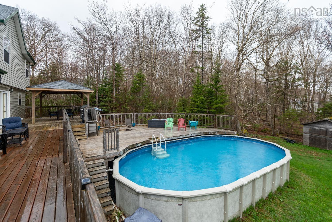
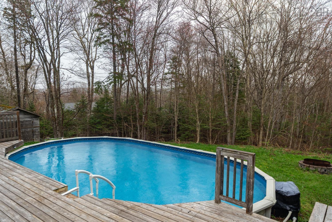
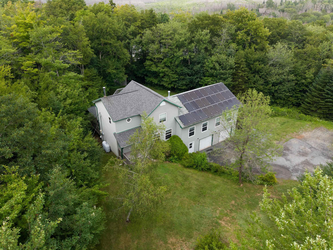
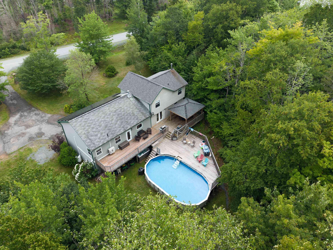
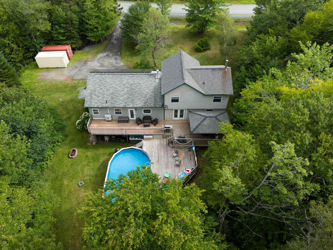
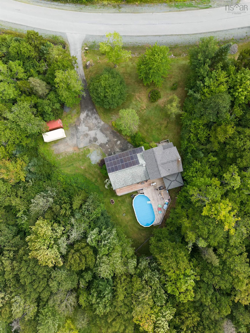
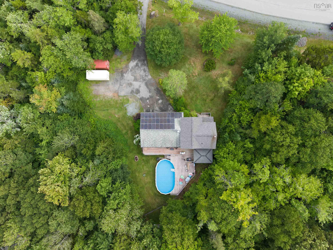
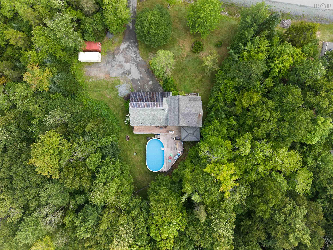
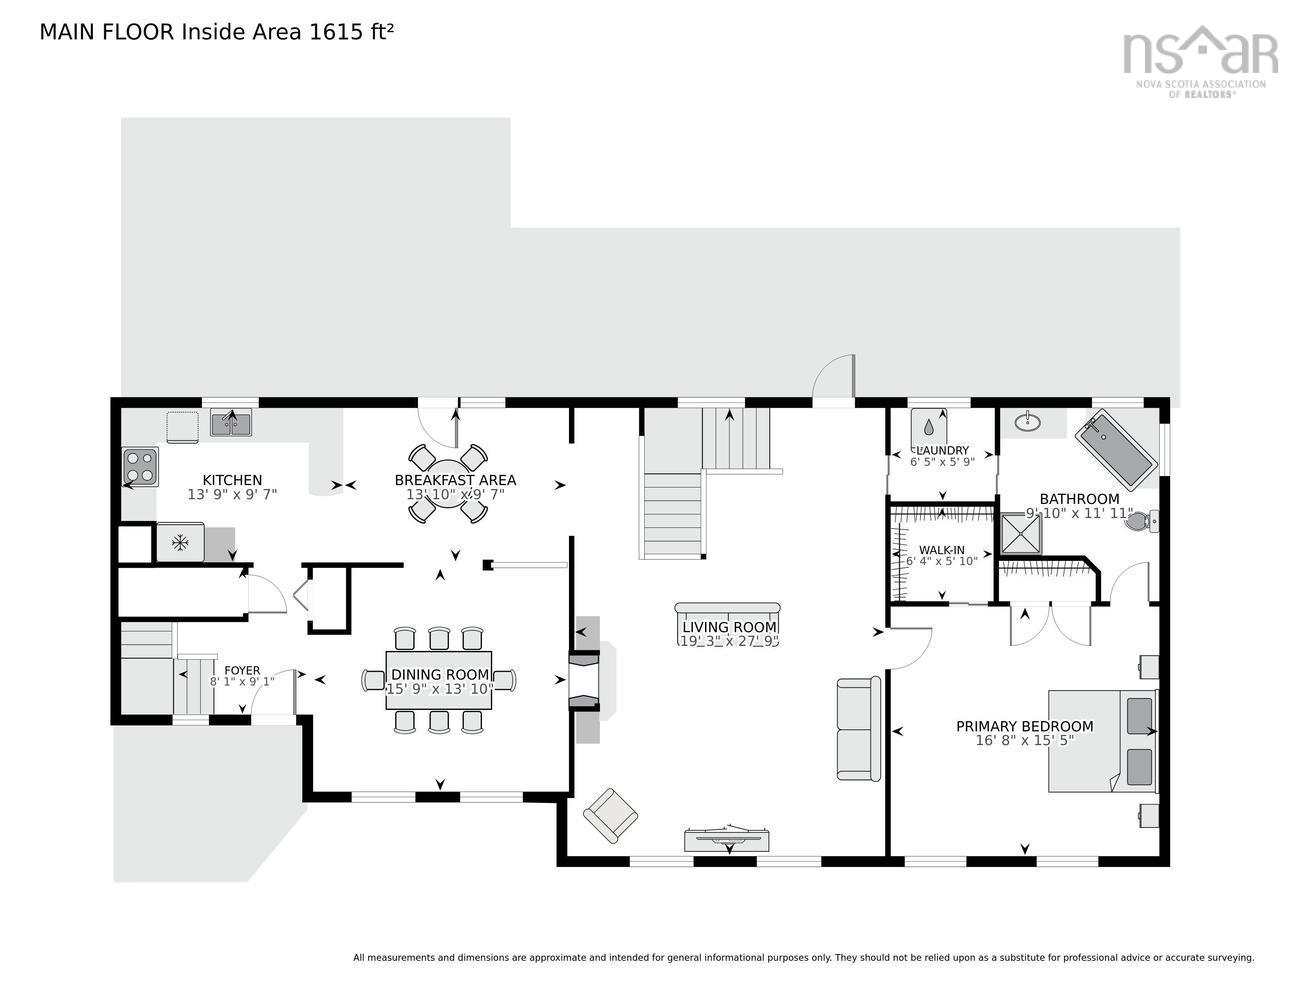
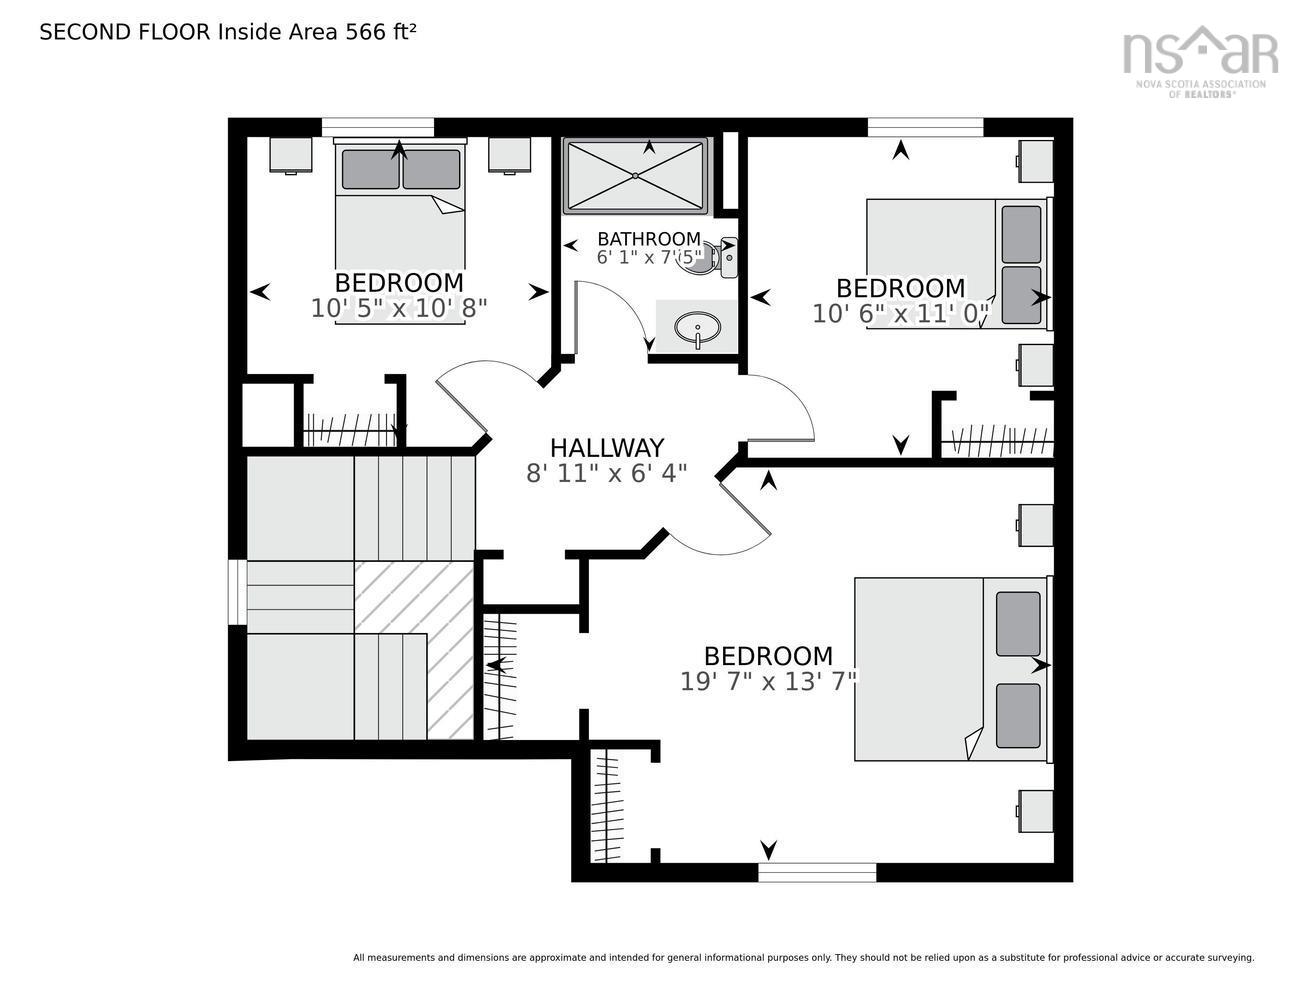
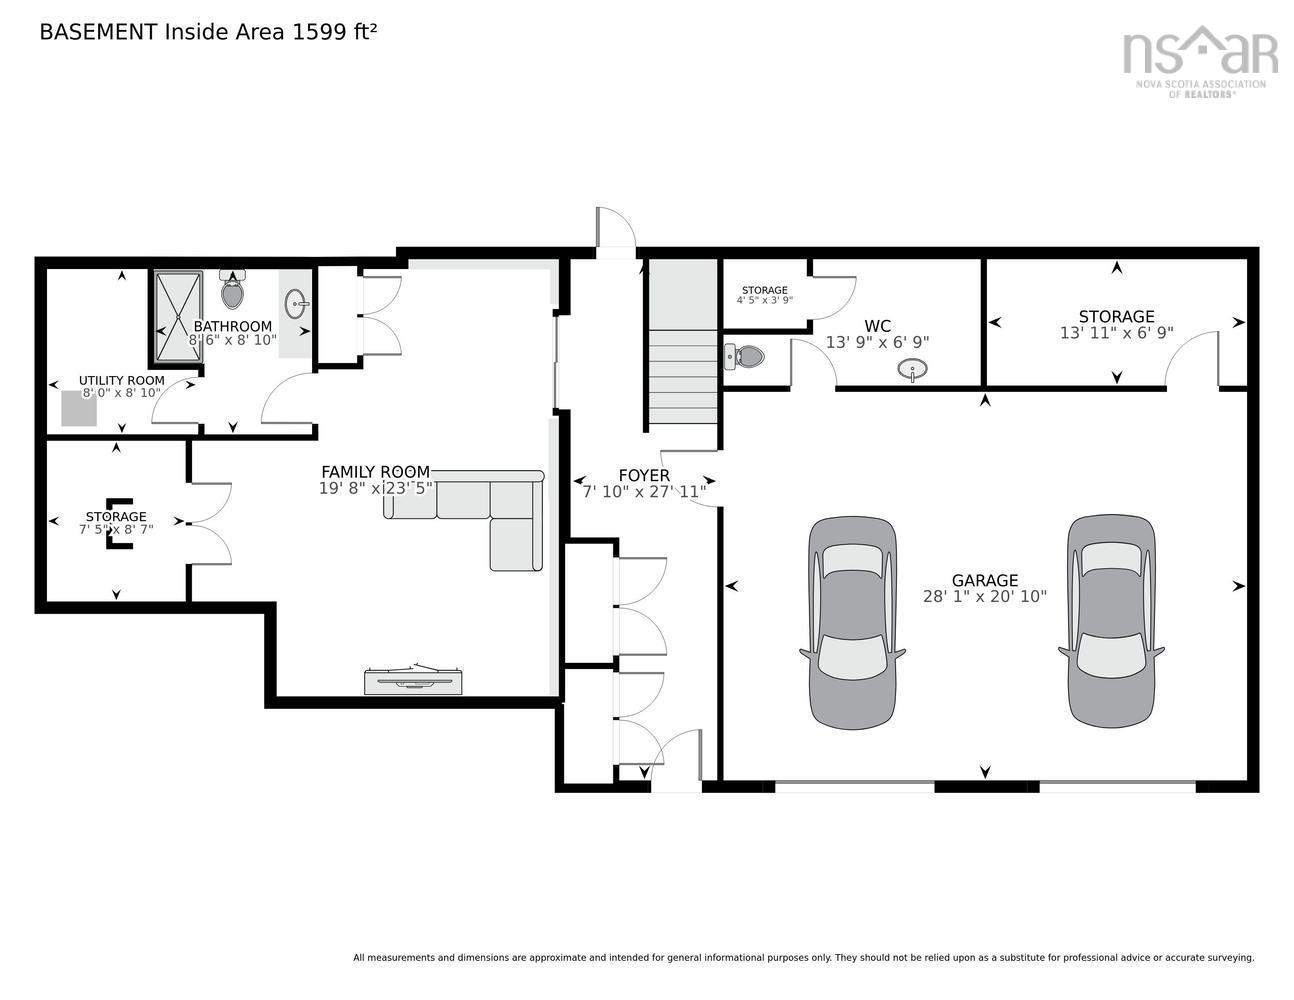
10 Sylvania Terrace, Hammonds Plains, NS (MLS® 202619455): Spacious 4 Bedroom in a quiet subdivision, this 2 story with main level addition and double car garage sits on a large 1.4 acre lot, ideal for a family or a multi-generational home. From the driveway via the grade level front entry, the hallway opens to the lower level rec room /flex room. Stairs to up to main level lead to the Great Room (with cozy double-sided propane fireplace), main floor Primary Bedroom, bath and laundry. Carry on to the original portion of the house via the kitchen / dining nook, large dining room (formerly Living Room) and front foyer. Upstairs are 3 good sized bedrooms and full bath. Two back doors lead to the large deck, built-in gazebo, above ground pool and private treed back yard. The double car garage makes for a handy workspace (with its own 1/2 bath). Along with the oil fired heating system, this home has solar panels and ductless heat pumps. Close to all amenities at exit 5, shopping, groceries, restaurants and quick jump on to the highway - 20 mins from downtown.
Directions
Exit 5 to Hammonds Plains Rd to Northwood Rd, left on Chalamont Dr. right on Timberlane Terr to Sylvania
Inclusions
Gazebo, above ground pool, shed
Exclusions
deep freeze
Utilities
- Cable
- Electricity
- High Speed Internet
Features
- Above Ground Pool
- Air Exchanger
- Alarm System
- Ensuite Bath
- Hot Tub
- Water Jet Tub
- Propane Fireplace
- Gazebo
- Walk In Closet
Community Features
- Golf Course
- Park
- Place of Worship
- Playground
- Public Transit
- Recreation Center
- School Bus Service
- Shopping
Rooms.
| Level | Type | Dimensions |
|---|---|---|
| Main Floor | Kitchen | 13'9 x 9'7 |
| Main Floor | Dining Room | 15'9 x 13'10 |
| Main Floor | Dining Nook | 13'10 x 9'7 |
| Main Floor | Great Room | 19'3 x 27'9 |
| Main Floor | Foyer | 8'1 x 9'1 |
| Main Floor | Primary Bedroom | 16'8 x 15'5 |
| Main Floor | Bath 1 | 9'10 x 11'11 |
| Main Floor | Laundry | 6'6 x 5'9 |
| Level | Type | Dimensions |
|---|---|---|
| 2nd Level | Bedroom | 15'7 x 13'7 |
| 2nd Level | Bedroom | 10'6 x 11' |
| 2nd Level | Bedroom | 10'5 x10' 8 |
| 2nd Level | Bath 2 | 6'1 x 7'5 |
| 2nd Level | Upstairs Hallway |
| Level | Type | Dimensions |
|---|---|---|
| Basement | Rec Room | 19'8 x 23'5 |
| Basement | Bath 3 | 8'6 x 8'10 |
| Basement | Basement Hallway | |
| Basement | Bath 4 | 13 x 6'5 |
| Basement | Storage | 13' 10 x 6'5 |
contact the agent.

Nas has been a licensed REALTOR® since 2003. Nas enjoys the challenge of matching people to their dream homes.