| Level | Type | Dimensions |
|---|---|---|
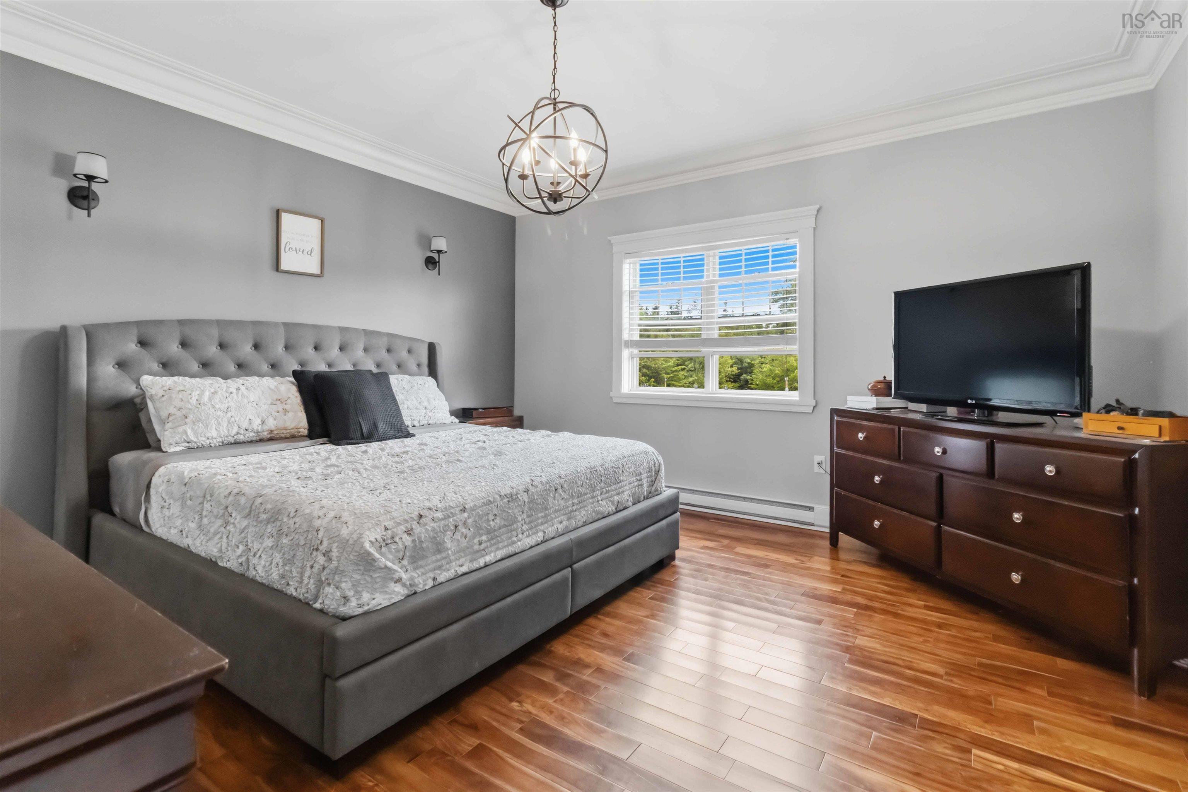
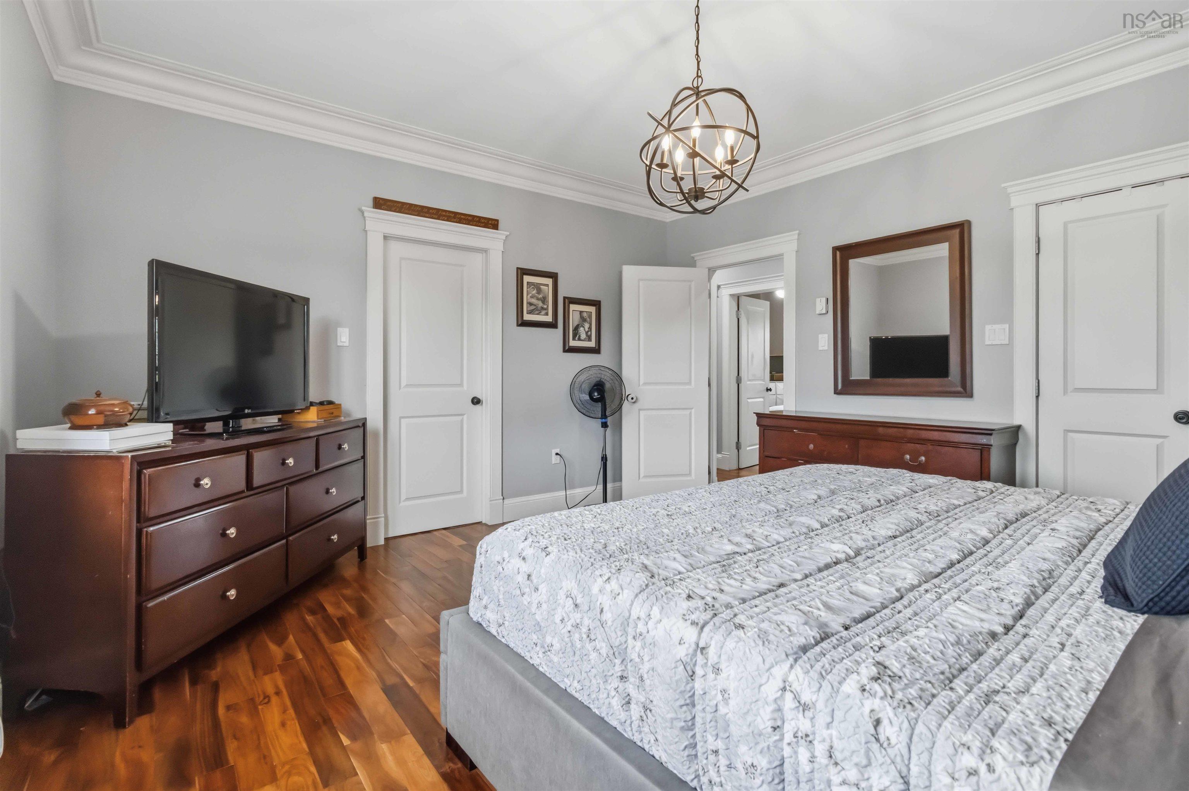
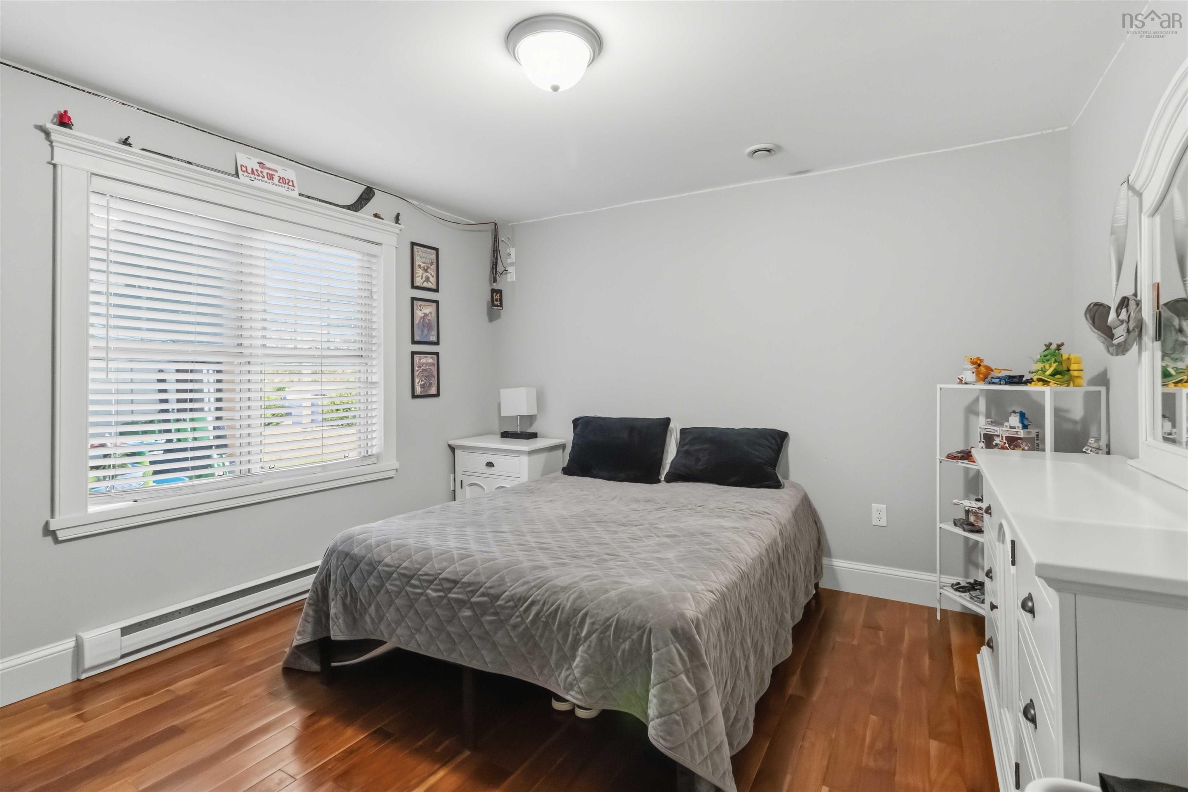
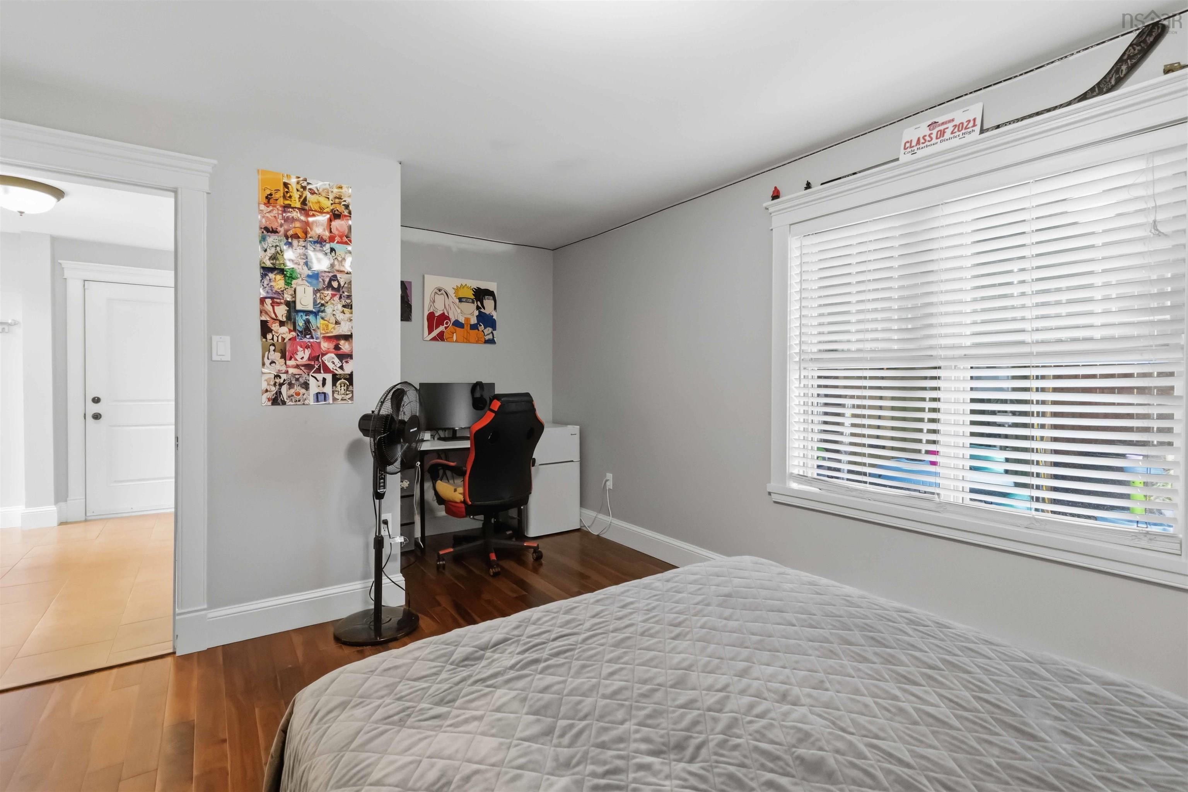
| Main Floor | Primary Bedroom | 13'10"x14'07 |
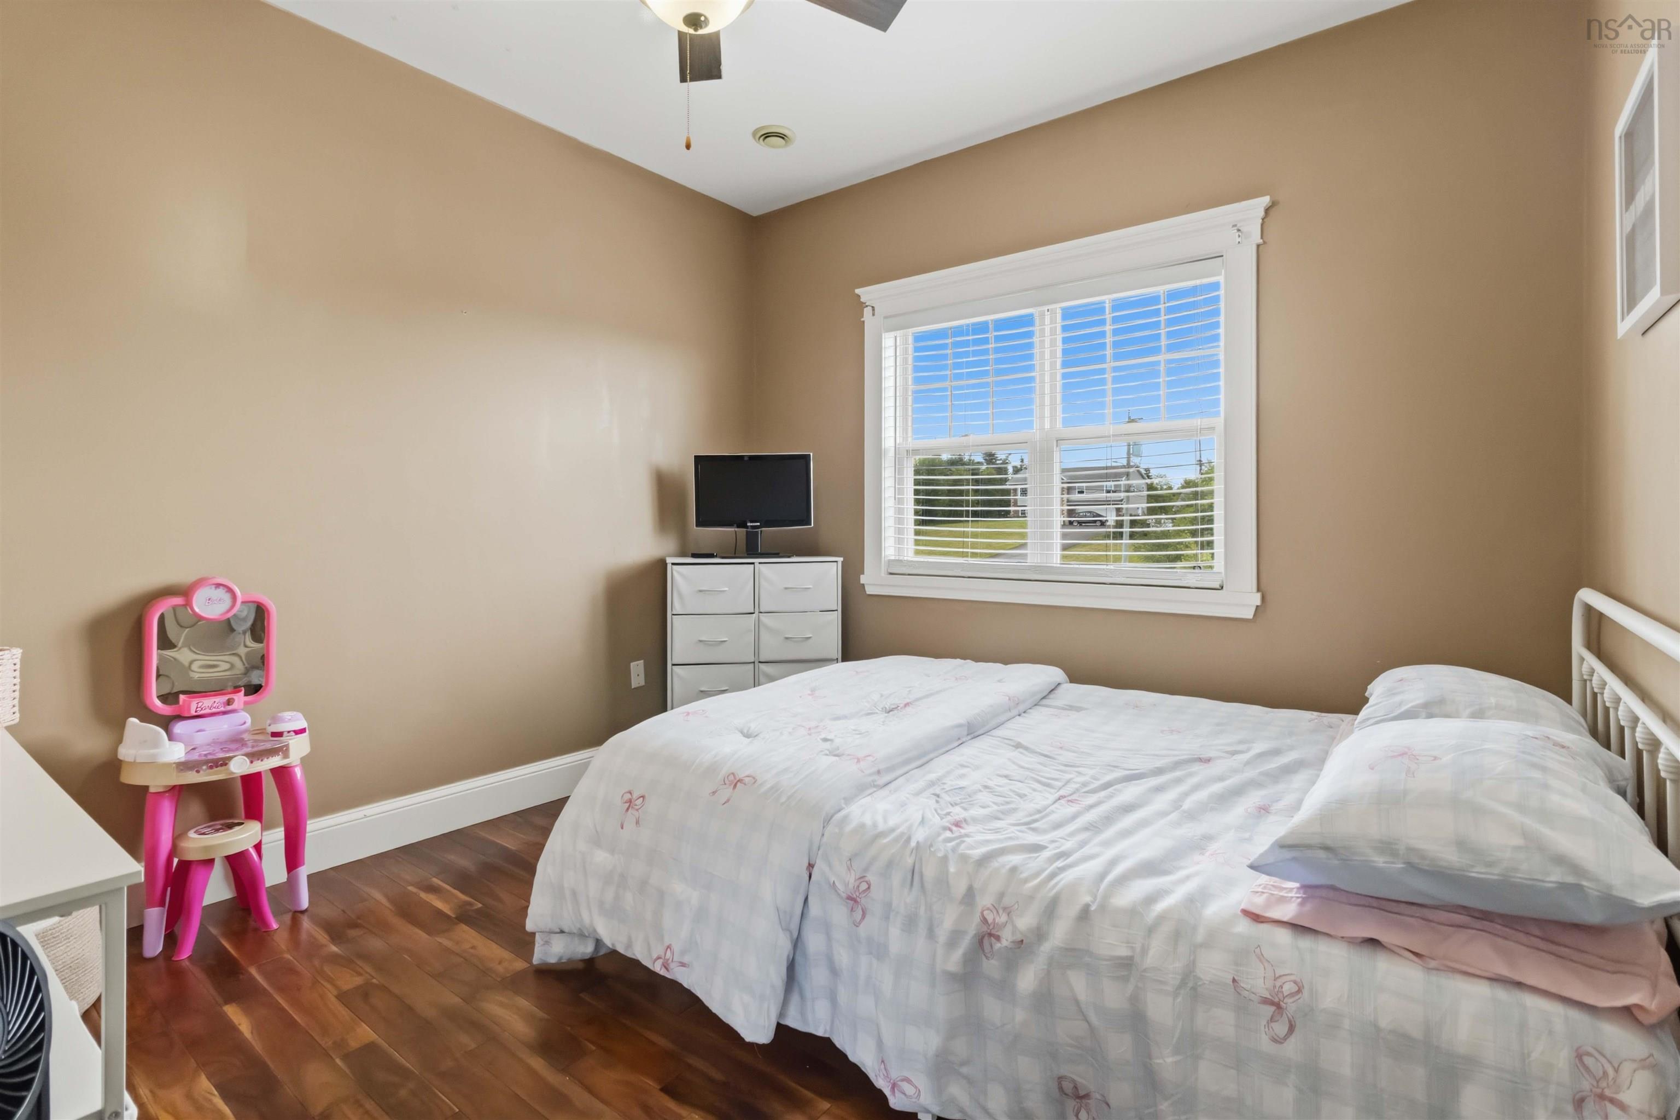
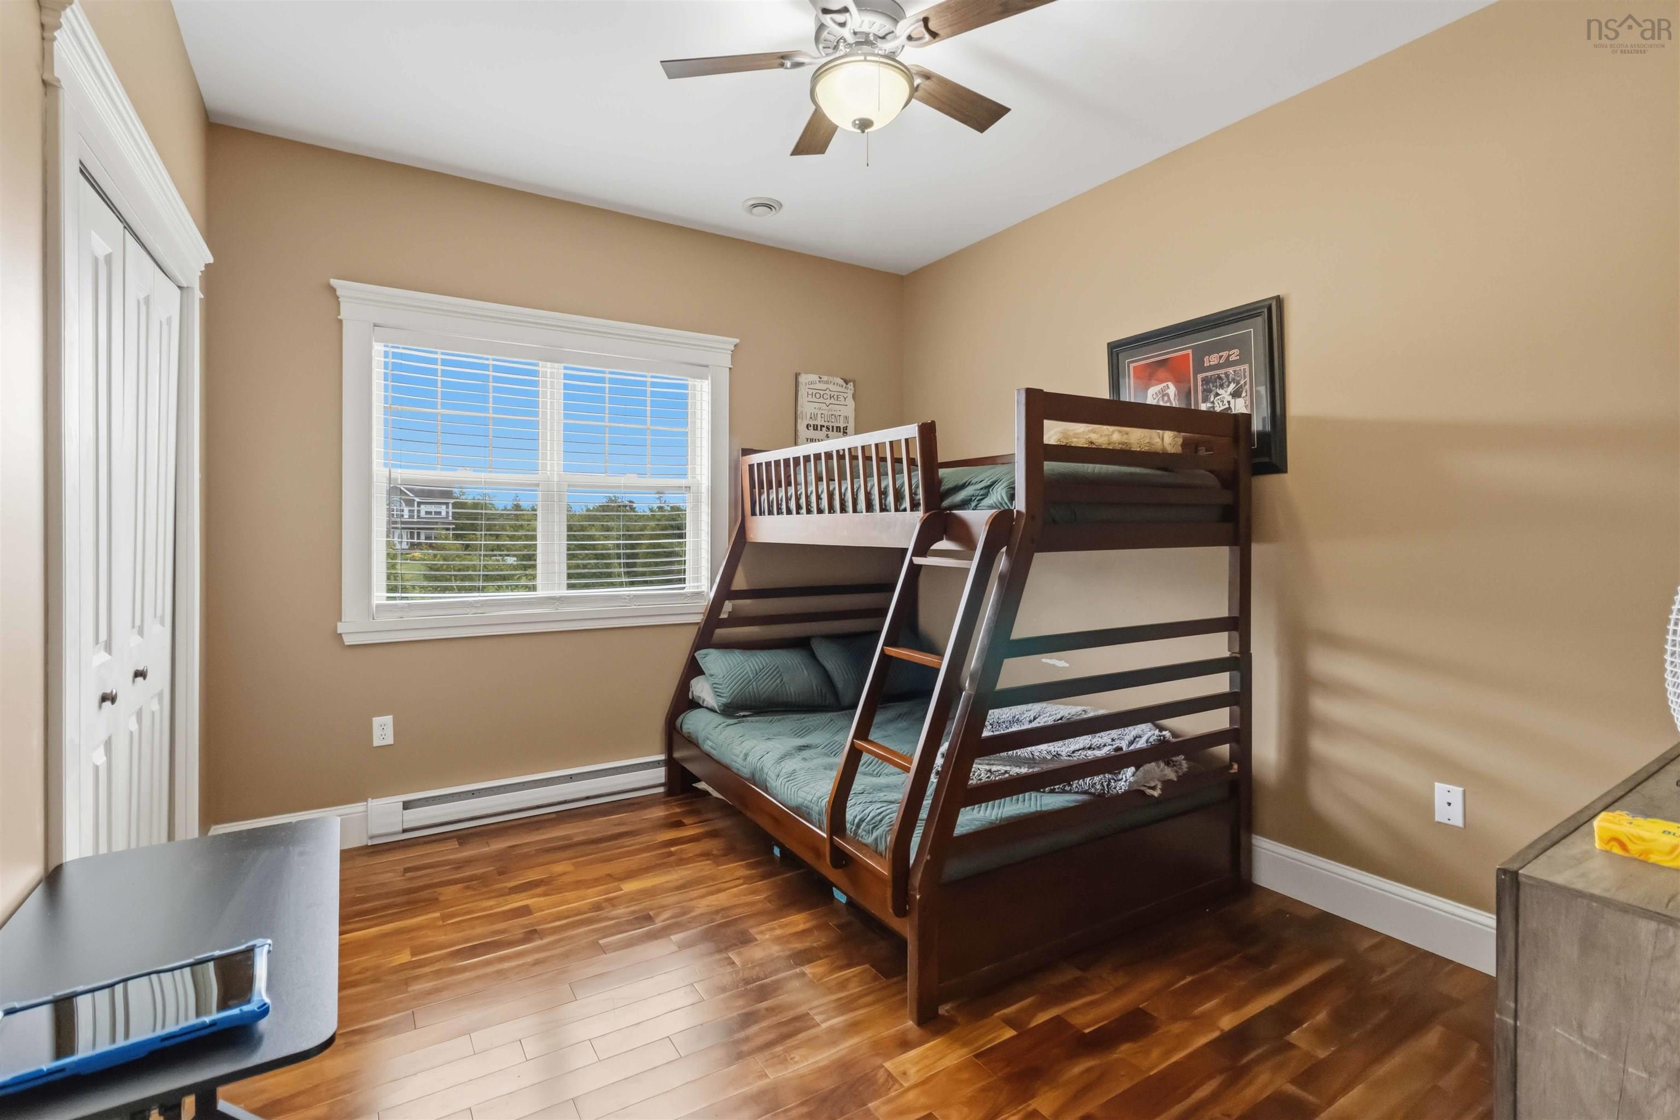
| Main Floor | Bedroom | 12'x10'04" |
| Main Floor | Bedroom | 10'06"x10'04" +jog |
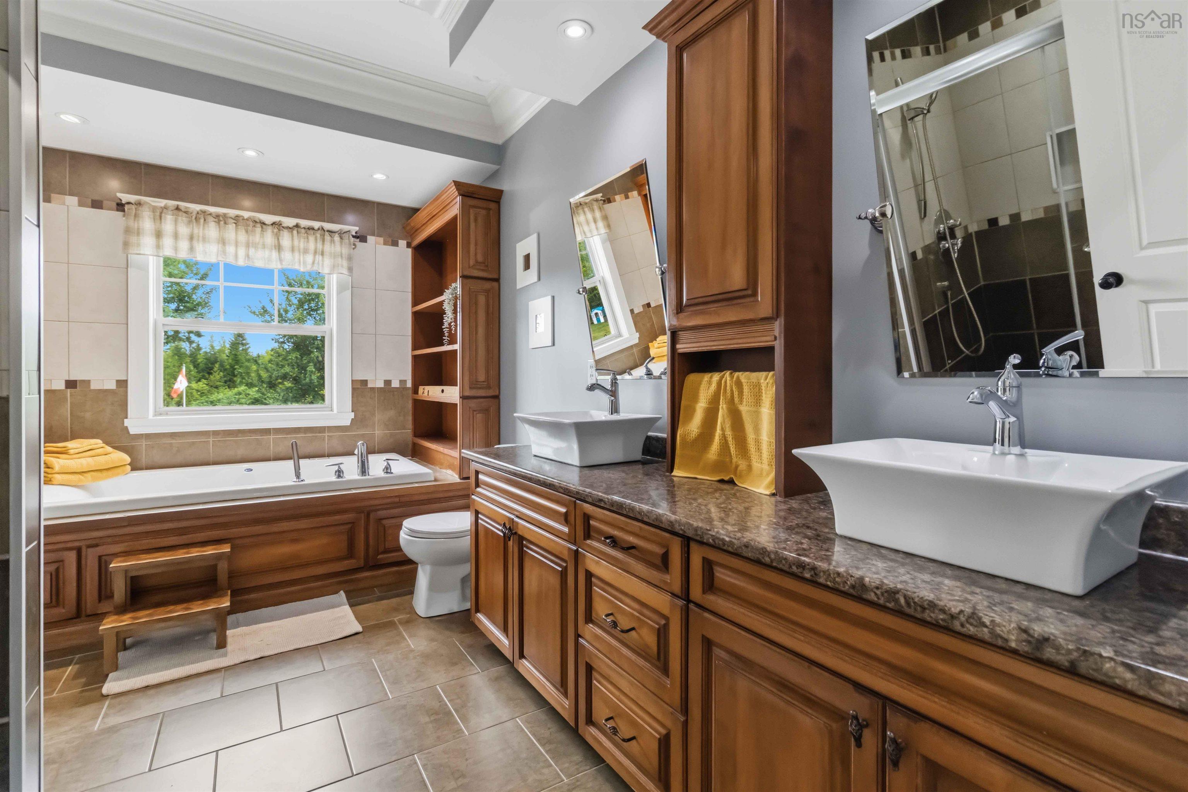
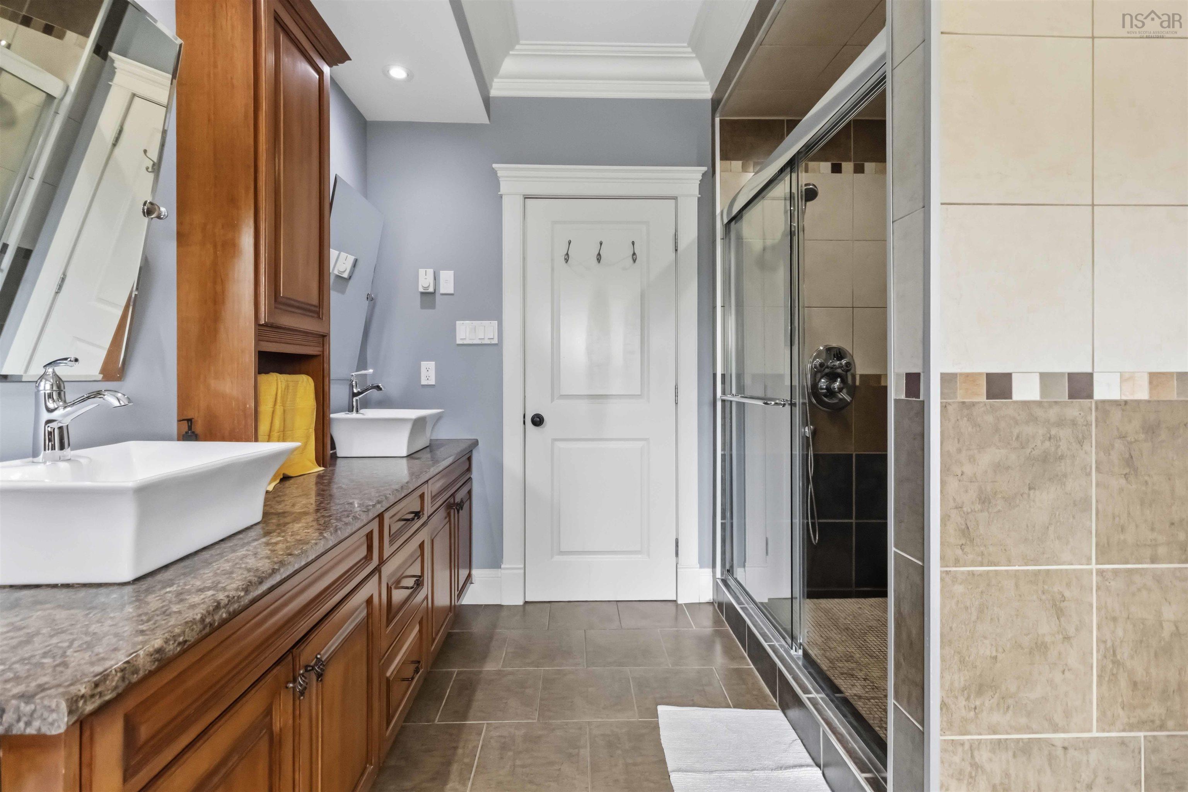
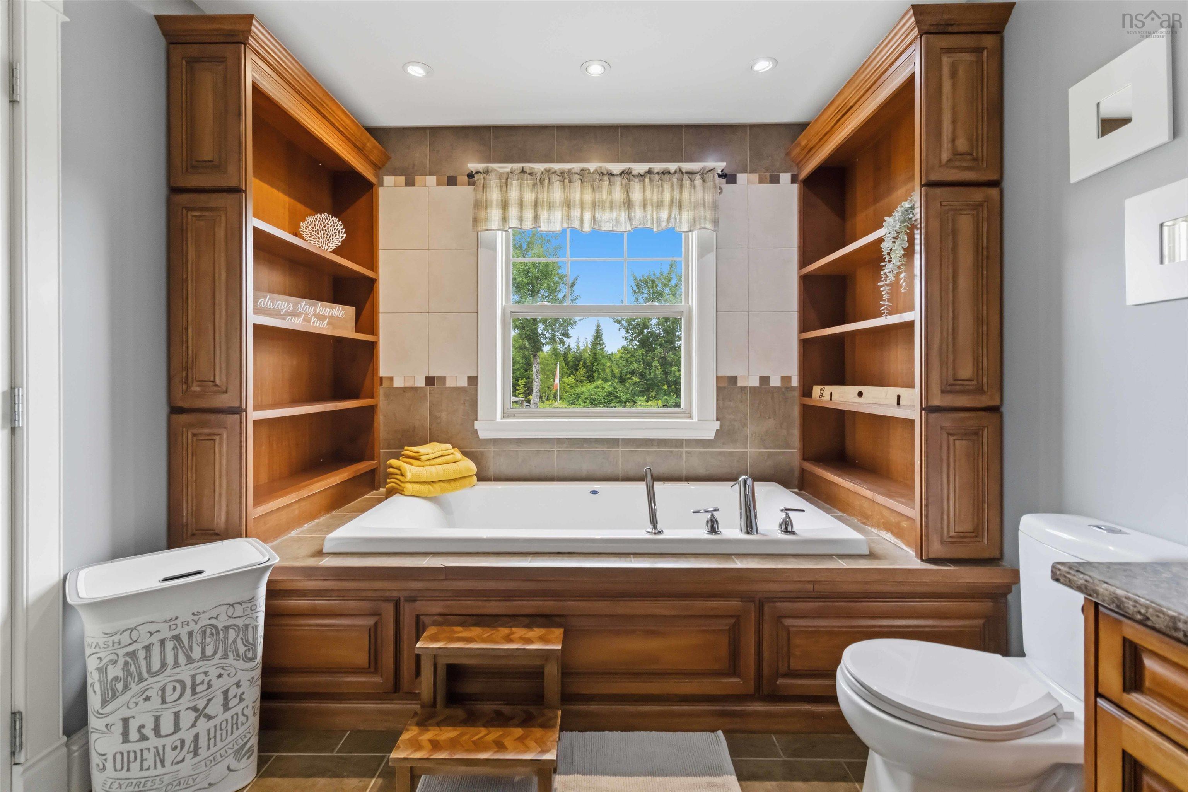
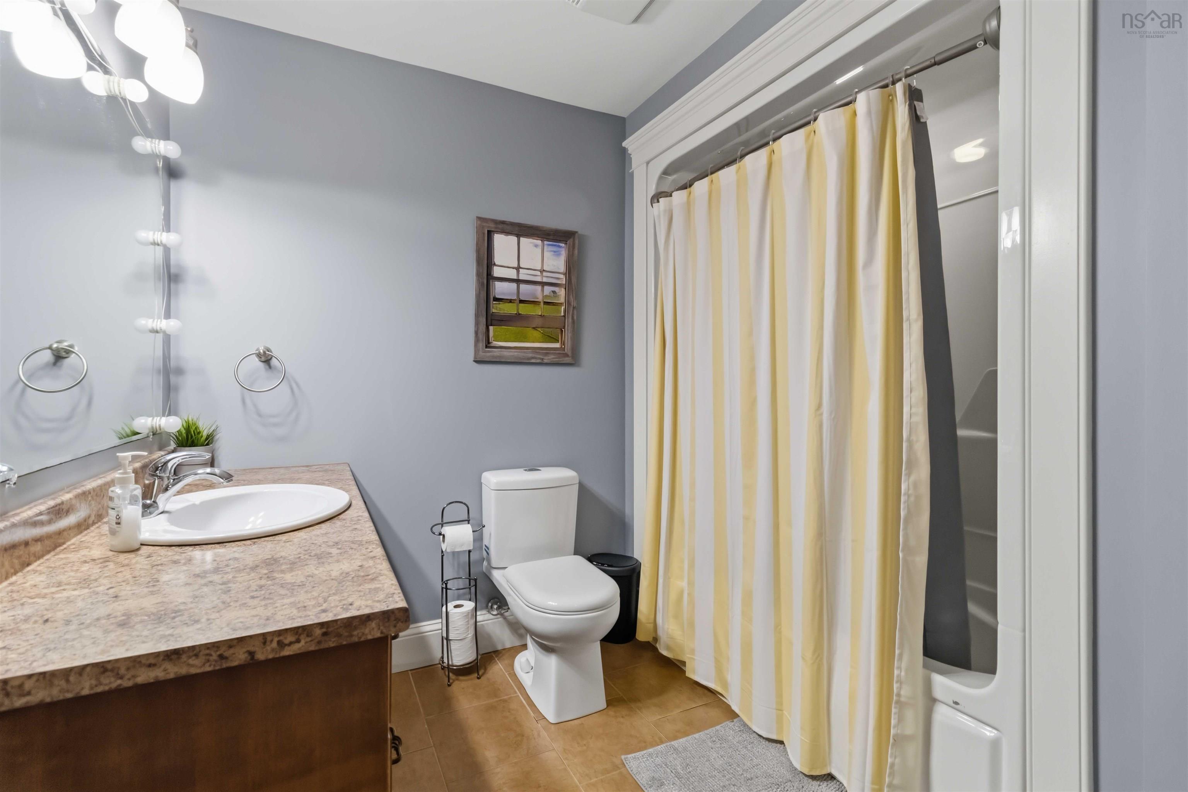
| Main Floor | Bath 1 | 8'9"x13'10" |
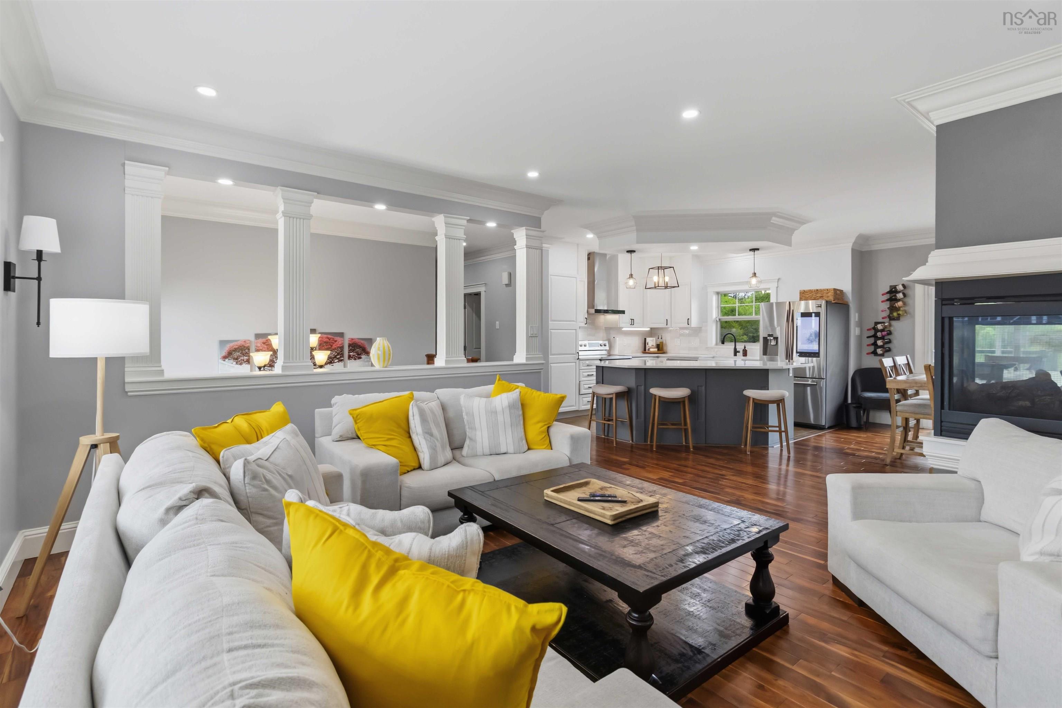
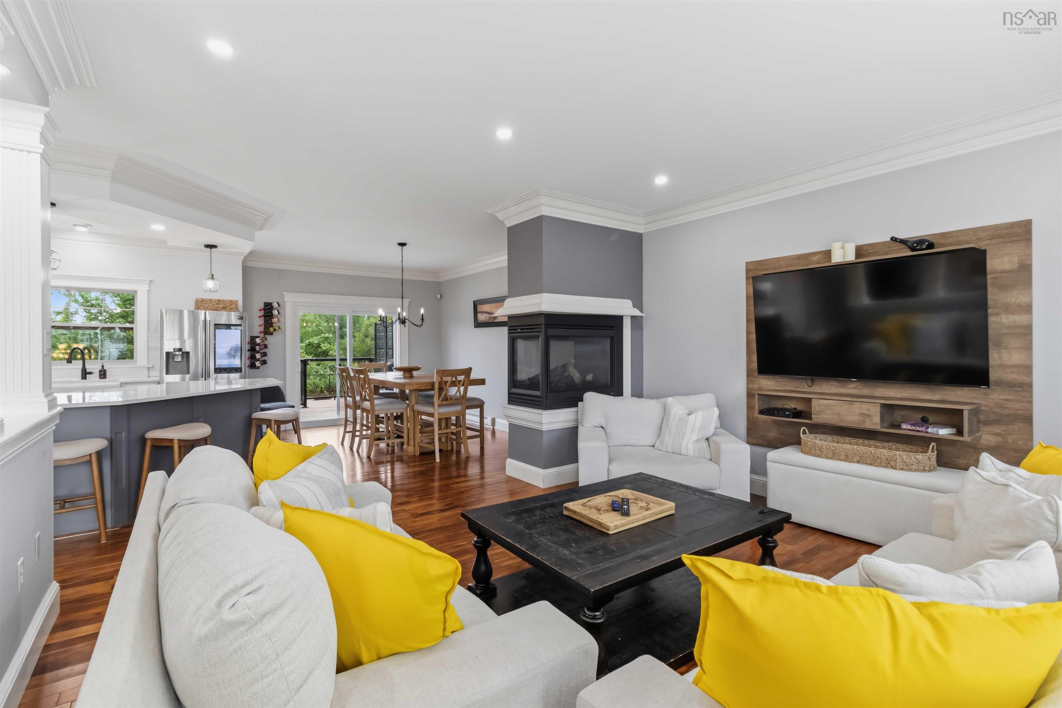
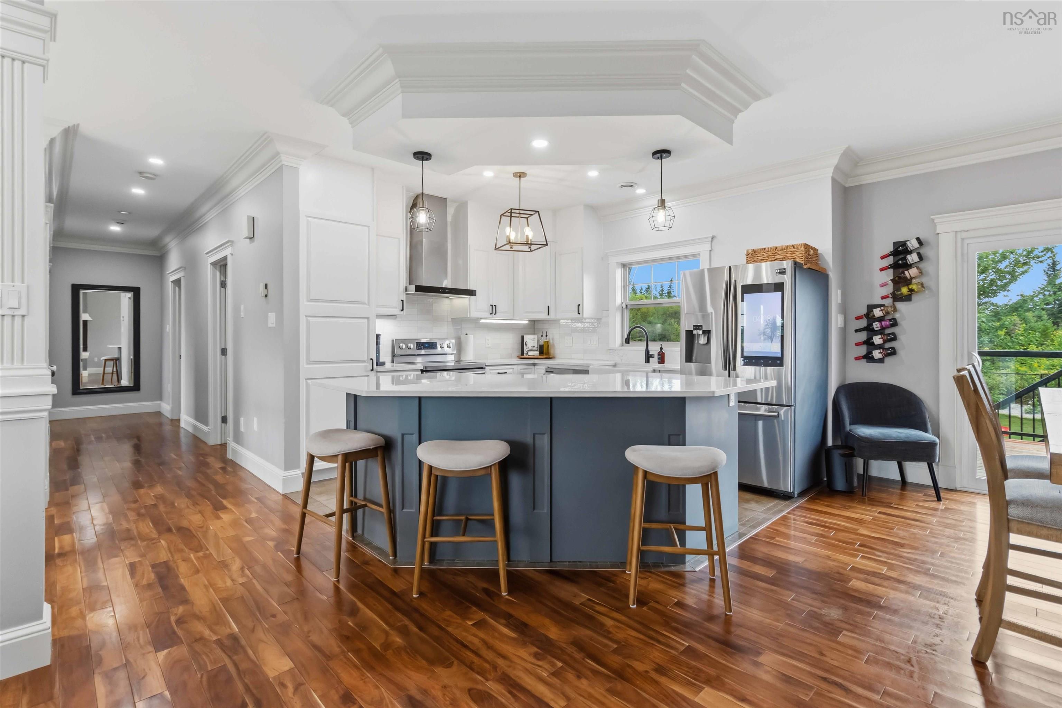
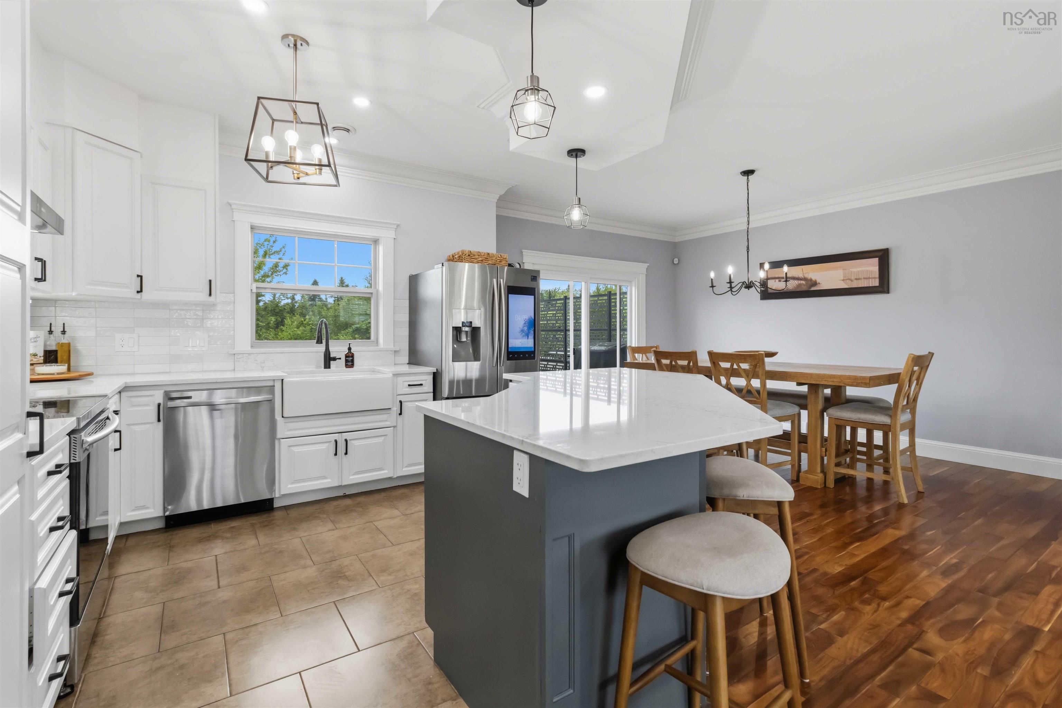
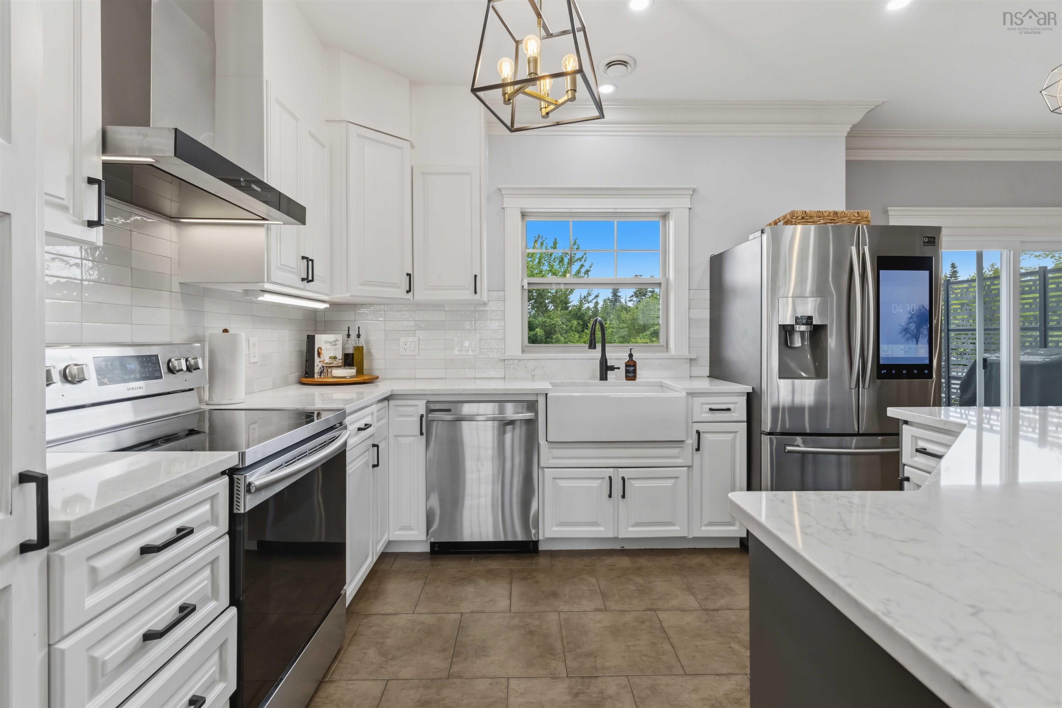

| Main Floor | Kitchen | 12'x12' |
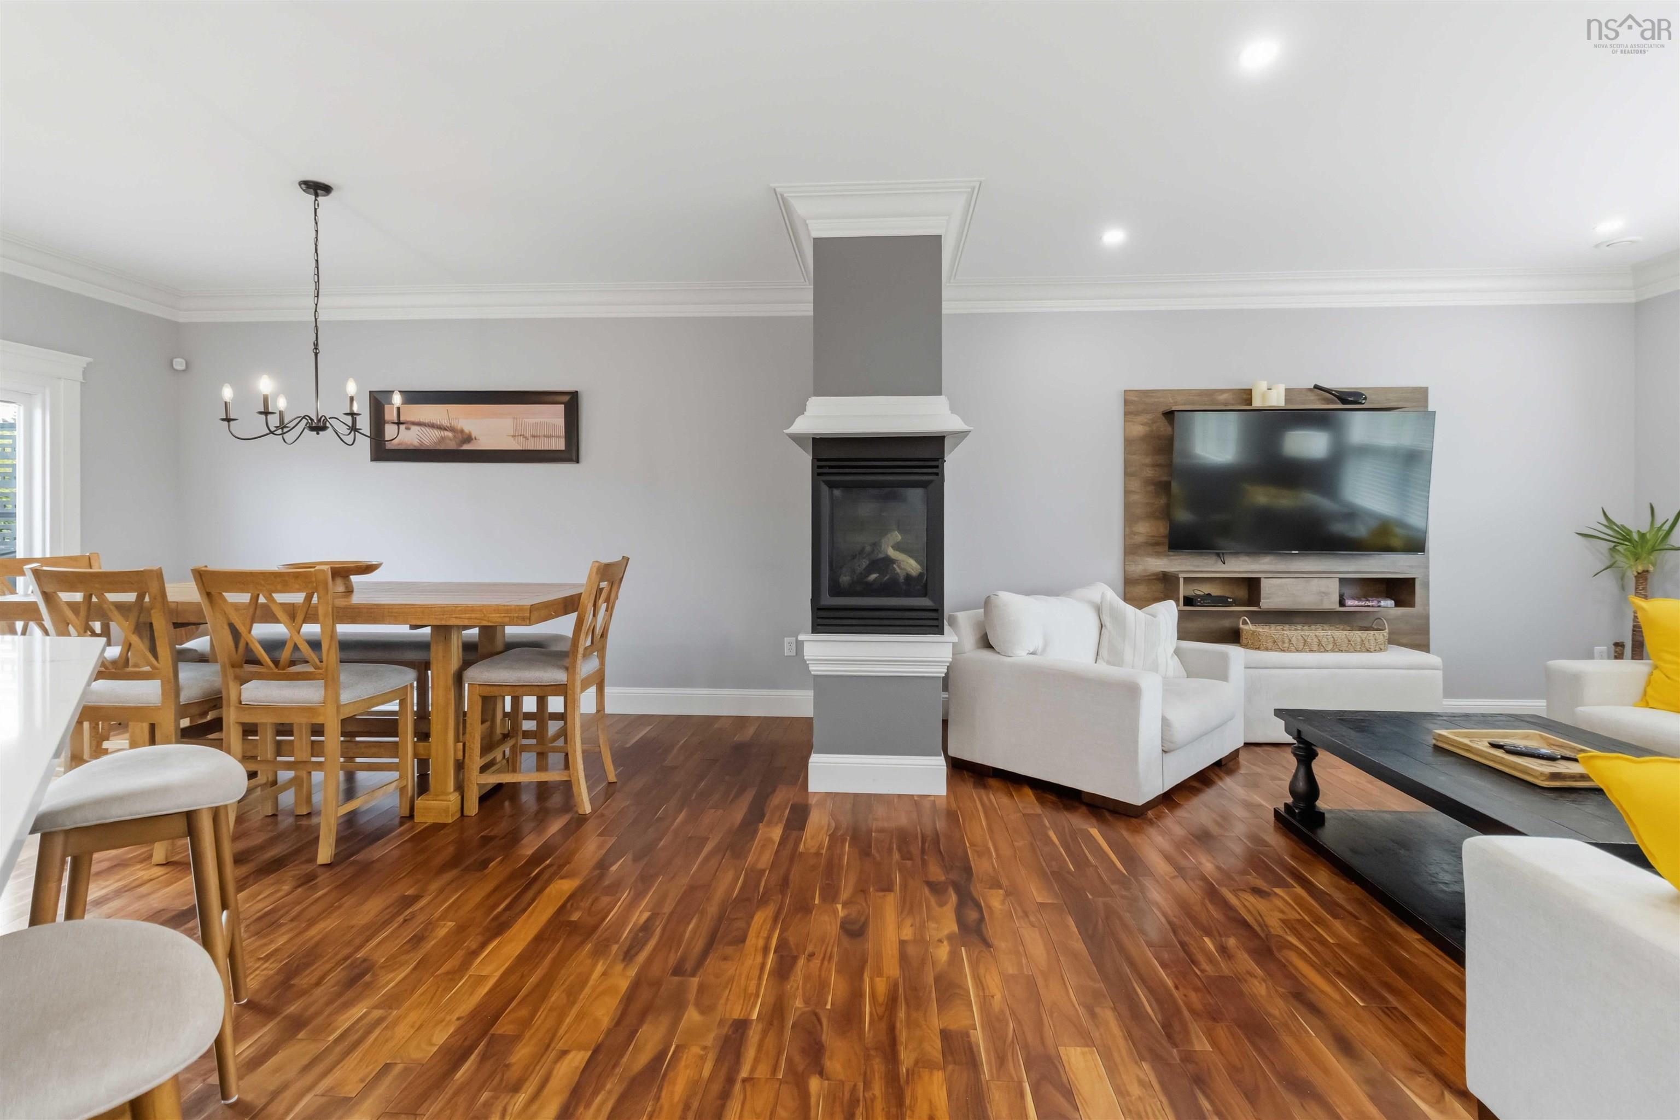
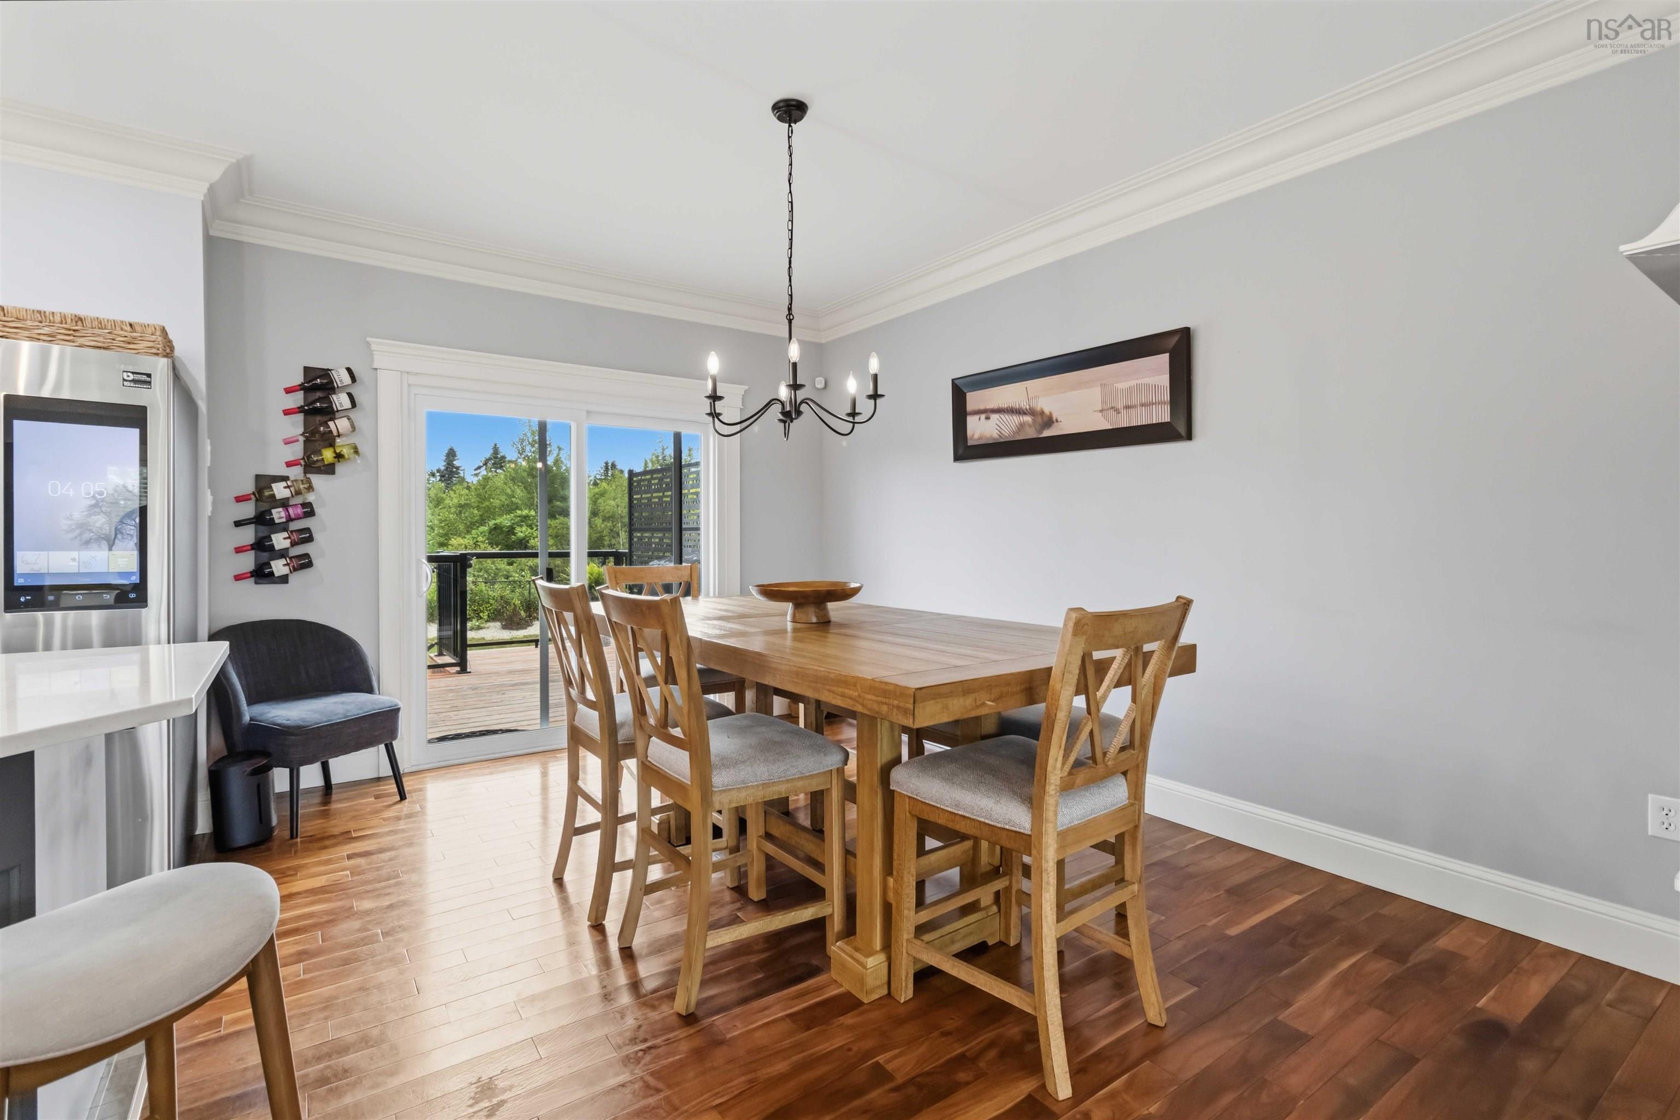
| Main Floor | Dining Room | 10'07"x14'03" |
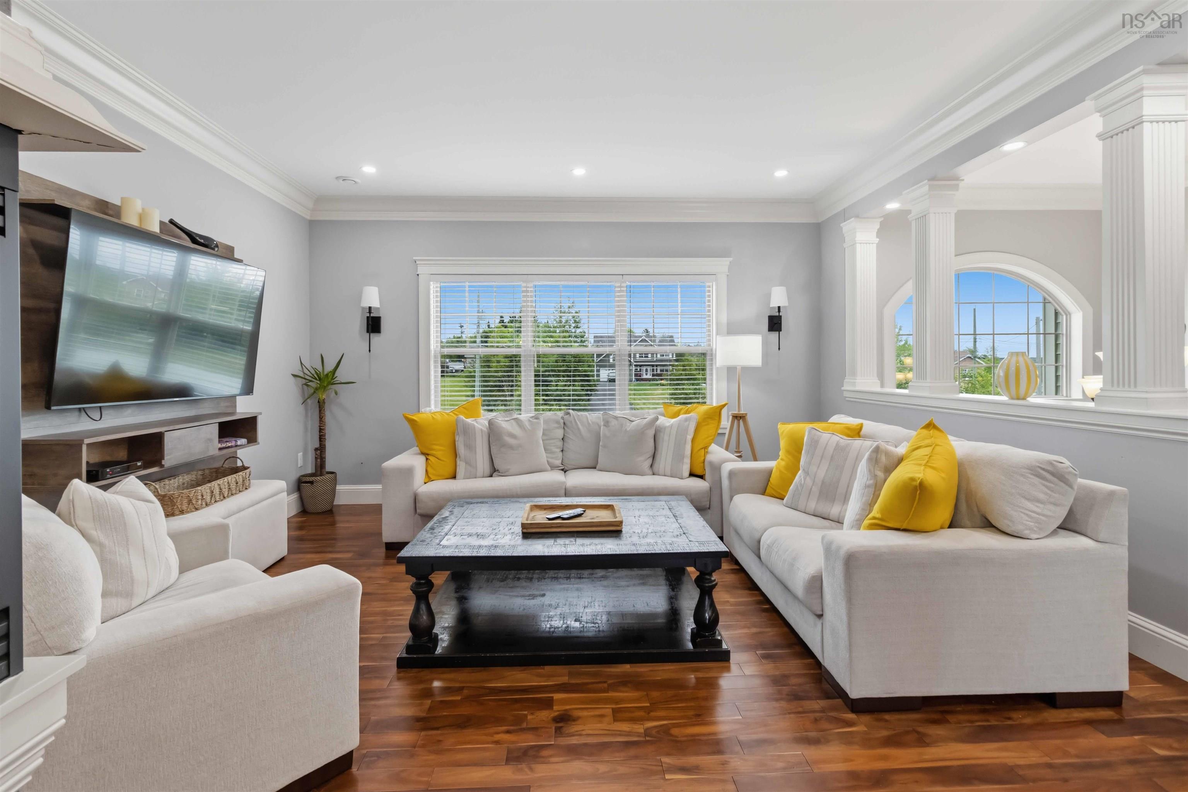
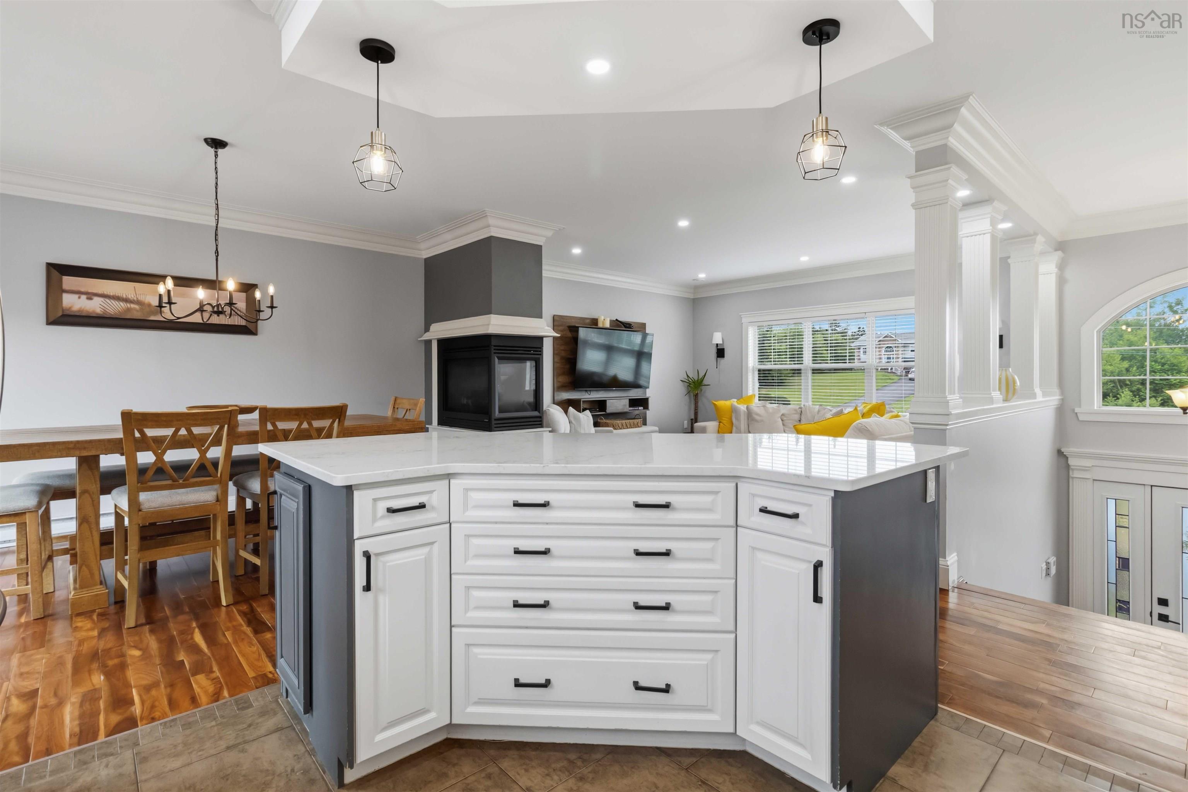
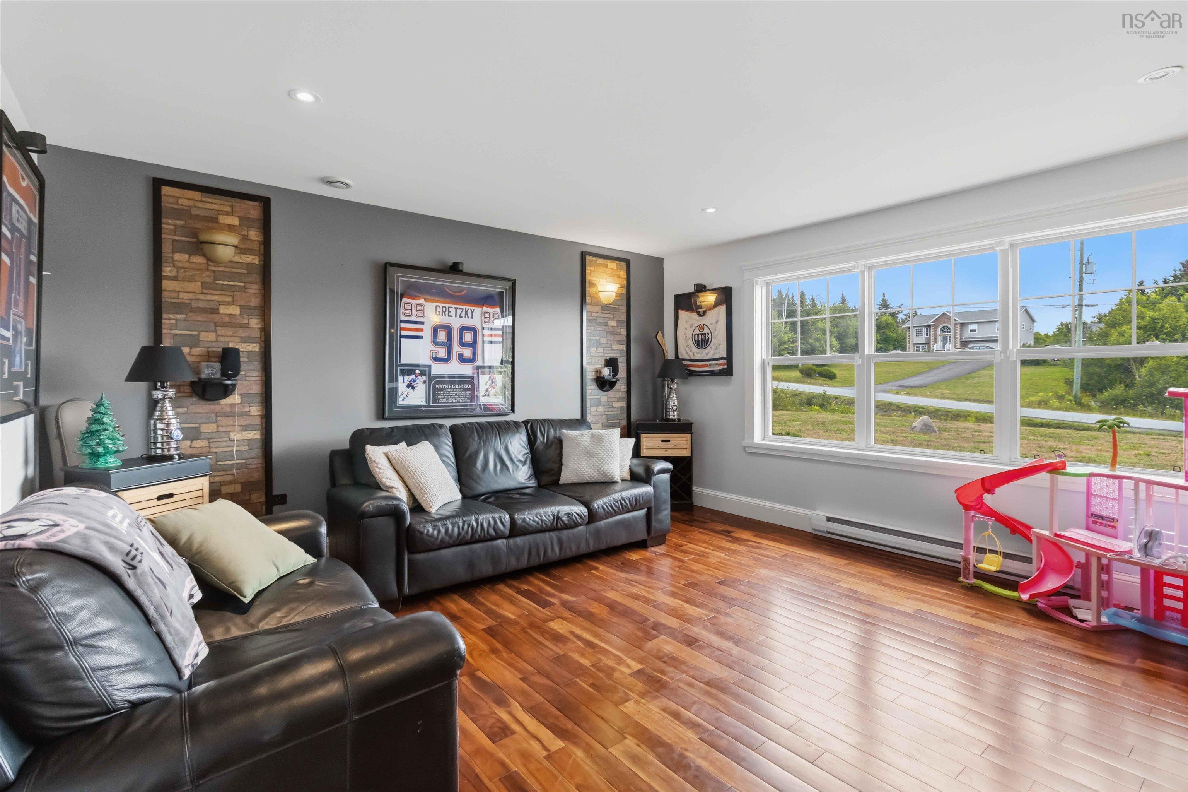
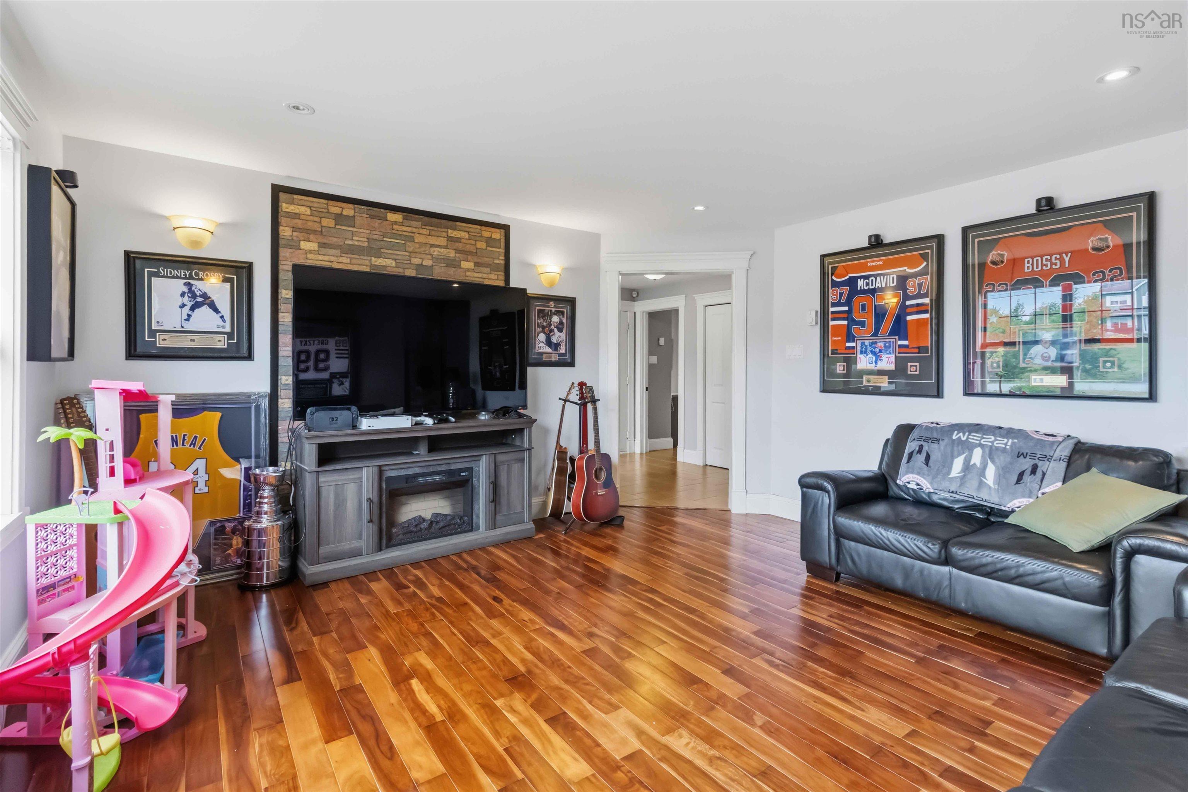
| Main Floor | Living Room | 15'04"x15'07" |
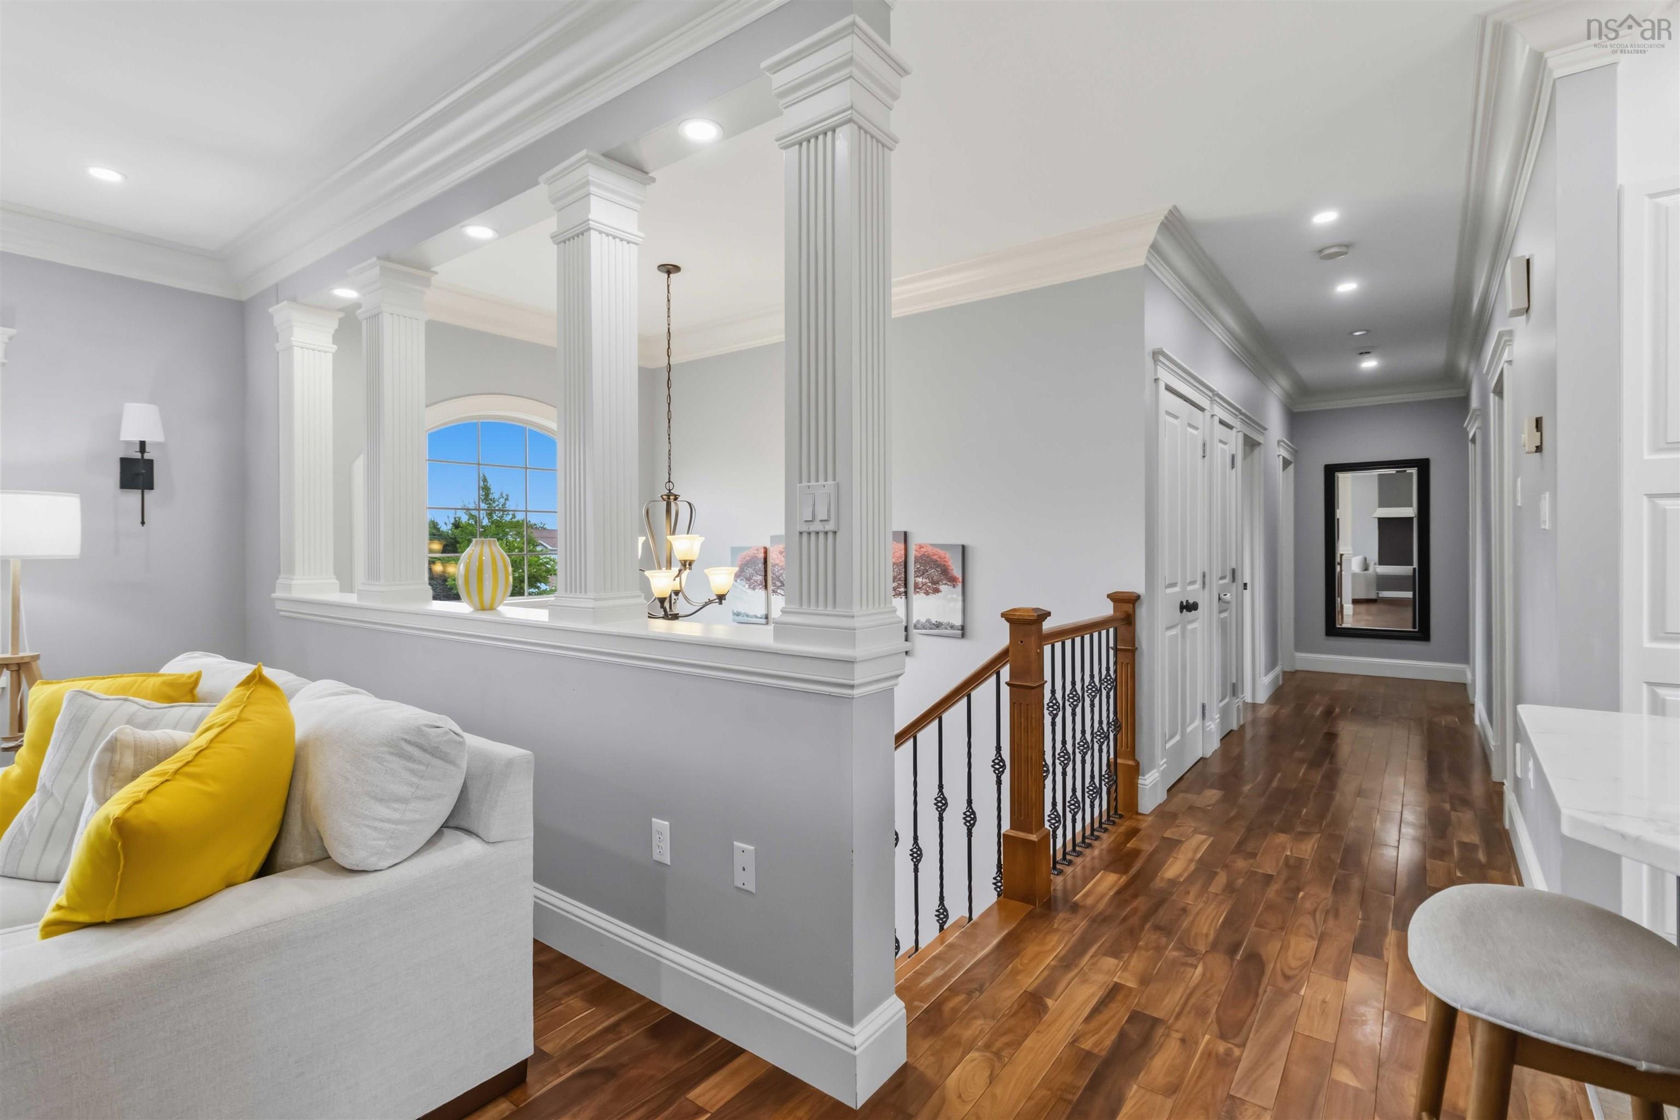
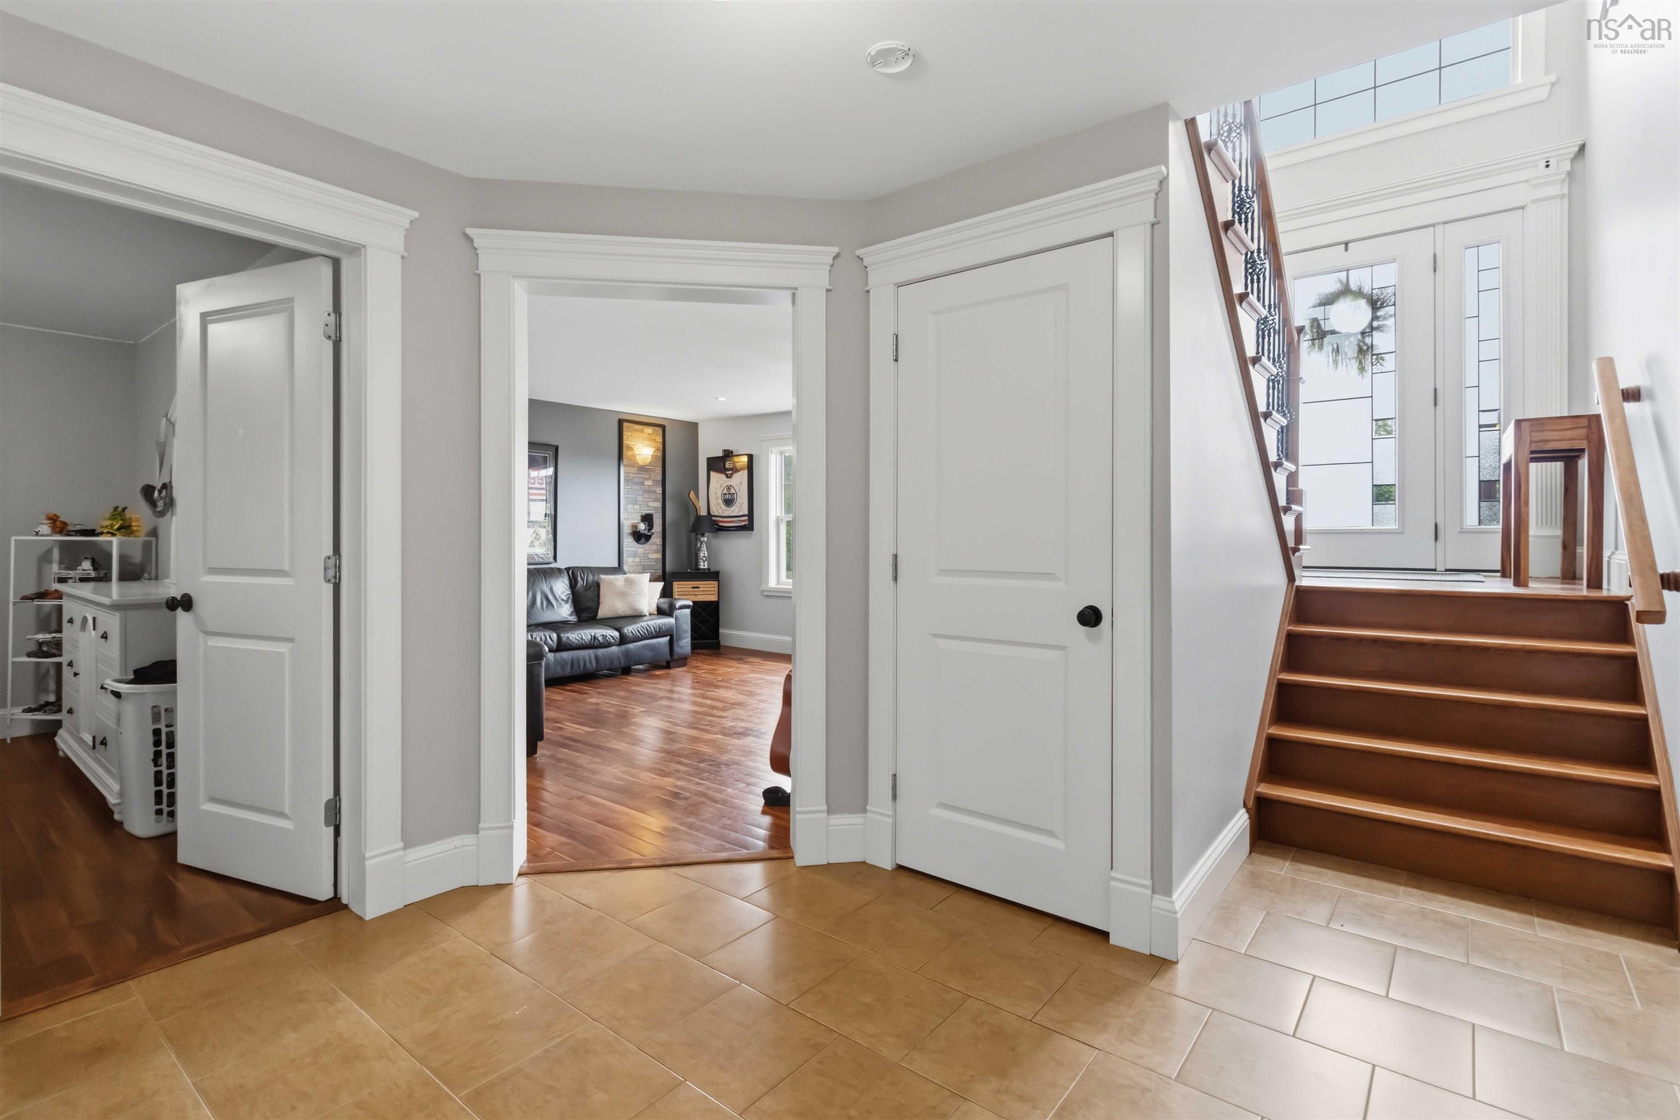
| Main Floor | Main Hallway |
Single Family
100 Morgan Drive, Lawrencetown, NS (MLS® 202619669).
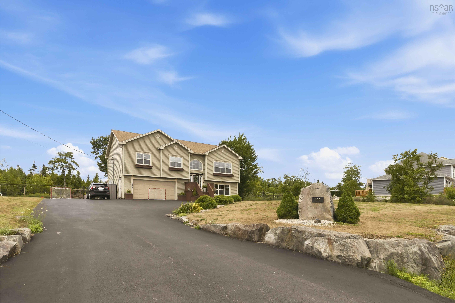
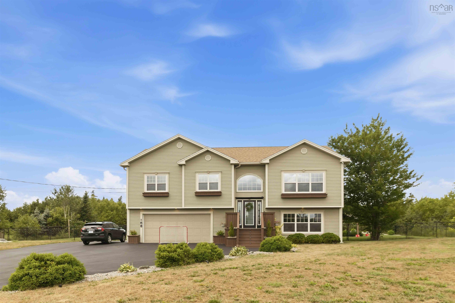
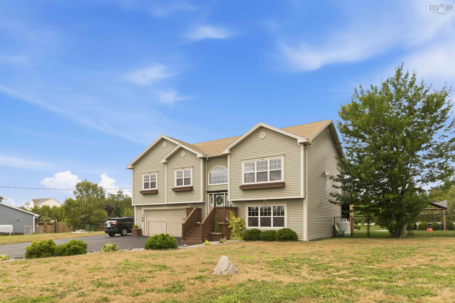
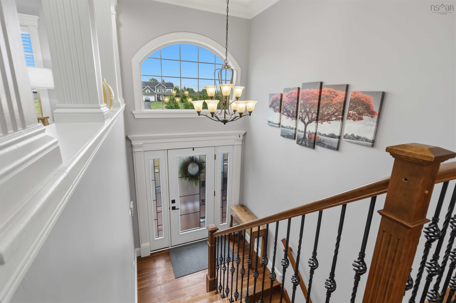
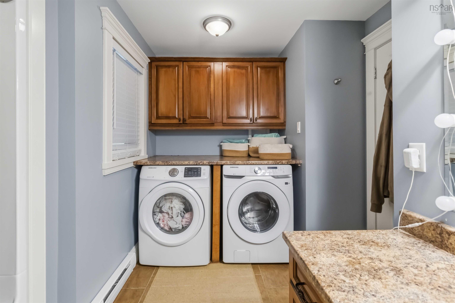
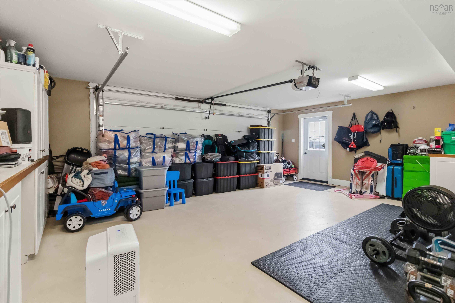
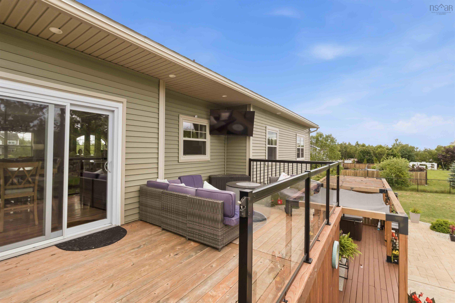
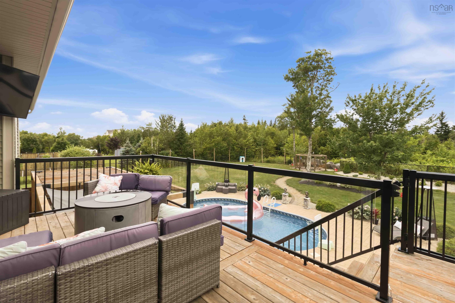
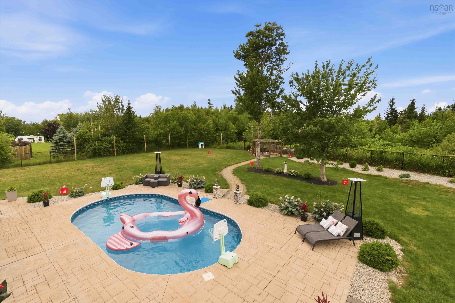
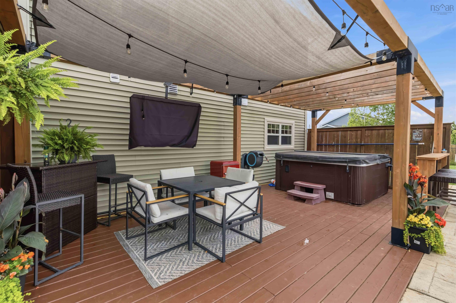
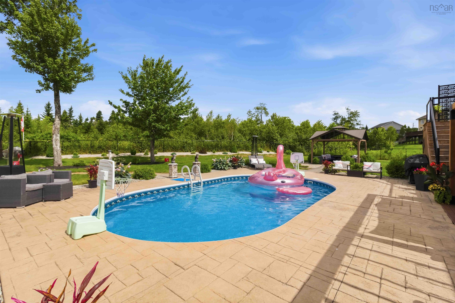
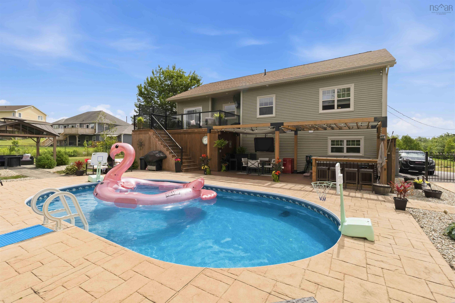
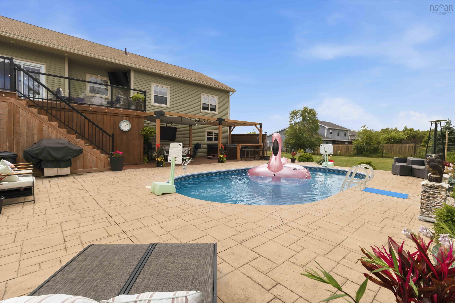
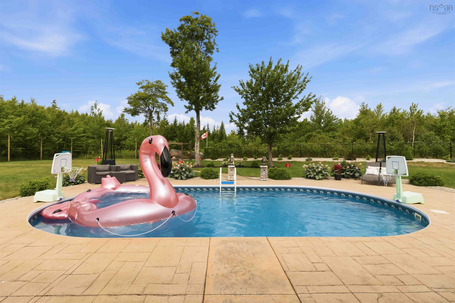
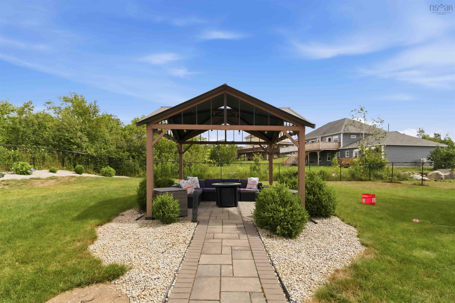
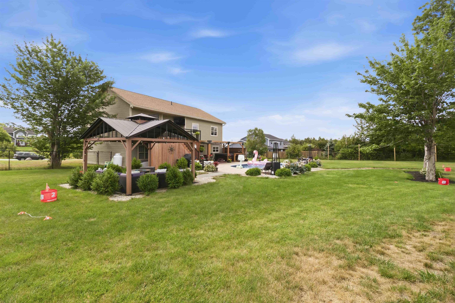
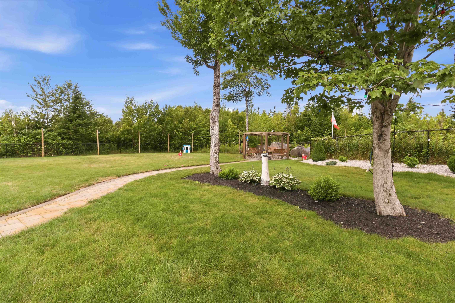
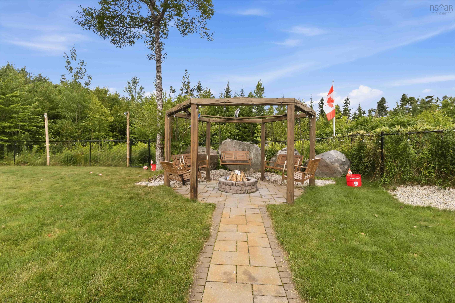
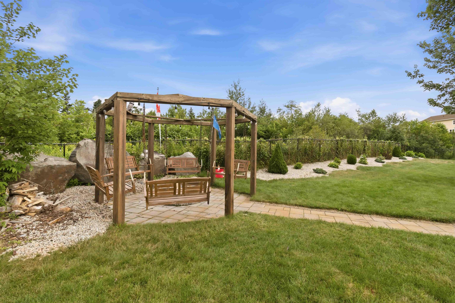
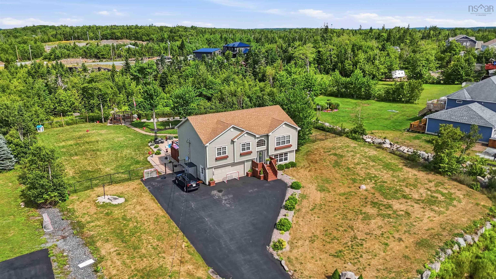
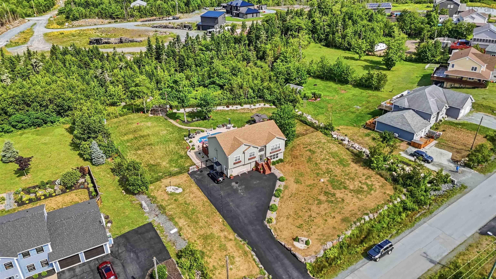
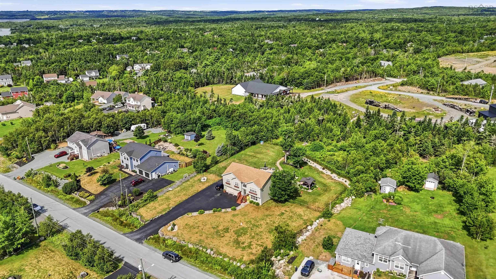
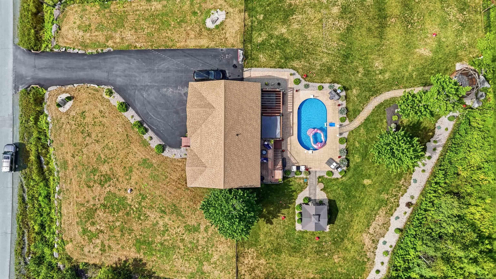
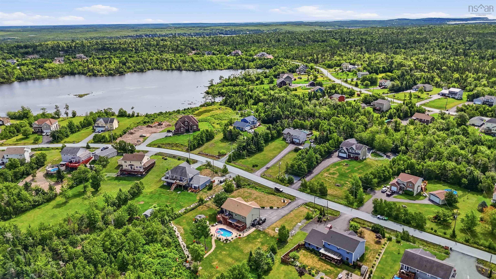
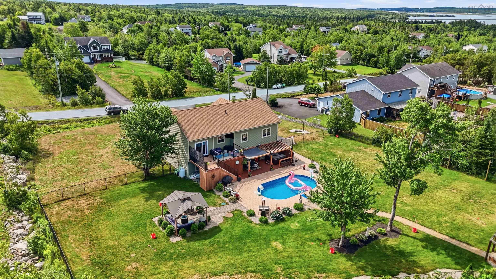
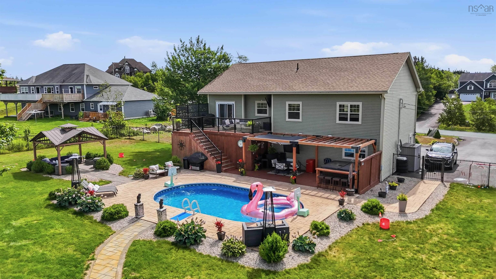
100 Morgan Drive, Lawrencetown, NS (MLS® 202619669): Welcome to 100 Morgan Drive. This 17 year old home in the sought-after Gammon Lake subdivision has been beautifully maintained and has received numerous upgrades. This split-entry home offers comfort, functionality and an exceptional outdoor living space. The main level has 3 good sized bedrooms, including the primary suite which has a walk-in closet and an adjoining bathroom. The main floor has an opened concept which is great for entertaining. The kitchen (newly renovated 3 years ago) is opened to a spacious dining room and sitting room which includes a beautiful 3-sided fireplace. Downstairs you will find another bedroom as well as a family room, full bathroom with laundry and a double car garage. This property is sitting on 1.1 acres of land. The fenced backyard is ideal for hosting and making memories. There is a large in-ground pool, hot tub, fire pit and gazebo plus ample space to play games. This location can't be beat - 8 minutes to Lawrencetown Beach and 10 minutes to all the amenities of Cole Harbour.
Directions
Take Lawrencetown Road to Gammon Lake Drive and turn onto Wayne Court then Morgan Drive
Inclusions
hot tub, Samsung Stove, Samsung Dishwasher, Samsung Fridge, Samsung Washer & Dryer
$899,000
MLS®
202619669
PID
41161100
List Price
$899,000
Type
Single Family
Style
Detached
Sewer
Septic
Building Age
17
Foundation
Poured Concrete
Exterior
Vinyl
Flooring
Engineered Hardwood, Tile
MLA
1,520 ft2
TLA
2,240 ft2
Bedrooms
4
Bathrooms
2
Water
Drilled Well
Utilities
- Cable
- Electricity
- High Speed Internet
- Telephone
Features
- Inground Pool
- Alarm System
- HRV (Heat Rcvry Ventln)
- Hot Tub
- Propane Fireplace
- Gazebo
- Walk In Closet
Community Features
- Beach
- Place of Worship
- Playground
- School Bus Service
Rooms.
| Level | Type | Dimensions |
|---|---|---|
| Basement | Bedroom | 12'02"x11'08"+jog |
| Basement | Family Room | 15'03x14'08" |
| Basement | Laundry/Bath | 11'07"x5'09"+jog |
Schools.
| Type | Name |
|---|---|
| Elementary School | Ross Road School |
| Middle School | Ross Road School |
| High School | Ross Road School |
| Middle School (Fr. Imm.) | Ross Road School |
| High School (Fr. Imm.) | Cole Harbour District High School |
contact the agent.

(902) 877-2122
nas@klayme.com
Nas has been a licensed REALTOR® since 2003. Nas enjoys the challenge of matching people to their dream homes.