Single Family
101 5355 Russell, Halifax Peninsula, NS (MLS® 202619665).
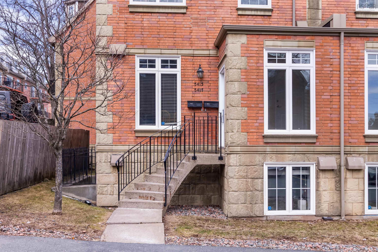
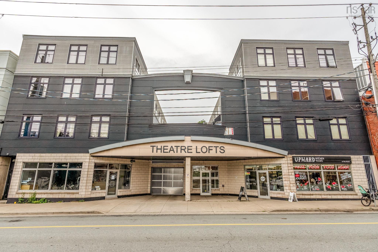
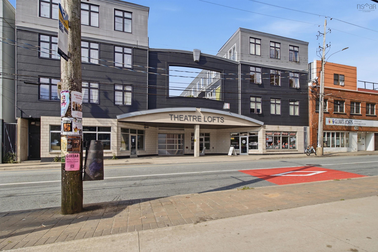
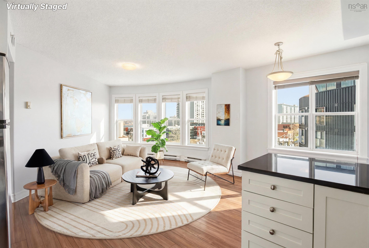
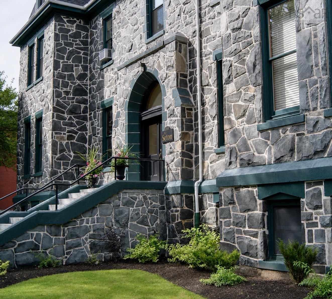
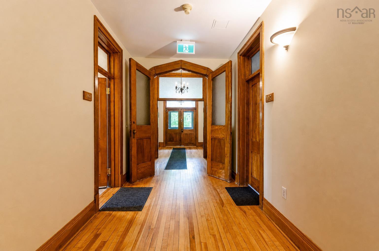
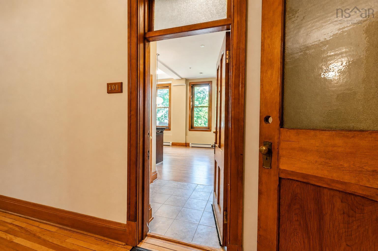
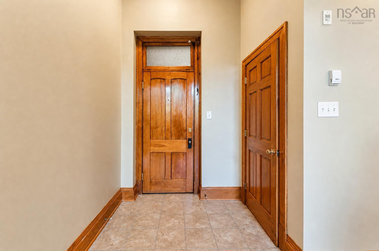
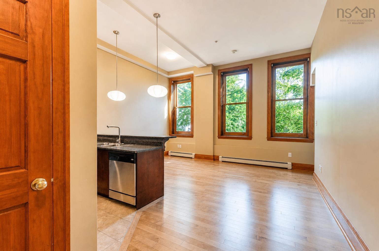
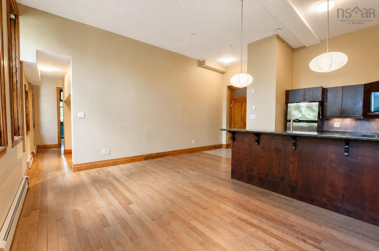
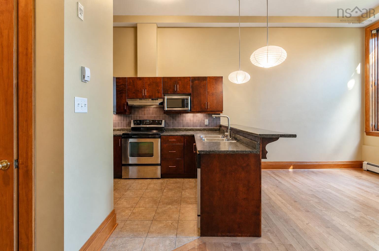
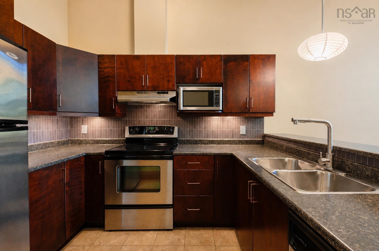
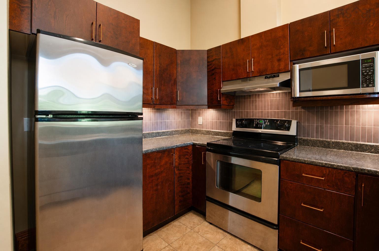
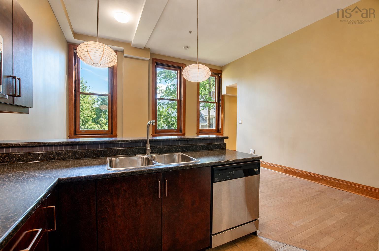
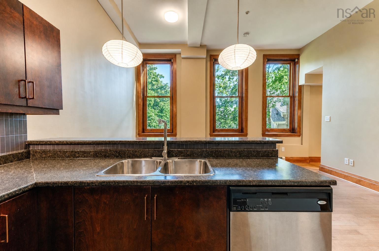
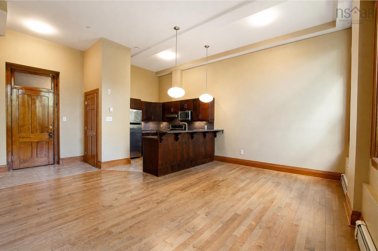
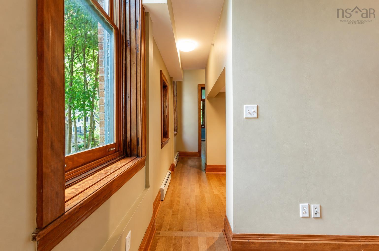
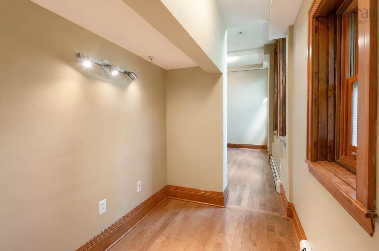
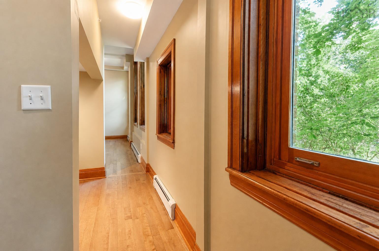
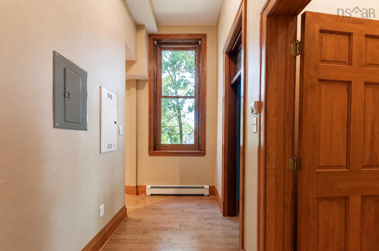
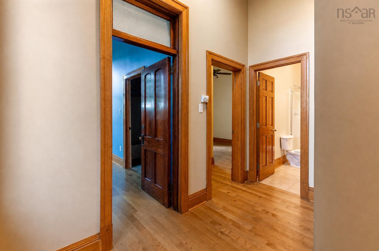
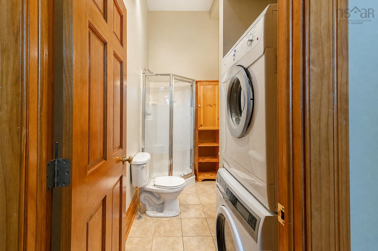
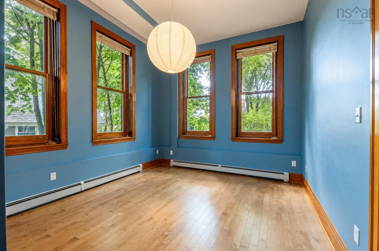
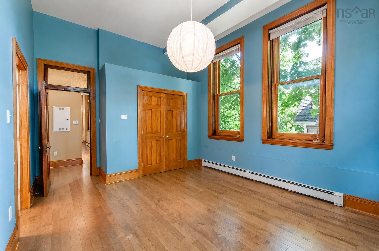
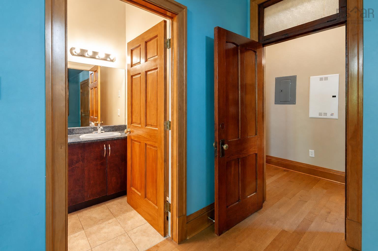
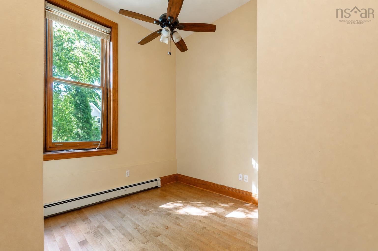
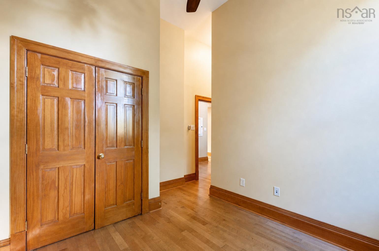
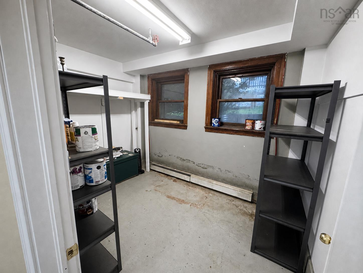
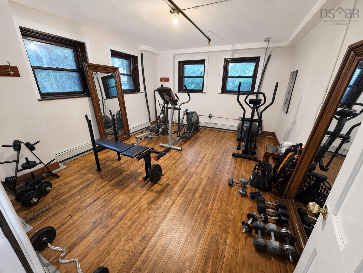
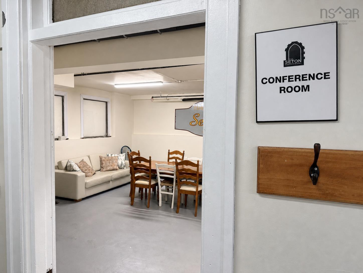
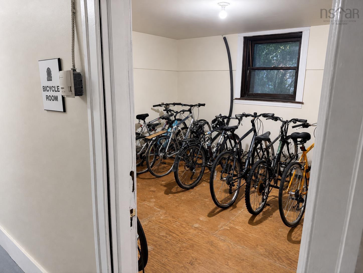
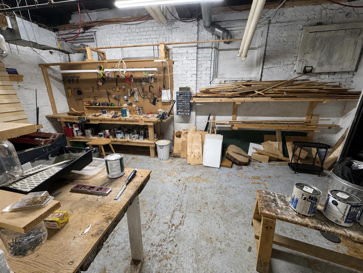
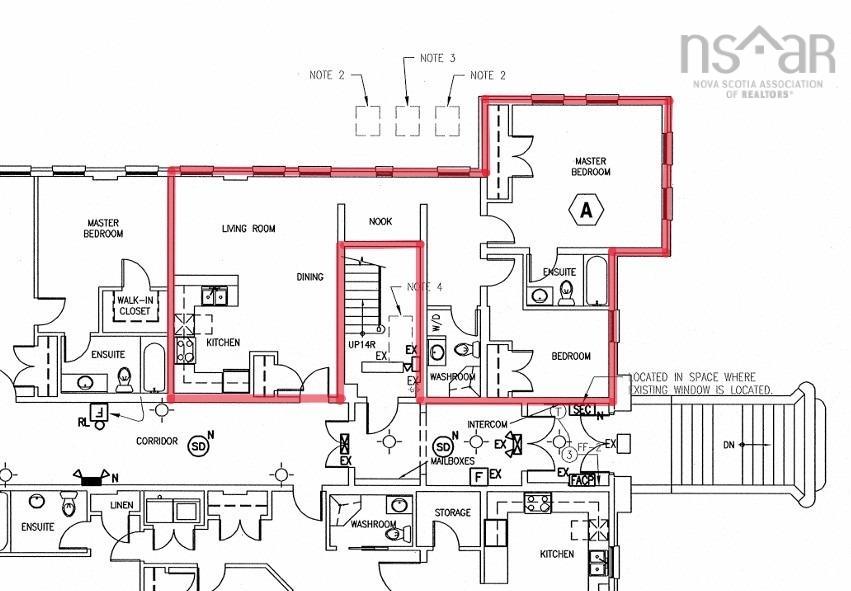
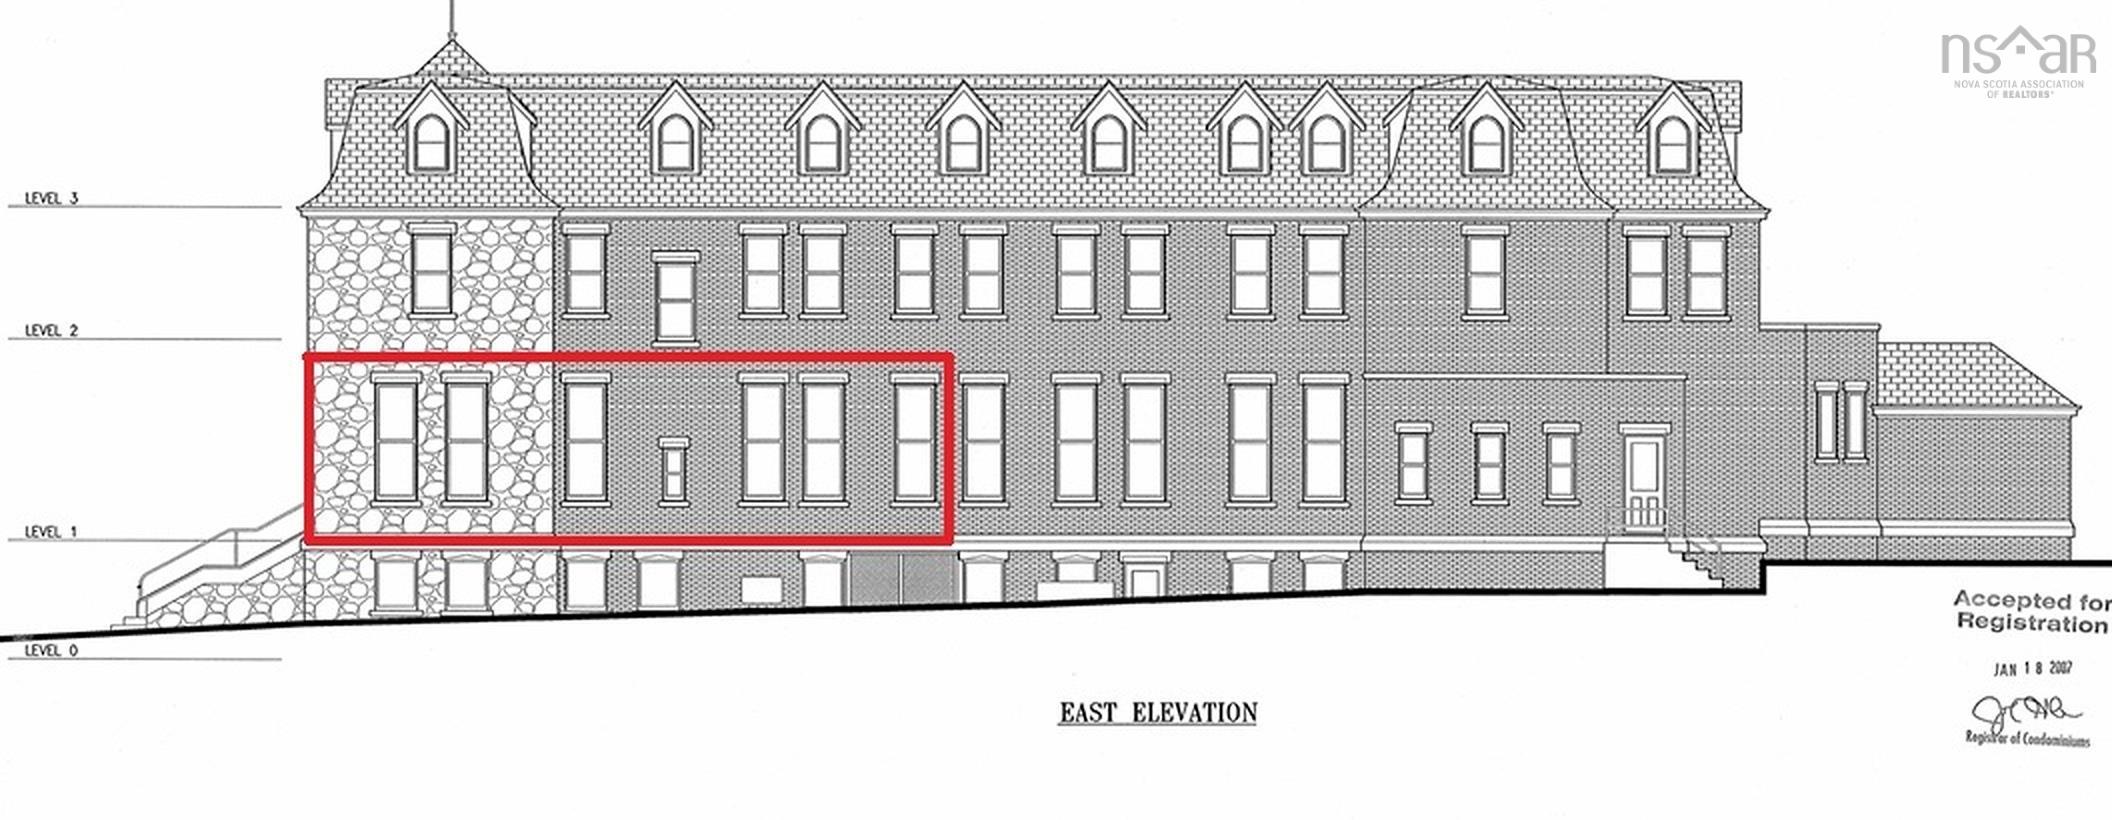
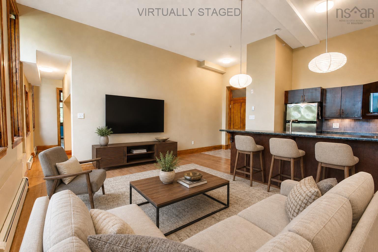
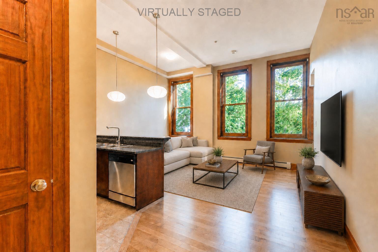
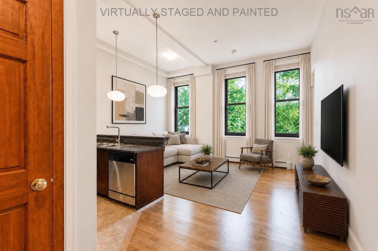
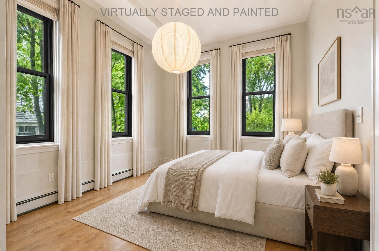
101 5355 Russell, Halifax Peninsula, NS (MLS® 202619665): Welcome to Unit 101 at The Seton, where historic character and contemporary condo living come together in Halifax’s vibrant North End. This elevated first-floor residence at the east corner of the building offers 852 square feet of thoughtfully arranged living space, with two bedrooms and two full bathrooms. Soaring 12-foot ceilings and expansive windows fill the open-concept living area with natural light, creating an airy, loft-inspired atmosphere. Restored trim and casings bring warmth and character throughout, while new engineered hardwood floors enhance the home’s timeless appeal. The kitchen features stainless steel appliances and opens into the main living space. The primary bedroom includes a generous closet and private ensuite bath while the second full bath conveniently includes in-suite laundry. Originally built around 1920 as a home for the Sisters of Charity and redeveloped in 2007 into an intimate 12-unit condominium, The Seton retains the architectural character of its earlier life and distinguishes itself from other condo developments in the city as a unique asset to hold its value. Residents enjoy an assigned parking space, private storage lockers, a fitness room, workshop, communal meeting space, and shared storage for bicycles and seasonal tires. The building is also pet-friendly, subject to condominium bylaws. Monthly condo fees of $856.69 include heat, hot and cold water, management, maintenance, and repairs - drastically reducing variable expenses for owners. Located near the Hydrostone’s independent shops, cafés and restaurants, as well as Fort Needham Memorial Park, Unit 101 at The Seton offers stress free living in one of Halifax’s most sought after neighbourhoods.
Directions
Gottingen St to Russell or Devonshire to Russell
Utilities
- Electricity
- High Speed Internet
- Natural Gas
- Telephone
Features
- Ensuite Bath
Community Features
- Park
- Place of Worship
- Playground
- Public Transit
- Recreation Center
- Shopping
Rooms.
| Level | Type | Dimensions |
|---|---|---|
| Main Floor | Eat In Kitchen | 20.6x16.3 |
| Main Floor | 2nd Hallway | |
| Main Floor | Main Hallway | |
| Main Floor | Bath 1 | 5 x 10 |
| Main Floor | Primary Bedroom | 15x12.4 |
| Main Floor | Ensuite Bath 1 | 7.9x5 |
| Main Floor | Bedroom | 9.3x9.5 |
Schools.
| Type | Name |
|---|---|
| Elementary School | St Joseph's - Alexander Mckay Elementary School |
| Middle School | Oxford School |
| High School | Citadel High School |
| Elementary School (Fr. Imm.) | St Joseph's - Alexander Mckay Elementary School |
| Middle School (Fr. Imm.) | Oxford School |
| High School (Fr. Imm.) | Citadel High School |
contact the agent.

Nas has been a licensed REALTOR® since 2003. Nas enjoys the challenge of matching people to their dream homes.