Single Family
101 Deepwood Crescent, Halifax, NS (MLS® 202627011).
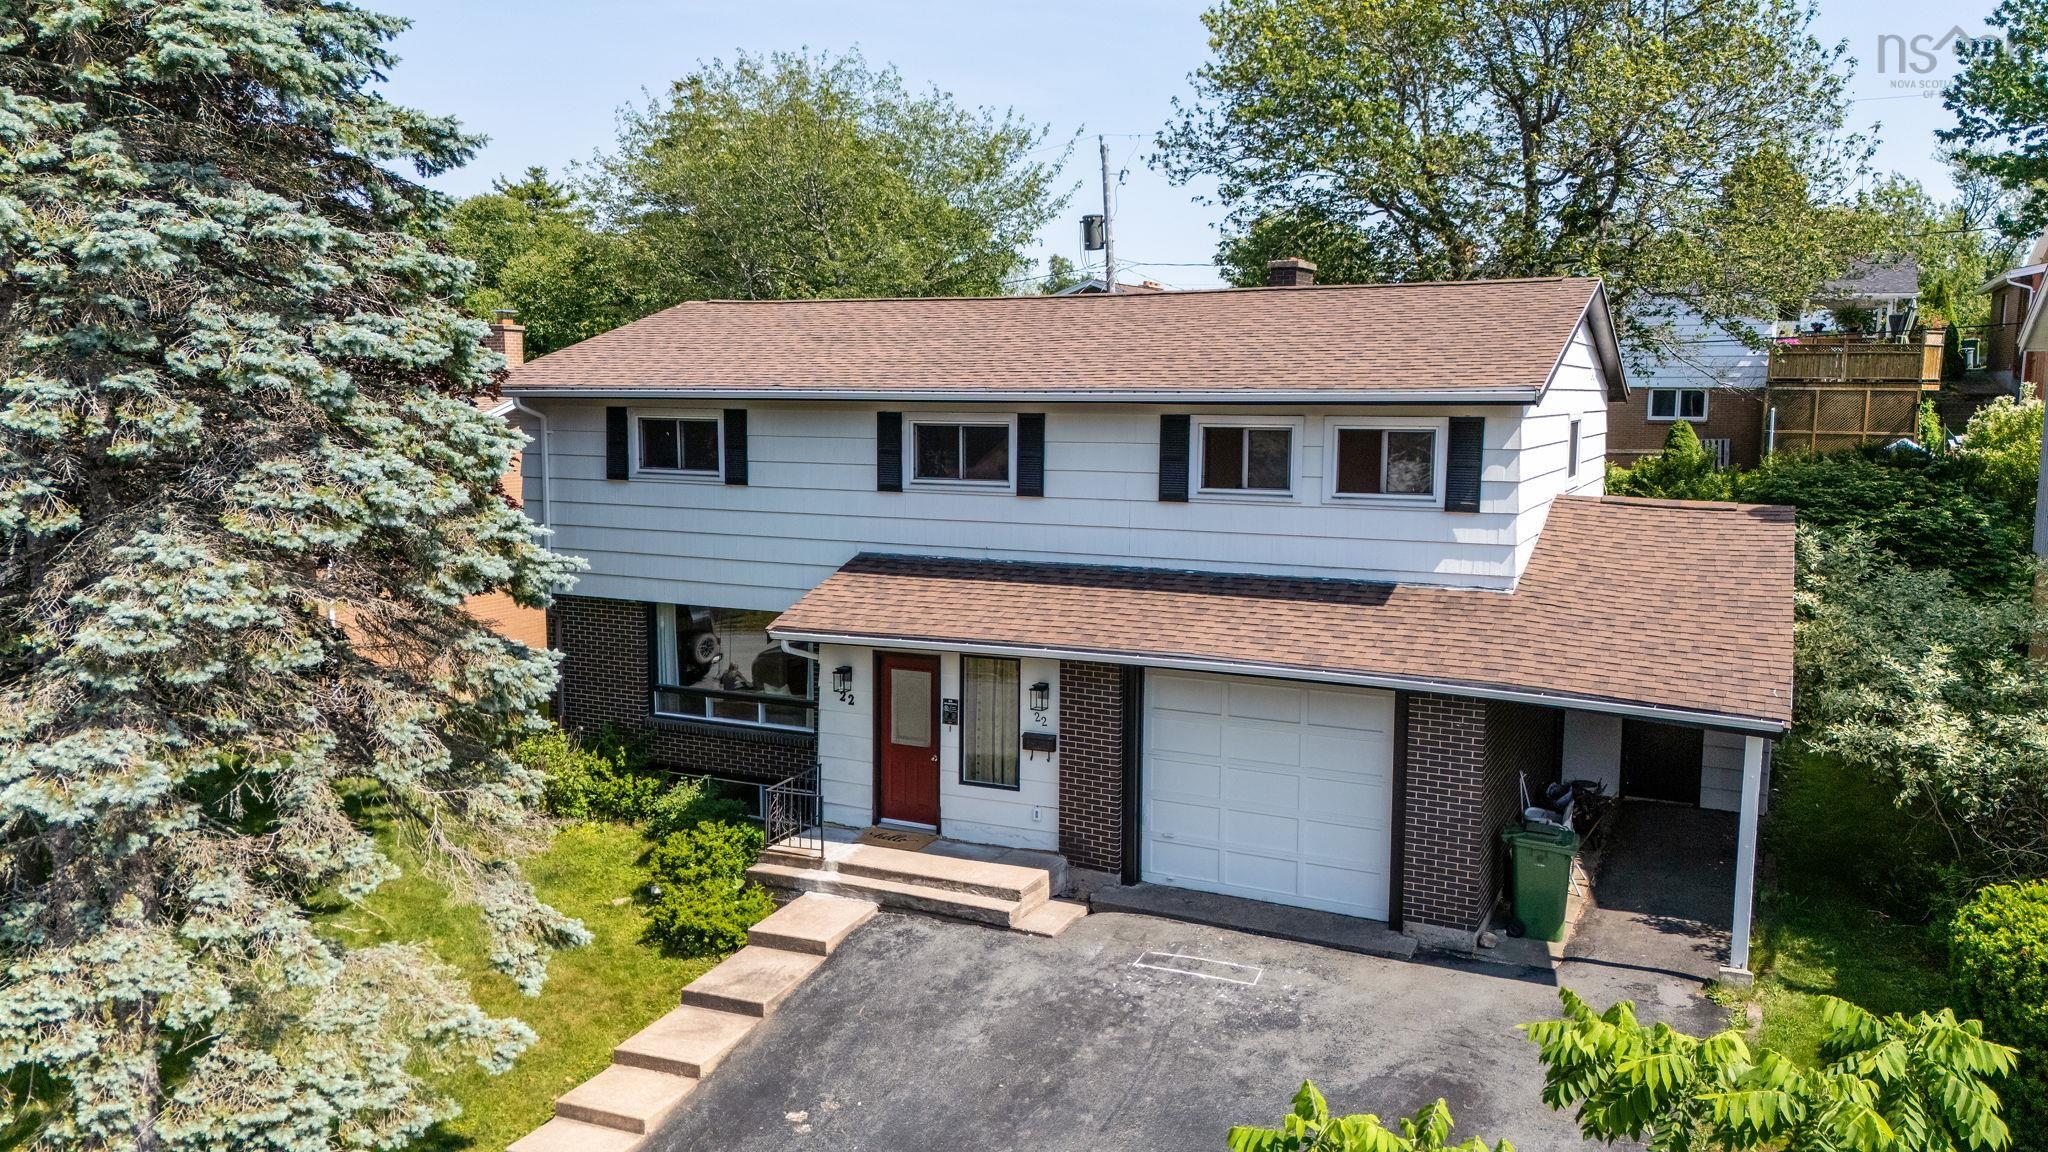
101 Deepwood Crescent, Halifax, NS (MLS® 202627011): Welcome to 101 Deepwood Crescent, perfectly situated on a highly sought neighbourhood in the heart of Clayton Park! This beautifully updated 5 bed, 2 bath family home offers an ideal blend of comfort, style & convenience, with versatile living spaces for the whole family to enjoy. Step inside & discover the warmth & charm of this well built home, where stylish updates compliment its inviting atmosphere. The heart of the home is the stunning renovated kitchen, a chef's delight featuring solid surface counters, abundant cabinetry, generous prep space, new appliances and a seamless flow into the spacious dining room & living room with wood burning fireplace; perfect for gathering with family & friends. Completing this level are 3 bedrooms & an updated 4pc family bath. The lower level features a wonderful family/games room with a 2nd fireplace, offering the perfect setting for movie nights, entertaining or potential in-law suite possibilities. Two additional bedrooms, another updated 4pc bath, a generous sized laundry room & the mudroom with convenient walkout providing exceptional flexibility for growing families or multigenerational living. Extensive updates include: Roof shingles (2022), 2 ductless heat pumps (2025), Vinyl windows & furnace (2016), Kitchen (2020), updated bathrooms, Hot water tank, shed, gen hook up & much more, offering modern comfort & peace of mind. Nestled in an established neighbourhood just minutes to great schools, the Canada Games Centre, shopping, restaurants, Bedford Highway & everyday amenities, this location truly delivers. With its spacious layout, impressive updates & sought-after address, 101 Deepwood Crescent presents an outstanding opportunity to enjoy everything Clayton Park has to offer.
Directions
Lacewood Dr to Clayton Park Dr, left on Deepwood Cres
Inclusions
Fridge,Stove,Dishwasher,Washer,Dryer,Shed
Utilities
- Cable
- Electricity
- High Speed Internet
- Telephone
Features
- Wood Fireplace
Community Features
- Park
- Playground
- Public Transit
Rooms.
| Level | Type | Dimensions |
|---|---|---|
| Main Floor | Living Room | 14.6x20.6 |
| Main Floor | Dining Room | 12.3x10.8 |
| Main Floor | Kitchen | 11.9x13.4 |
| Main Floor | Primary Bedroom | 12.1x13.7 |
| Main Floor | Bedroom | 11.5x10.0 |
| Main Floor | Bedroom | 11.2x10.0 |
| Main Floor | Bath 1 | 5.1x12.3 |
| Main Floor | Foyer | 7.0x7.2 |
| Level | Type | Dimensions |
|---|---|---|
| Lower Level | Family Room | 26.6x12.4 |
| Lower Level | Bedroom | 11.0x11.0 |
| Lower Level | Bedroom | 10.9x10.4 |
| Lower Level | Bath 2 | 5.0x12.3 |
| Lower Level | Mud Room | 14.0x10.0 |
| Lower Level | Laundry | 12.1x13.6 |
Schools.
| Type | Name |
|---|---|
| Elementary School | Duc D'Anville Elementary School |
| Middle School | Clayton Park Junior High School |
| High School | Halifax West High School |
| Elementary School (Fr. Imm.) | Burton Ettinger Elementary School |
| Middle School (Fr. Imm.) | Fairview Junior High School |
| High School (Fr. Imm.) | Halifax West High School |
contact the agent.

Nas has been a licensed REALTOR® since 2003. Nas enjoys the challenge of matching people to their dream homes.