| Level | Type | Dimensions |
|---|---|---|
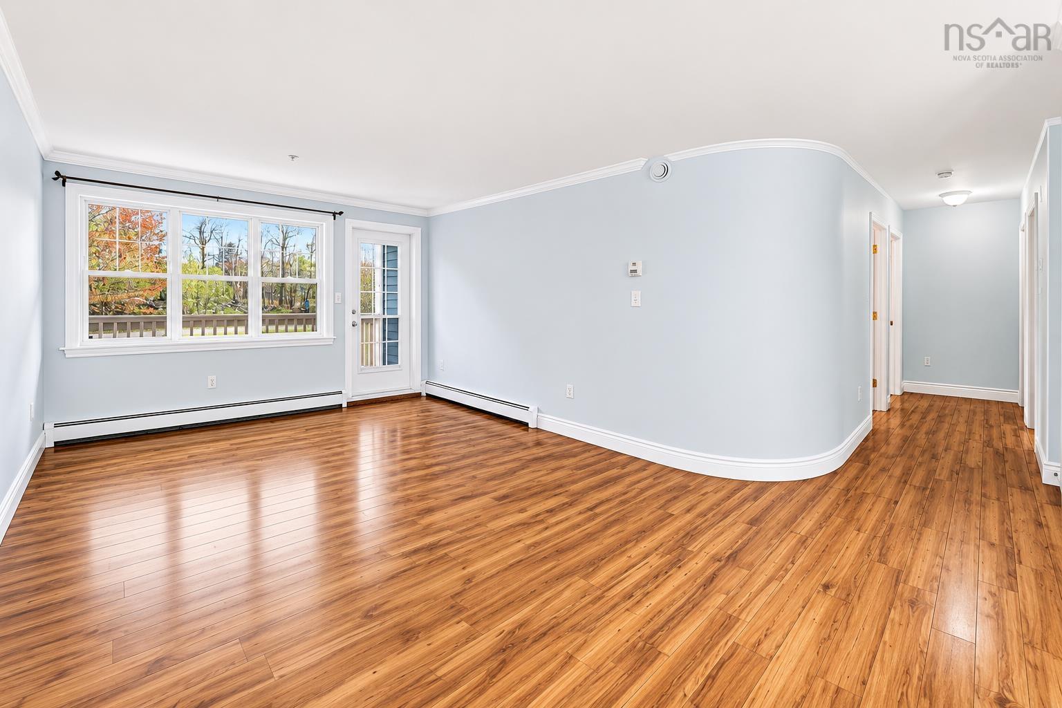
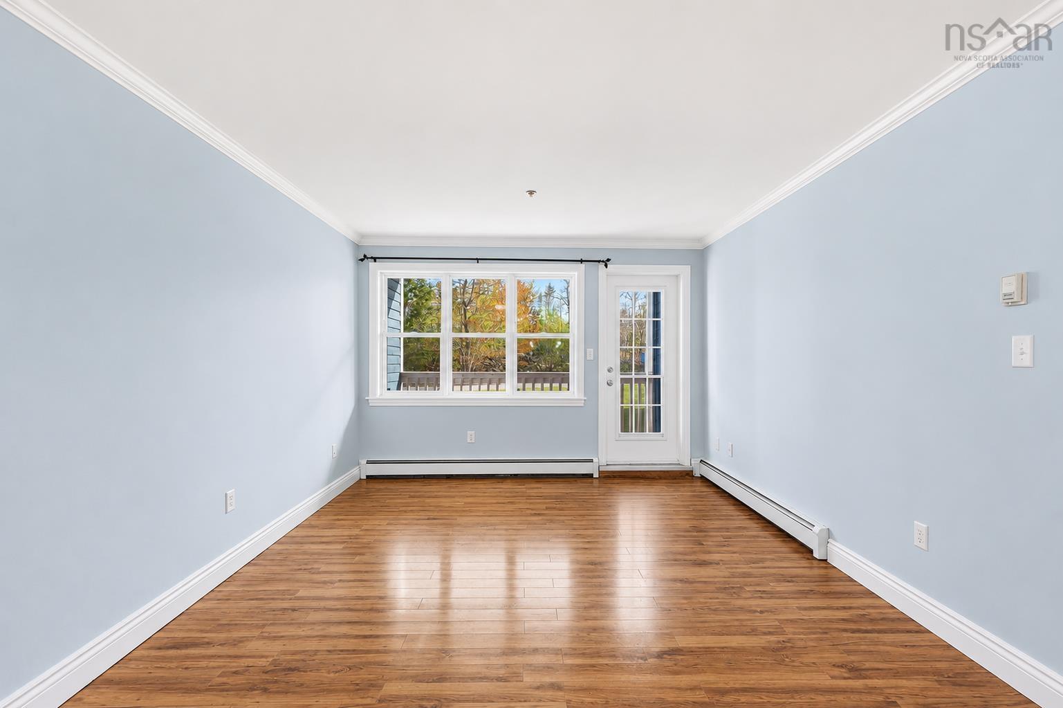
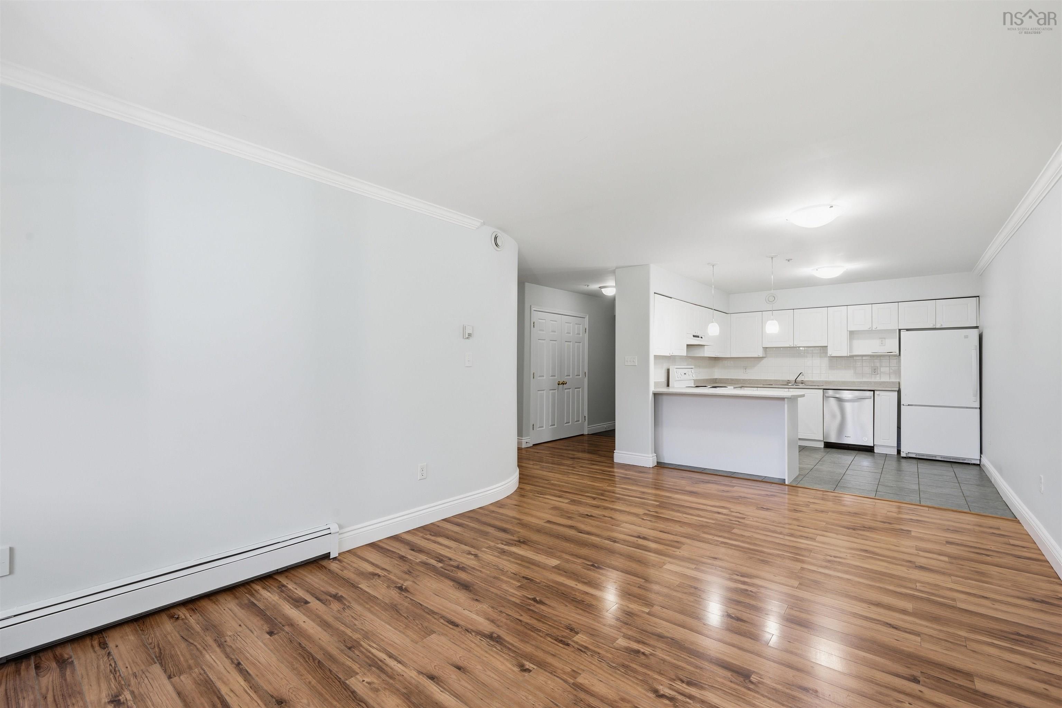
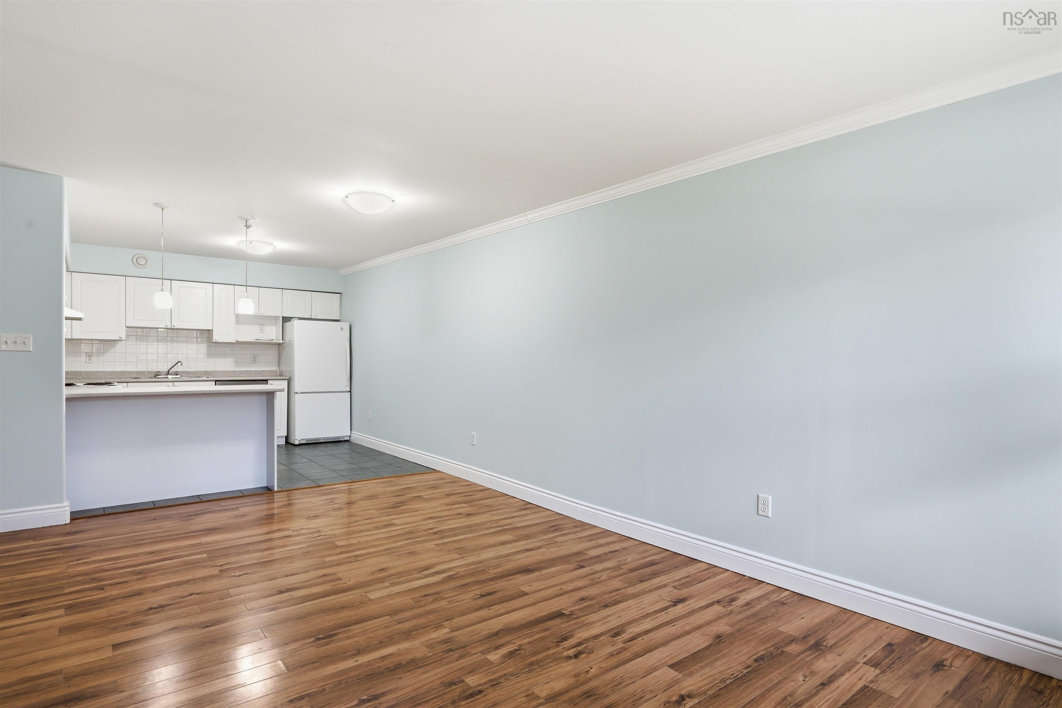
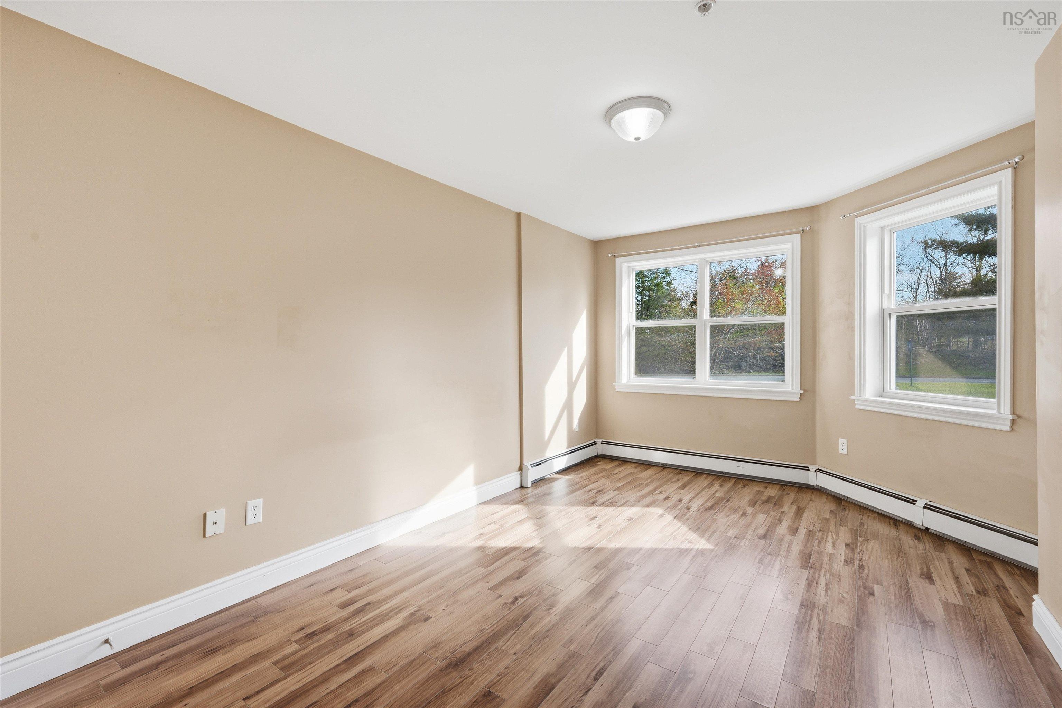
| Main Floor | Living Room | 18.8 X 11.3 |
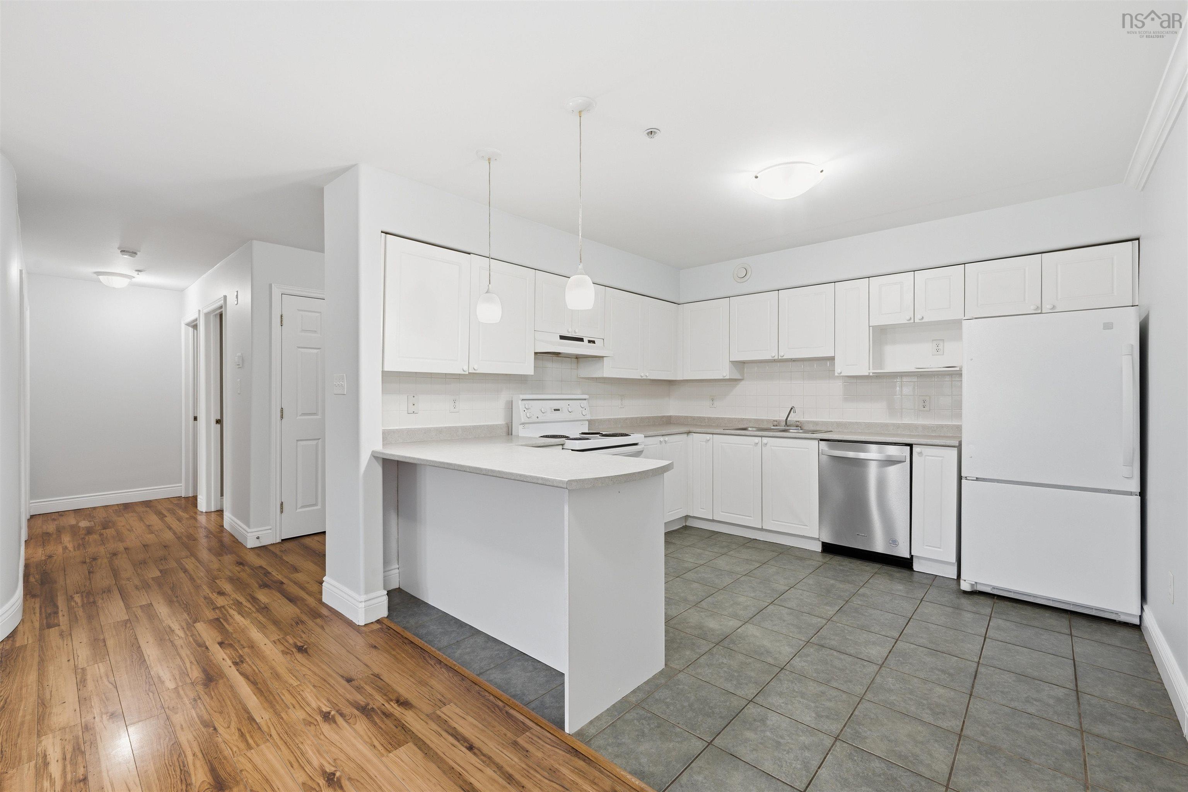
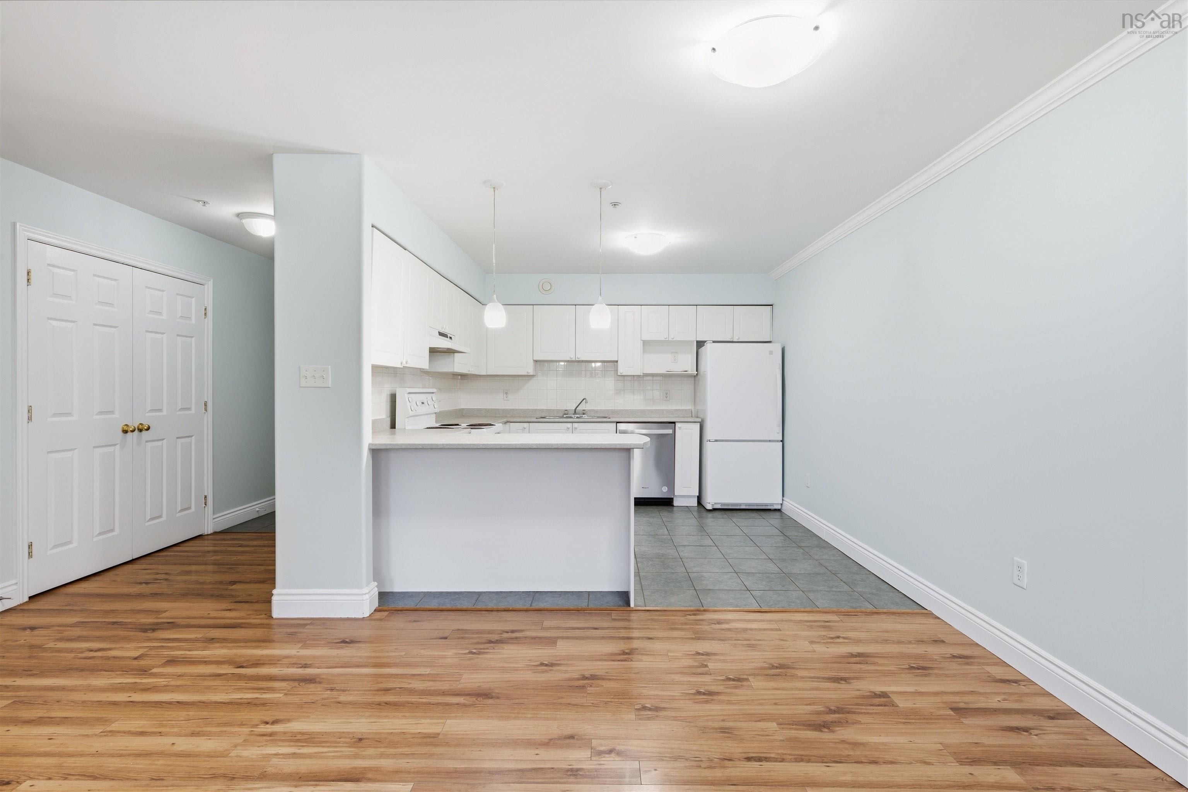
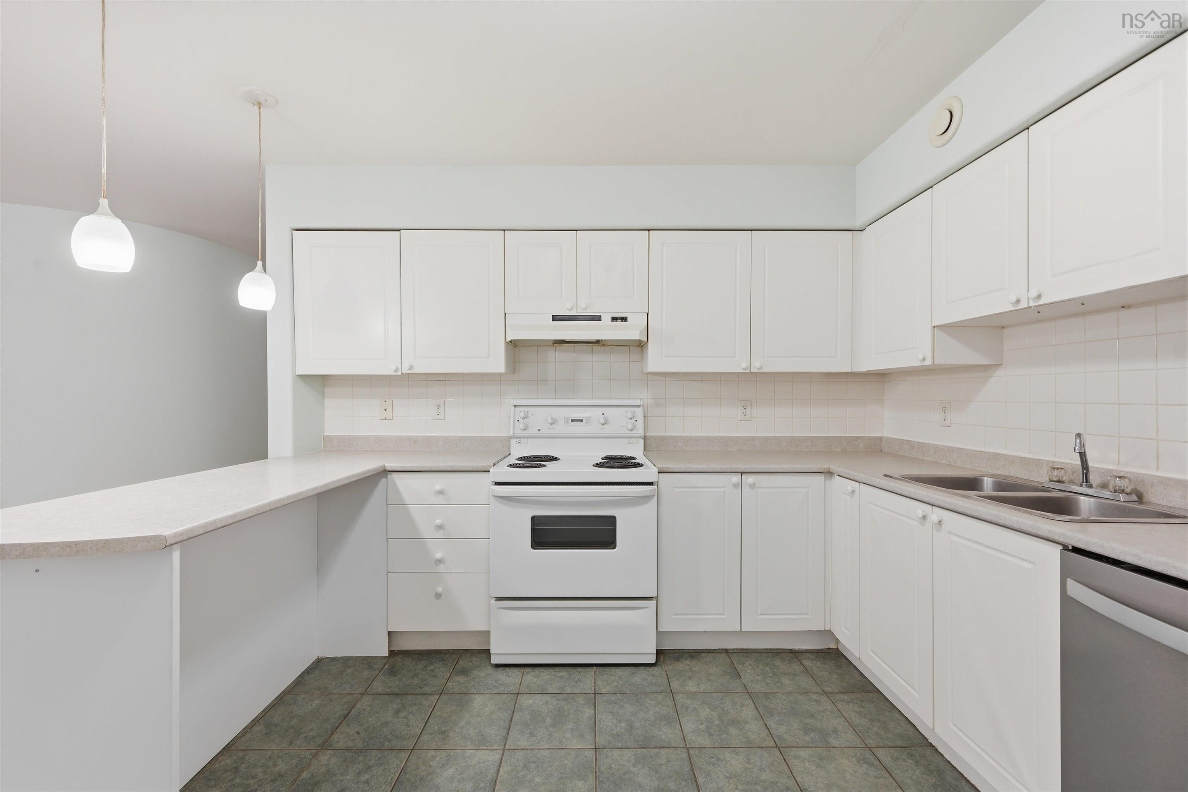
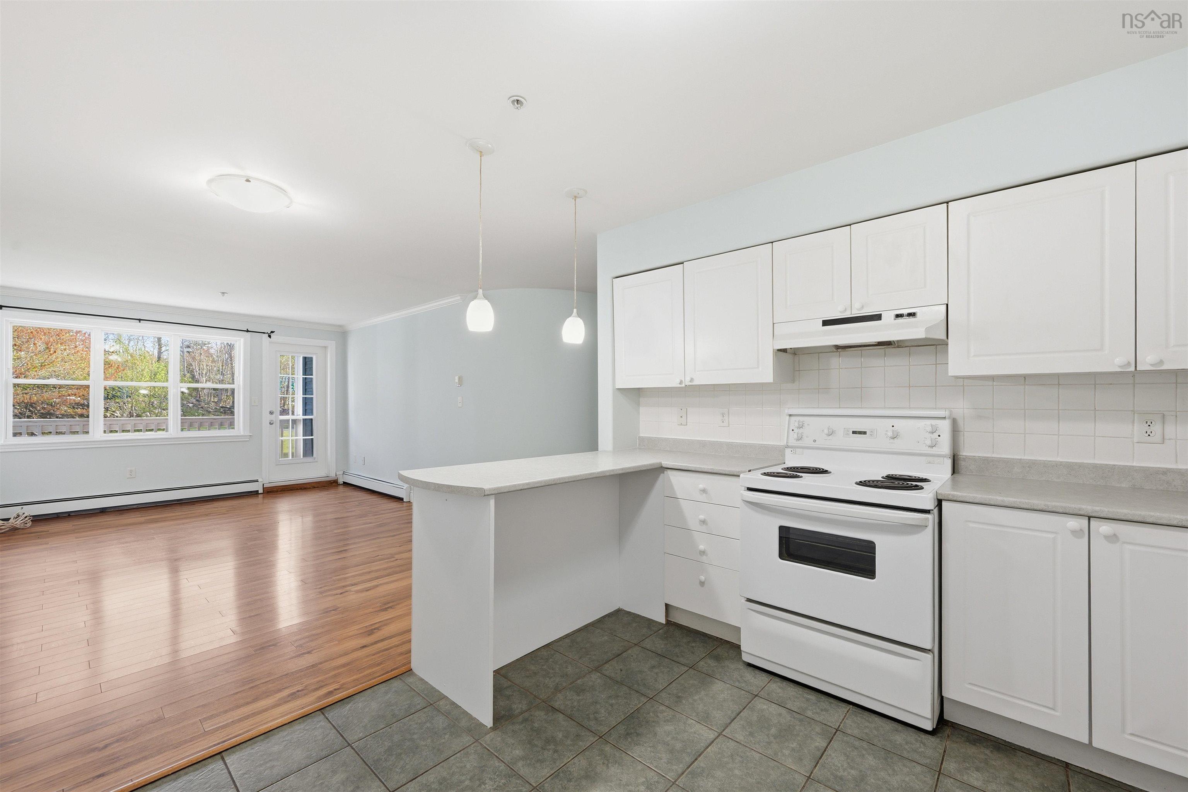
| Main Floor | Eat In Kitchen | 9.2 x 9.5 |
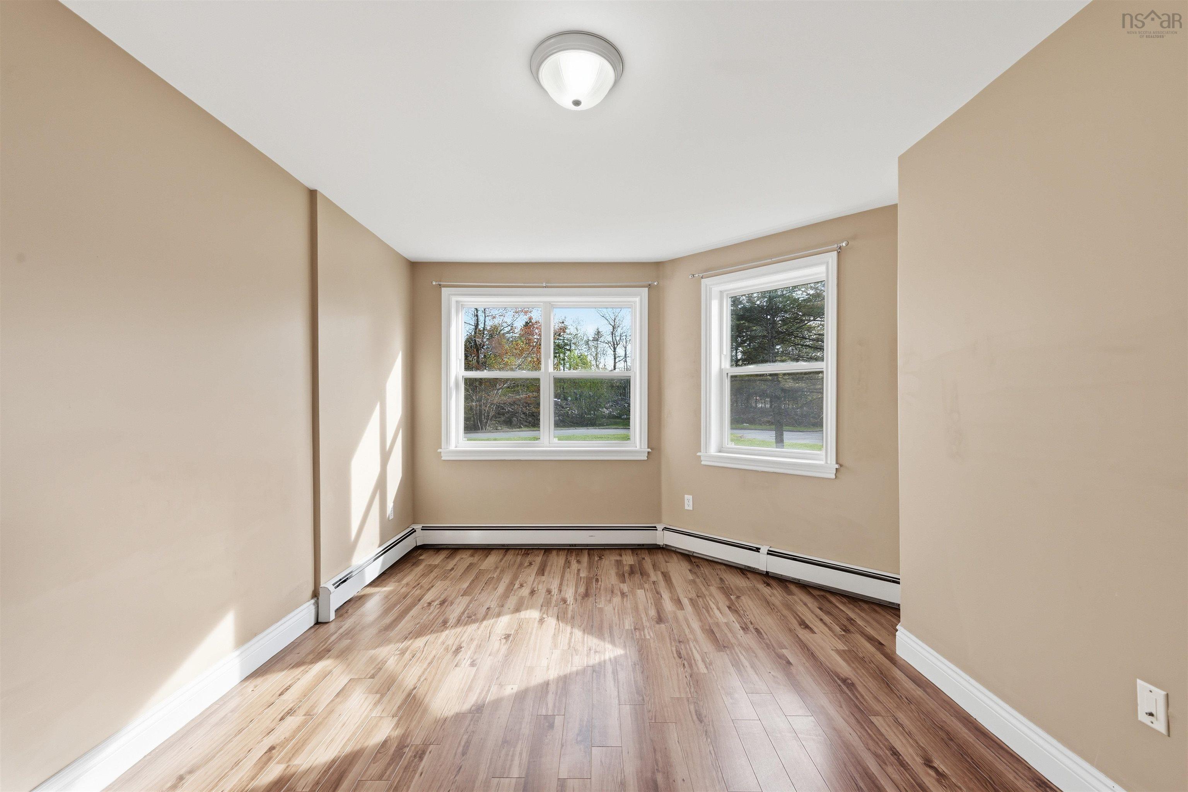
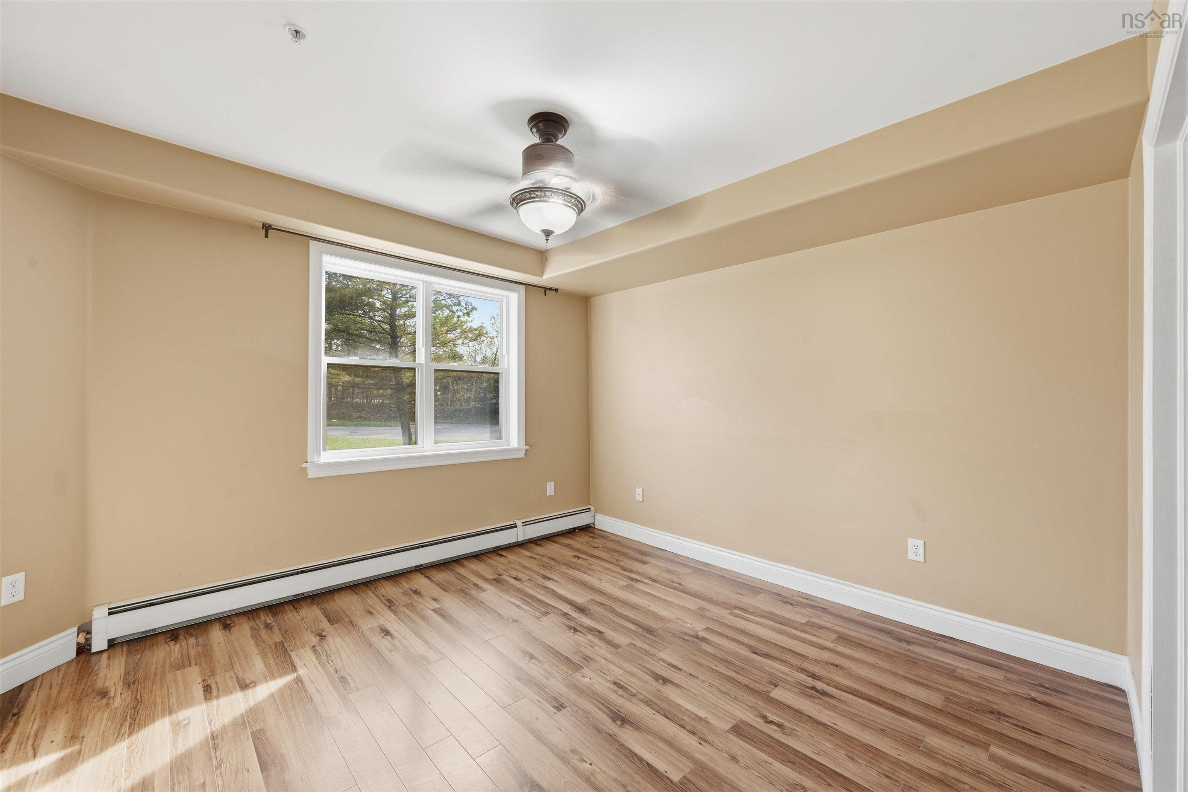
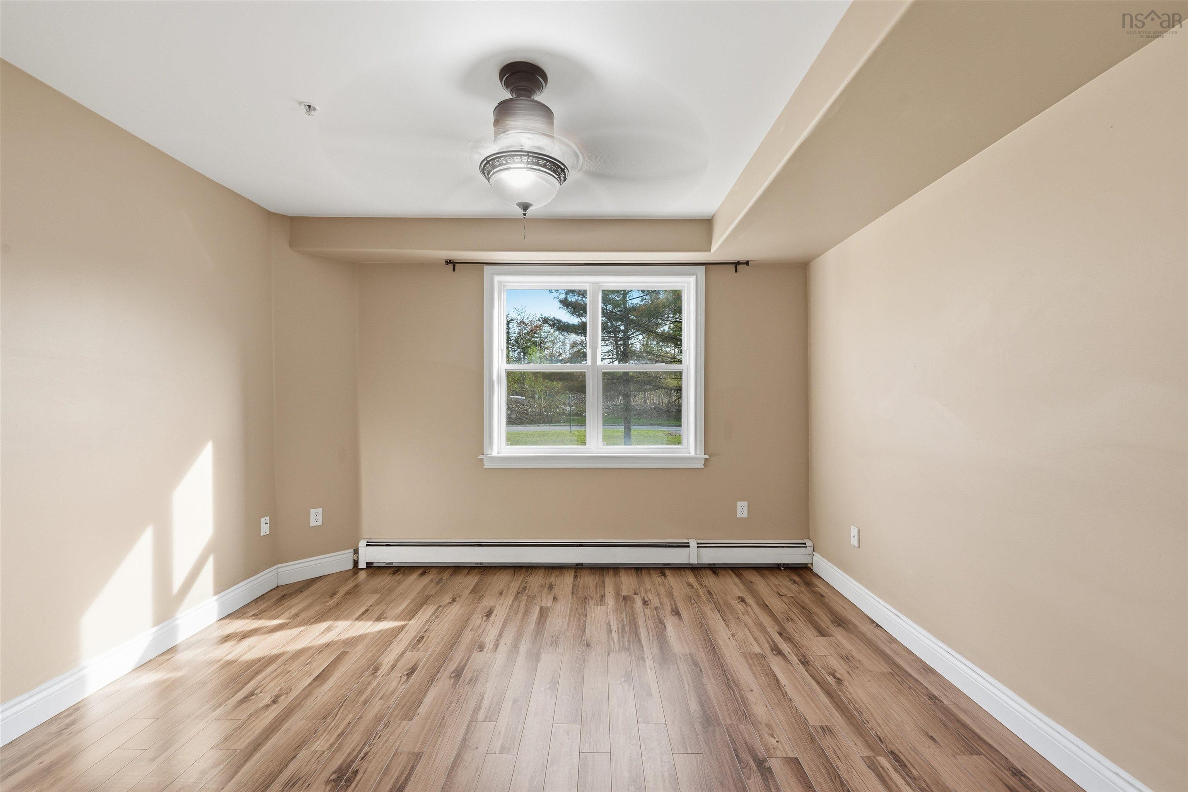
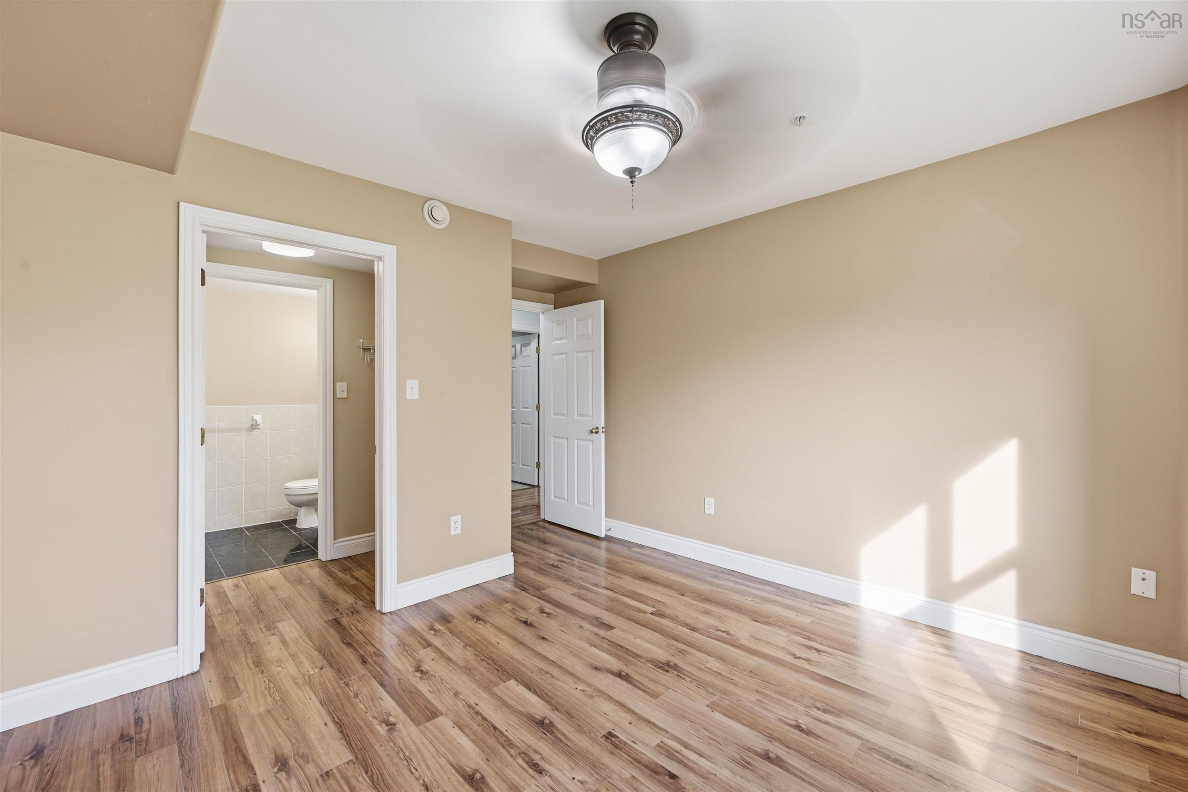
| Main Floor | Primary Bedroom | 12.2 x 11.3 |
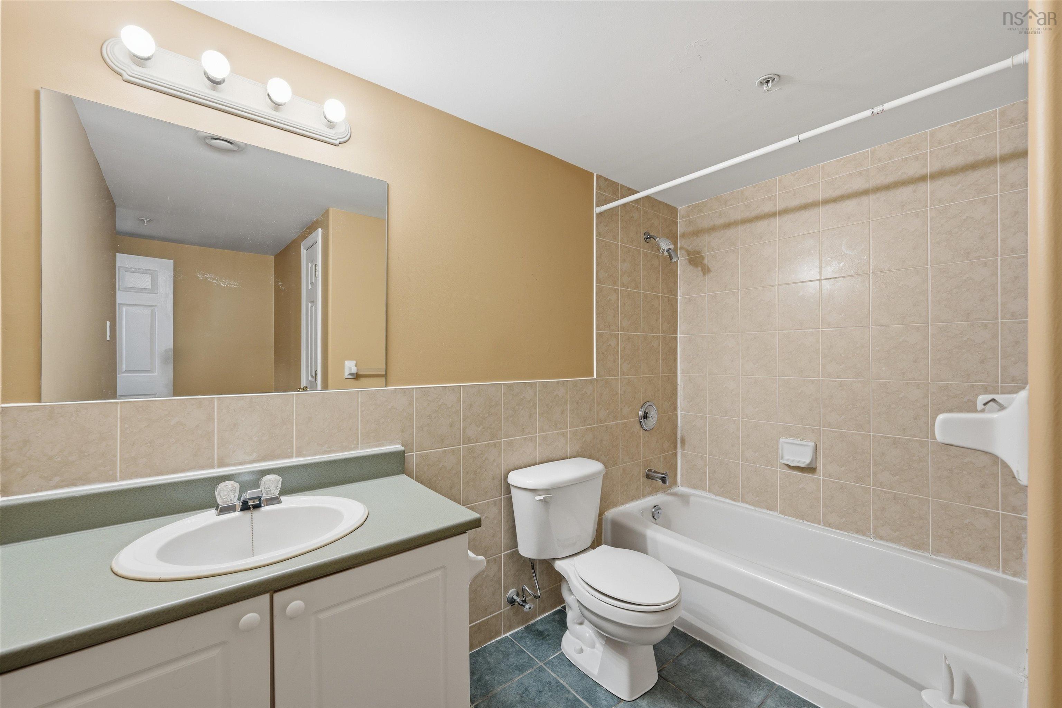
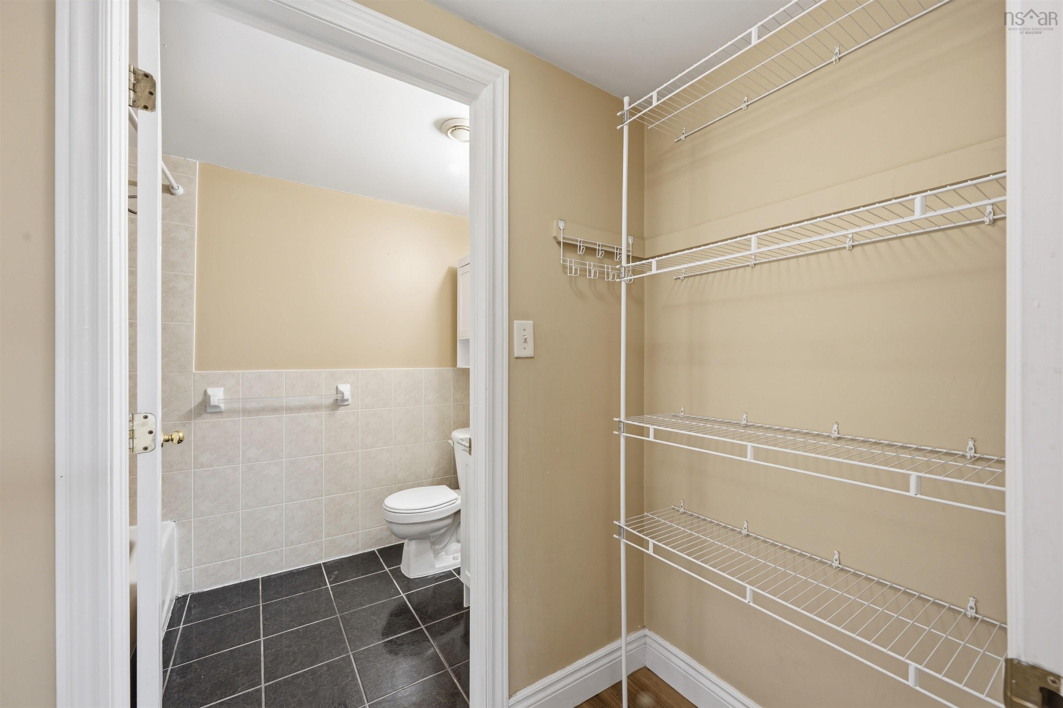
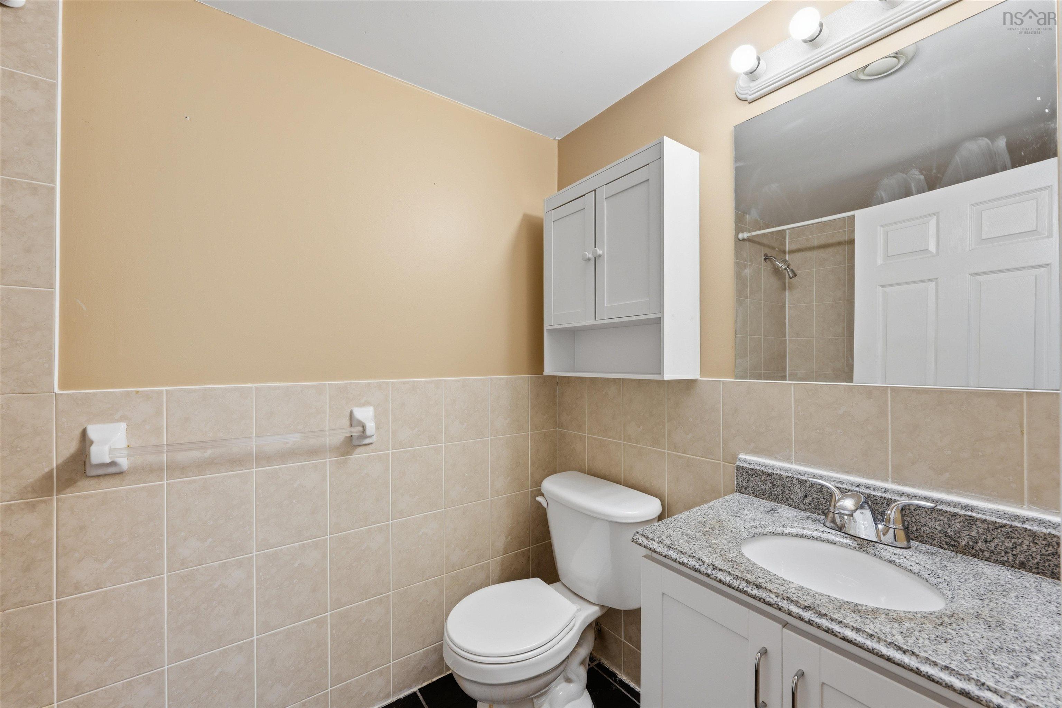
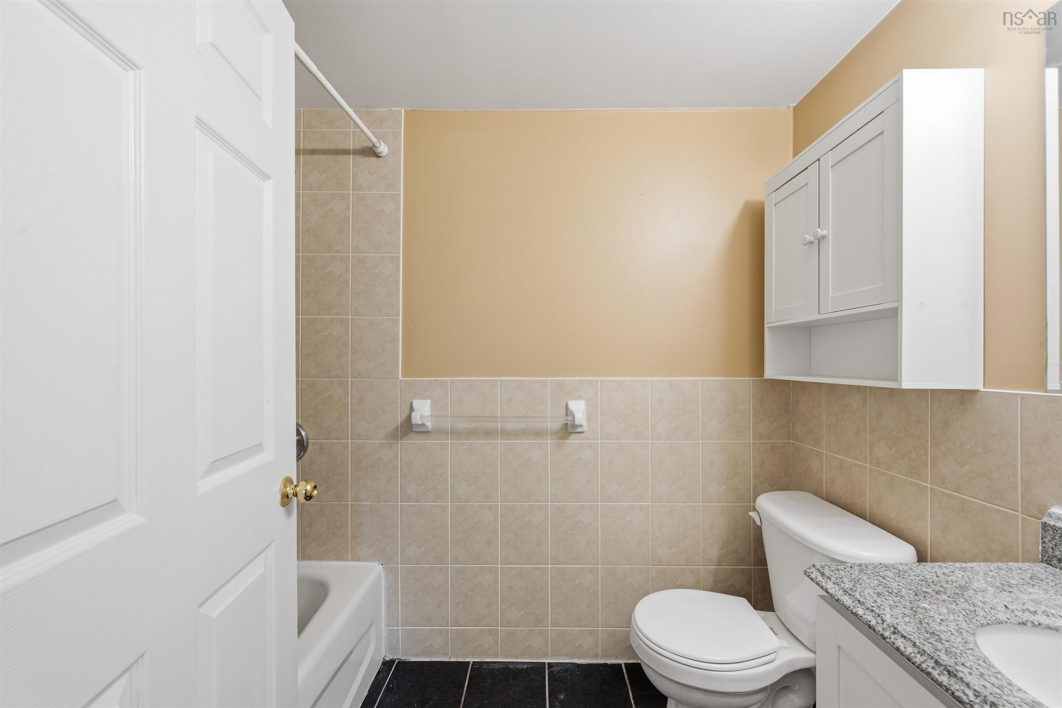
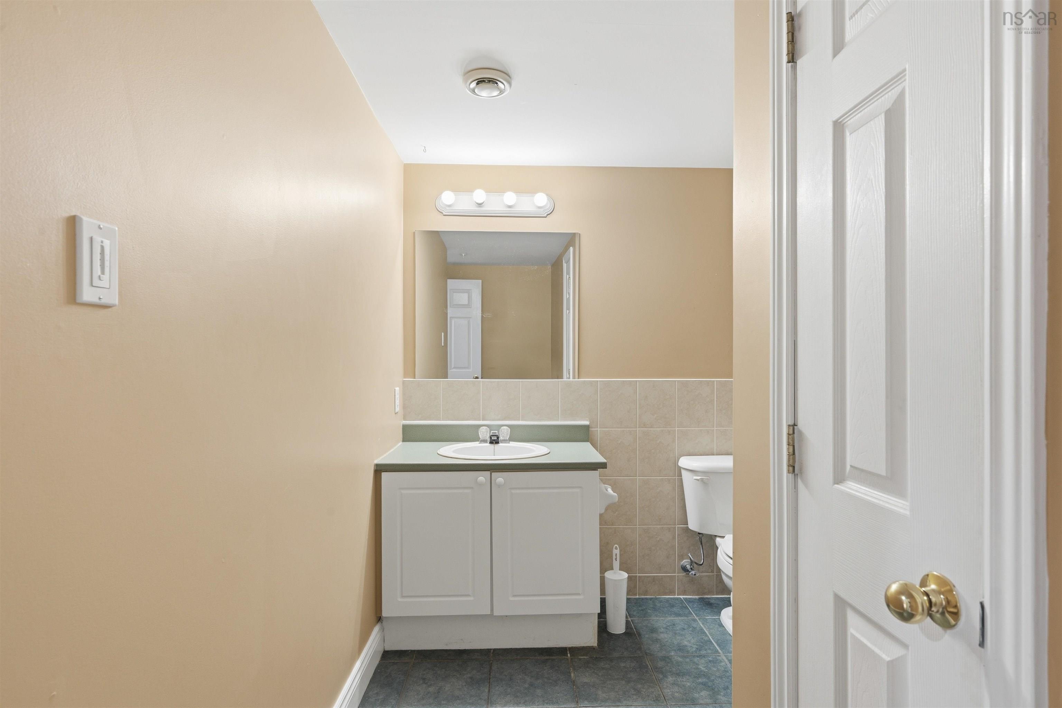
| Main Floor | Ensuite Bath 1 | 4 pc |
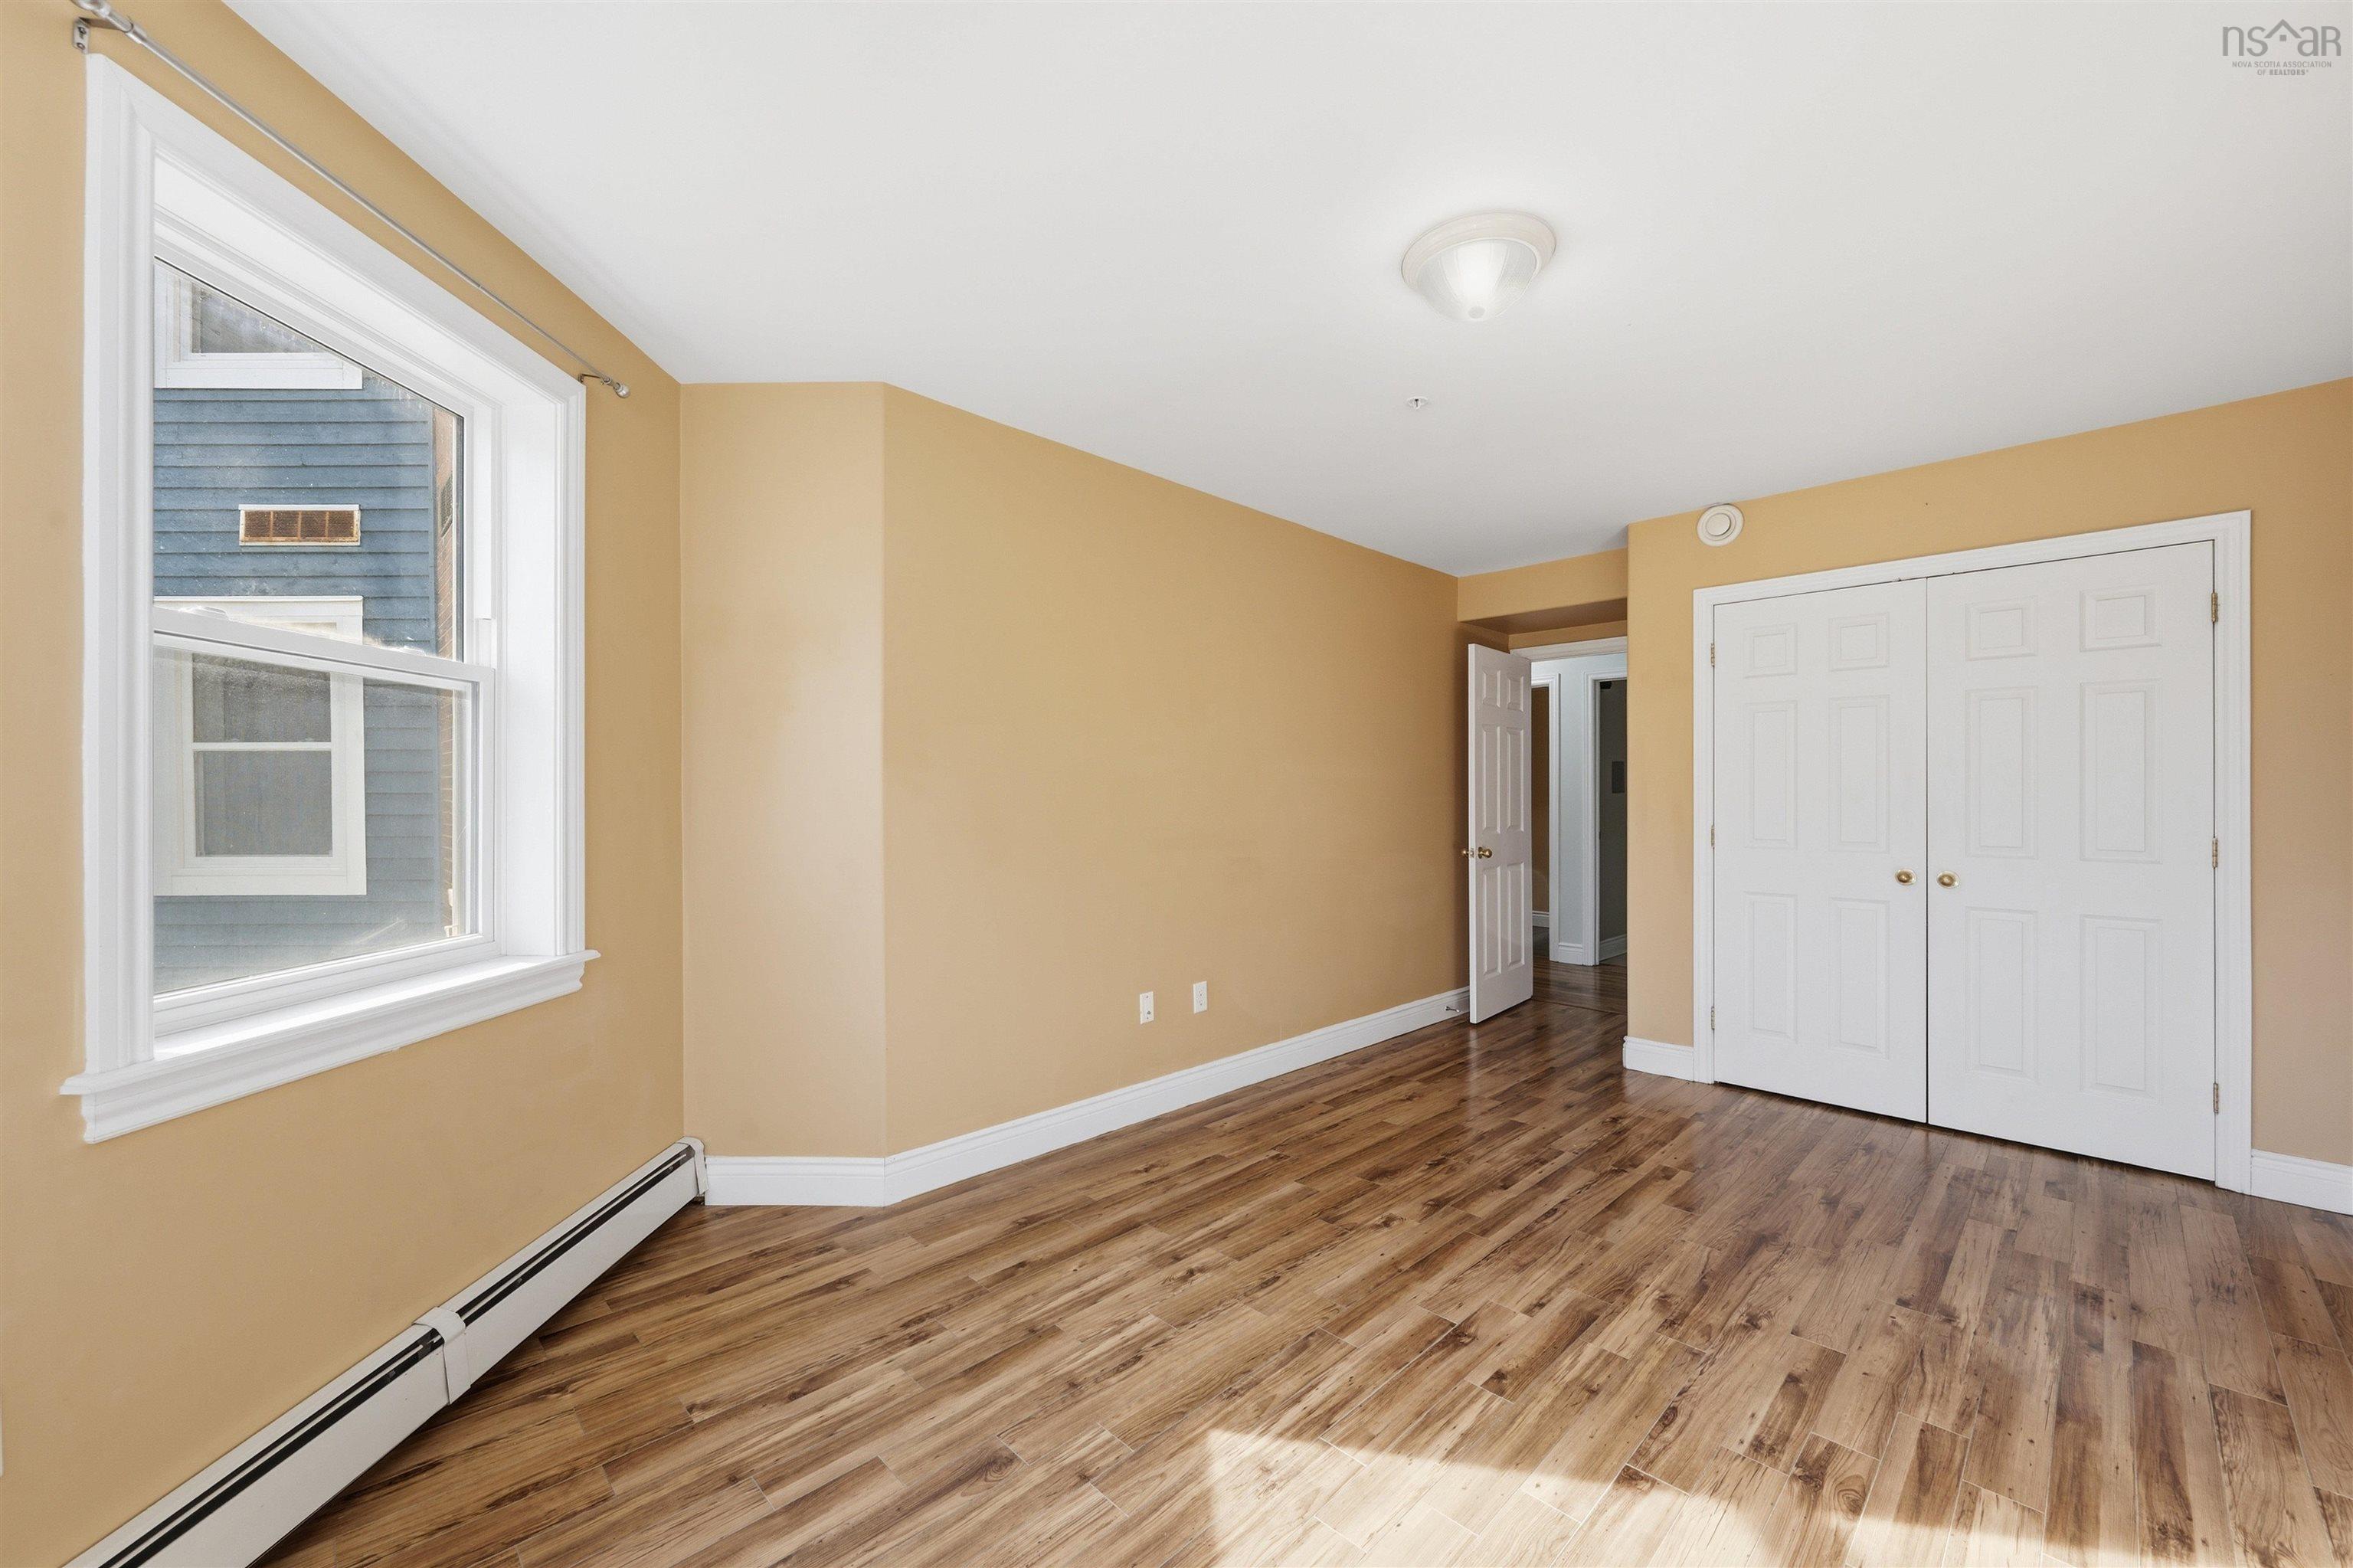
| Main Floor | Bedroom | 15.8 X 10.2 |
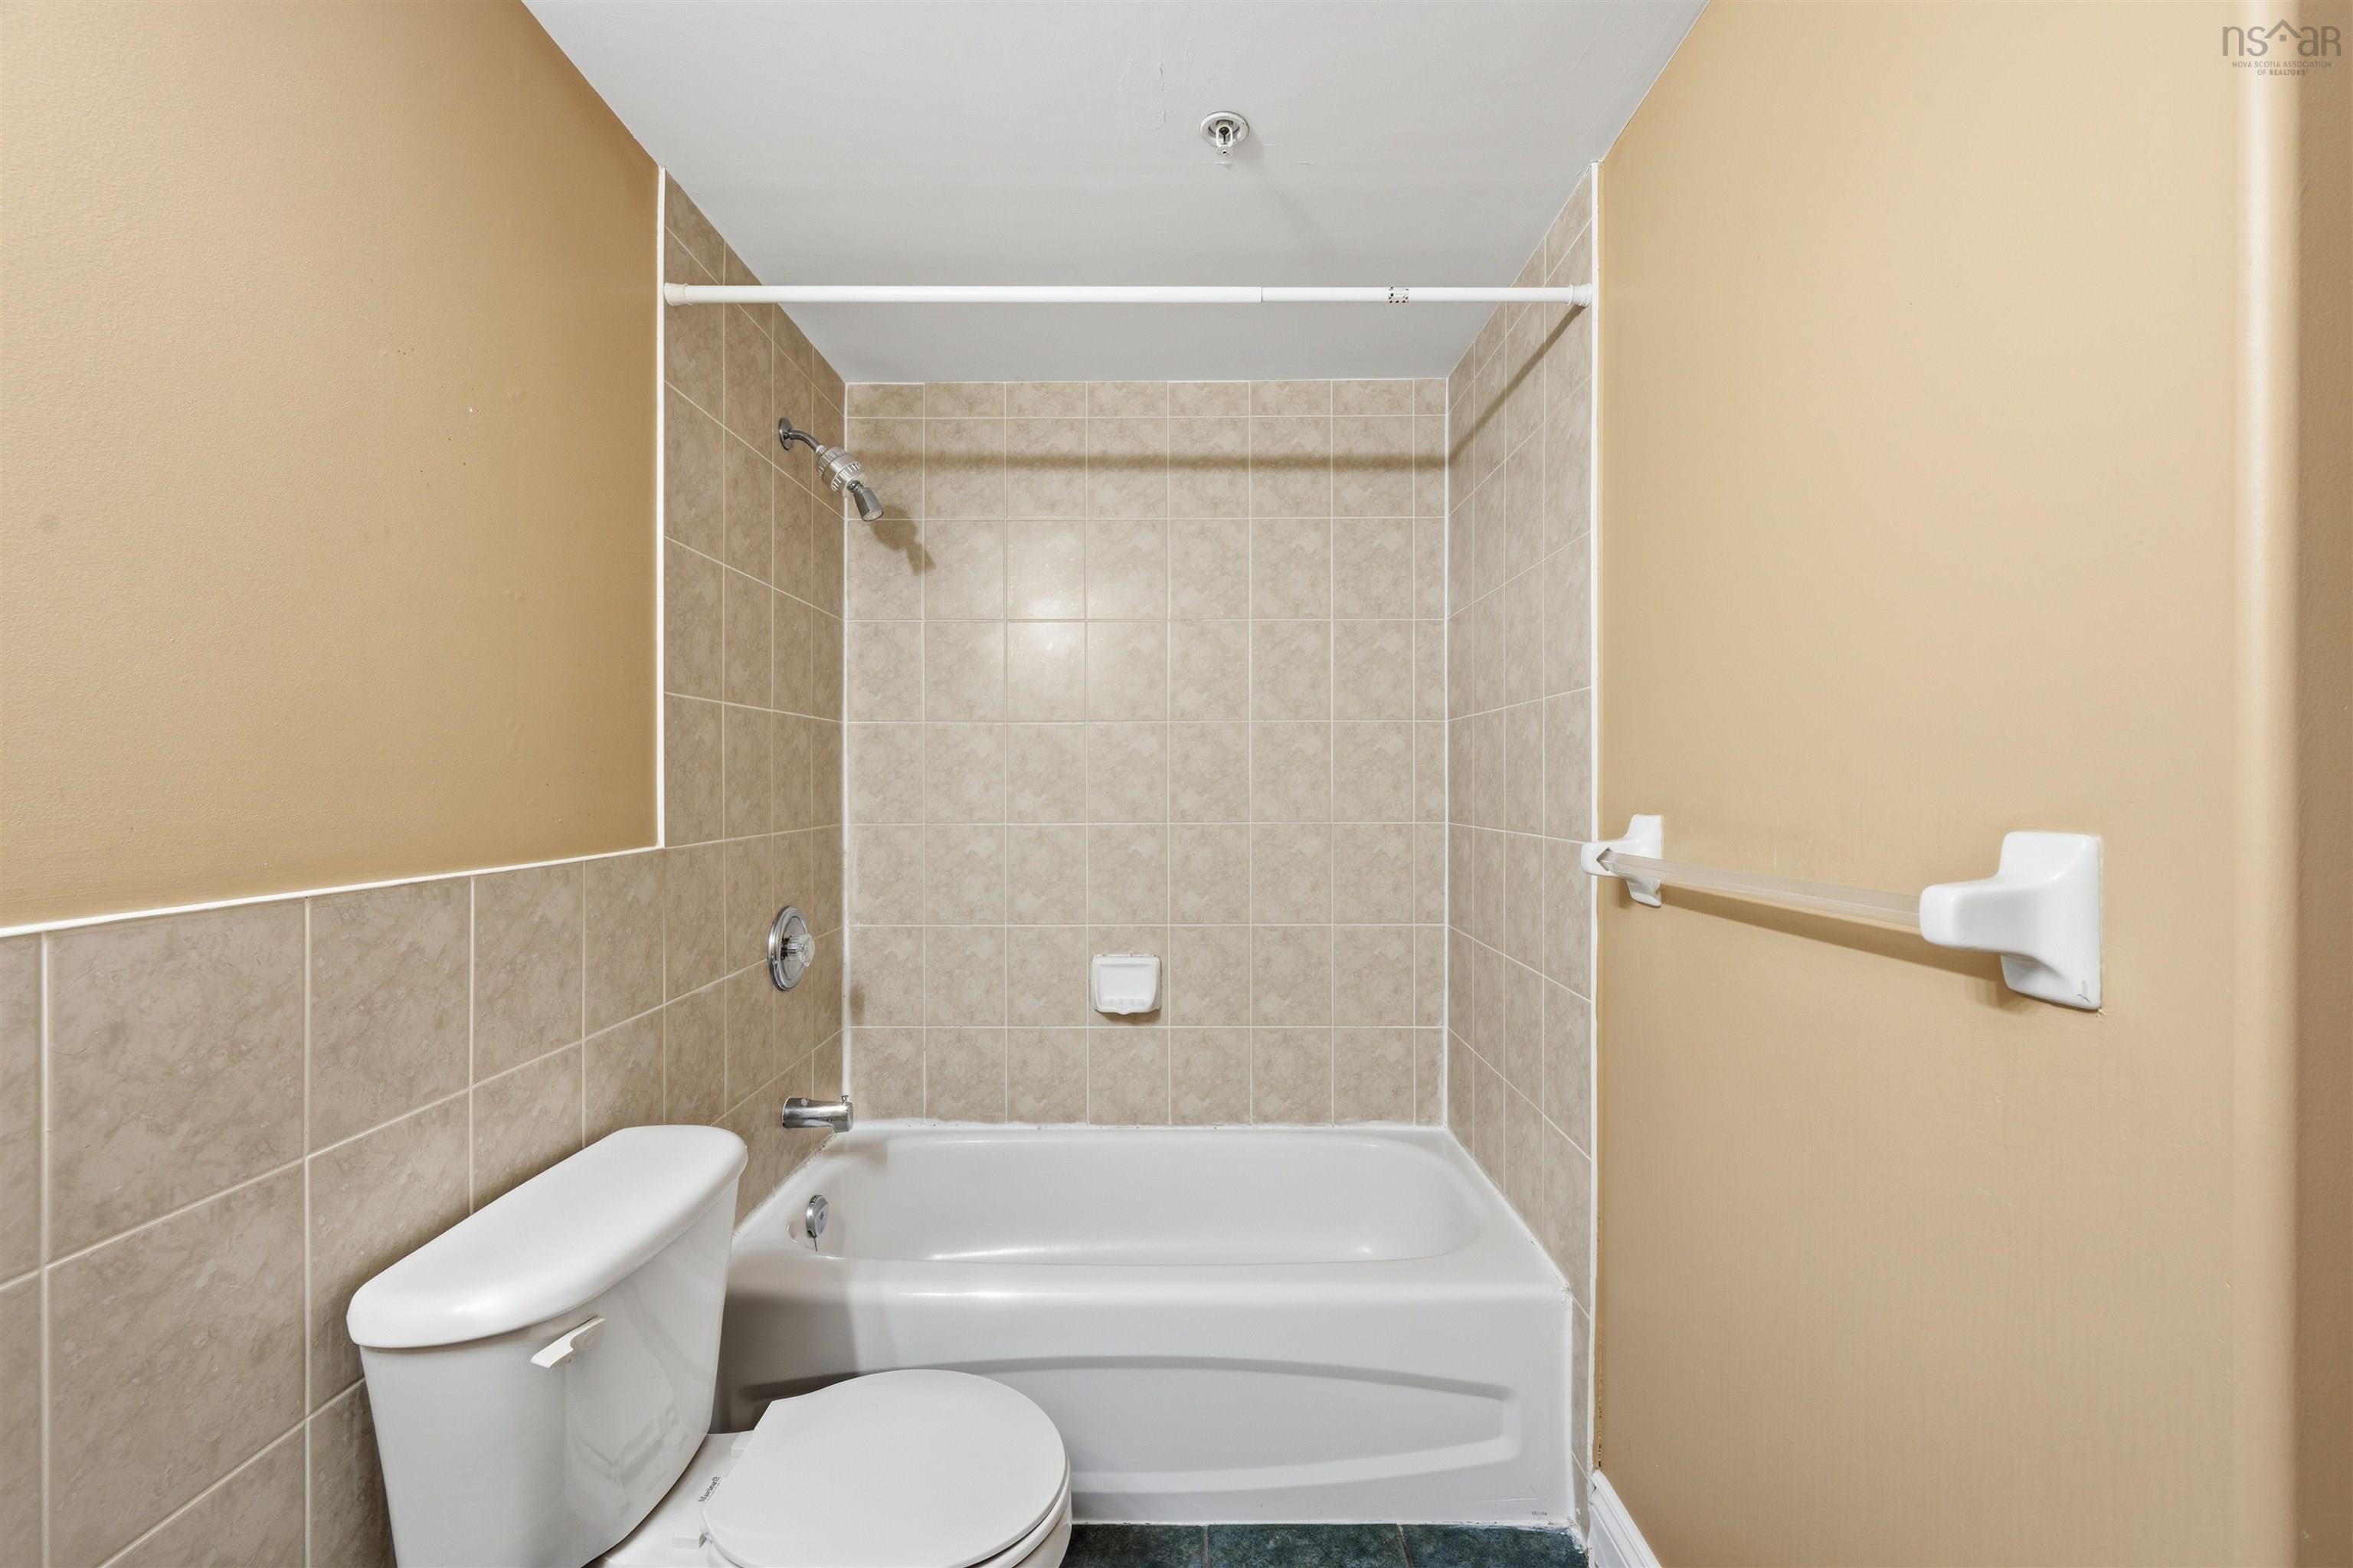
| Main Floor | Bath 1 | 4 pc |
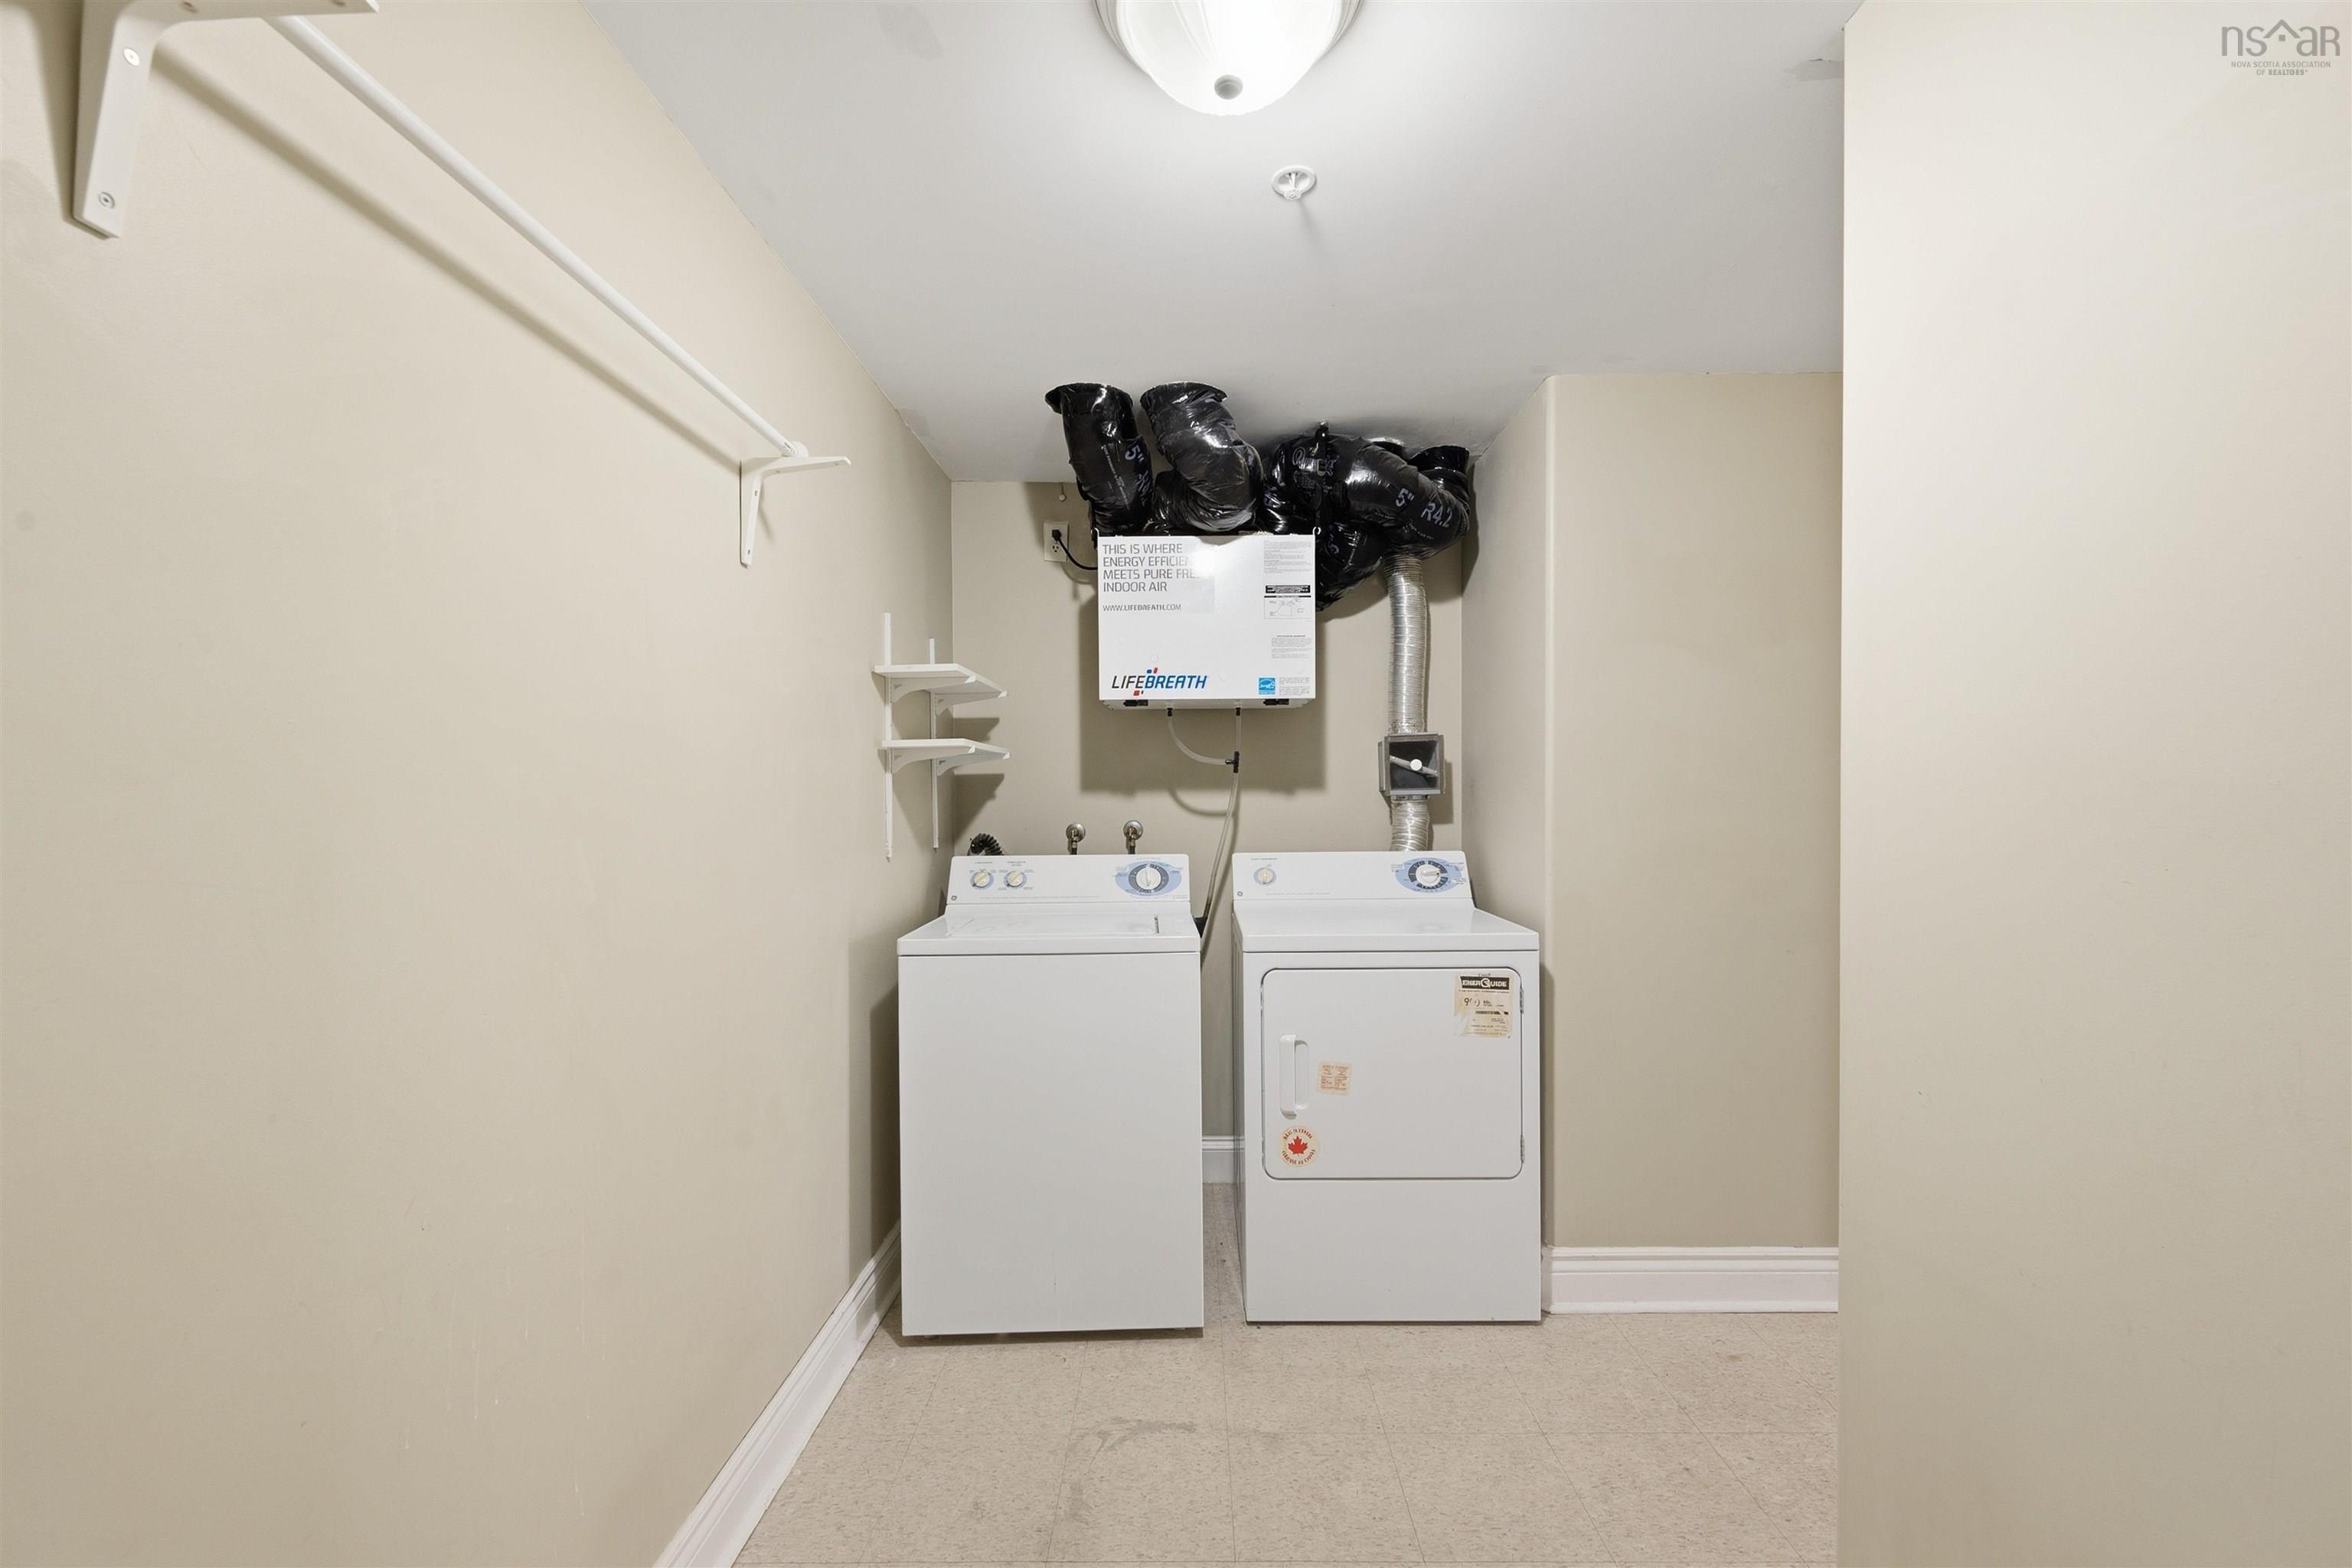
| Main Floor | Laundry | 9.5X5.3+jog3x3.7 |
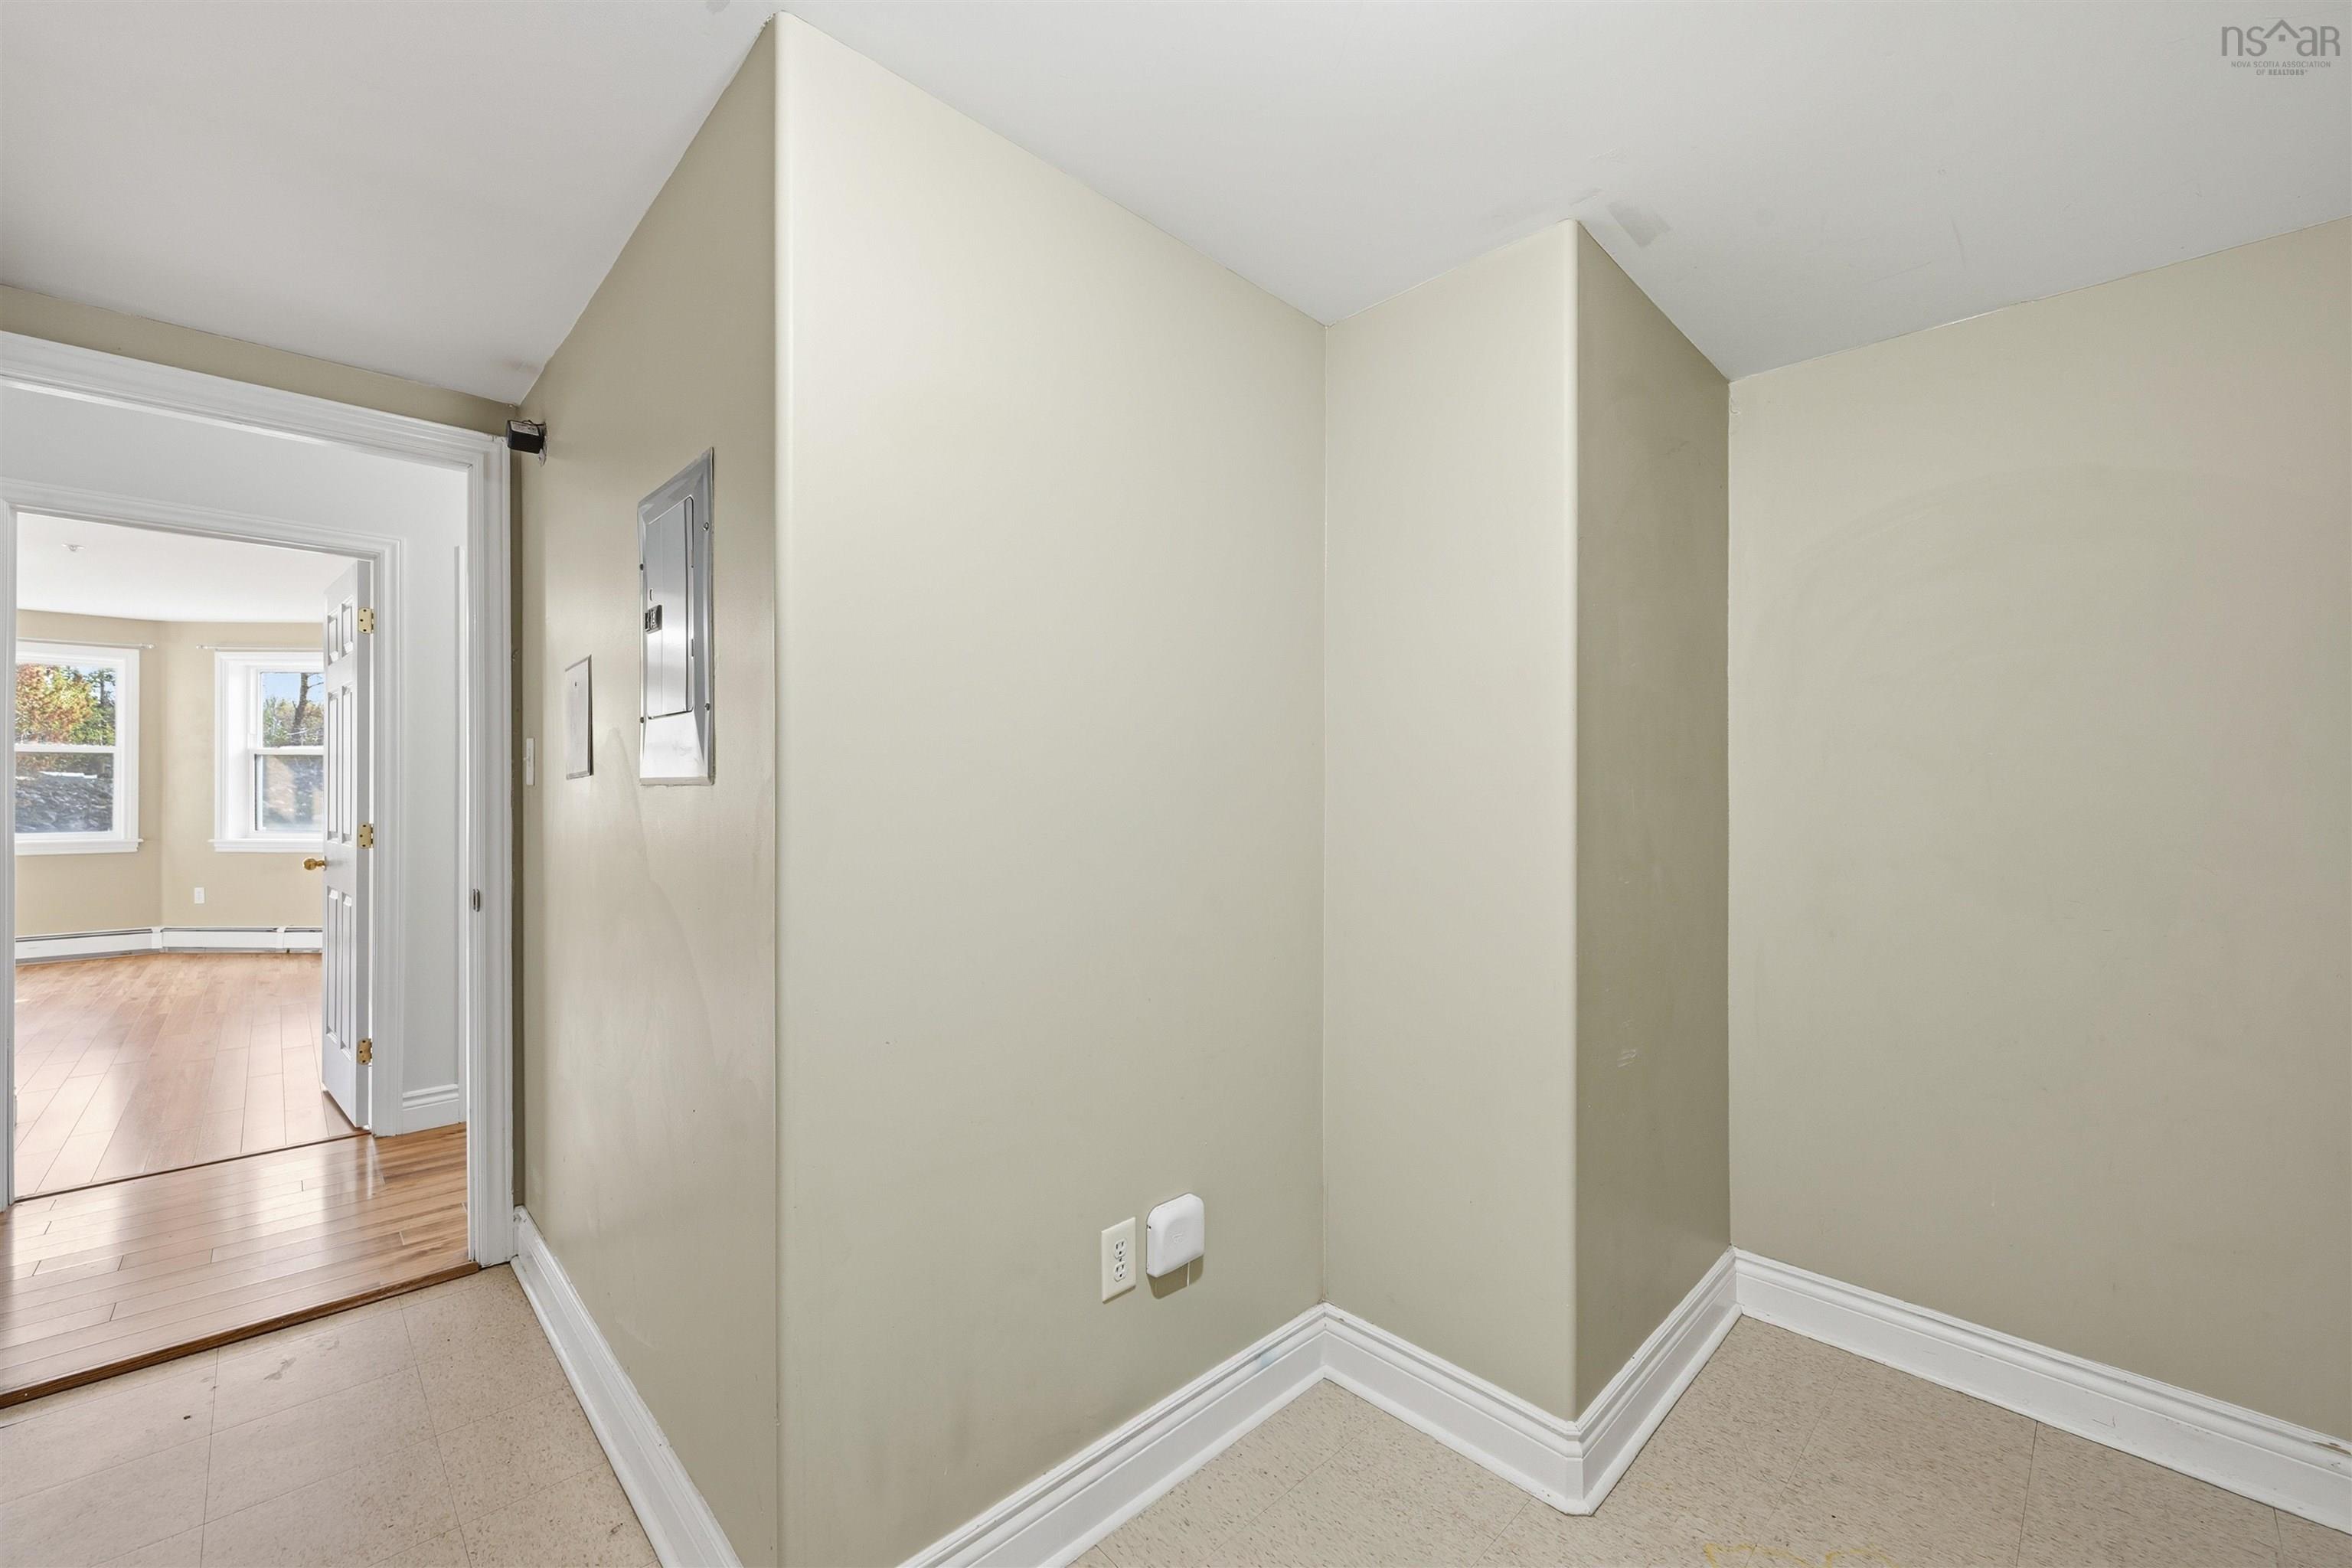
| Main Floor | Main Hallway | |
| Main Floor | 2nd Hallway | |
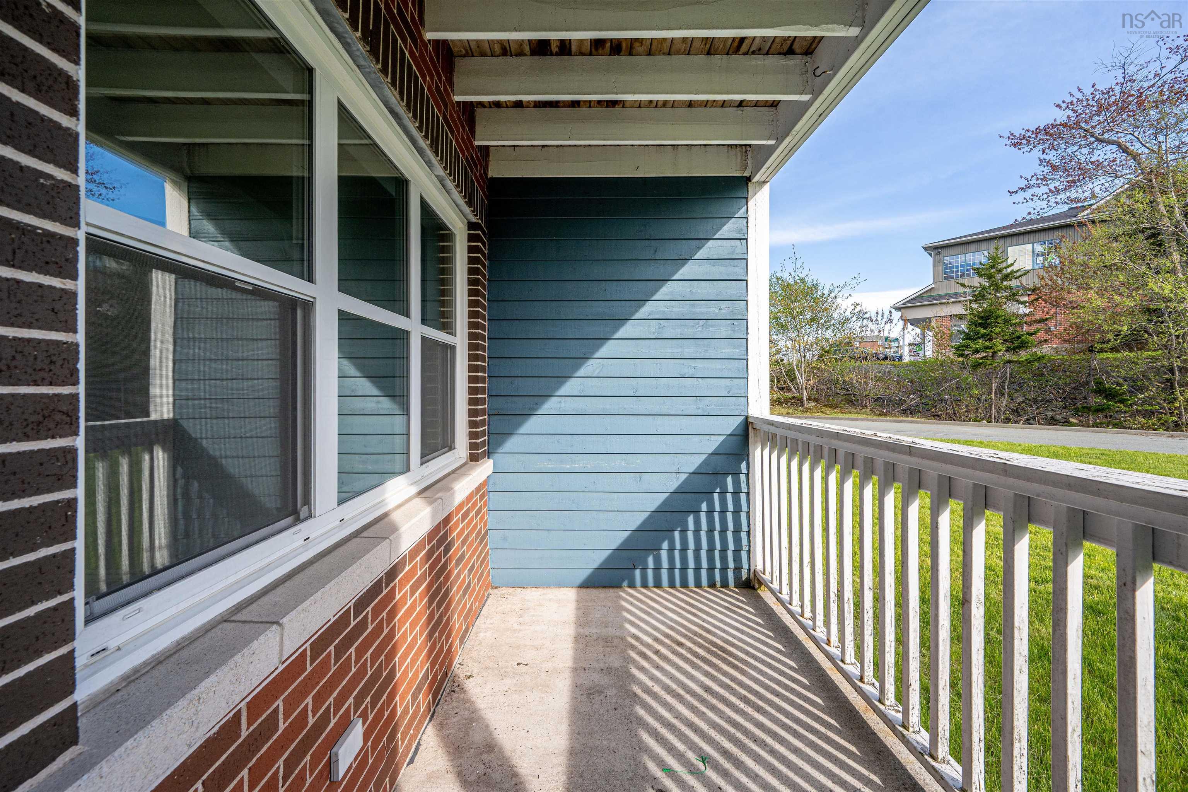
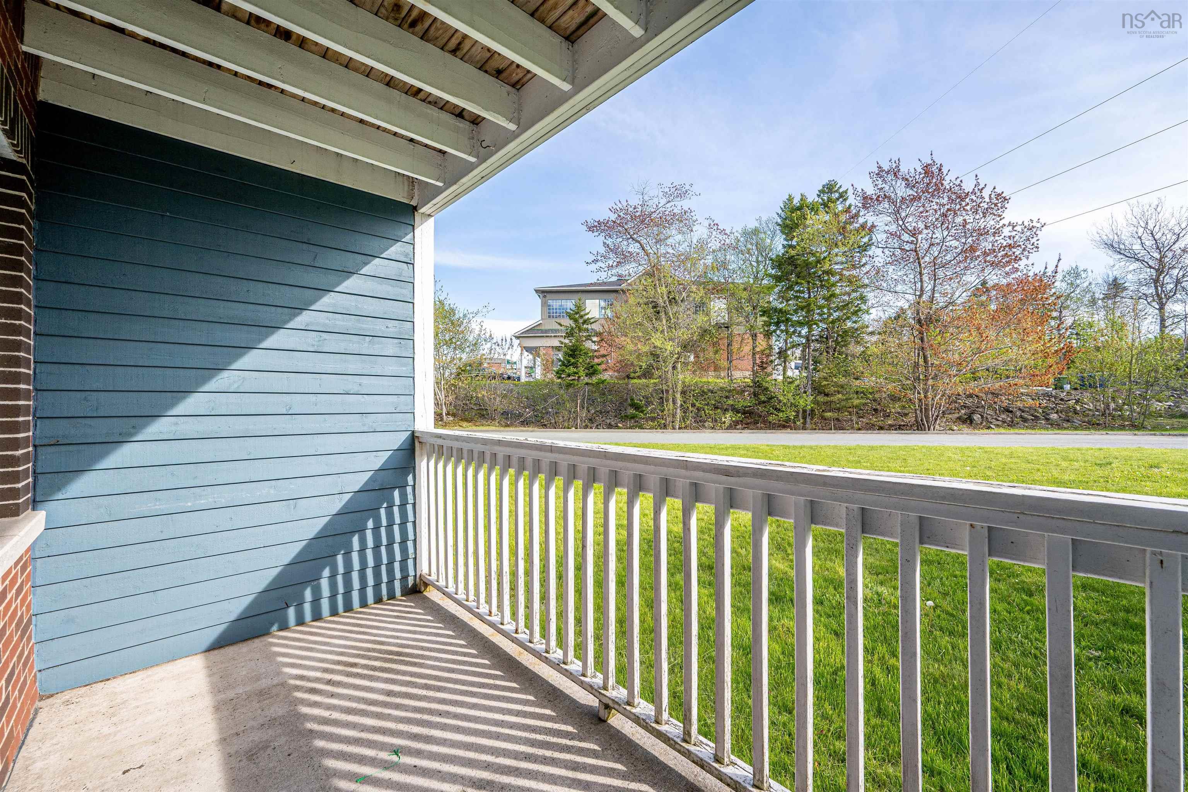
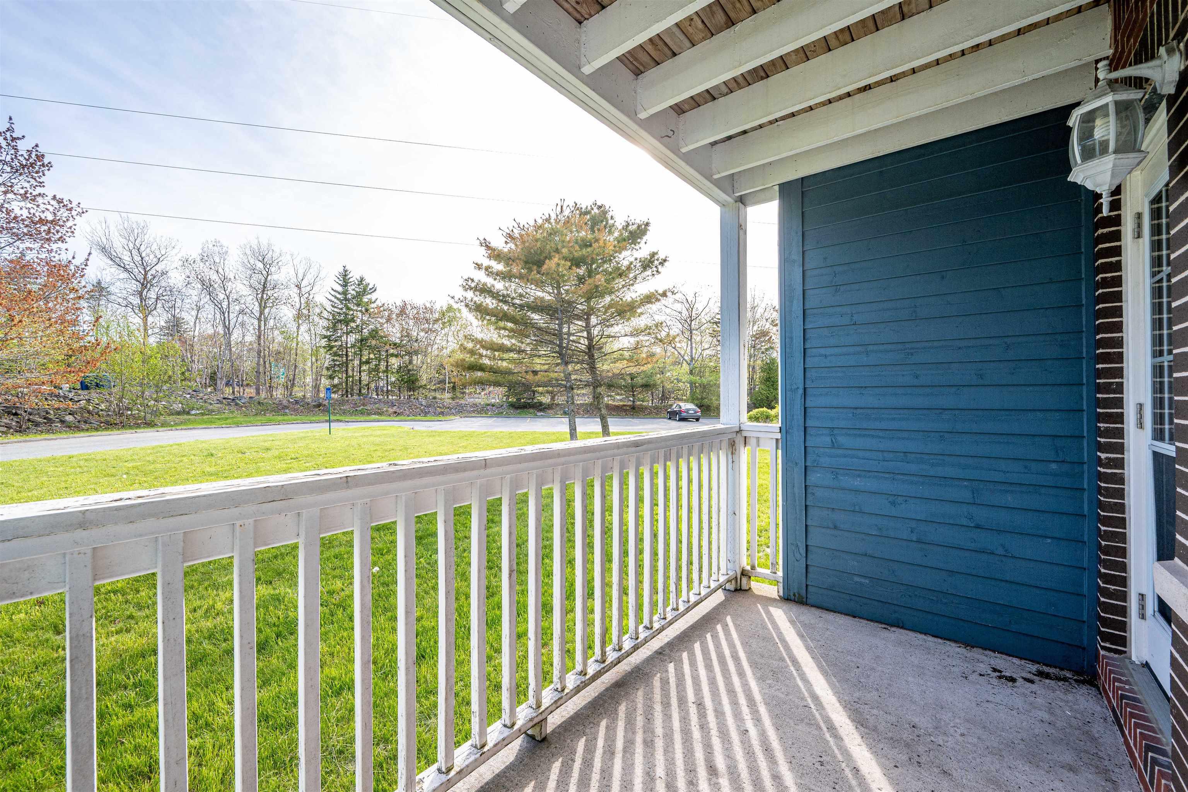
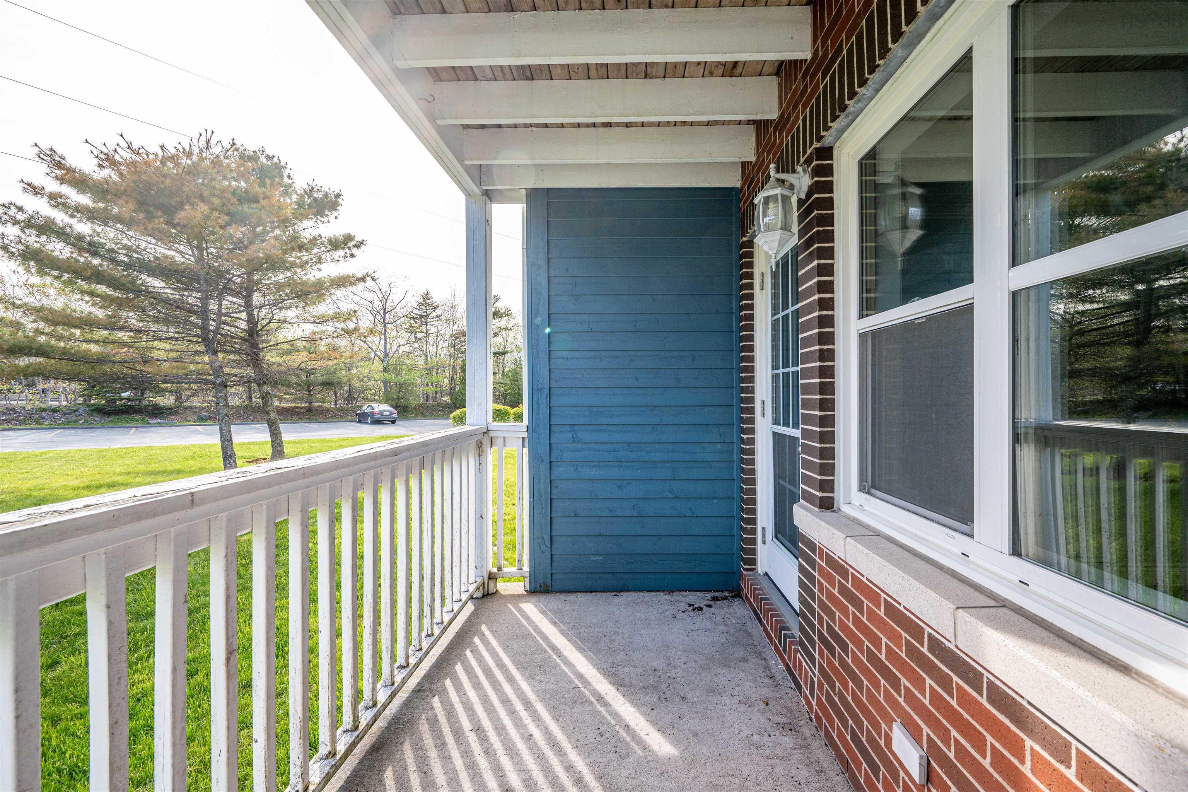
| Main Floor | Porch | 11.10 x 5.6 |
Single Family
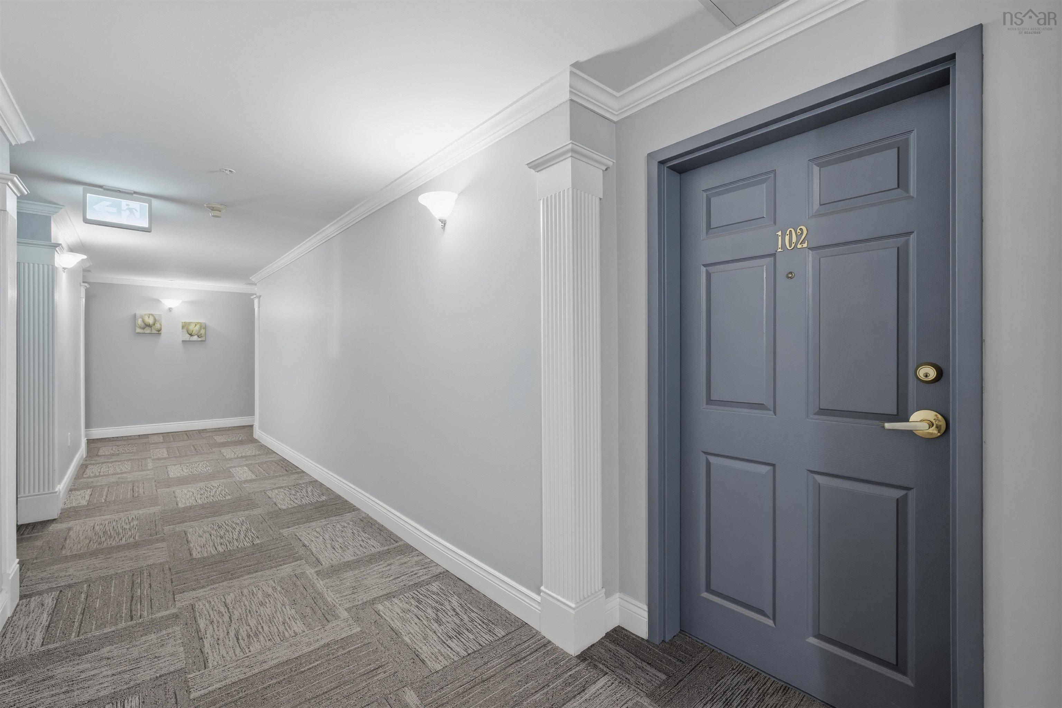
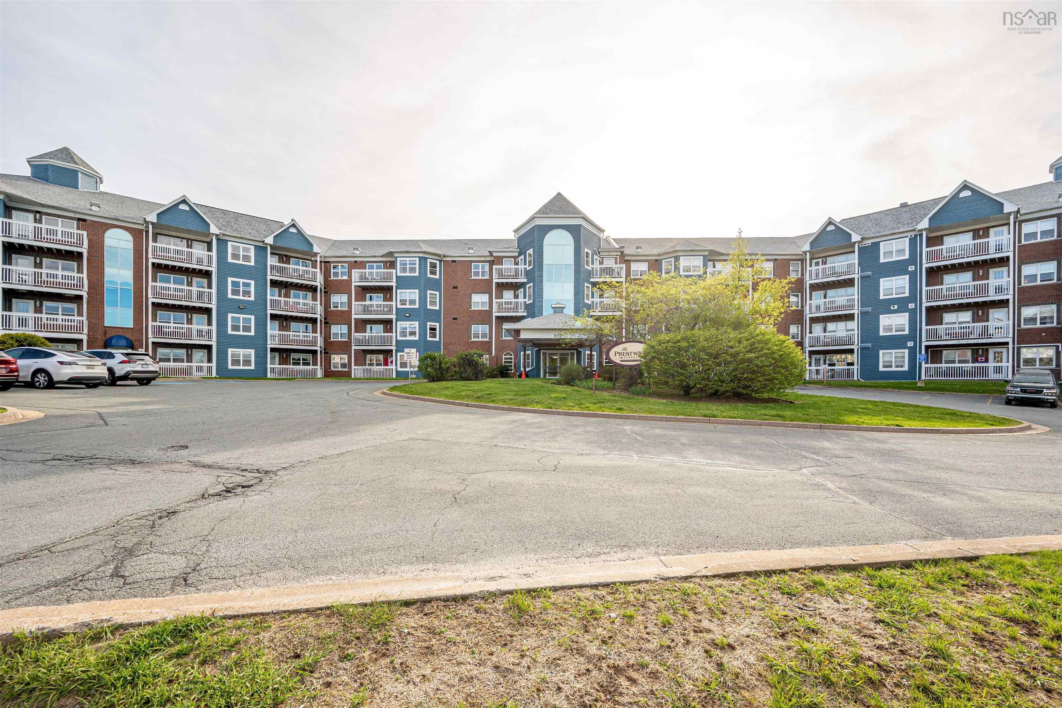
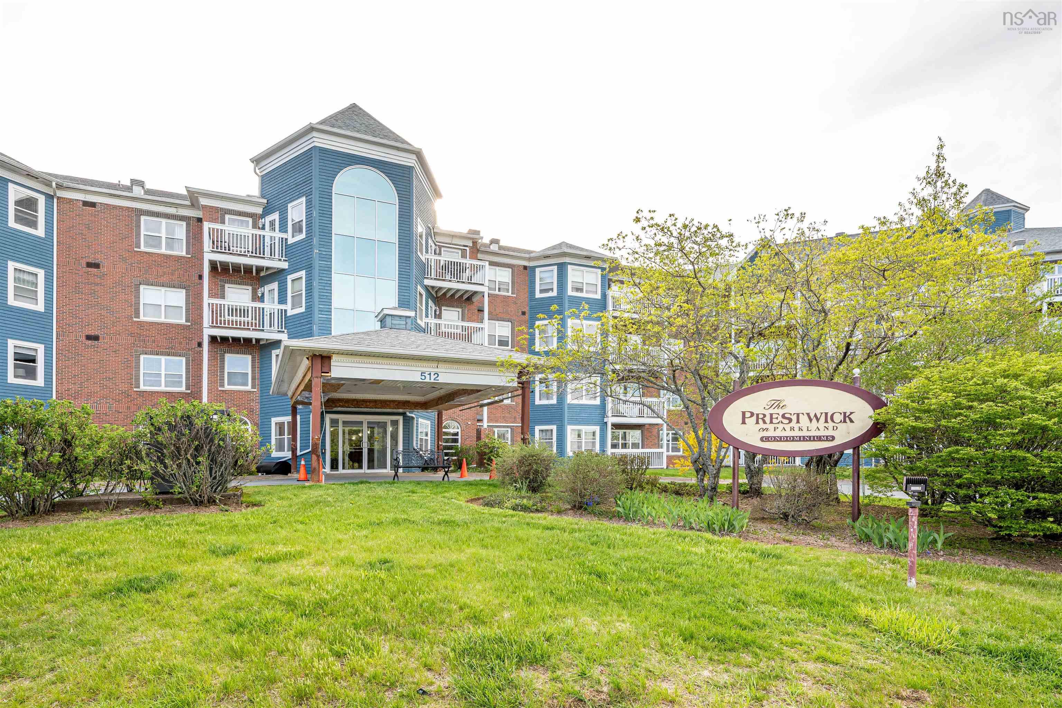
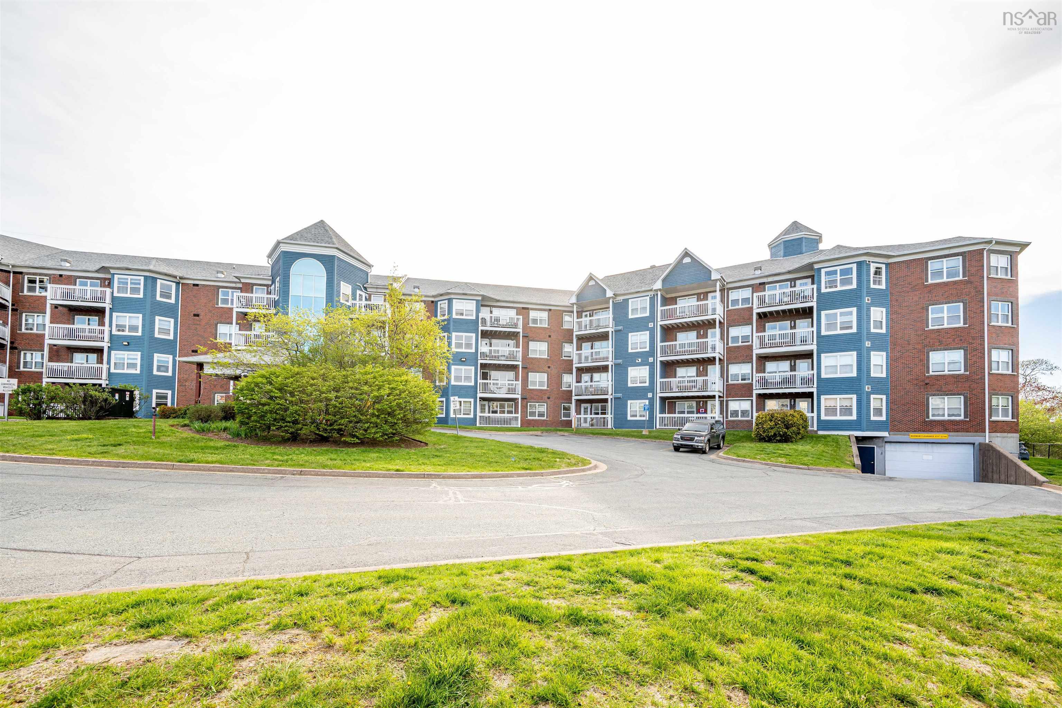
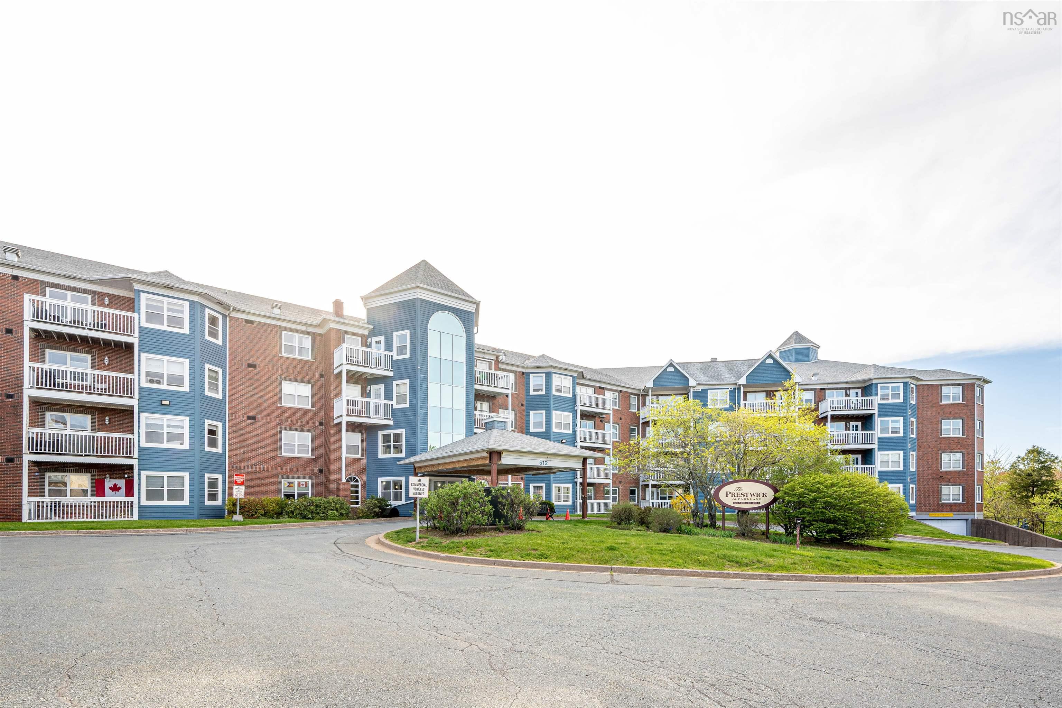
102 512 Parkland Drive, Clayton Park, NS (MLS® 202612367).
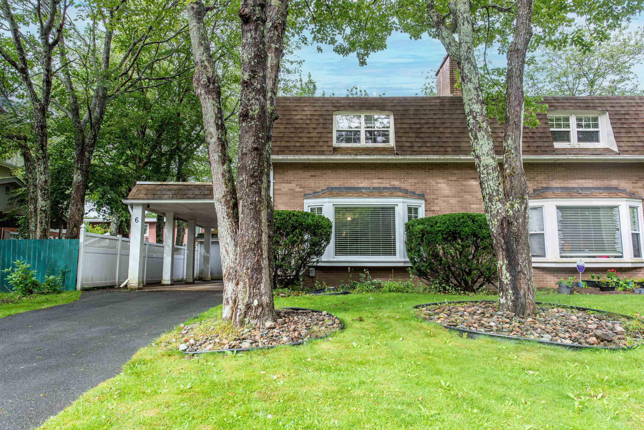
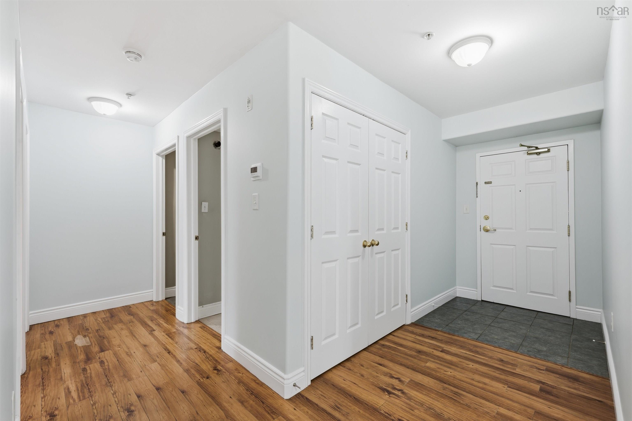
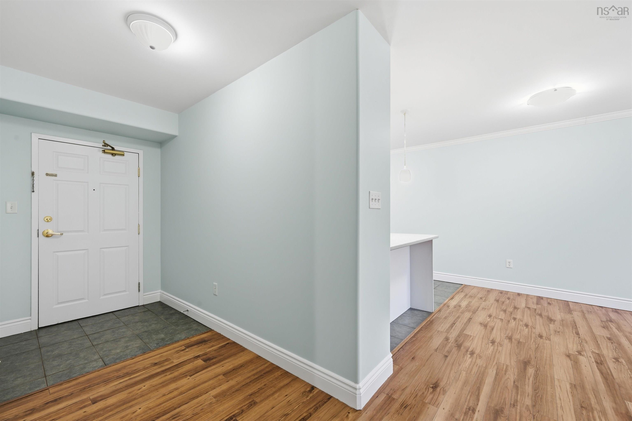
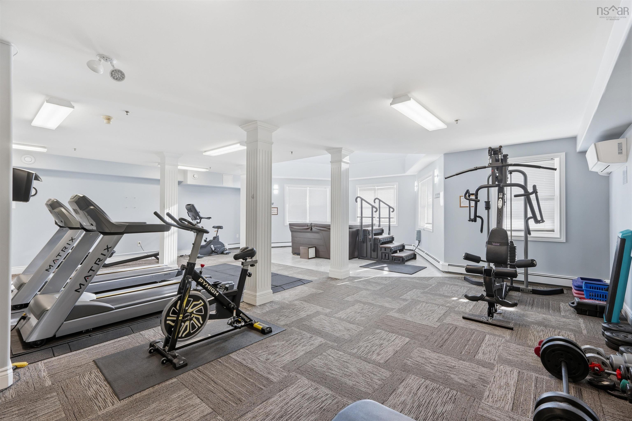
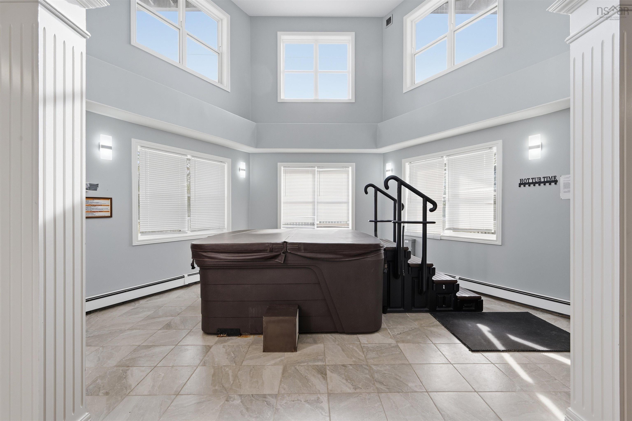
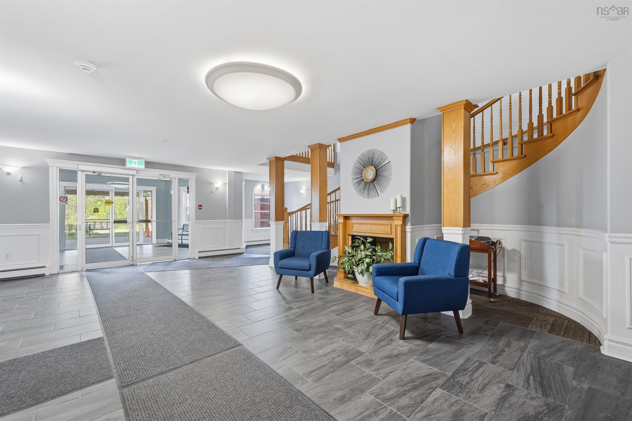
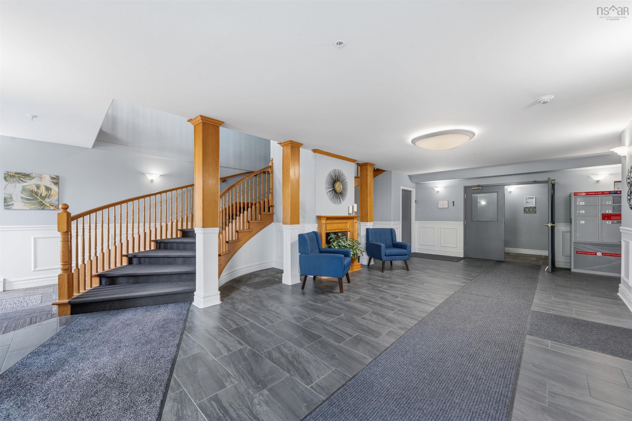
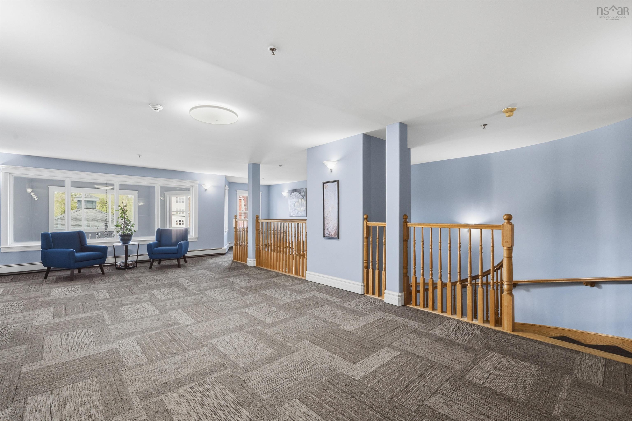
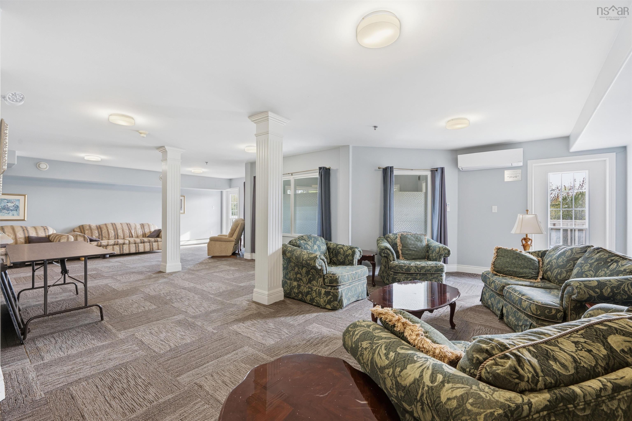
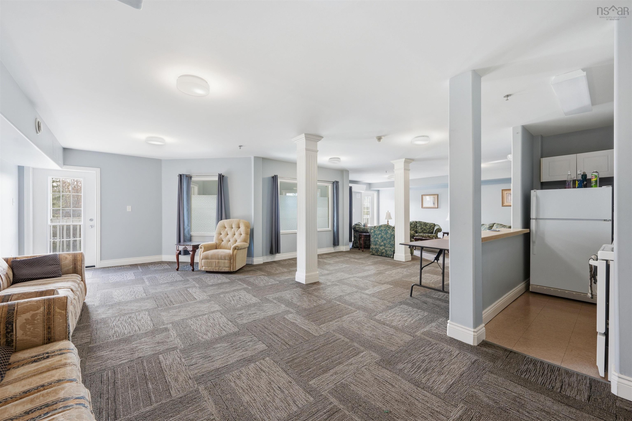
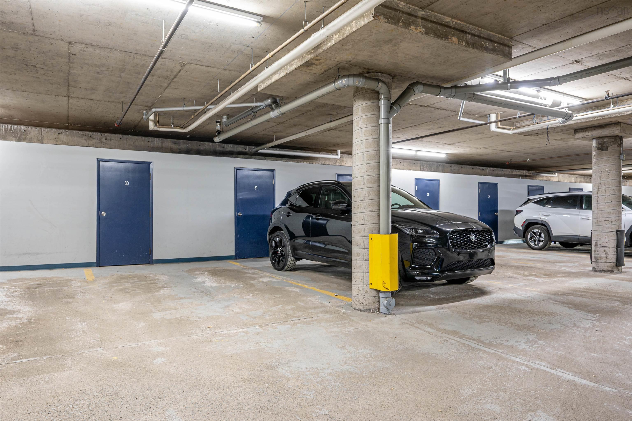
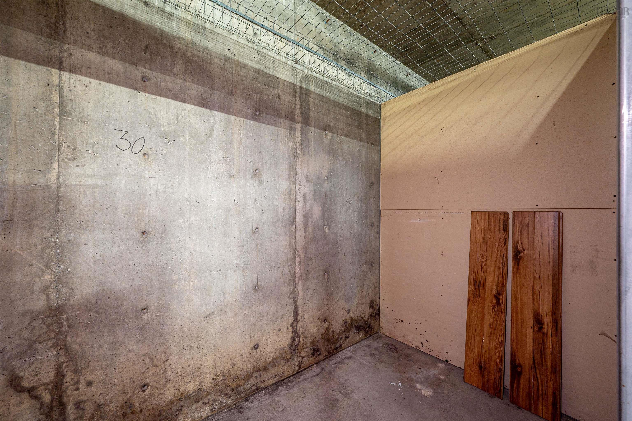
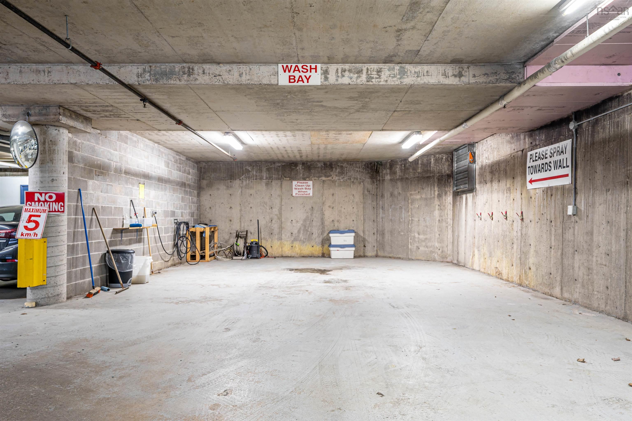
102 512 Parkland Drive, Clayton Park, NS (MLS® 202612367): Welcome to Unit 102 at 512 Parkland Drive — a rare ground-floor opportunity in one of the area’s most sought-after condo communities. Combining comfort, convenience, and exceptional amenities, this beautifully designed 2-bedroom condo offers the perfect lifestyle for professionals, downsizers, or first-time buyers. Enjoy the ease of ground-floor living with quick access to parking, the side entrance, and public transit just steps away. Inside, you’re greeted by a spacious foyer with a large double closet, leading into a bright and inviting open-concept layout. The stylish kitchen flows seamlessly into the dining and living areas, creating the ideal space for entertaining or relaxing, while the private balcony adds an extra touch of comfort. Thoughtfully designed for privacy, the two bedrooms are situated away from the main living space. The spacious primary suite features a walk-through closet and private ensuite bath, while the second bedroom and full main bathroom provide flexibility for guests, family, or a home office. An in-unit laundry and storage area adds everyday convenience. This unit also includes underground parking with a dedicated storage space, plus access to a shared car wash station. Residents enjoy premium building amenities including a fitness centre, hot tub, and social room. Located close to shopping, restaurants, recreation facilities, wellness services, and transit, this move-in-ready condo delivers unbeatable value and convenience in an exceptional community. Don’t miss your chance to make Unit 102 your next home.
Directions
Lacewood Drive onto Parkland Drive
$395,000
MLS®
202612367
PID
41060542
List Price
$395,000
Type
Condominium
Style
Condo Apartment
Sewer
Septic
Building Age
25
Foundation
Poured Concrete
Exterior
Wood Shingles, Vinyl
Flooring
Laminate, Tile, Vinyl
MLA
1,180 ft2
TLA
1,180 ft2
Bedrooms
2
Bathrooms
2
Water
Municipal
Utilities
- Cable
- Electricity
- High Speed Internet
Features
- Air Exchanger
- Elevator
- Ensuite Bath
- Intercom
- Wheelchair Access
- Hot Tub
- Walk In Closet
Community Features
- Golf Course
- Park
- Place of Worship
- Playground
- Public Transit
- Recreation Center
- School Bus Service
- Shopping
Rooms.
Schools.
| Type | Name |
|---|---|
| Elementary School | Park West School |
| Middle School | Park West School |
| High School | Park West School |
| Elementary School (Fr. Imm.) | Burton Ettinger Elementary School |
| Middle School (Fr. Imm.) | Fairview Junior High School |
| High School (Fr. Imm.) | Halifax West High School |
contact the agent.

(902) 877-2122
nas@klayme.com
Nas has been a licensed REALTOR® since 2003. Nas enjoys the challenge of matching people to their dream homes.