













Single Family
102 Oceantide Lane, West Pennant, NS (MLS® 202609116).
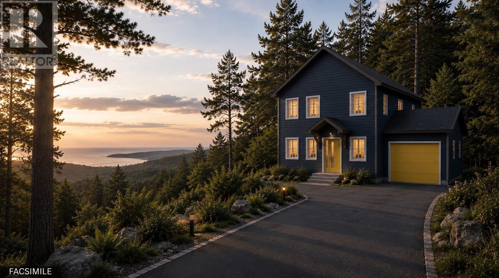
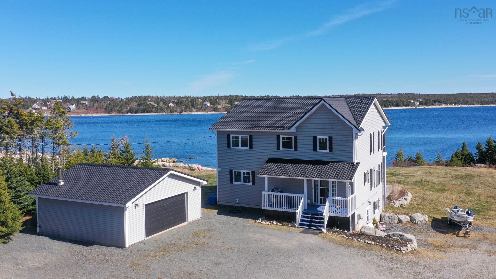
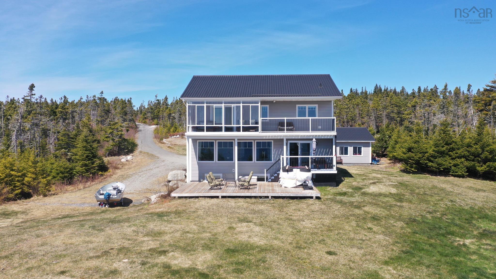
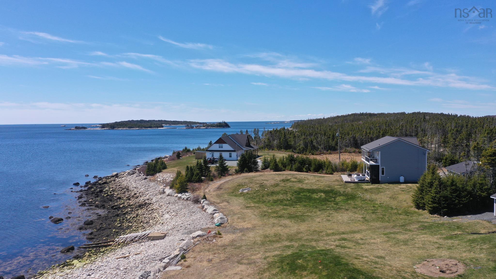
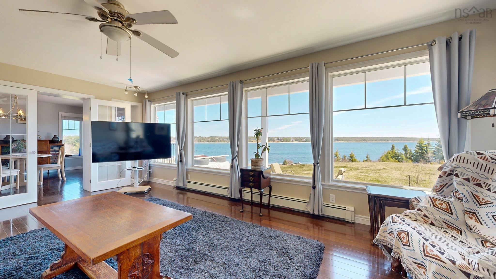
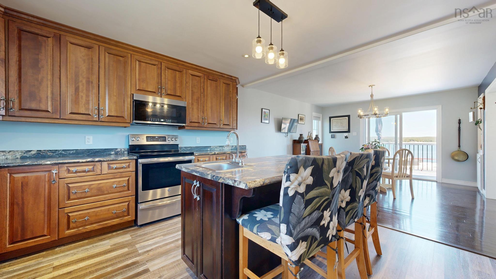
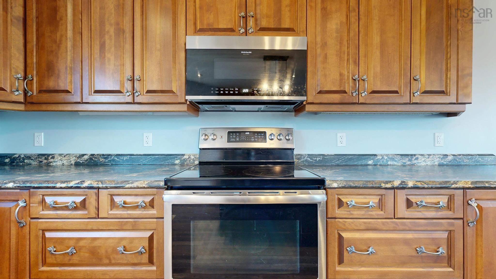
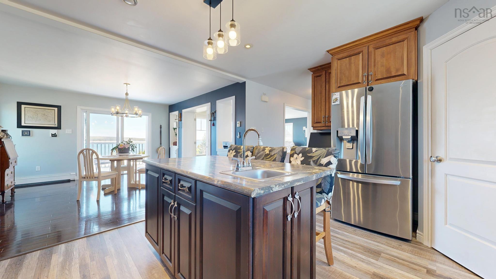
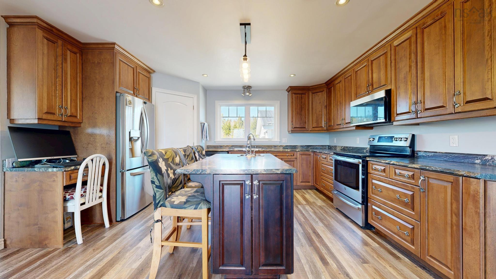
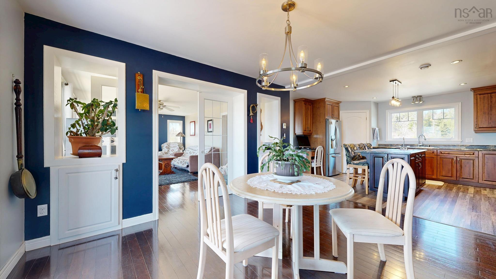
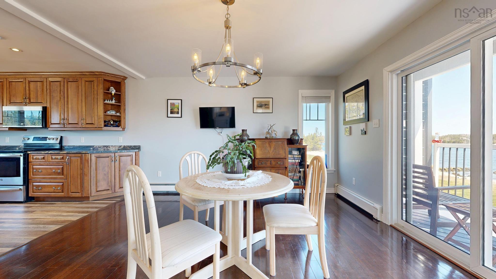
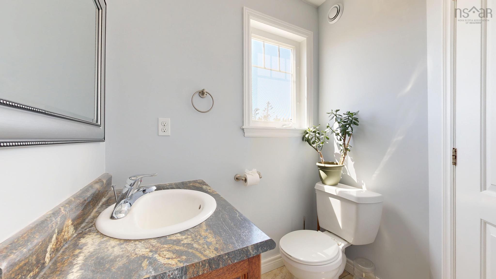
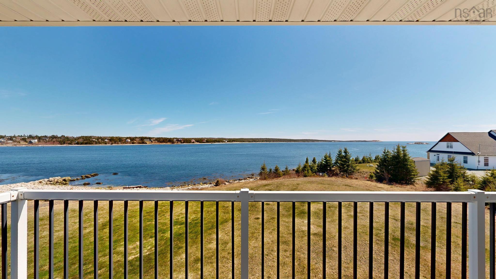
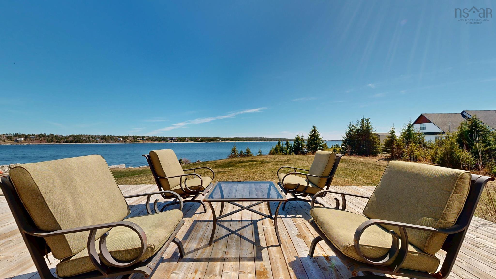
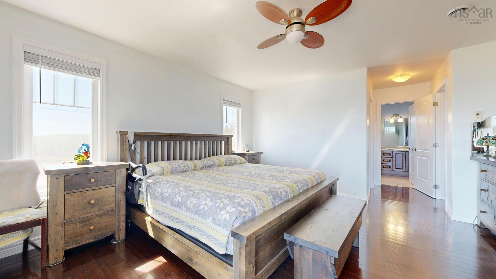
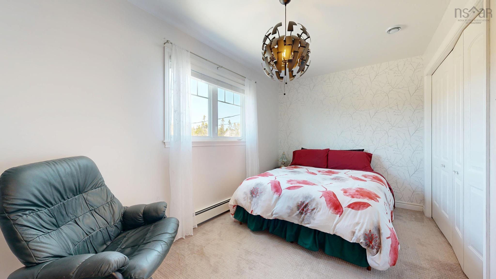
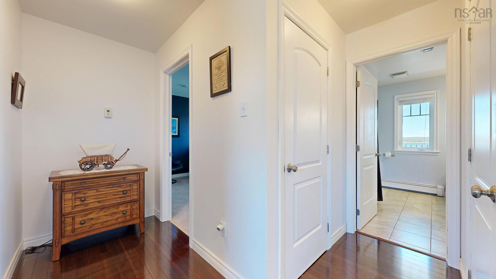
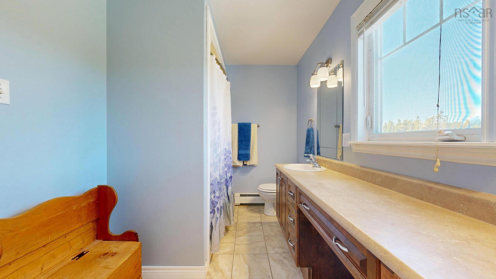
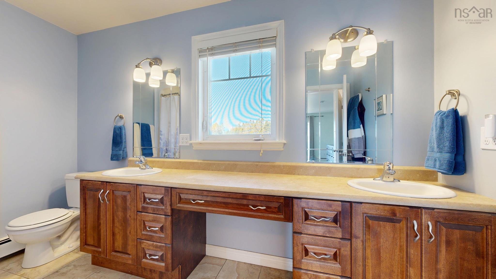
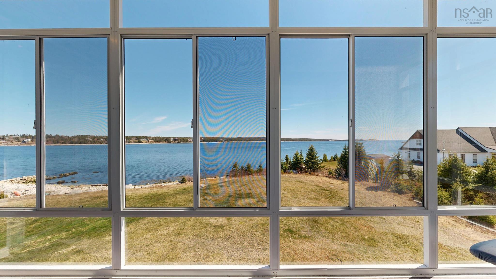
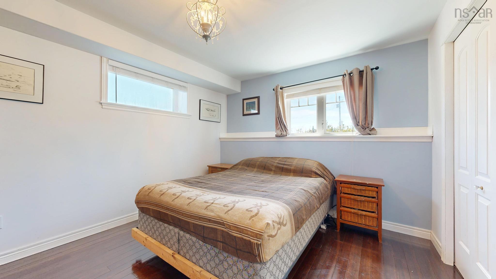
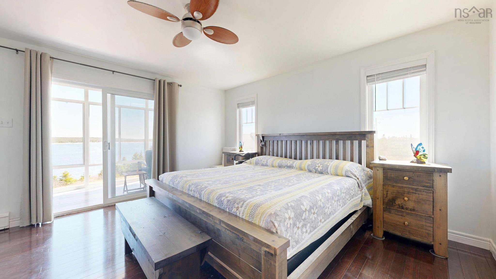
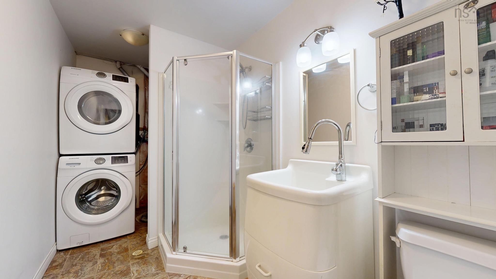
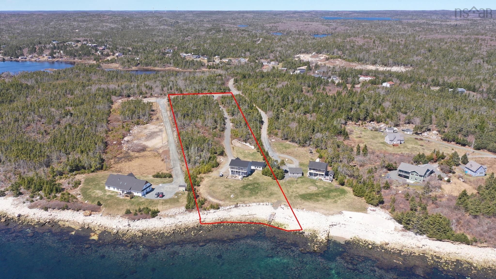
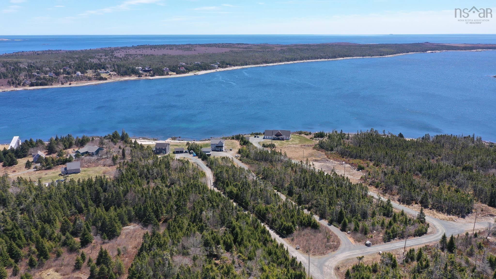
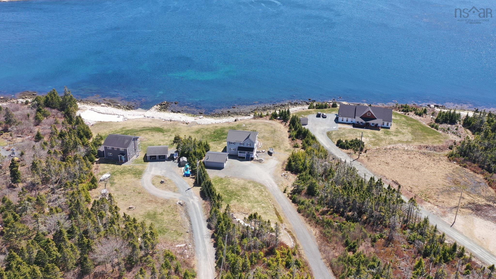
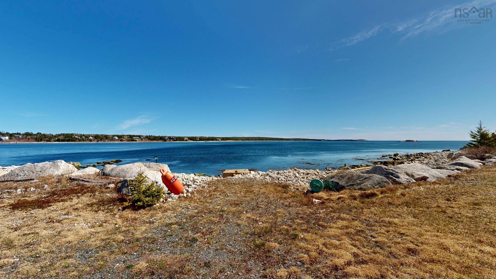
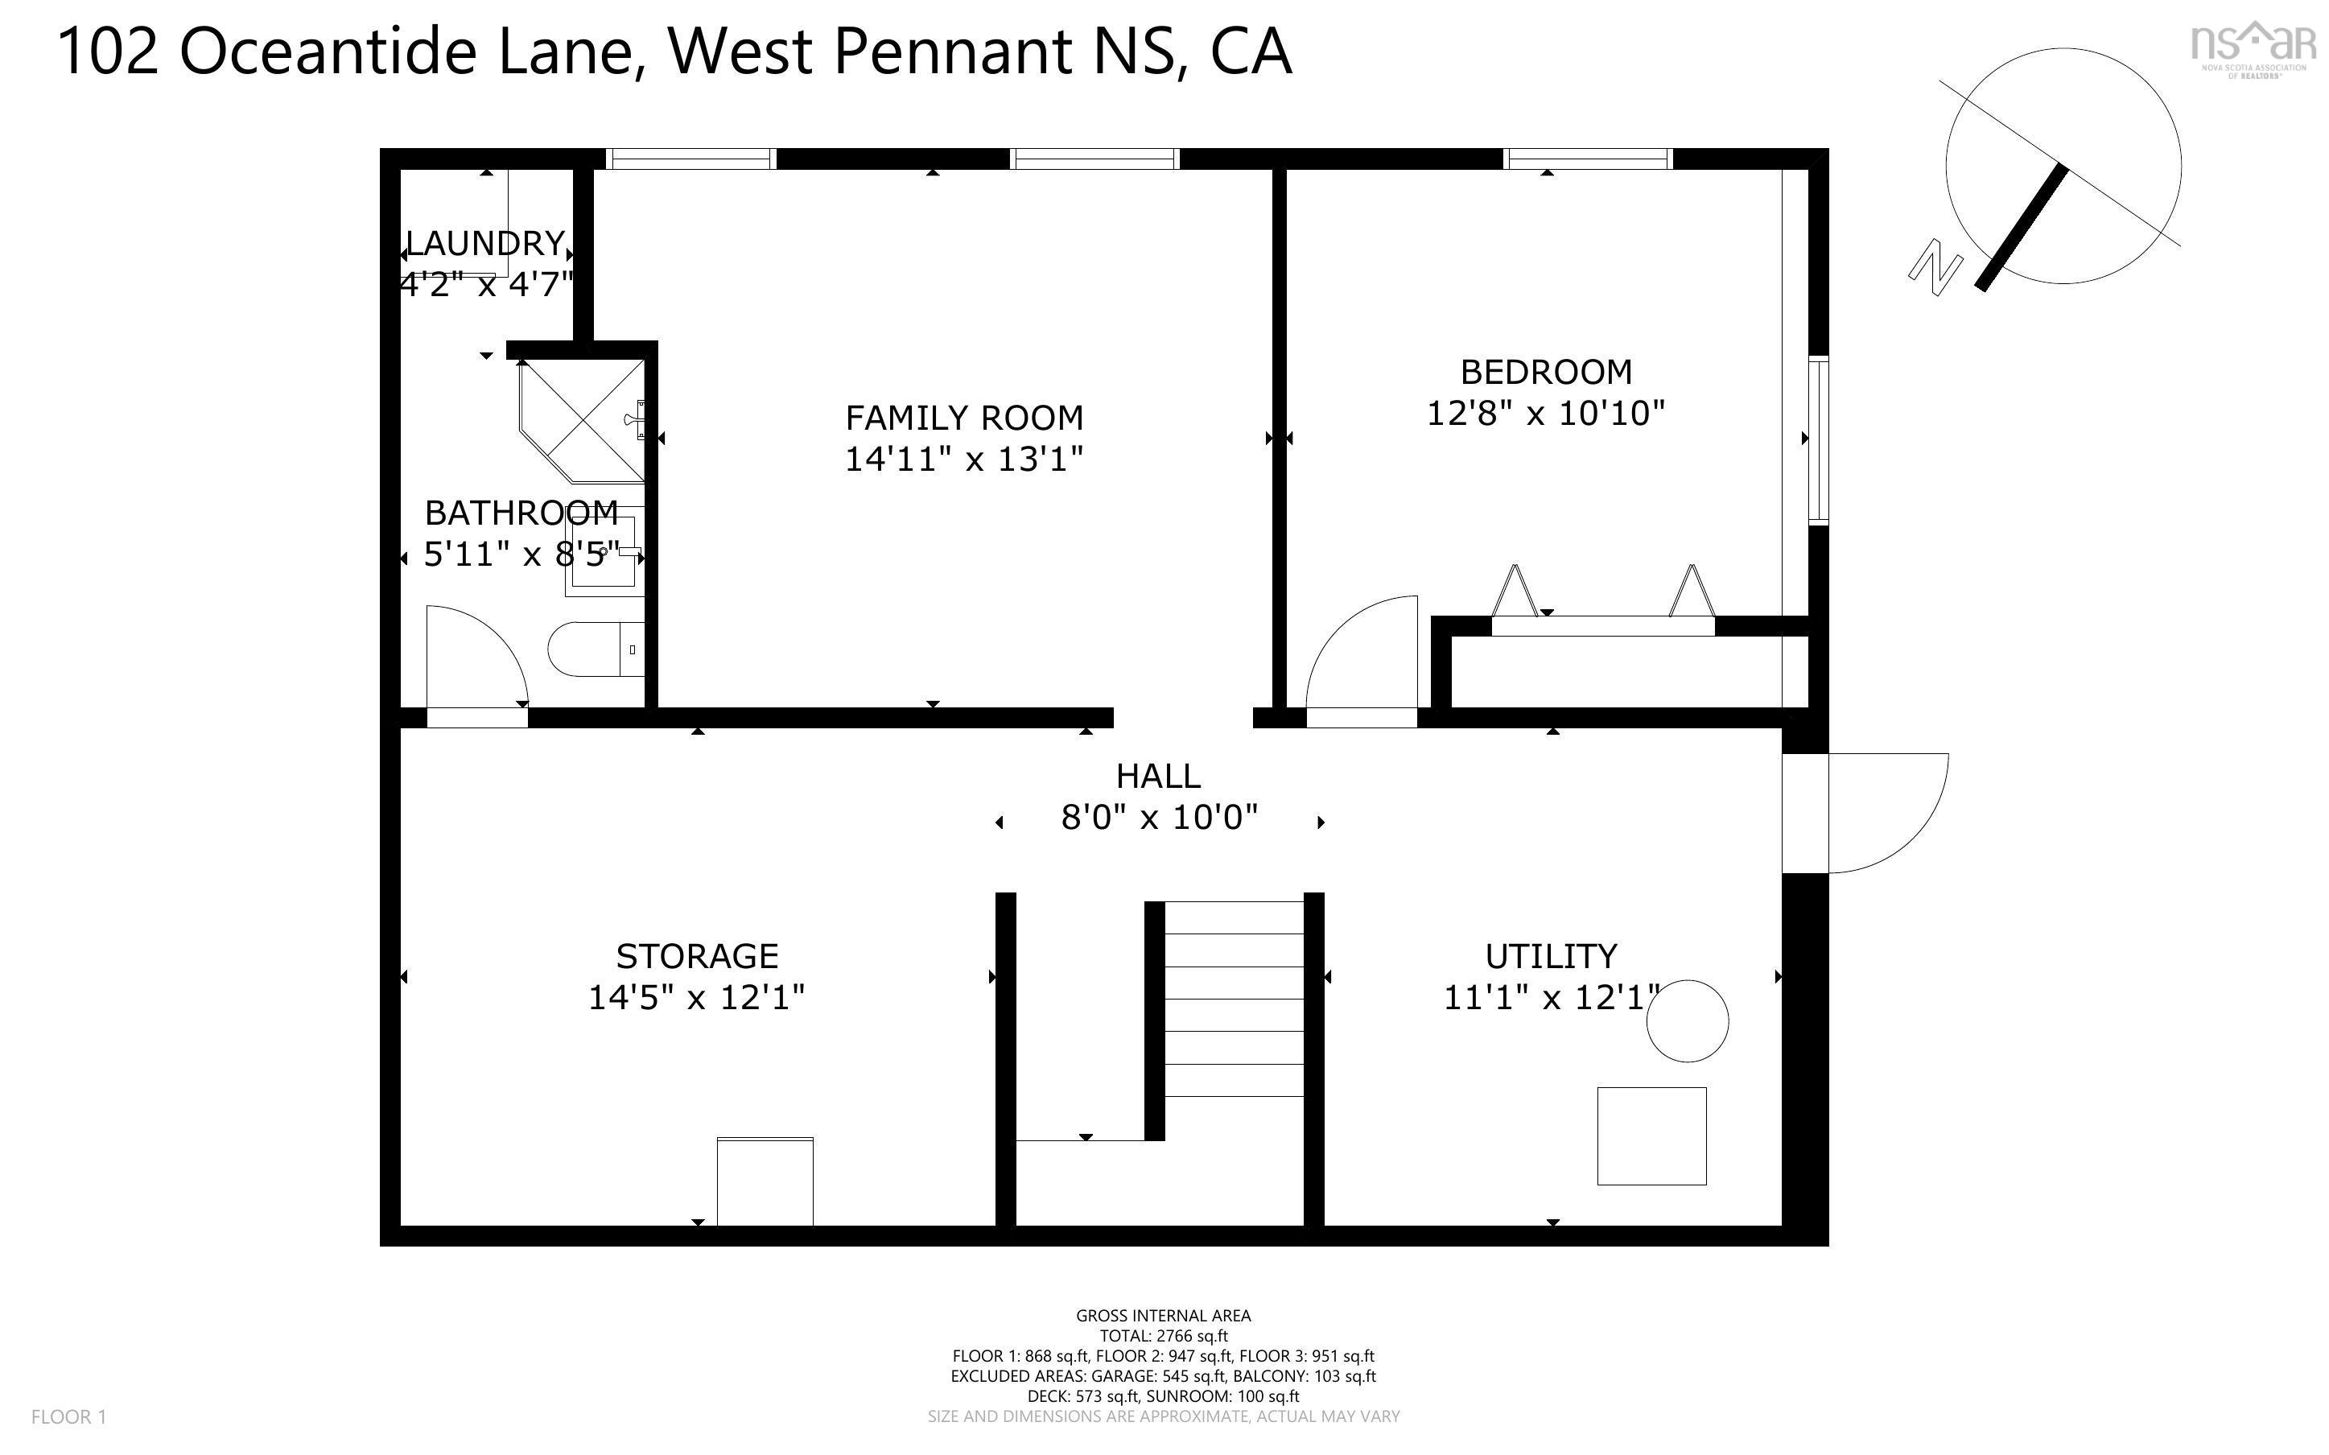
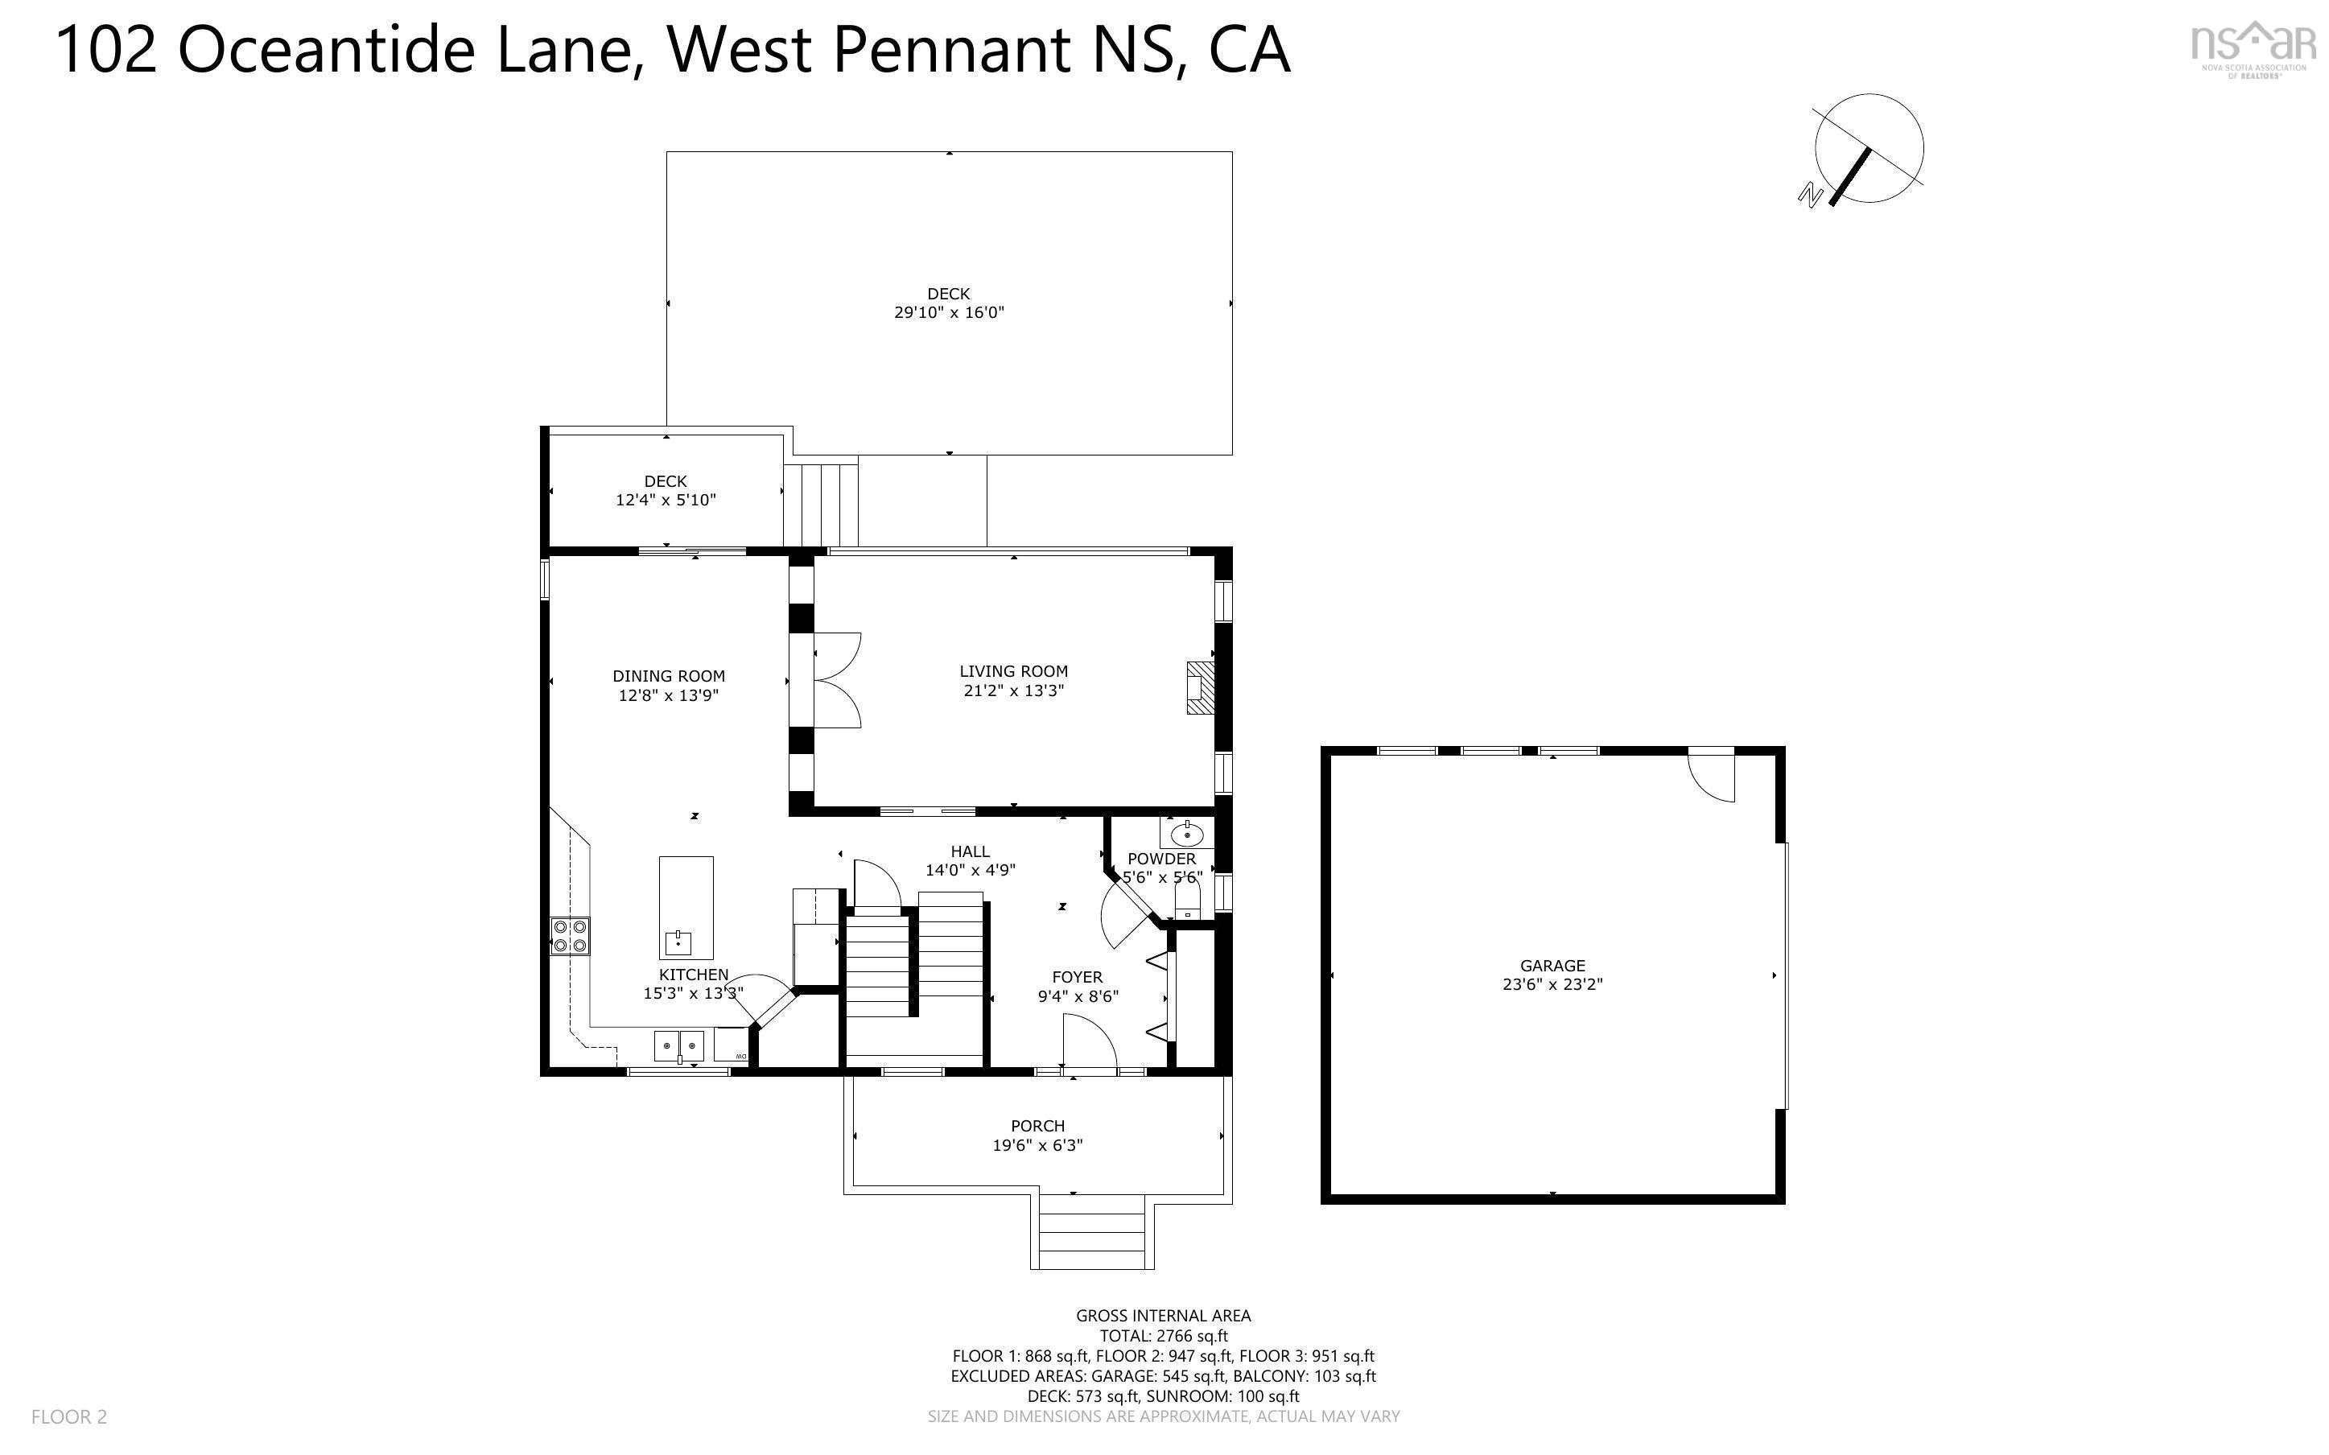
102 Oceantide Lane, West Pennant, NS (MLS® 202609116): Beautiful property with 187 feet of Nova Scotia oceanfront with deep water anchorage! This 4-bed, 3.5-bath home sits on a 3.7-acre landscaped lot , surrounded by Crown. A spacious layout with a kitchen that features ample storage, walk-in pantry, island with bar/veggie sink, computer nook, and updated flooring. The primary bedroom has an added covered sunroom (2022) and a big second deck, breathtaking ocean views. A fully finished basement with a bedroom, a bathroom/laundry room, a family room, and a den that could be easily turned into a kitchenette and its own private entrance (potential for a secondary suit). A large deck in the main level dining room with unobstructed views of the Atlantic Ocean. A 24 x 24 double garage, insulated. Just 25 minutes to Halifax and minutes from Crystal Crescent Beach, parks, schools, and local amenities. New metal roof in the house as well as the garage (2023). Water flow, and arsenic test done, propane tank owned, arsenic removal tested (2025), generator hook up outside, propane hooked up to generator.
Directions
Old Sambro Road to West Pennant sign, turn right, drive 3 km to Oceantide Lane, turn left, middle driveway.
Exclusions
Hot tub
Utilities
- Cable
- Electricity
- High Speed Internet
- Telephone
Features
- Balcony
- Air Exchanger
- Central Vacuum
- Ensuite Bath
- HRV (Heat Rcvry Ventln)
- Fireplace(s)
- Propane Fireplace
Community Features
- Beach
- Place of Worship
- School Bus Service
Rooms.
| Level | Type | Dimensions |
|---|---|---|
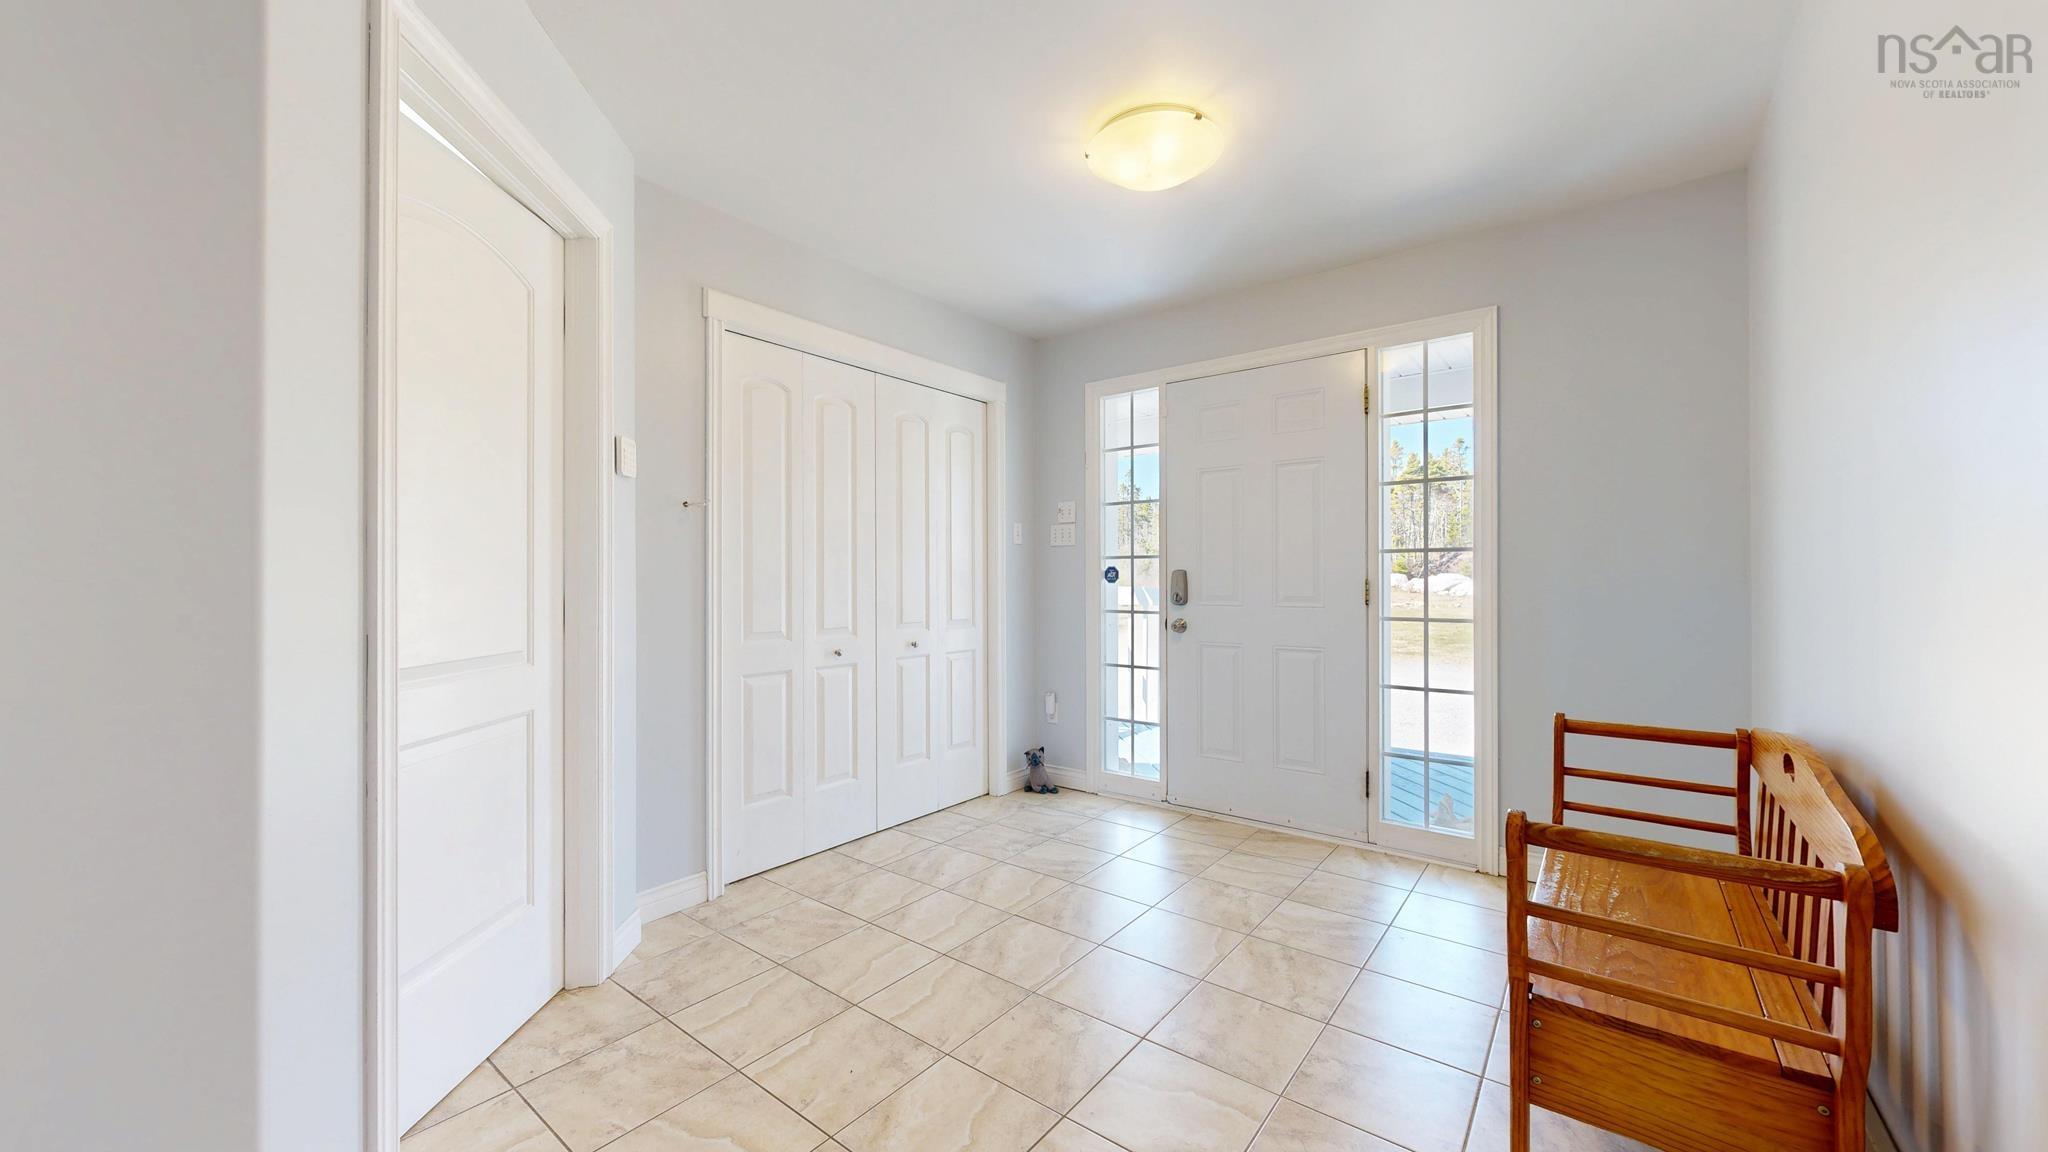
| Main Floor | Foyer | 9'4" x 8'6" |
| Main Floor | Bath 1 | 5'6" x 5'6" |
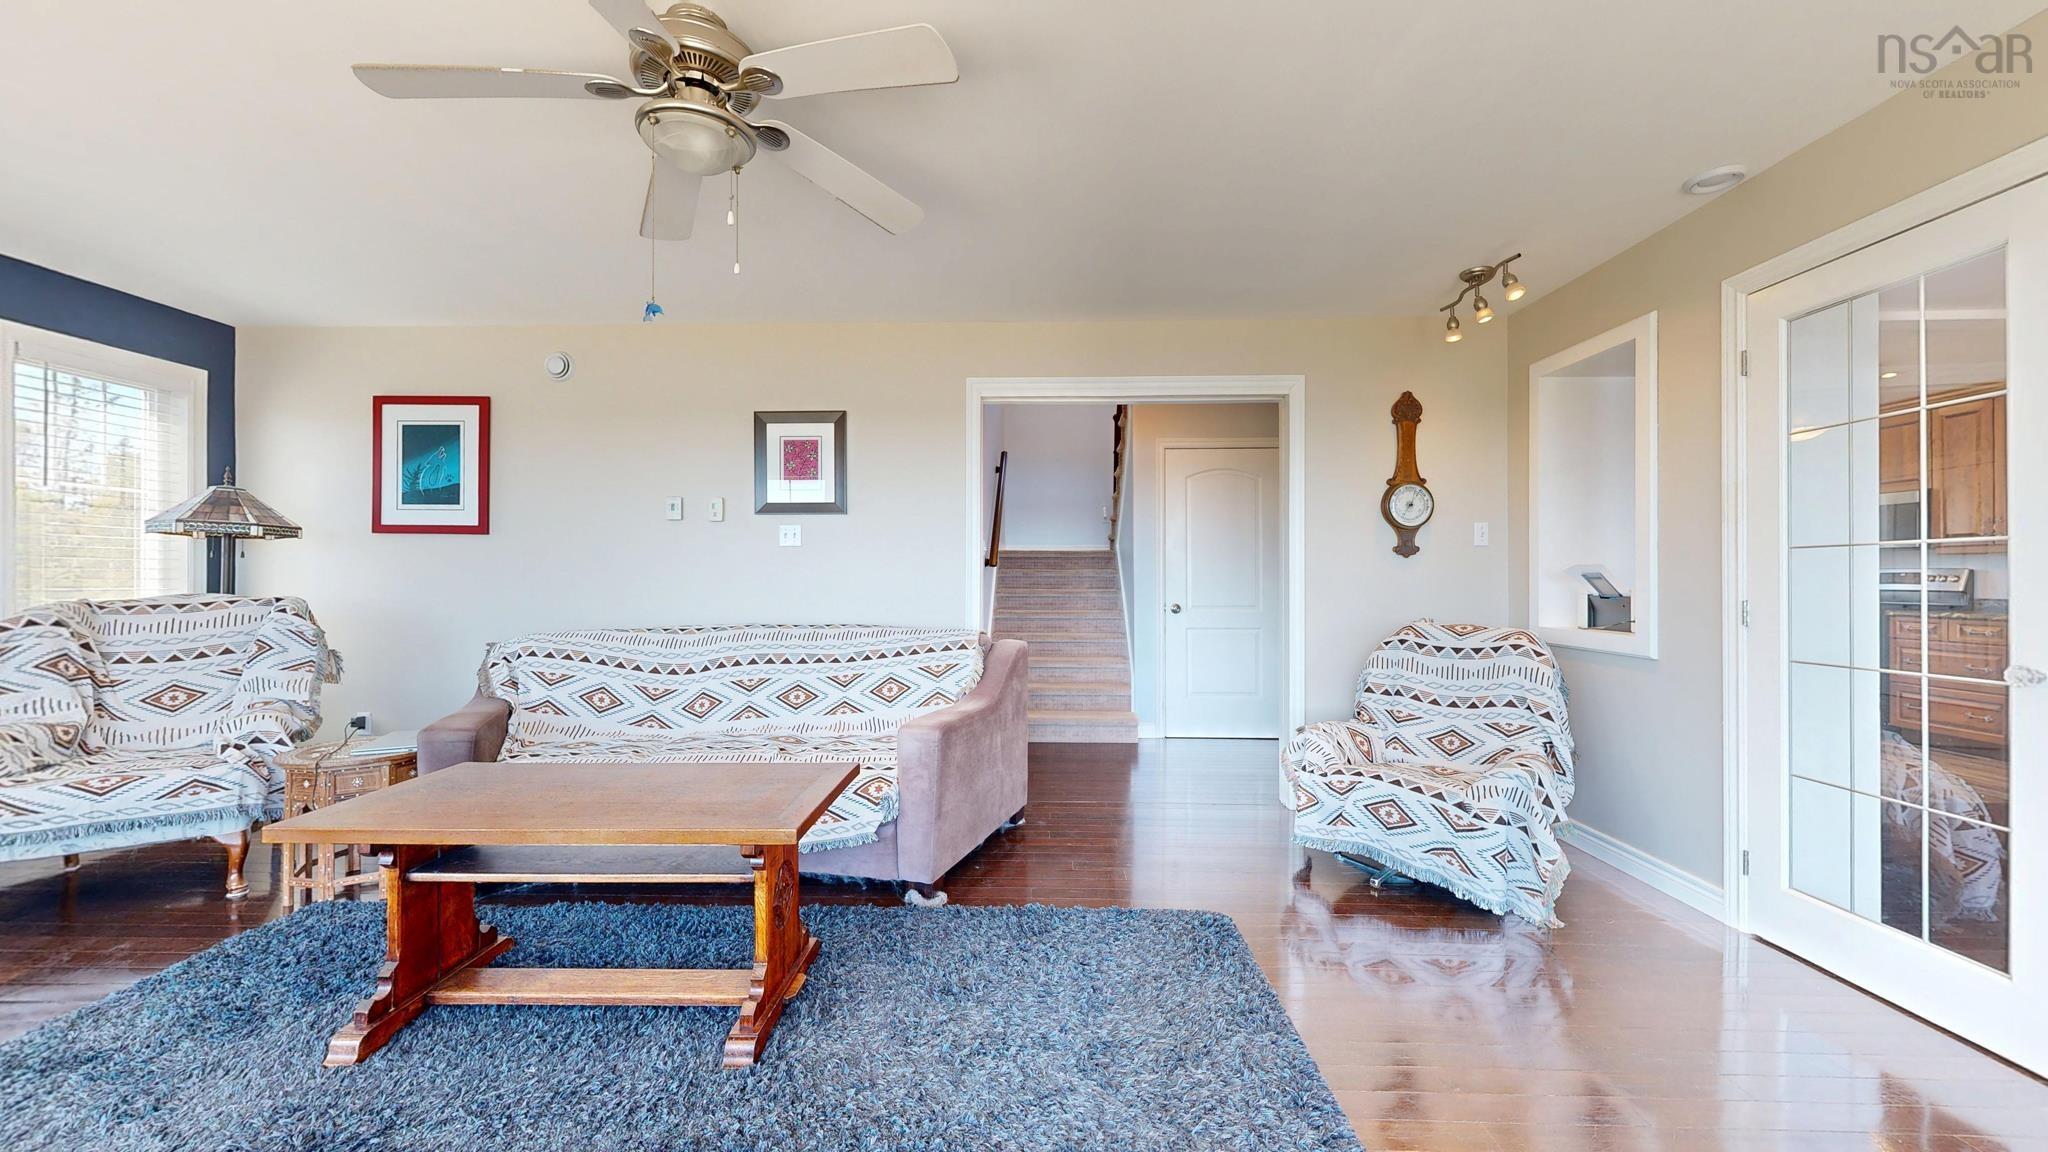
| Main Floor | Living Room | 21.2 x 13.3 |
| Main Floor | Dining Room | 12'8" x 13'9" |
| Main Floor | Kitchen | 15'3" x 13'3" |
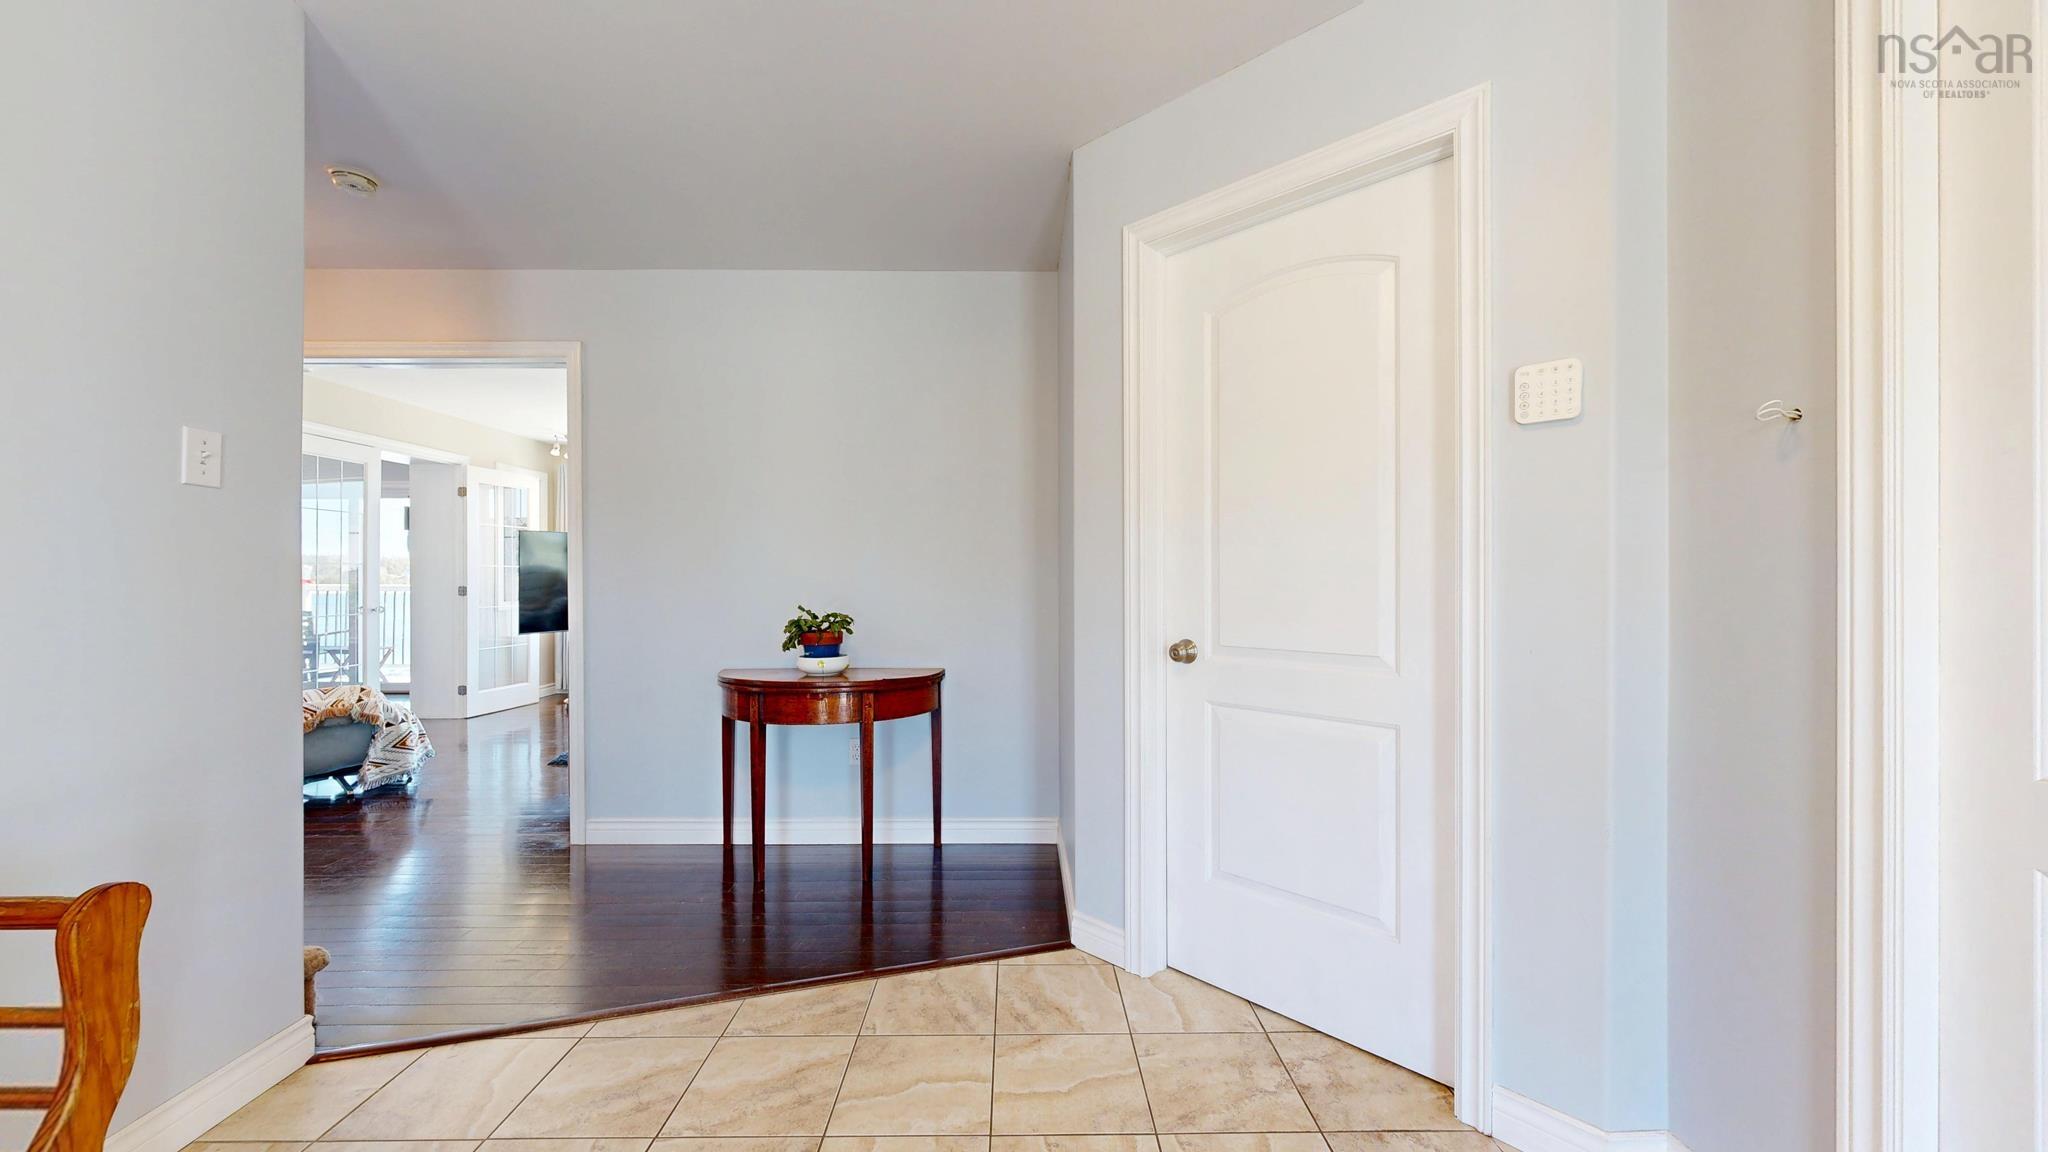
| Main Floor | Main Hallway |
| Level | Type | Dimensions |
|---|---|---|
| 2nd Level | Primary Bedroom | 14'1" x 13'11" |
| 2nd Level | Ensuite Bath 1 | 11'10" x 6'7" |
| 2nd Level | Bedroom | 15'5" x 18'2" |
| 2nd Level | Bath 2 | 8'3" x 8'11" |
| 2nd Level | 2nd Hallway |
| Level | Type | Dimensions |
|---|---|---|
| 3rd Level | Bedroom | 12'1" x 13'11" |
| Level | Type | Dimensions |
|---|---|---|
| Lower Level | Bedroom | 12'8" x 10'10" |
| Lower Level | Family Room | 14'11" x 13'1" |
| Lower Level | Den/Office | 14'5" x 12'1" |
| Lower Level | Laundry/Bath | 5'11" x 8'5" |
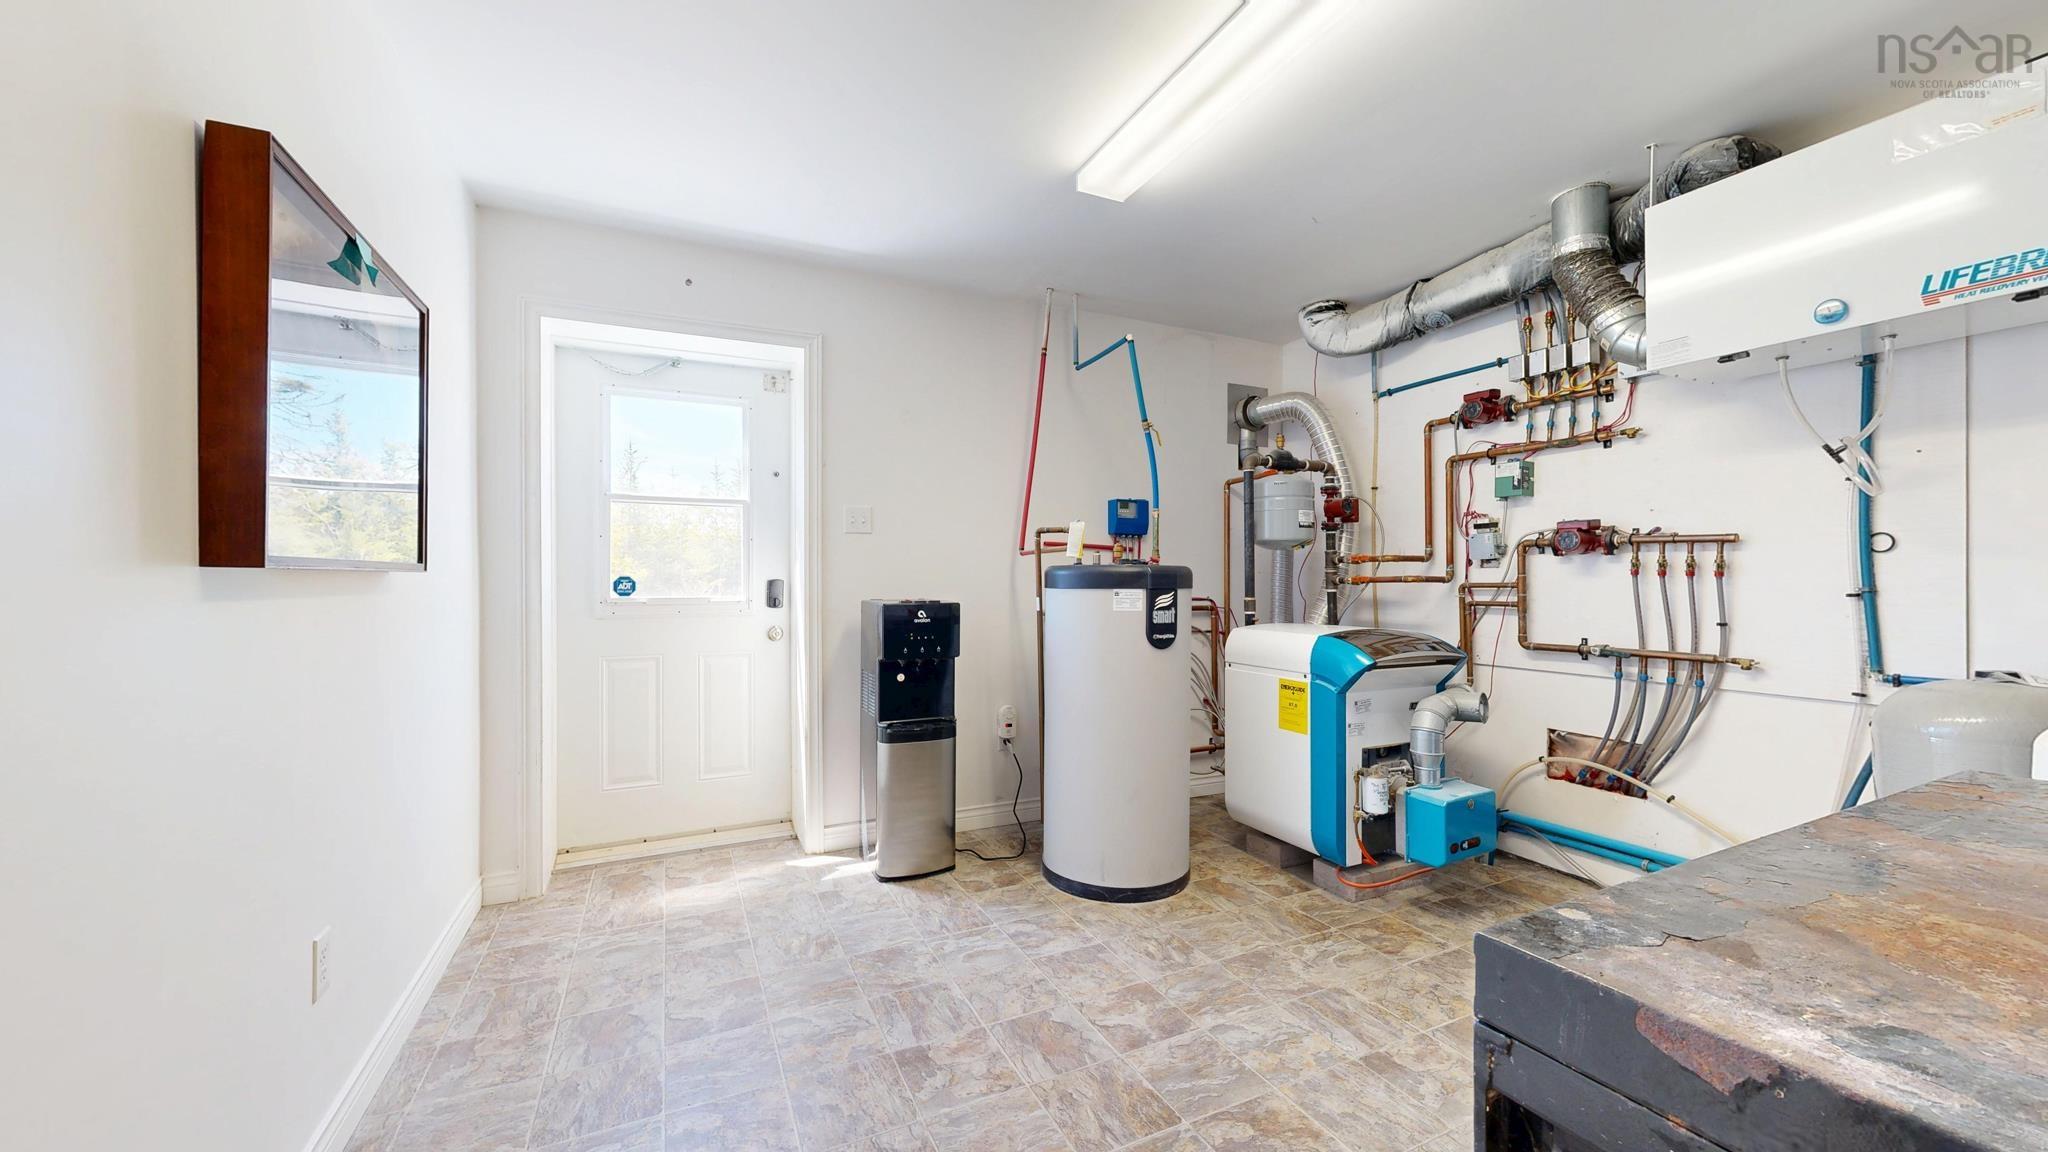
| Lower Level | Utility | 11'1" x 12'1" |
| Lower Level | 3rd Hallway |
Schools.
| Type | Name |
|---|---|
| Elementary School | Sambro Elementary School |
| Middle School | Herring Cove Junior High School |
| High School | JL Ilsley High School |
contact the agent.

Nas has been a licensed REALTOR® since 2003. Nas enjoys the challenge of matching people to their dream homes.