| Level | Type | Dimensions |
|---|---|---|
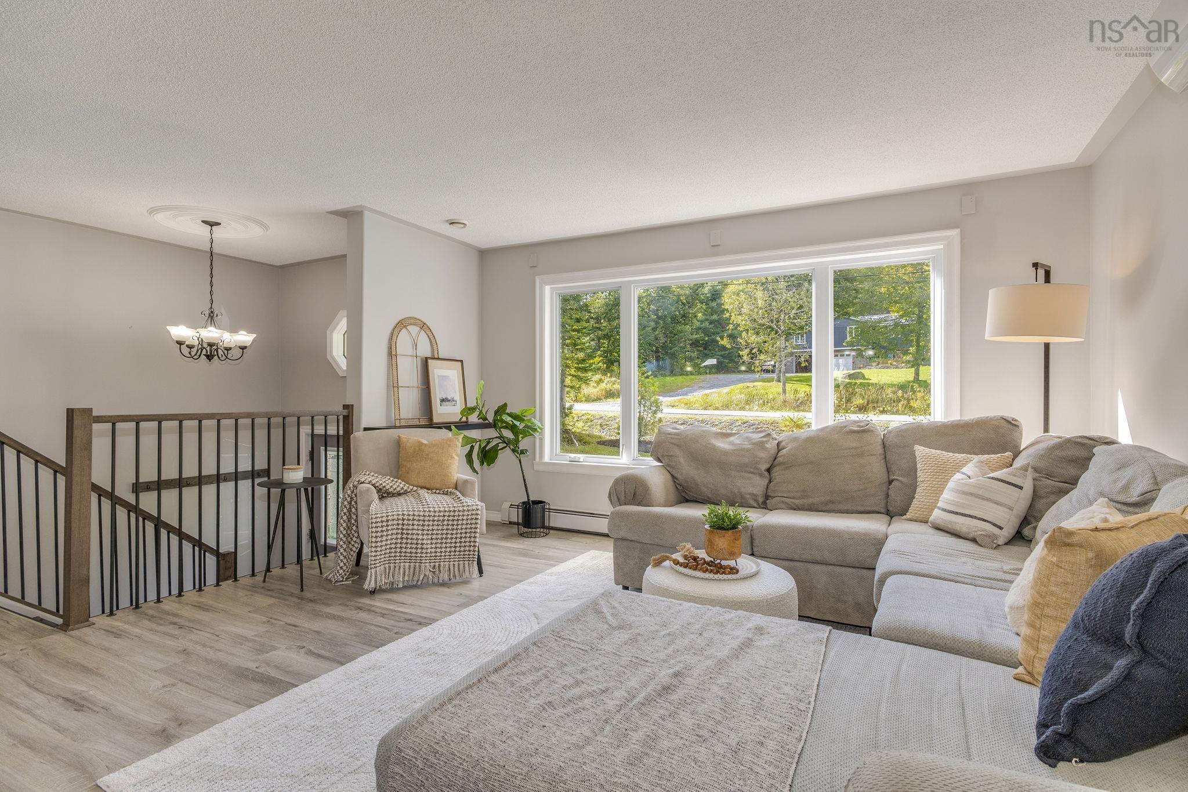
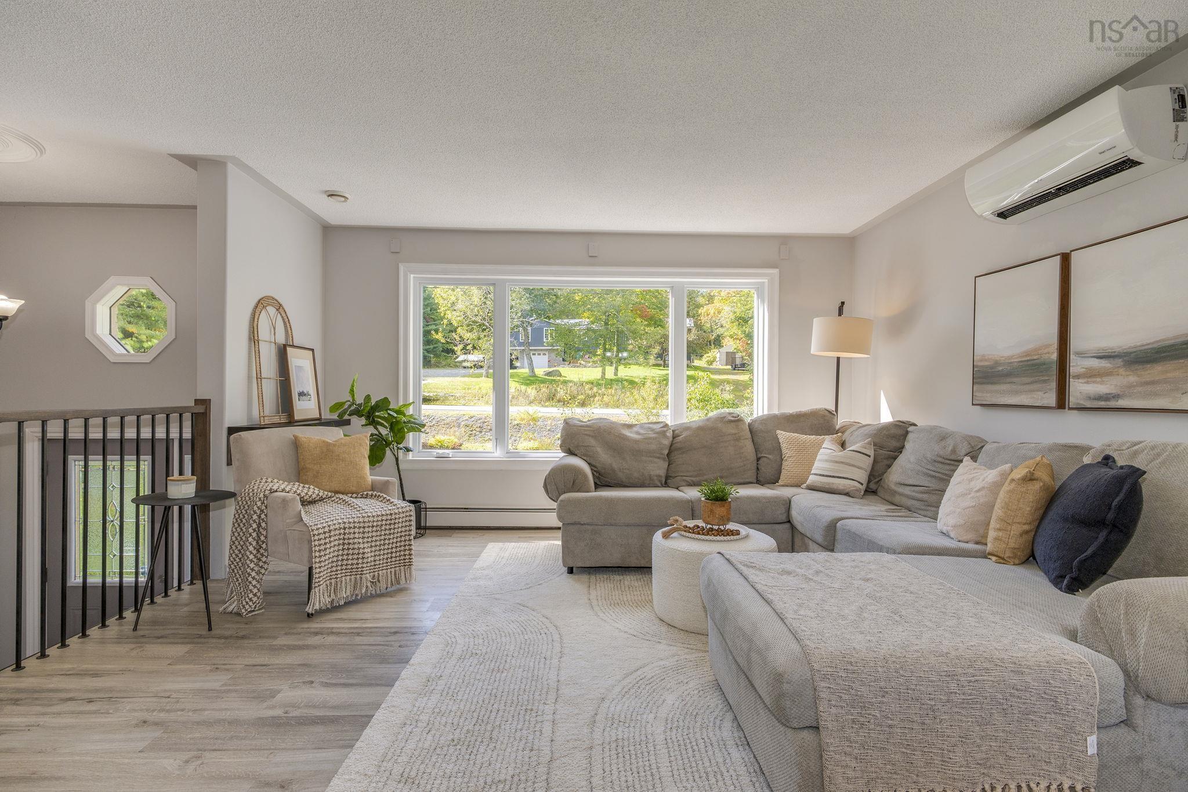
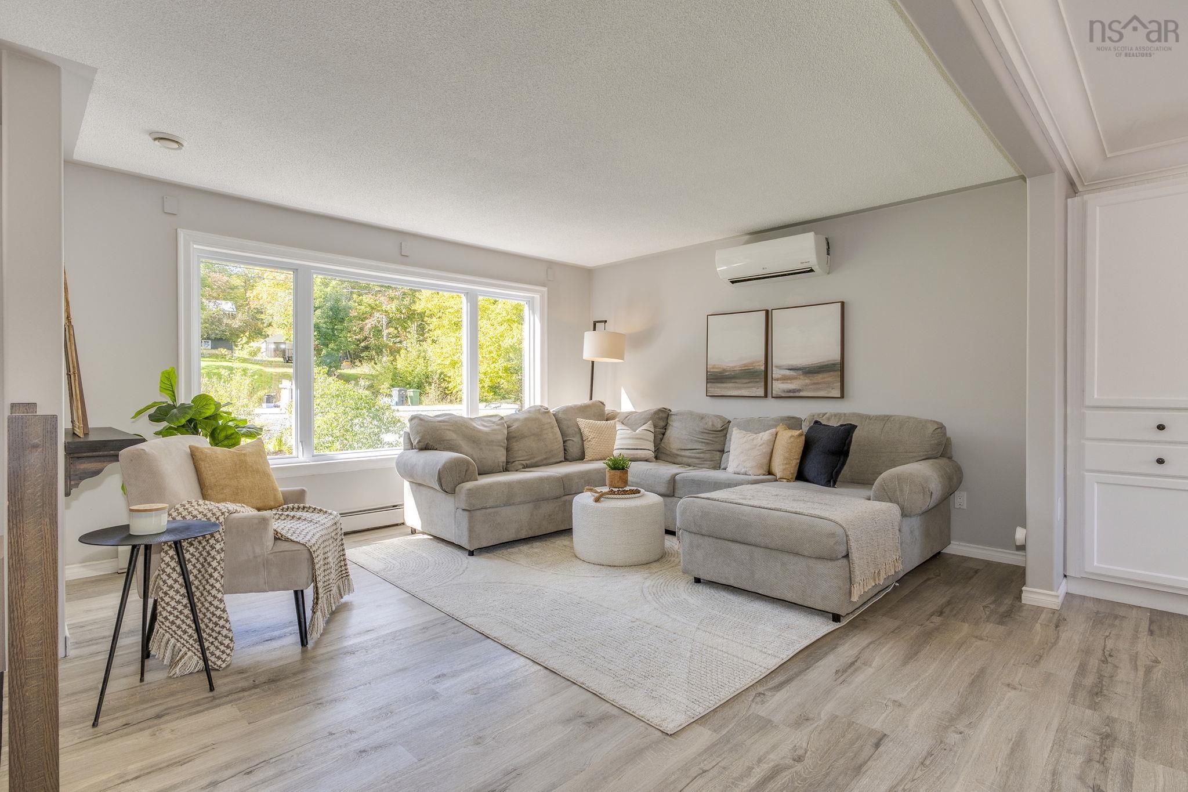
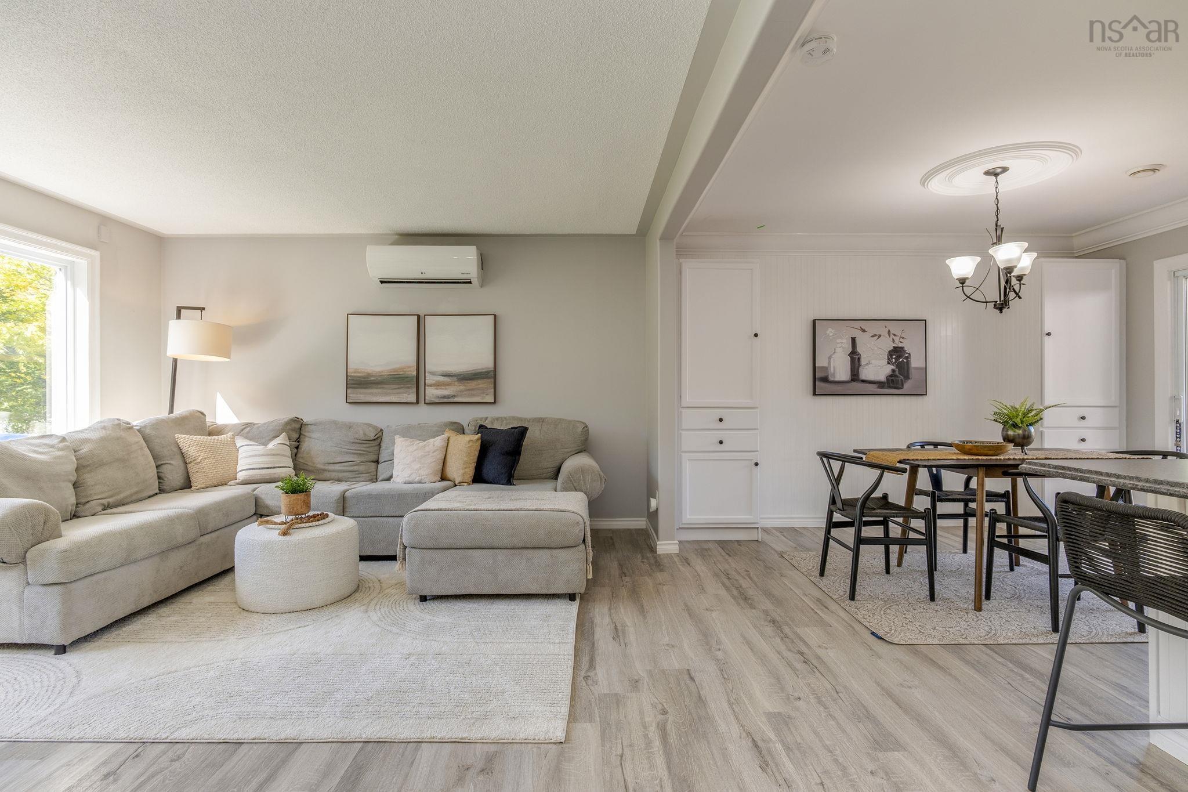
| Main Floor | Living Room | 15' * 14' |
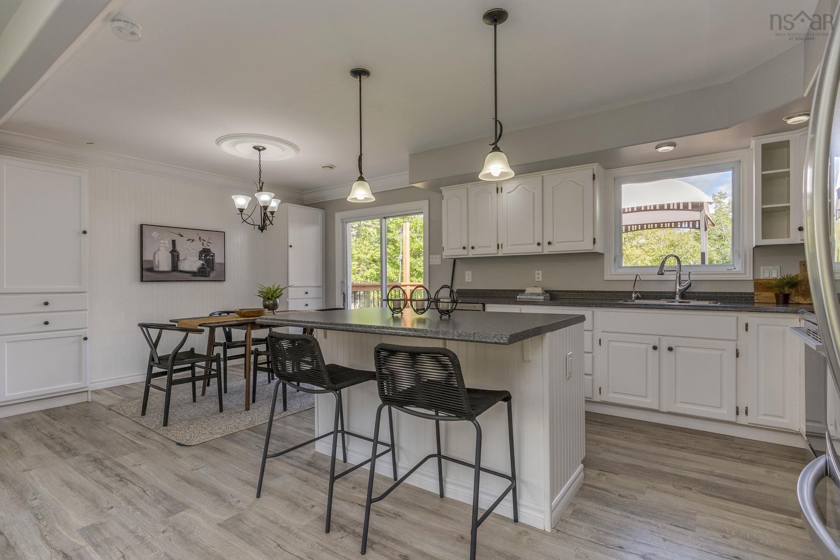
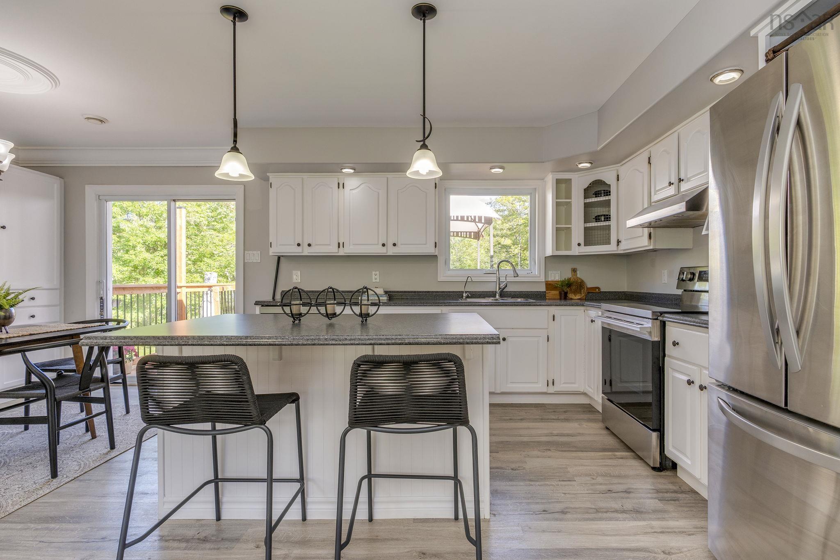
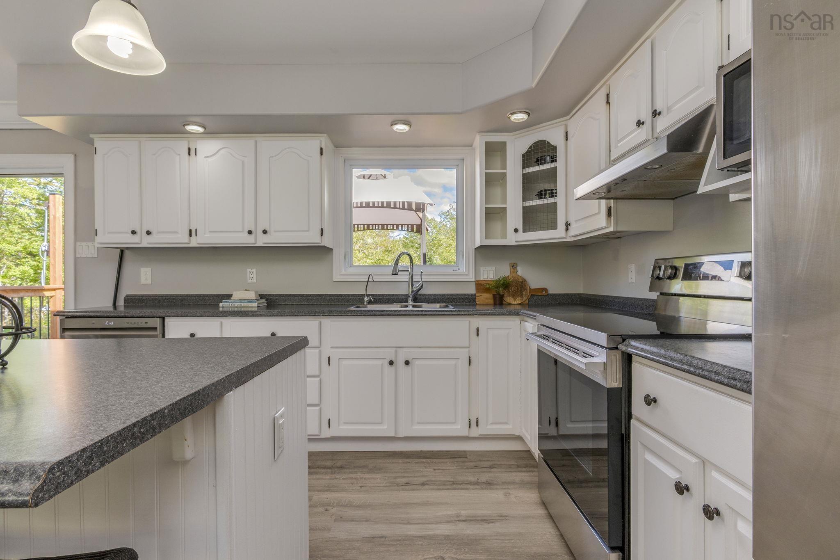
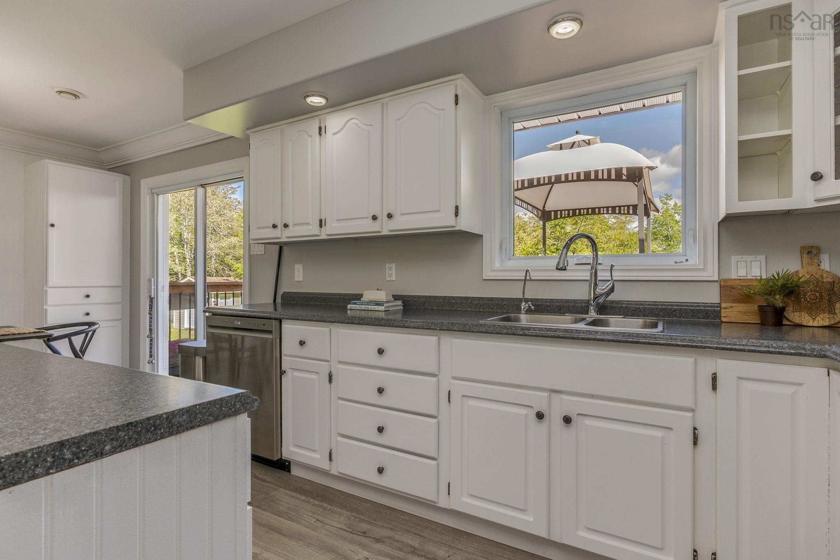
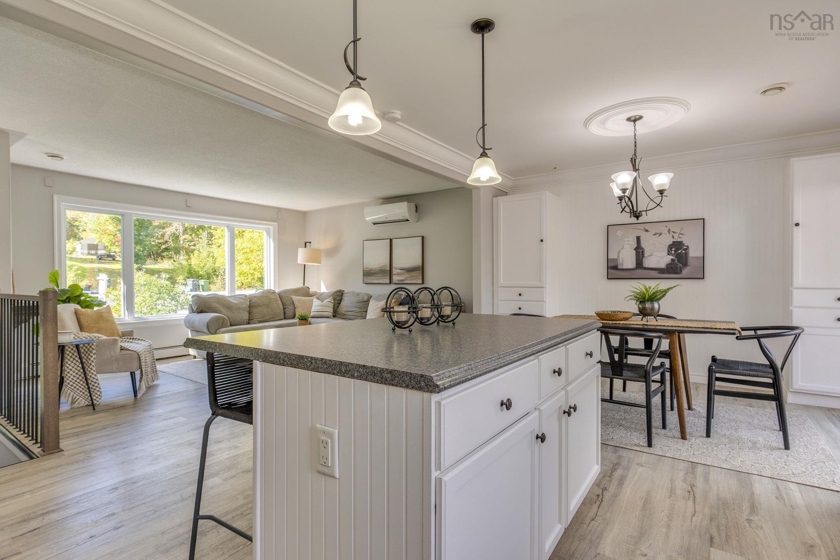
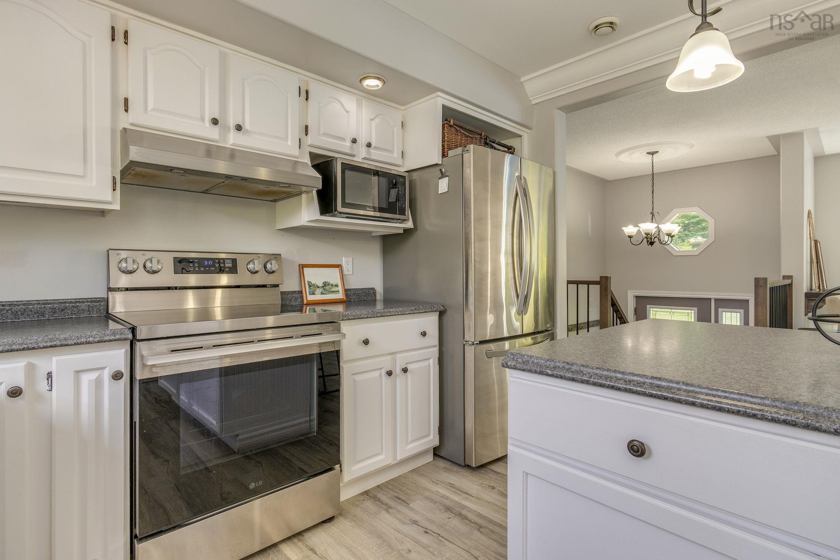
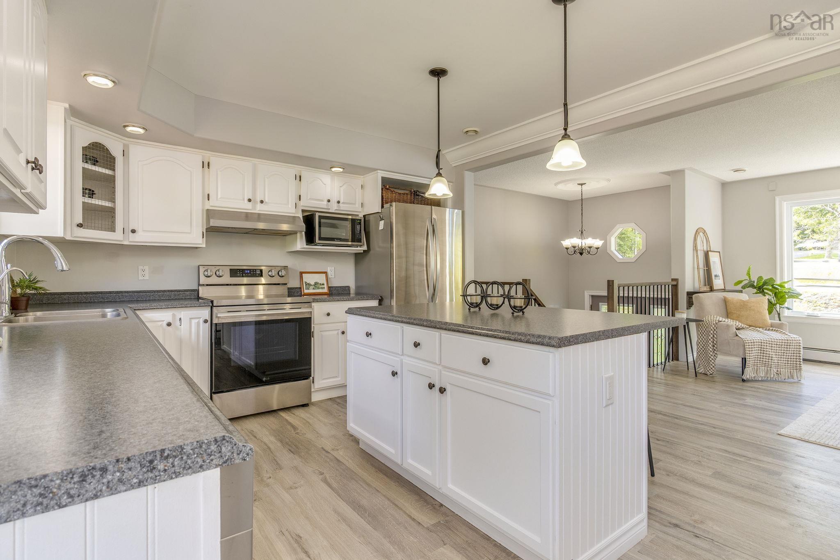
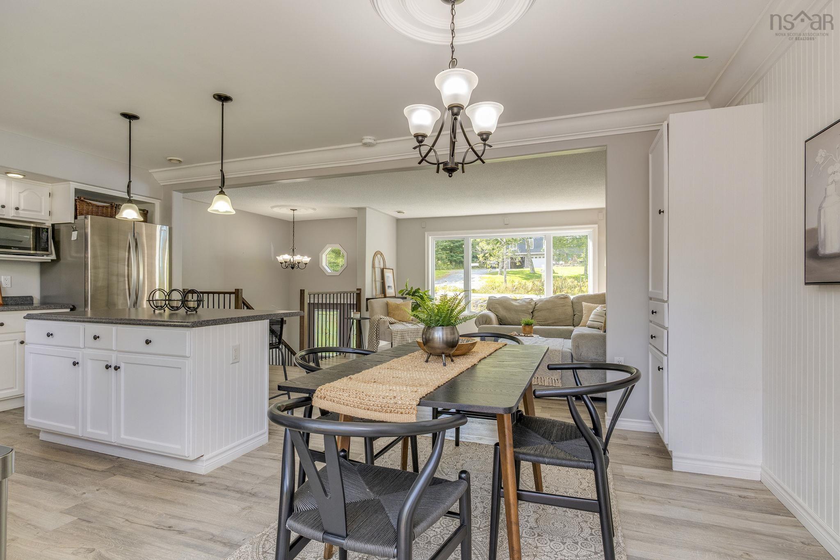
| Main Floor | Kitchen | 21' * 12'5" |
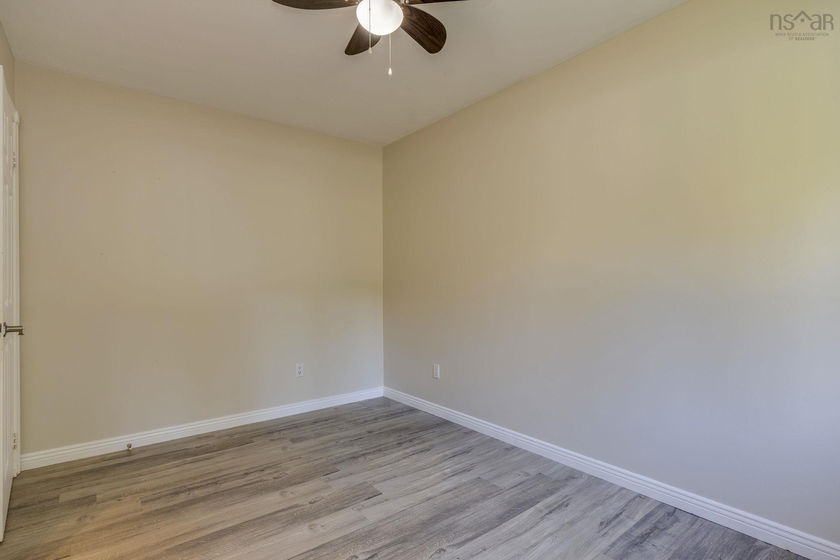
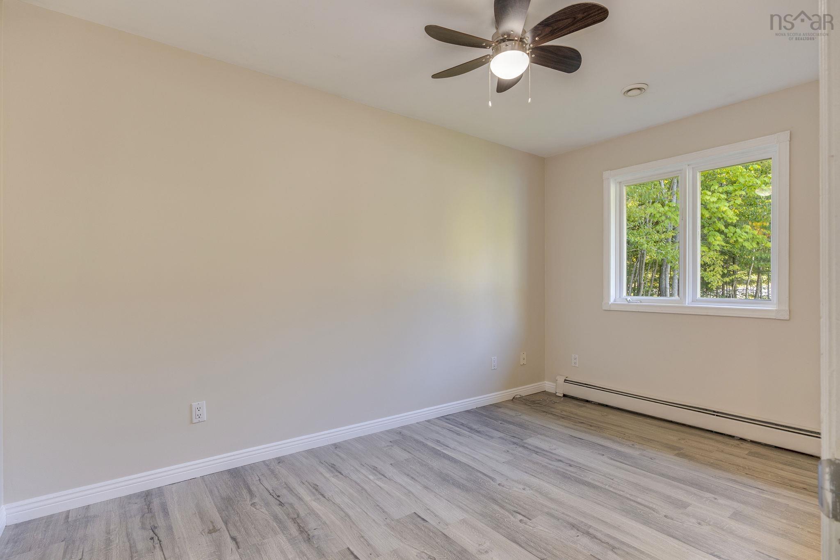
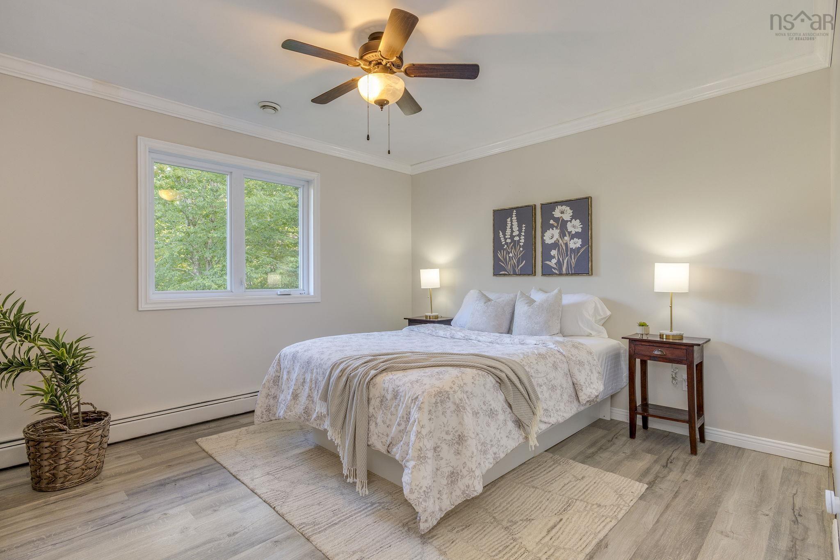
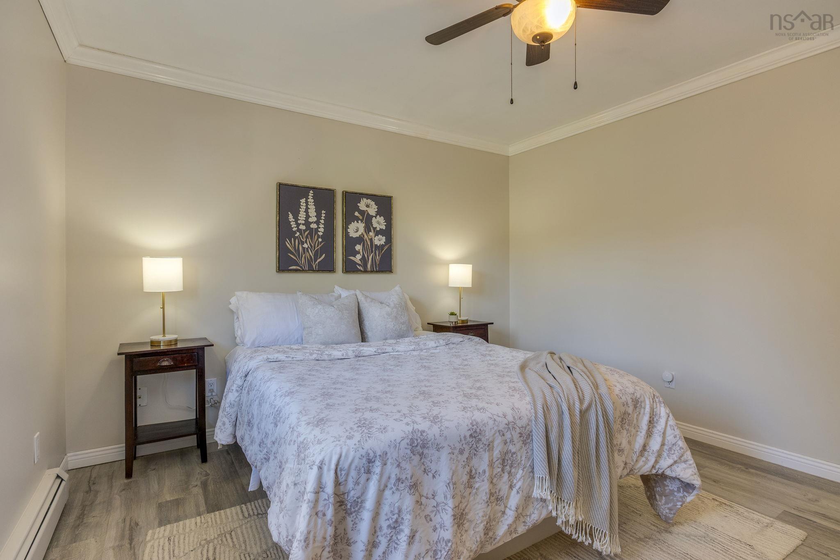
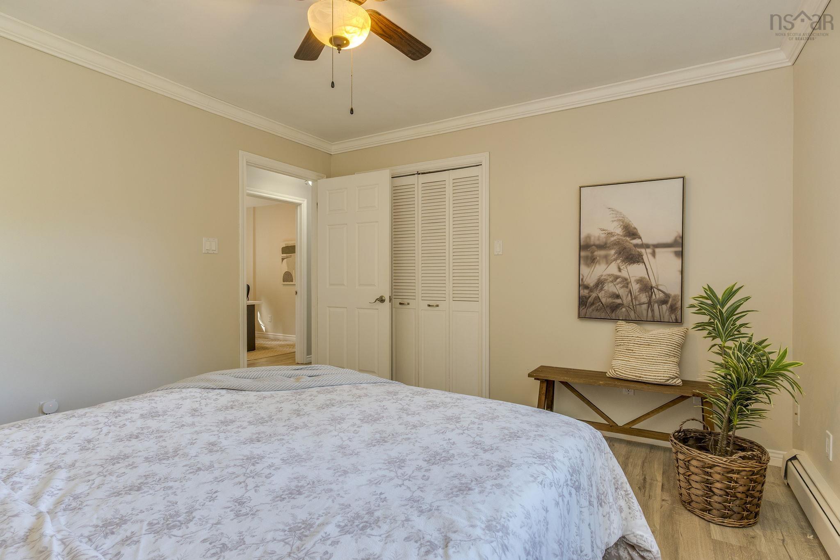
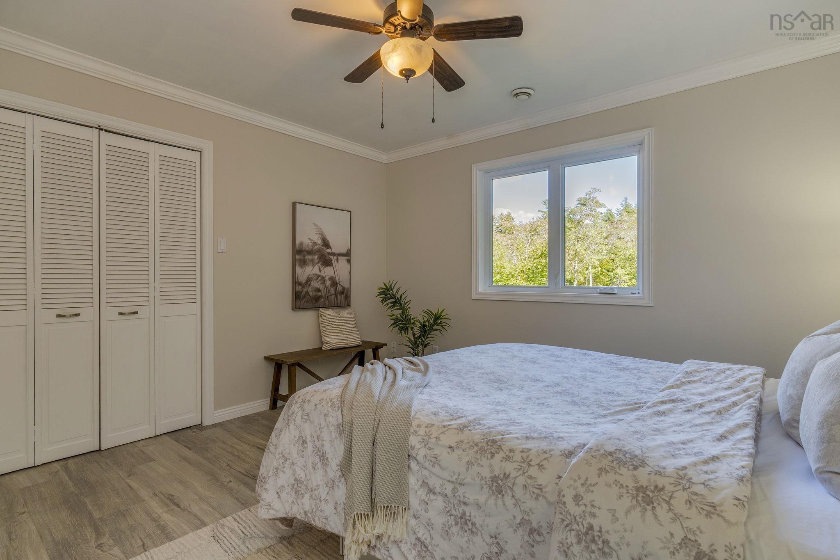
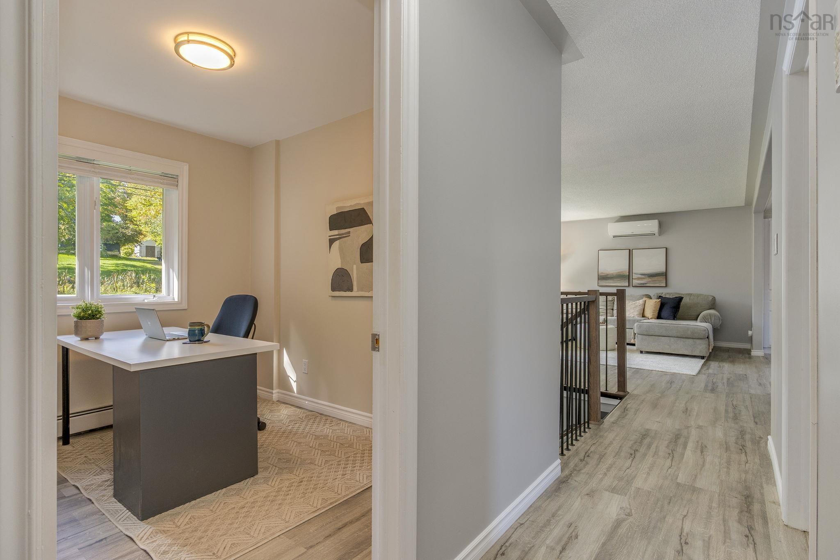
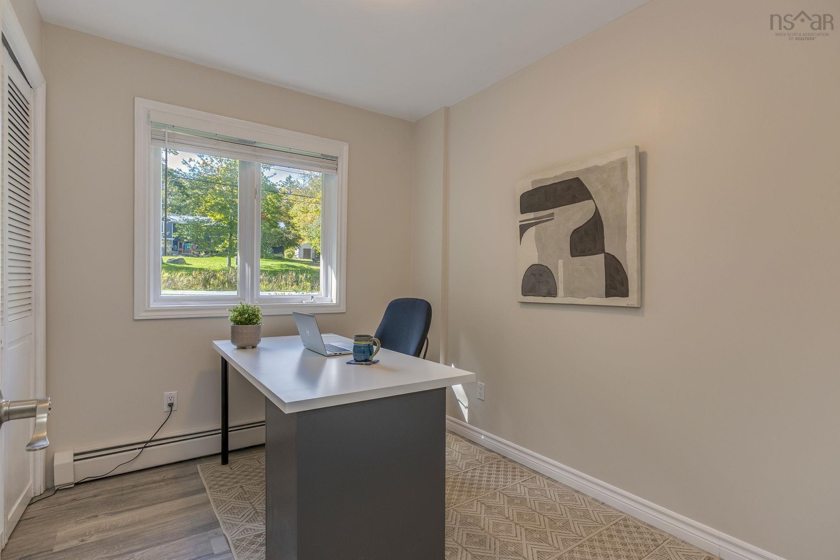
| Main Floor | Bedroom | 13' * 8'6" |
| Main Floor | Bedroom | 9'9" * 8" |
| Main Floor | Primary Bedroom | 13'2" * 12" |
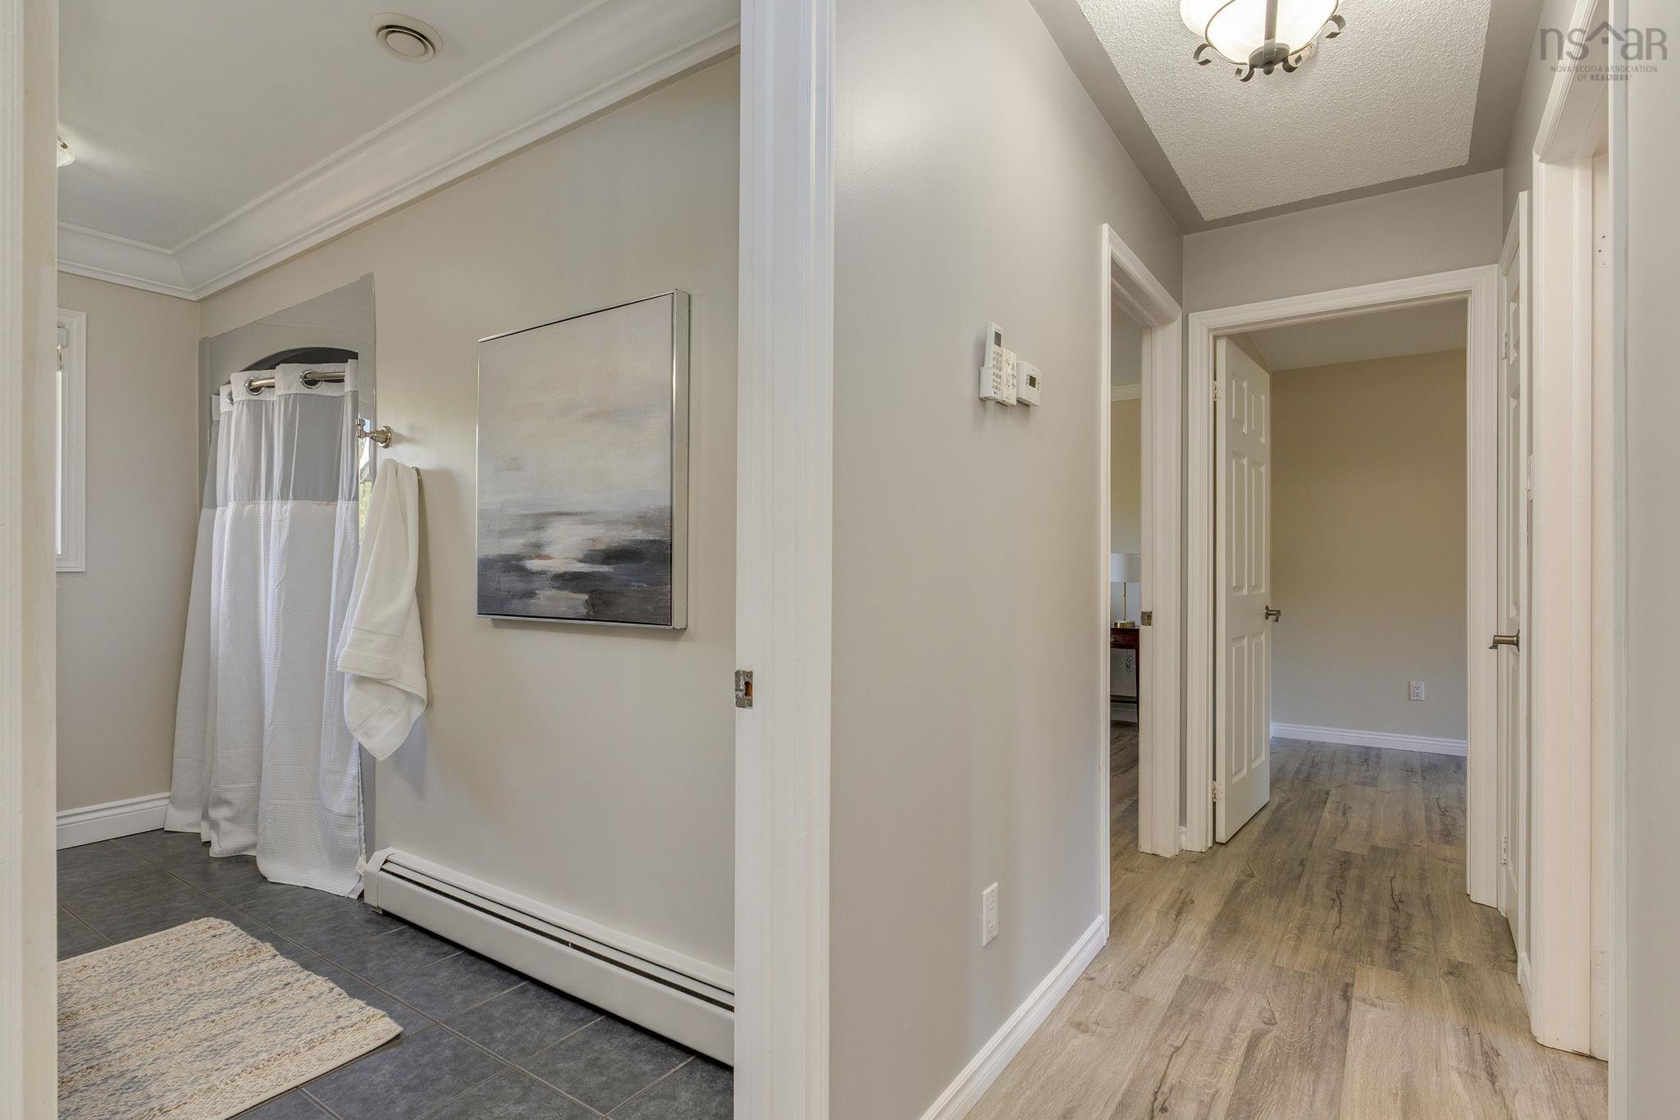
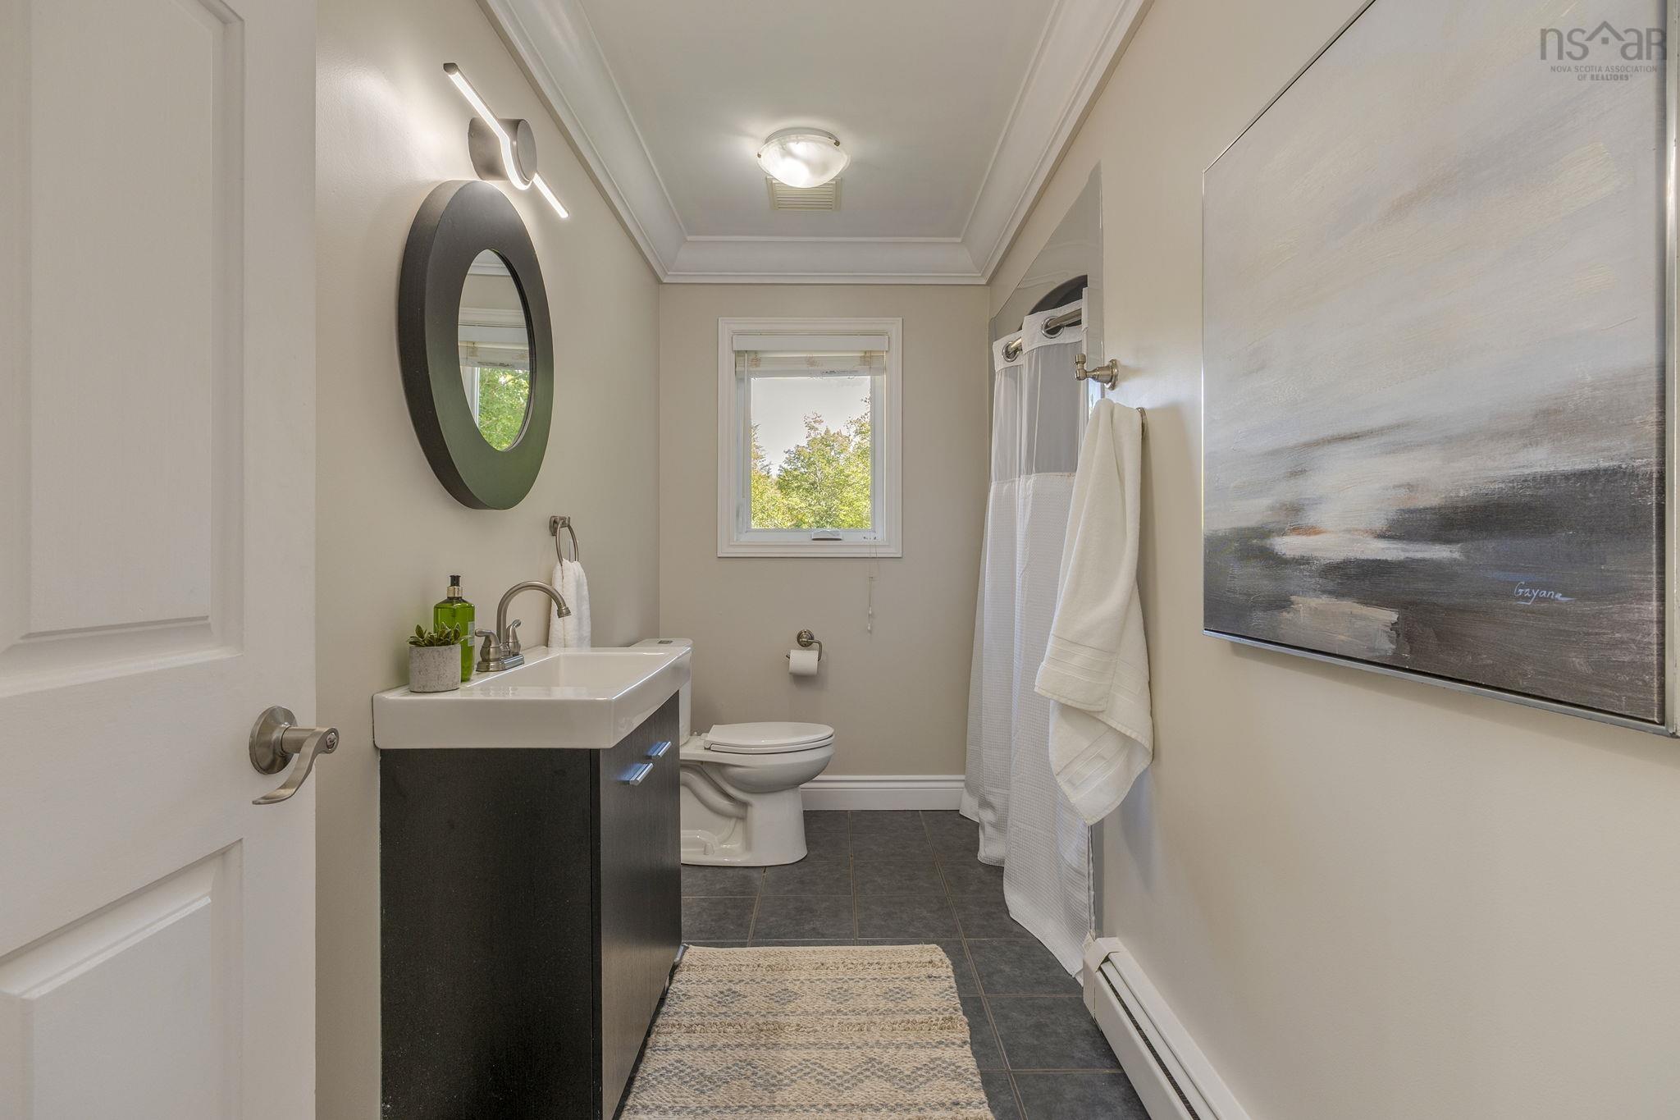
| Main Floor | Bath 1 | 6' * 12' |
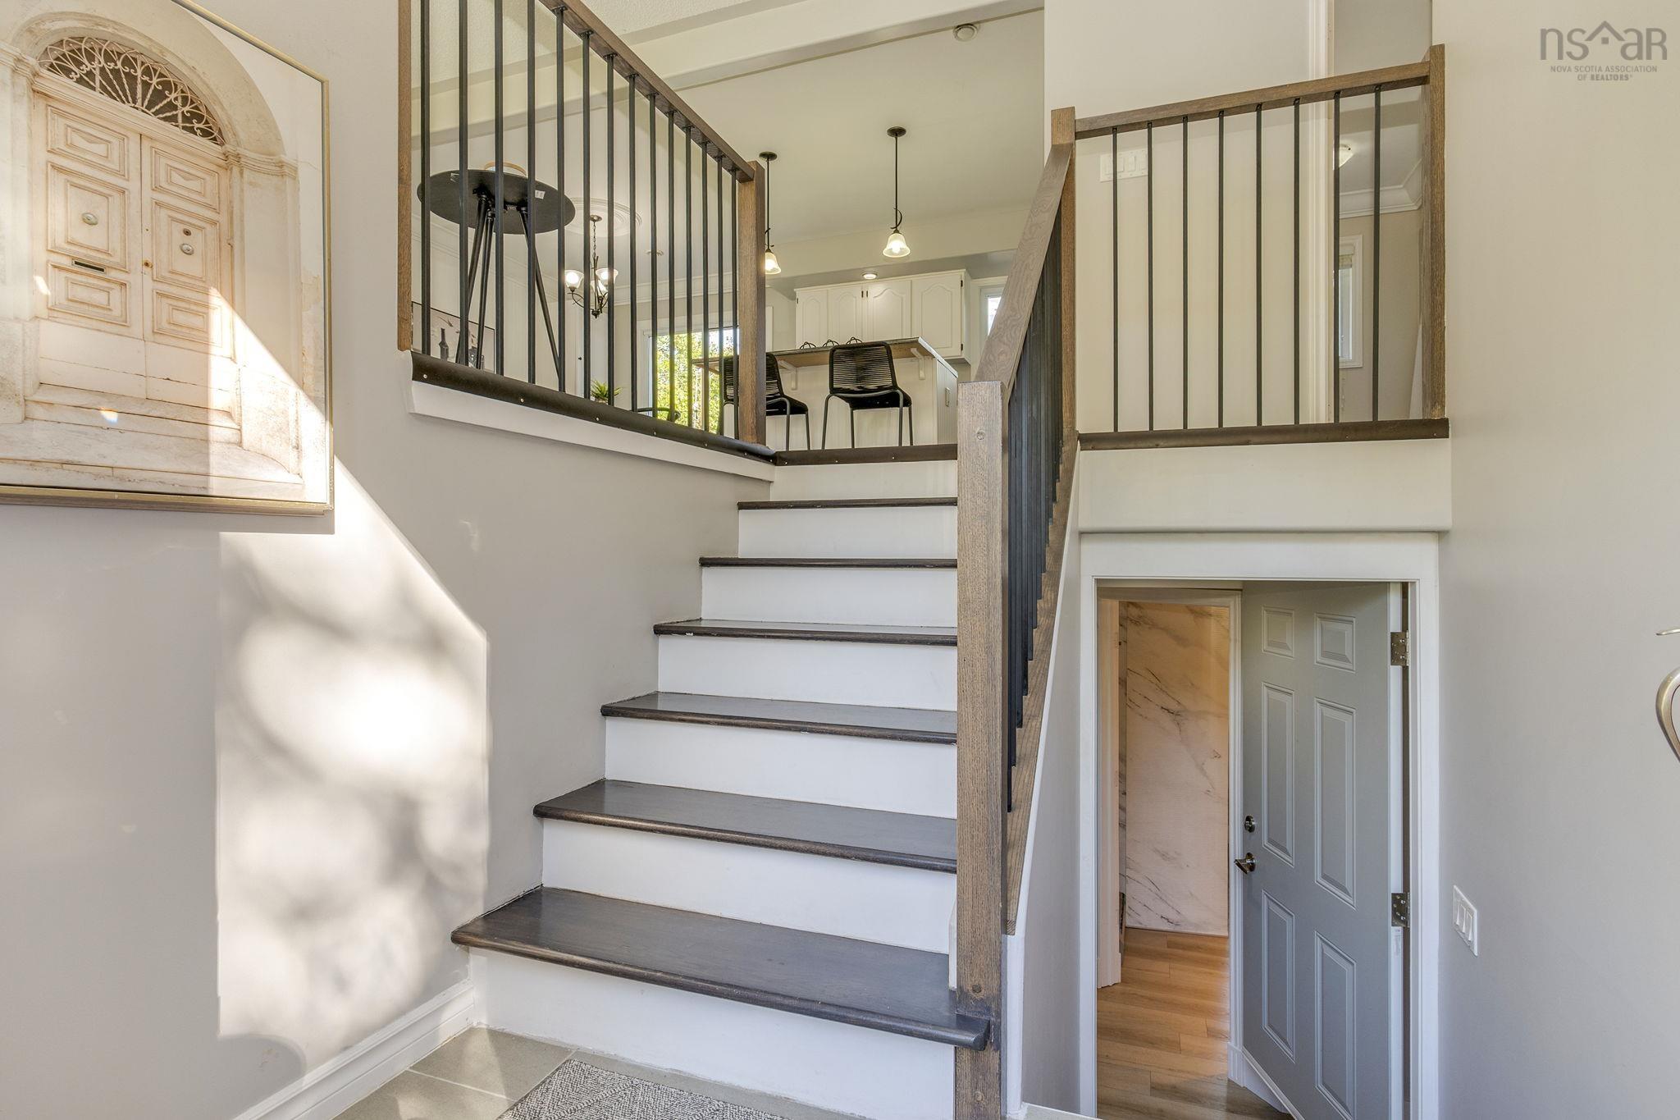
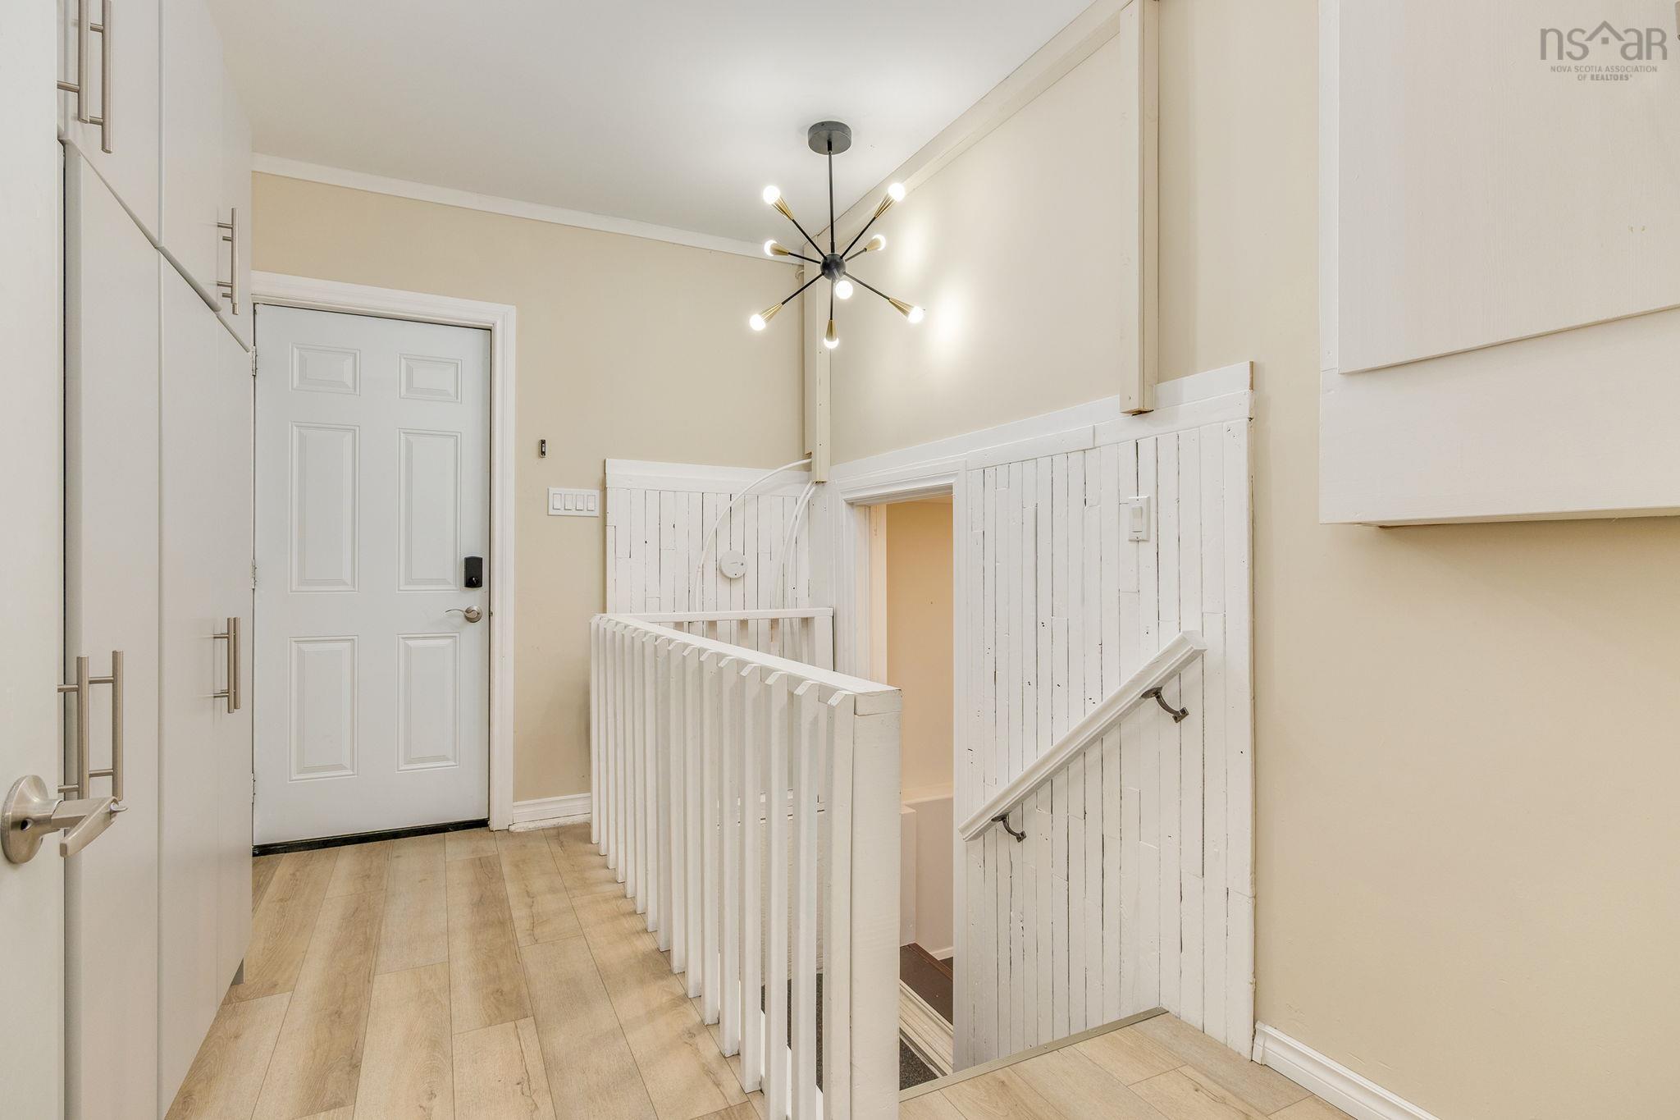
| Main Floor | Foyer | 7'5" * 3'6" |
Single Family
103 Norman Boulevard, Hammonds Plains, NS (MLS® 202624286).
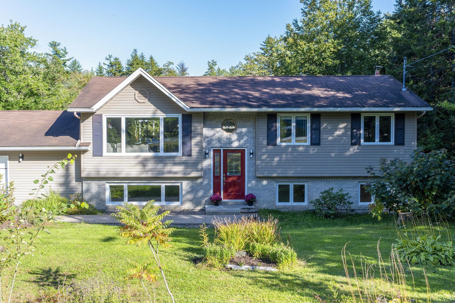
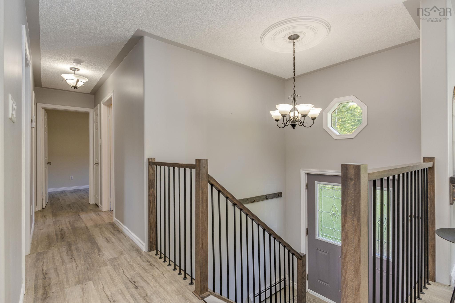
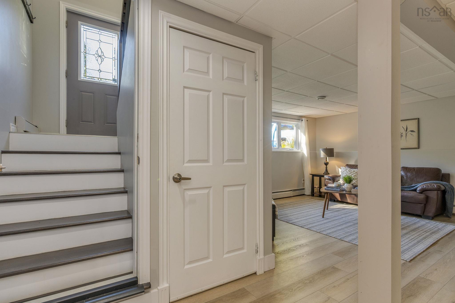
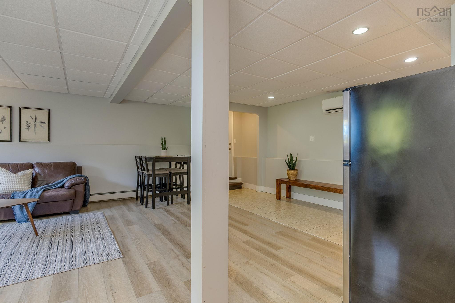
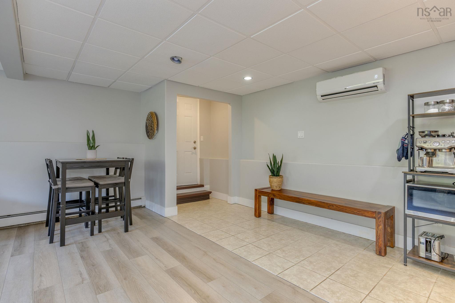
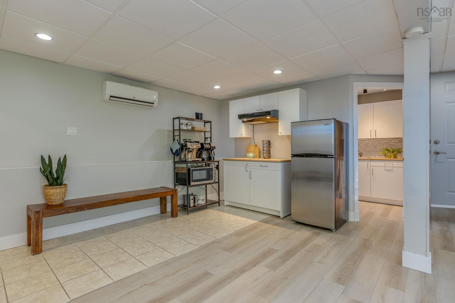
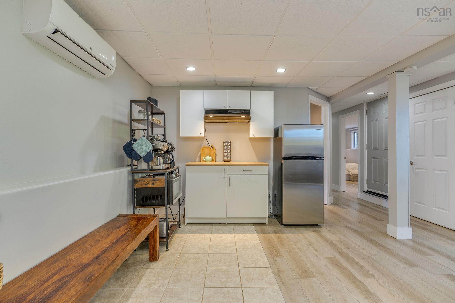
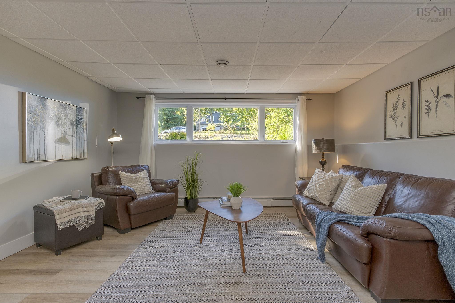
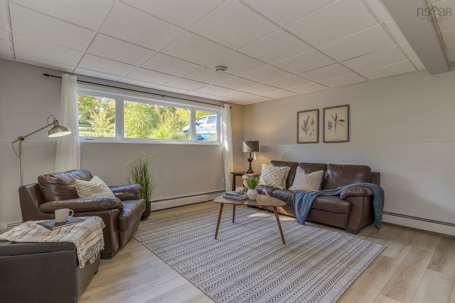
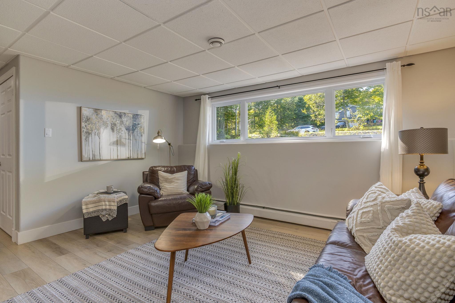
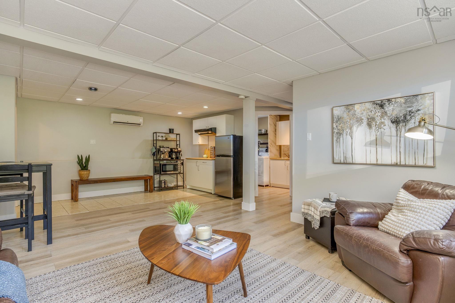
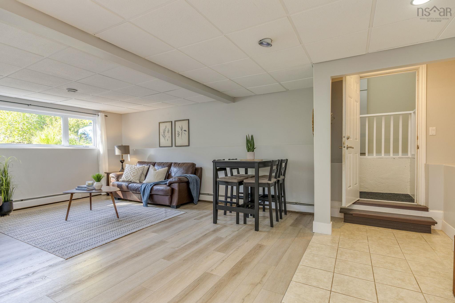
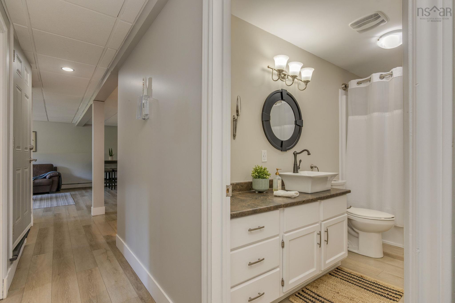
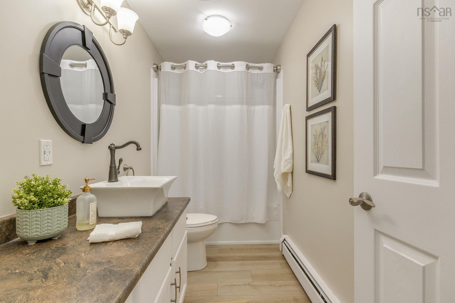
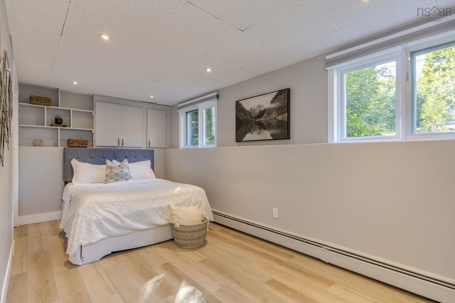
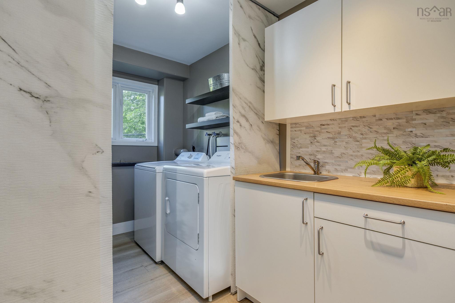
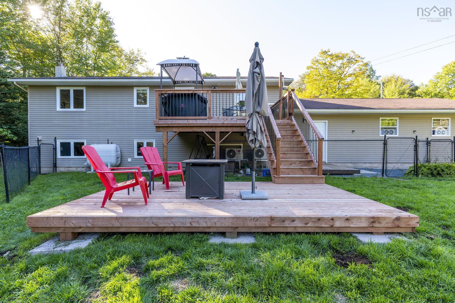
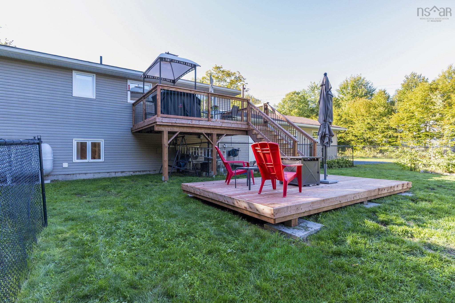
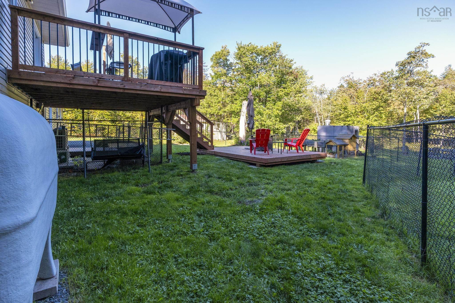
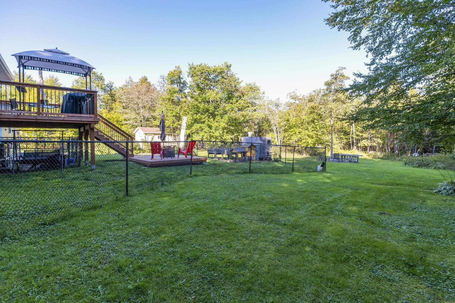
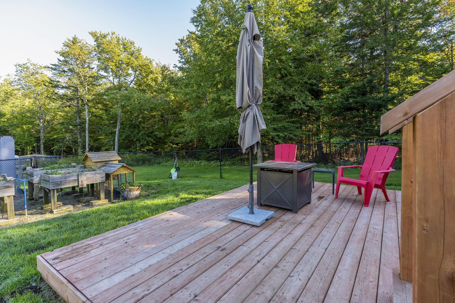
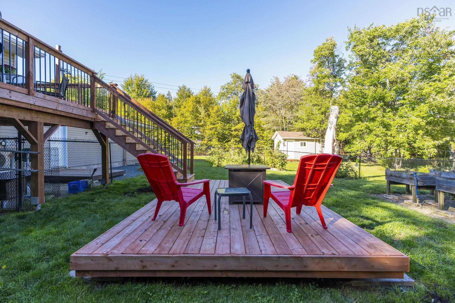
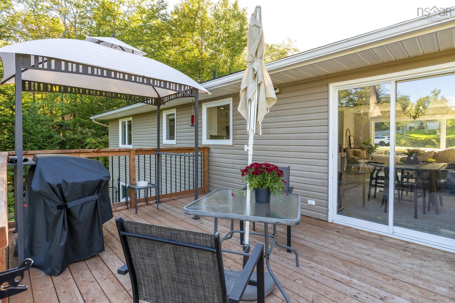
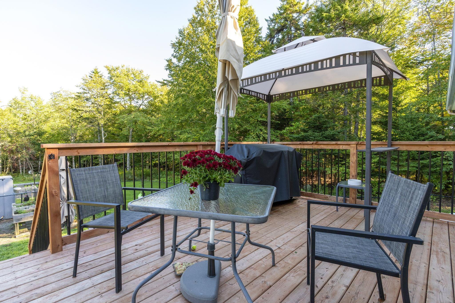
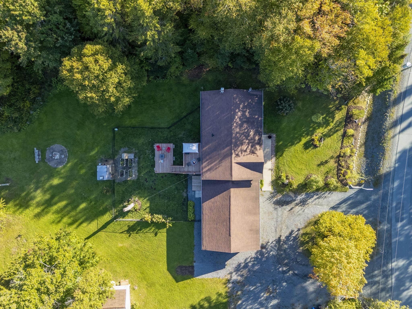
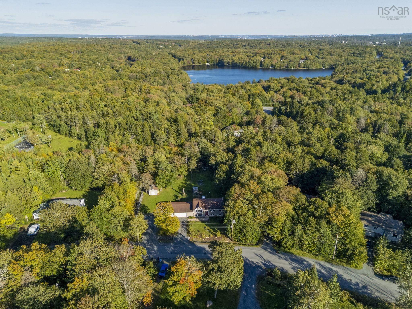
103 Norman Boulevard, Hammonds Plains, NS (MLS® 202624286): Welcome to this beautifully updated split-entry home, ideally located at the top of the subdivision in family-friendly Maplewood on the Lakes in Hammonds Plains. Set on a large lot, this home offers an impressive amount of usable outdoor space, storage and flexibility for the entire family. Enjoy the newly built tiered back decks, a fenced backyard perfect for kids and four-legged family members, plus a heated and wired triple-car garage and large storage shed with plenty of room for all your tools, toys and outdoor gear. Inside, the main level features an open kitchen, dining and living space with tons of cabinetry and counter space, a large centre island, 3 bedrooms and a full bath. The walkout lower level adds a huge 4th bedroom, cozy family room, second full bath and a spacious laundry room with cabinets, folding station and sink. The walkout basement and separate entrance with mudroom offer excellent potential for extended family, a university-aged child, guests, or simply additional living space to enjoy yourself. Additional features include two LG ductless heat pumps, fibreglass oil tank, generator panel, and updated siding and windows over the years. Located in a wonderful family community with great schools, this is a home that offers space, flexibility and plenty of room to enjoy both inside and out.
Directions
Hammonds Plains Rd to Pockwock Rd, right onto Norman, proeprty is on the right hand side.
Inclusions
Fridge, Dishwasher, Range
$689,900
MLS®
202624286
PID
40460313
List Price
$689,900
Type
Single Family
Style
Detached
Sewer
Septic
Building Age
32
Foundation
Poured Concrete
Exterior
Brick, Vinyl
Flooring
Ceramic, Laminate
MLA
1,092 ft2
TLA
2,134 ft2
Bedrooms
4
Bathrooms
2
Water
Drilled Well
Utilities
- Cable
- Electricity
- High Speed Internet
- Telephone
Features
- Air Exchanger
- Generator Panel
Community Features
- Beach
- Golf Course
- Park
- Place of Worship
- Playground
- Public Transit
- Recreation Center
- School Bus Service
Rooms.
| Level | Type | Dimensions |
|---|---|---|
| Lower Level | Rec Room | 23' * 16' |
| Lower Level | Bedroom | 18' * 8' |
| Lower Level | Bath 2 | 5'8" * 12' |
| Lower Level | Laundry | 11' * 7' |
| Lower Level | Utility | 11' * 16' |
Schools.
| Type | Name |
|---|---|
| Elementary School | Hammonds Plains Consolidated Elementary School |
| Middle School | Madeline Symonds Middle School |
| High School | Madeline Symonds Middle School |
| Elementary School (Fr. Imm.) | Hammonds Plains Consolidated Elementary School |
| Middle School (Fr. Imm.) | Madeline Symonds Middle School |
| High School (Fr. Imm.) | Charles P Allen High School |
contact the agent.

(902) 877-2122
nas@klayme.com
Nas has been a licensed REALTOR® since 2003. Nas enjoys the challenge of matching people to their dream homes.