Single Family
1031 Marlborough Avenue, Halifax, NS (MLS® 202615733).
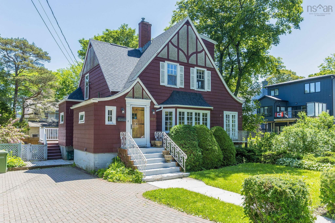
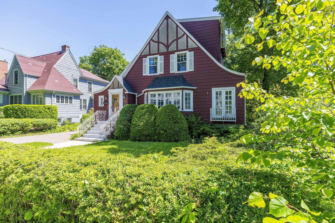
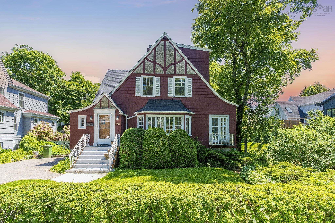
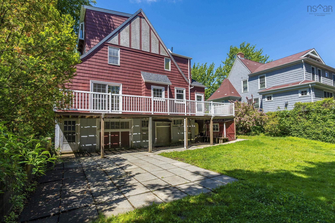
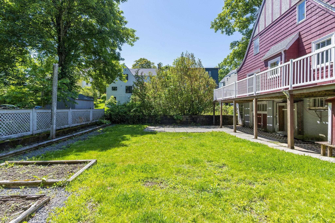
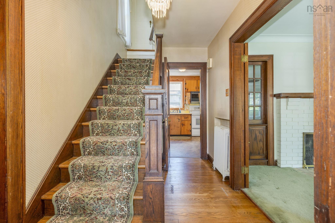
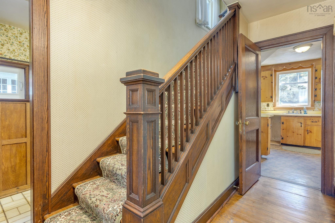
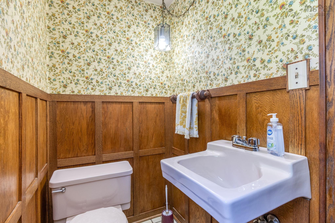
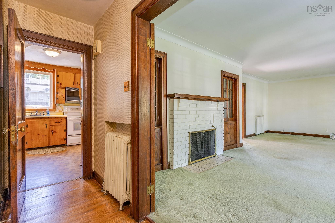
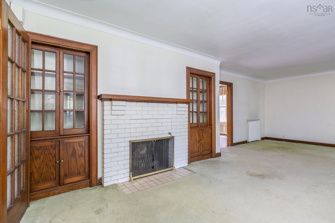
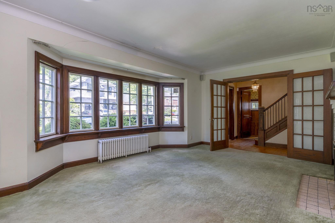
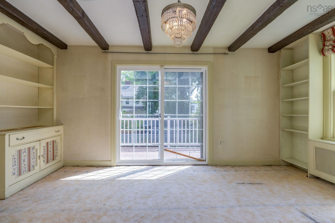
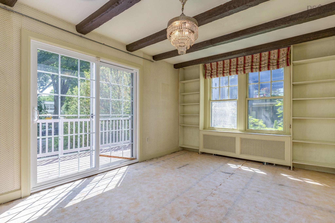
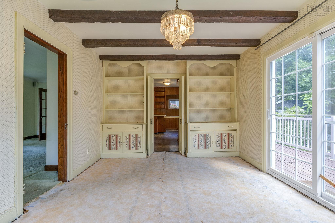
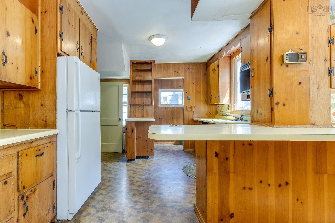
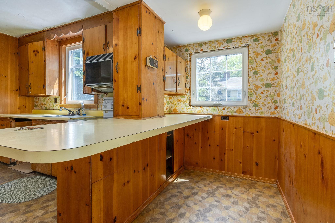
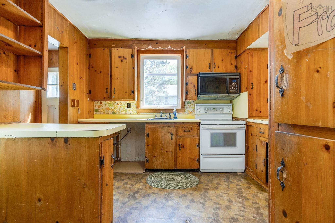
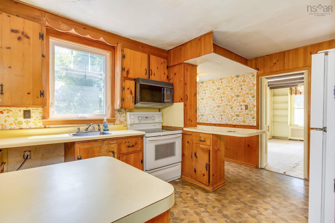
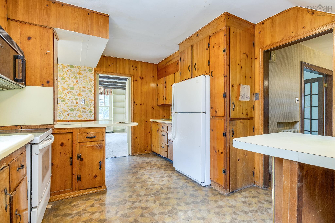
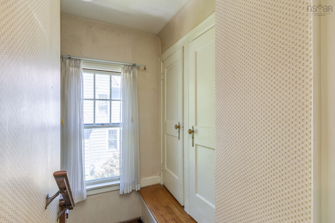
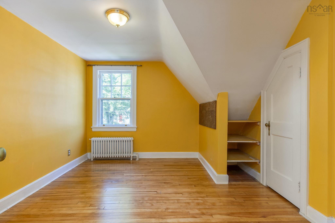
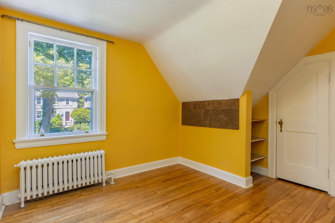
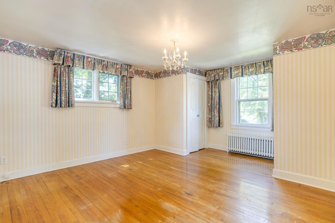
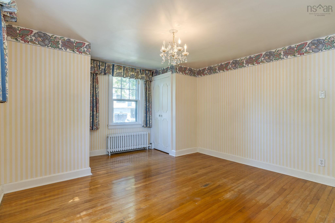
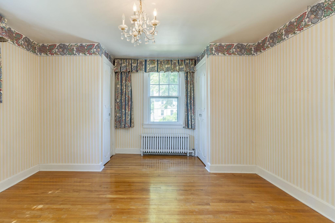
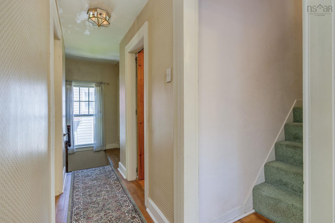
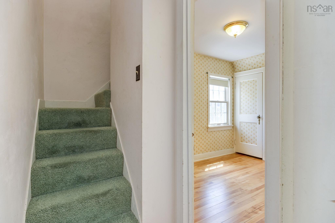
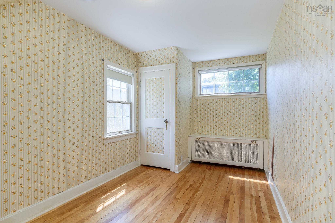
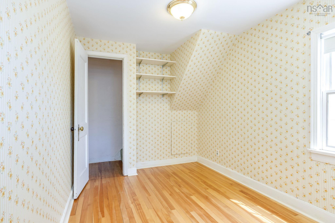
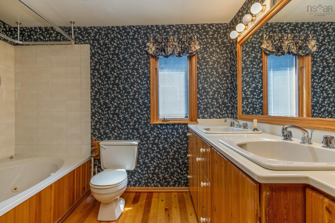
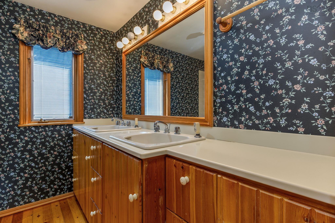
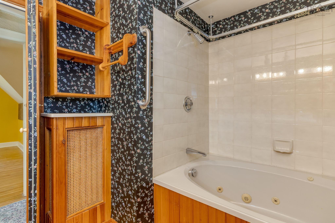
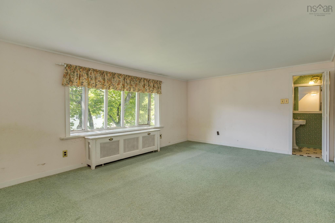
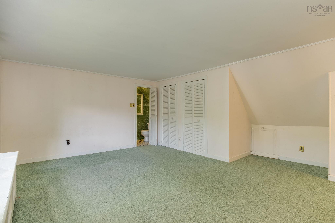
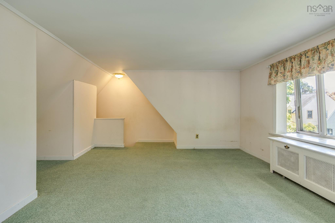
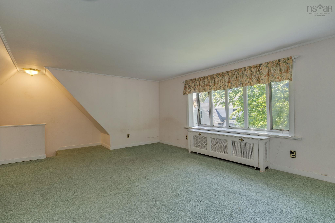
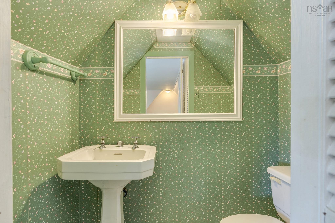
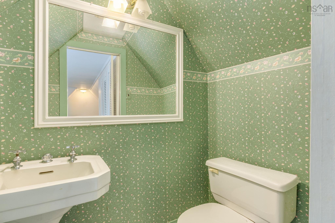
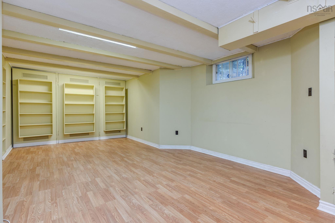
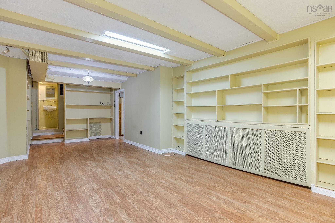
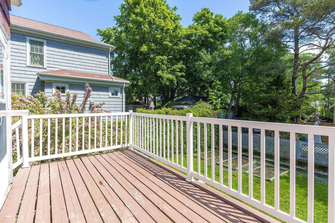
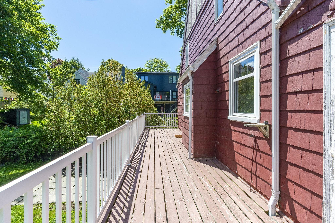
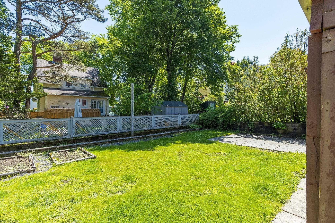
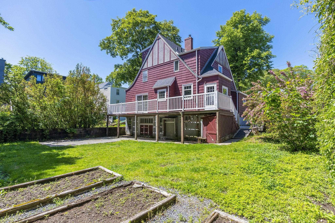
1031 Marlborough Avenue, Halifax, NS (MLS® 202615733): Welcome to 1031 Marlborough Avenue, set on one of Halifax’s most desirable streets in the South End and surrounded by lush greenery. This character home has been cherished by the same family since the 1960s and presents a rare opportunity for its next chapter. Will you restore and reimagine this striking home while preserving its unique, original charm? Or bring an entirely fresh vision to this exceptional property? Offering four bedrooms and four bathrooms, the home is ideally located close to all that downtown Halifax has to offer, including parks, universities, and sought-after schools. Outside, enjoy a spacious backyard with plenty of room to garden, along with a large rear deck ideal for entertaining. A elegantly bricked driveway provides convenient private parking for multiple vehicles, an exceptional feature in this coveted neighbourhood. A wonderful opportunity to either preserve or create something special in Halifax’s South End.
Directions
One block in from the corner of Inglis St & Robie St
Inclusions
All appliances present
Exclusions
Chandeliers
Utilities
- Cable
- Electricity
- High Speed Internet
- Telephone
Features
- Ensuite Bath
- Wood Fireplace
Community Features
- Park
- Playground
- Public Transit
Rooms.
| Level | Type | Dimensions |
|---|---|---|
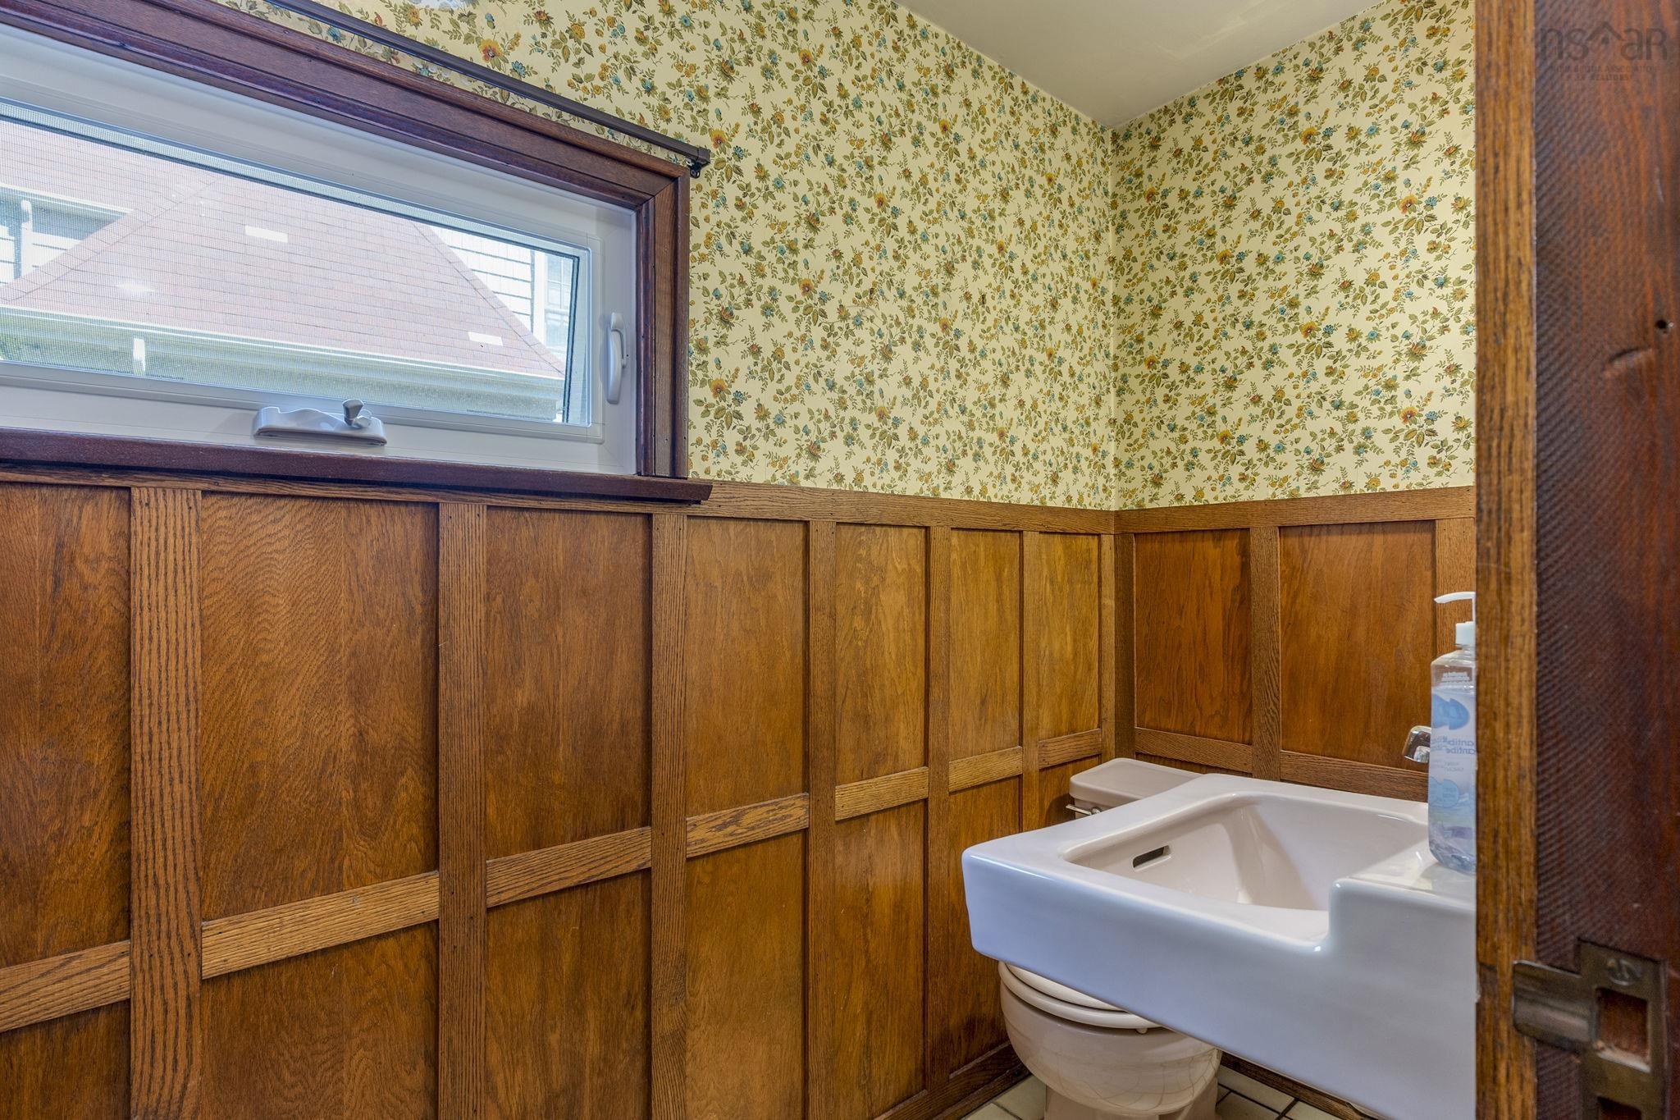
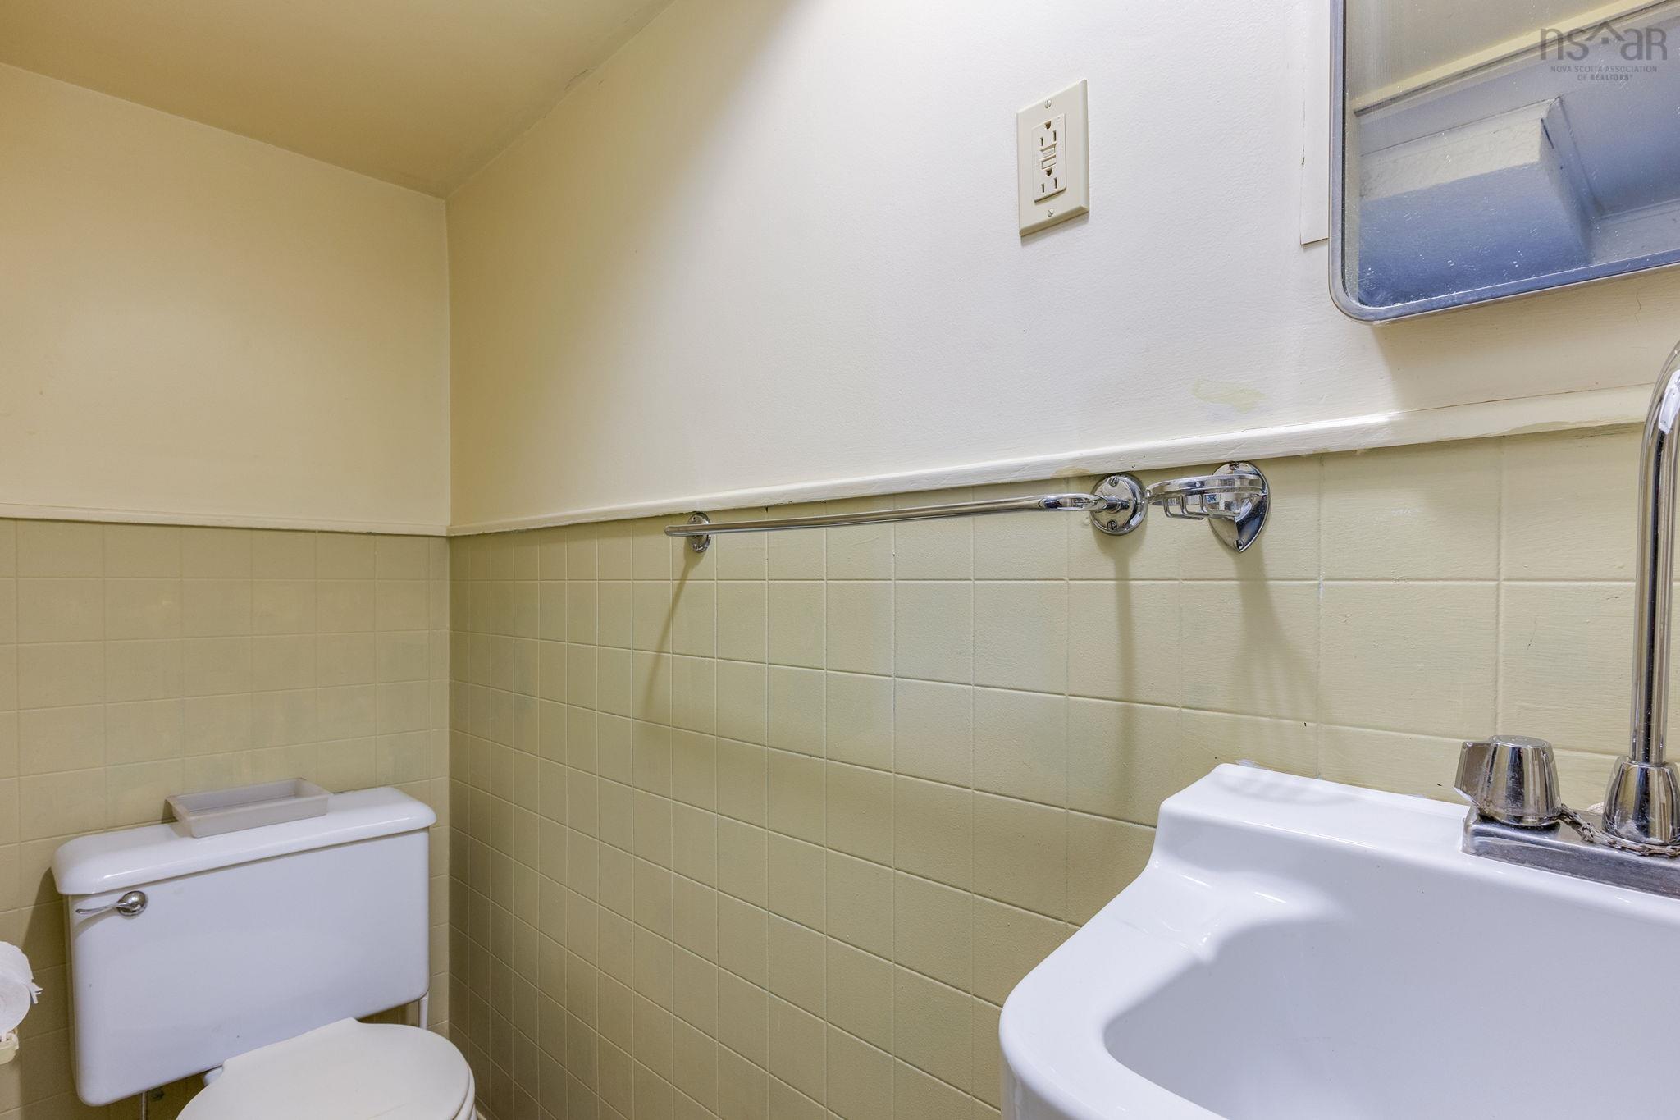
| Main Floor | Bath 1 | 7'3"x3'6" |
| Main Floor | Kitchen | 11'1"x15'3" |
| Main Floor | Dining Room | 11'1"x17'2" |
| Main Floor | Living Room | 12'9"x25'7" |
| Main Floor | Mud Room |
| Level | Type | Dimensions |
|---|---|---|
| 2nd Level | Bath 2 | 7'10"x9'8" |
| 2nd Level | Bedroom | 7'9"x13'2" |
| 2nd Level | Bedroom | 15'11"x12'8" |
| 2nd Level | Bedroom | 12'8"x11' |
| Level | Type | Dimensions |
|---|---|---|
| 3rd Level | Bath 3 | 3'8"x5'7" |
| Level | Type | Dimensions |
|---|---|---|
| Lower Level | Bath 4 | 3'4"x10'6" |
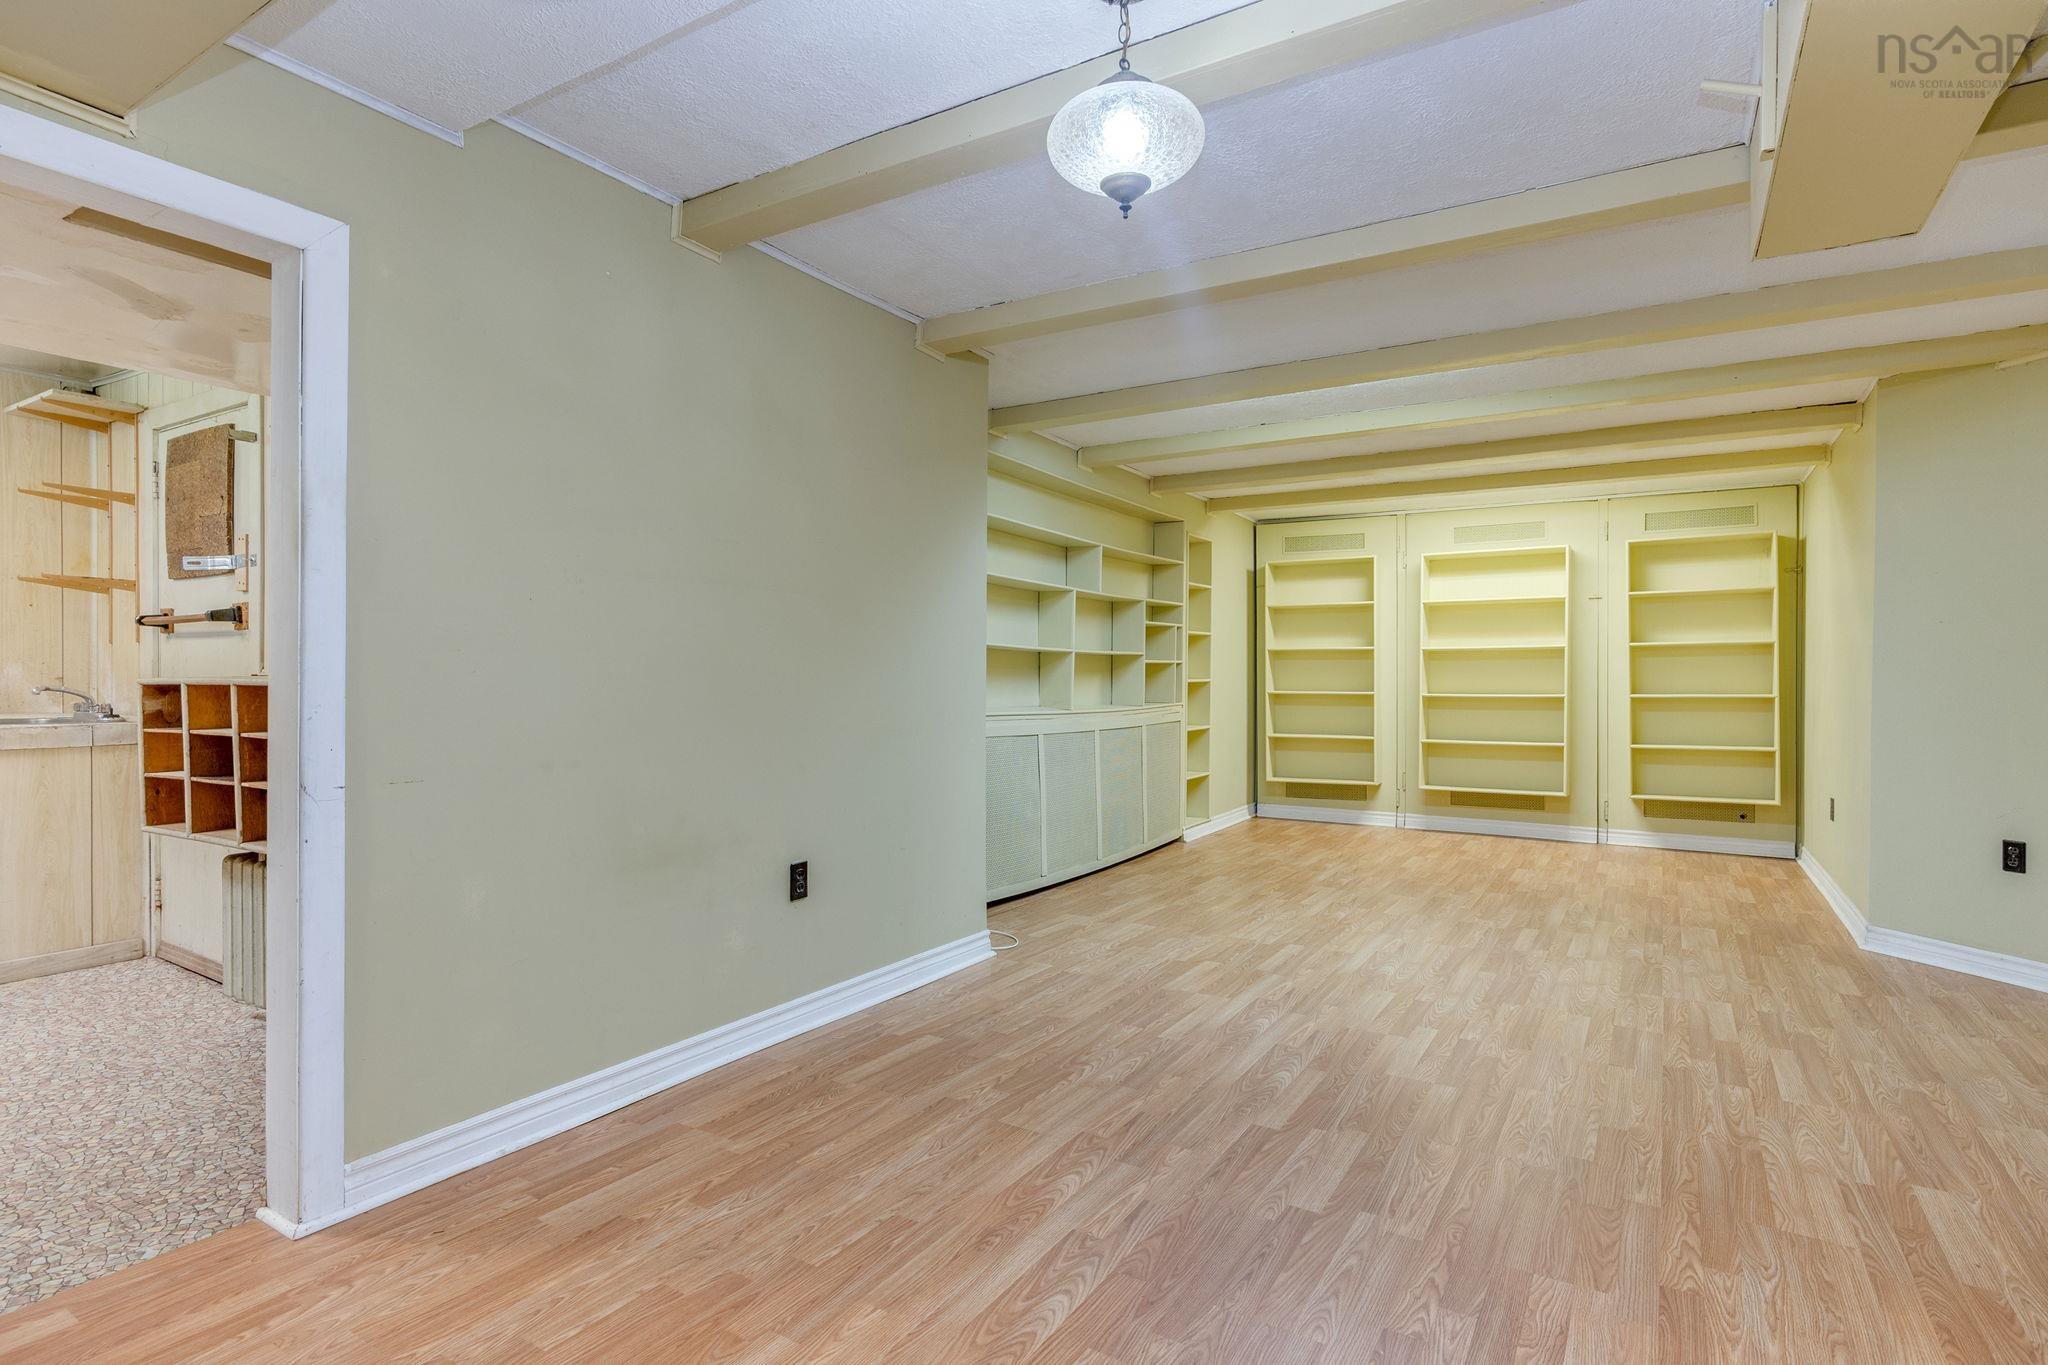
| Lower Level | Rec Room | 26'6"x13'1" |
| Lower Level | Laundry | 9'x12'8" |
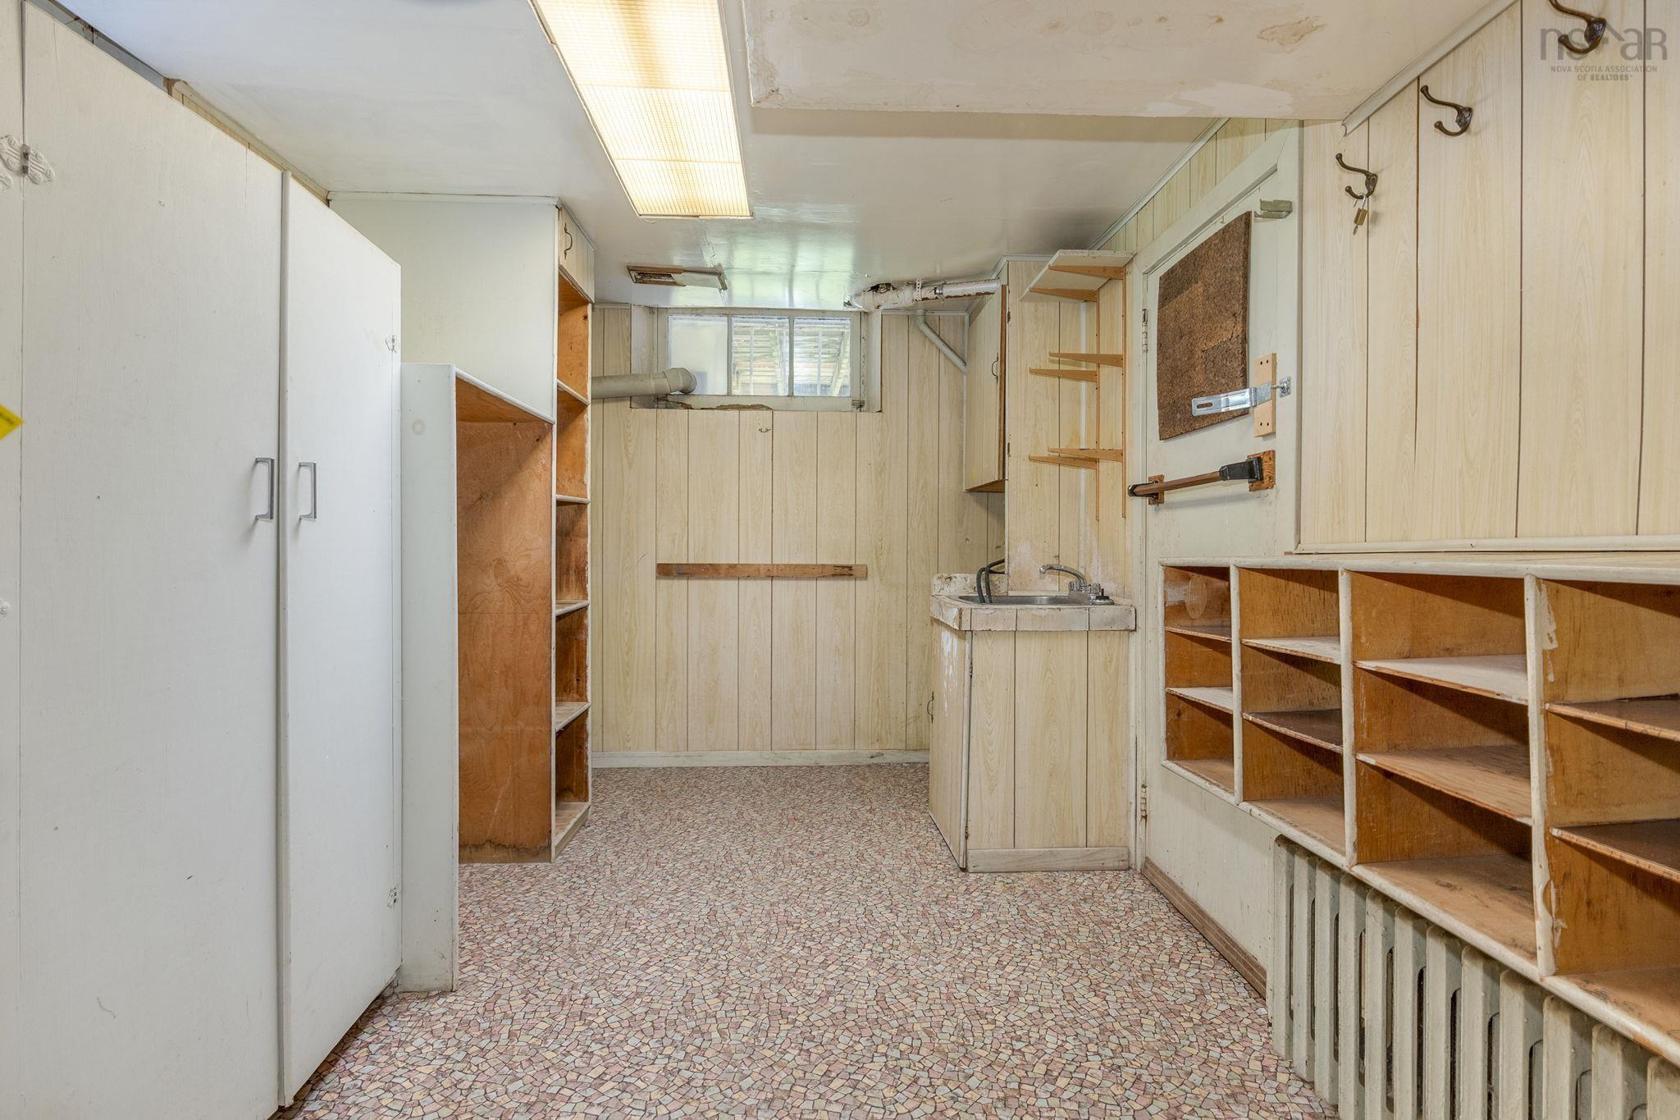
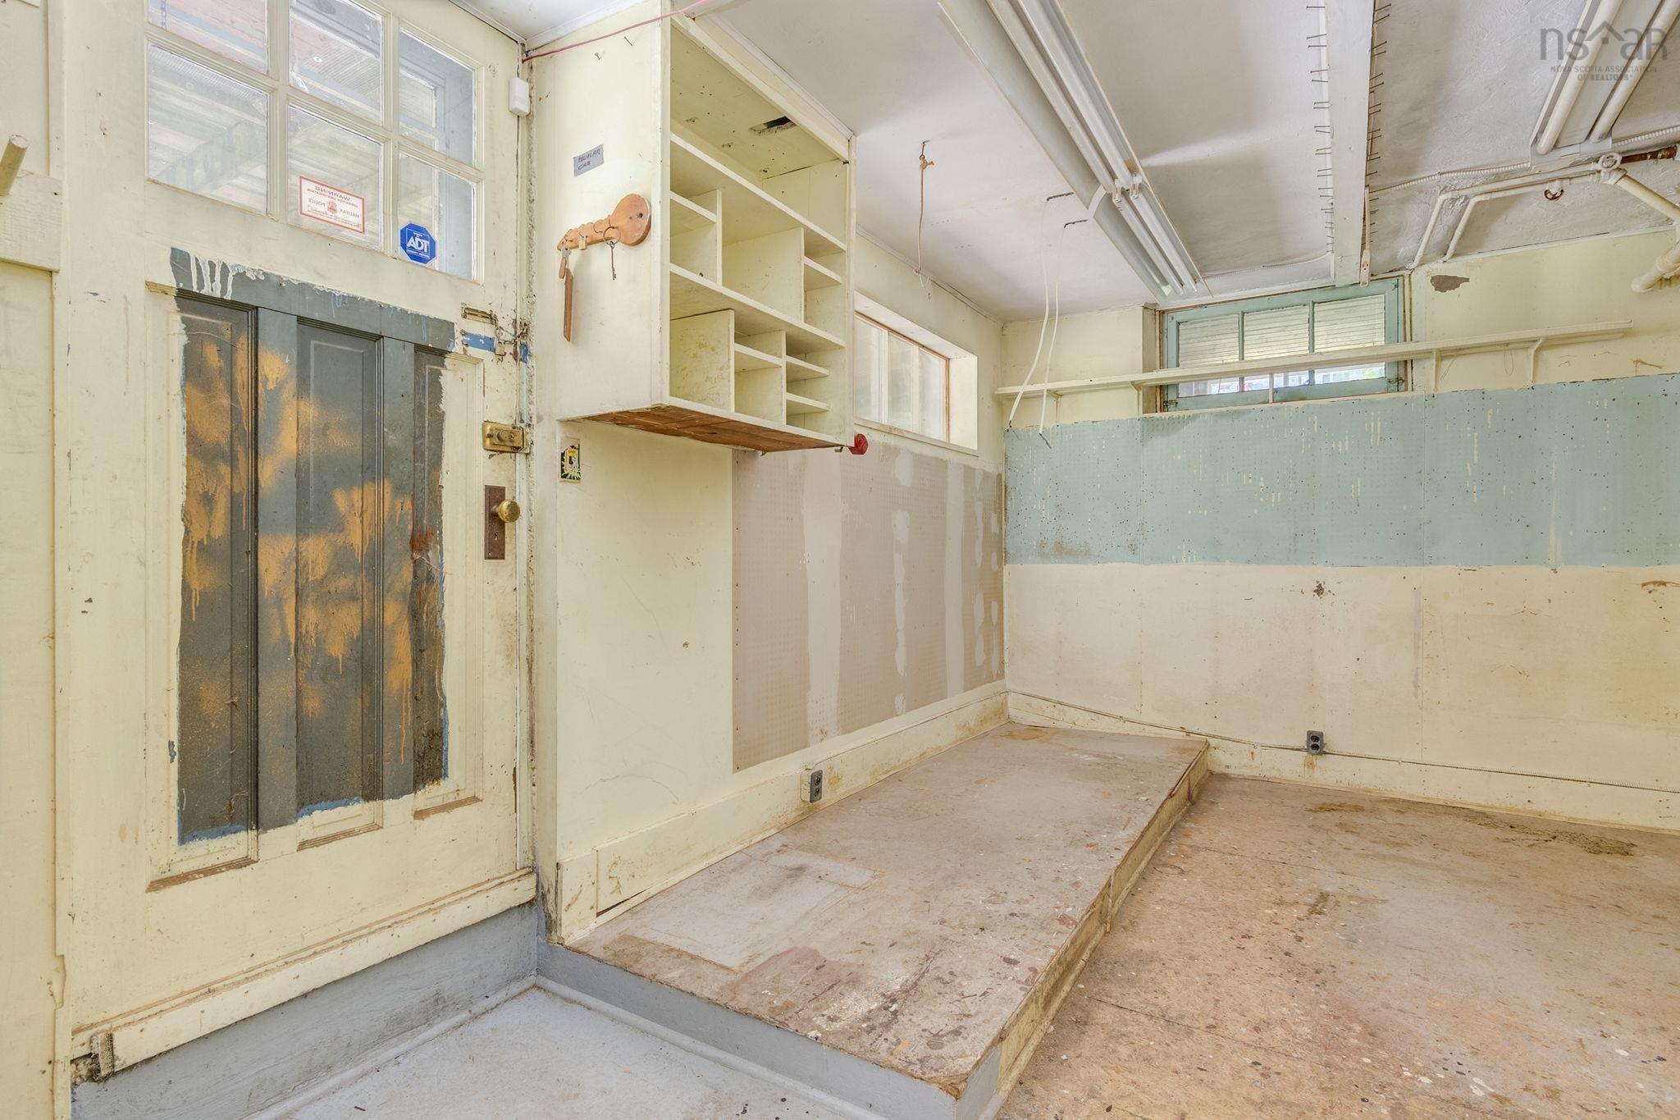
| Lower Level | Storage | 16'4"x10'8" |
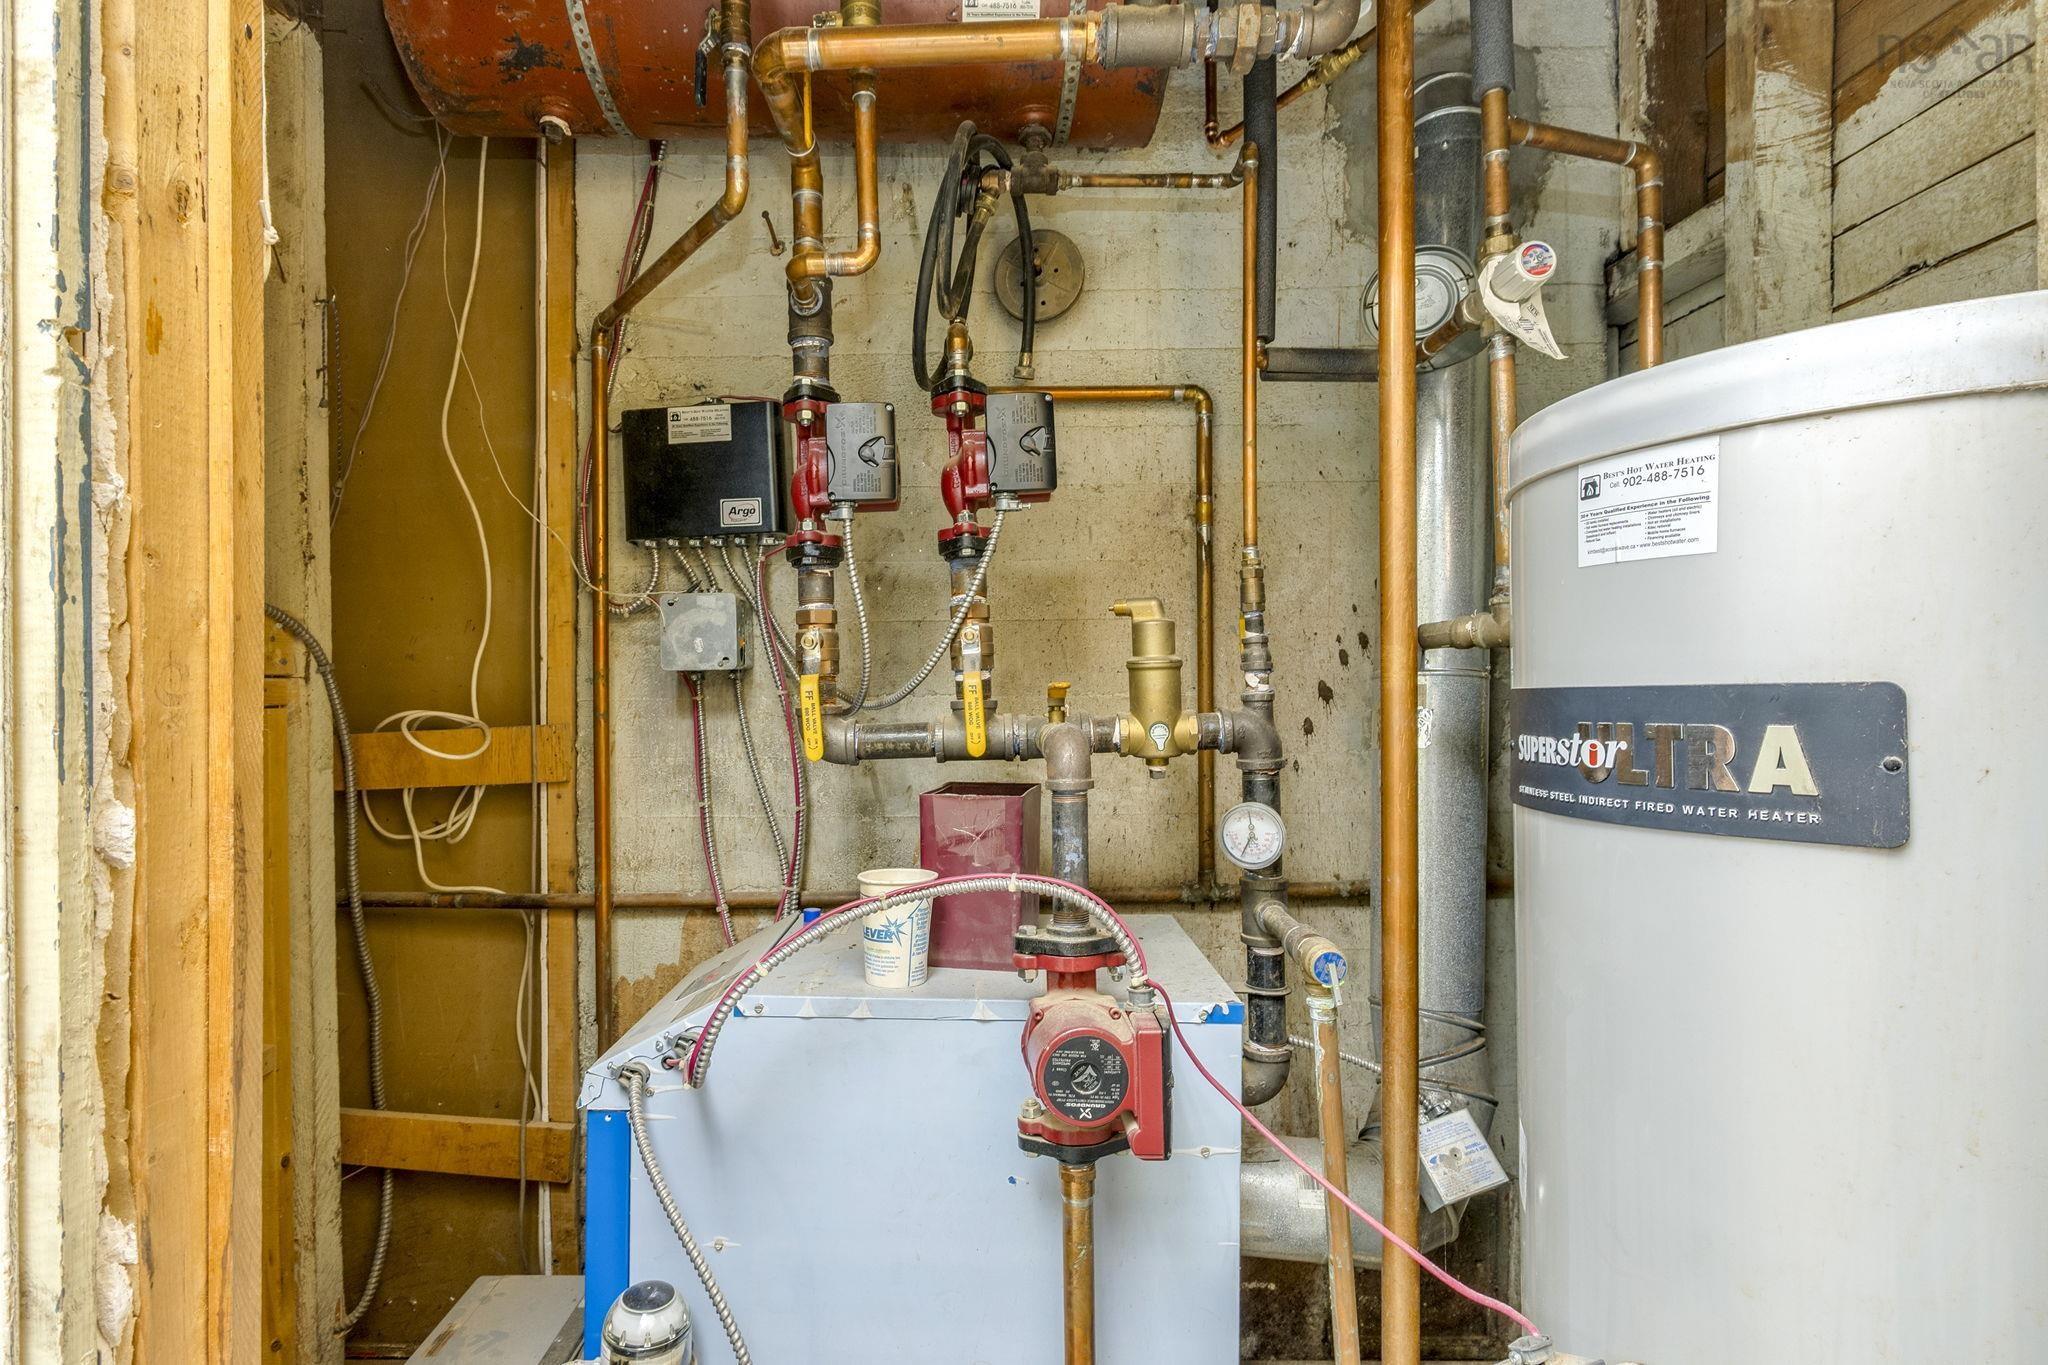
| Lower Level | Utility | 6'2"x3'2" |
Schools.
| Type | Name |
|---|---|
| Elementary School | Inglis Street Elementary School |
| Middle School | Gorsebrook Junior High School |
| High School | Citadel High School |
| Elementary School (Fr. Imm.) | Lemarchant - St Thomas Elementary School |
contact the agent.

Nas has been a licensed REALTOR® since 2003. Nas enjoys the challenge of matching people to their dream homes.
