Single Family
104 53 Bedros Lane, Halifax, NS (MLS® 202616636).
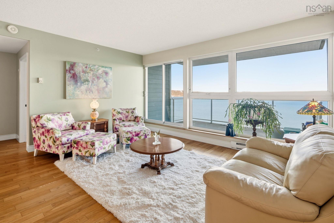
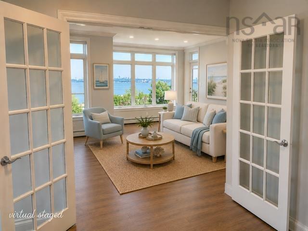
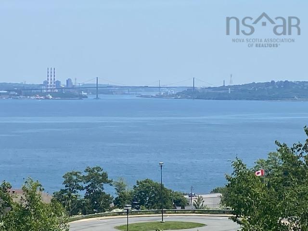
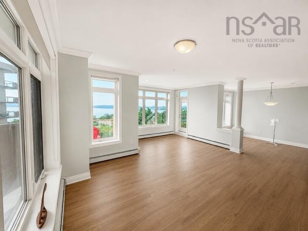
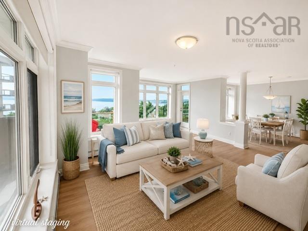
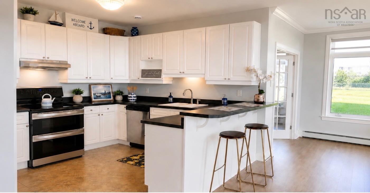
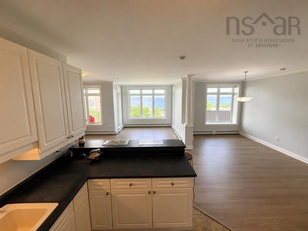
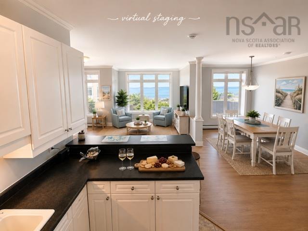
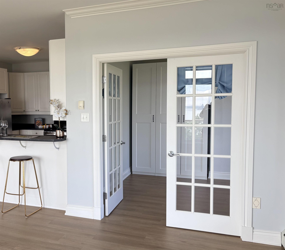
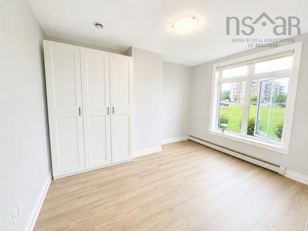
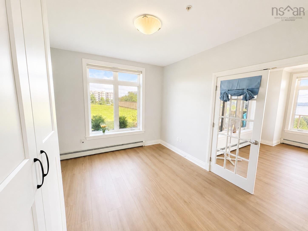
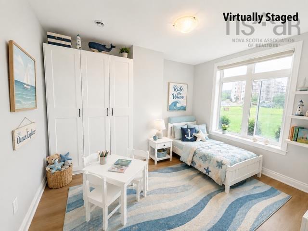
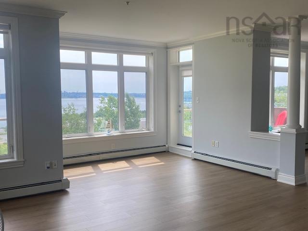
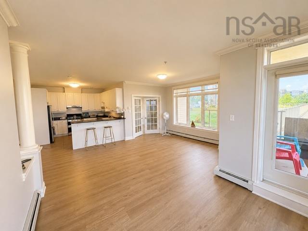
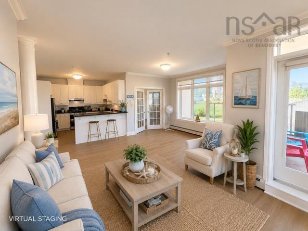
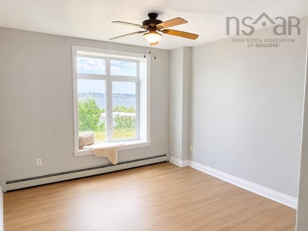
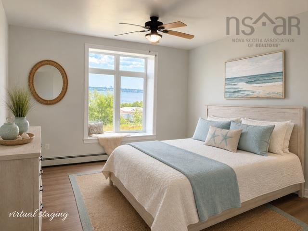
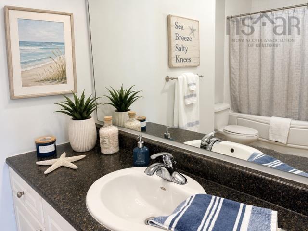
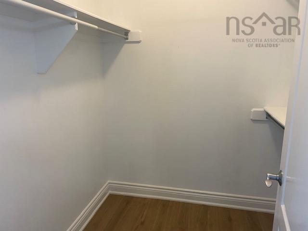
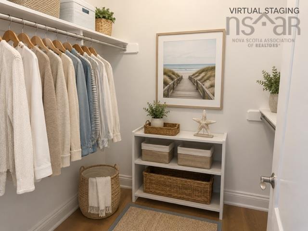
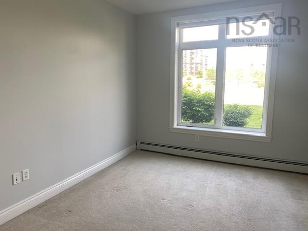
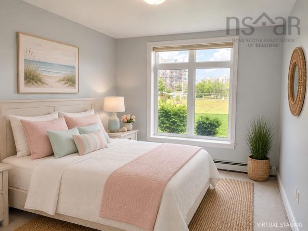
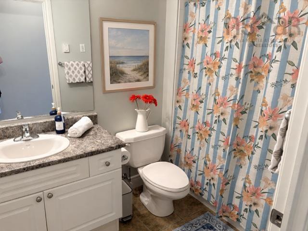
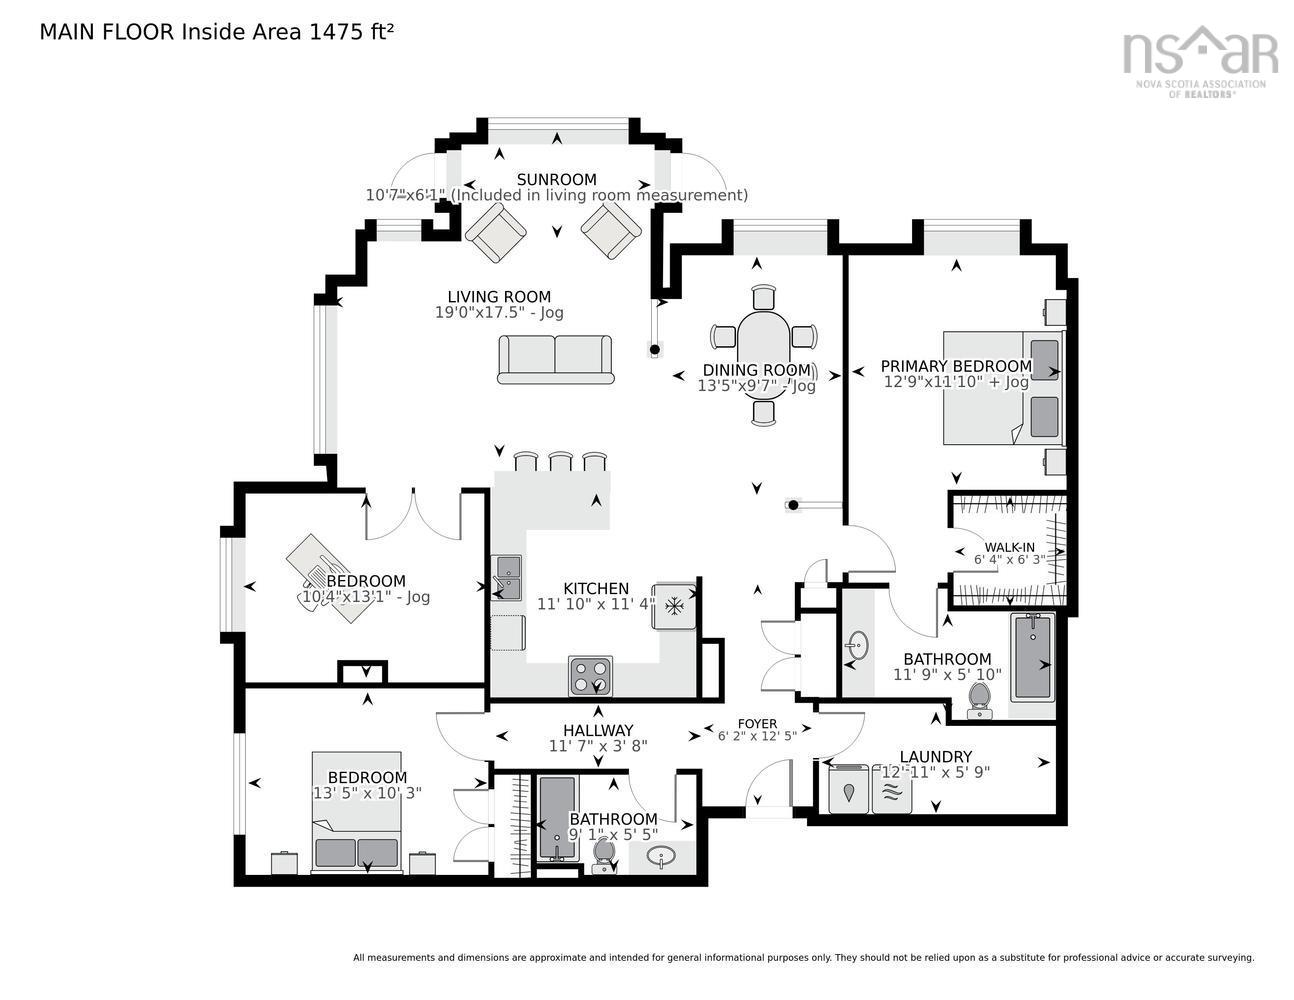
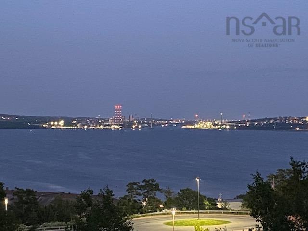
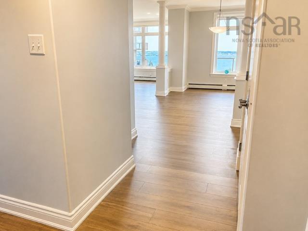
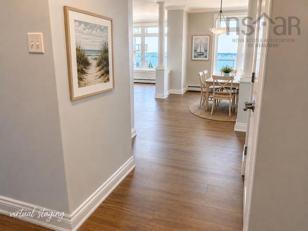
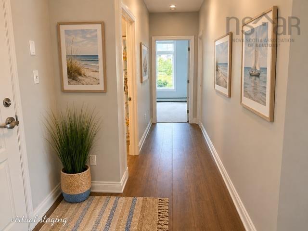
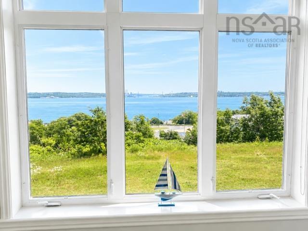
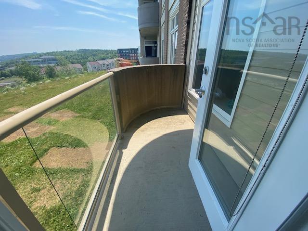
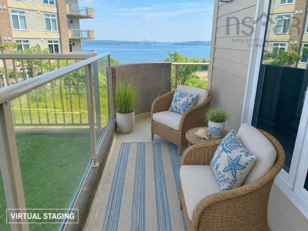
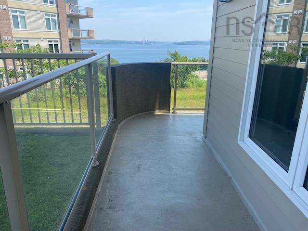
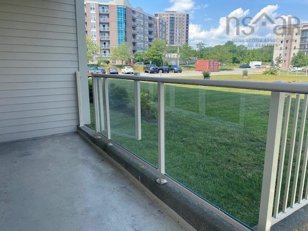
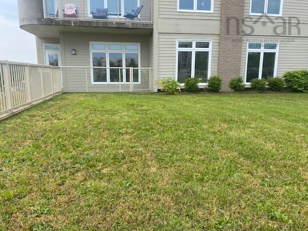
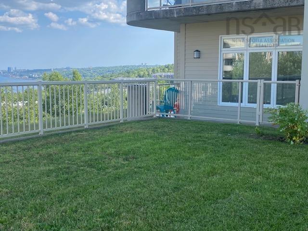
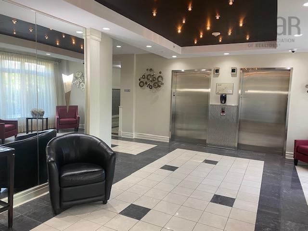
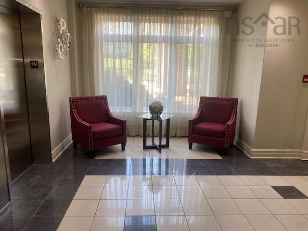
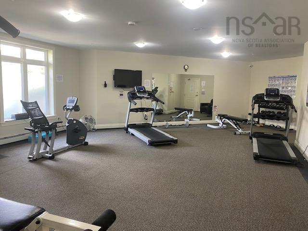
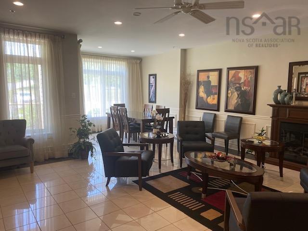
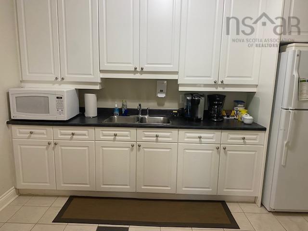
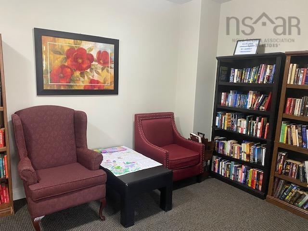
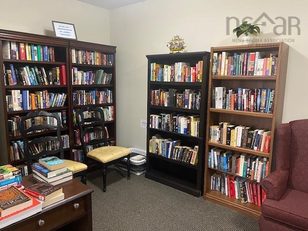
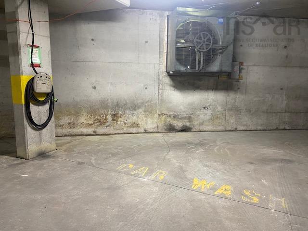
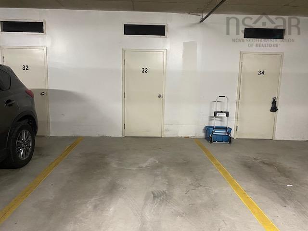
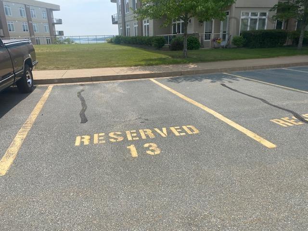
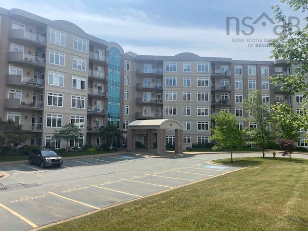
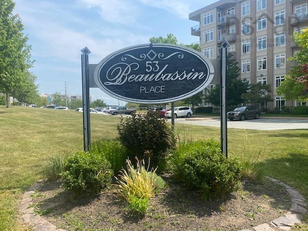
104 53 Bedros Lane, Halifax, NS (MLS® 202616636): Stunning Bedford Basin Views, 3 Bedrooms, the 3rd bedroom has a large quality brand name "built in wardrobe" as in the photos, 2 baths one being a large ensuite off the primary bedroom, 2 Parking Spaces with one in the heated underground garage with storage behind the parking. This beautifully positioned home captures amazing sweeping views of the Bedford Basin from almost all areas of the condo. As a sought-after corner unit, it features an abundance of extra windows that flood the space with natural light throughout the day, while the sparkling harbour lights create a spectacular backdrop each evening with a 9 ft ceiling with transom windows above the already large windows. Move-in ready, the condo features new high-quality Canadian-made laminate flooring and freshly painted throughout, creating a clean, modern feel. An $4000 allowance for new kitchen countertops if desired to add your own personal touch to an already impressive space. One private patio at ground level. If you choose you can access your unit and landscaped grounds with no need for hallways or elevators. Also another balcony provides even more room to relax and enjoy the scenery. Additional highlights include., Stylish, well-maintained common areas, Social room with full kitchen, Fully equipped fitness centre, Quiet reading/Library, Wash bay in the garage, and on-site superintendent. Condo fees include heat, hot water, two parking spots, dedicated storage, snow removal and common areas maintenance .Perfectly located just off Larry Uteck Boulevard, this bright and spacious corner-unit condo offers the ideal blend of comfort, convenience, and lifestyle. Shopping, restaurants, schools, public transportation, and major amenities are all just minutes away, making everyday living effortless.
Directions
From the Bedford Highway, turn onto Larry Uteck Blvd,then turn right onto Bedros Lane, the property is on the right
Inclusions
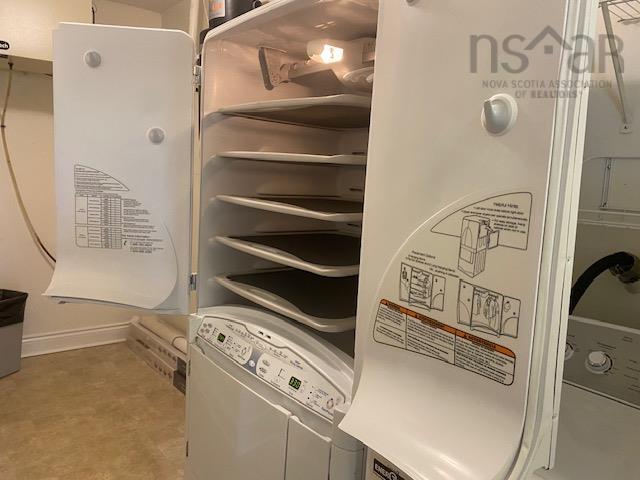
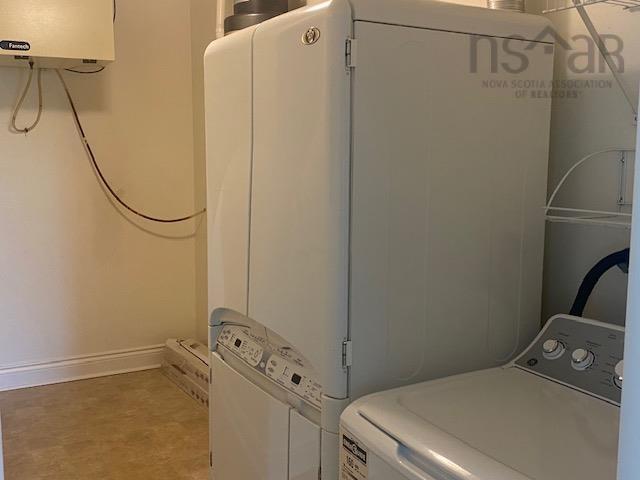
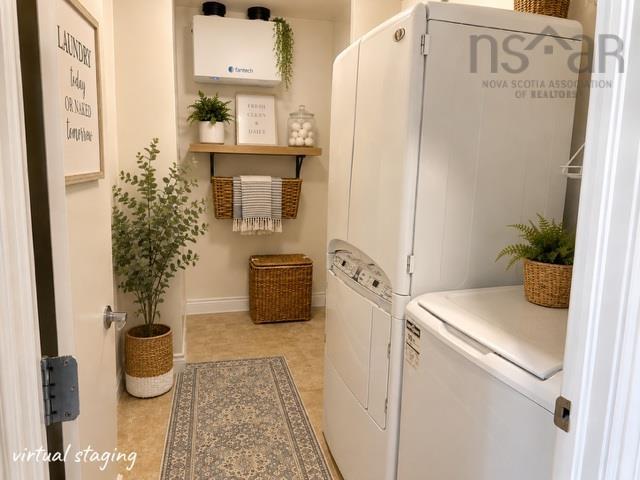
Fridge, Stove-Double oven, washer Dryer Dishwasher
Utilities
- Cable
- Electricity
- High Speed Internet
- Natural Gas
- Telephone
Features
- Balcony
- Air Exchanger
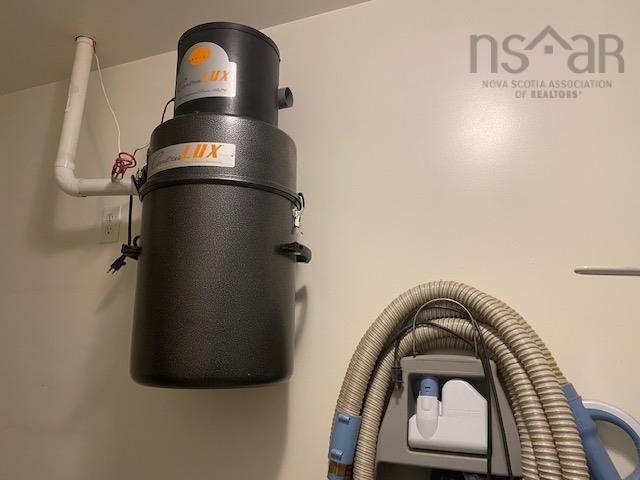
- Central Vacuum
- Ensuite Bath
- Walk In Closet
Community Features
- Golf Course
- Marina
- Park
- Place of Worship
- Playground
- Public Transit
- Recreation Center
- School Bus Service
- Shopping
Rooms.
| Level | Type | Dimensions |
|---|---|---|
| Main Floor | Kitchen | 11.10x11.4 |
| Main Floor | Living Room | 19x17.5-Jog |
| Main Floor | Dining Room | 13.5x9.7-Jog |
| Main Floor | Bedroom | 10.4x13.1-Jog |
| Main Floor | Primary Bedroom | 12.9x11.10+Jog |
| Main Floor | Ensuite Bath 1 | 11.9x5.10 |
| Main Floor | Laundry | 12.11x5.9 |
| Main Floor | Bath 1 | 9.1x5.5 |
| Main Floor | Bedroom | 13.5x10.3 |
| Main Floor | Sun Room | 10.7x6.1 |
Schools.
| Type | Name |
|---|---|
| Elementary School | Bedford South School |
| Middle School | Rocky Lake Junior High School |
| High School | Charles P Allen High School |
| Middle School (Fr. Imm.) | Rocky Lake Junior High School |
| High School (Fr. Imm.) | Charles P Allen High School |
contact the agent.

Nas has been a licensed REALTOR® since 2003. Nas enjoys the challenge of matching people to their dream homes.