Single Family
104 Bromley Road, Halifax, NS (MLS® 202619198).
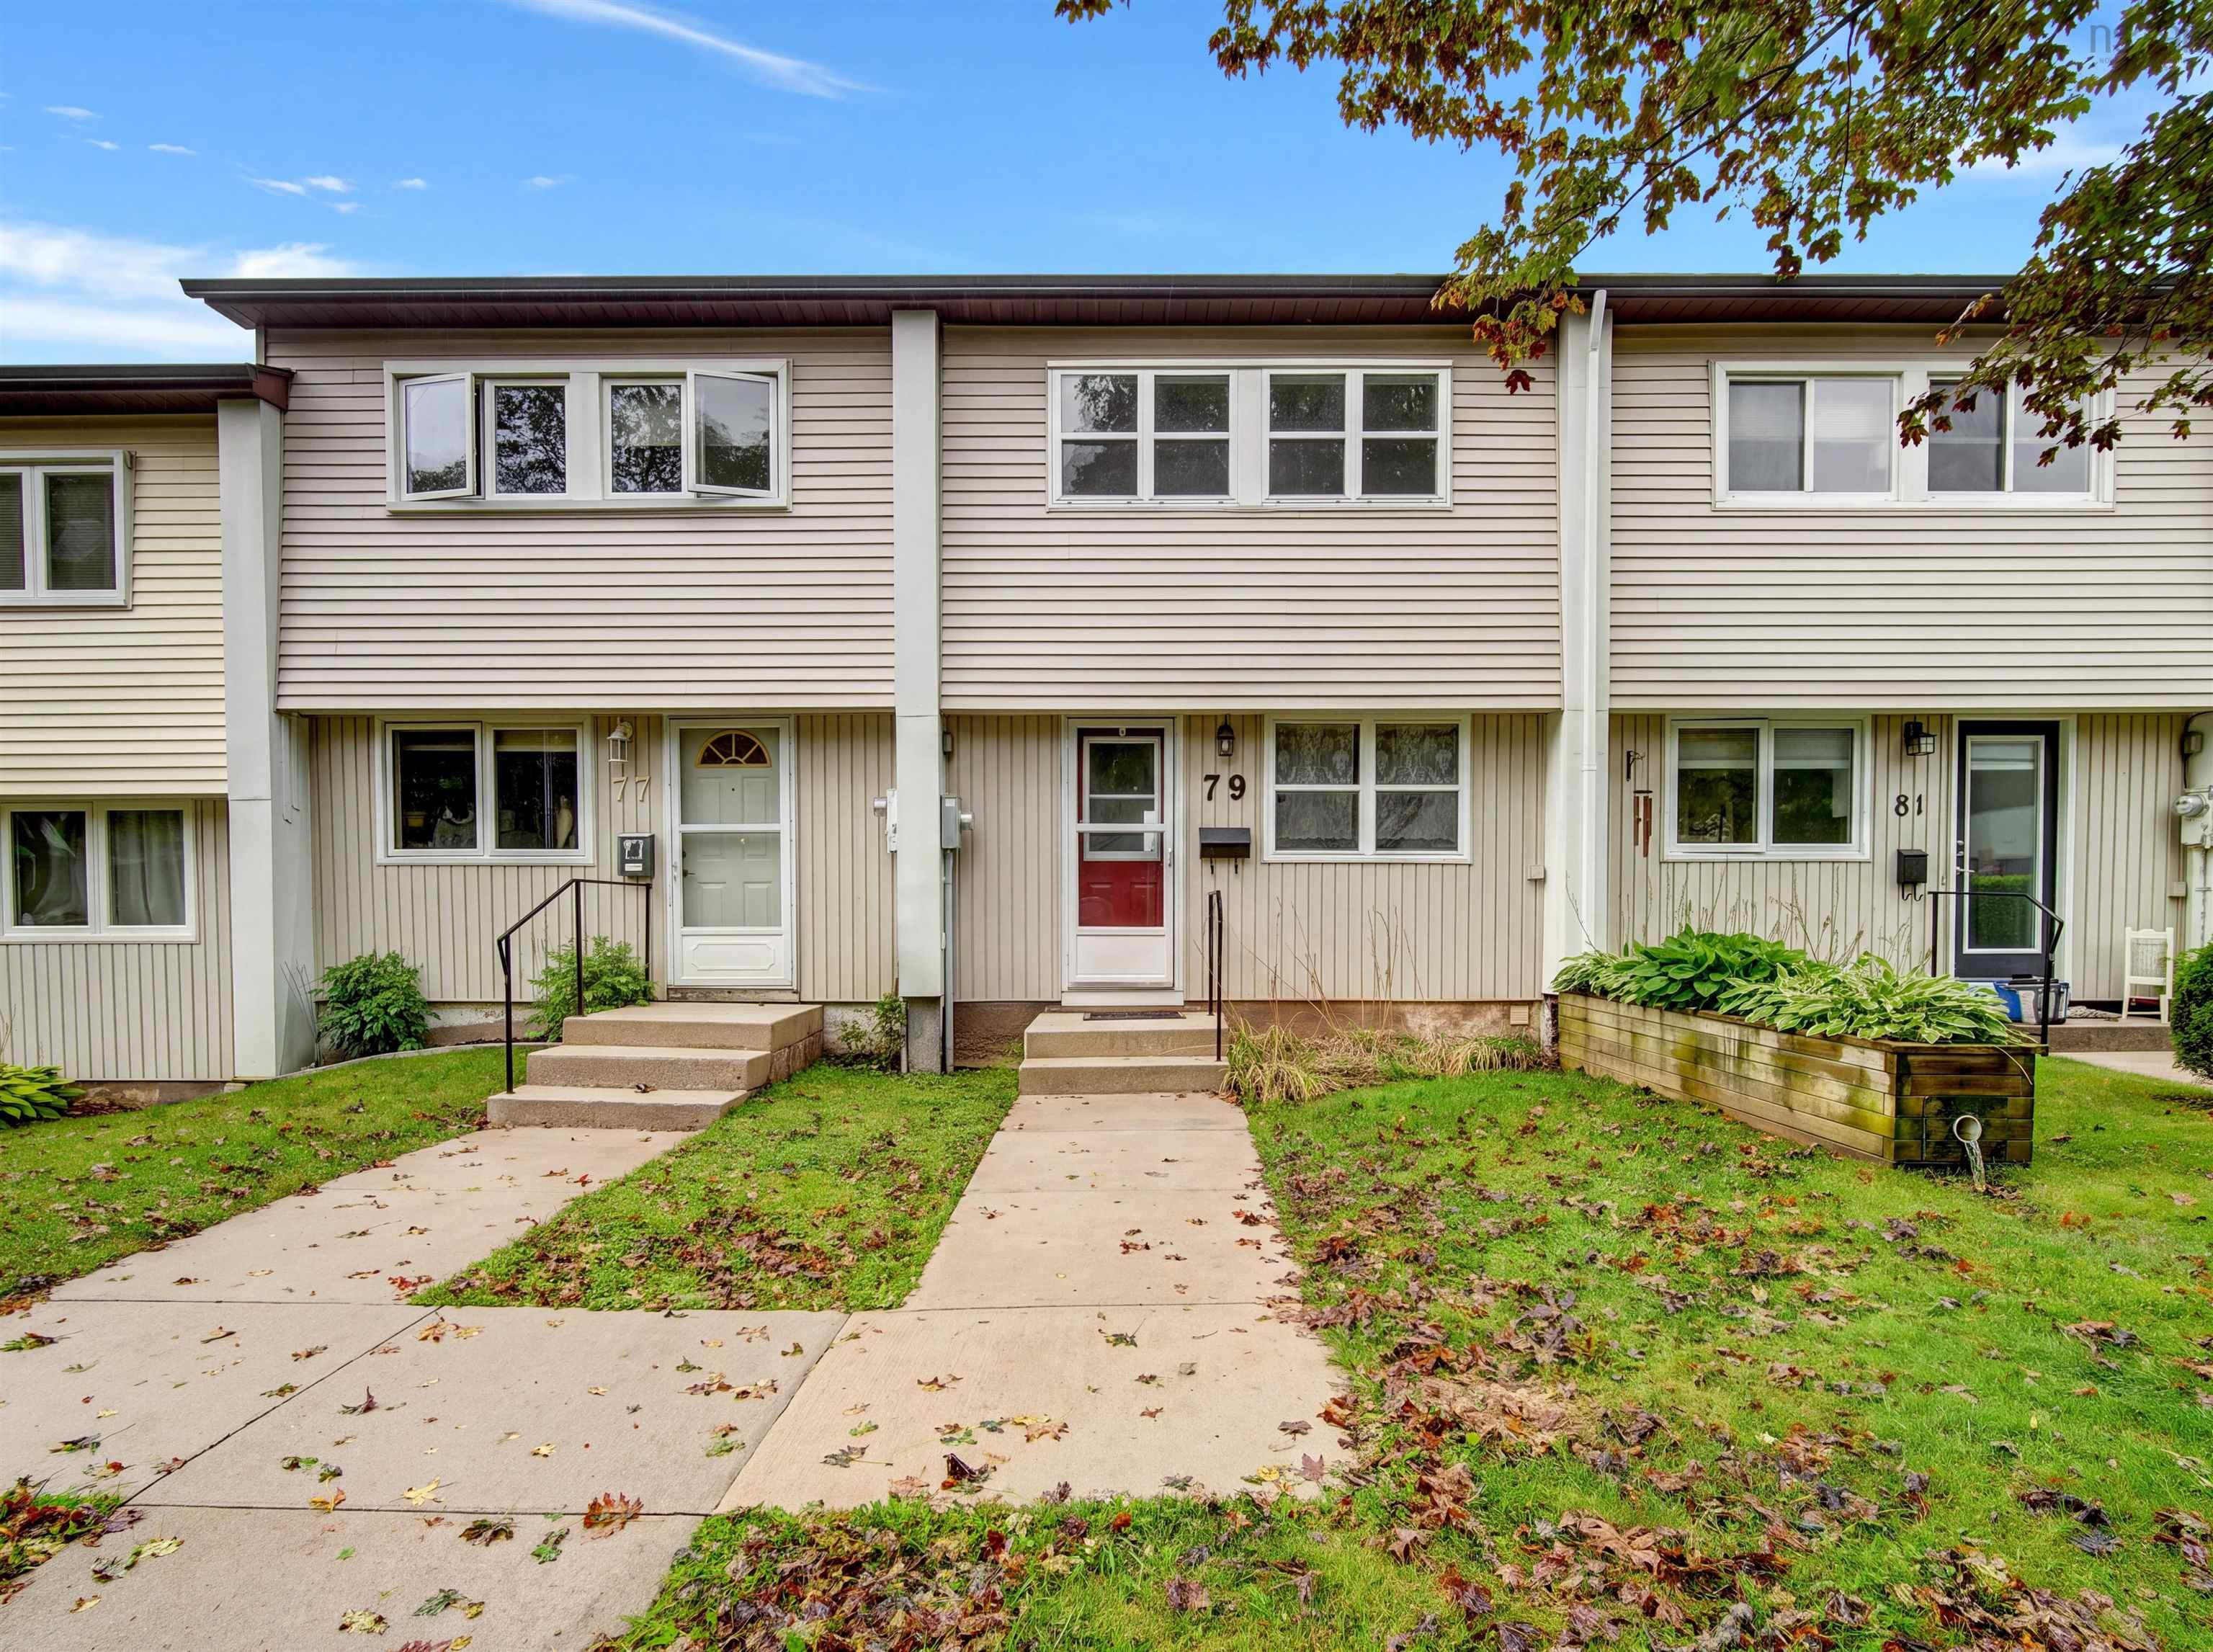
104 Bromley Road, Halifax, NS (MLS® 202619198): Beautifully updated and move-in ready, this townhouse-style condo offers the space, privacy, and feel of a traditional home with the convenience of low-maintenance condo living. Featuring new flooring throughout, an updated kitchen, and an abundance of storage, this home has been thoughtfully designed for comfortable everyday living.The bright main level is filled with natural light, with large windows and a Whether you're preparing dinner, entertaining friends, or spending time with family, this welcoming space is the heart of the home. With three bedrooms and multiple living areas spread across three levels, there's room for everyone to enjoy their own space. Create a home office, playroom, media room, or reading nook. The flexible layout easily adapts to your lifestyle. Step outside from the kitchen to your private backyard, where a mature apple tree provides natural shade and a peaceful setting for summer BBQs, outdoor dining, or watching the kids play. Combining stylish updates, functional living spaces, and the comfort of a home, this property is an excellent opportunity for first-time buyers, young families, or anyone looking for a move-in-ready home in a fantastic location.
Directions
Forest Hills Parkway to Bromley Road.
Inclusions
Fridge, Stove, Dishwasher, Washer, Dryer
Utilities
- Electricity
- High Speed Internet
- Telephone
Community Features
- Beach
- Golf Course
- Park
- Place of Worship
- Playground
- Public Transit
- School Bus Service
- Shopping
Rooms.
| Level | Type | Dimensions |
|---|---|---|
| Main Floor | Family Room | 15'4"x 14'5" |
| Main Floor | Kitchen | 13'x14'2" |
| Level | Type | Dimensions |
|---|---|---|
| 3rd Level | Bath 1 | 8'5" x 4'11" |
| 3rd Level | Bedroom | 7'4"x9'6" |
| 3rd Level | Bedroom | 7'7"x12'9" |
| 3rd Level | Primary Bedroom | 13'4"x11'6" |
| Level | Type | Dimensions |
|---|---|---|
| Lower Level | Bath 1 | 5'6"x3'3" |
| Lower Level | Living Room | 11'10"x17'4" |
| Lower Level | Utility | 15'5"x10'1" |
Schools.
| Type | Name |
|---|---|
| Elementary School | Chebucto Heights Elementary School |
| Middle School | Herring Cove Junior High School |
| High School | JL Ilsley High School |
| Elementary School (Fr. Imm.) | Chebucto Heights Elementary School |
| Middle School (Fr. Imm.) | Elizabeth Sutherland School |
| High School (Fr. Imm.) | JL Ilsely High School |
contact the agent.

Nas has been a licensed REALTOR® since 2003. Nas enjoys the challenge of matching people to their dream homes.