| Level | Type | Dimensions |
|---|---|---|
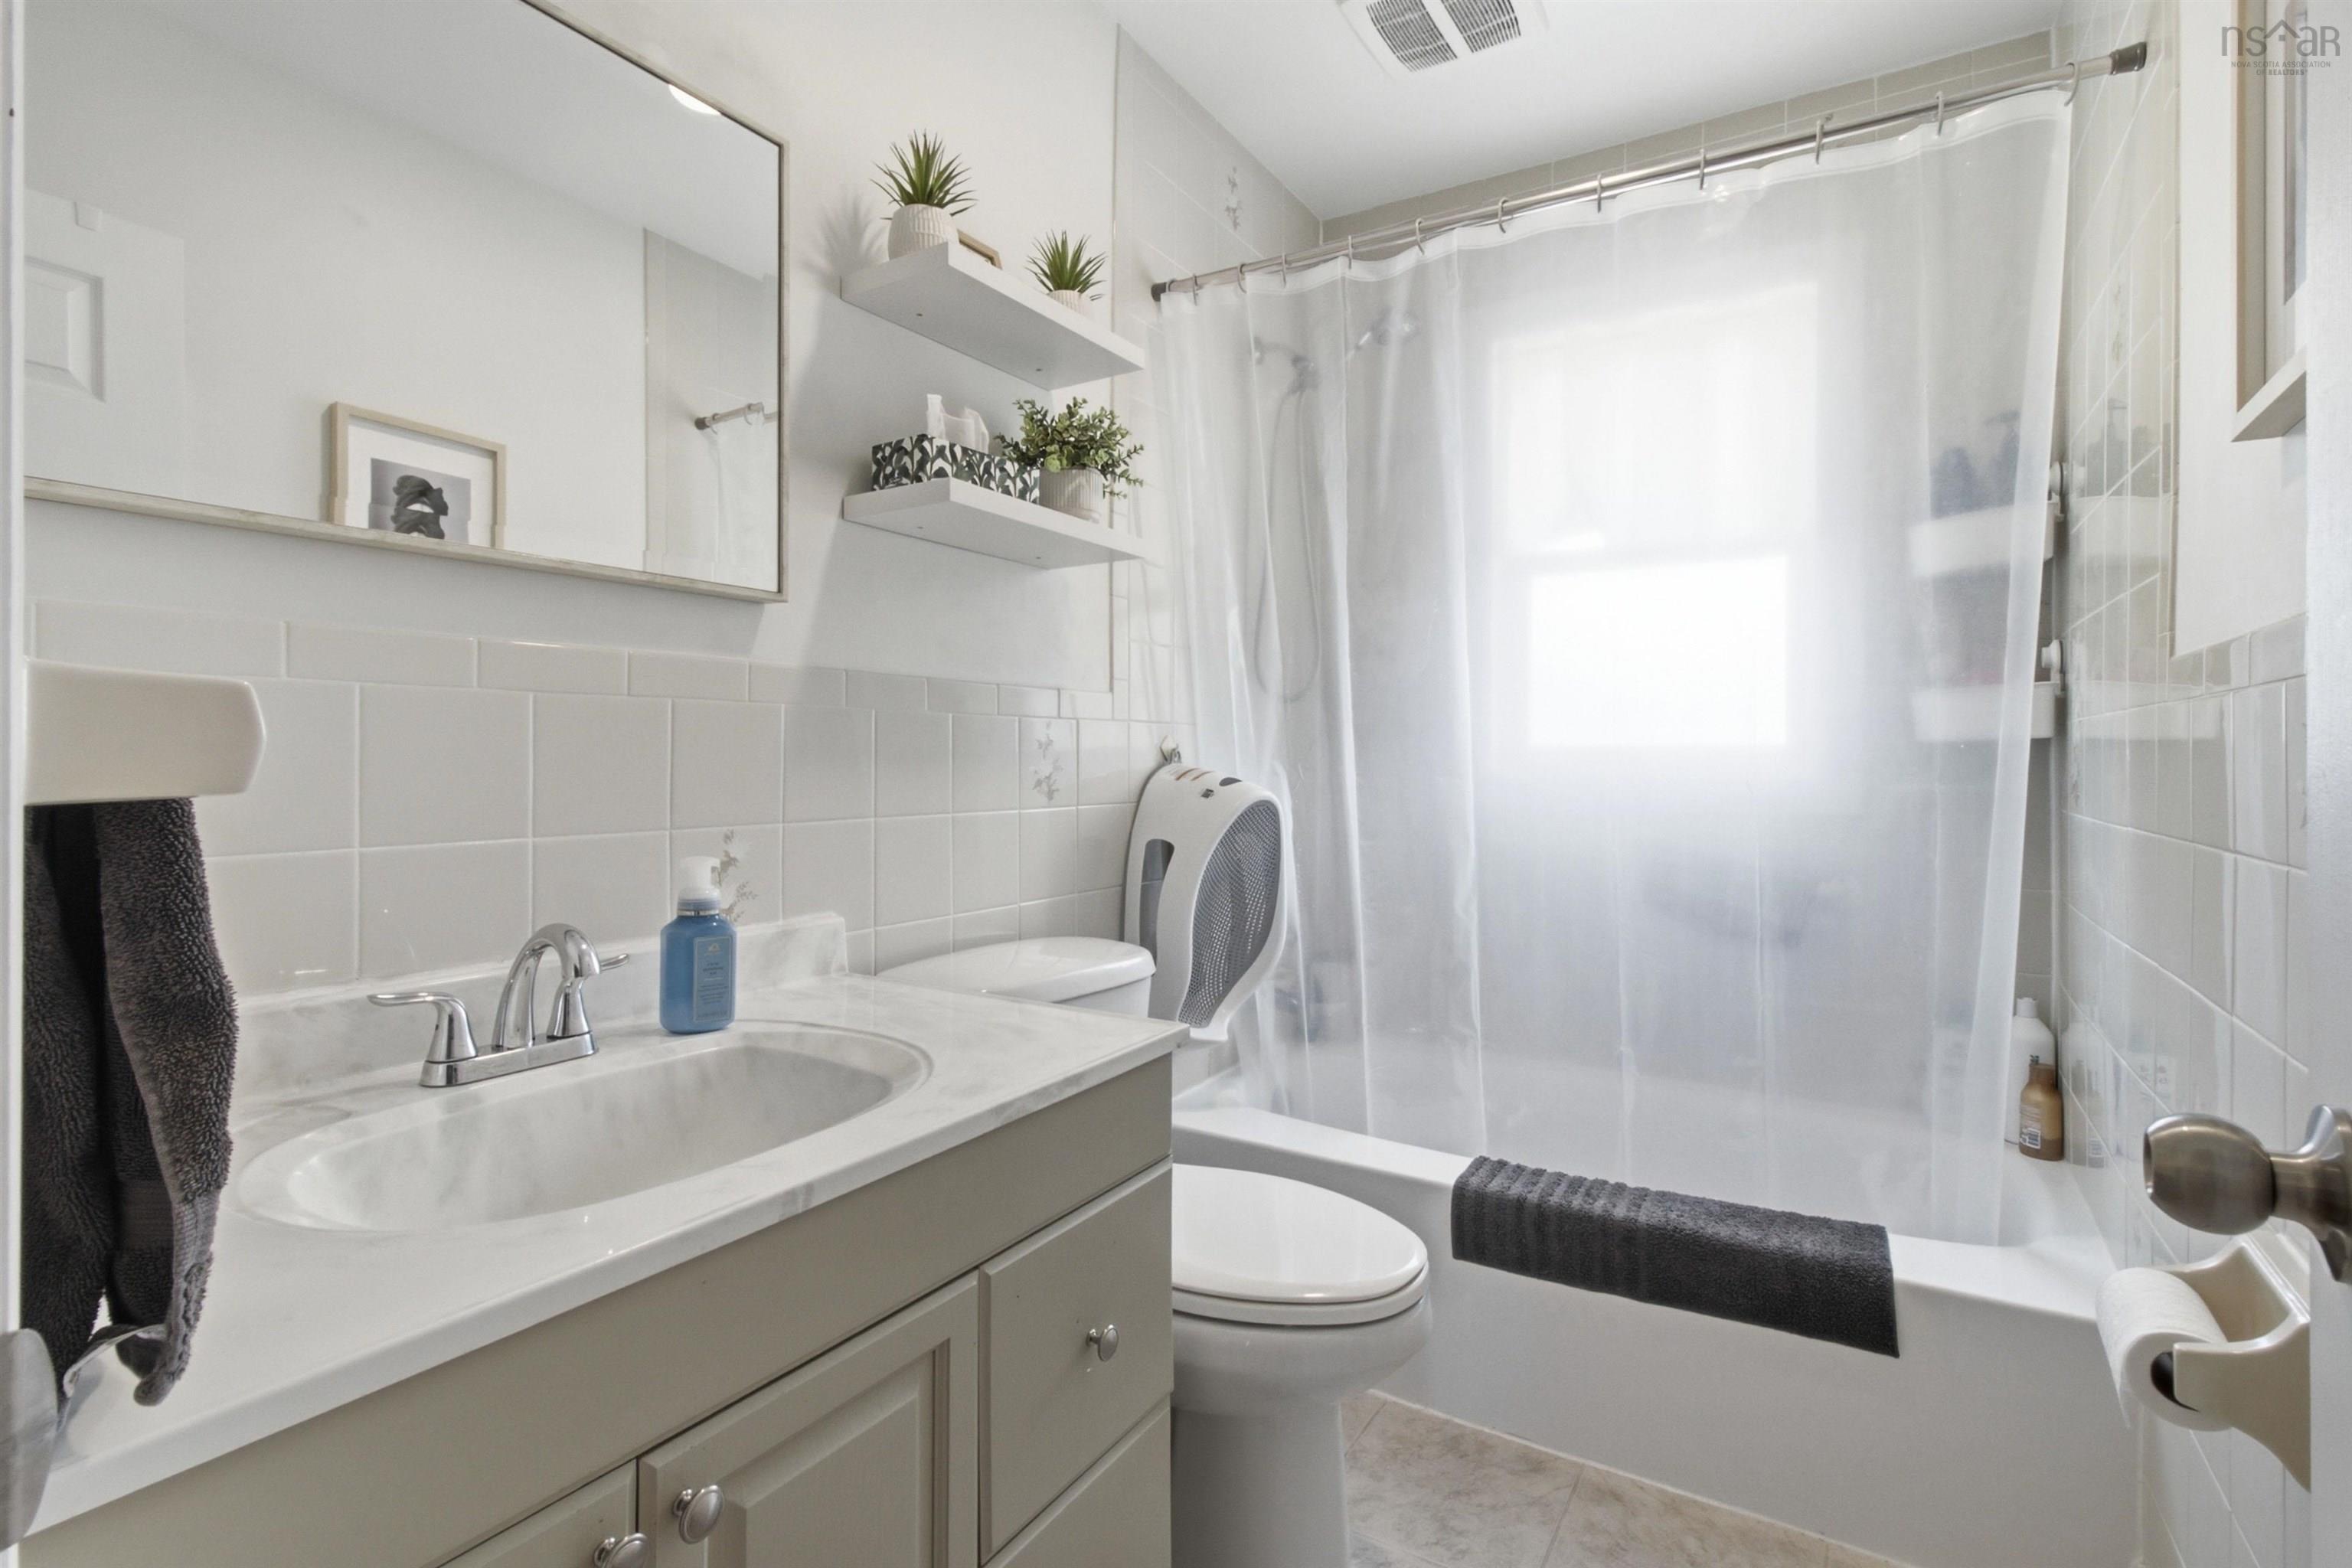
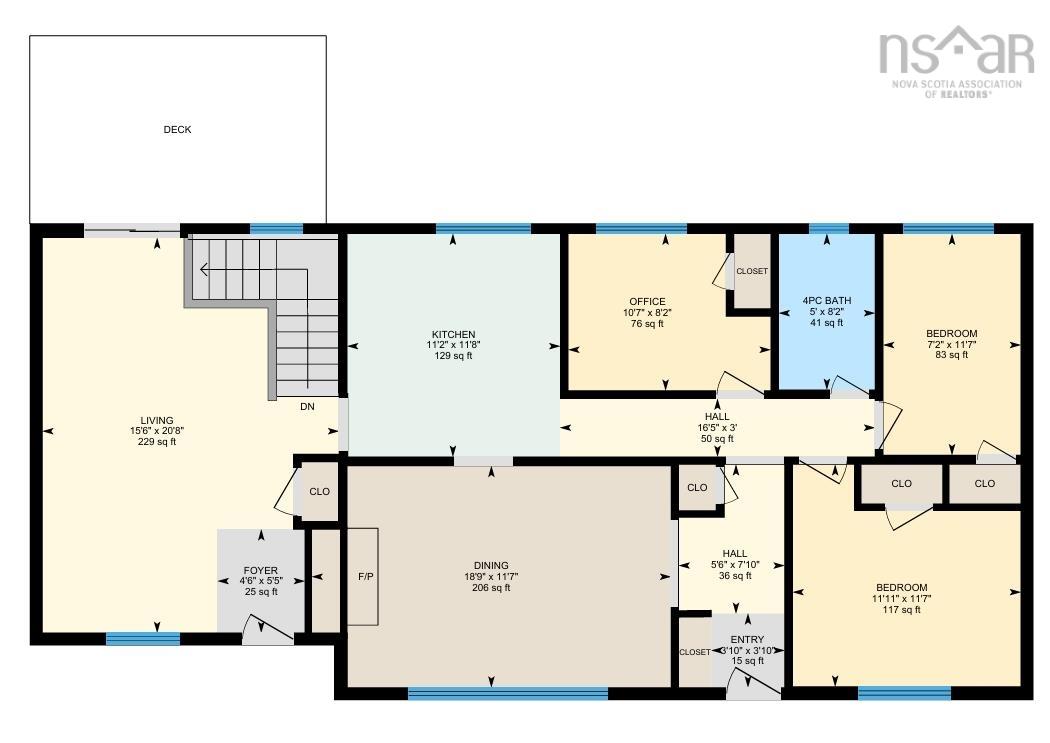
| Main Floor | Bath 1 | 8.2 x 5 |
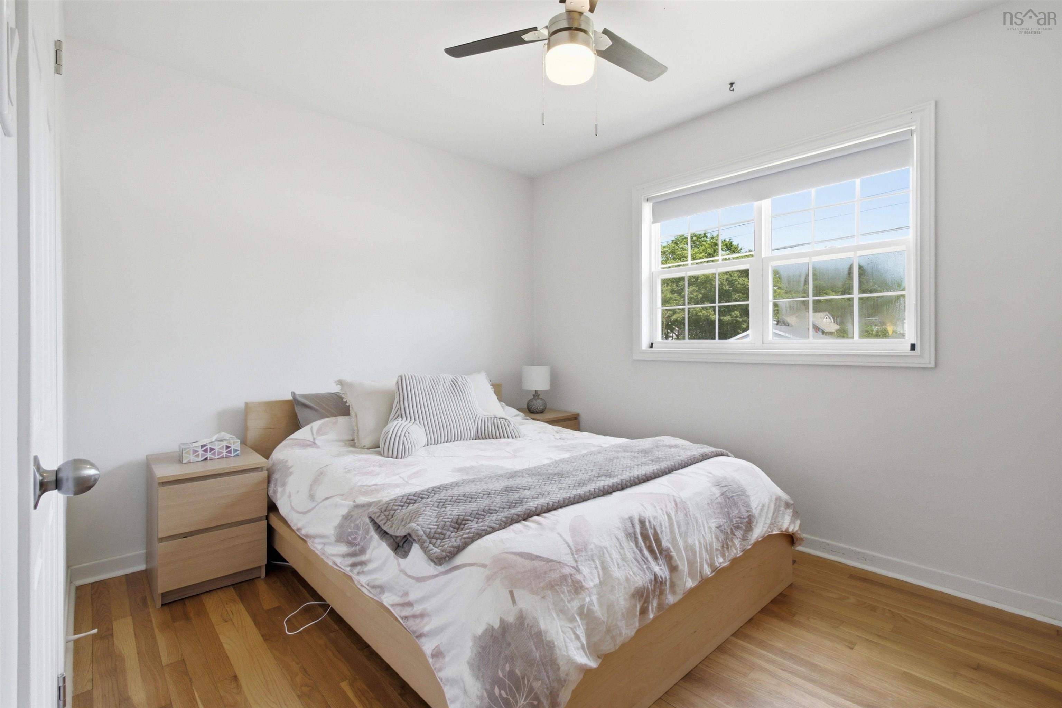
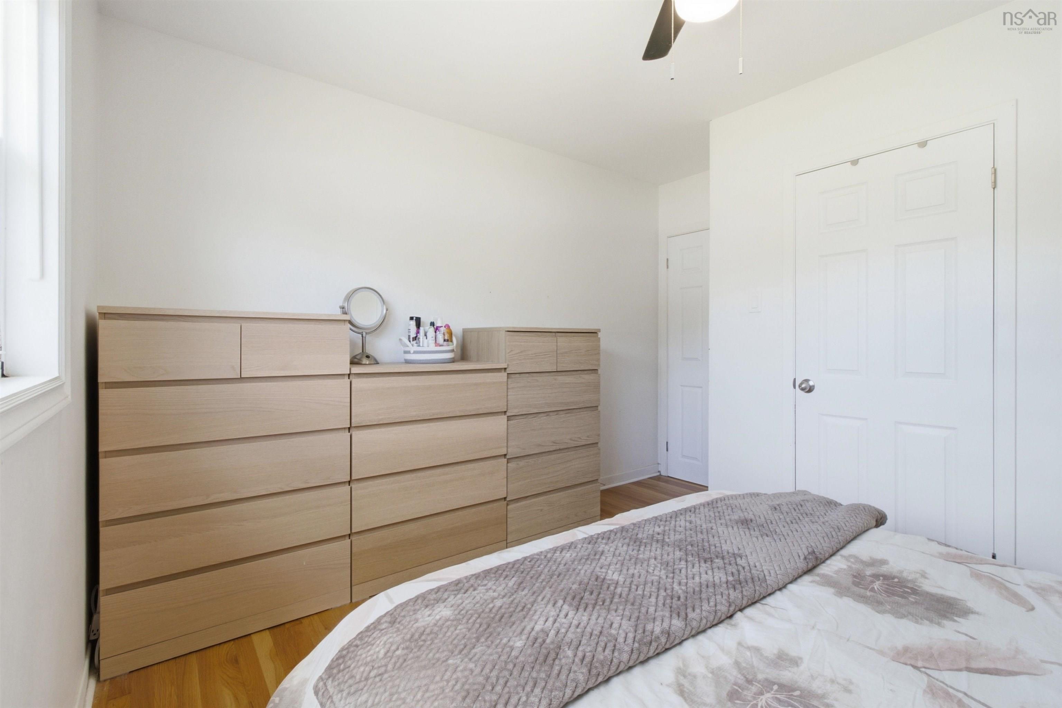
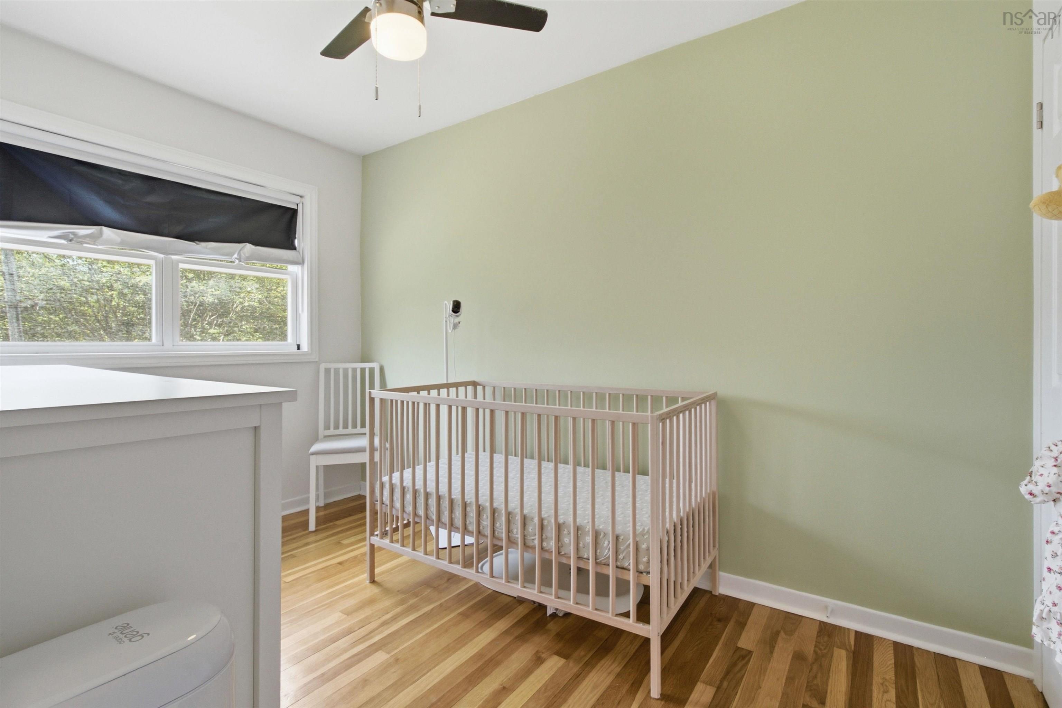
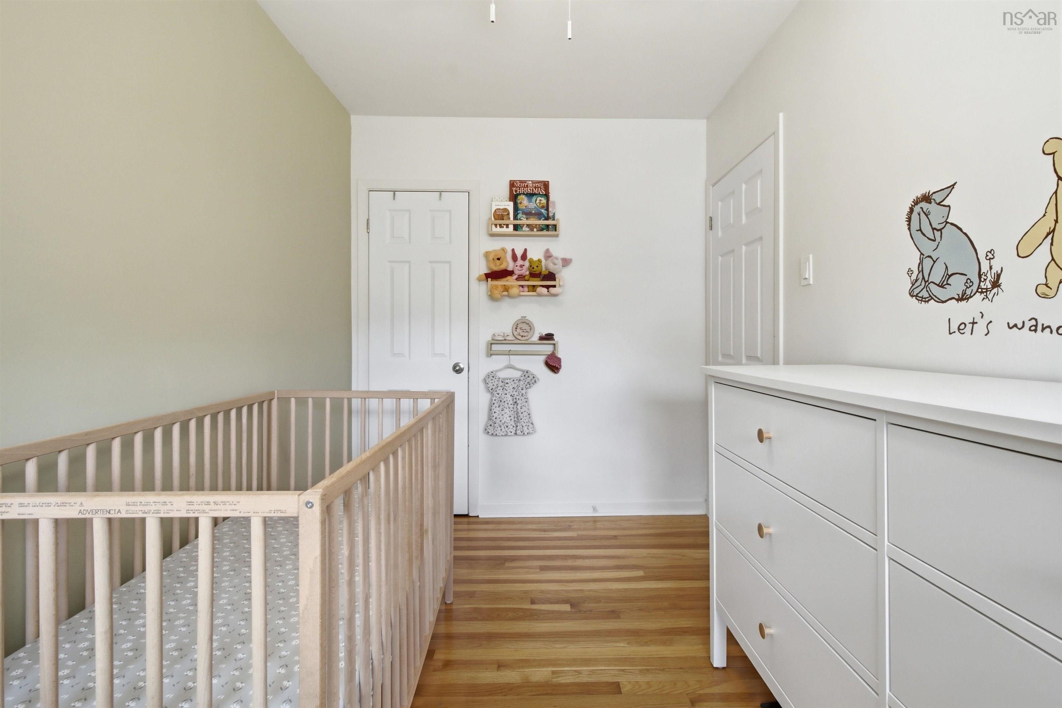
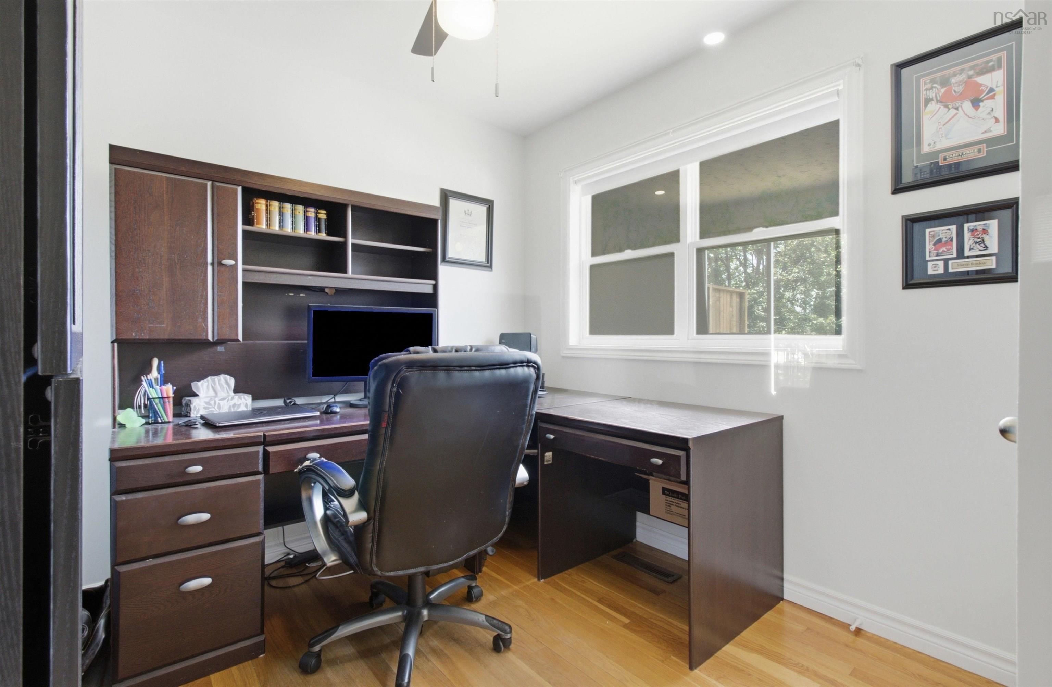
| Main Floor | Bedroom | 11.7 x 7.2 |
| Main Floor | Primary Bedroom | 11.7 x 11.11 |
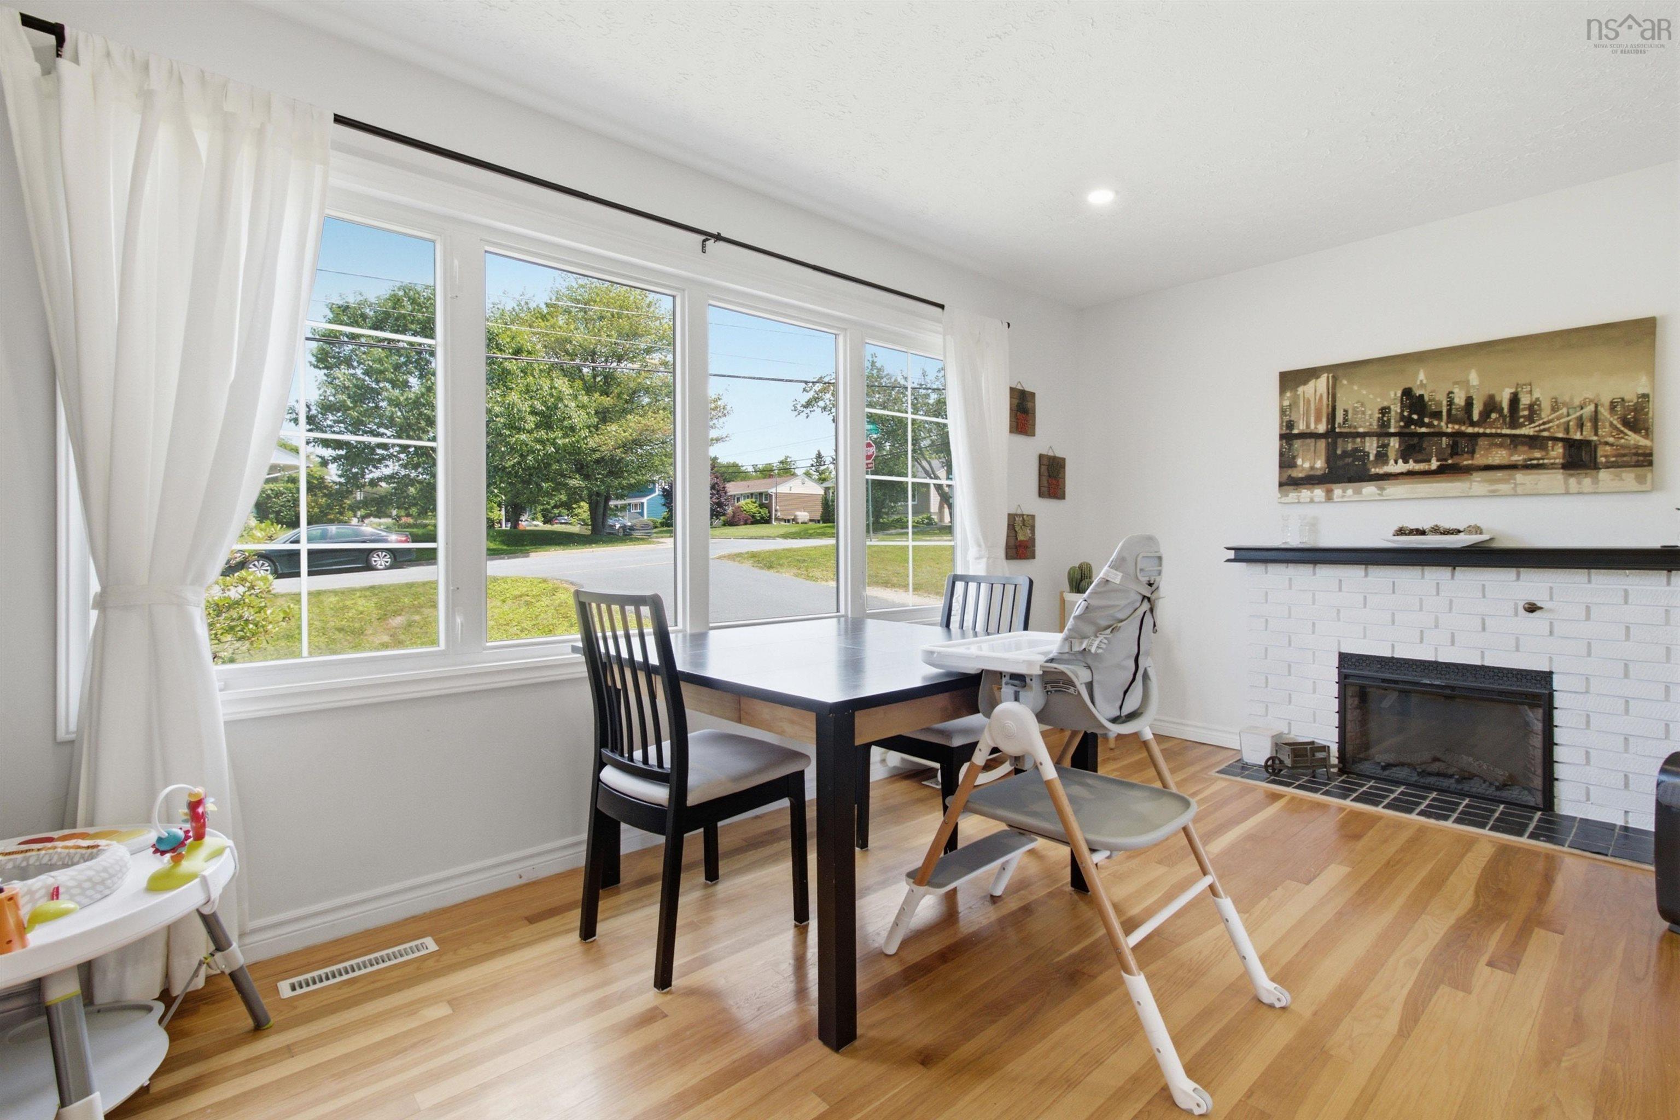
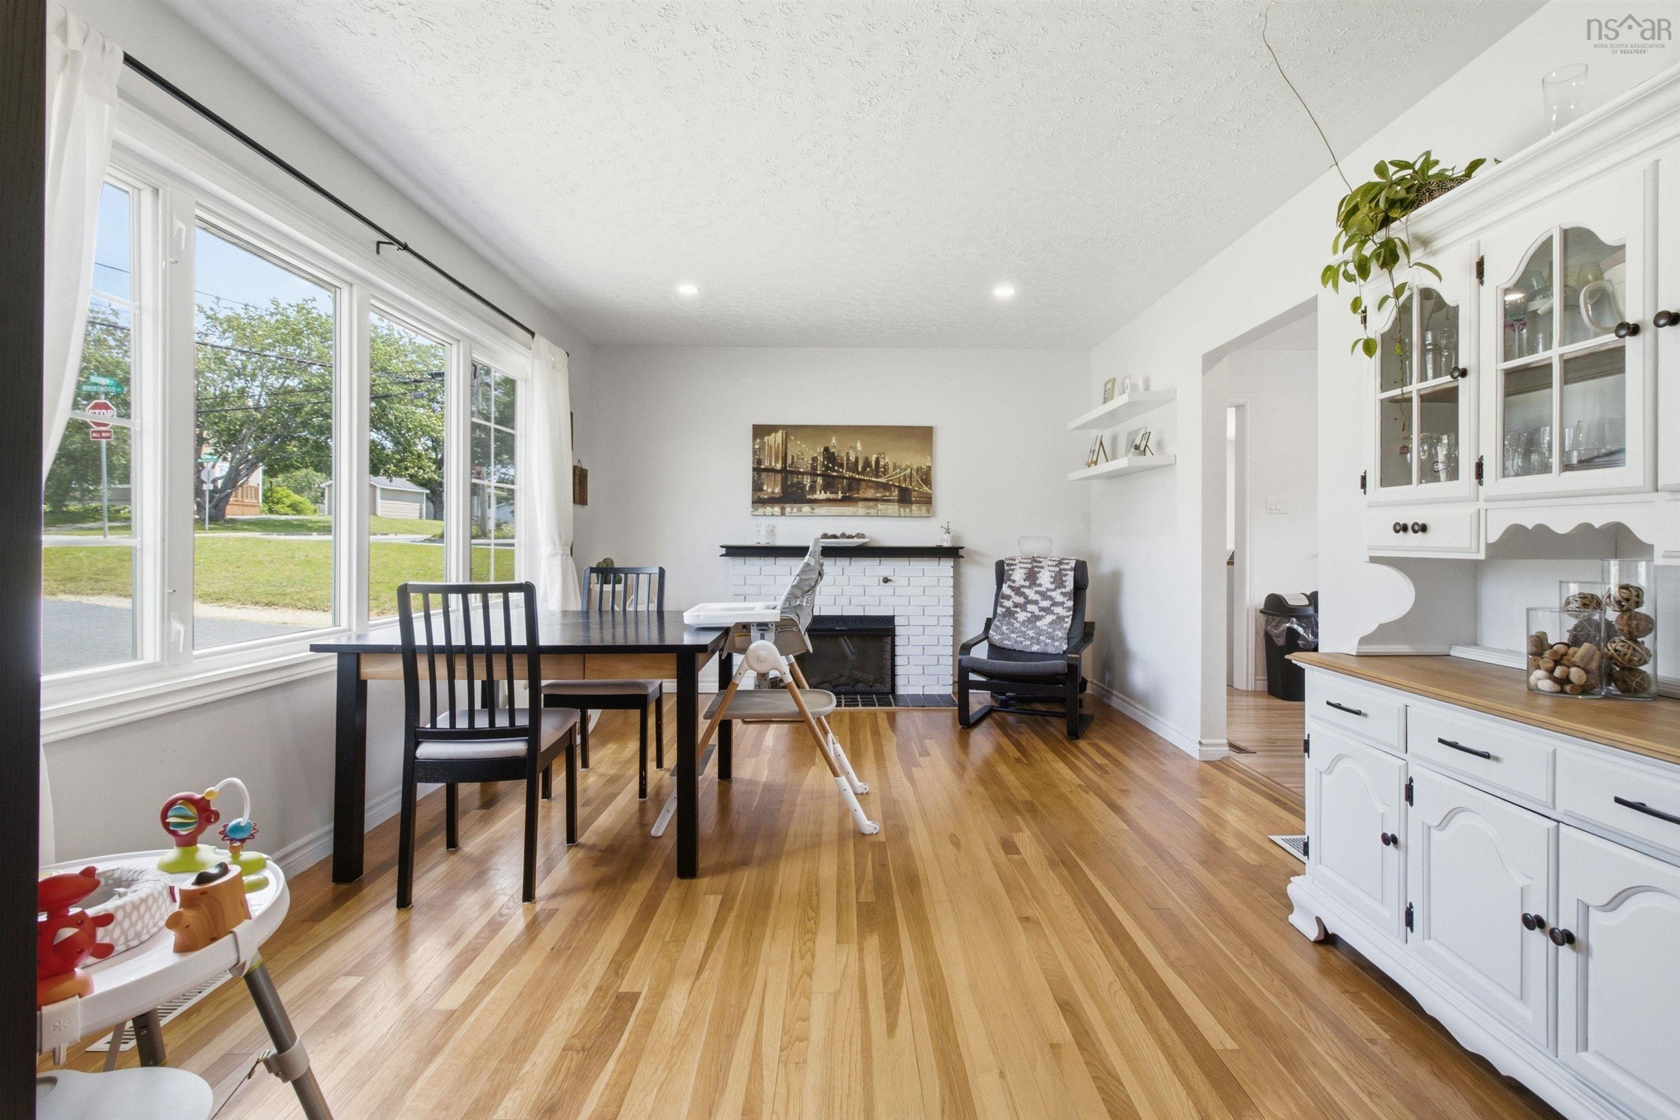
| Main Floor | Dining Room | 11.7 x 18.5 |
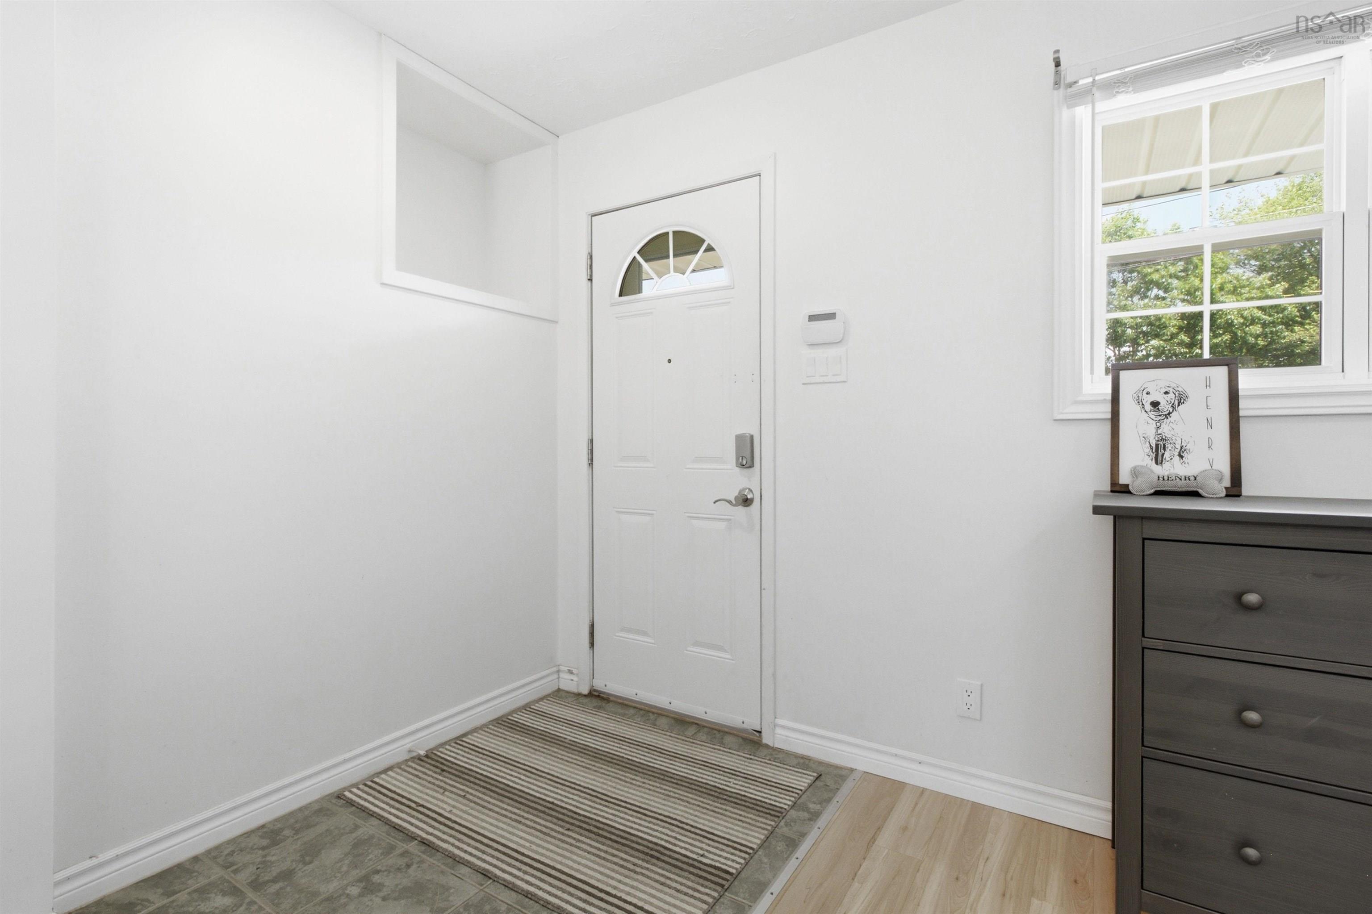
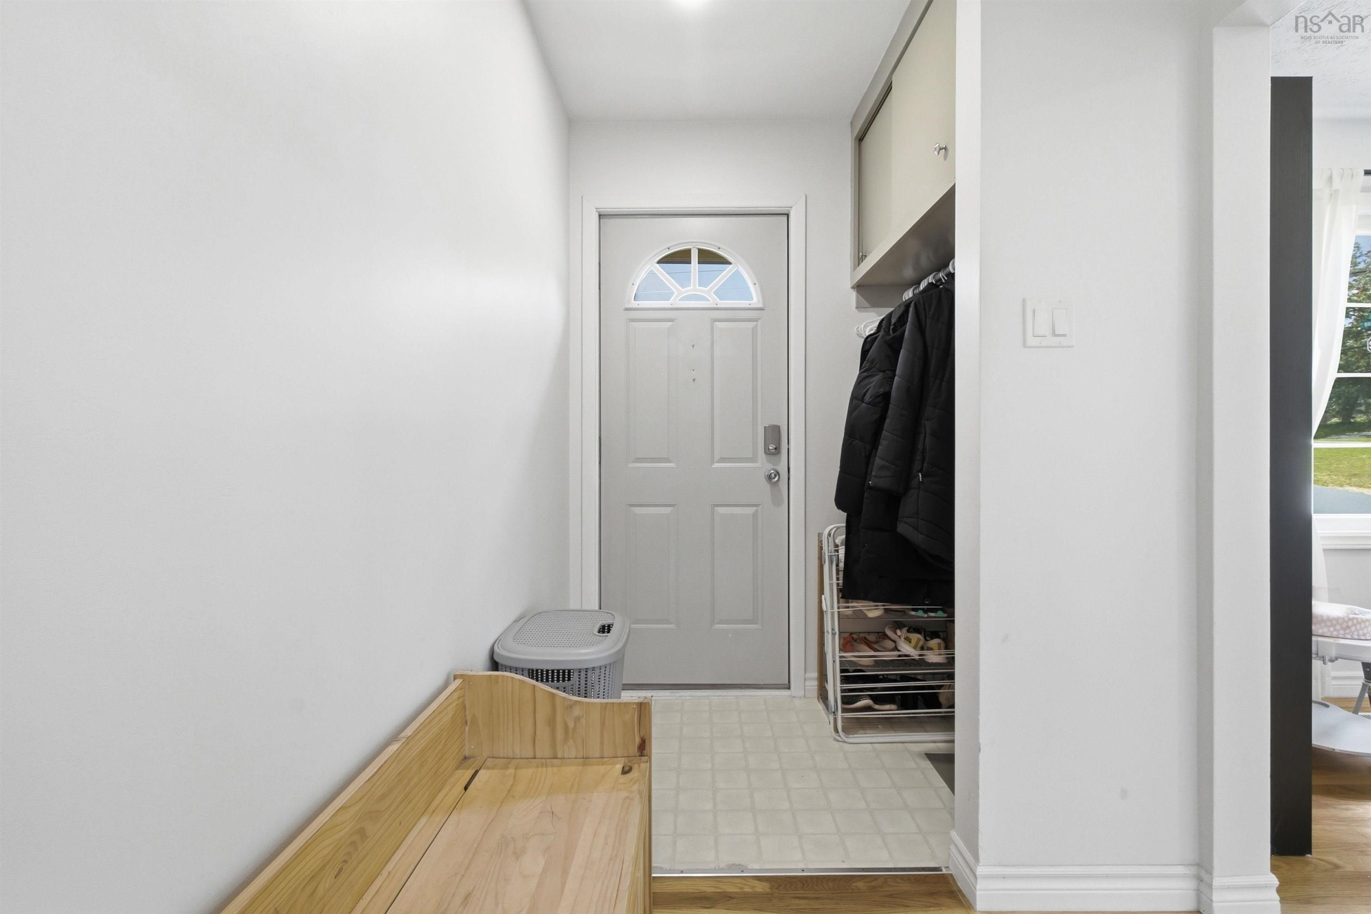
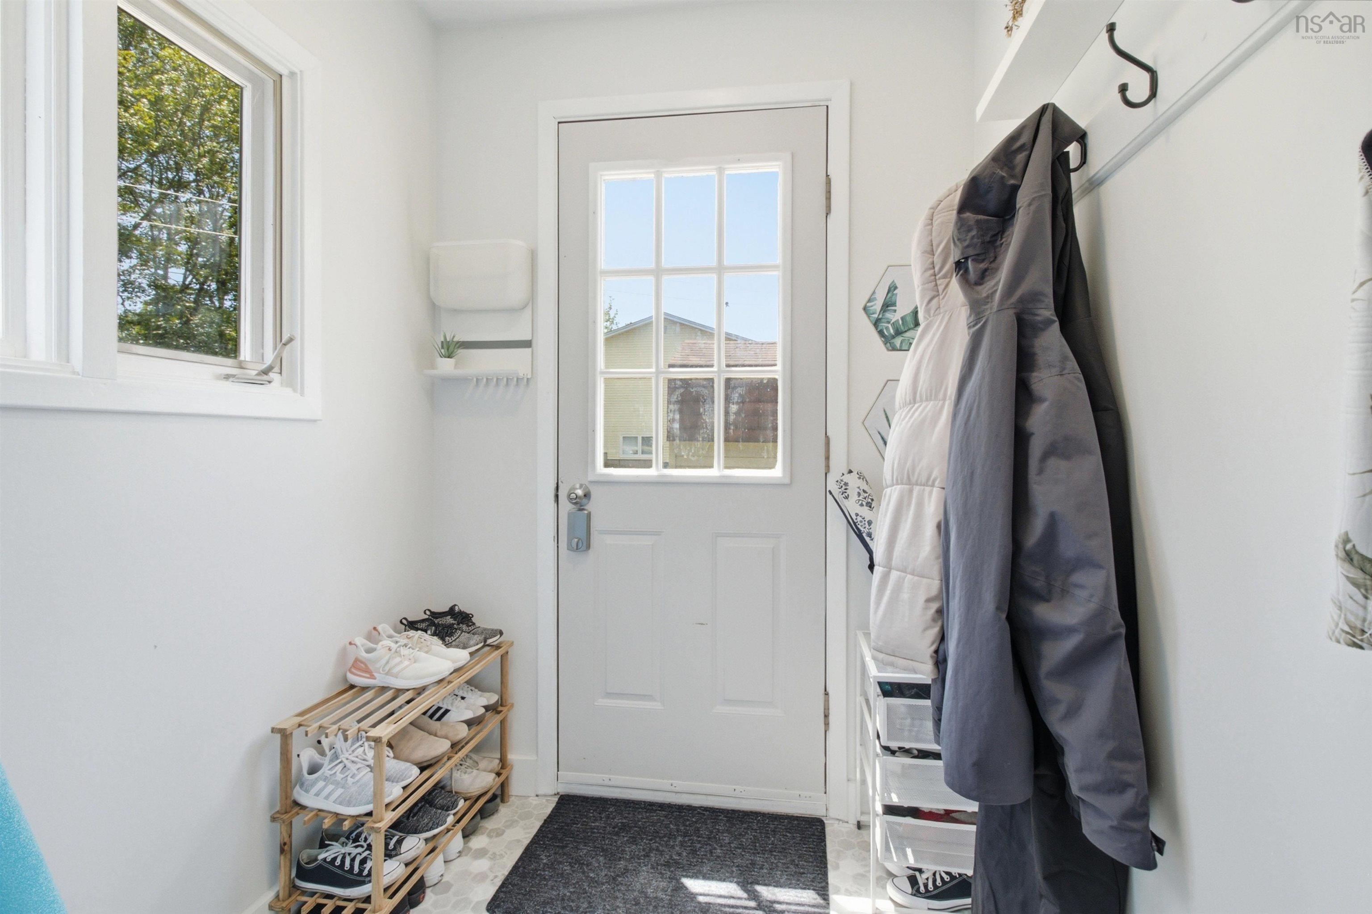
| Main Floor | Foyer | 5.10 x 3.10 |
| Main Floor | Foyer | 5.5 x 4.6 |
| Main Floor | Upstairs Hallway | |
| Main Floor | Upstairs Hallway | |
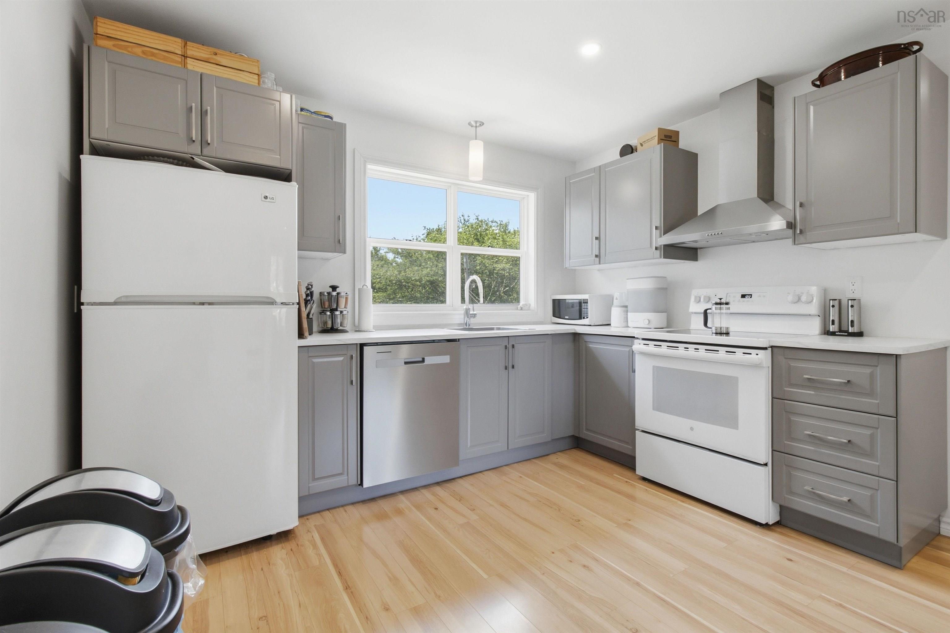
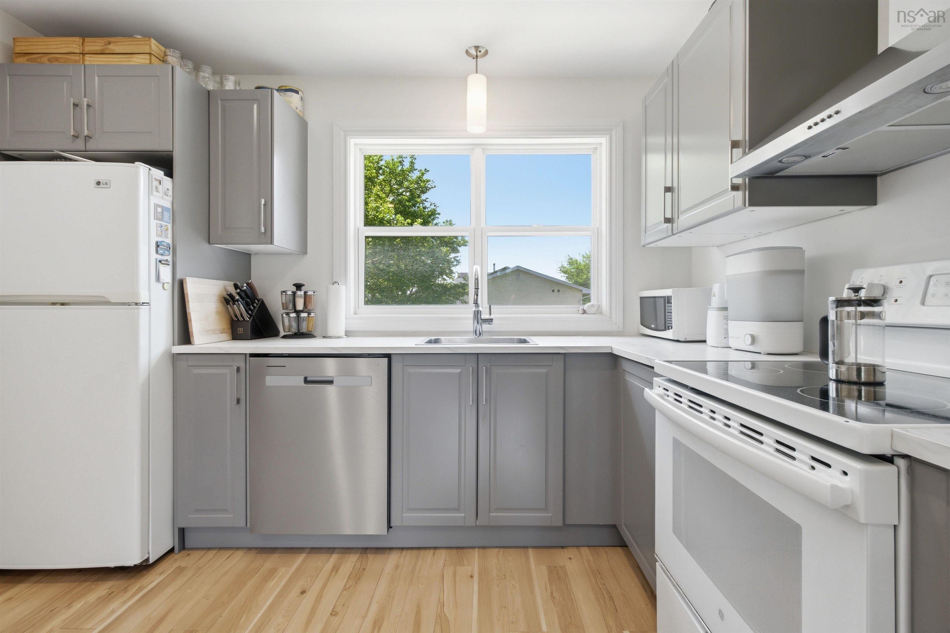
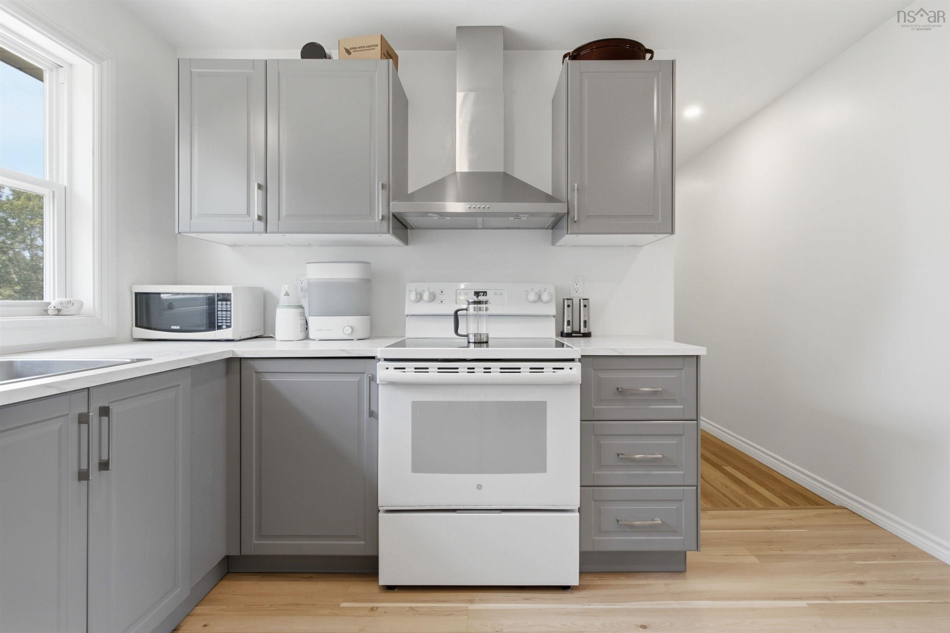
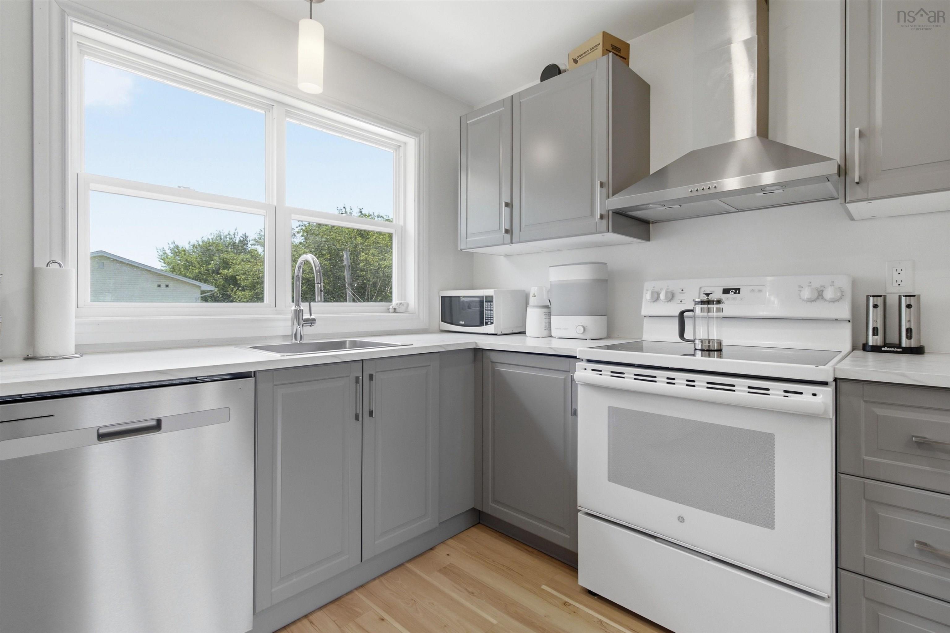
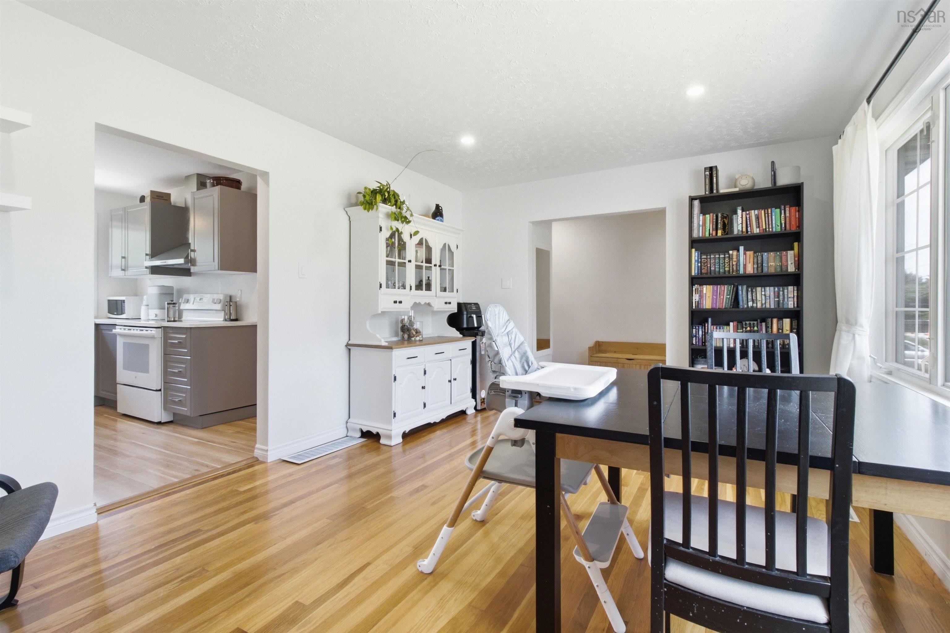
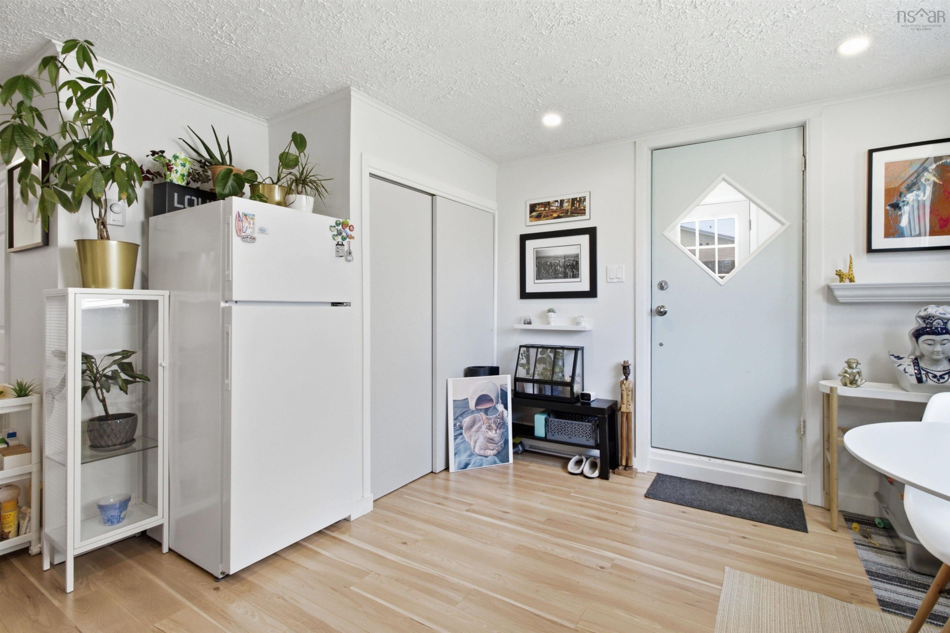
| Main Floor | Kitchen | 11.8 x 11.2 |
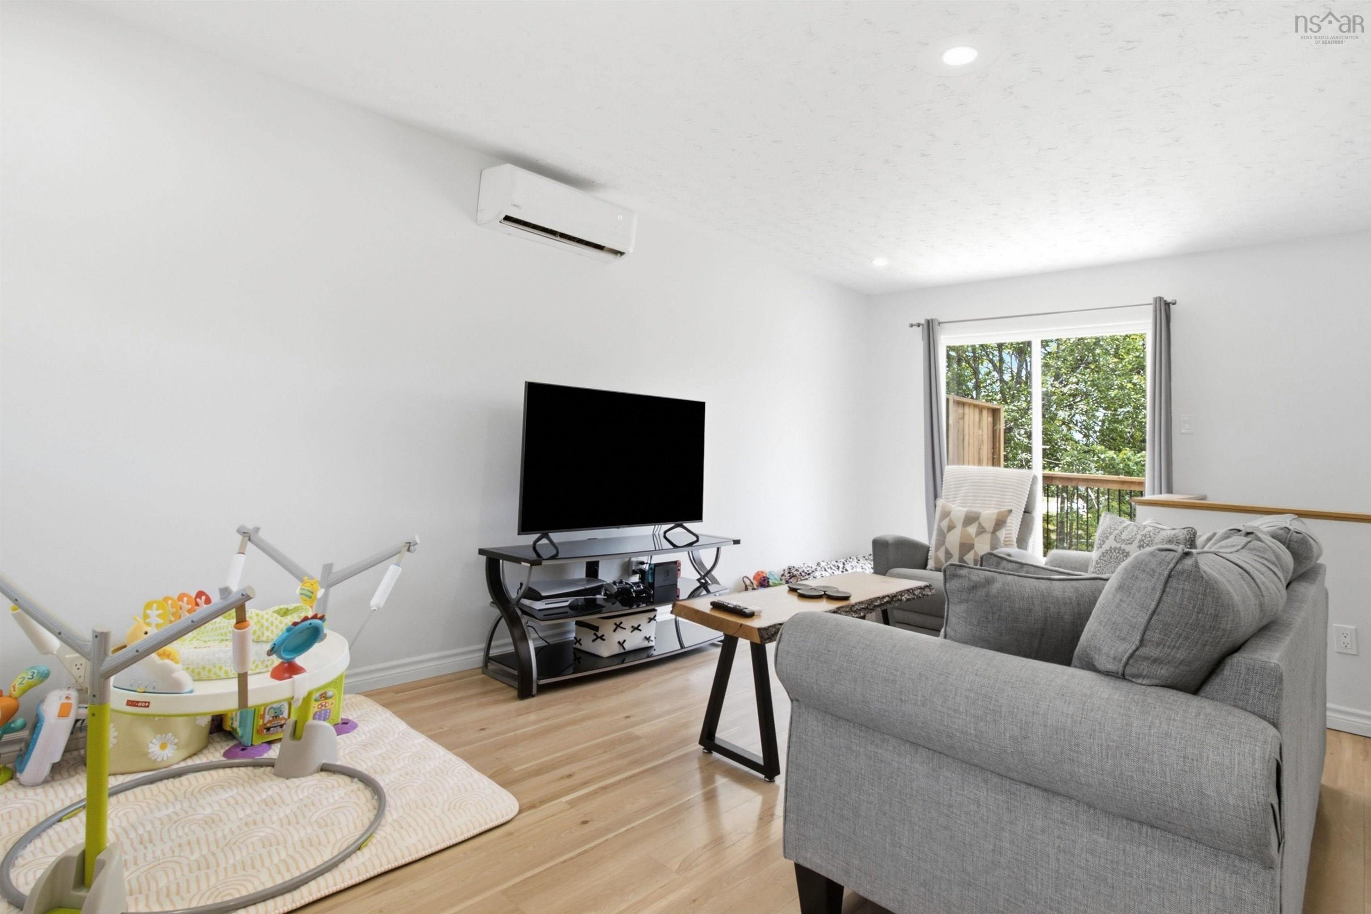
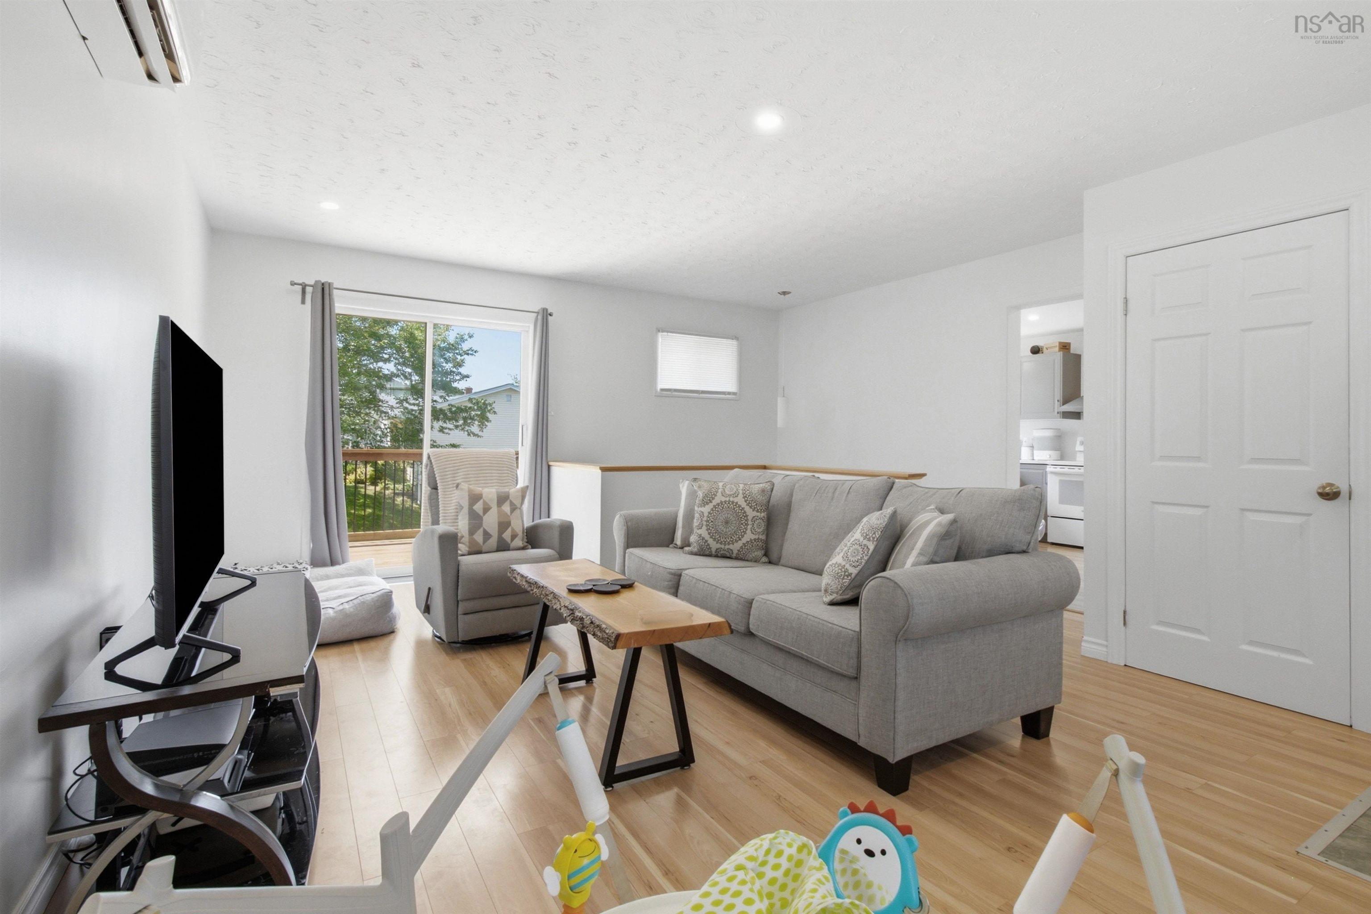
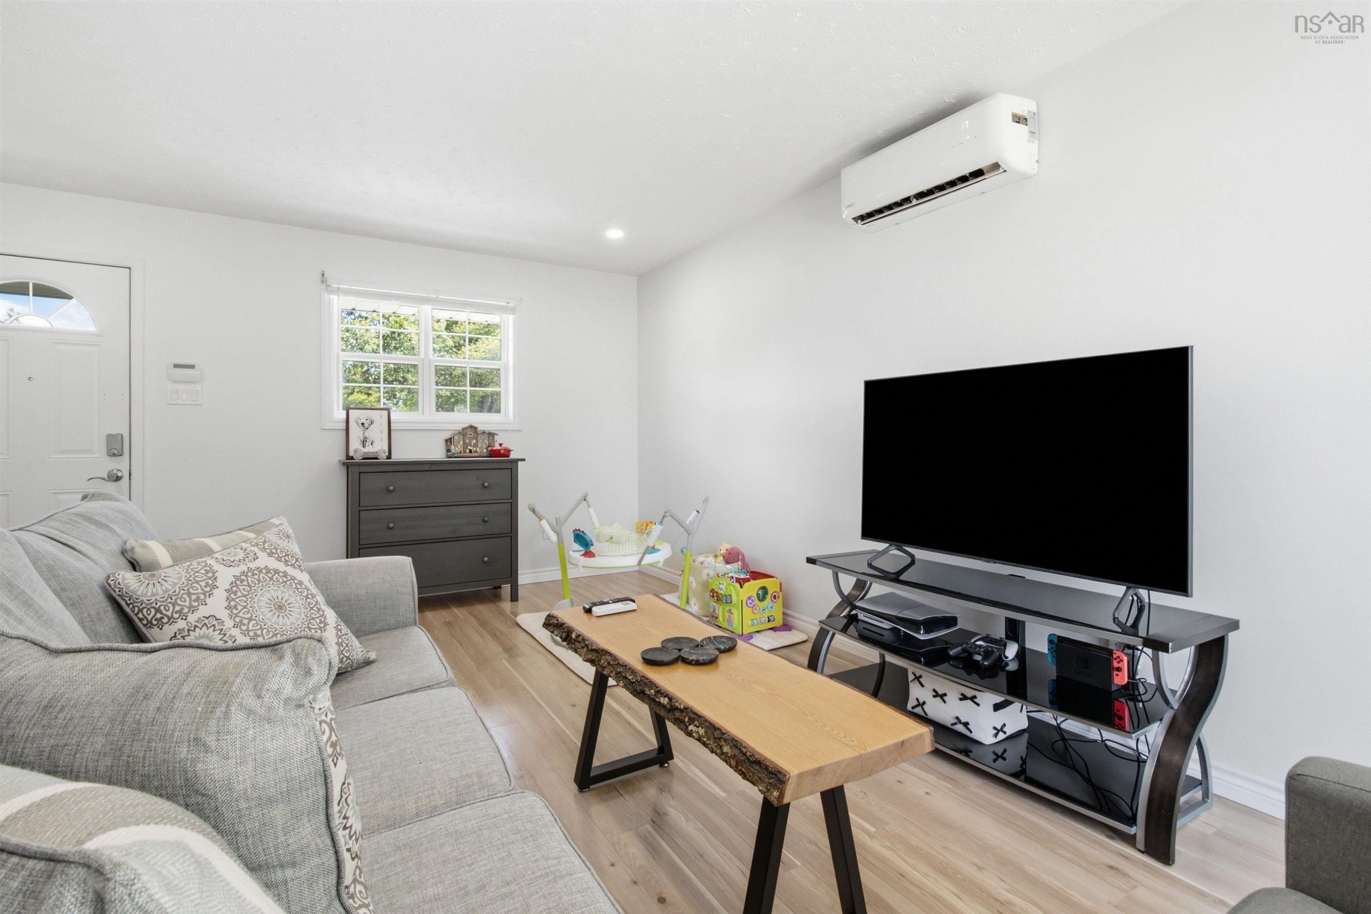
| Main Floor | Living Room | 20.8 x 15.6 |
| Main Floor | Bedroom | 8.2 x 10.7 |
Single Family
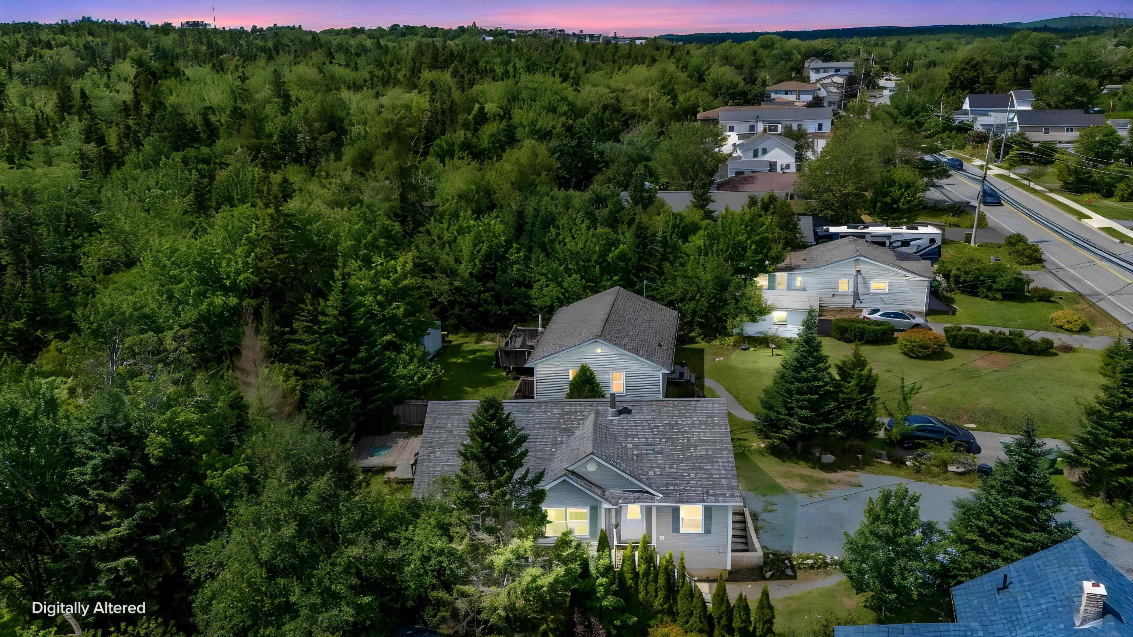
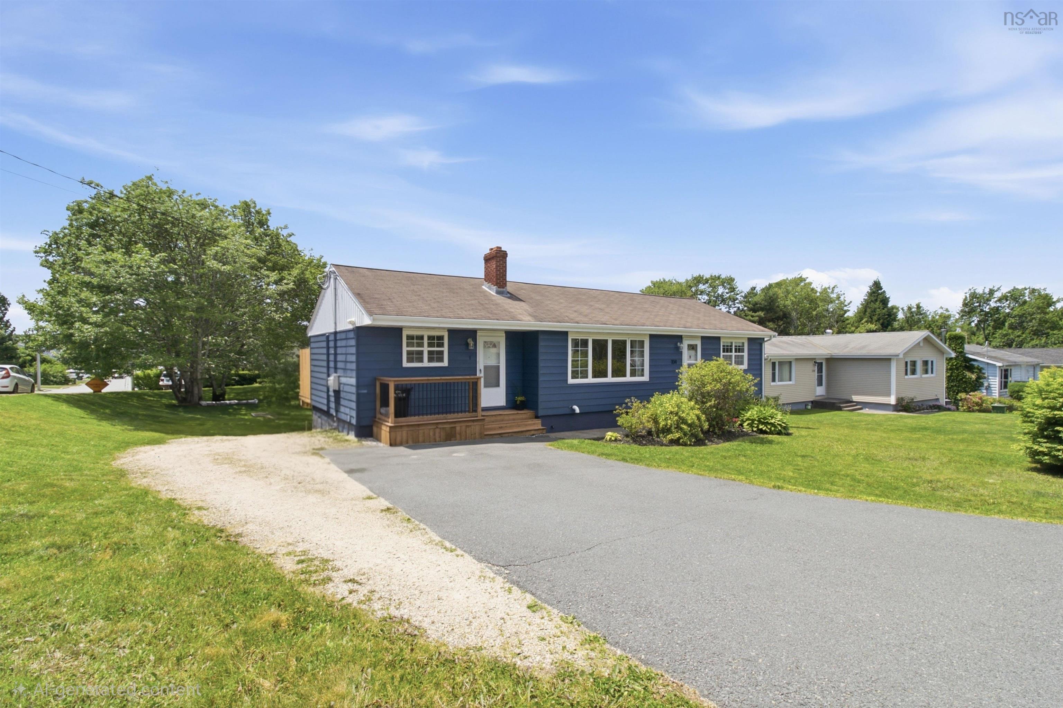
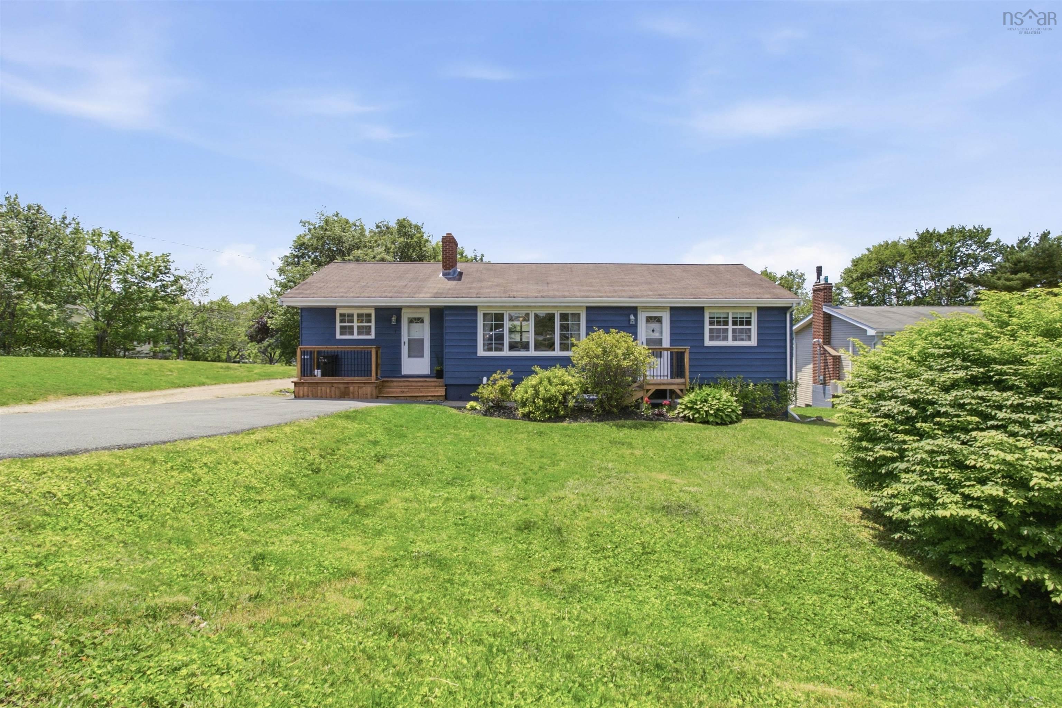
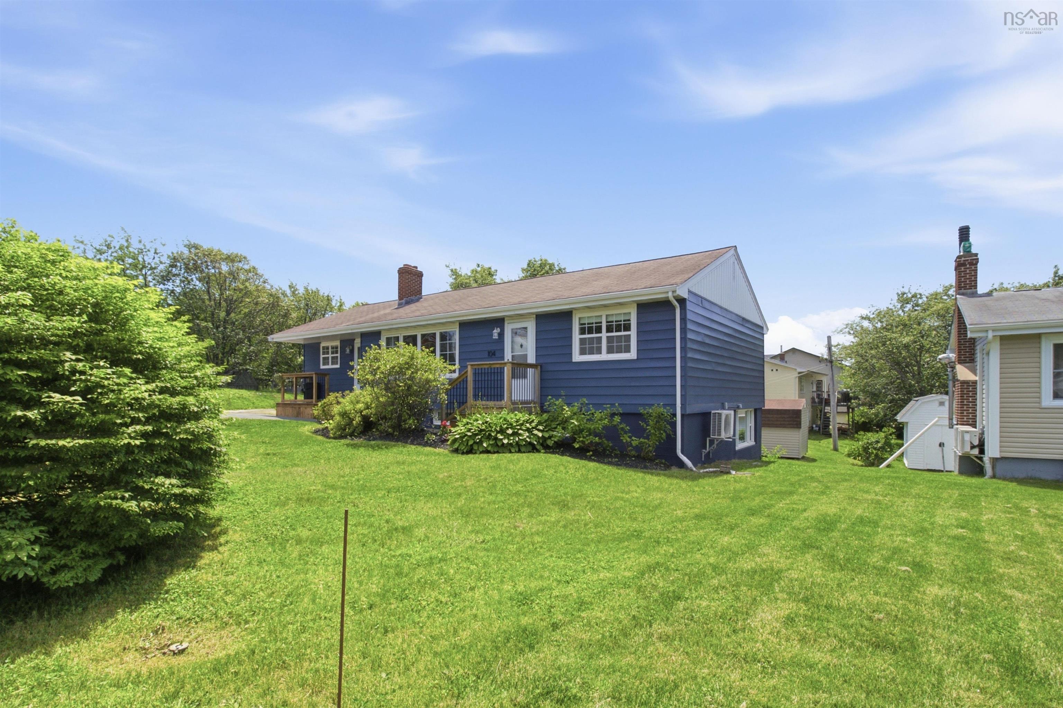
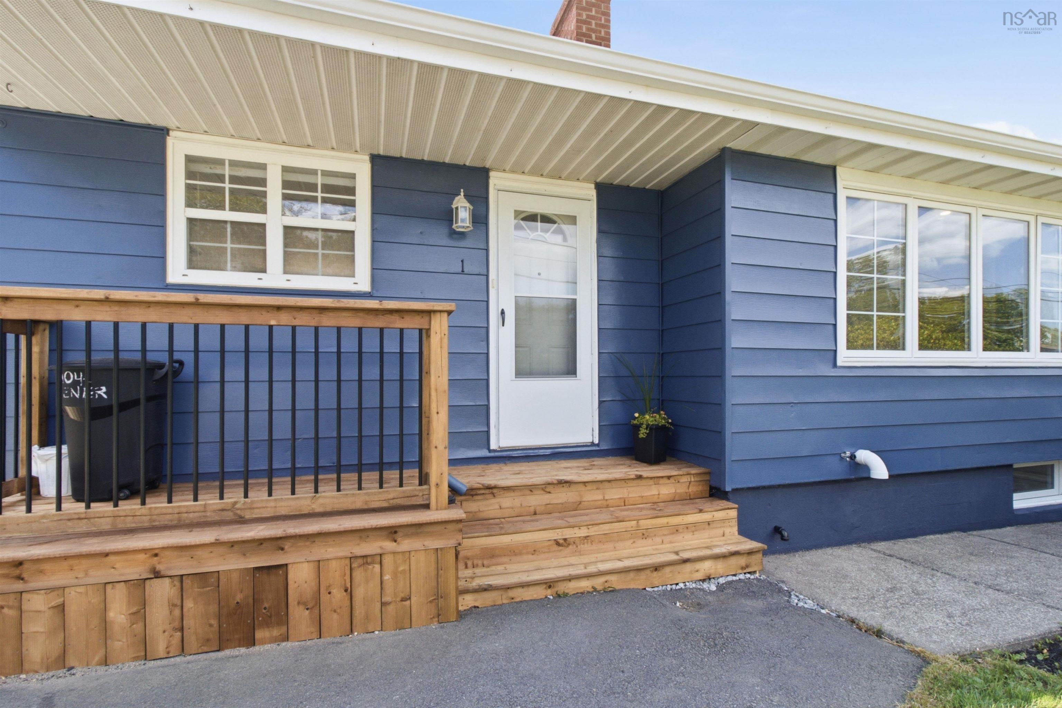
104 Eisener Street, Timberlea, NS (MLS® 202617081).
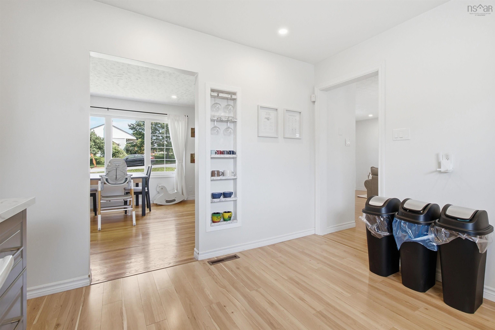
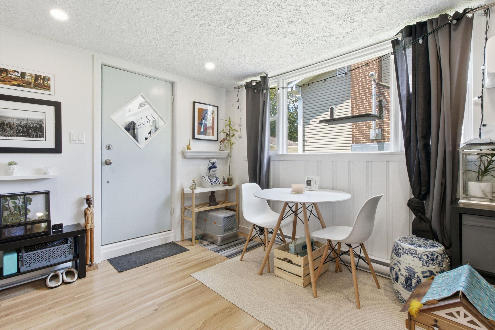
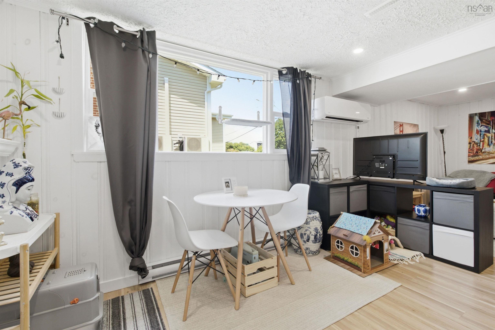
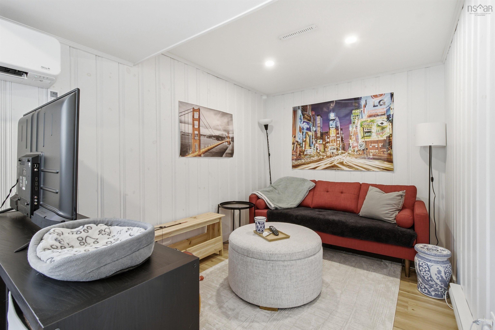
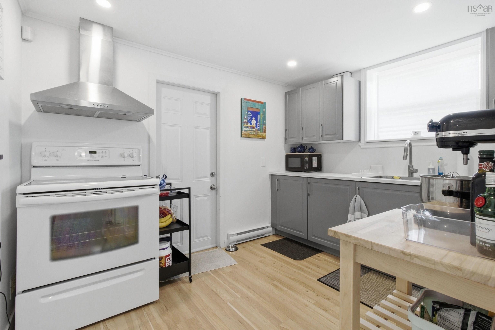
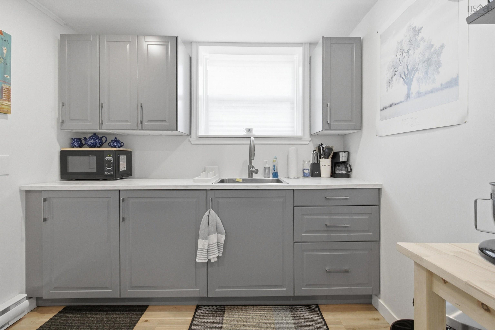
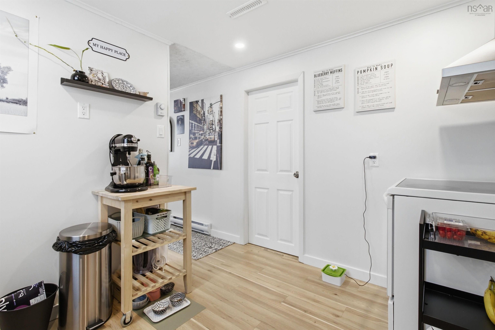
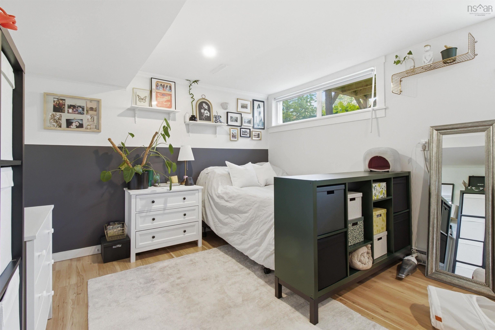
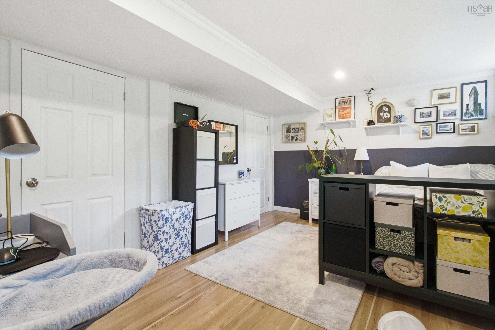
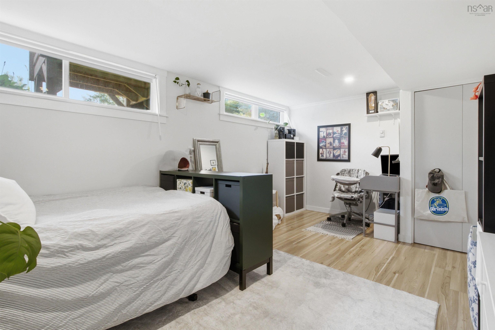
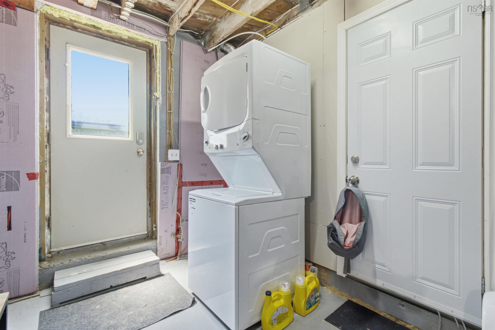
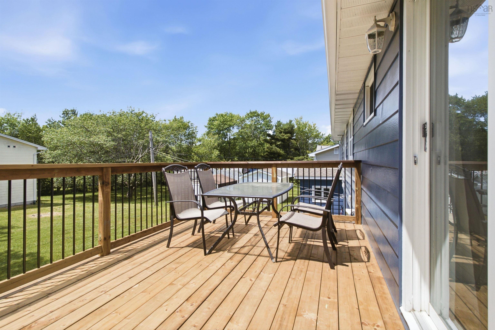
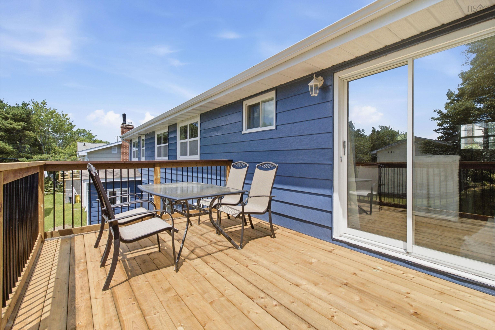
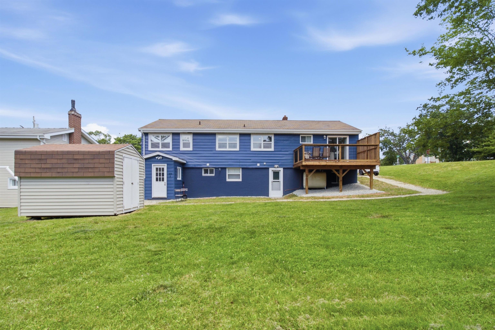
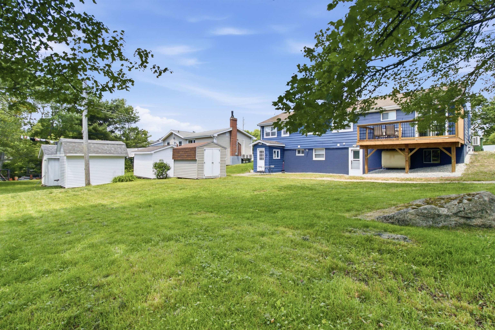
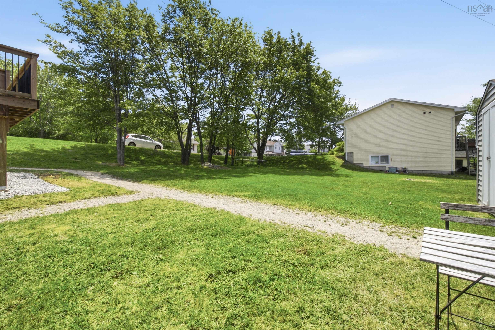
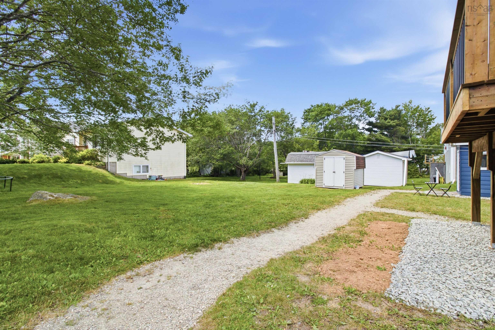
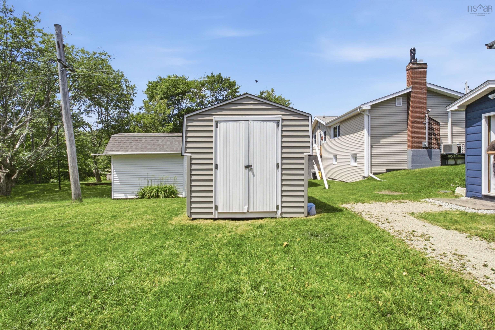
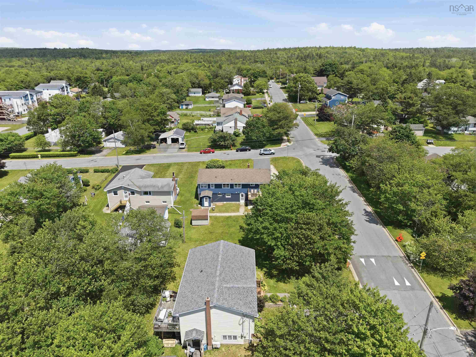
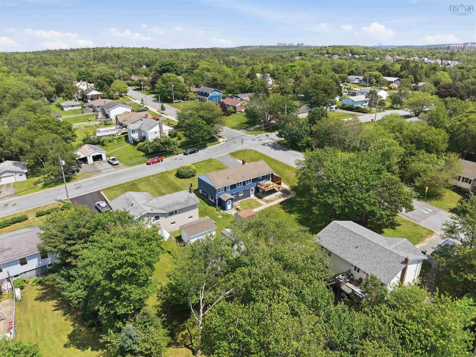
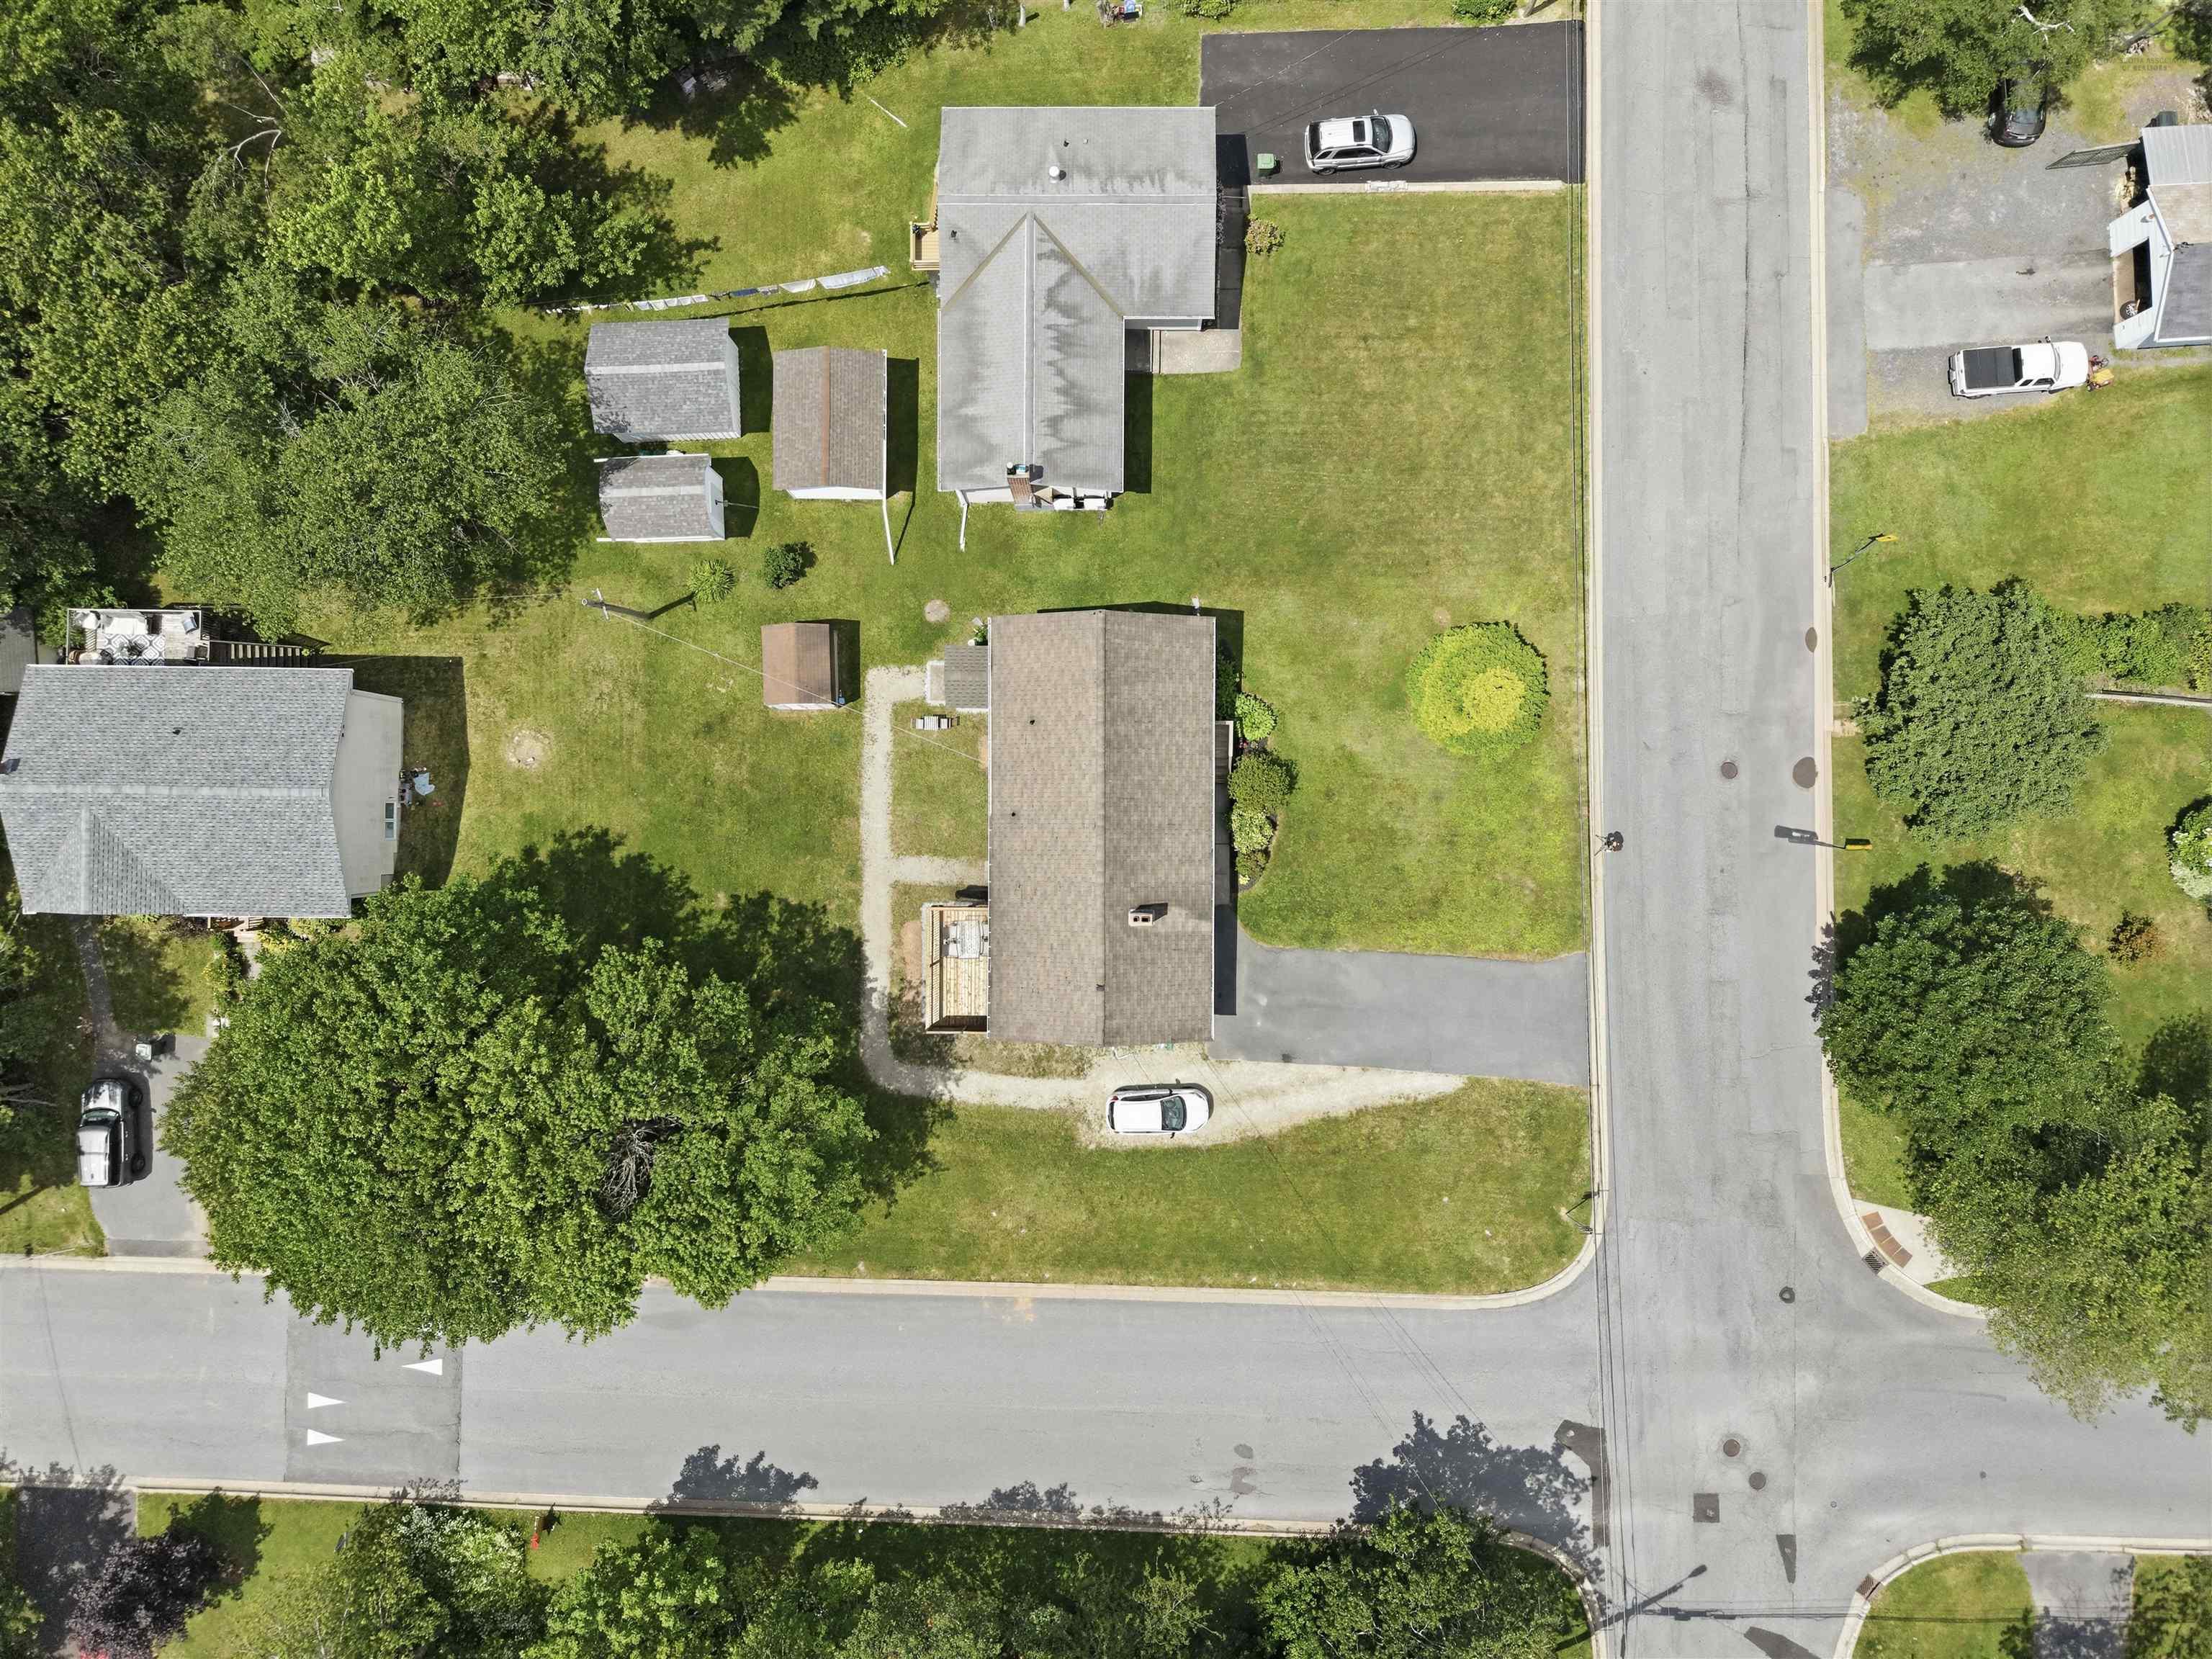
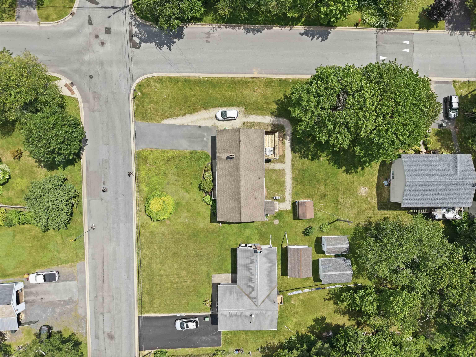
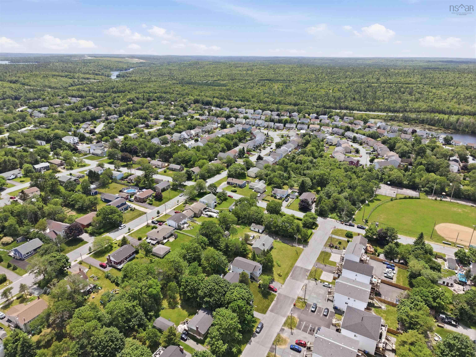
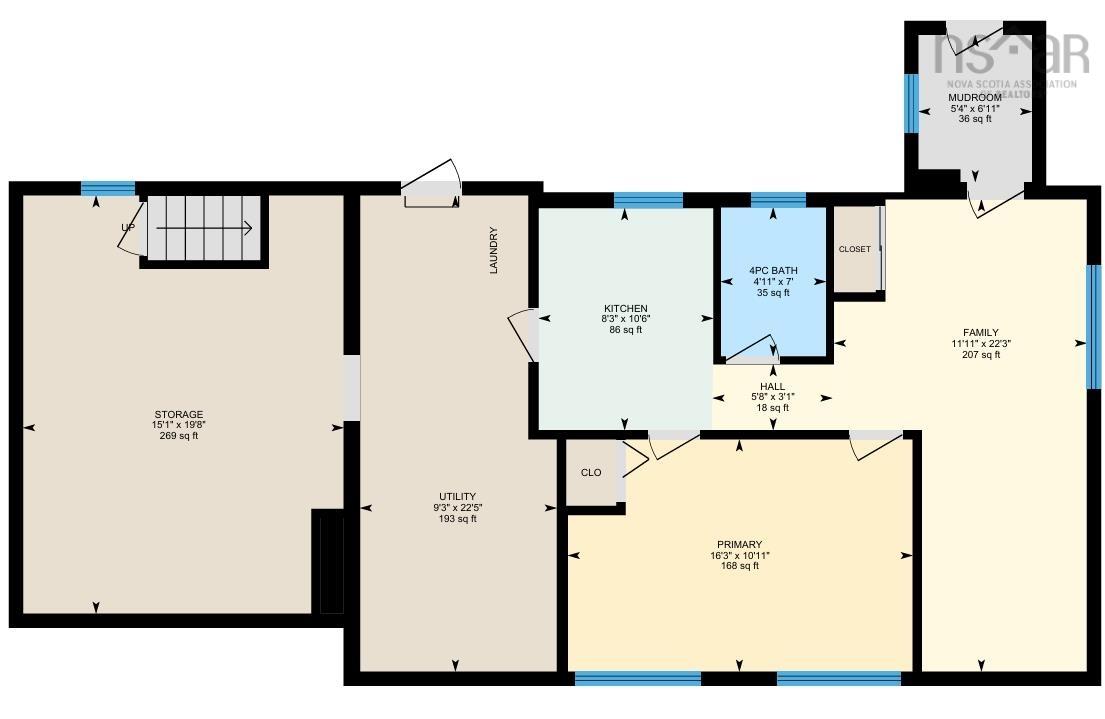
104 Eisener Street, Timberlea, NS (MLS® 202617081): Welcome to 104 Eisener, an extremely well-maintained over/under duplex that is ready for its new owners. This property has seen extensive upgrades over the years, including a new oil tank, new front and back decks, updated kitchens, modern flooring, fresh interior and exterior paint, upgraded electrical panels, new lighting, two new windows, a heat pump, and much more. This versatile property offers incredible potential—choose to live in one unit while renting out the other to offset your mortgage, add a turn-key asset to your rental portfolio in a high-demand area, or utilize it as a perfect setup for extended family. The upper level features a beautifully appointed three-bedroom unit boasting two private entrances, two spacious living rooms with a mix of classic hardwood and new laminate flooring, a heat pump for year-round comfort, and patio doors leading out to a brand-new deck. The lower level offers a large, bright one-bedroom unit complete with its own heat pump, updated flooring, and a modernized kitchen. For ultimate convenience, both units feature separate parking spaces and independent utility meters. Laundry is located in the massive, 462-square-foot common basement area, which also provides shared storage and houses the mechanical systems. This space is highly accessible, featuring interior access from both units as well as an exterior entrance. Perfectly situated just 15 minutes from Downtown Halifax, this property puts you just a stone's throw away from excellent schools, the popular BLT Rails to Trails, the local recreation center, the prestigious Links at Brunello golf course, shopping, and all daily amenities. Don’t miss out on this rare, move-in-ready gem!
Directions
St. Margaret's Bay Rd. to Brentwood Ave., first right on the corner.
Inclusions
appliances
Exclusions
tenants belongings
$589,900
MLS®
202617081
PID
40033045
List Price
$589,900
Type
Duplex
Style
Over-Under
Sewer
Municipal
Building Age
56
Foundation
Poured Concrete
Exterior
Aluminium Siding
Flooring
Ceramic, Laminate
MLA
1,266 ft2
TLA
2,025 ft2
Bedrooms
4
Bathrooms
2
Water
Municipal
Utilities
- Cable
- Electricity
- High Speed Internet
- Other
- Telephone
Community Features
- Golf Course
- Park
- Place of Worship
- Playground
- Public Transit
- Recreation Center
- School Bus Service
- Shopping
Rooms.
| Level | Type | Dimensions |
|---|---|---|
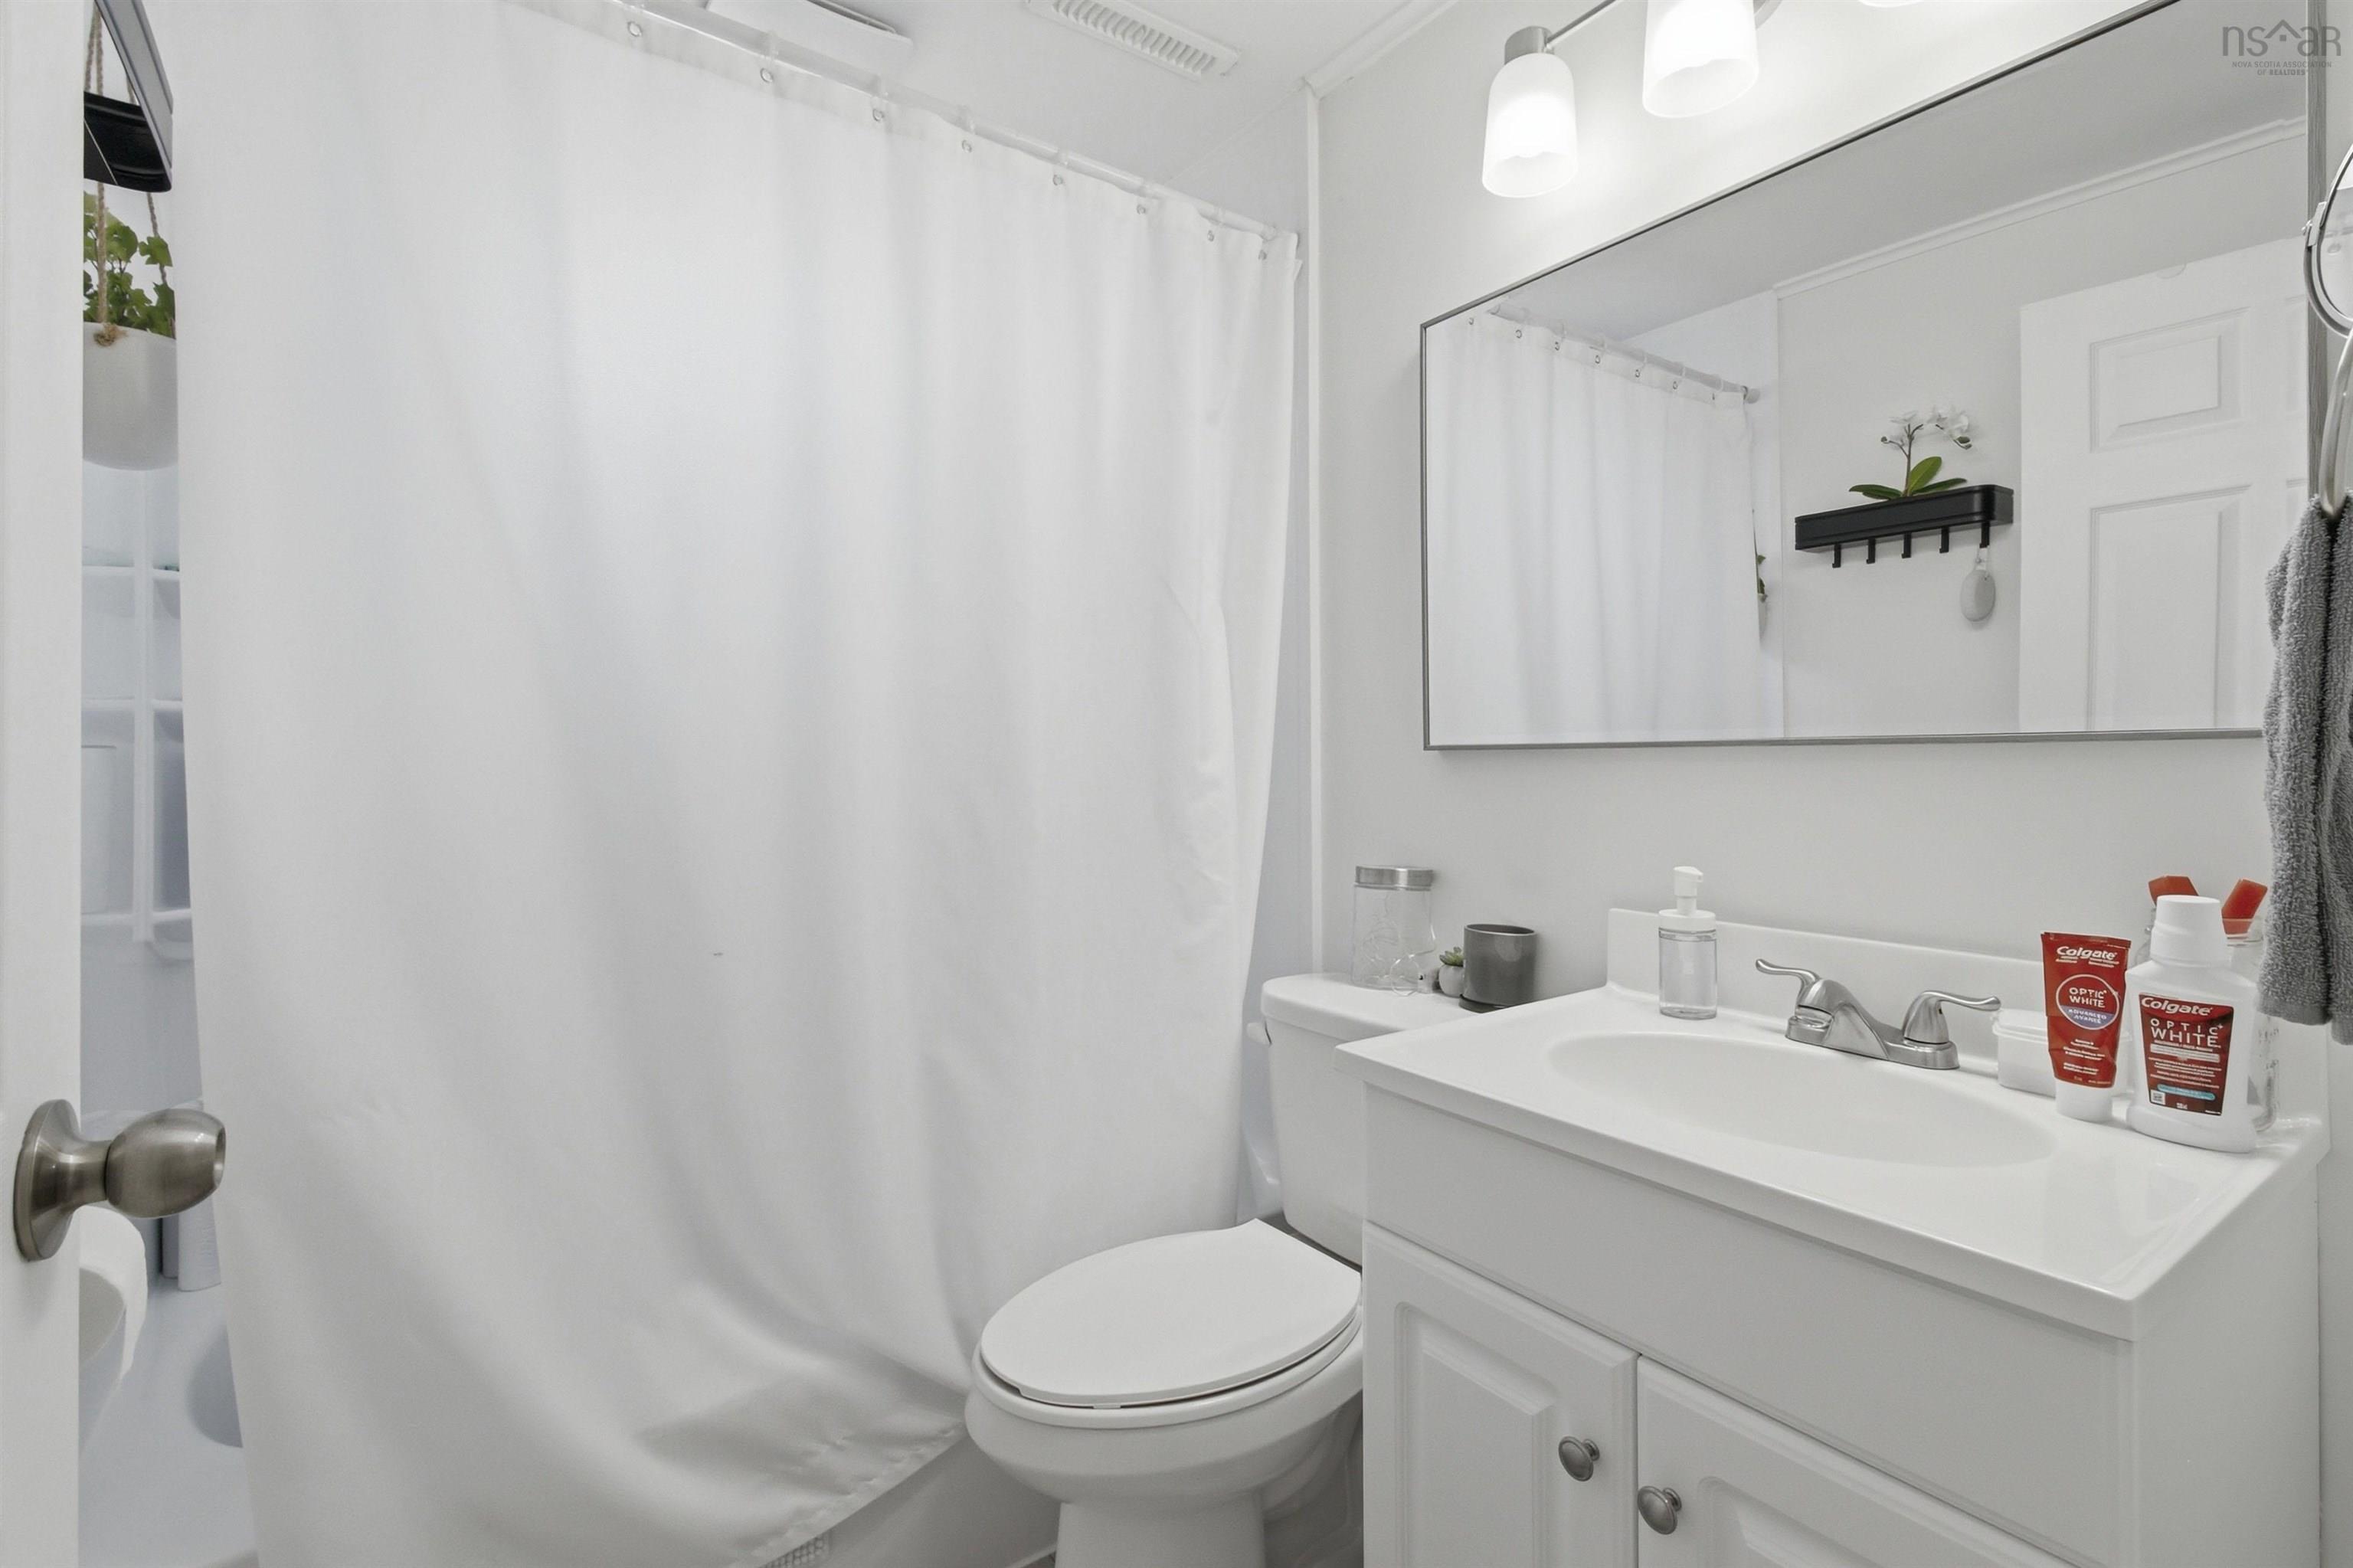
| Basement | Bath 2 | 7 x 4.11 |
| Basement | Family Room | 22.3 x 11.11 |
| Basement | Basement Hallway | |
| Basement | Kitchen | 10.6 x 8.3 |
| Basement | Mud Room | 6.11 x 5.4 |
| Basement | Primary Bedroom | 10.11 x 16.3 |
| Basement | Storage | 19.8 x 15.1 |
| Basement | Utility | 22.5 x 9.3 |
Schools.
| Type | Name |
|---|---|
| Elementary School | Beechville Lakeside Timberlea Jr Elementary School |
| Middle School | Ridgecliff Middle School |
| High School | Ridgecliff Middle School |
contact the agent.

(902) 877-2122
nas@klayme.com
Nas has been a licensed REALTOR® since 2003. Nas enjoys the challenge of matching people to their dream homes.