

| Level | Type | Dimensions |
|---|---|---|
| Main Floor | Living Room | 19 x 10 + Jog |
| Main Floor | Dining Room | 10.7 x 8 |
| Main Floor | Kitchen | 14 x 11.1 - jog |
| Main Floor | Bedroom | 17 x 12 - jog |
| Main Floor | Bath 1 | 7.3 x 6 |
Single Family
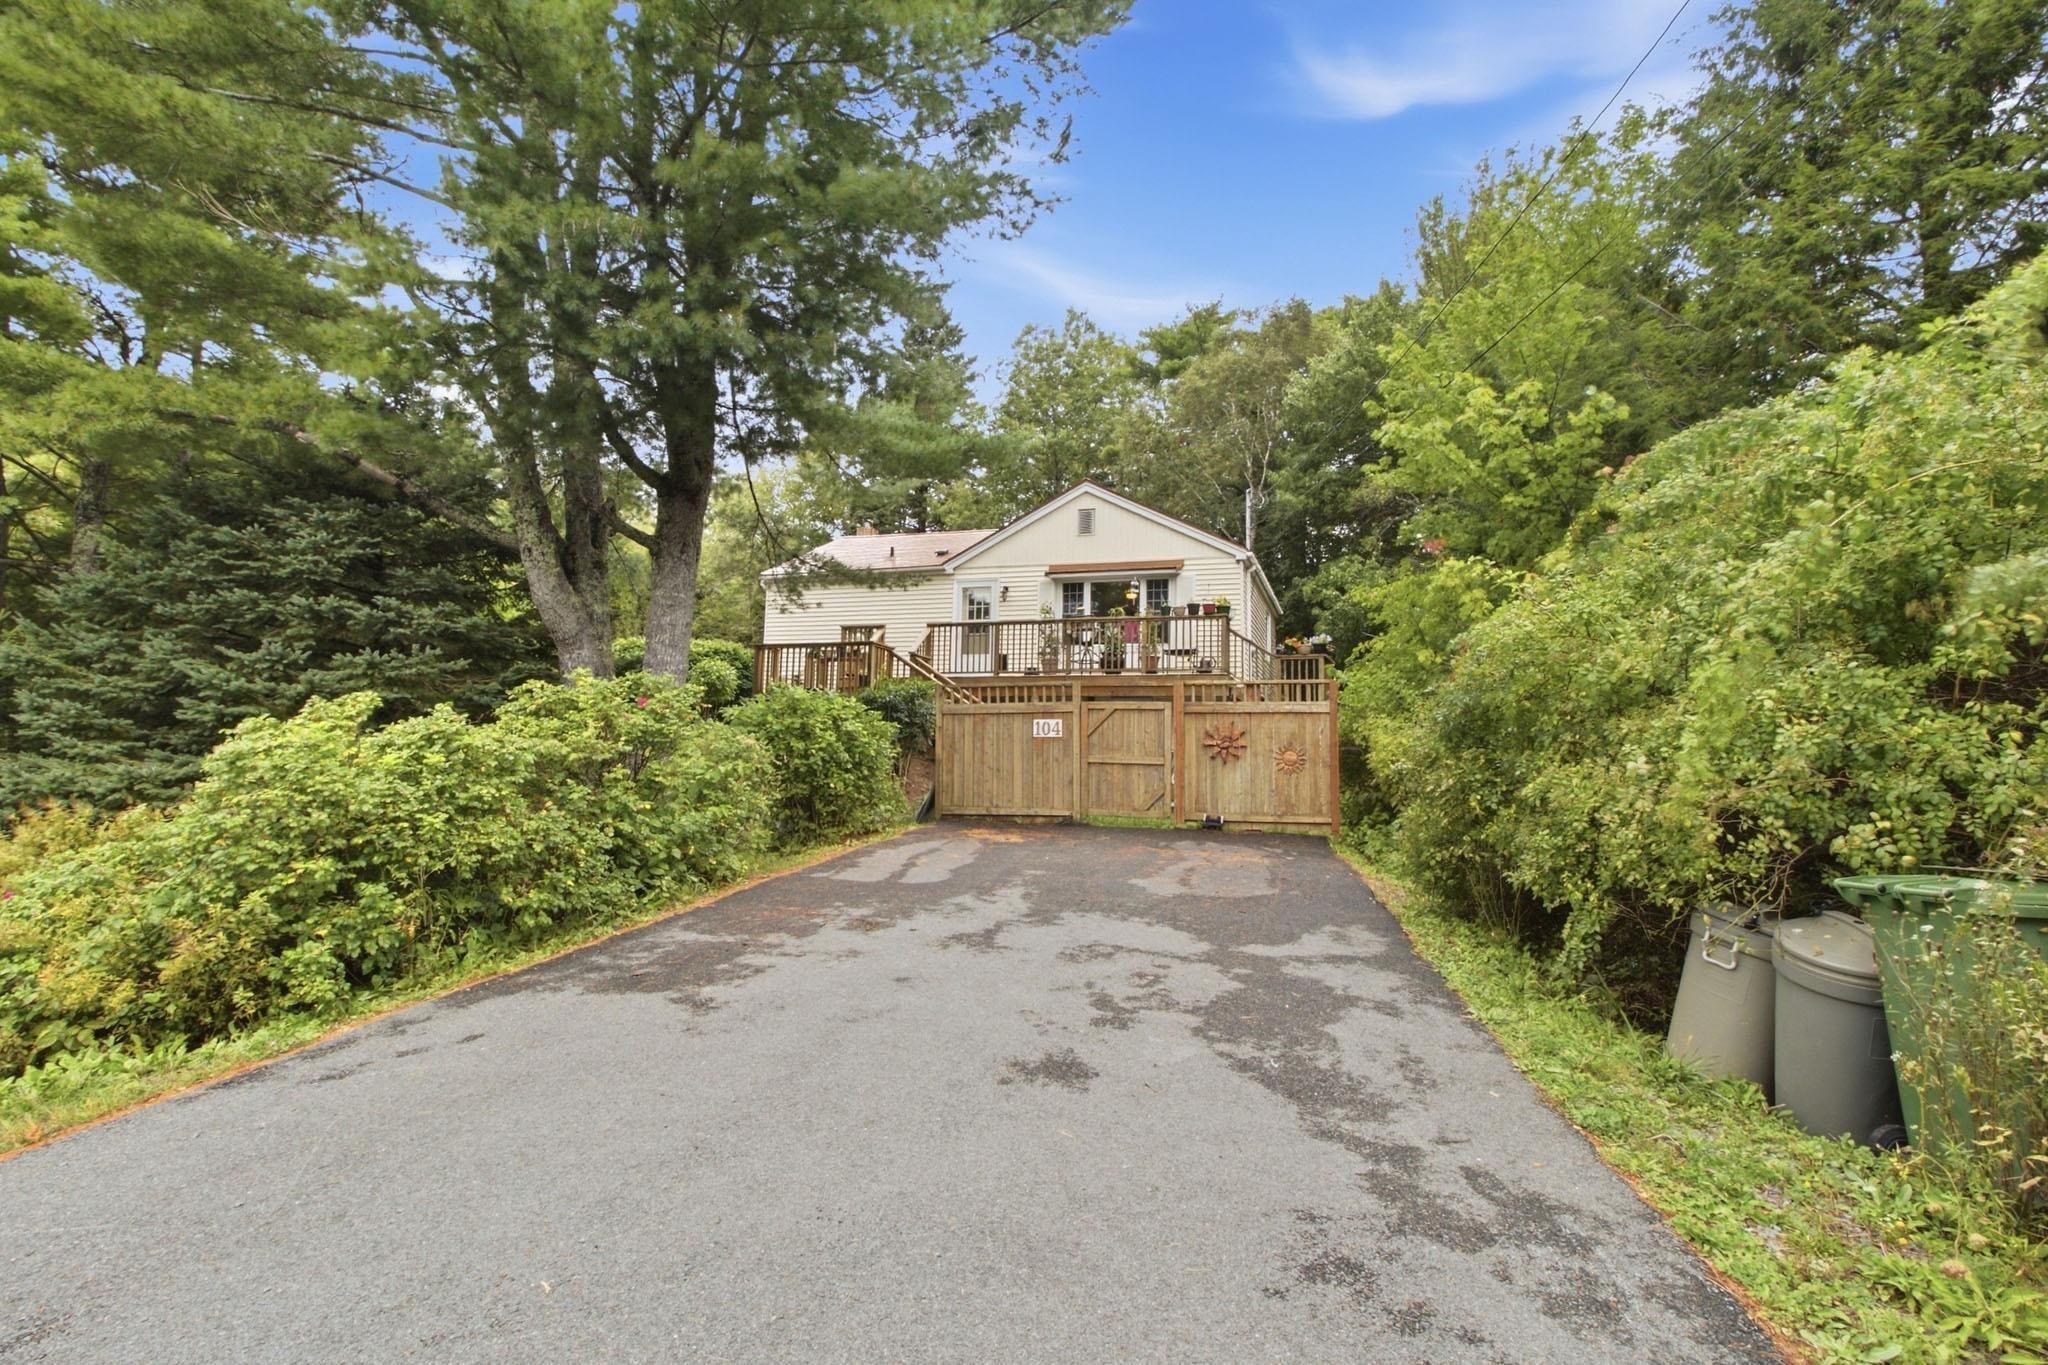
104 Lakeview Avenue, Middle Sackville, NS (MLS® 202624223).
104 Lakeview Avenue, Middle Sackville, NS (MLS® 202624223): Welcome to 104 Lakeview Avenue in Middle Sackville, where everyday convenience meets opportunities to enjoy the outdoors. Freshly repainted in a neutral palette, this home offers a welcoming backdrop for your personal style, a recreation room for relaxing or hobbies, and outdoor spaces to make your own. Numerous repairs and upgrades have been completed throughout the property. See the Word document in Paragon uploads for a complete overview. Springfield Lake Recreation Centre is on the same street, while the wider Sackville area offers shopping, restaurants, Sackville Public Library and year-round activities at Sackville Sports Stadium. Explore the wooded trails and paddling opportunities at Sackville Lakes Provincial Park, with regional highway connections supporting travel beyond the community. Discover a home with thoughtful improvements and a location that brings recreation, services and community life together.
Directions
Sackville Drive to Lakeview Ave
Inclusions
Fridge, Stove, Dishwasher, Washer, Dryer
$349,900
MLS®
202624223
PID
40162851
List Price
$349,900
Type
Single Family
Style
Detached
Sewer
Municipal
Building Age
51
Foundation
Poured Concrete
Exterior
Aluminium Siding, Wood Shingles
Flooring
Ceramic, Hardwood, Other
MLA
830 ft2
TLA
1,072 ft2
Bedrooms
1
Bathrooms
1
Water
Drilled Well
Utilities
- Cable
- Electricity
- High Speed Internet
- Telephone
Rooms.
| Level | Type | Dimensions |
|---|---|---|
| Lower Level | Rec Room | 22 x 11.2 |
Schools.
| Type | Name |
|---|---|
| Elementary School | Harry R Hamilton Elementary School |
| Middle School | Sackville Heights Junior High School |
| High School | Sackville Heights Junior High School |
| Middle School (Fr. Imm.) | Sackville Heights Junior High School |
| High School (Fr. Imm.) | Millwood High School |
contact the agent.

(902) 877-2122
nas@klayme.com
Nas has been a licensed REALTOR® since 2003. Nas enjoys the challenge of matching people to their dream homes.