
| Level | Type | Dimensions |
|---|---|---|
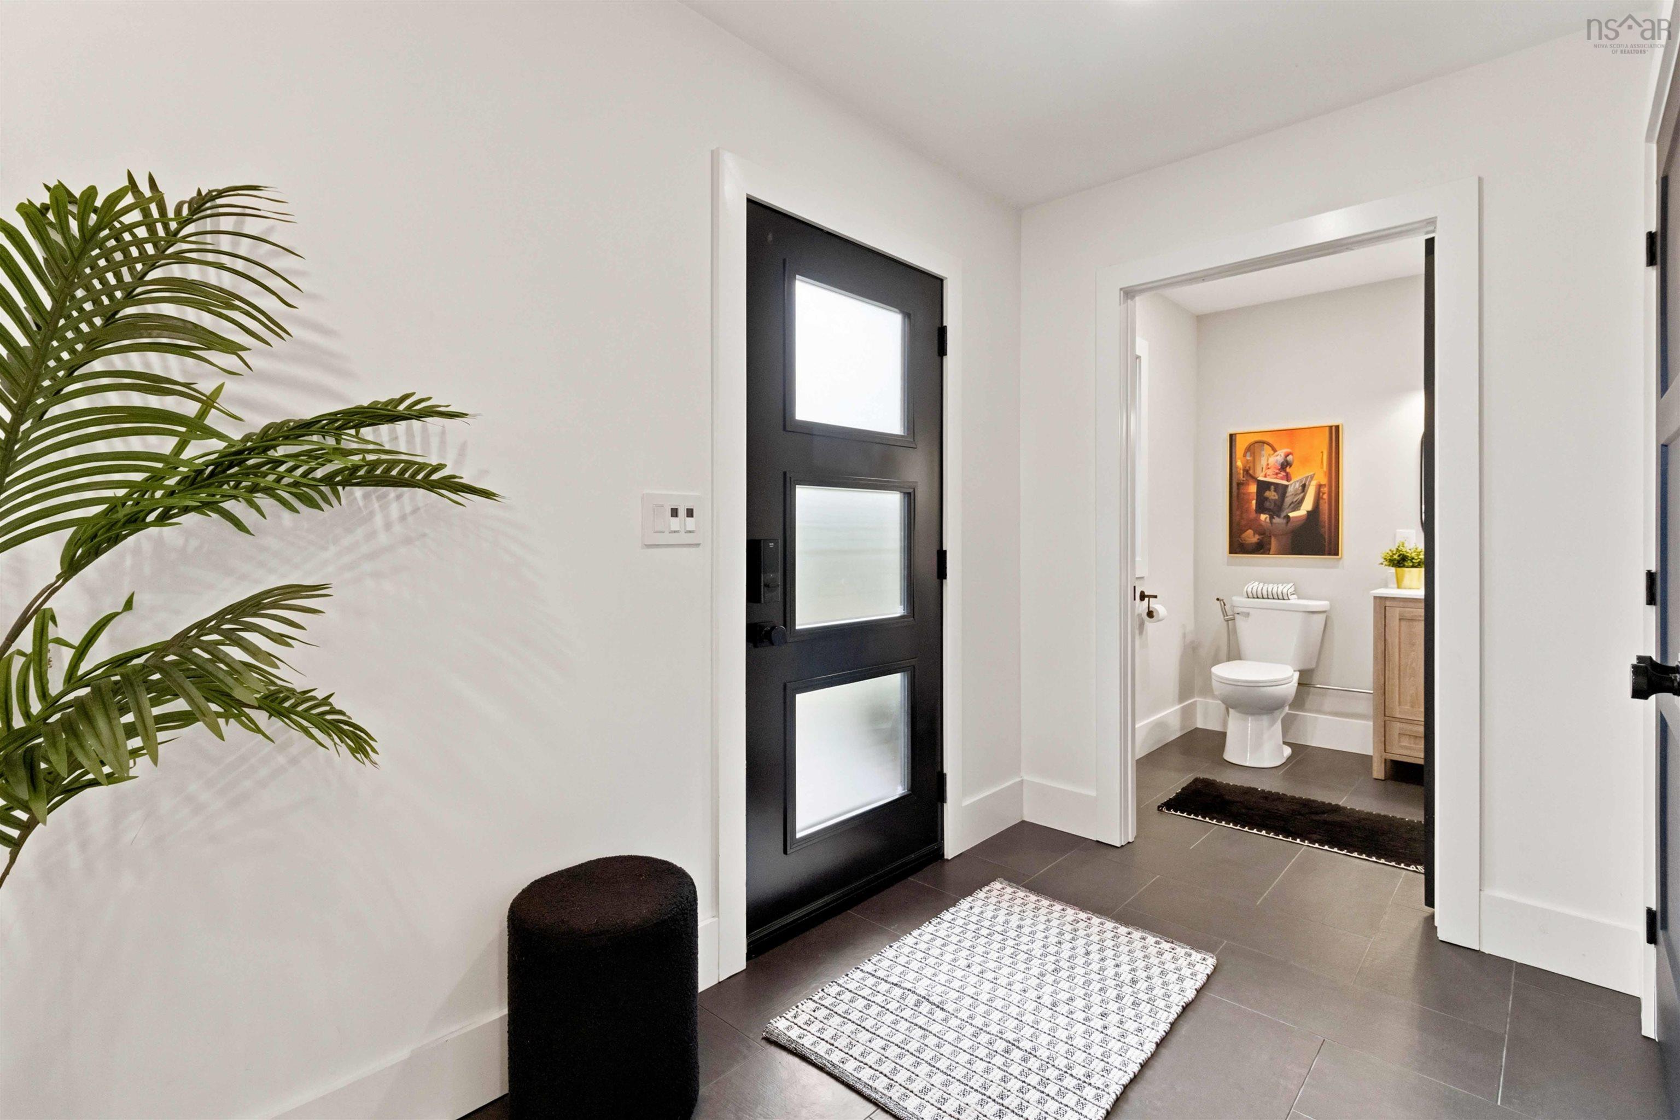
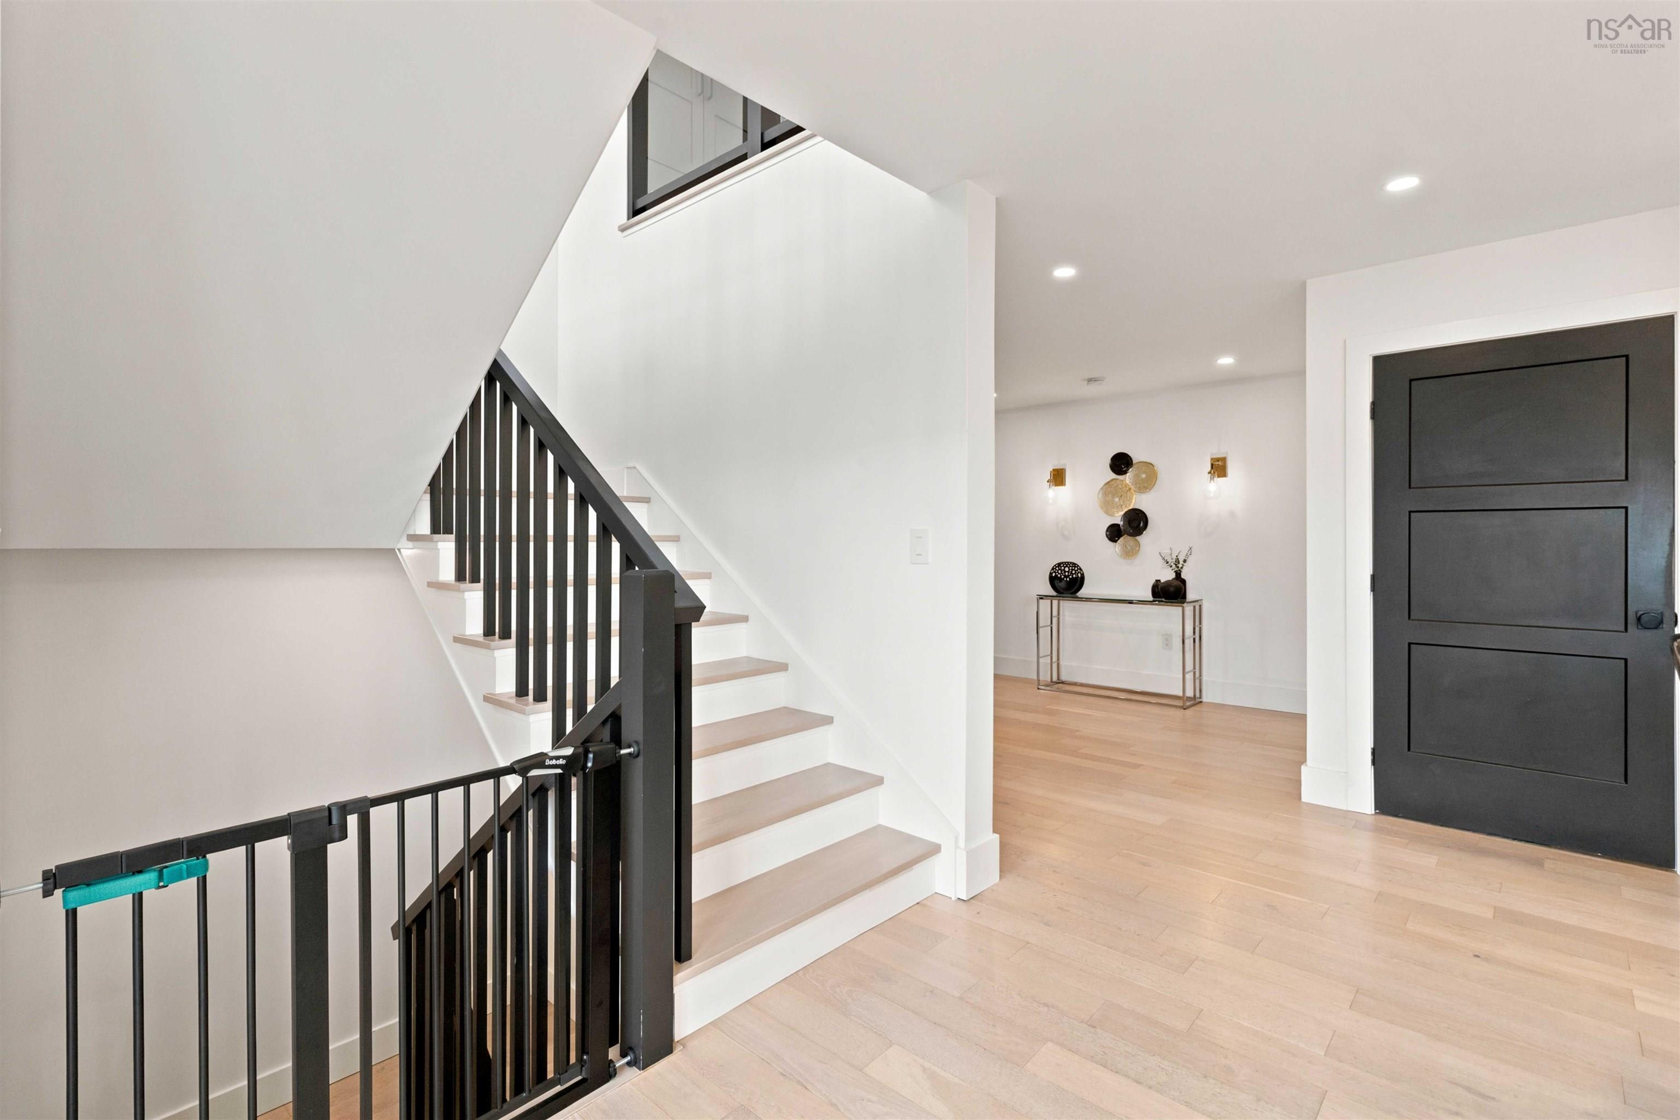
| Main Floor | Foyer | 5.9 x 6.9 |
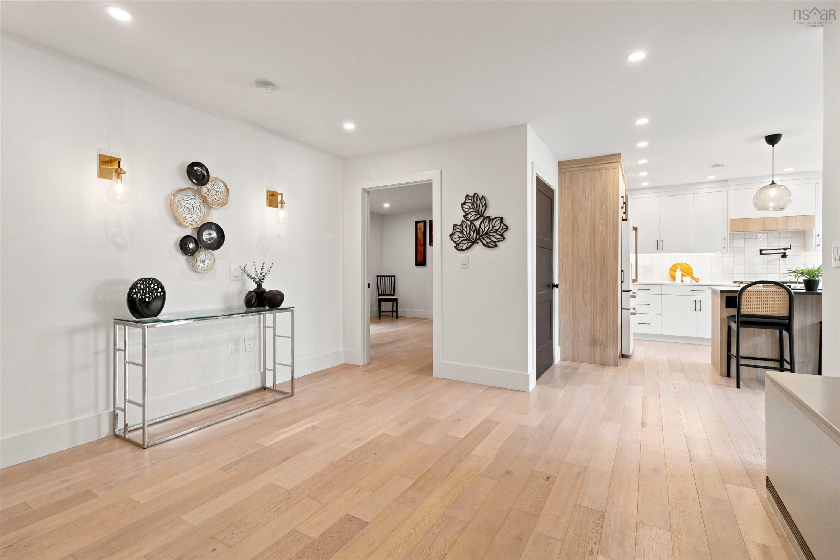
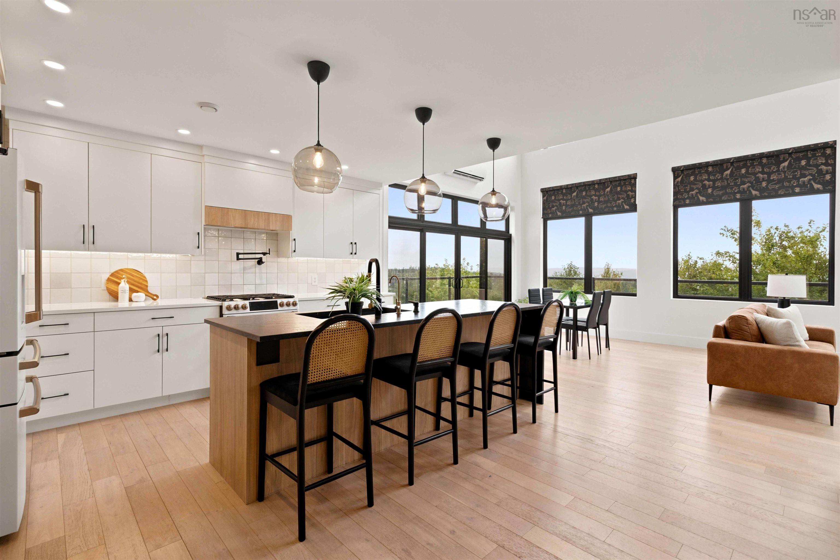
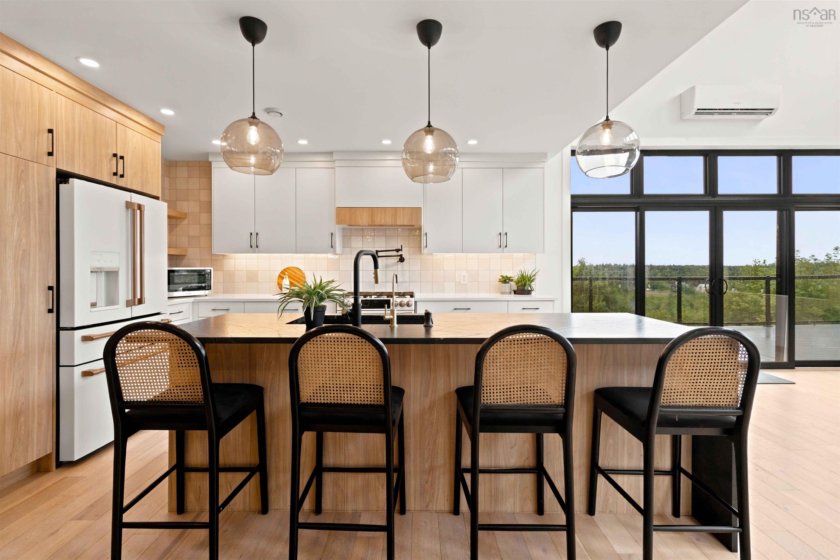
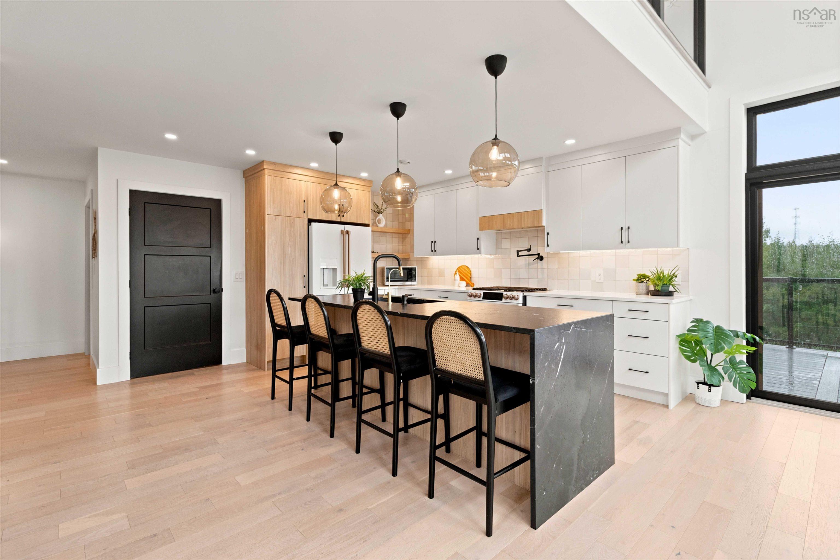
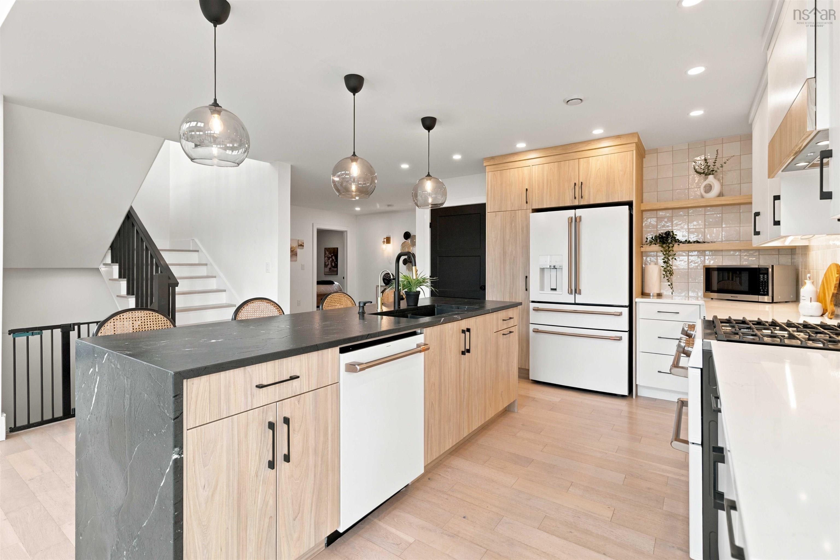
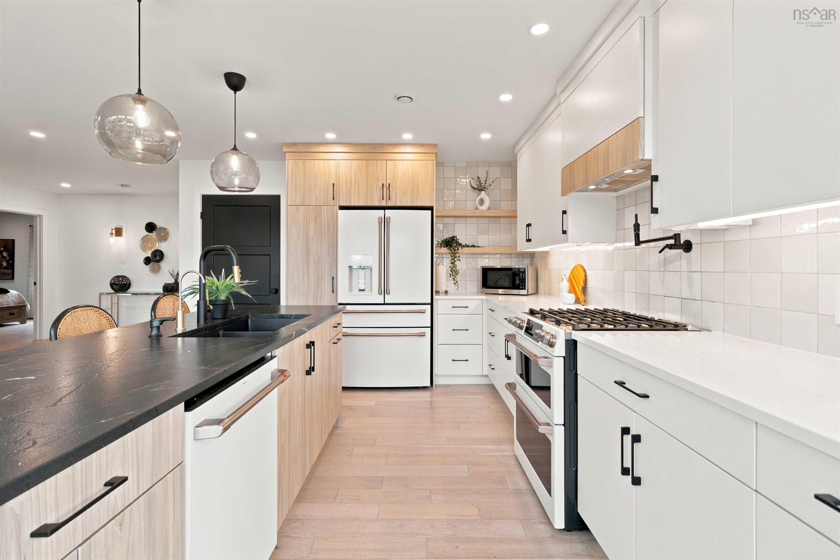
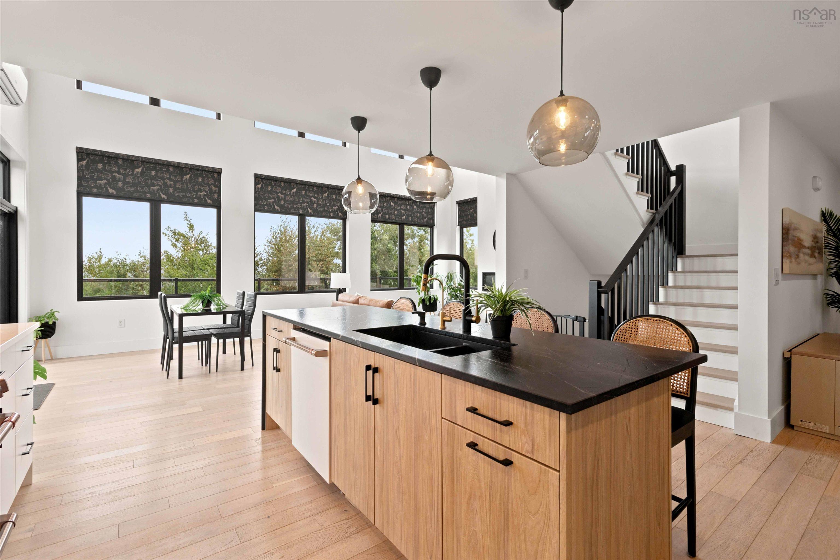
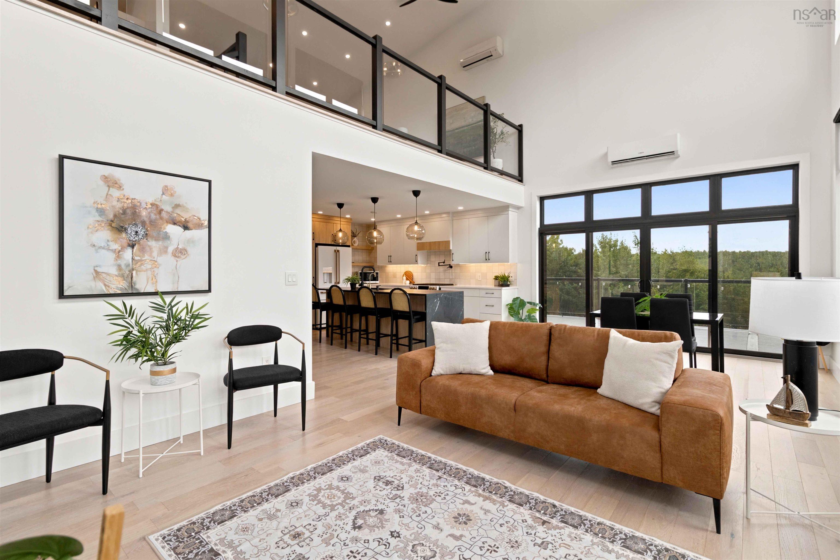
| Main Floor | Kitchen | 13.8 x 9 |
| Main Floor | Dining Room | 13.11 x 9 |
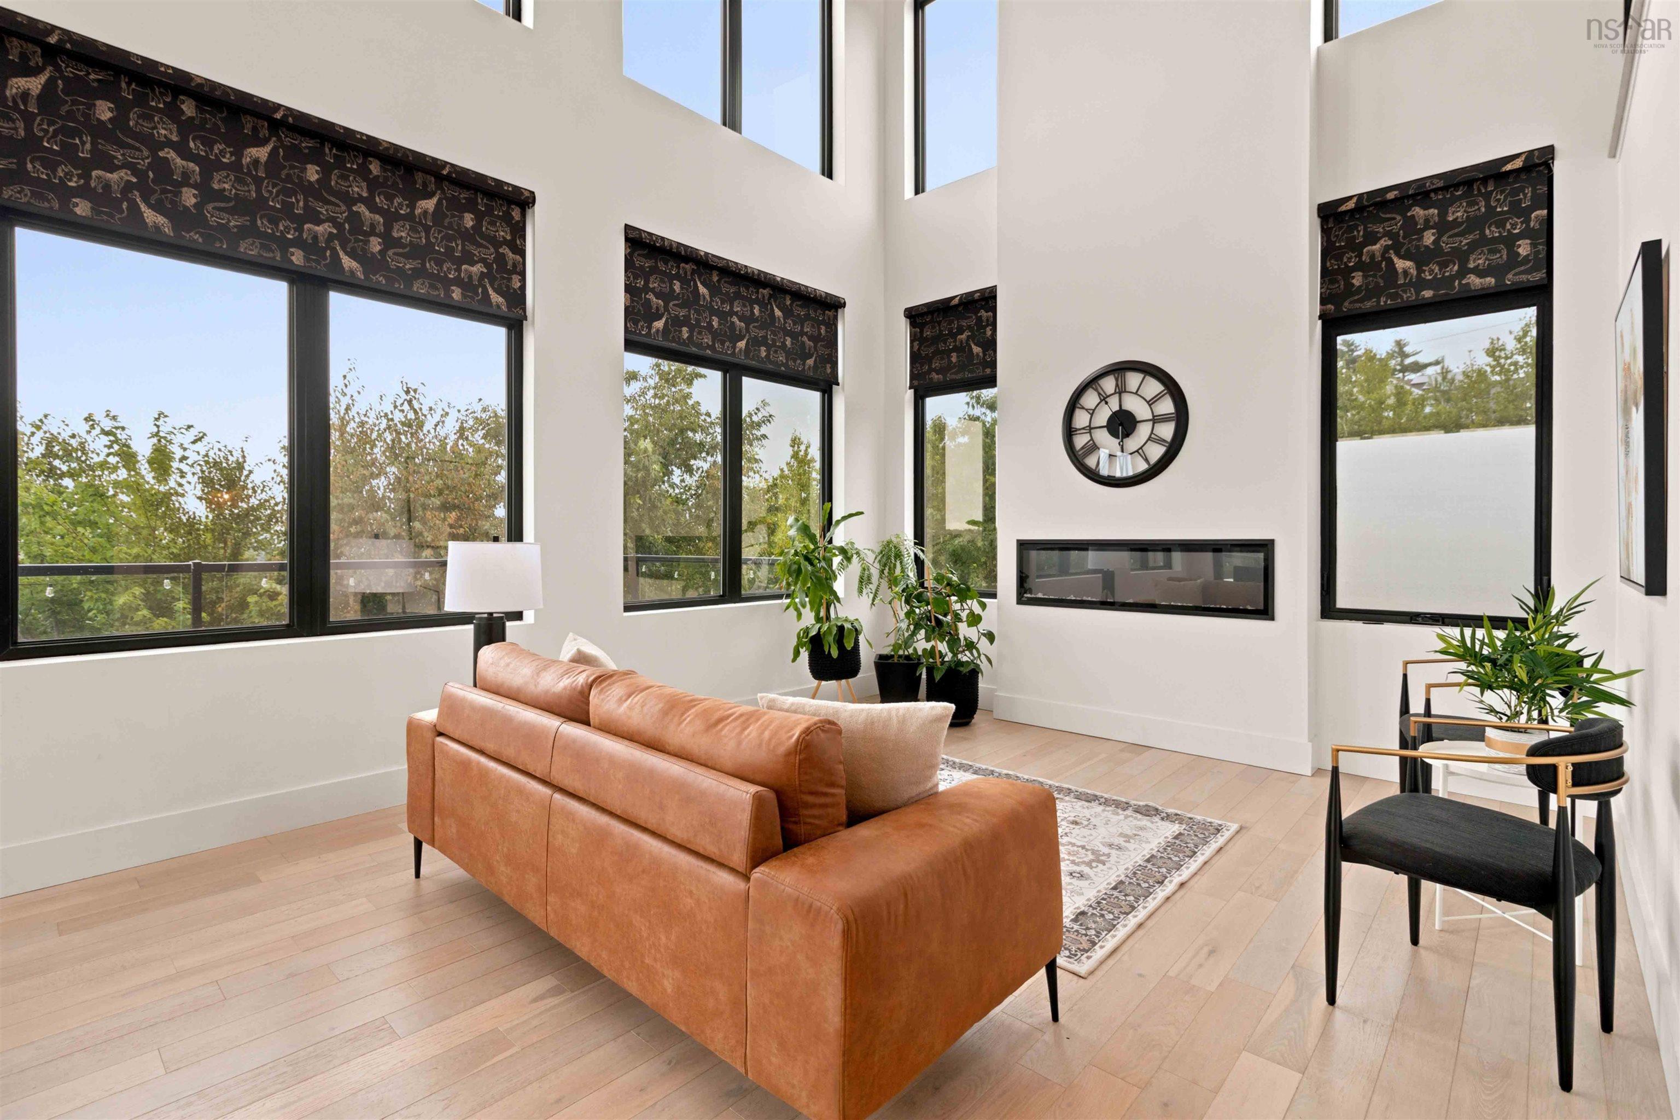
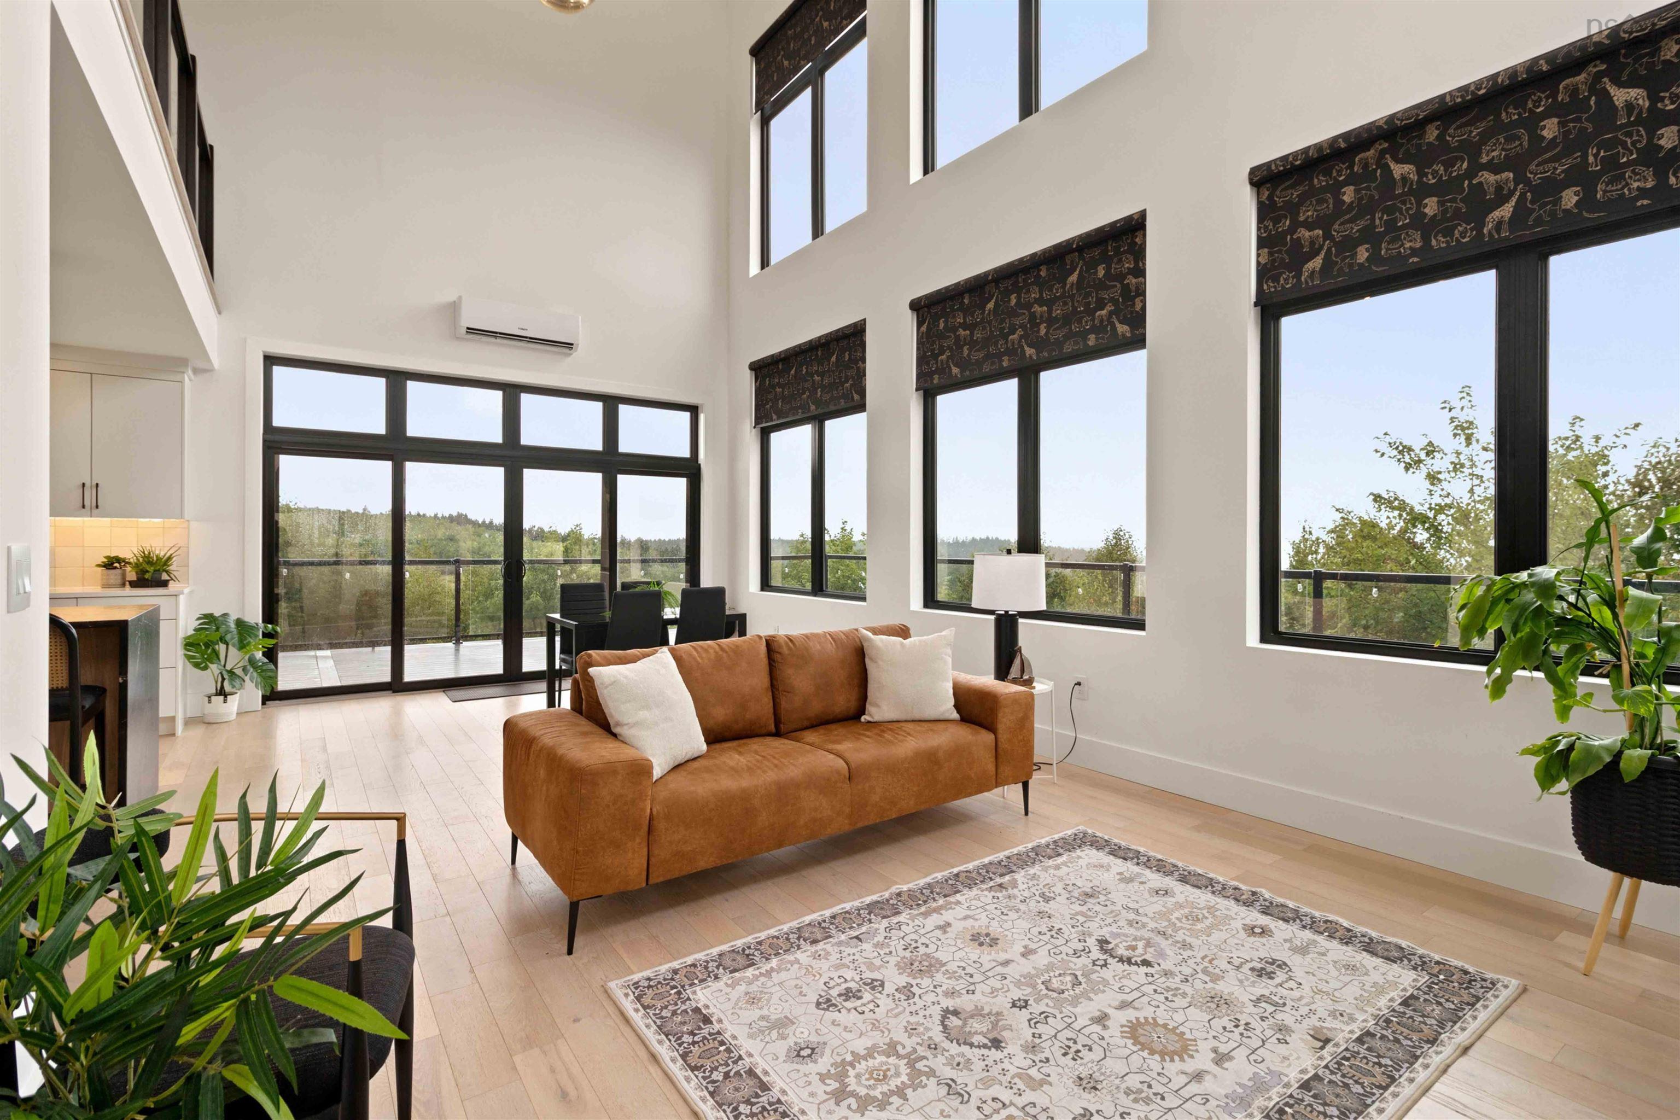
| Main Floor | Living Room | 13.10 x 15.2 |
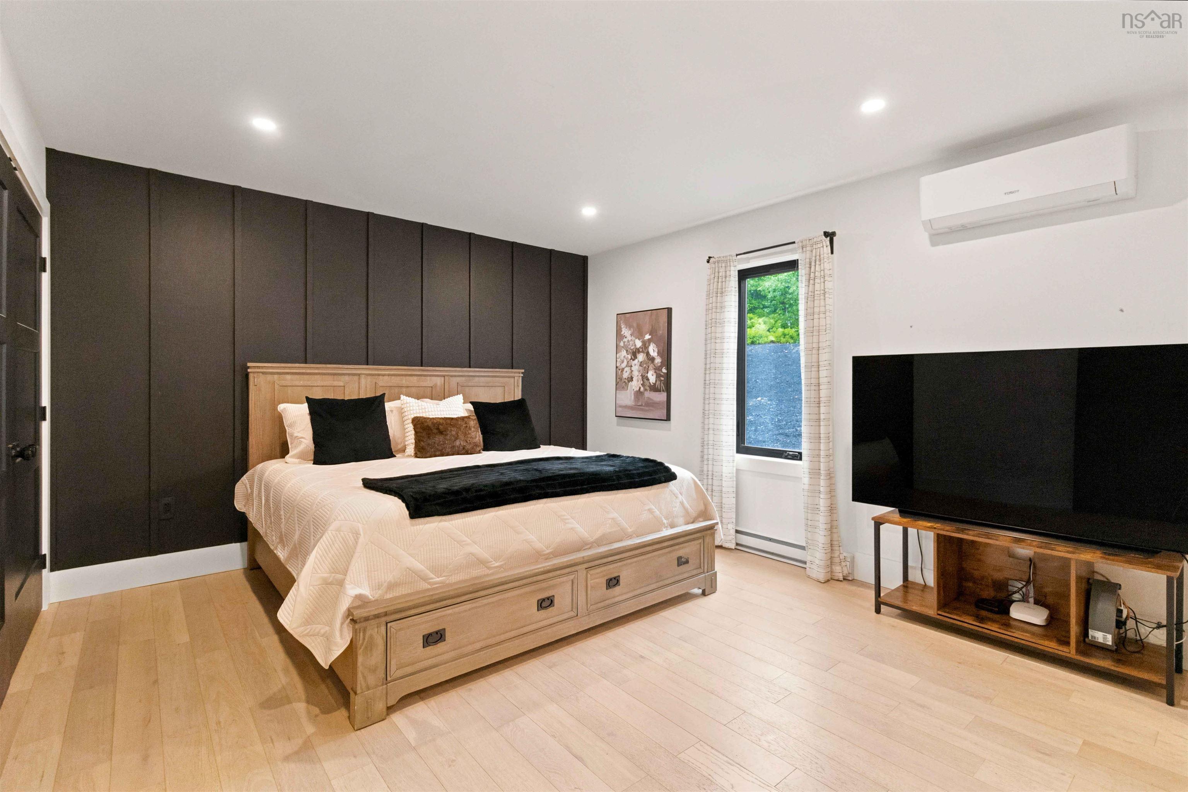
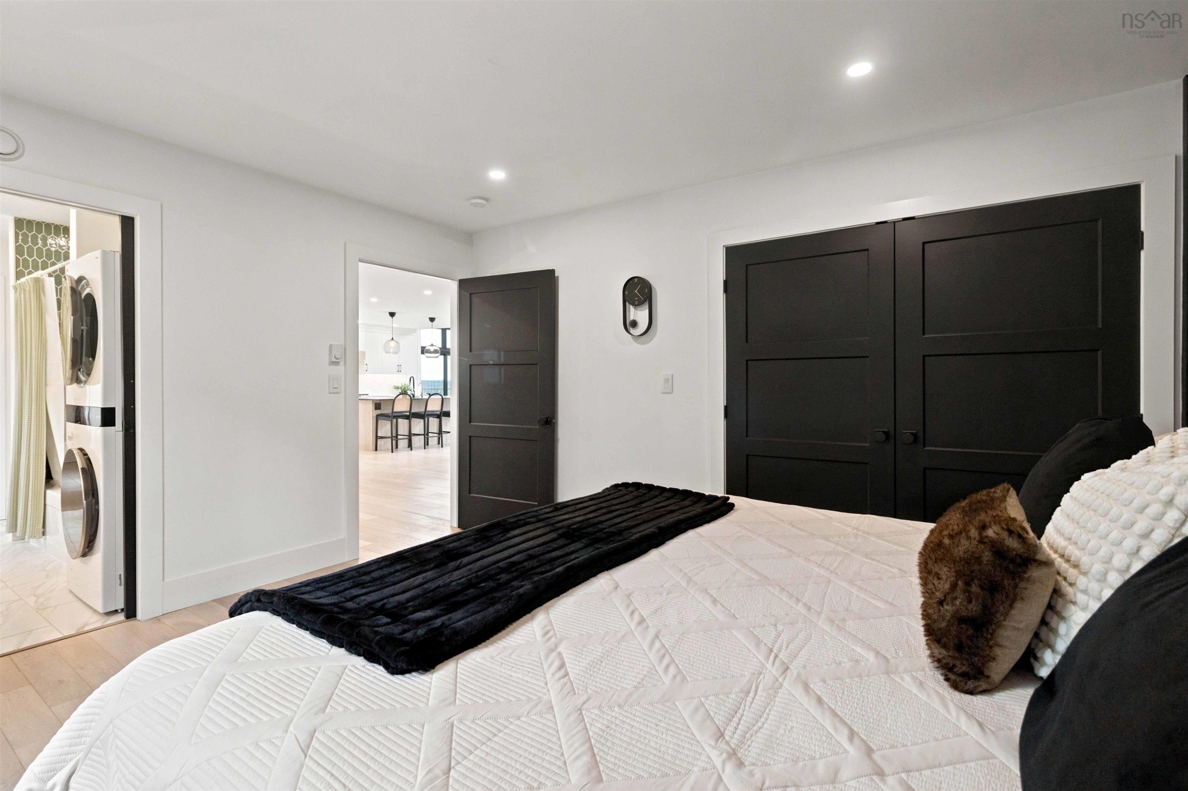
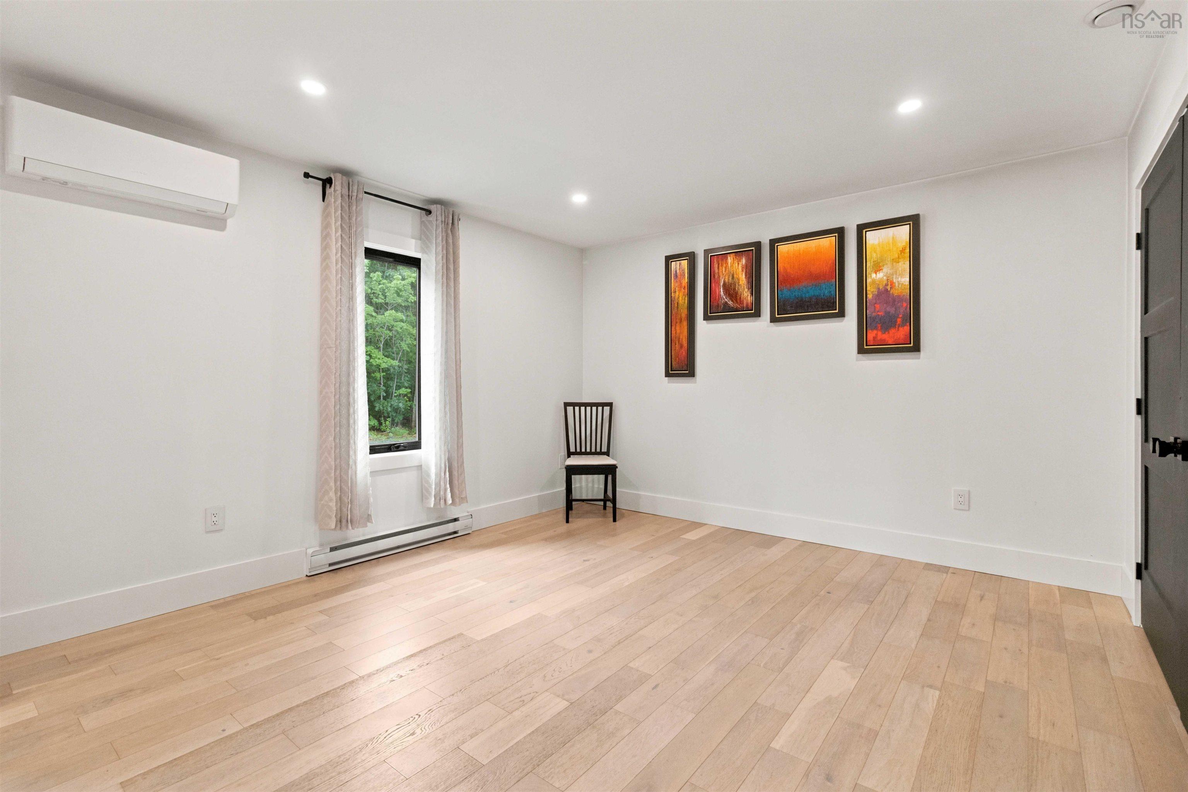
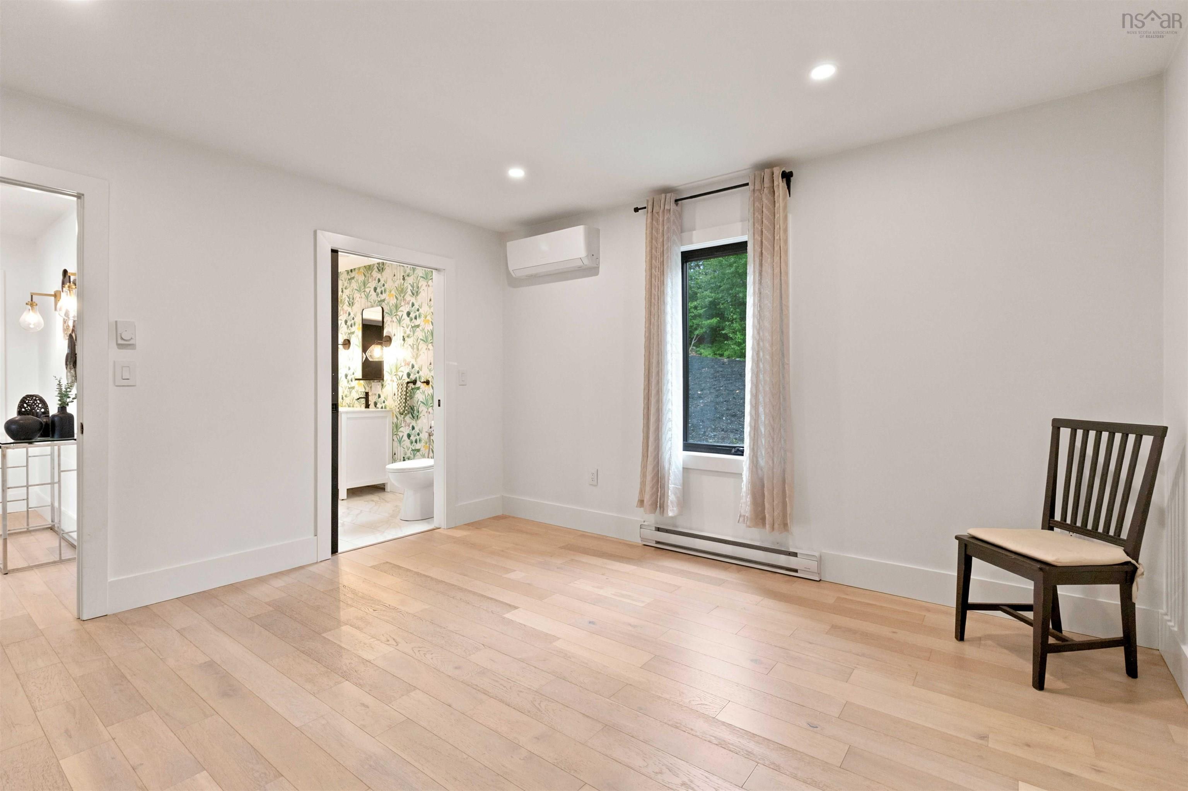
| Main Floor | Bedroom | 12.1 x 13 |
| Main Floor | Bedroom | 12.4 x 13 |
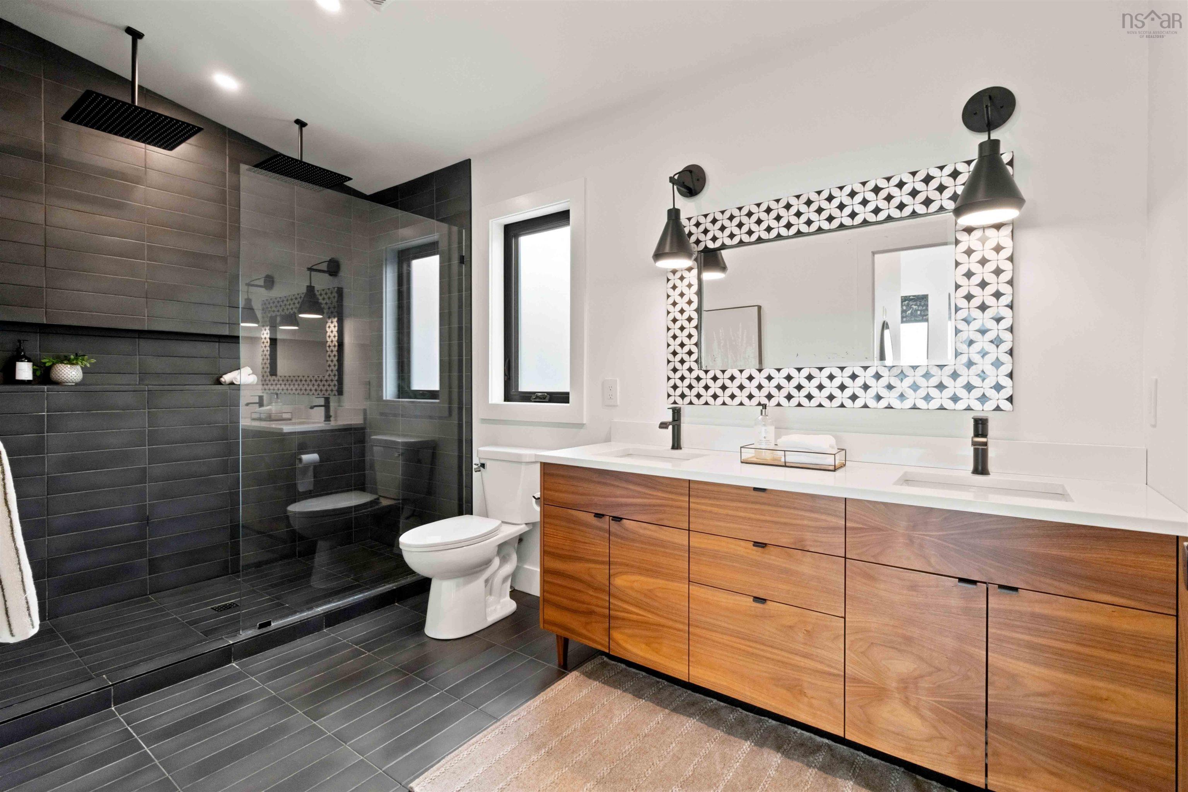
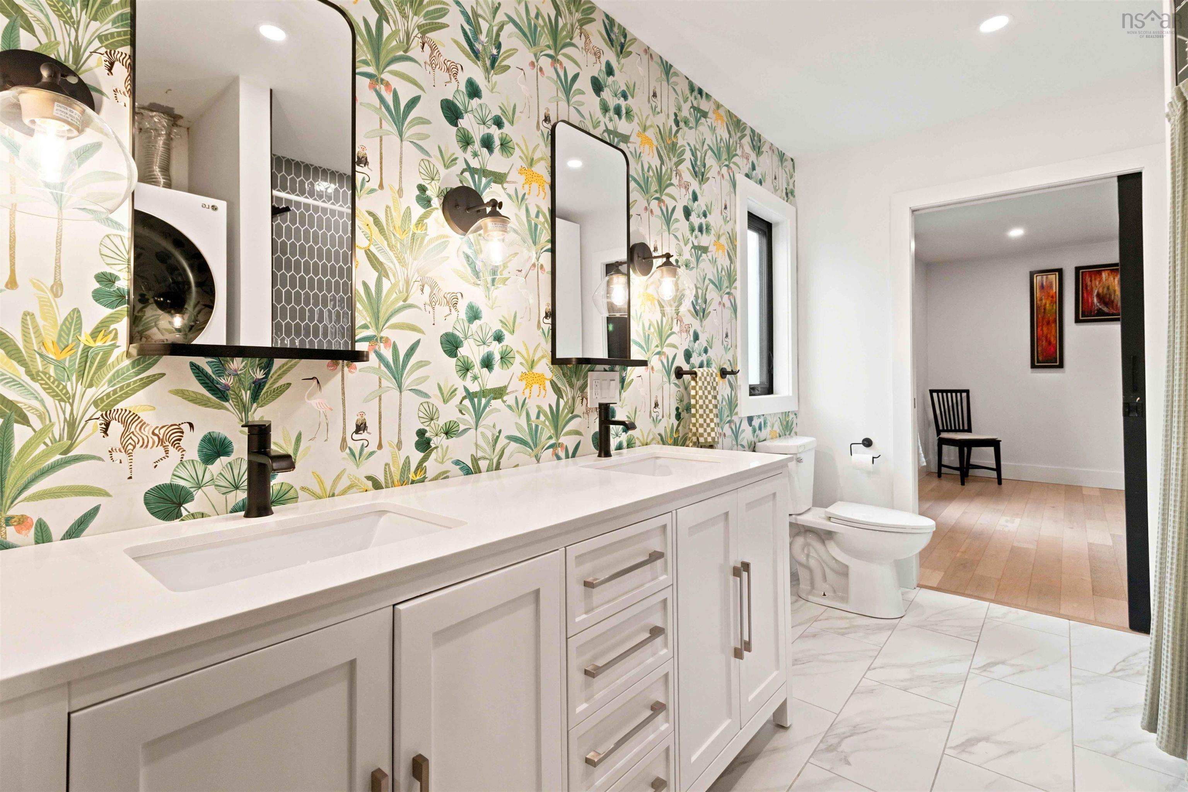
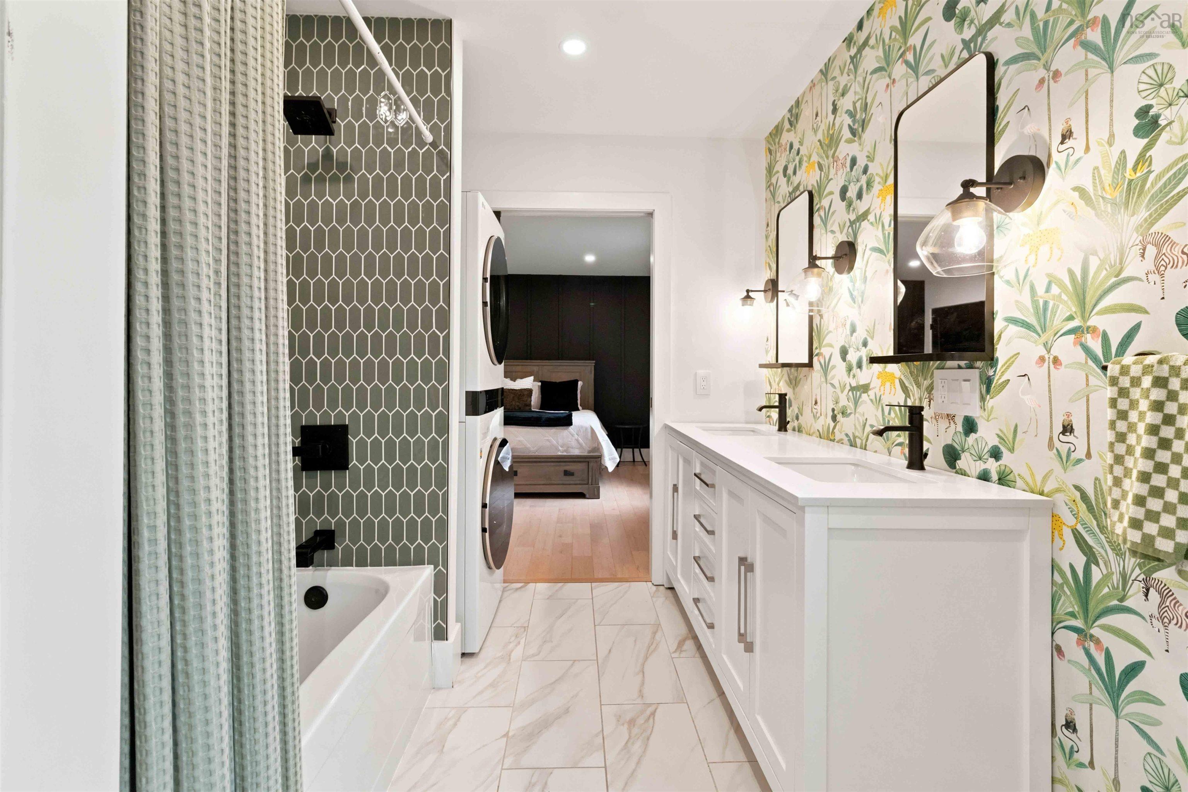
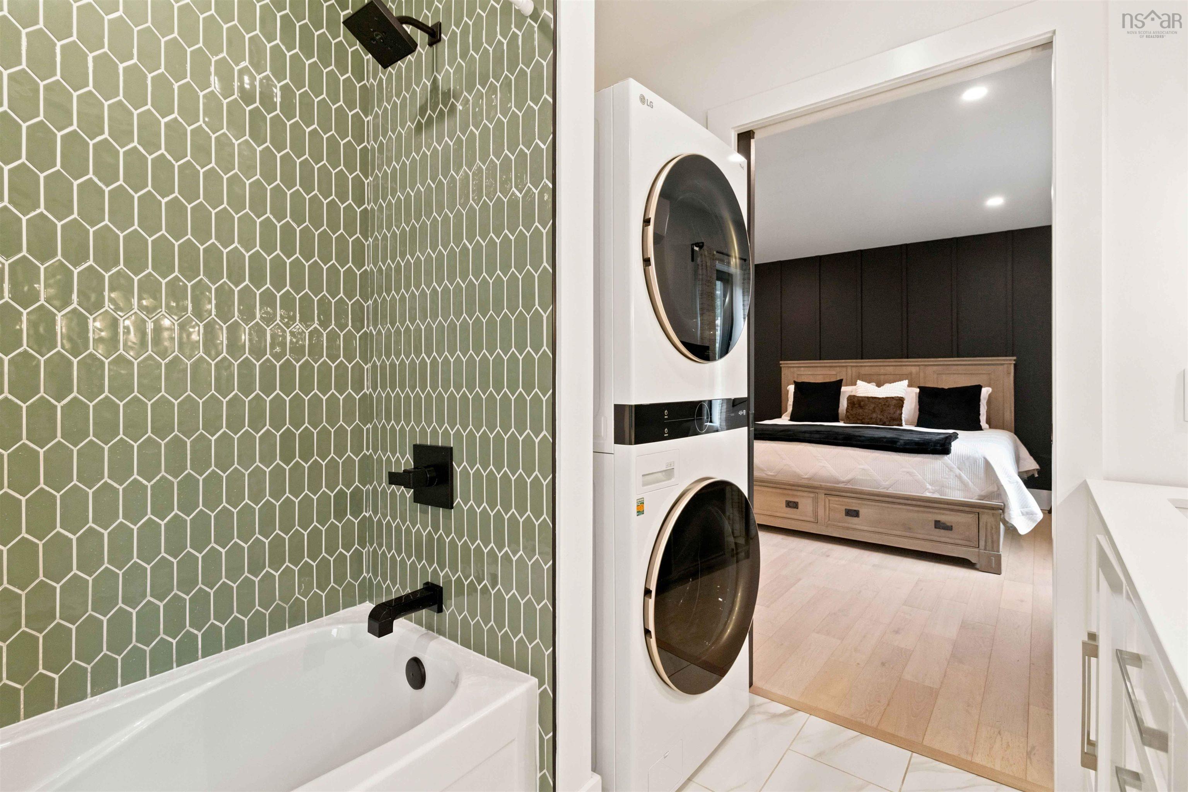
| Main Floor | Bath 1 | 7.7 x 10.7 |
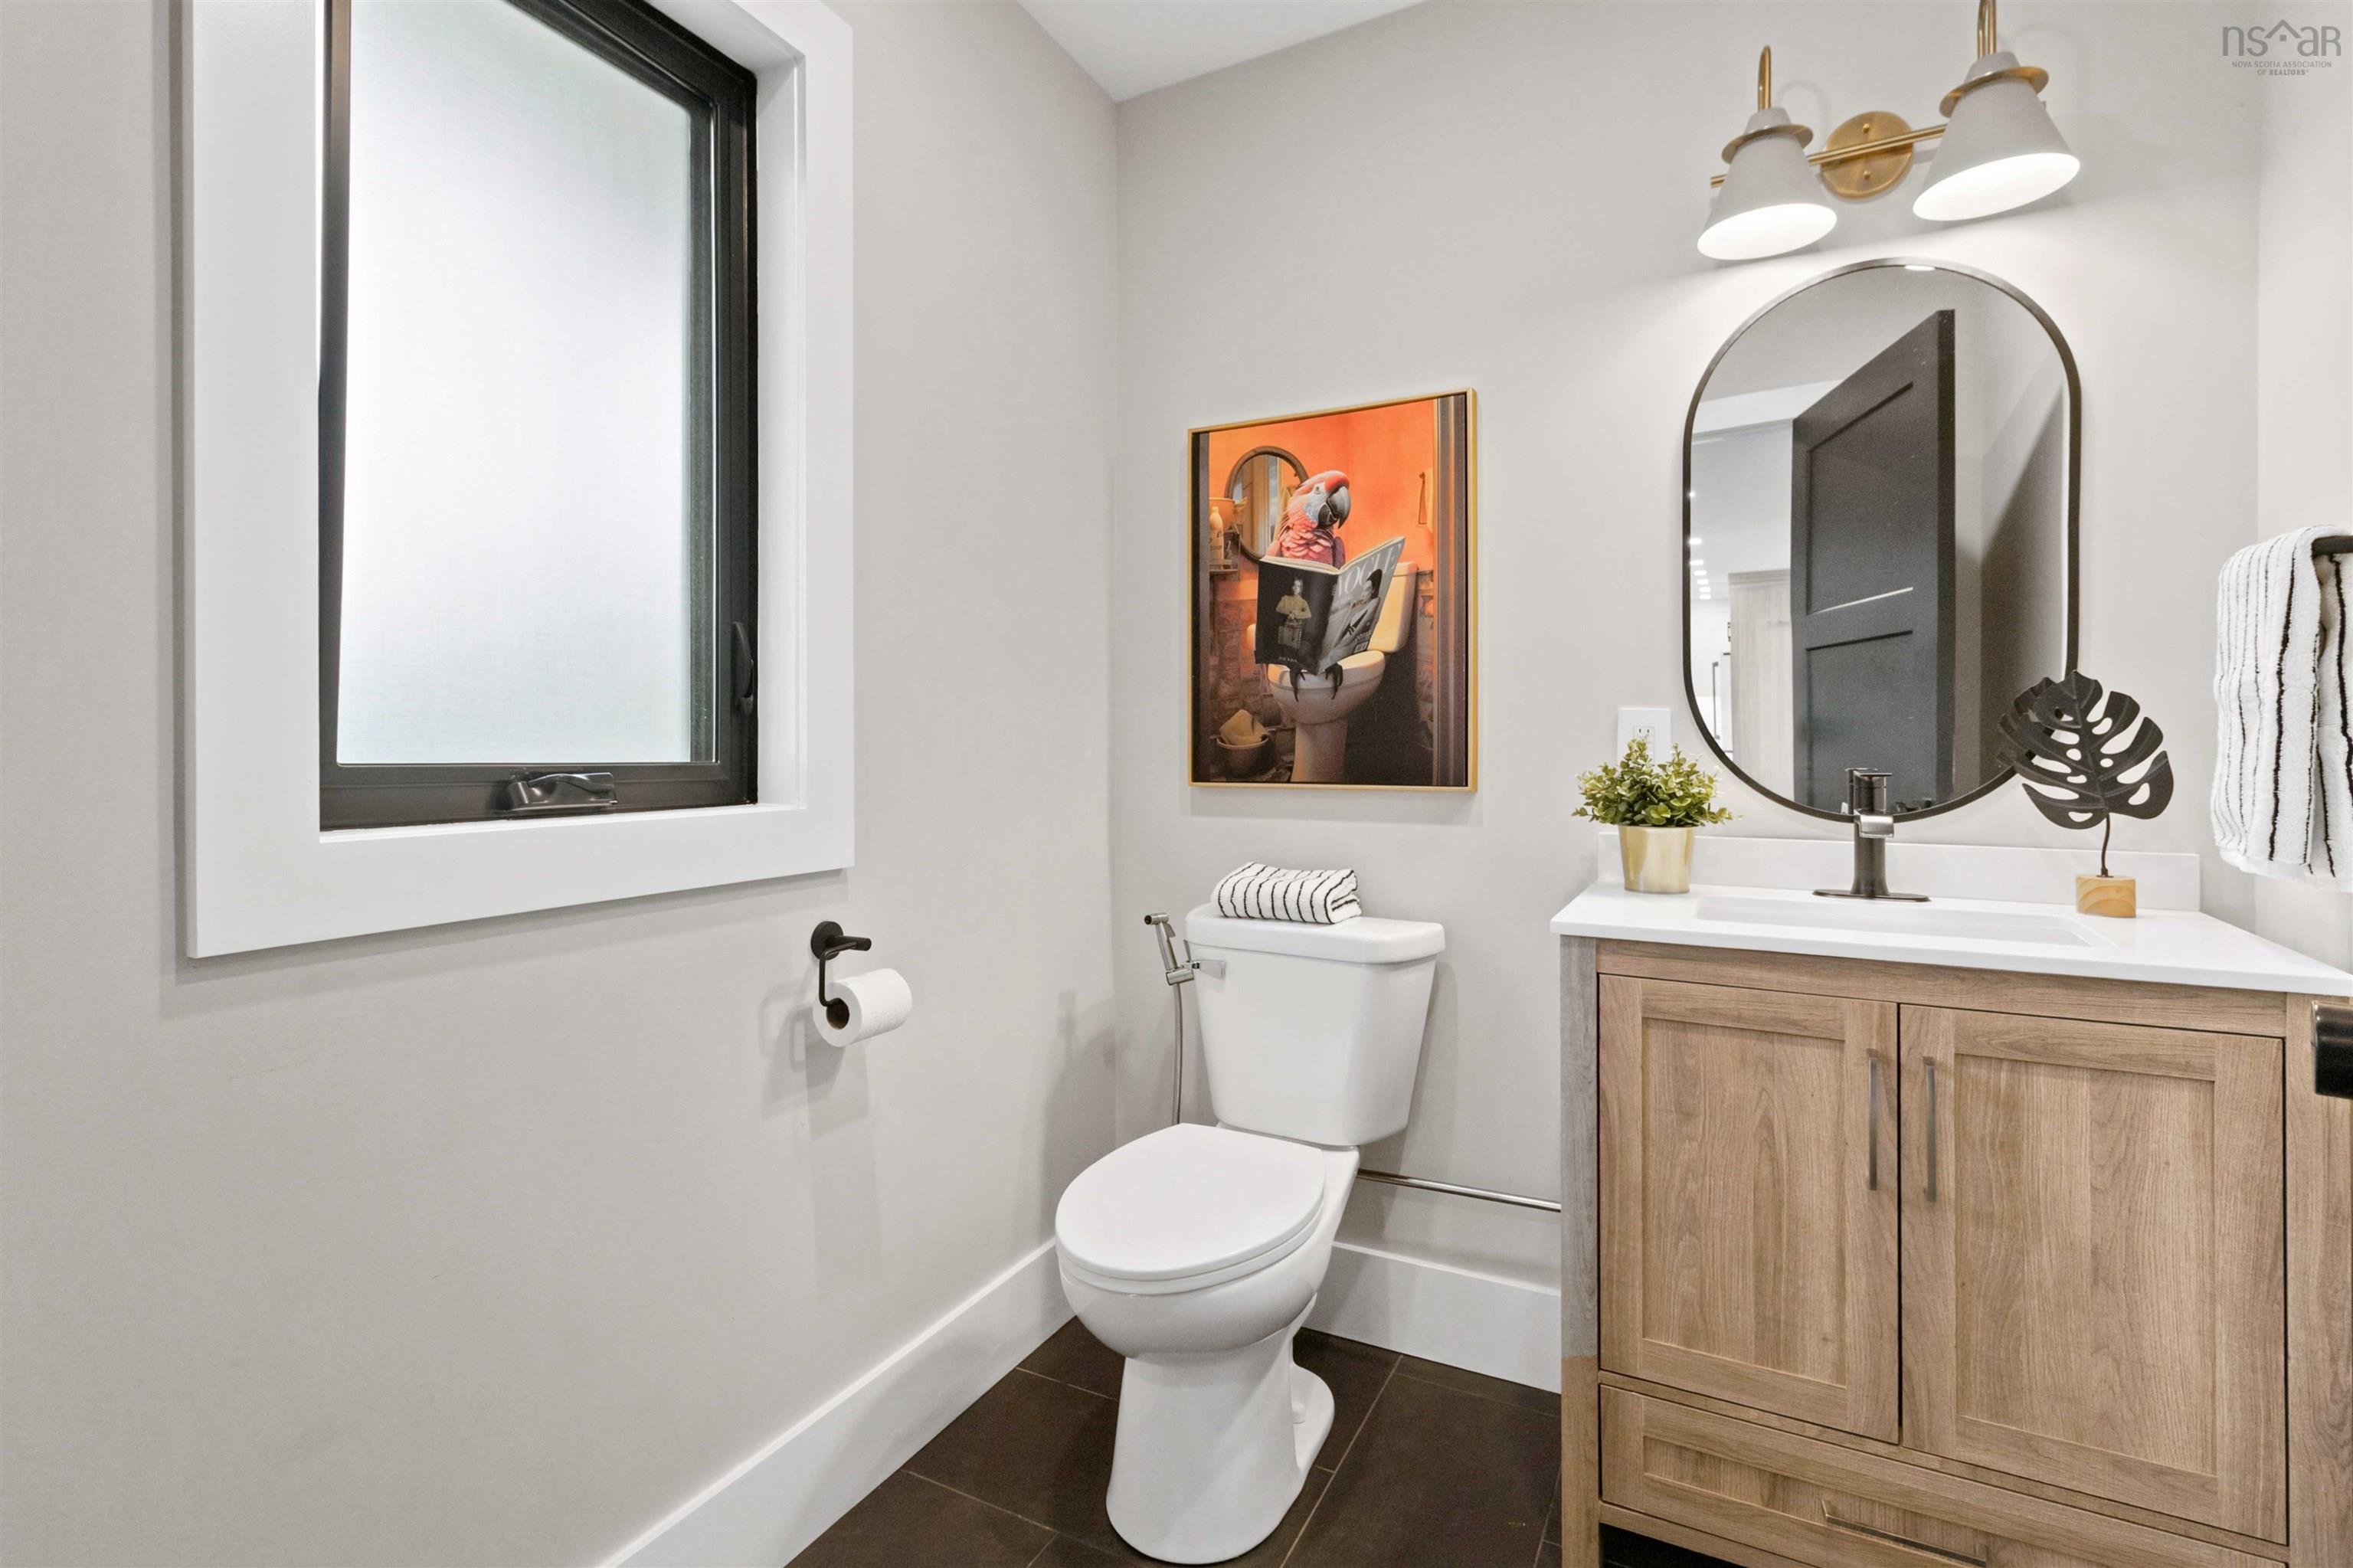
| Main Floor | Bath 2 | 5.9 x 6.1 |
Single Family
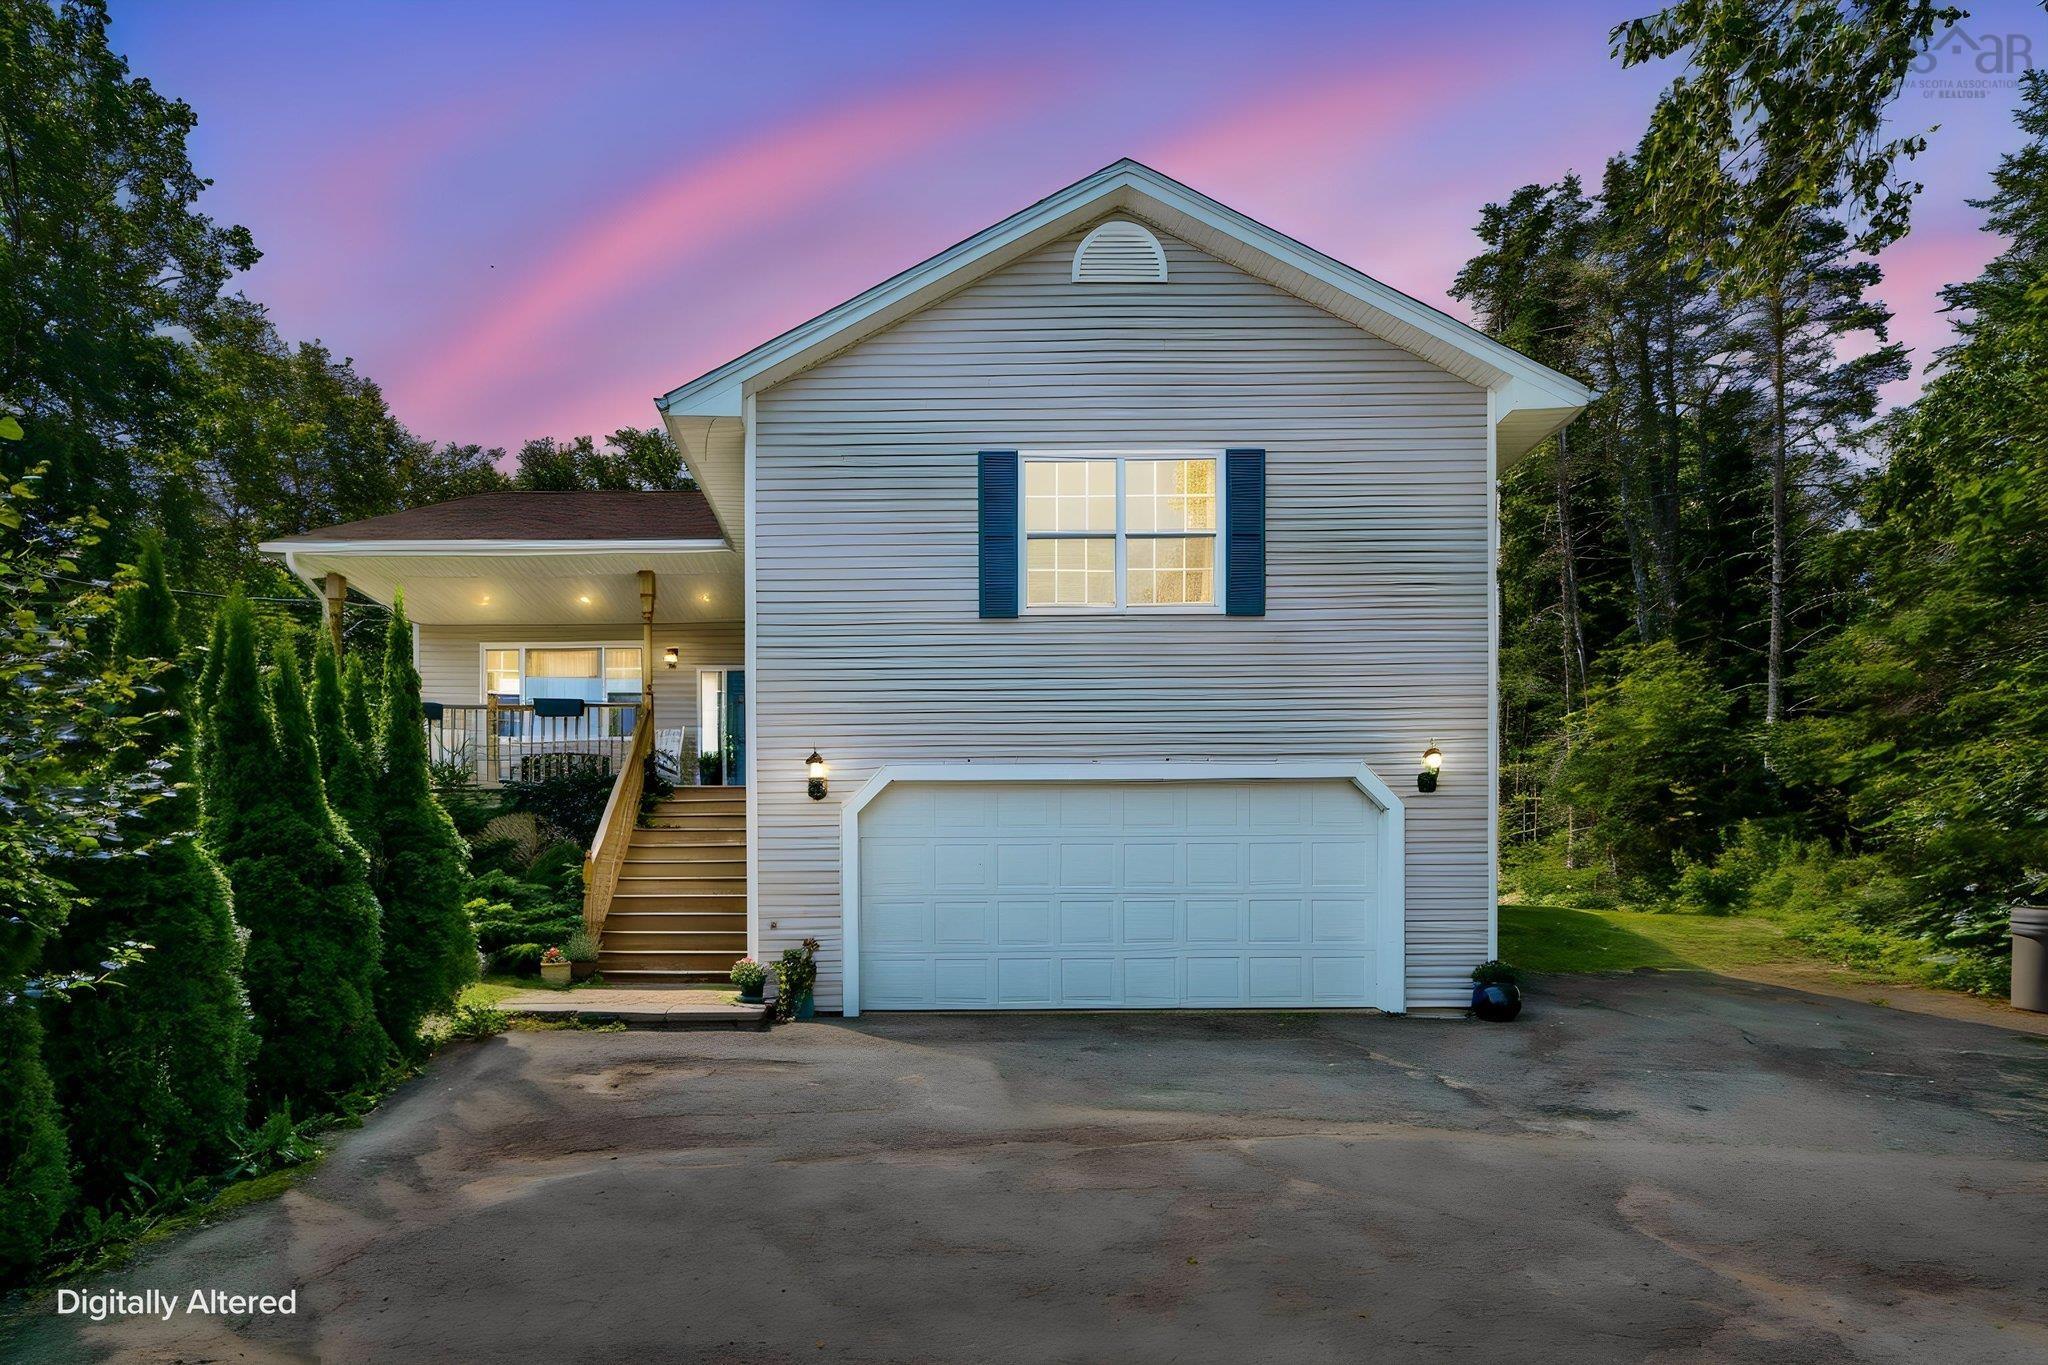
105 Janda Crescent, Tantallon, NS (MLS® 202621219).
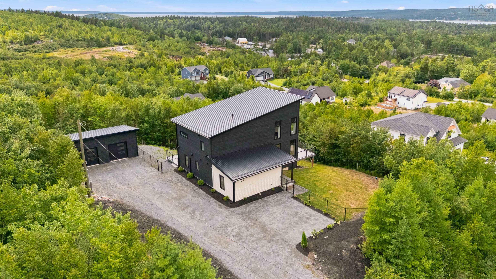
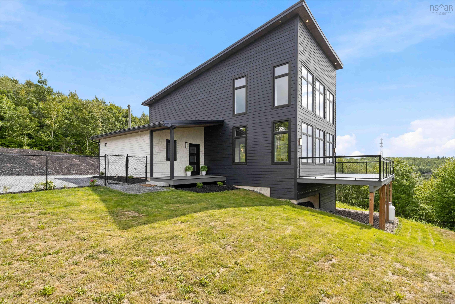
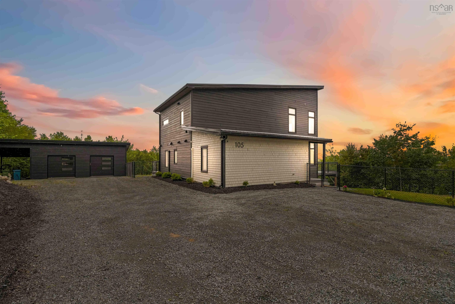
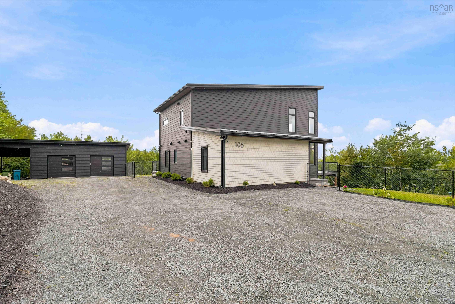
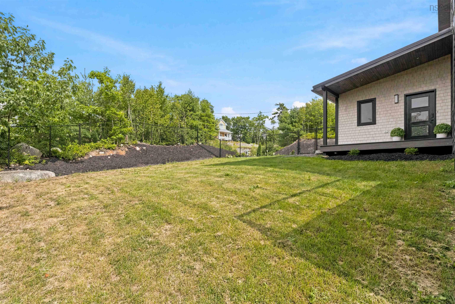
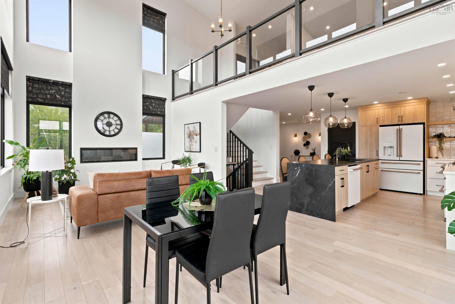
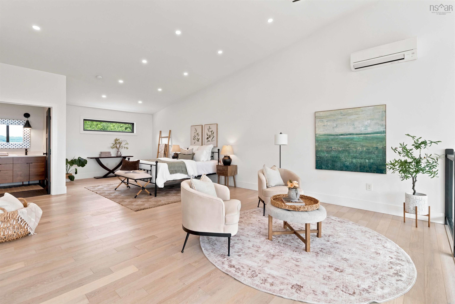
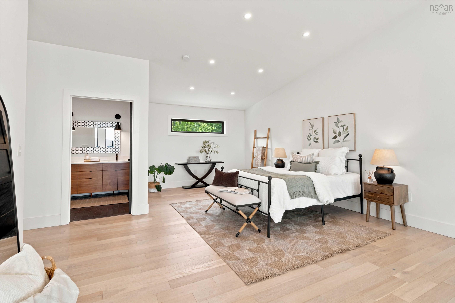
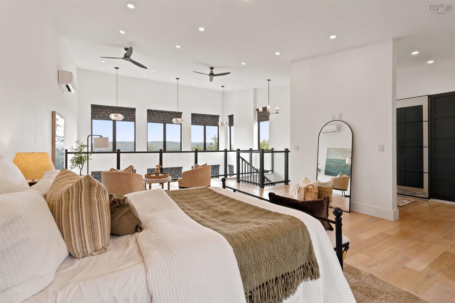
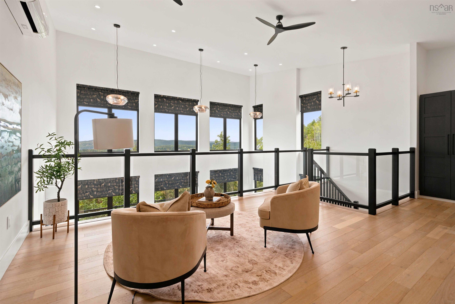
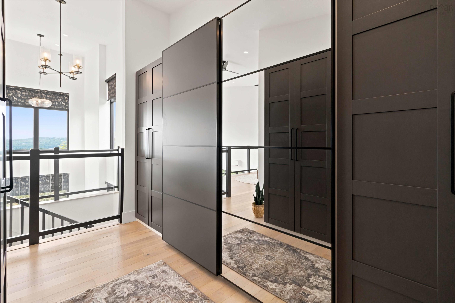
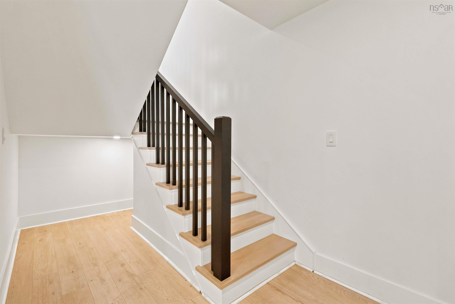
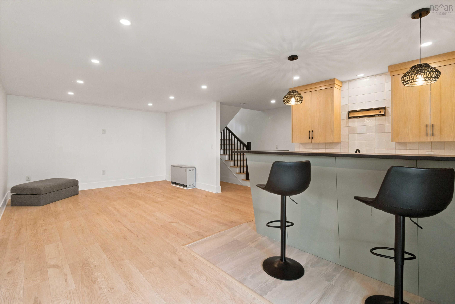
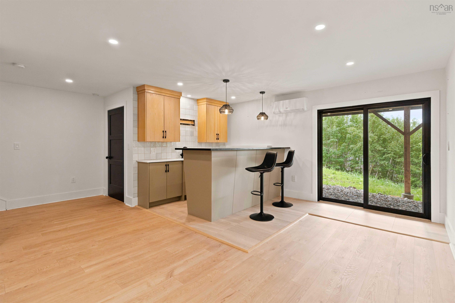
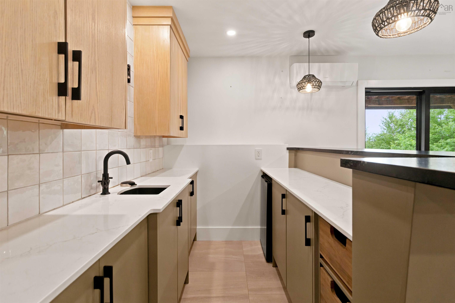
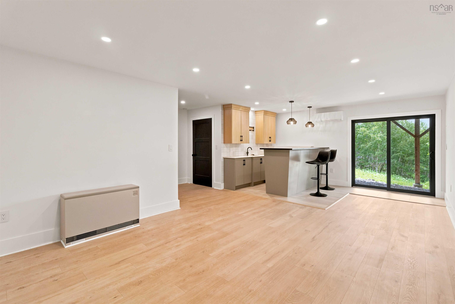
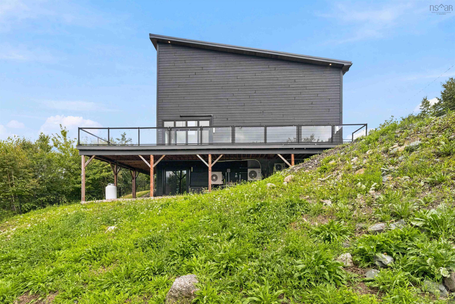
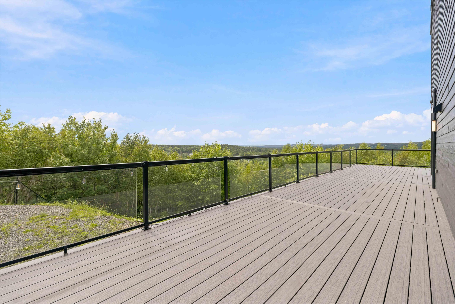
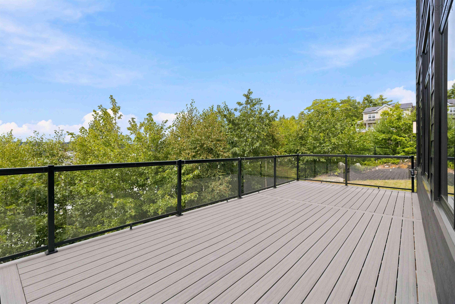
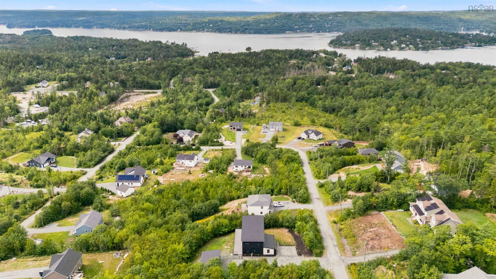
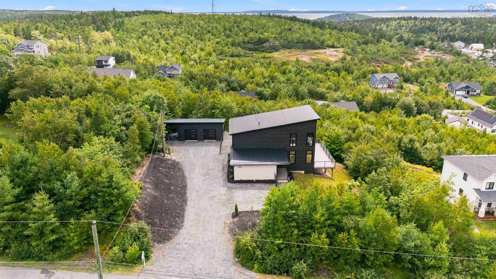
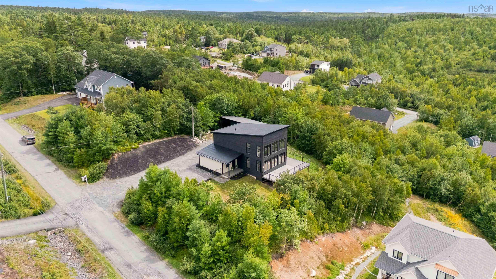
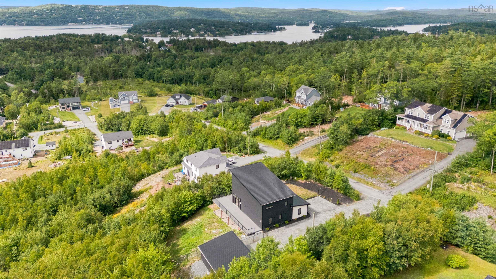
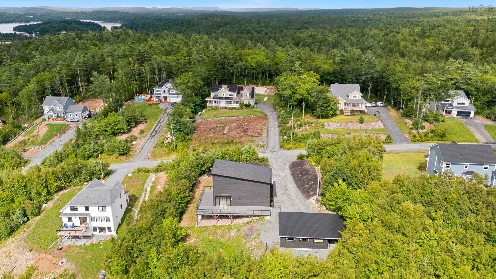
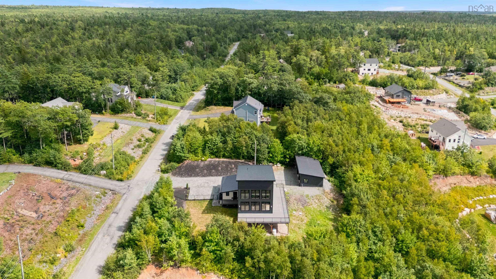
105 Janda Crescent, Tantallon, NS (MLS® 202621219): CONTEMPORARY LIVING. CAPTIVATING VIEWS. DISTINCTLY DIFFERENT. For those who appreciate contemporary design, exceptional views and a home with personality, this striking 3-bedroom, 2.5-bath residence overlooking St. Margaret’s Bay delivers a lifestyle as impressive as its setting. The dramatic open-concept design is filled with natural light, with expansive windows framing the bay and bringing the view into everyday life. At the heart of the home, a sleek chef-inspired kitchen features contemporary cabinetry, state-of-the-art appliances and stunning soapstone countertops, flowing effortlessly into the living and dining areas and out to the wrap-around deck—perfect for entertaining or simply unwinding at the end of the day. Above it all, the primary retreat overlooks both the main living space and the water beyond, complete with a custom closet system and private ensuite. Two additional bedrooms, a full bath and convenient built-in laundry provide flexibility for family, guests or a home office. Downstairs, a fully finished lower level with stylish bar and generous rec space is made for entertaining. Heat pumps, water filtration and softener systems, radon mitigation, new appliances, remote-controlled blinds and an EV charger add modern comfort and convenience. And when it’s time to get out and enjoy the neighbourhood, Shining Waters Marina and waterfront dining at Scotia by the Sea are within walking distance—whether you’re heading out on the water, meeting friends for dinner, or simply enjoying everything the St. Margaret’s Bay lifestyle has to offer. This is not a conventional home—and that’s exactly the point. Turnkey, distinctive and effortlessly modern, it’s designed for the buyer who wants something beyond the ordinary, with a view that never gets old.
Directions
From Tantallon take Peggy's Cove Rd, turn left on Bailee Dr, left again on Janda Cres.
Inclusions
5 Appliances, remote window blinds.
$899,900
MLS®
202621219
PID
41156019
List Price
$899,900
Type
Single Family
Style
Detached
Sewer
Septic
Building Age
5
Foundation
Poured Concrete
Exterior
Wood Shingles, Wood Siding
Flooring
Ceramic, Engineered Hardwood, Hardwood
MLA
2,296 ft2
TLA
2,830 ft2
Bedrooms
3
Bathrooms
3
Water
Drilled Well
Utilities
- Cable
- Electricity
- High Speed Internet
- Telephone
Features
- Ensuite Bath
- HRV (Heat Rcvry Ventln)
- Electric Fireplace
- EV Charger
- Radon Mitigation System
- Walk In Closet
Community Features
- Marina
- Recreation Center
- School Bus Service
- Shopping
Rooms.
| Level | Type | Dimensions |
|---|---|---|
| 2nd Level | Primary Bedroom | 28.5 x 15.9 |
| 2nd Level | Ensuite Bath 1 | 6.11 x 12.7 |
| 2nd Level | Walk in Closet | 13.5 x 8.2 |
| Level | Type | Dimensions |
|---|---|---|
| Lower Level | Family Room | 26.7 x 20 -jog |
Schools.
| Type | Name |
|---|---|
| Elementary School | St Margaret's Bay Elementary School |
| Middle School | Five Bridges Junior High School |
| High School | Five Bridges Junior High School |
| Middle School (Fr. Imm.) | Five Bridges Junior High School |
| High School (Fr. Imm.) | Bay View High School |
contact the agent.

(902) 877-2122
nas@klayme.com
Nas has been a licensed REALTOR® since 2003. Nas enjoys the challenge of matching people to their dream homes.