


| Level | Type | Dimensions |
|---|---|---|
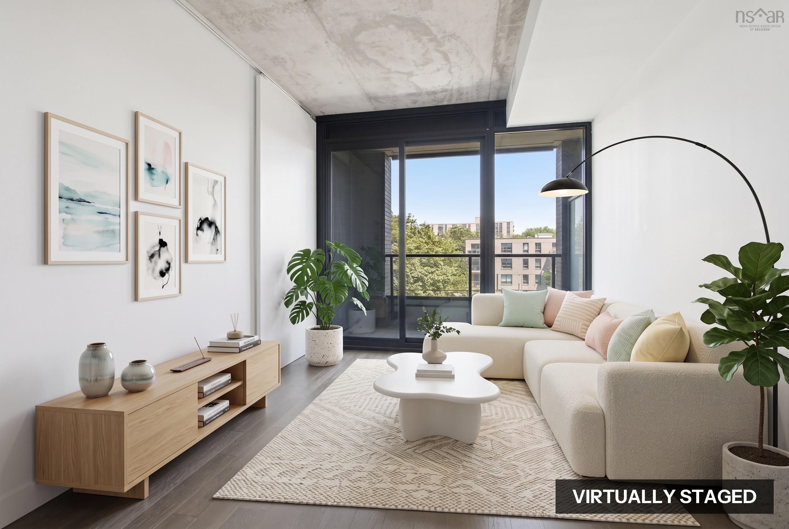
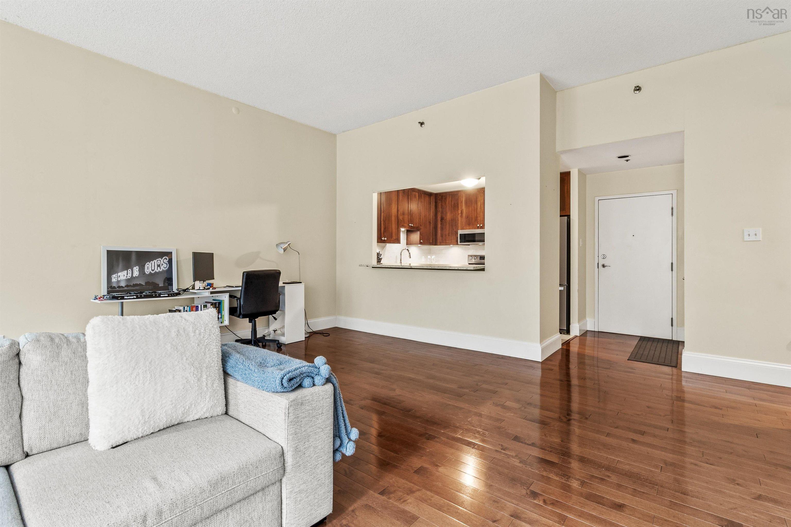
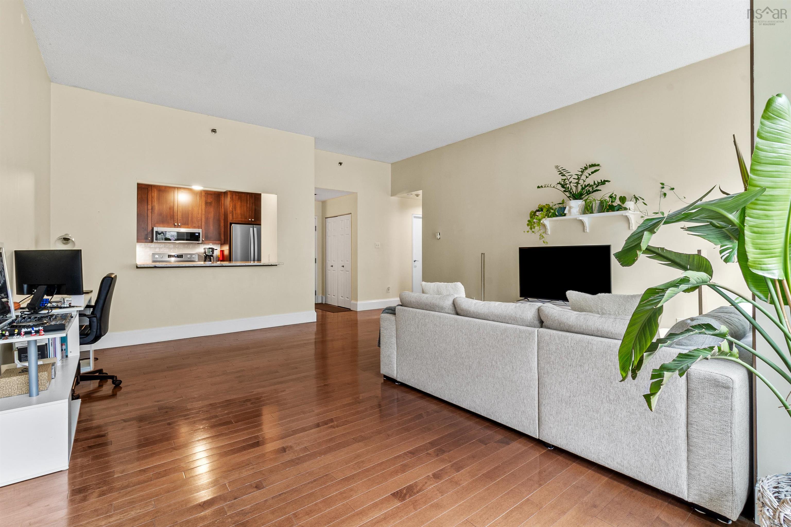
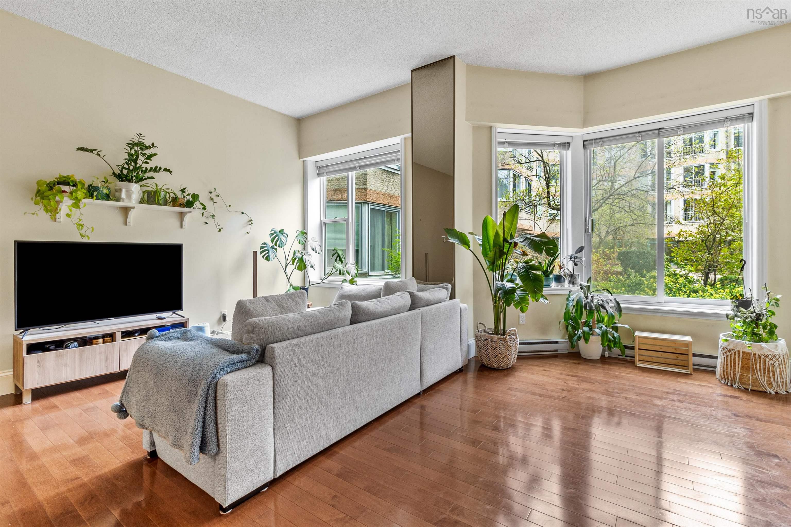
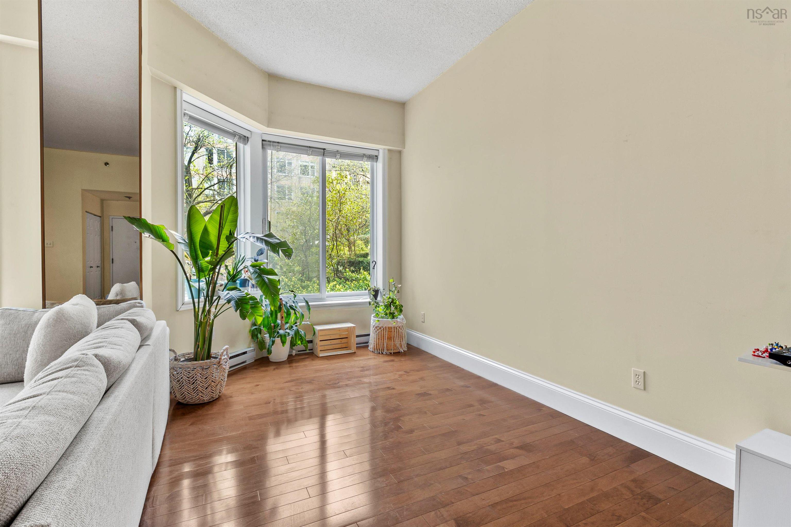
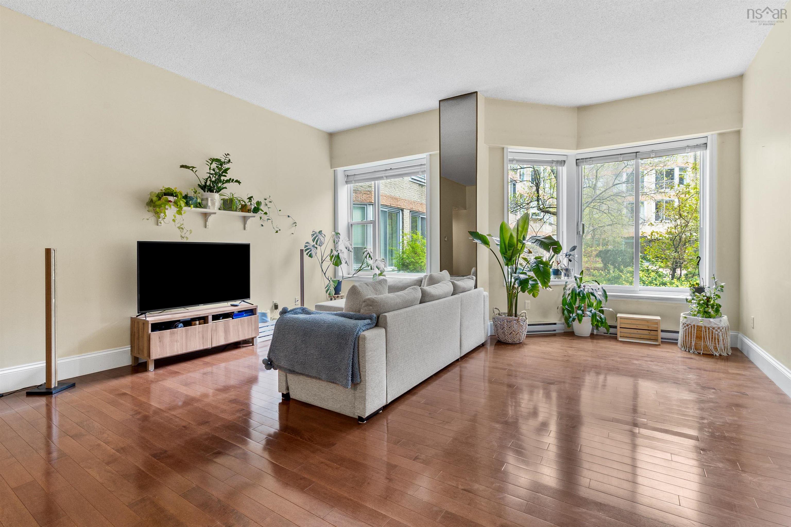
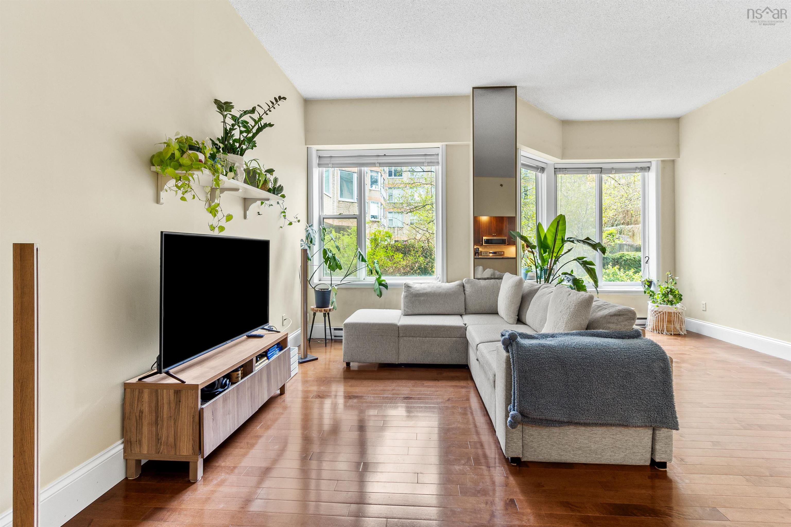
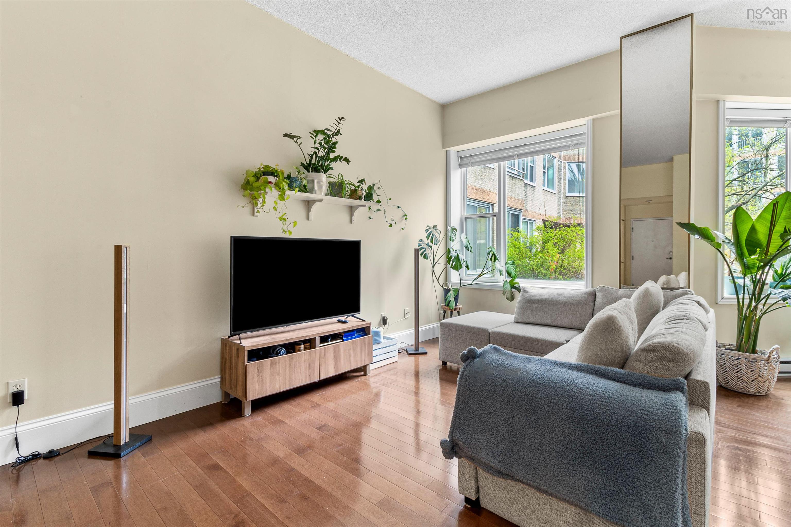
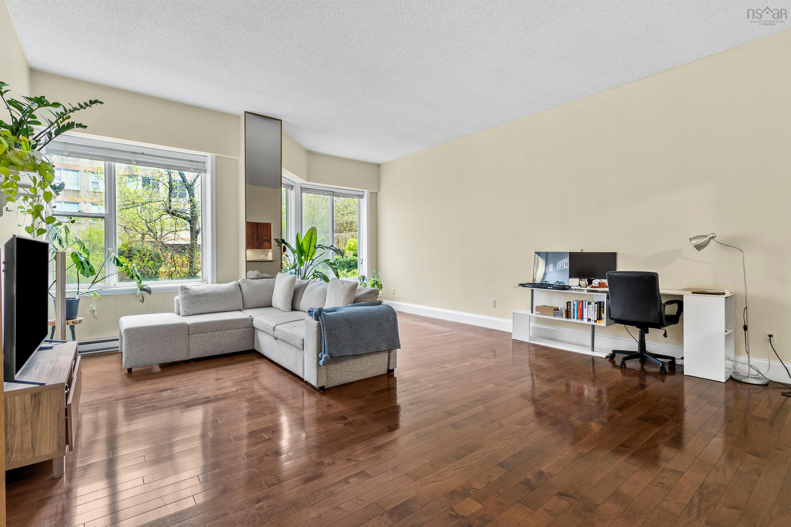
| Main Floor | Living Room | 17'8 X 19'8 |
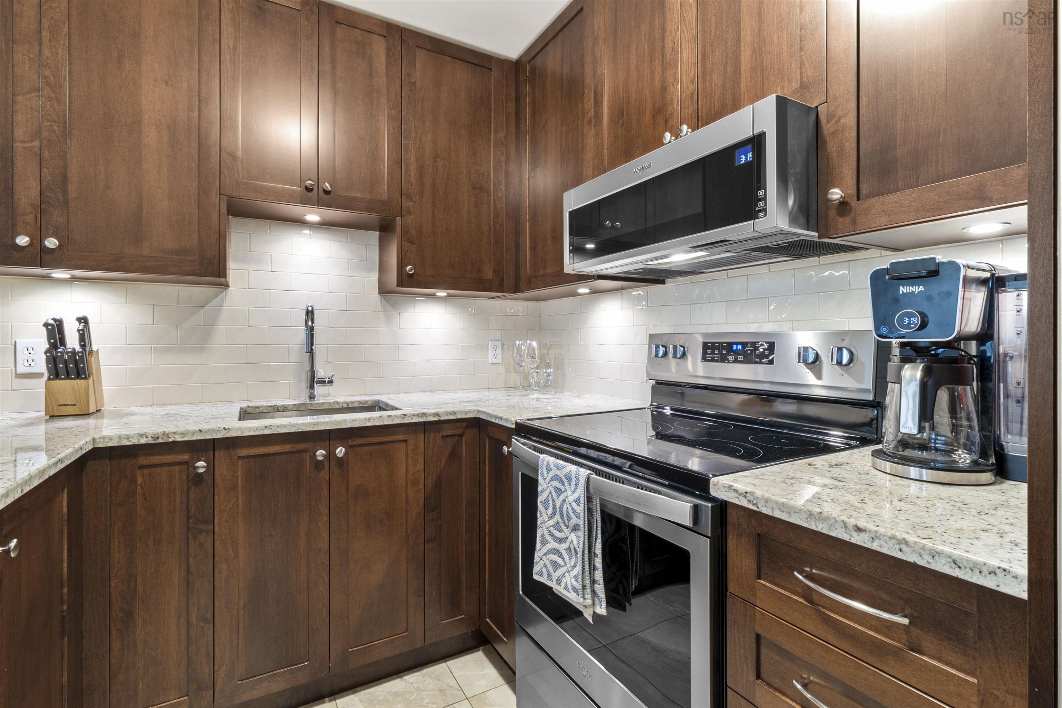
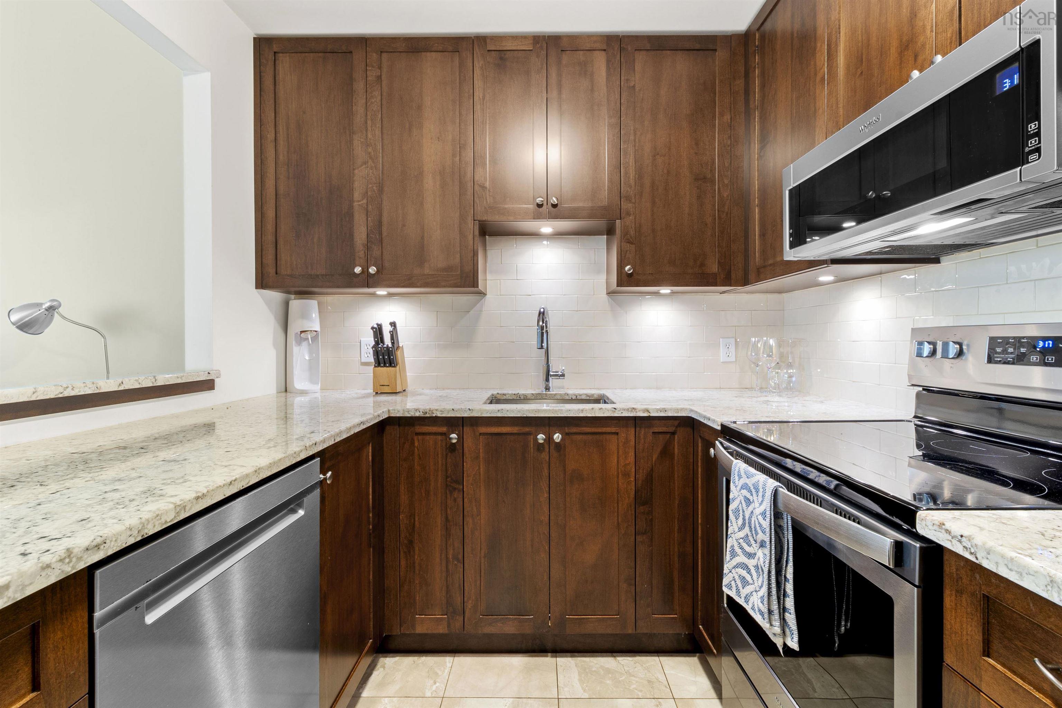
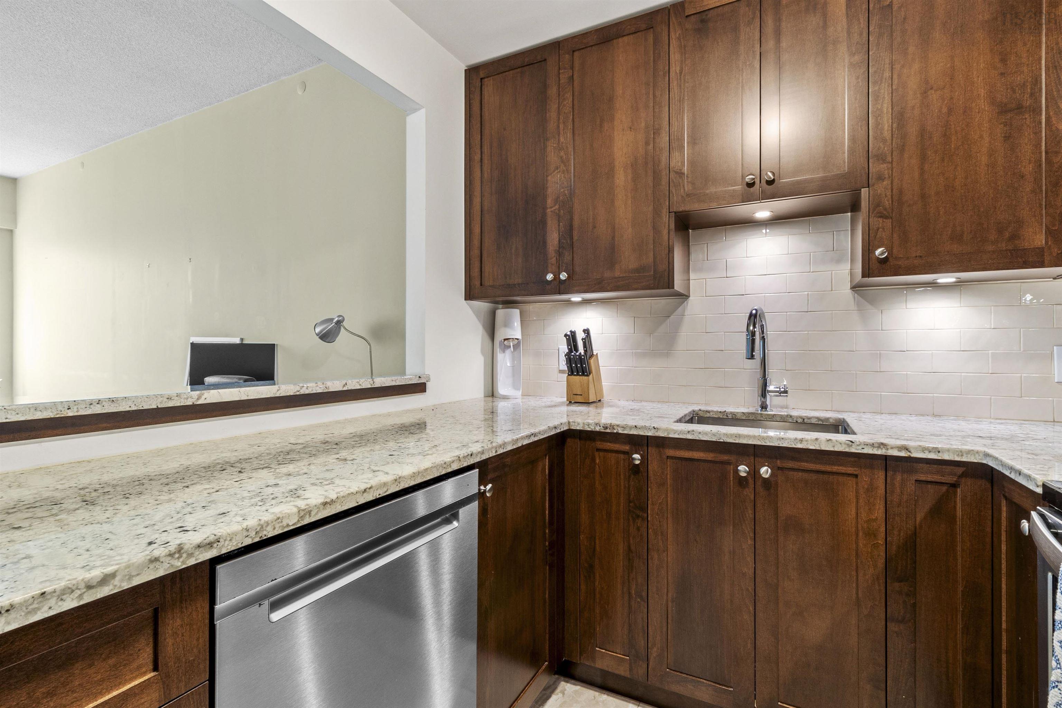
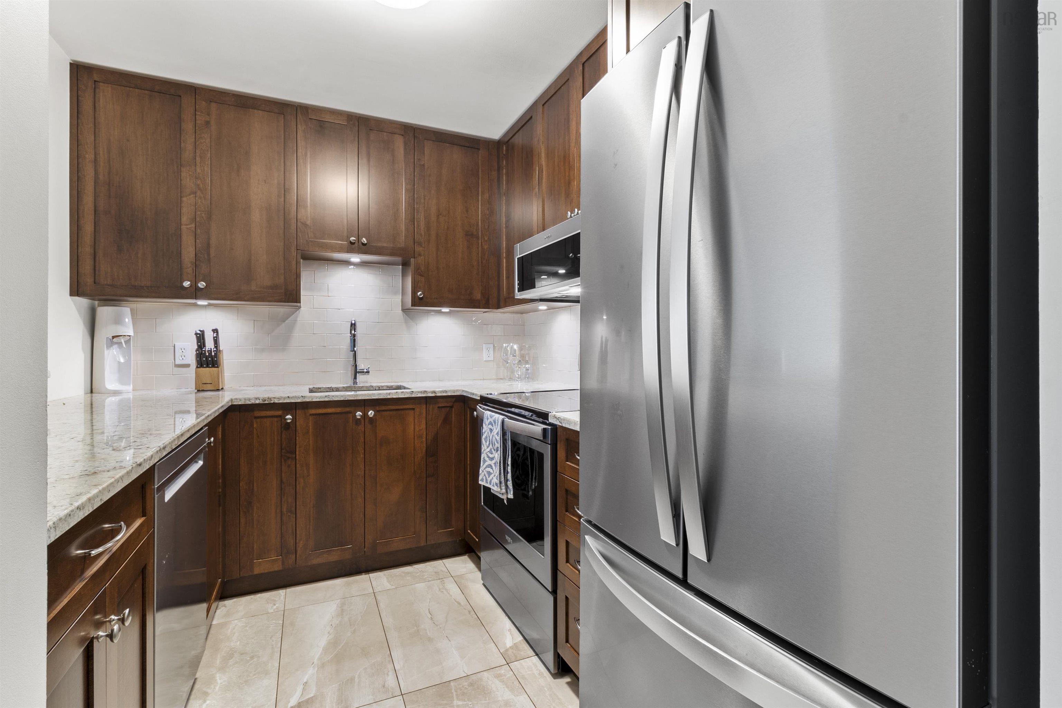
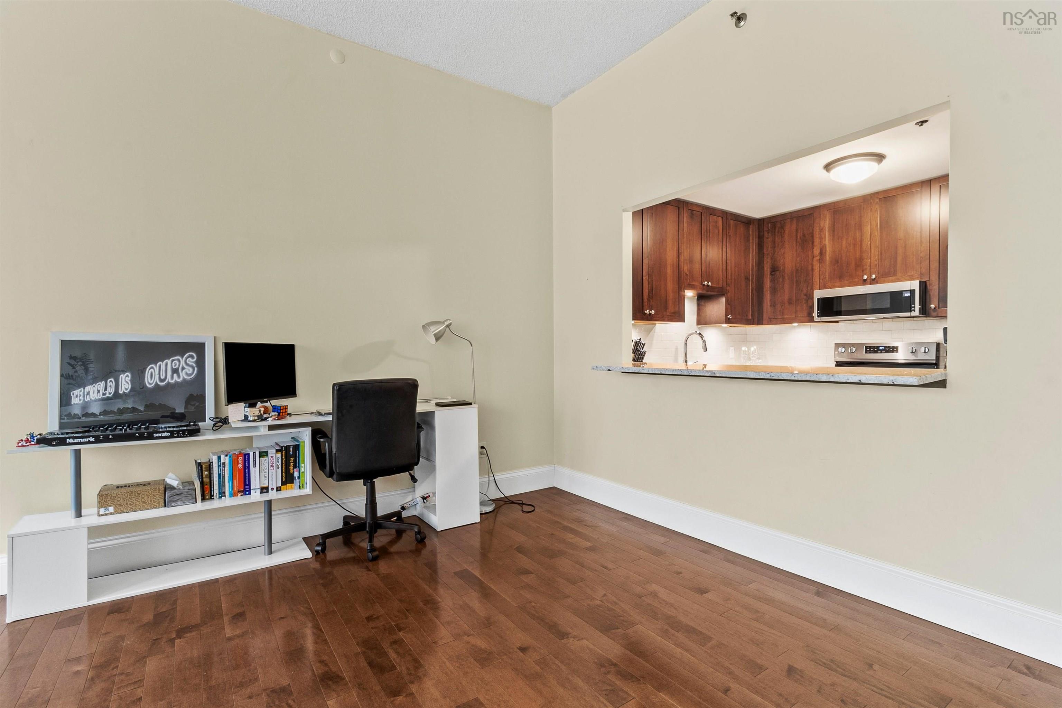
| Main Floor | Kitchen | 10 X 7'8 |
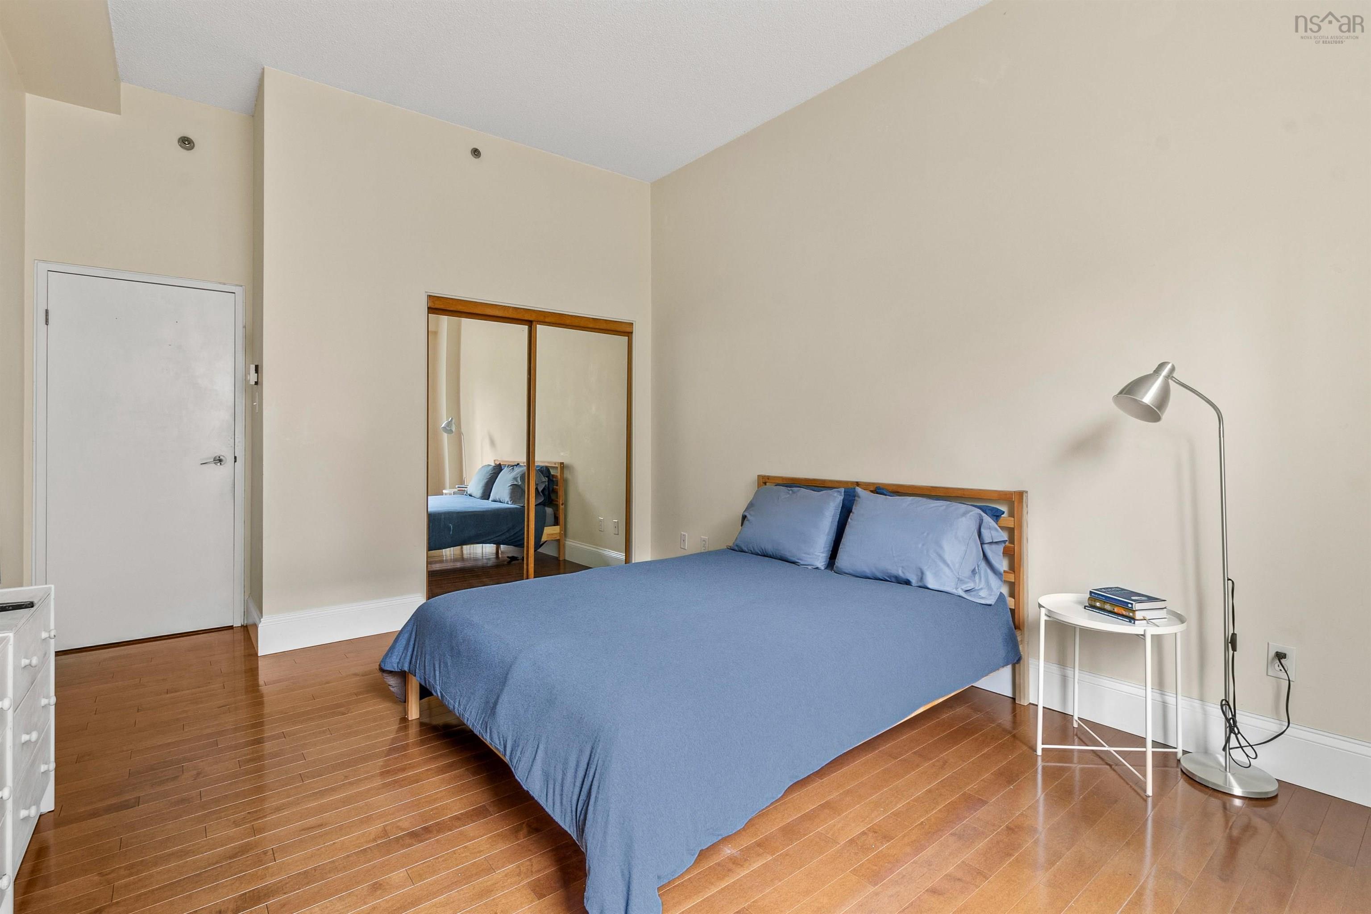
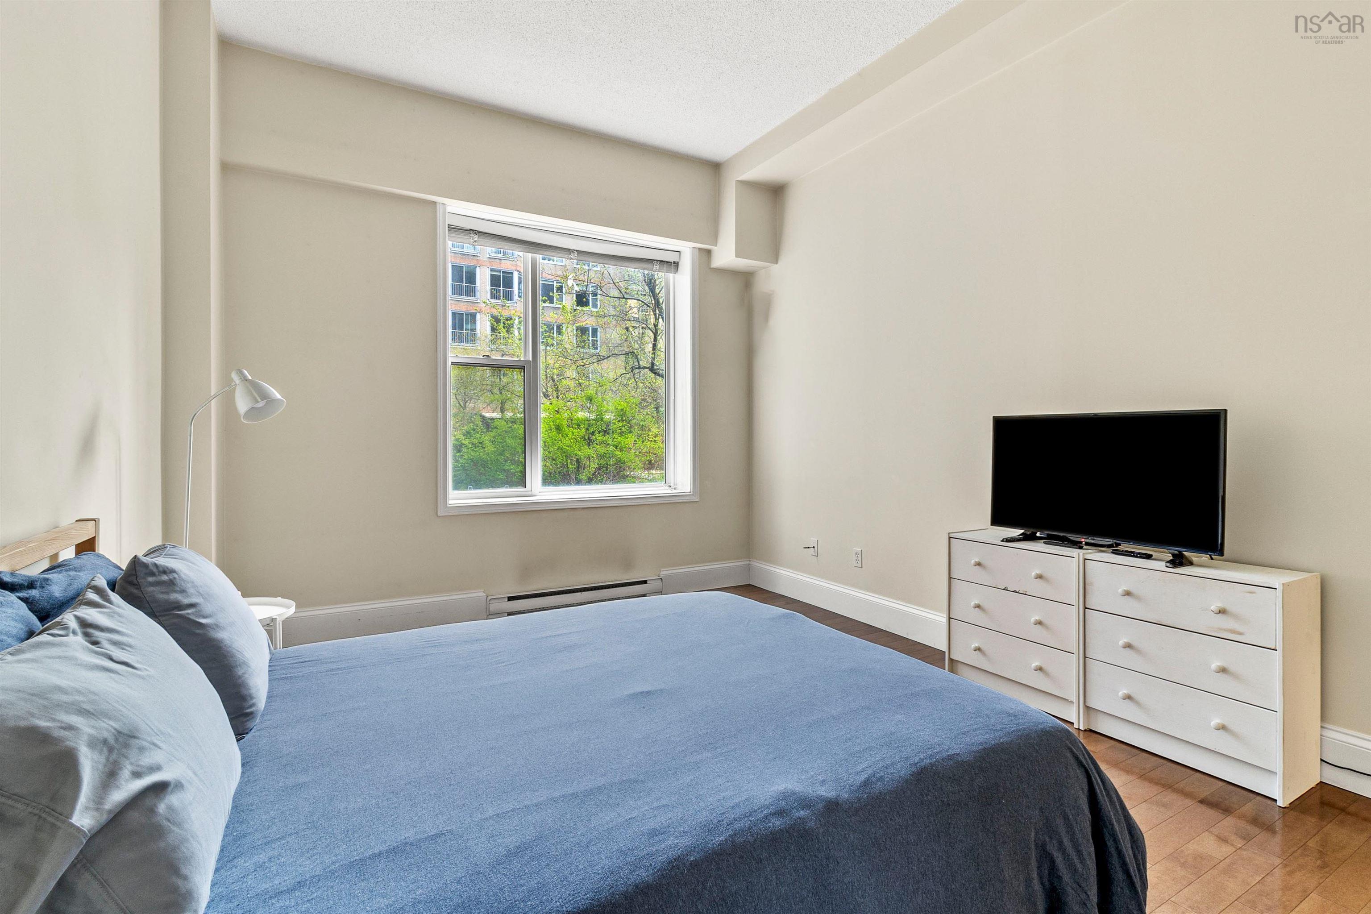
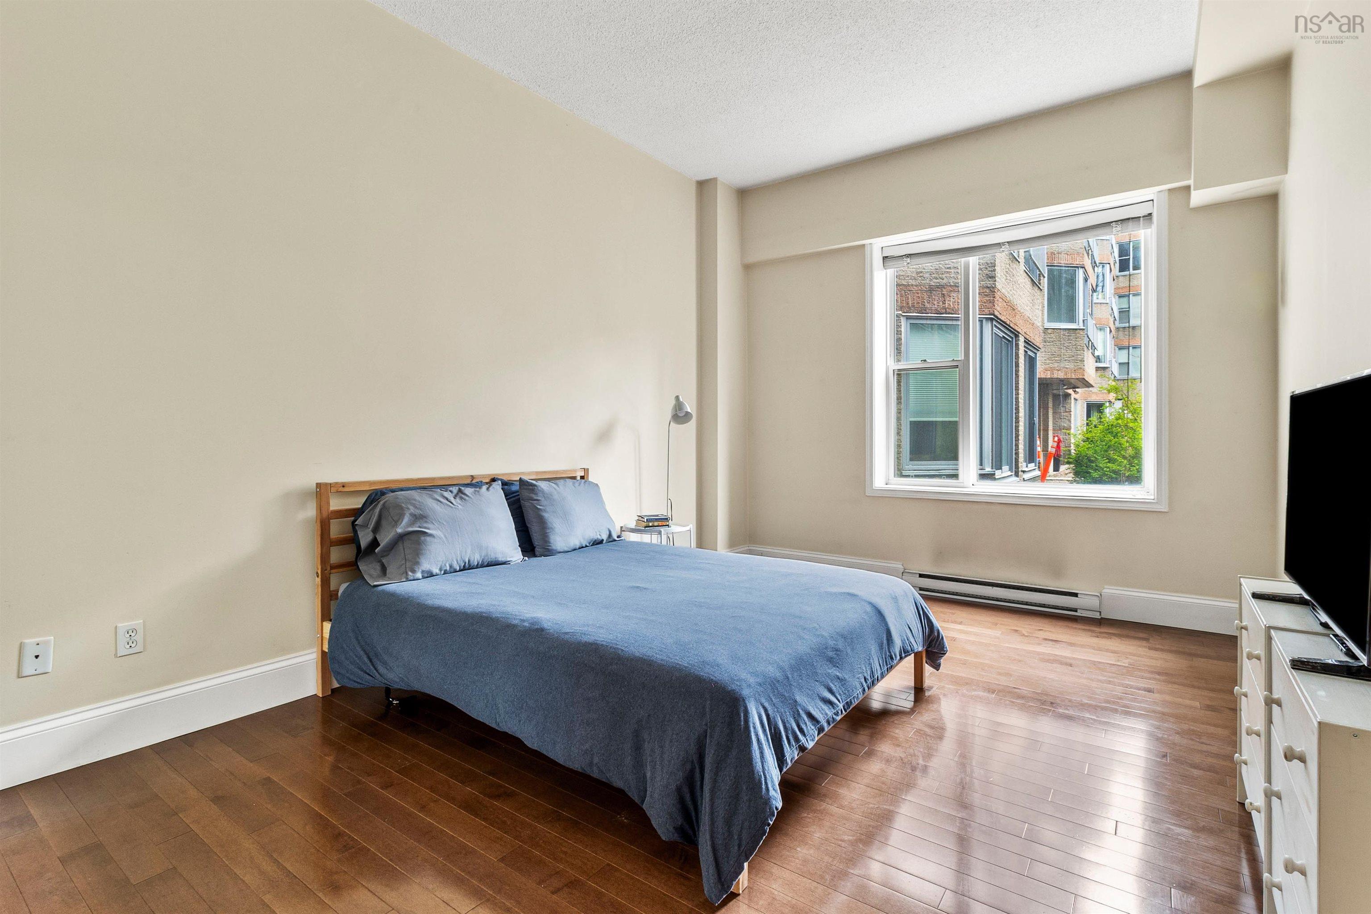
| Main Floor | Bedroom | 11'6 X 15'4 |
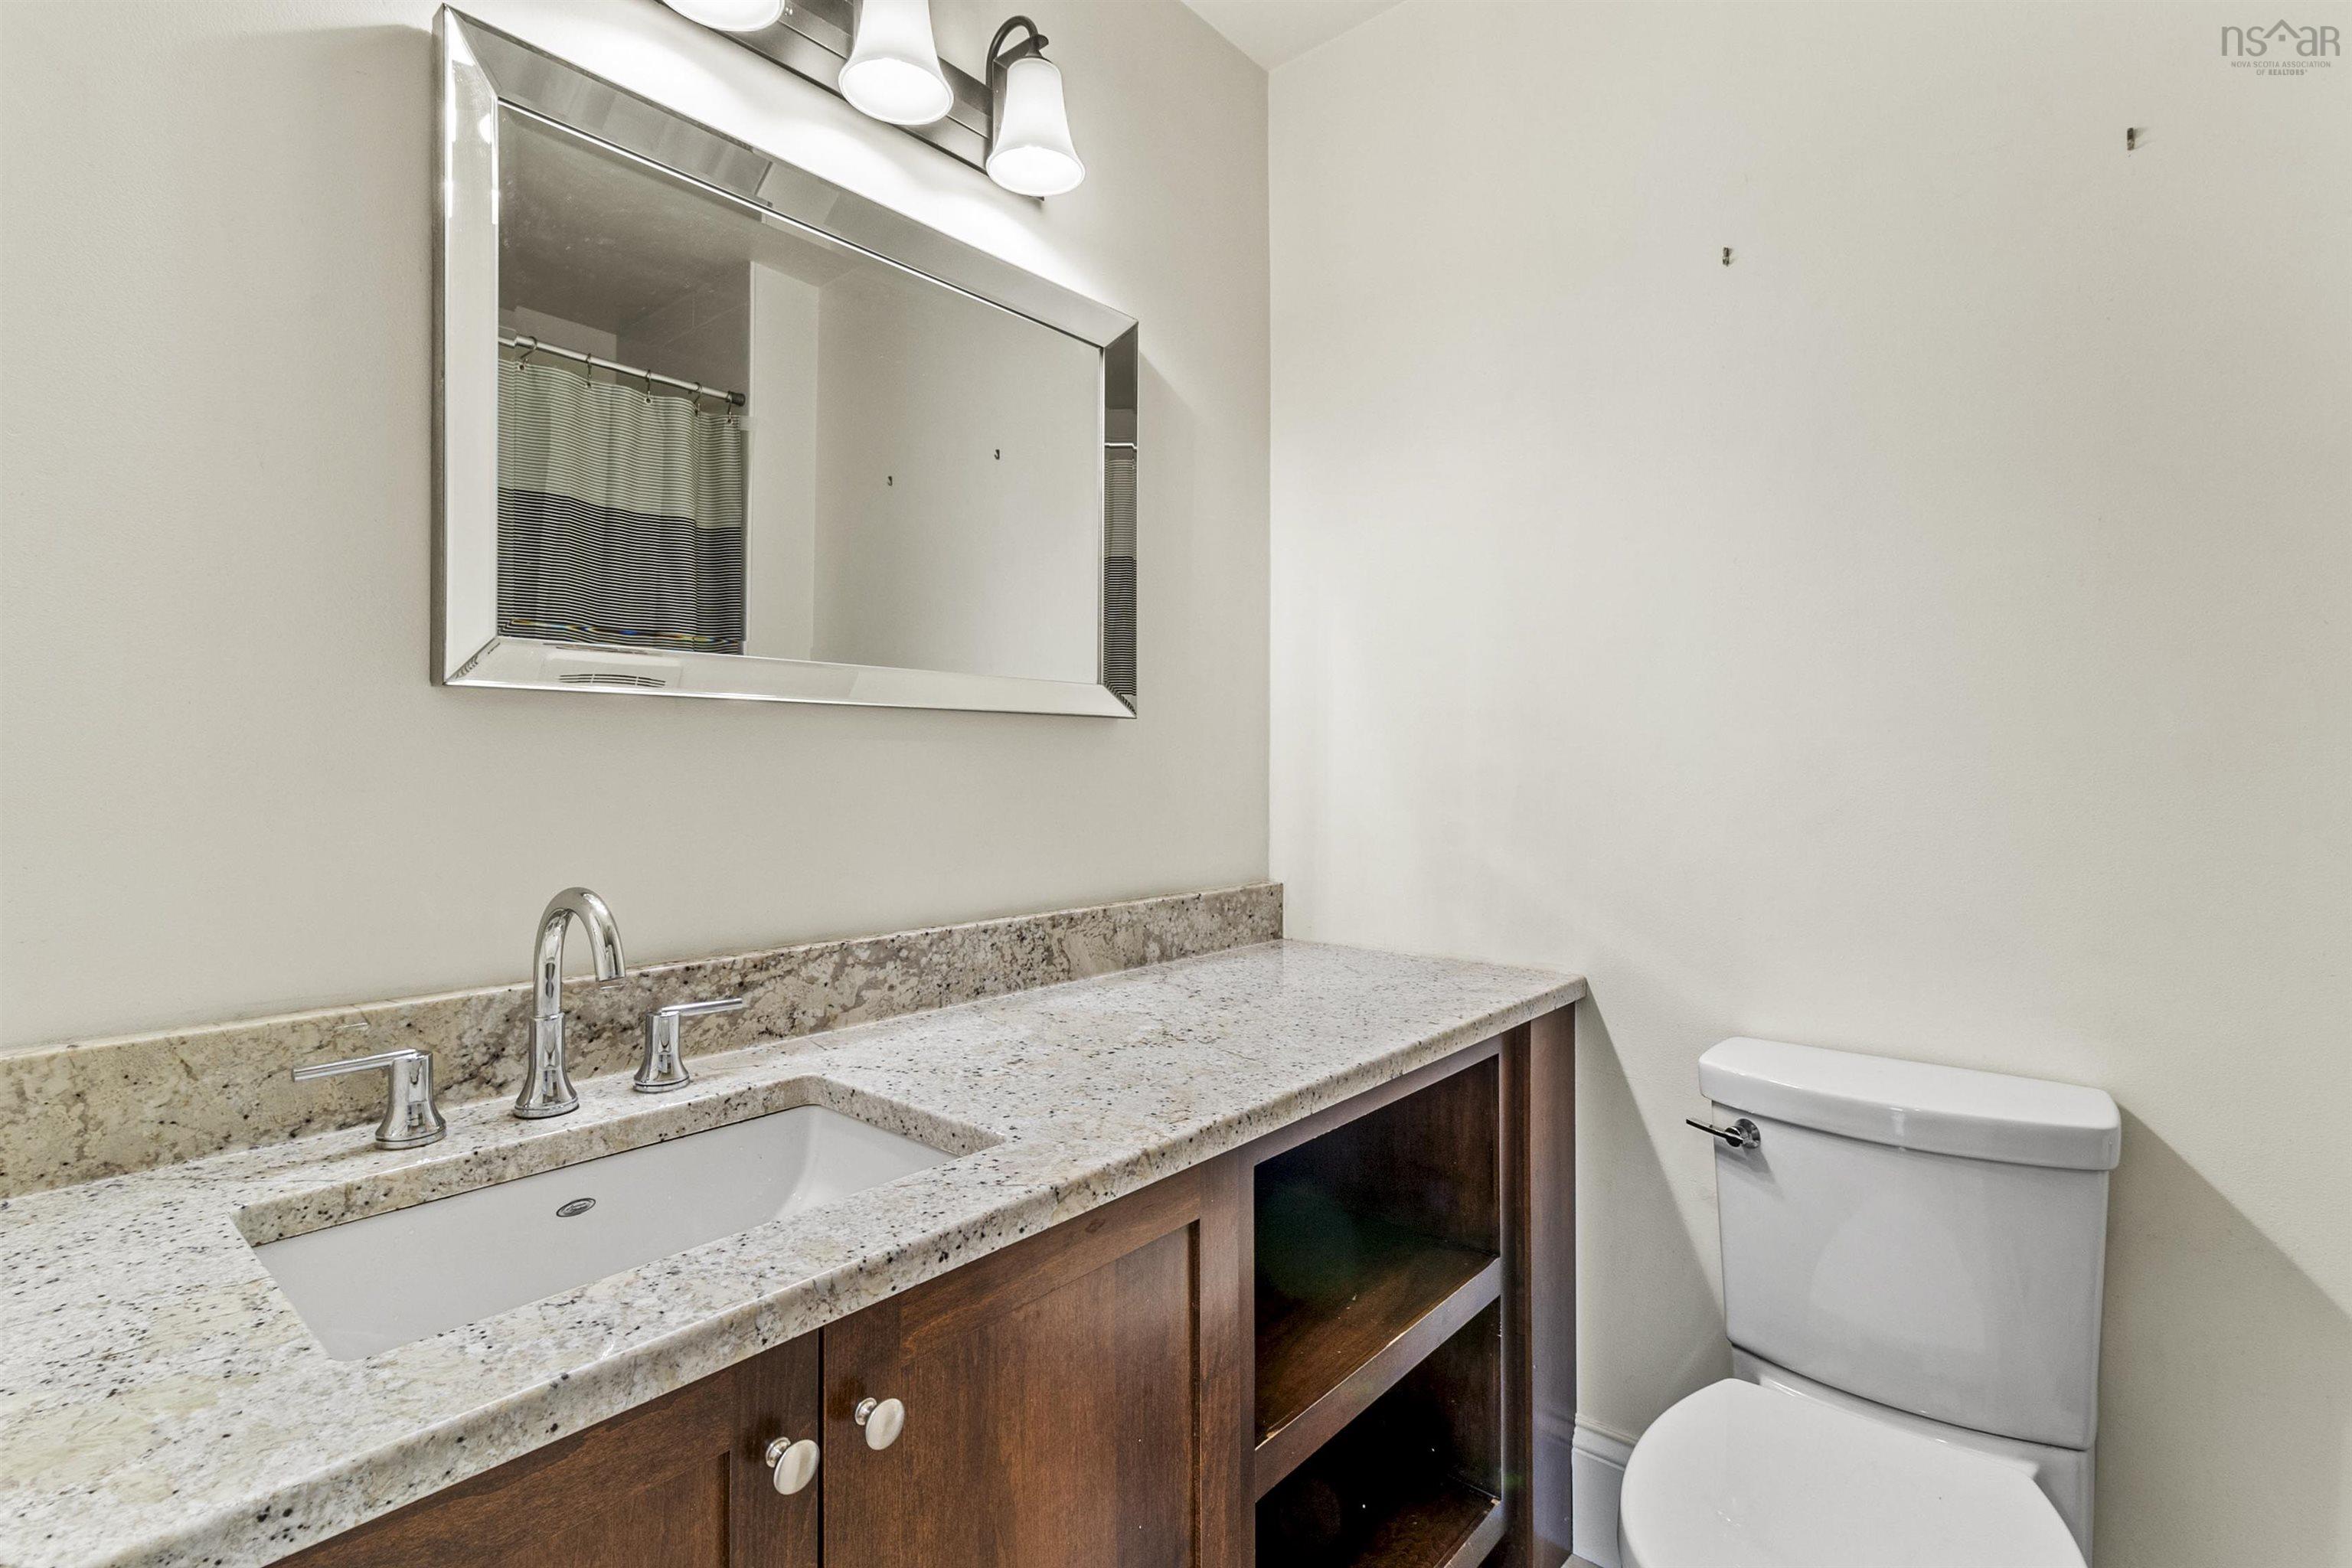
| Main Floor | Bath 1 | 4 PC |
| Main Floor | Storage | 9'5 X 4 |
Single Family
106 1326 Lower Water Street, Halifax, NS (MLS® 202615924).
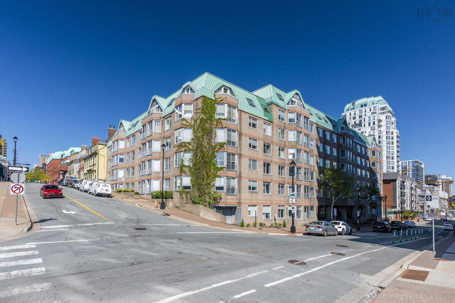
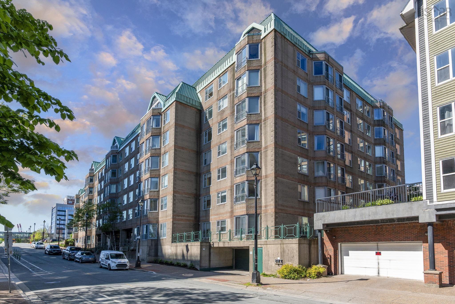
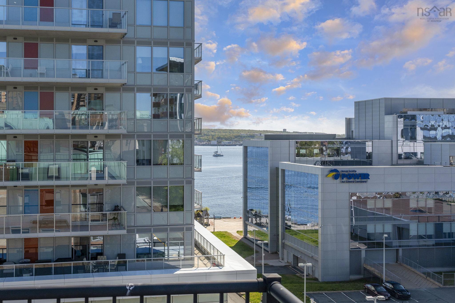
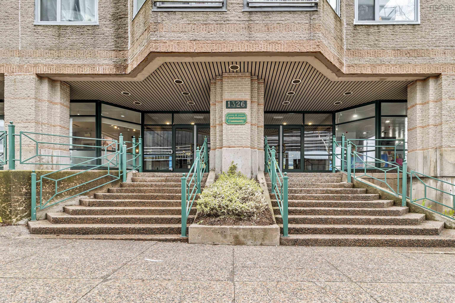
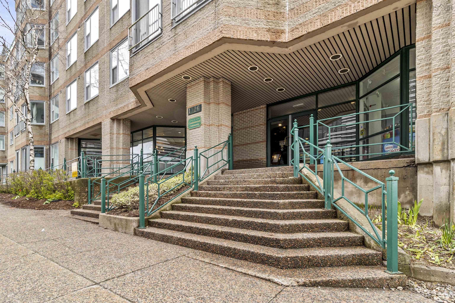
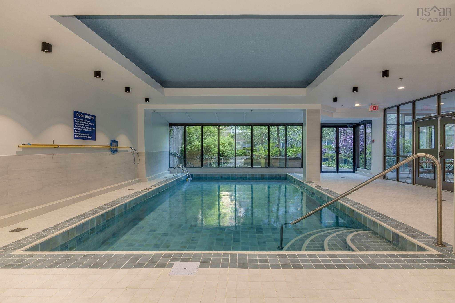
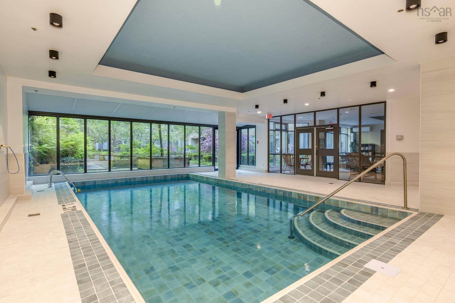
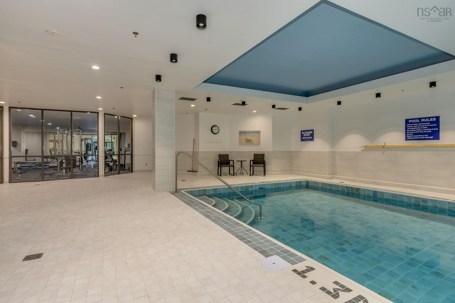
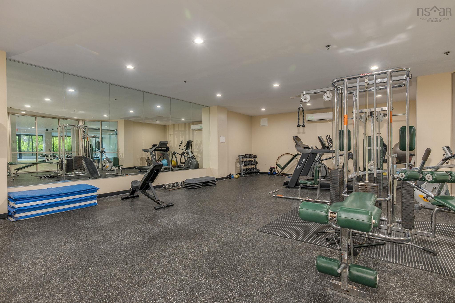
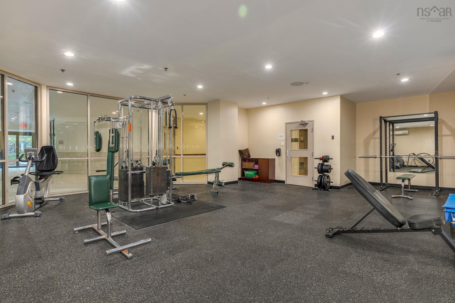
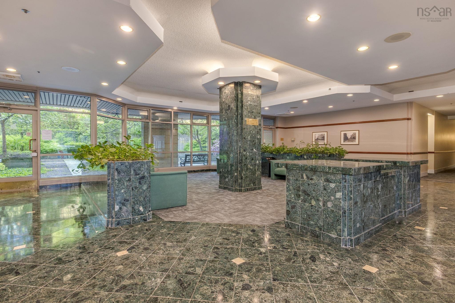
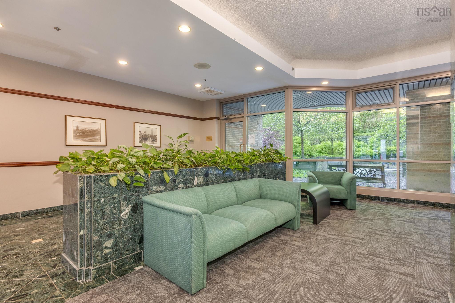
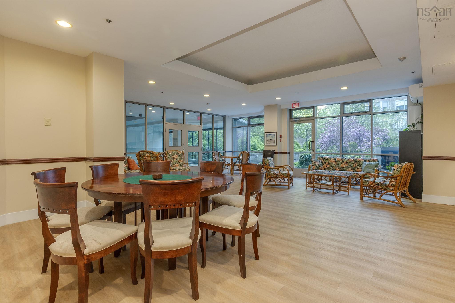
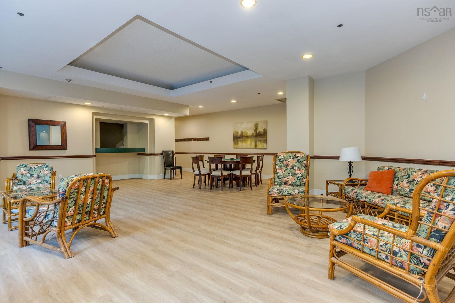
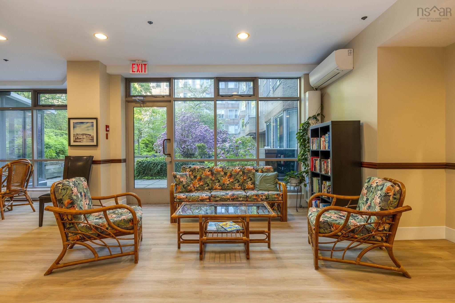
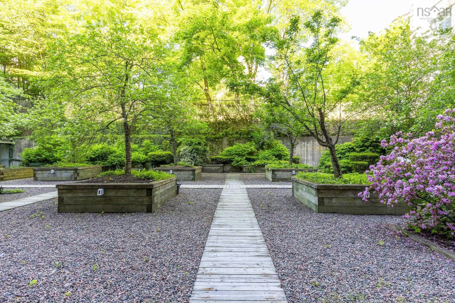
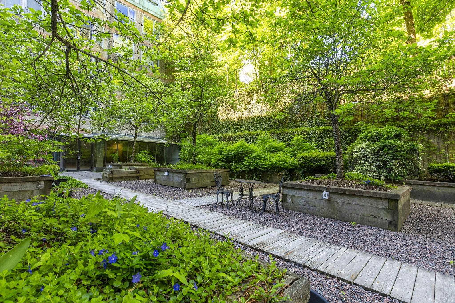
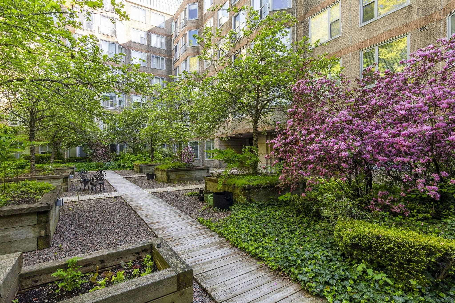
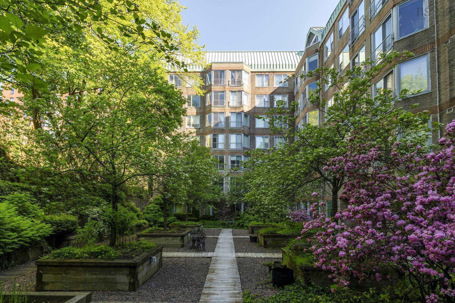
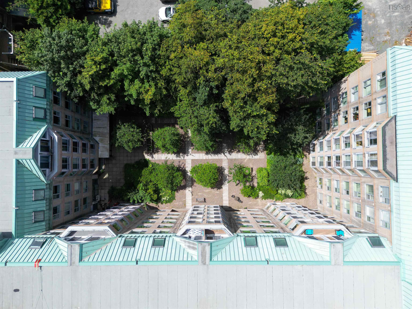
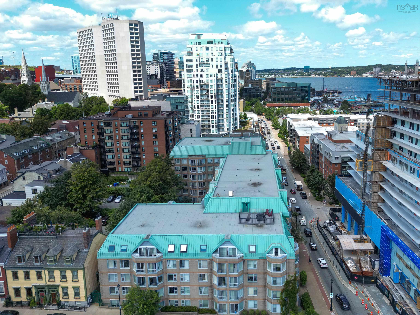
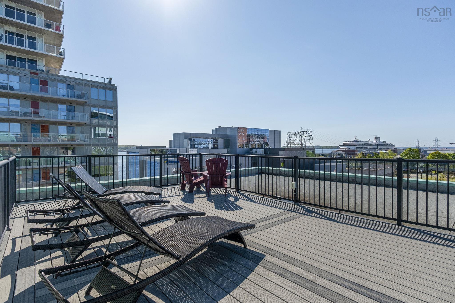
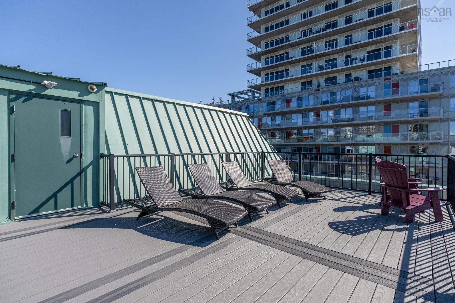
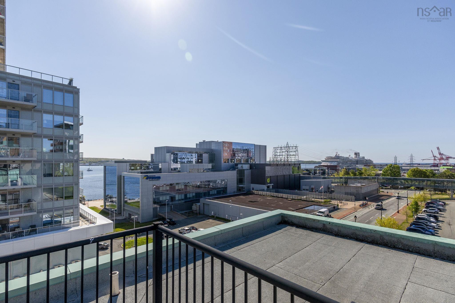
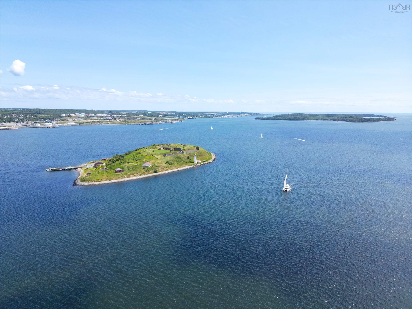
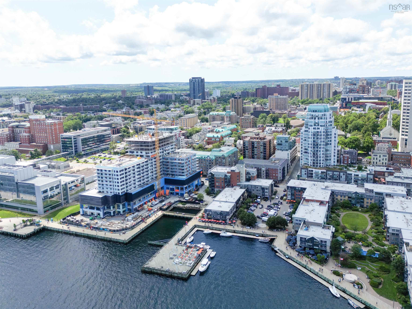
106 1326 Lower Water Street, Halifax, NS (MLS® 202615924): Welcome to Waterfront Place, just steps from the Halifax waterfront and directly across from the prestigious Cunard Residences. This idyllic 1-bedroom, 1-bathroom condo is nestled in the heart of downtown Halifax. Boasting 10-foot ceilings that lend an airy feel to the space, this unit has undergone extensive professional renovations, including a fully modernized kitchen and bathroom featuring sleek granite countertops, new appliances, and solid maple cabinetry. The kitchen and bathroom showcase large 12" x 24" tile floors imported from Spain, while the living area features engineered hardwood flooring, creating a seamless flow throughout. Enjoy the open-concept layout with views overlooking the serene, well-manicured courtyard and the quiet rear of the building, offering exceptional peace and privacy. Laundry facilities are conveniently located just steps from the unit, ensuring added convenience without the concern of noisy neighbours. Additional perks include a deeded underground parking space for hassle-free downtown living. Immerse yourself in Halifax's vibrant culinary scene with fine dining just steps away, while the property's close proximity to the waterfront and countless amenities further enhances its appeal. Residents of Waterfront Place also enjoy access to exceptional amenities, including a heated indoor swimming pool, saunas, a fitness centre, a function room, a rooftop deck, and a live-in superintendent. If you've been yearning for downtown living, look no further than this beautiful condo at Waterfront Place
Directions
Corner of Lower Water and Morris St
Inclusions
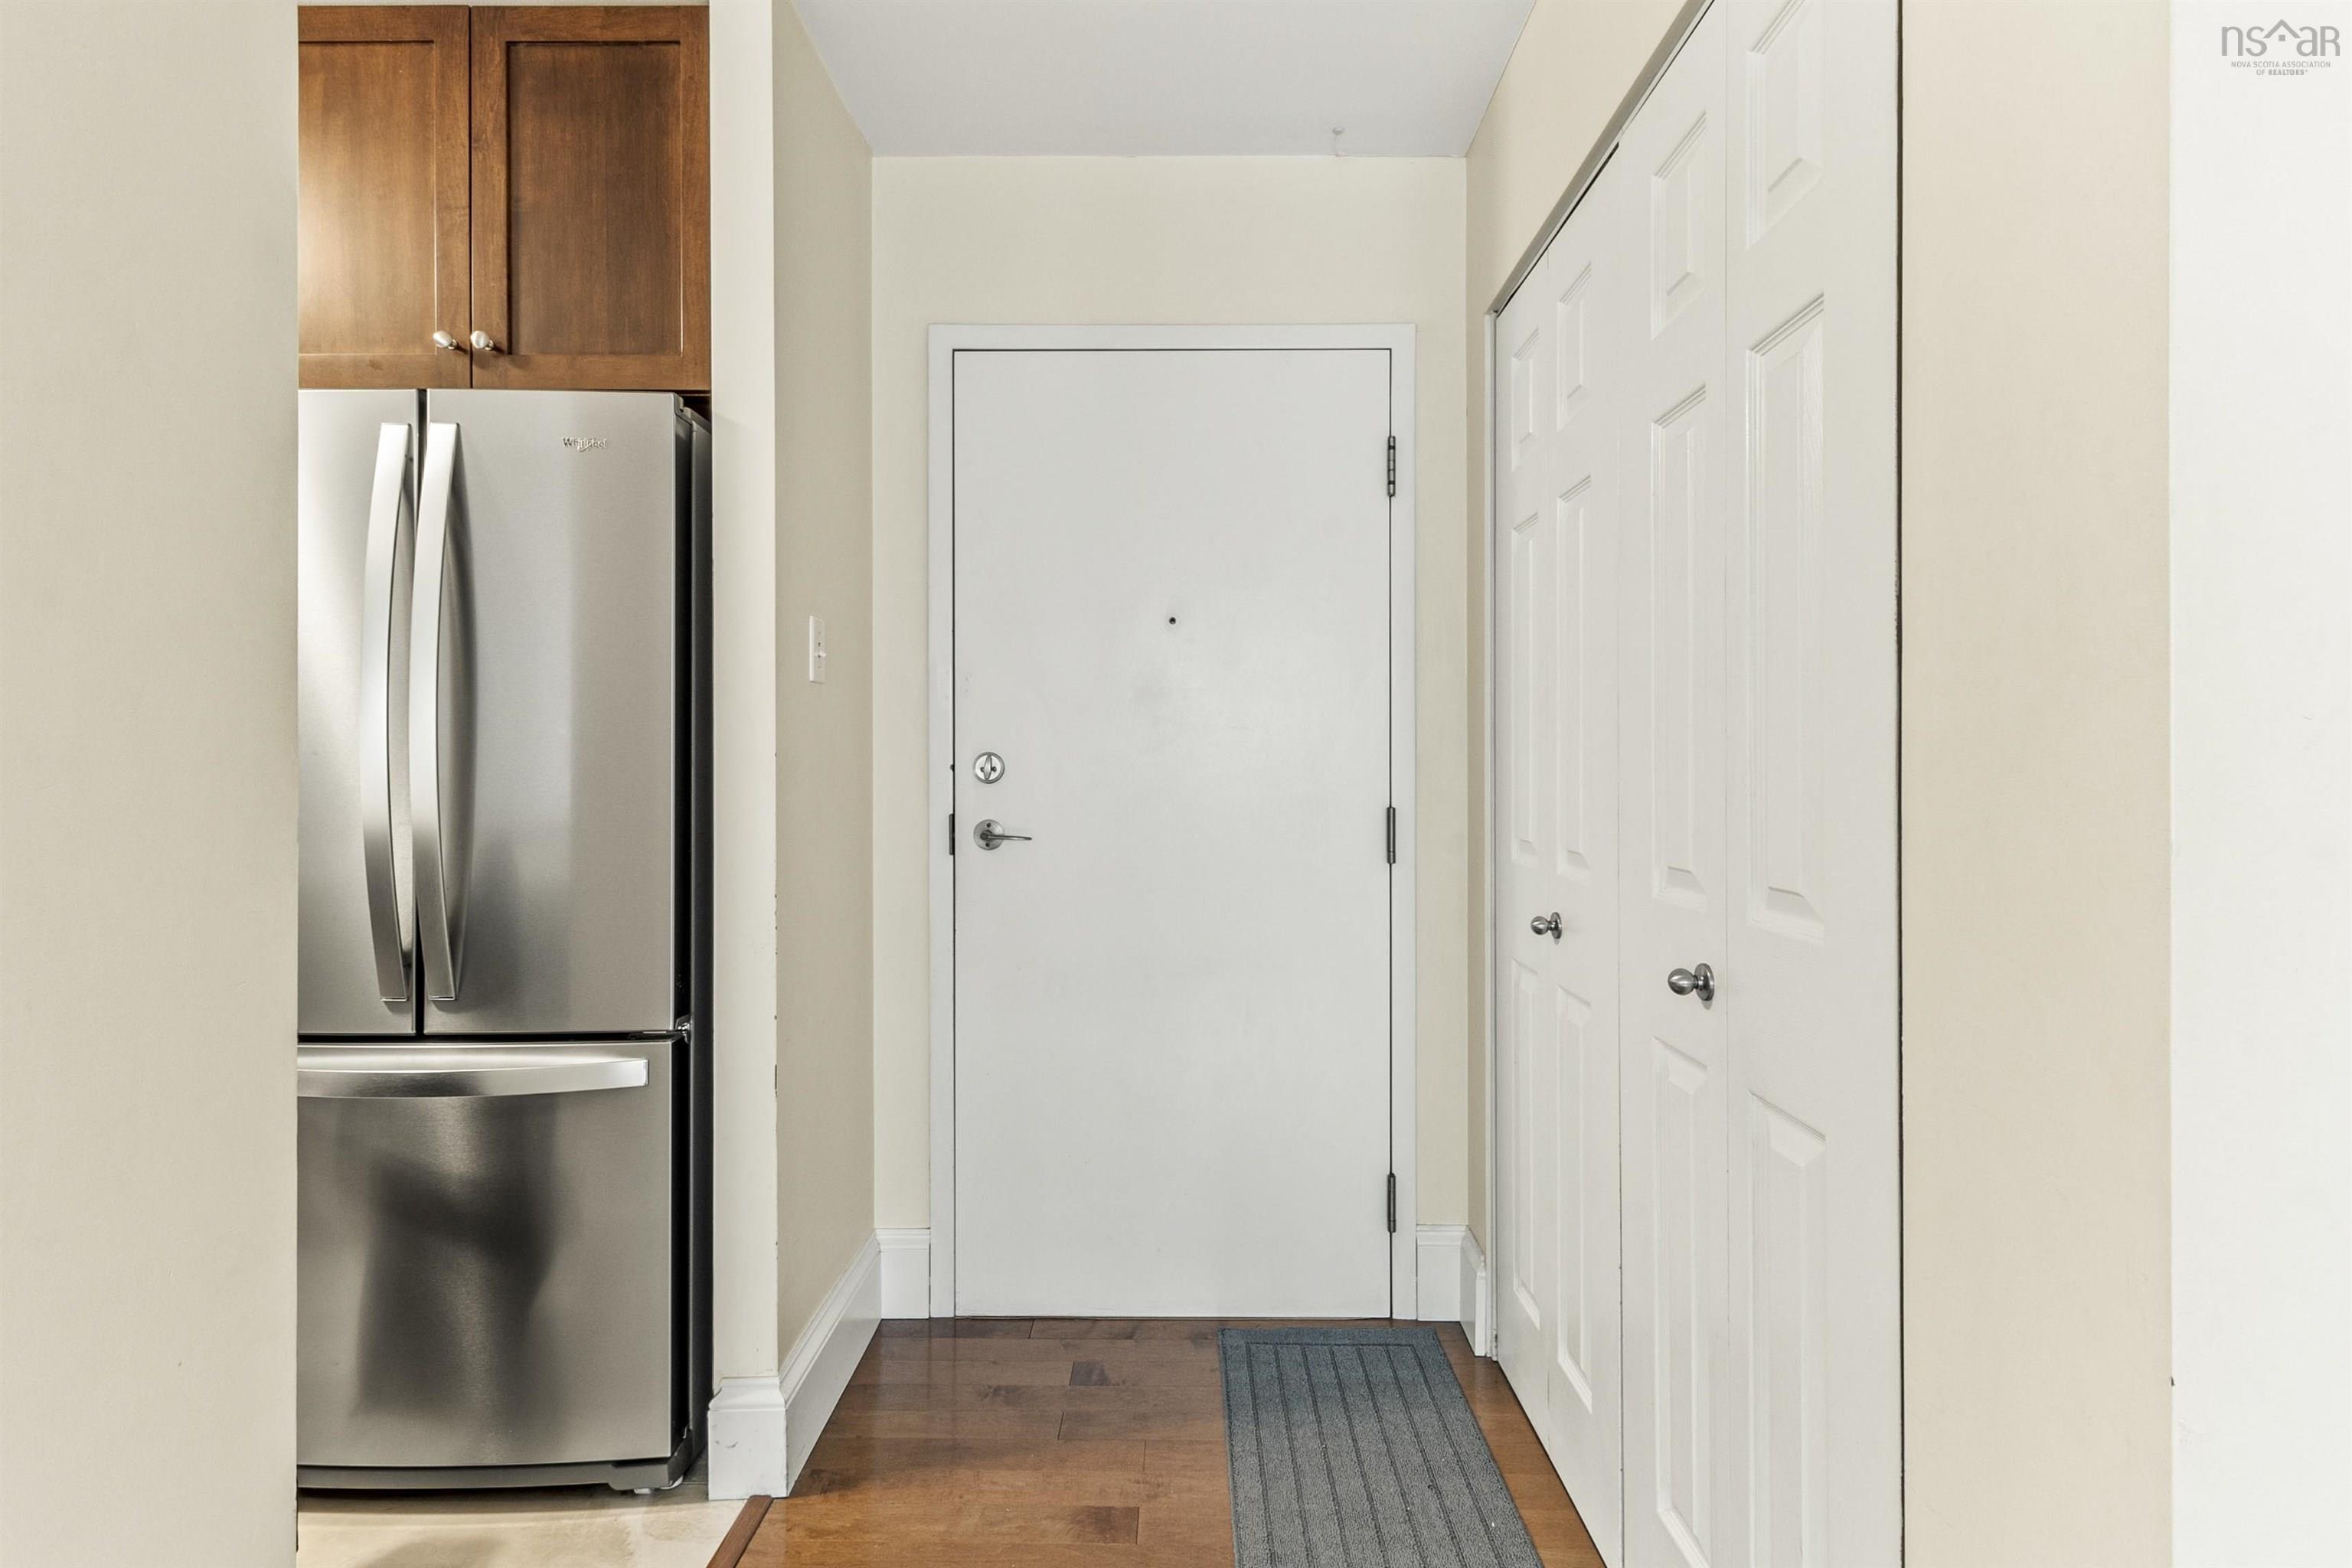
Fridge, stove, microwave, dishwasher
$459,900
MLS®
202615924
PID
40465270
List Price
$459,900
Type
Condominium
Style
Condo Apartment
Sewer
Municipal
Building Age
39
Foundation
Poured Concrete
Exterior
Brick
Flooring
Engineered Hardwood, Tile
MLA
811 ft2
TLA
811 ft2
Bedrooms
1
Bathrooms
1
Water
Municipal
Utilities
- Cable
- Electricity
- High Speed Internet
- Telephone
Community Features
- Golf Course
- Park
- Place of Worship
- Playground
- Public Transit
- Recreation Center
- Shopping
Rooms.
Schools.
| Type | Name |
|---|---|
| Elementary School | St. Mary's Education Centre/ Academy |
| Middle School | Gorsebrook Junior High School |
| High School | Gorsebrook Junior High School |
| Elementary School (Fr. Imm.) | Lemarchant - St Thomas Elementary School |
| Middle School (Fr. Imm.) | Gorsebrook Junior High School |
| High School (Fr. Imm.) | Citadel High School |
contact the agent.

(902) 877-2122
nas@klayme.com
Nas has been a licensed REALTOR® since 2003. Nas enjoys the challenge of matching people to their dream homes.