| Level | Type | Dimensions |
|---|---|---|
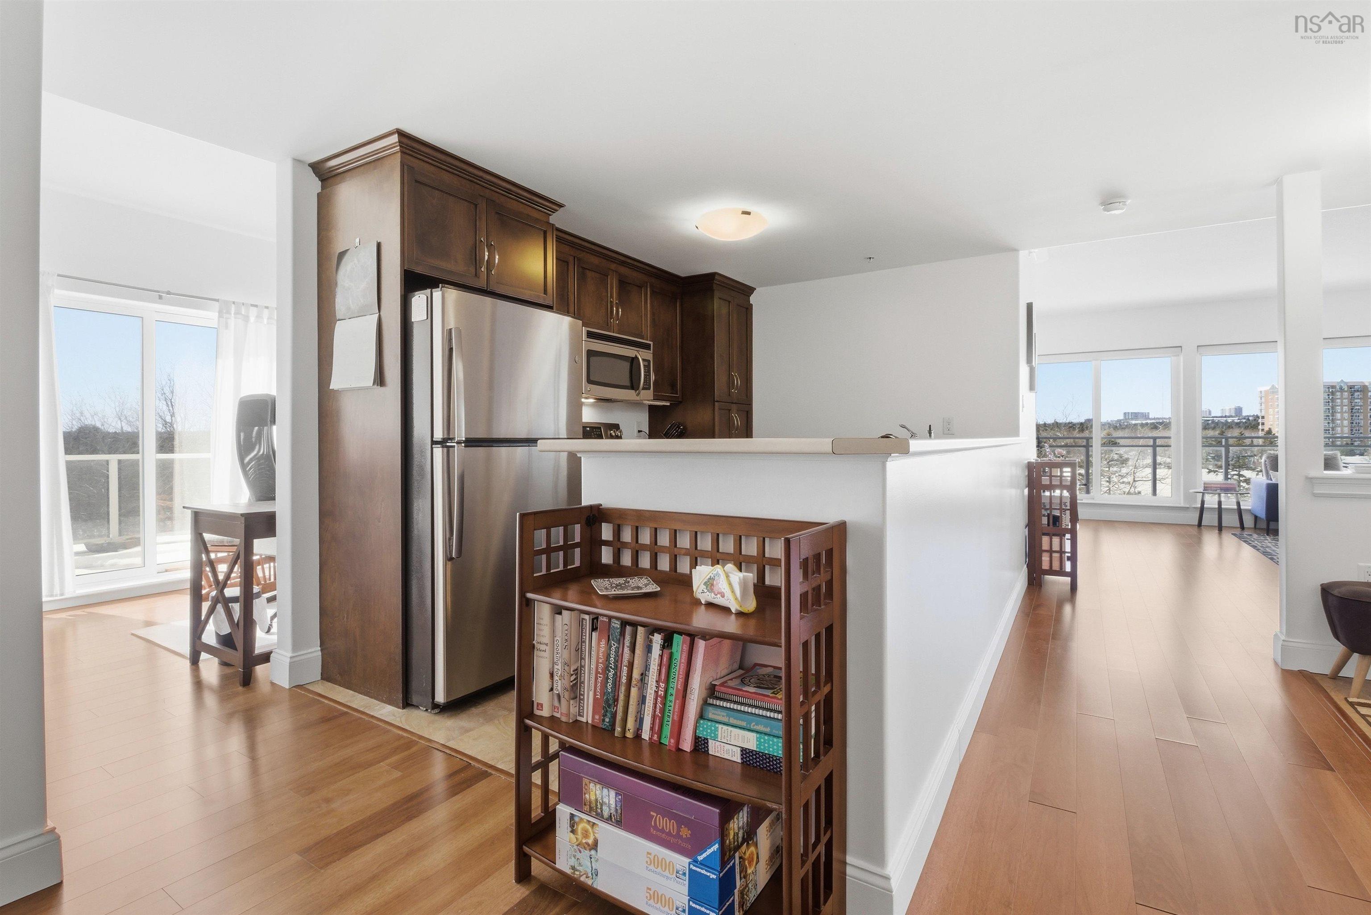
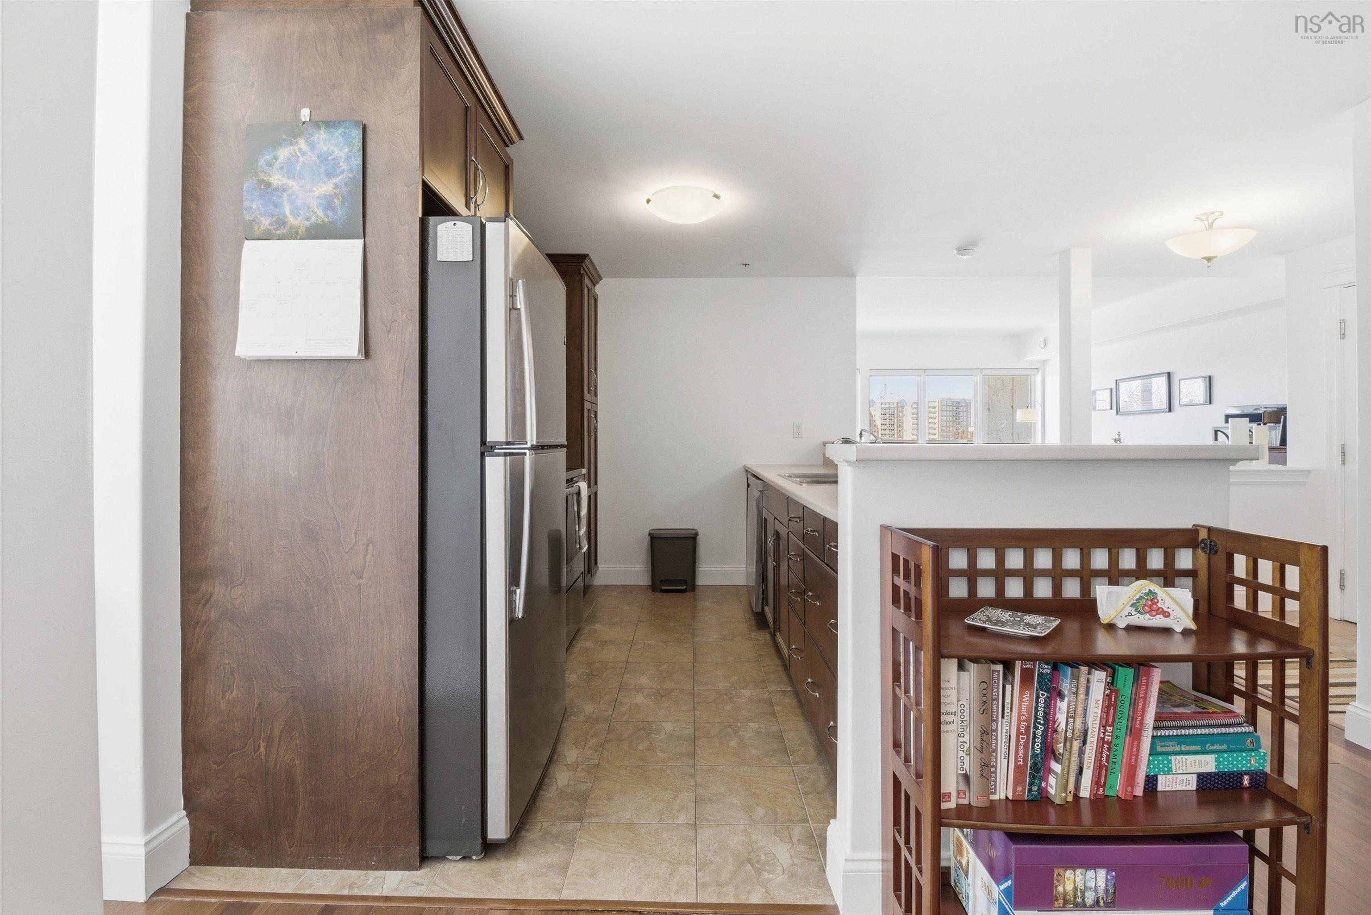

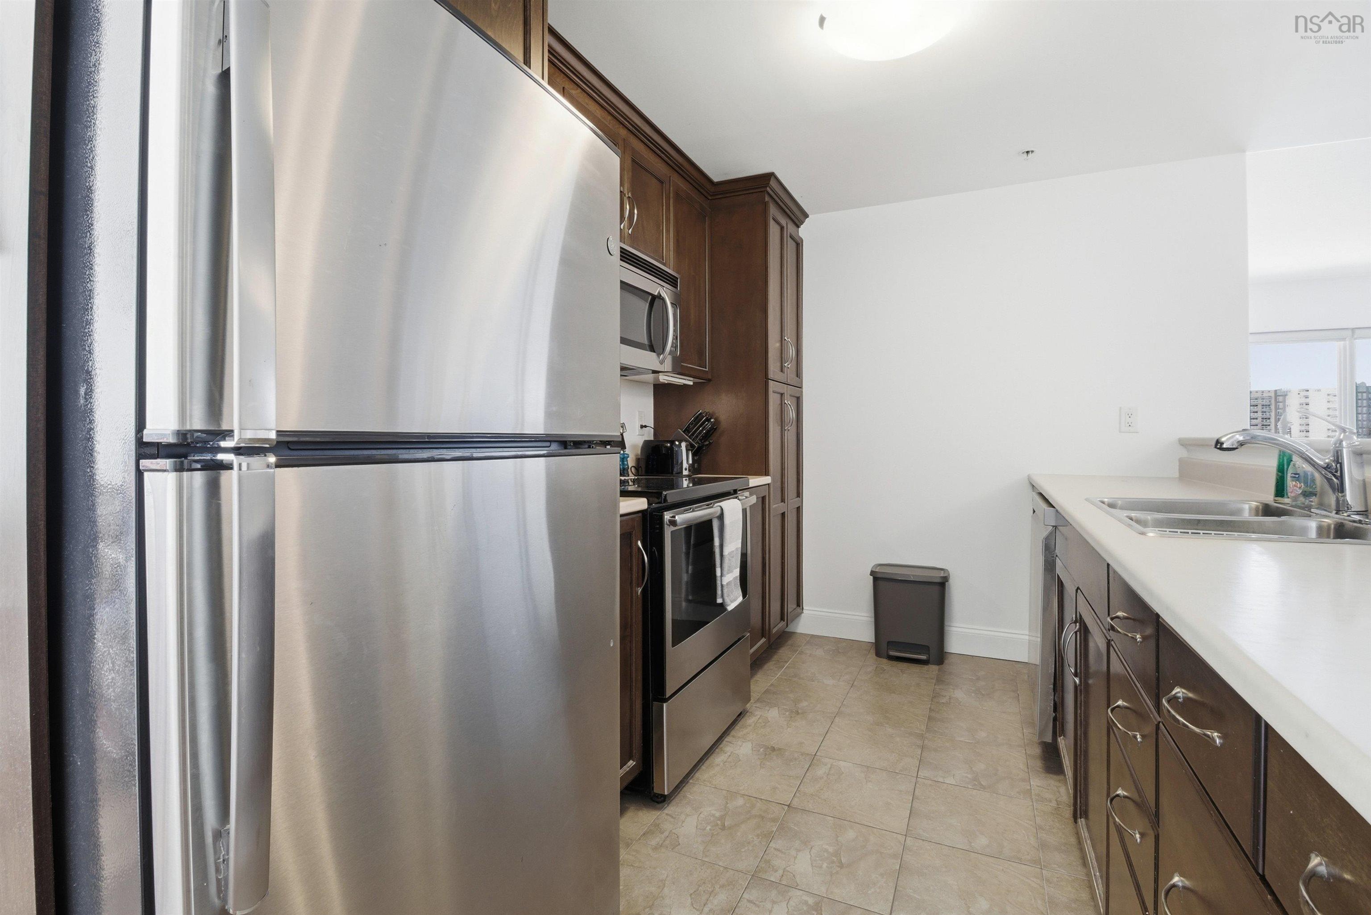
| Main Floor | Kitchen | 8'1" x 11' |
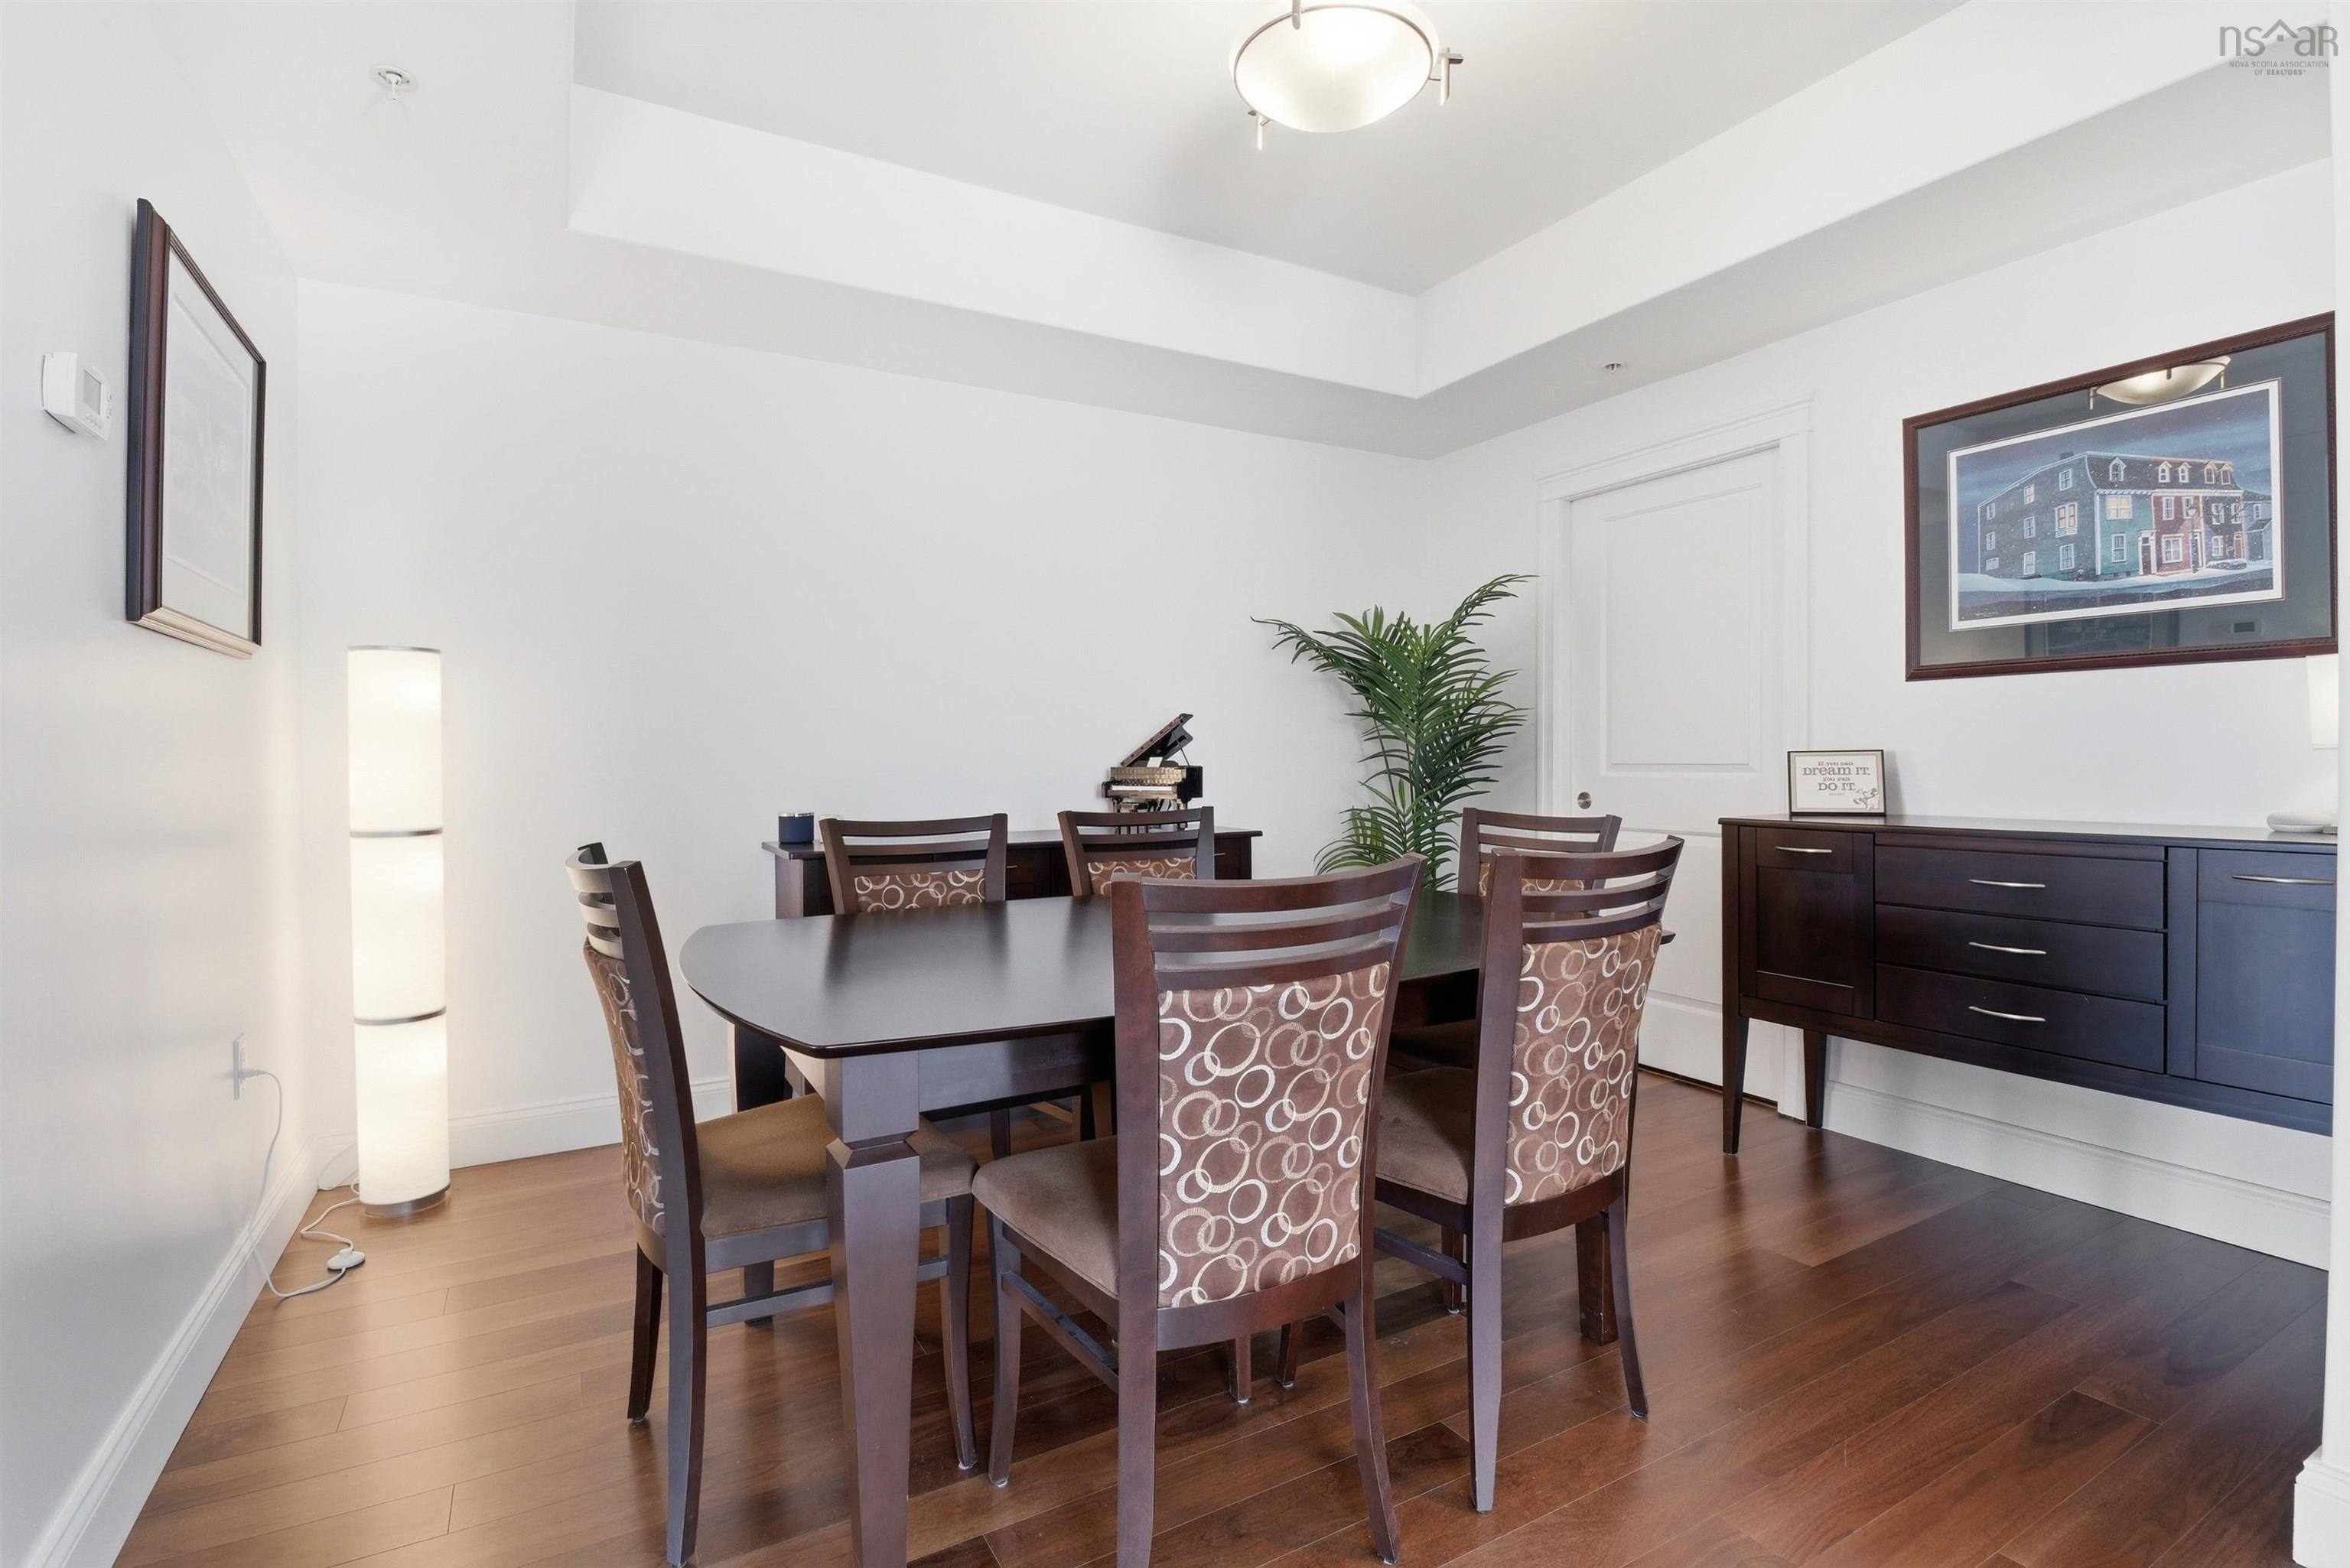
| Main Floor | Dining Room | 9'11" x 12'5" |
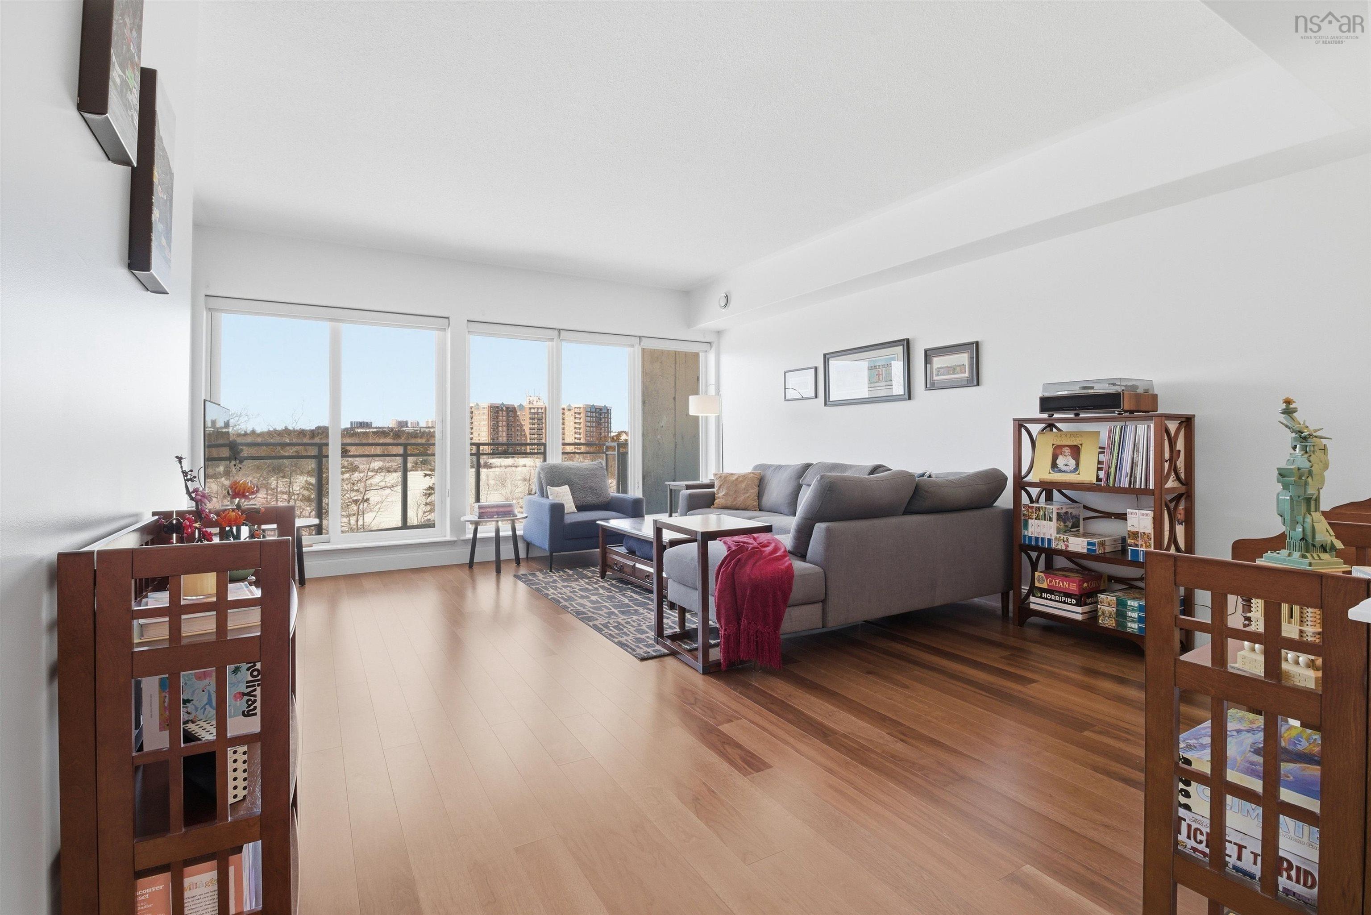
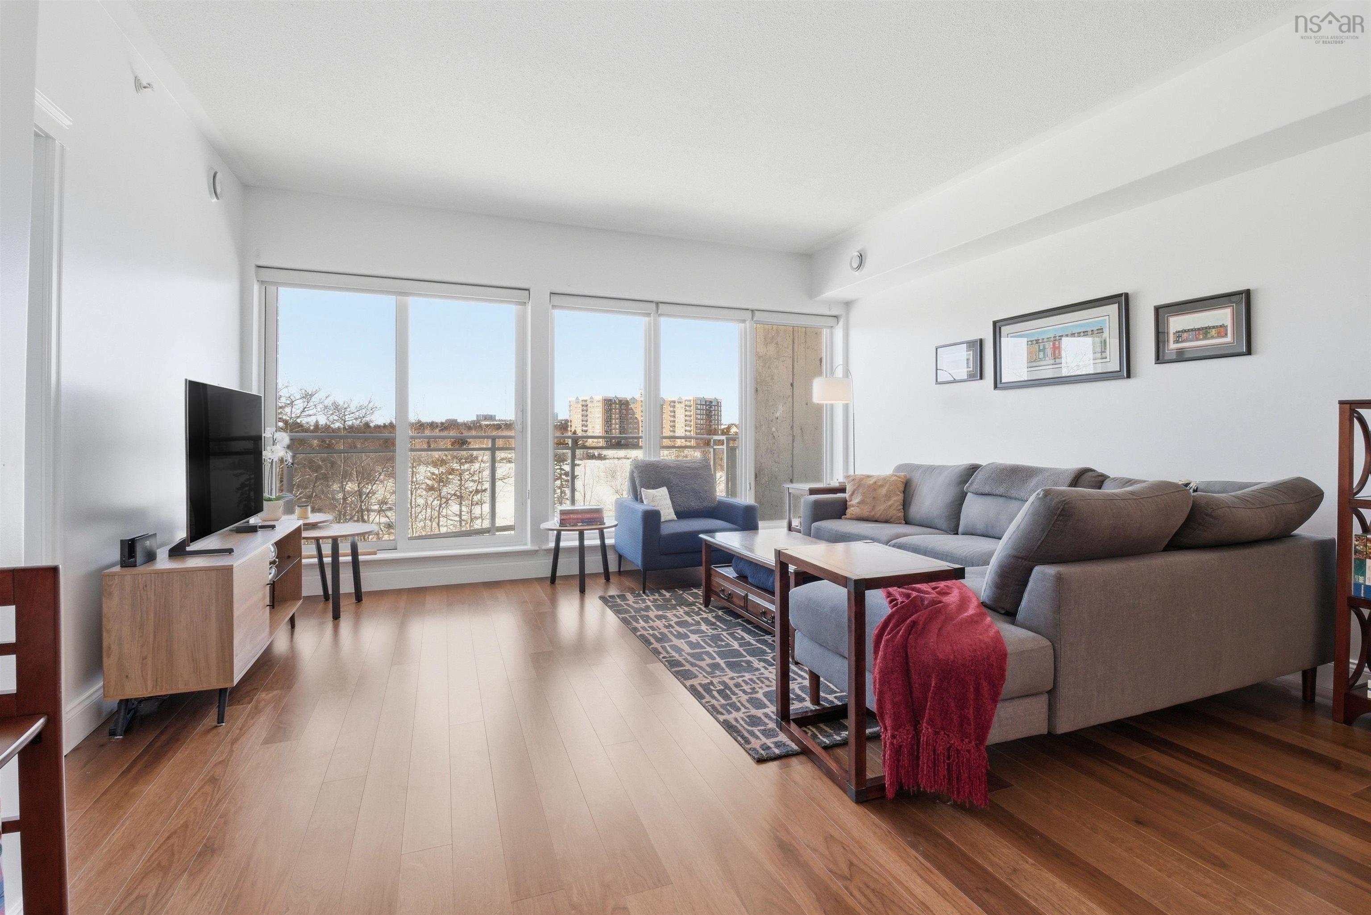
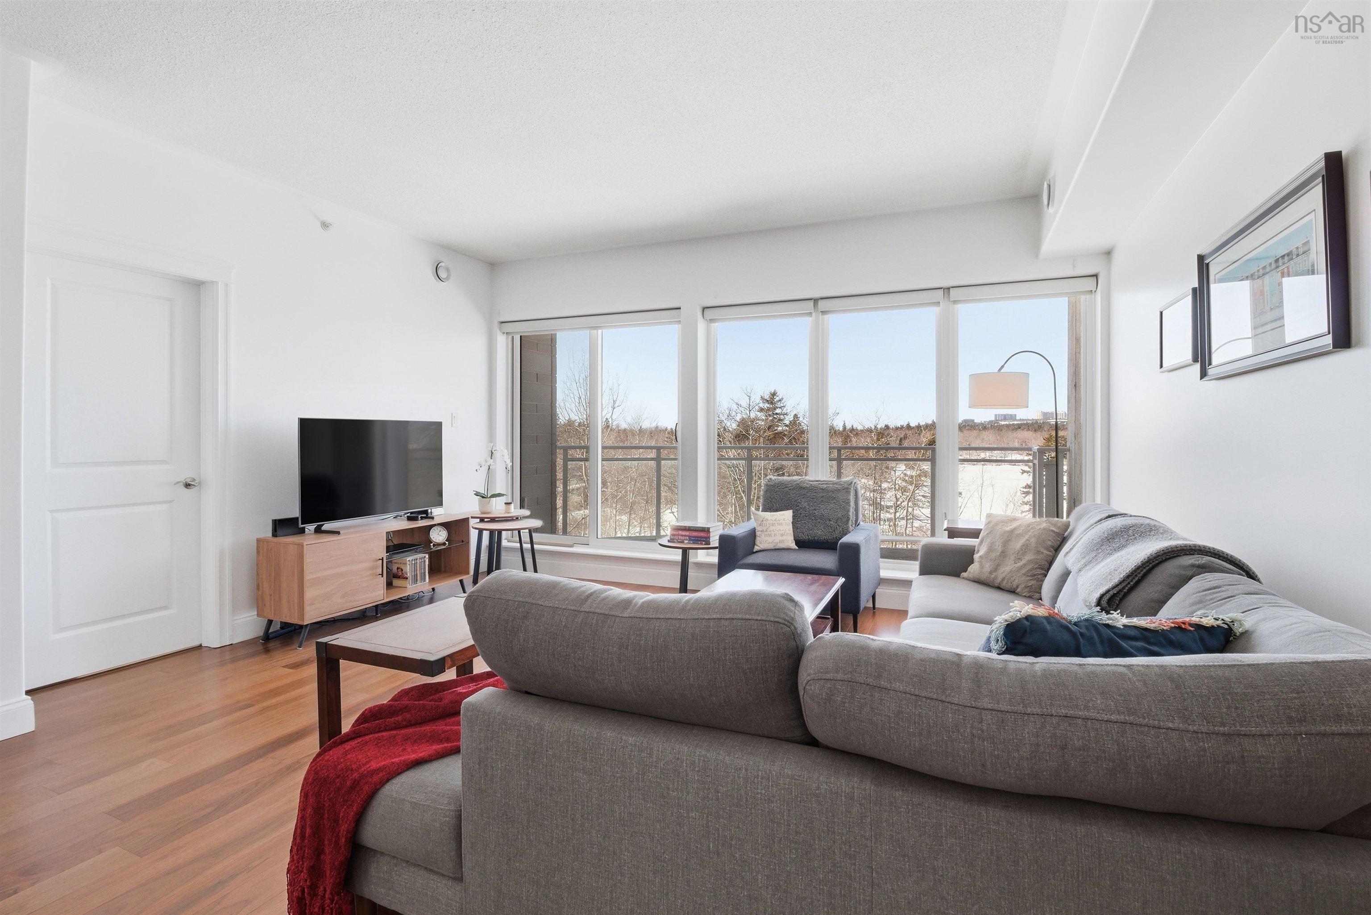
| Main Floor | Living Room | 15'6" x 18'11" |
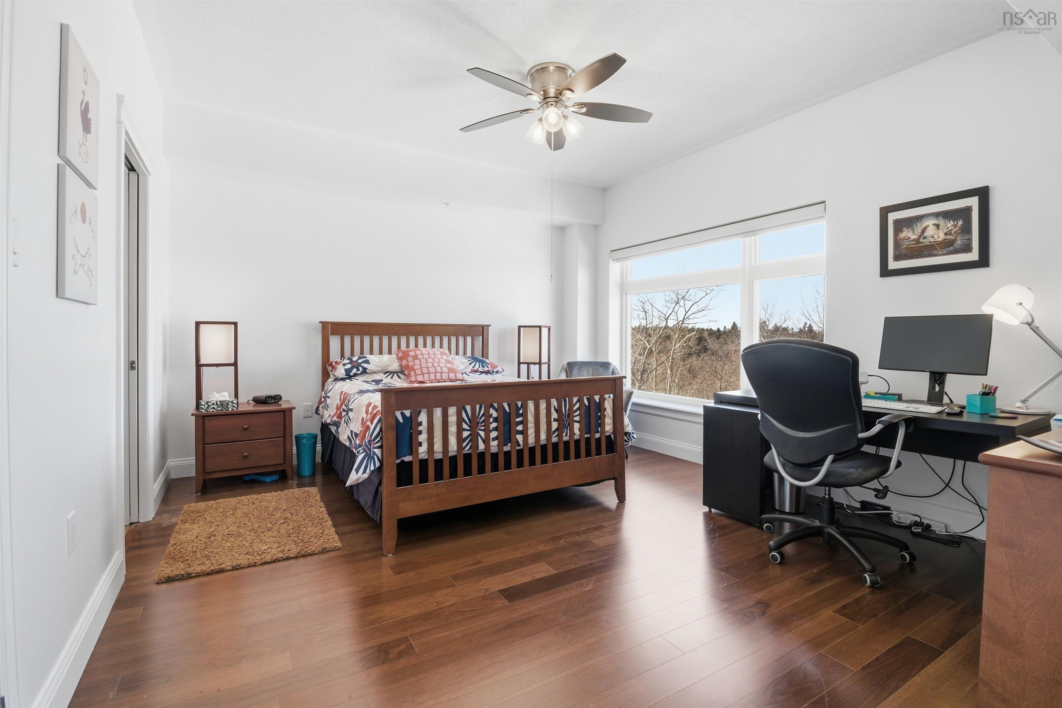
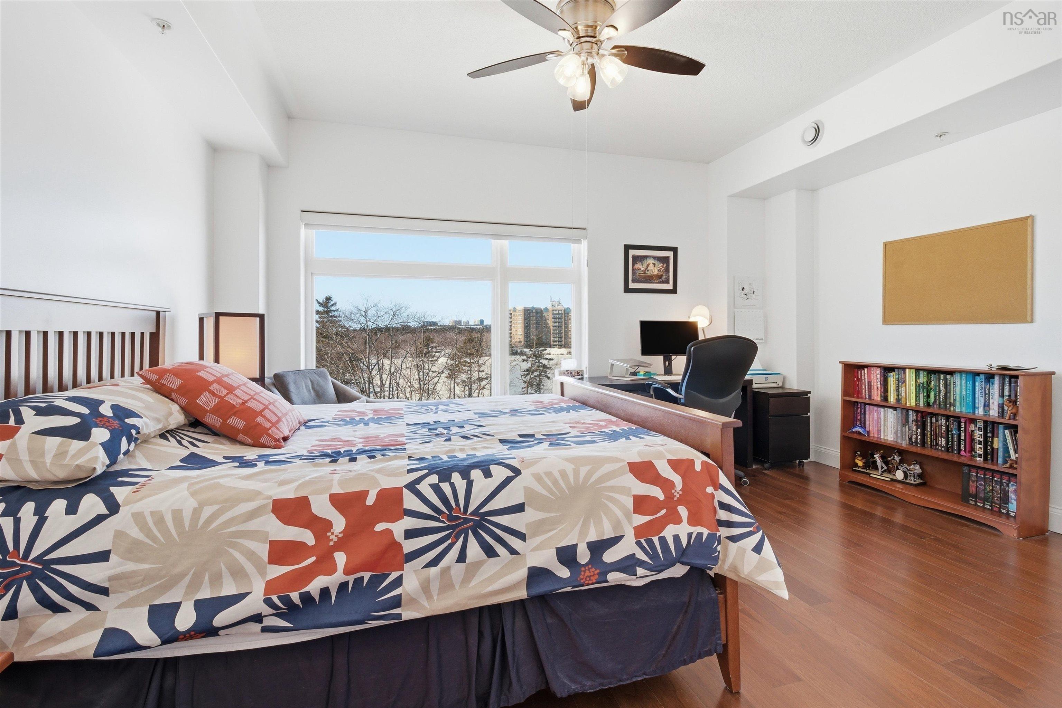
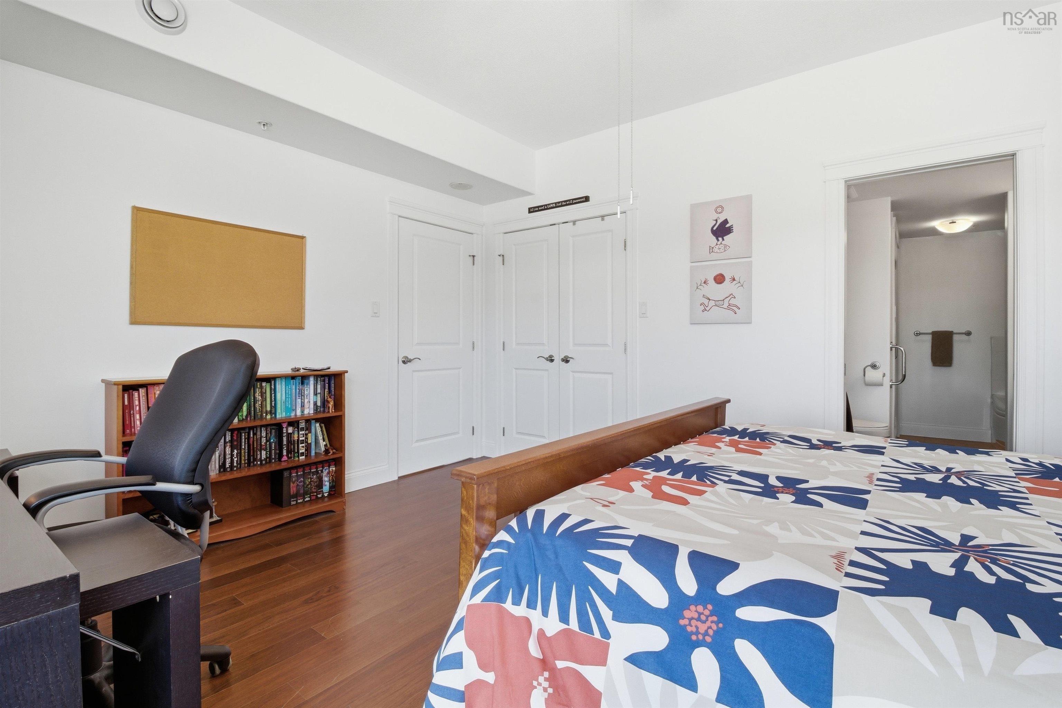
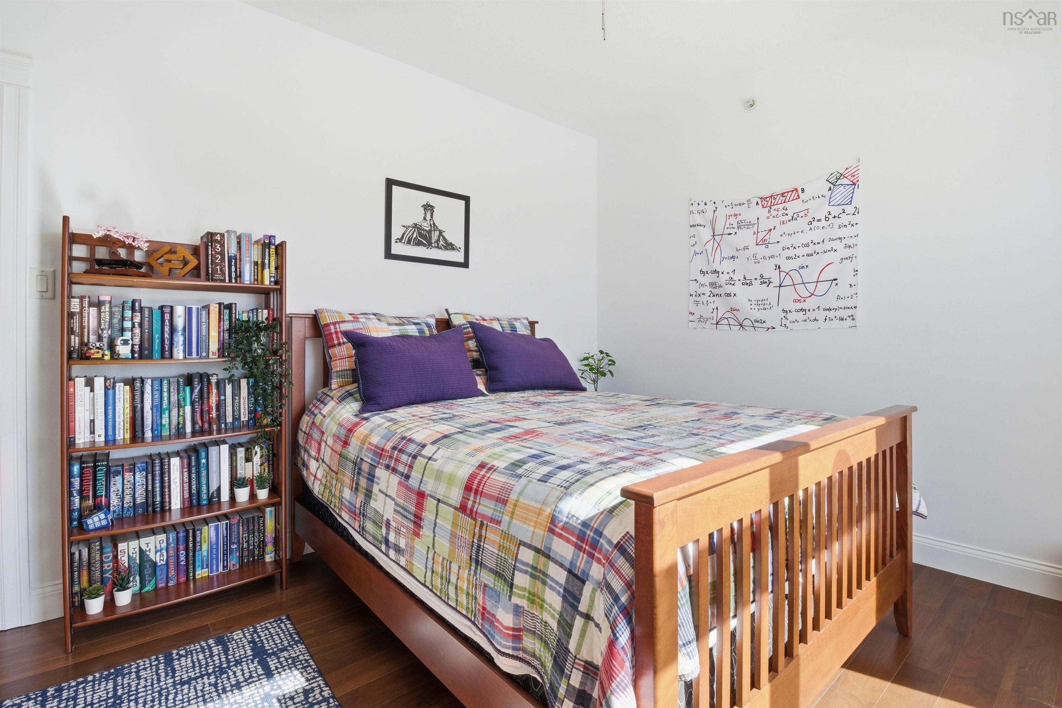
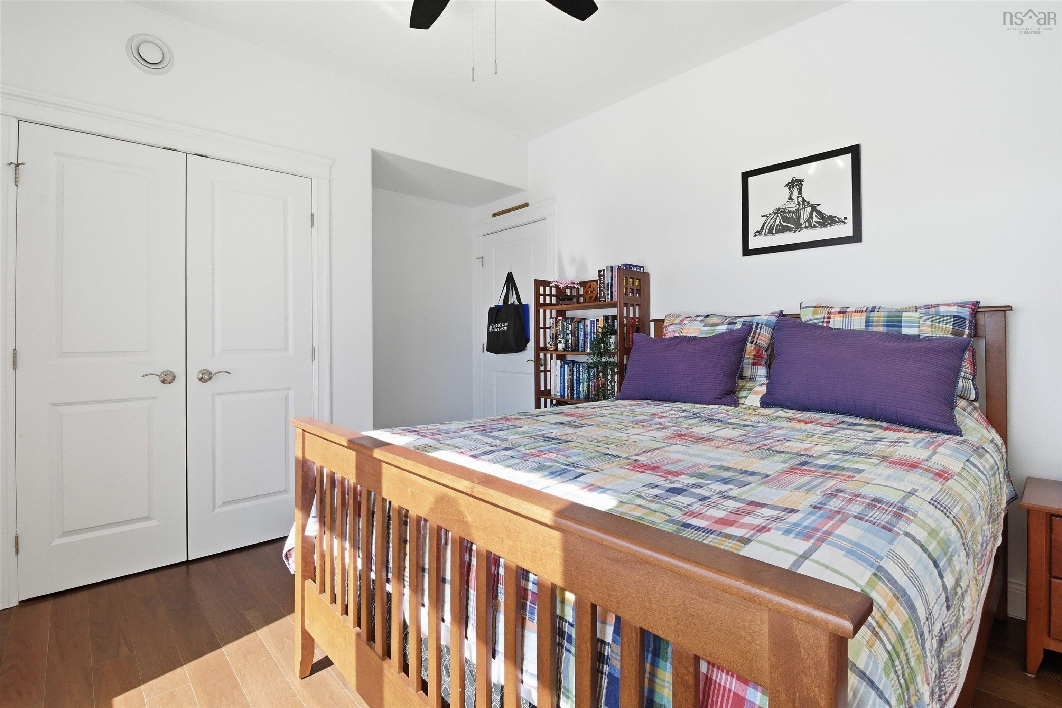
| Main Floor | Primary Bedroom | 15'4" x 12'10" |
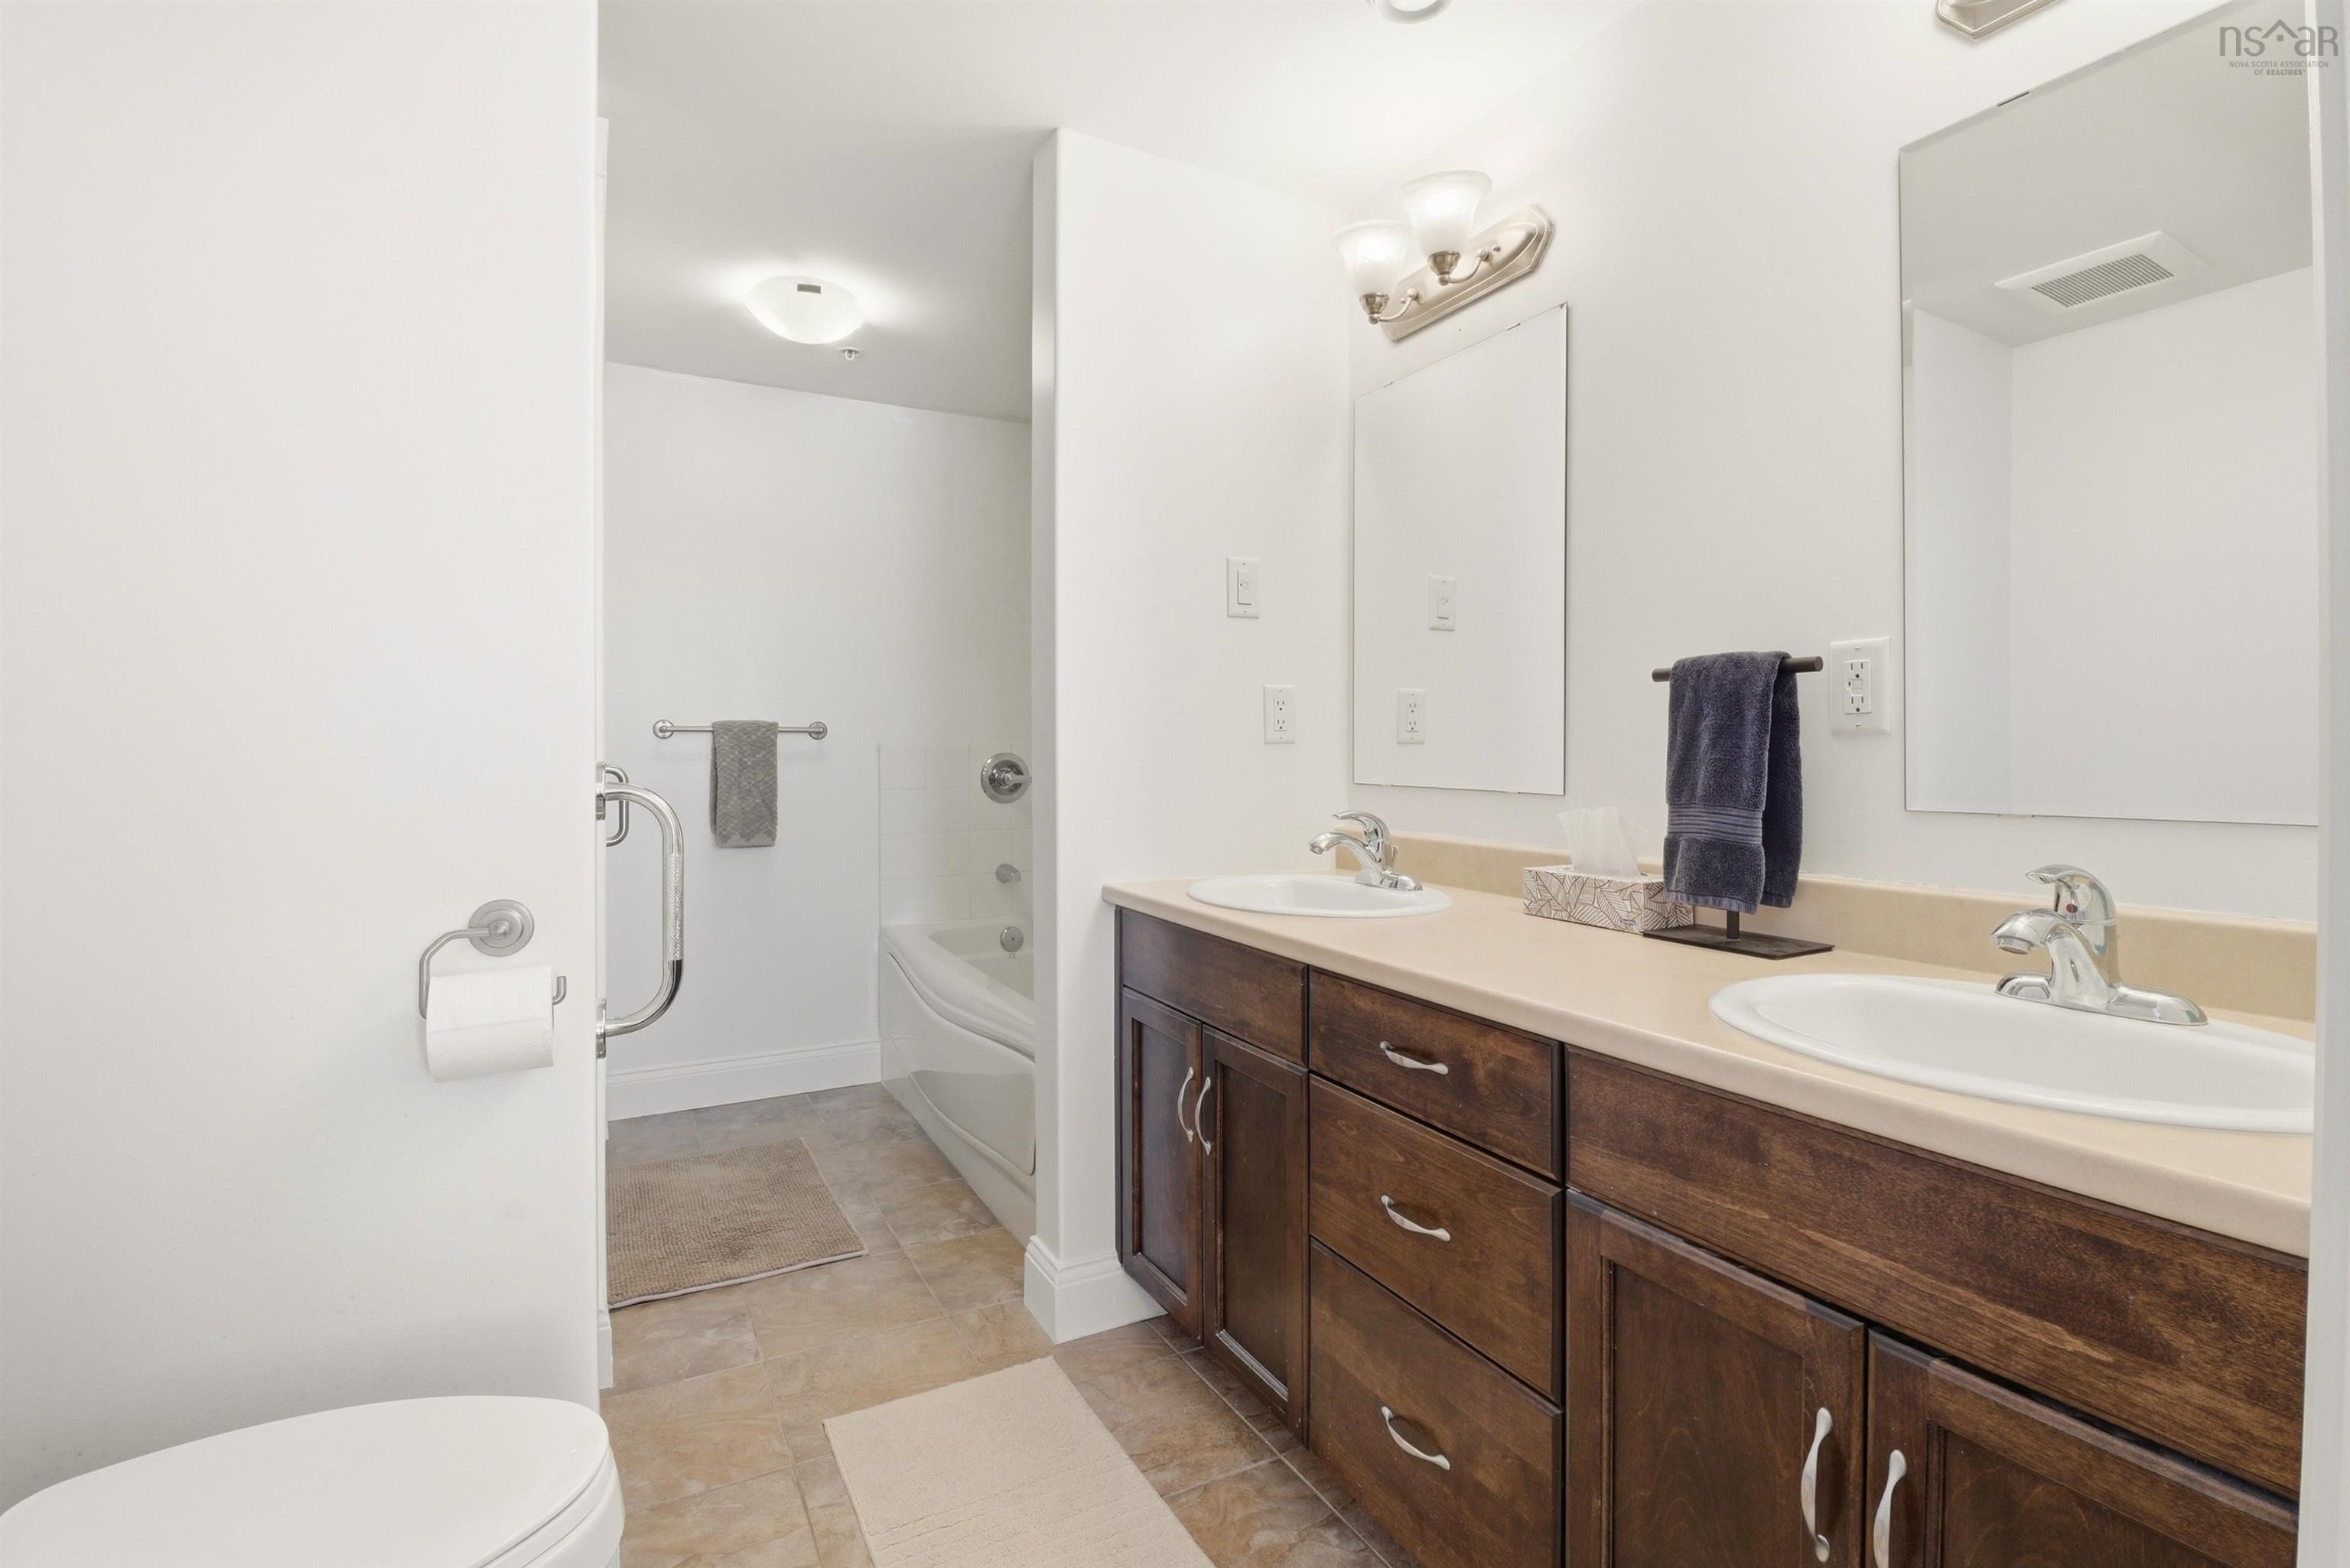

| Main Floor | Ensuite Bath 1 | 8' x 11'7" |
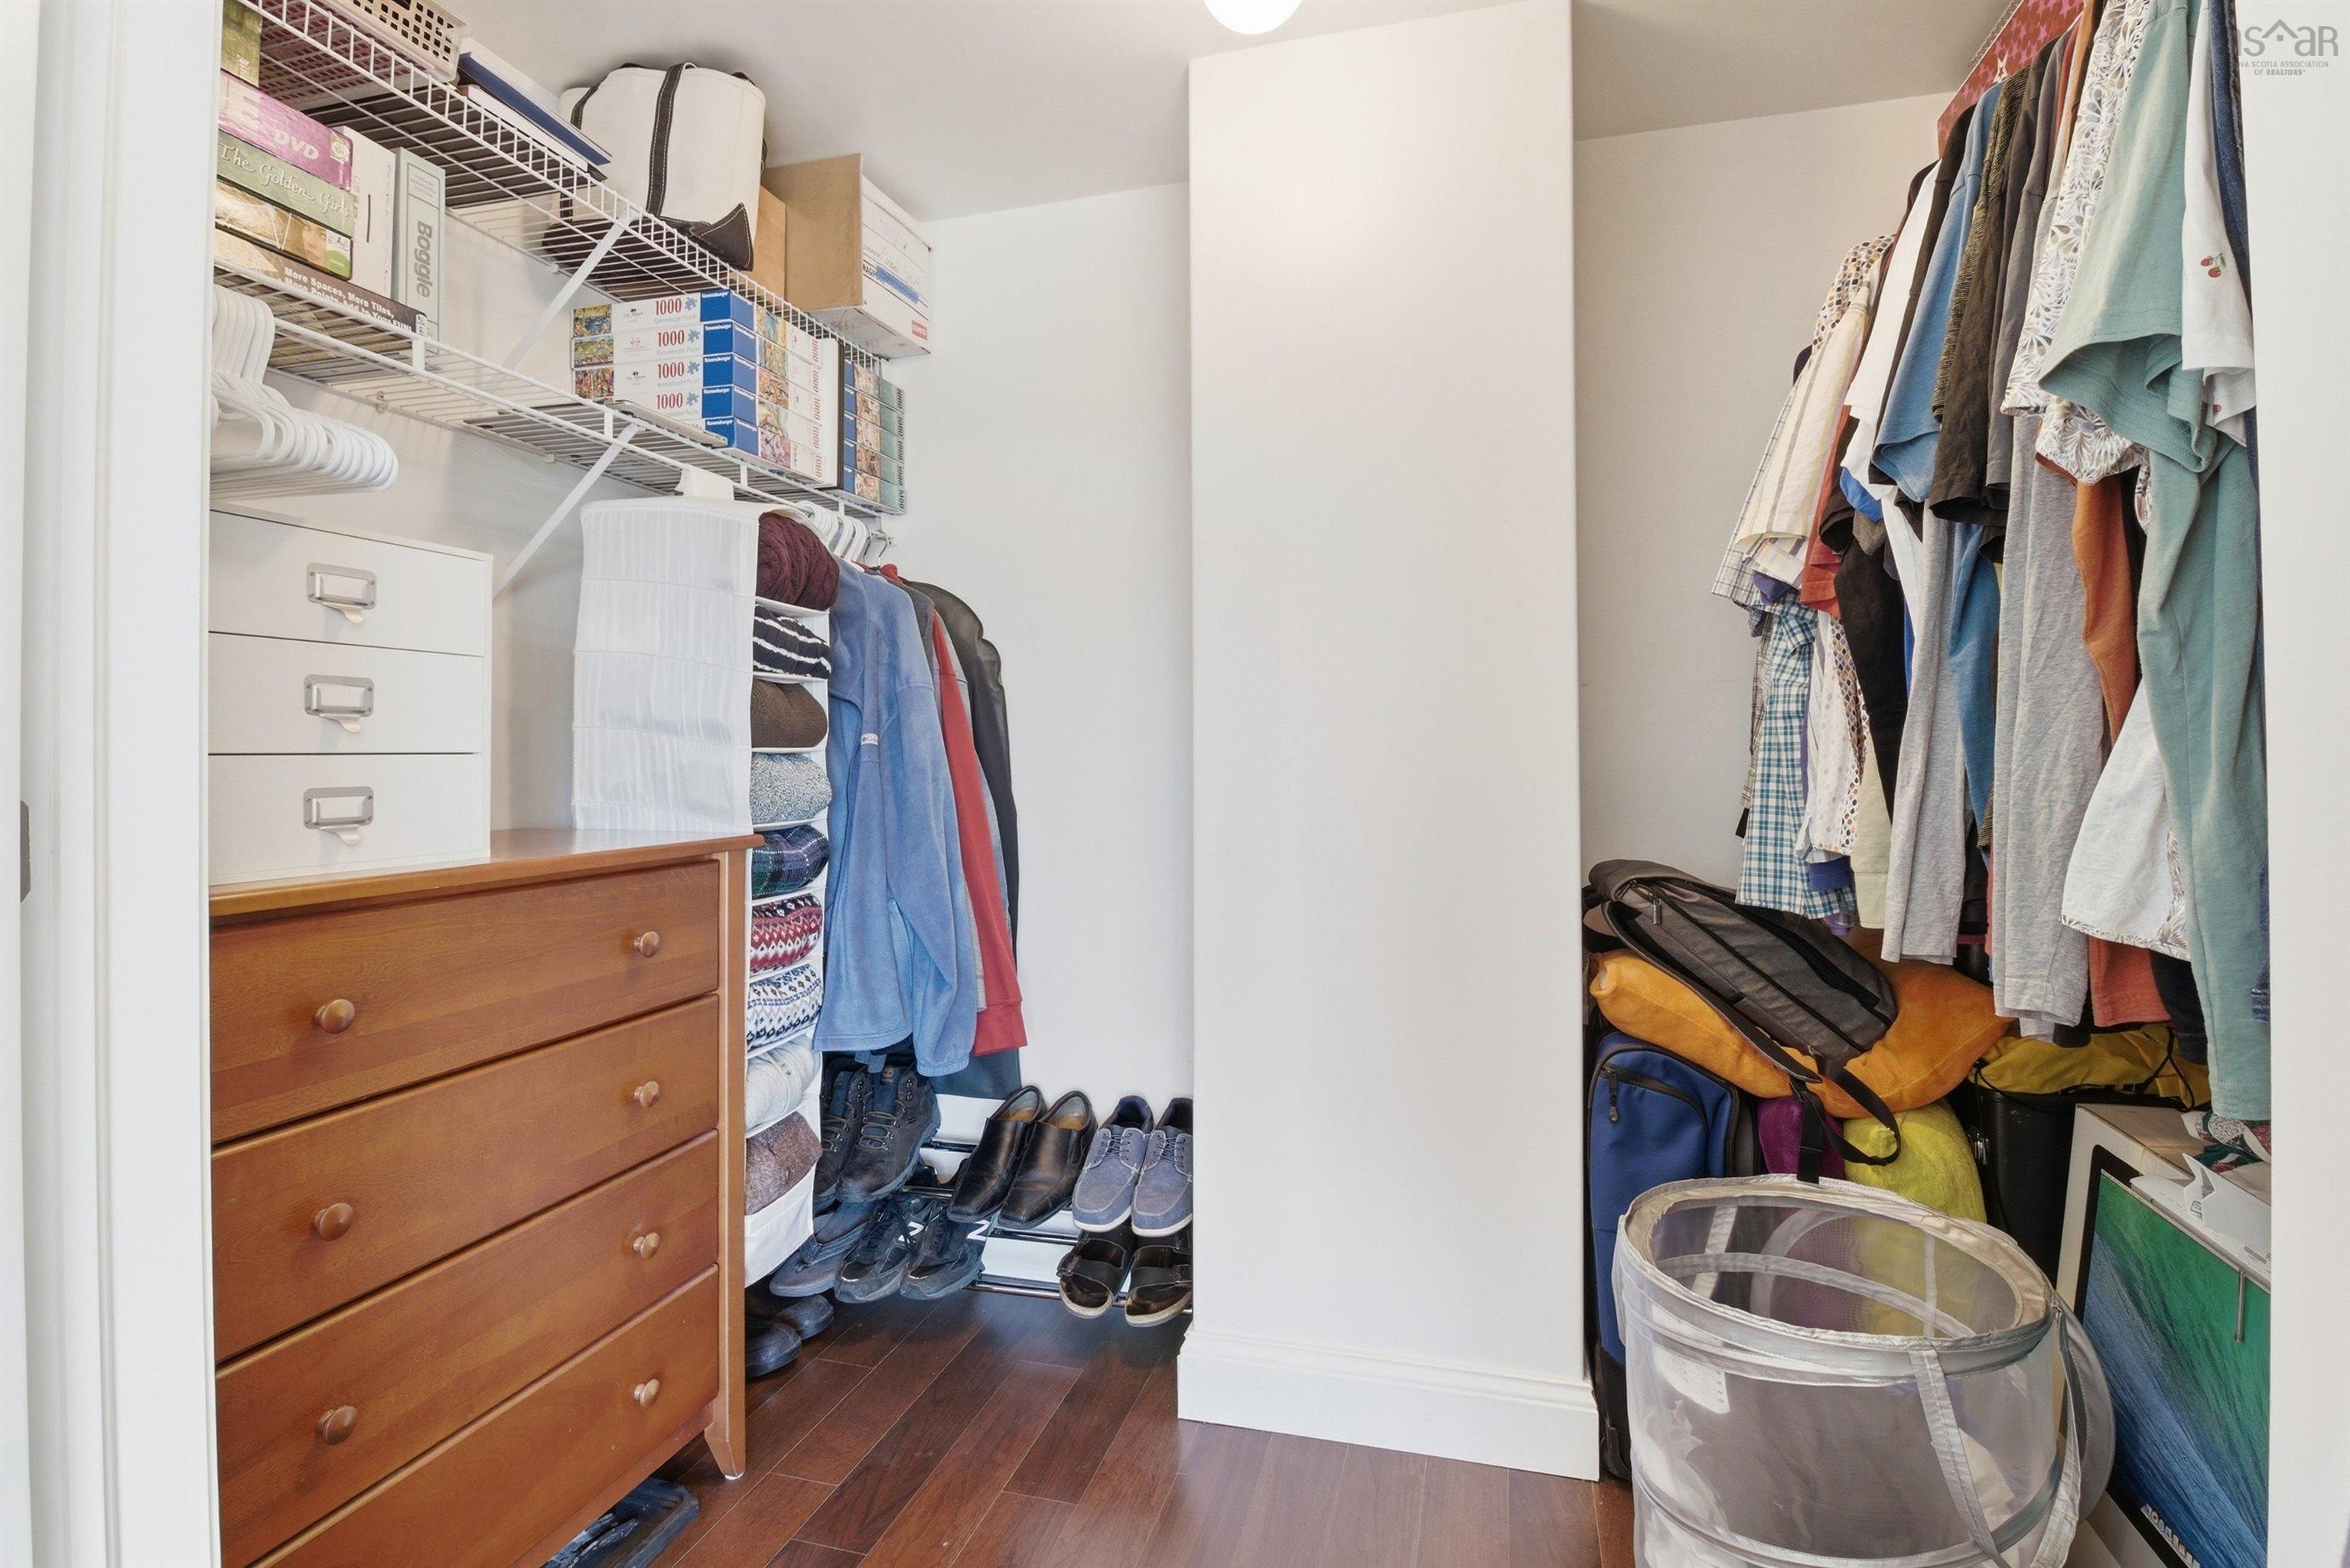
| Main Floor | Walk in Closet | 8'7" x 5'2" |
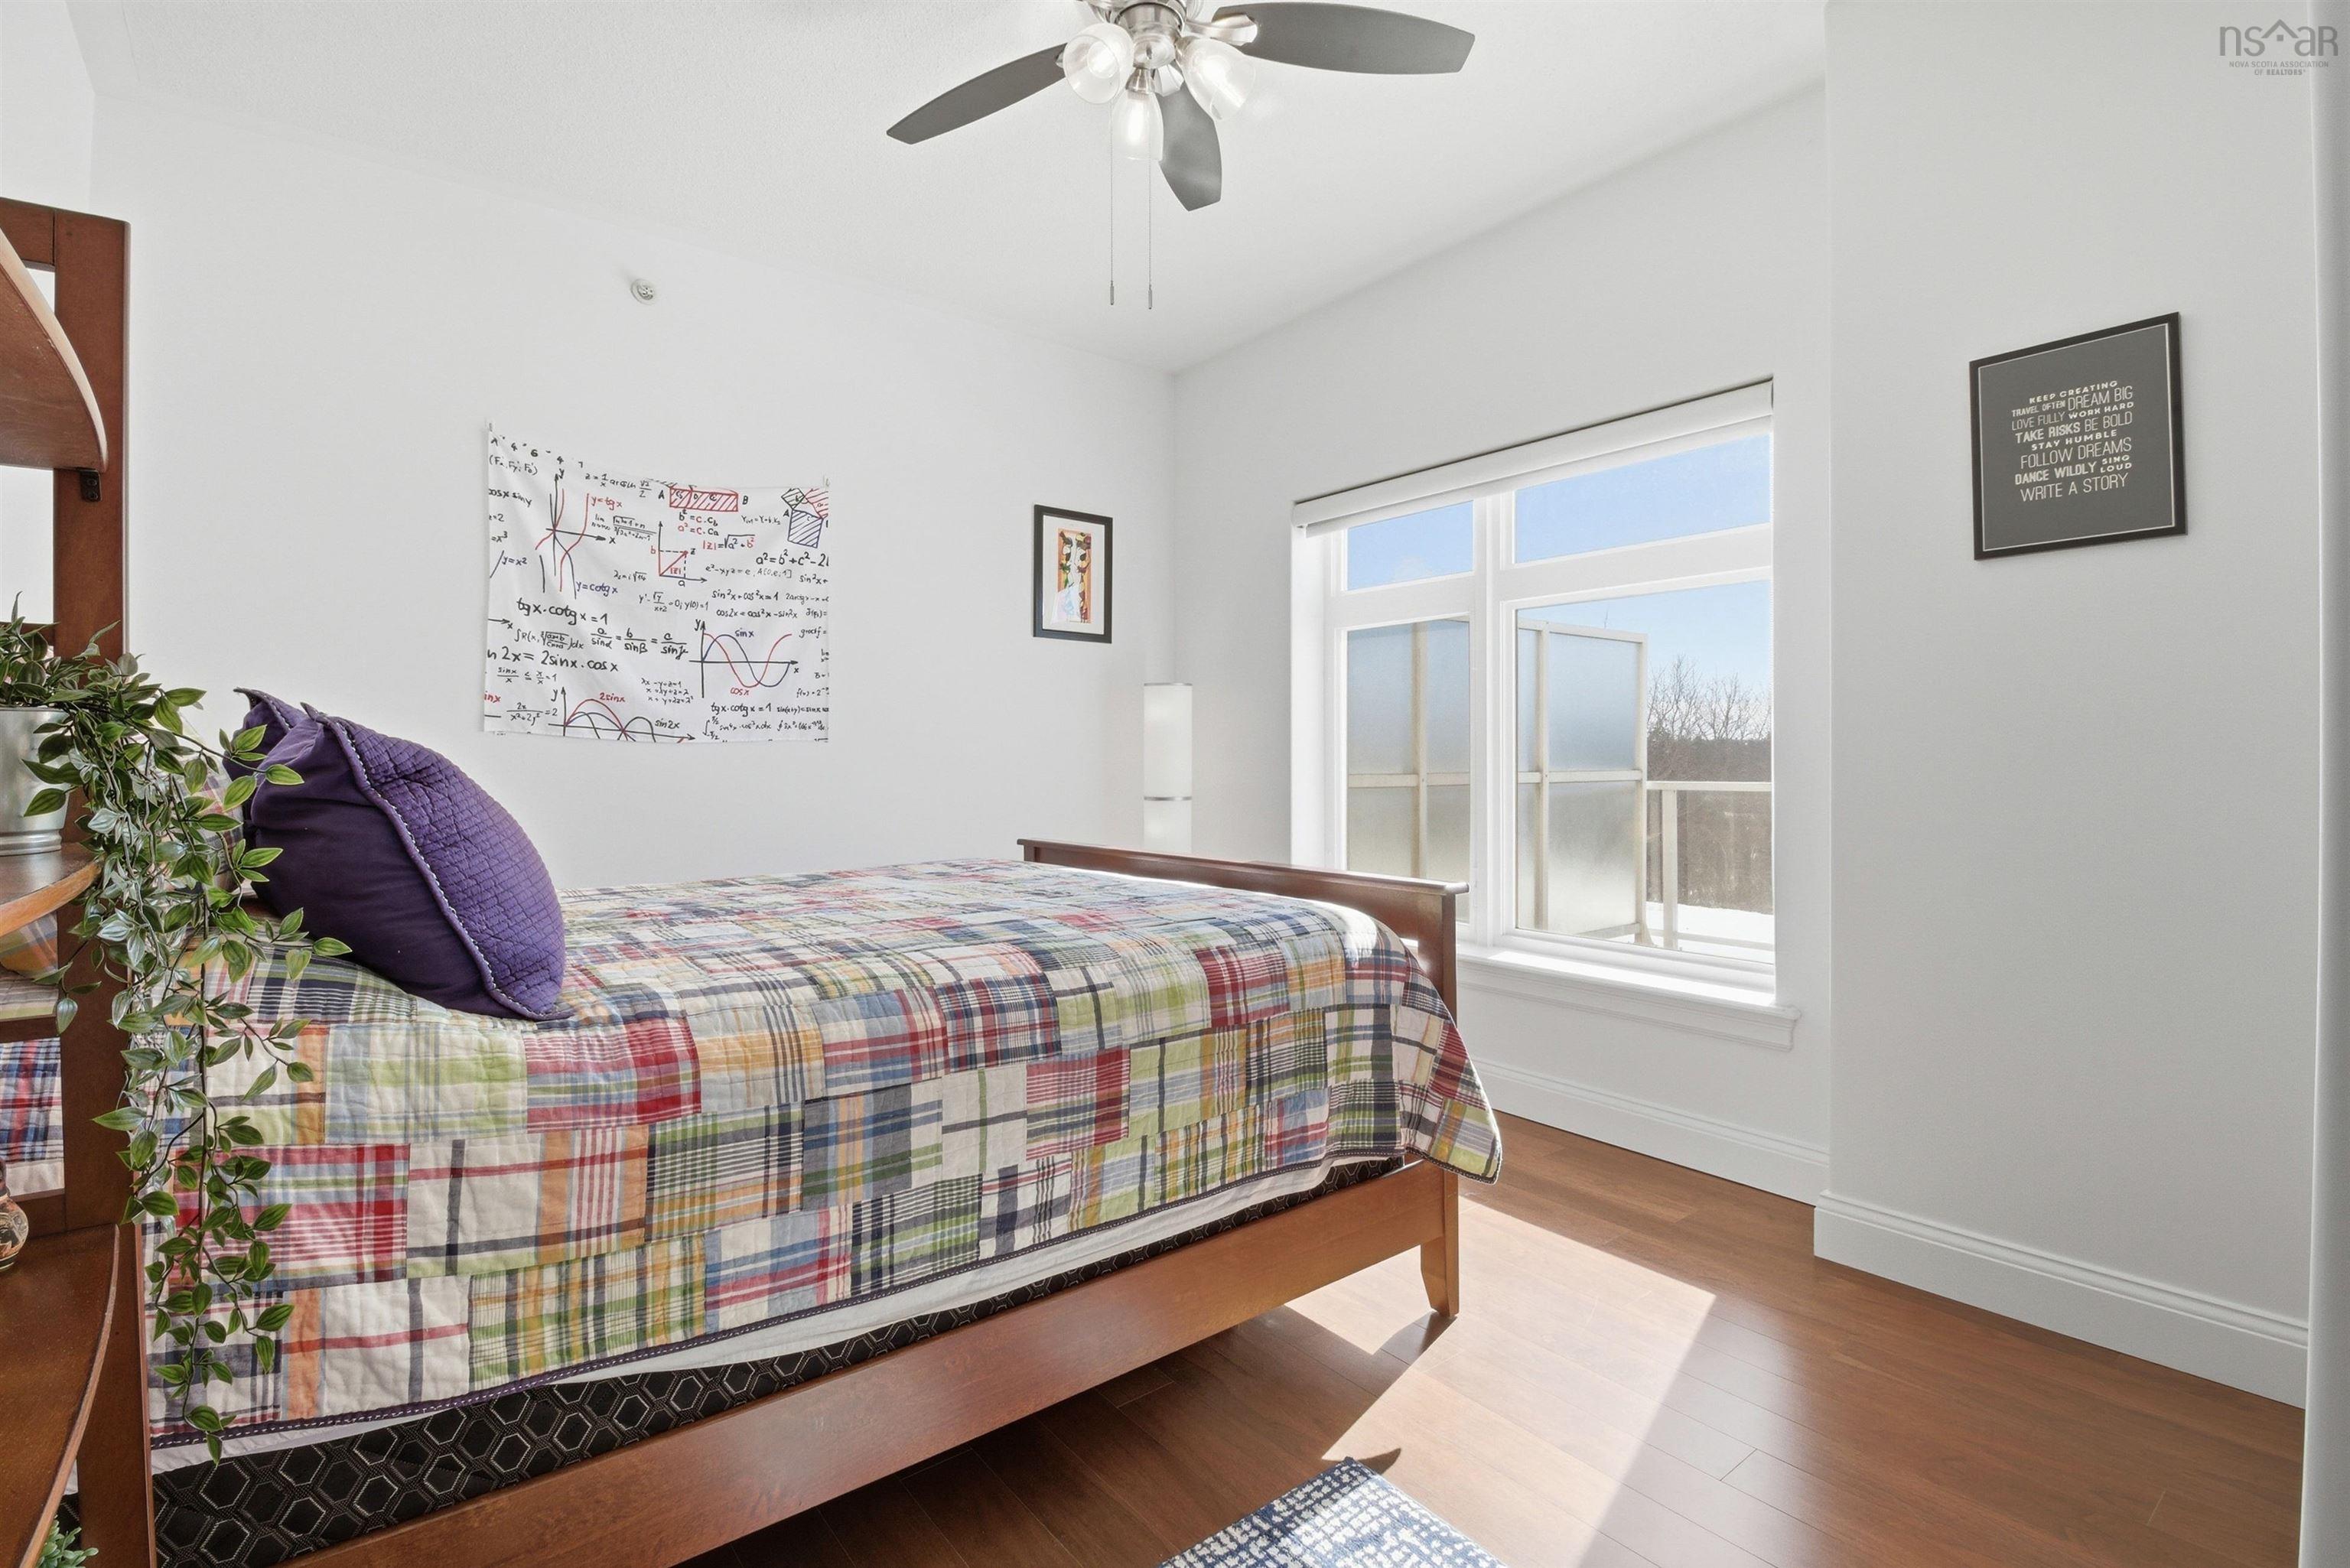
| Main Floor | Bedroom | 10'11" x 14'2" | |

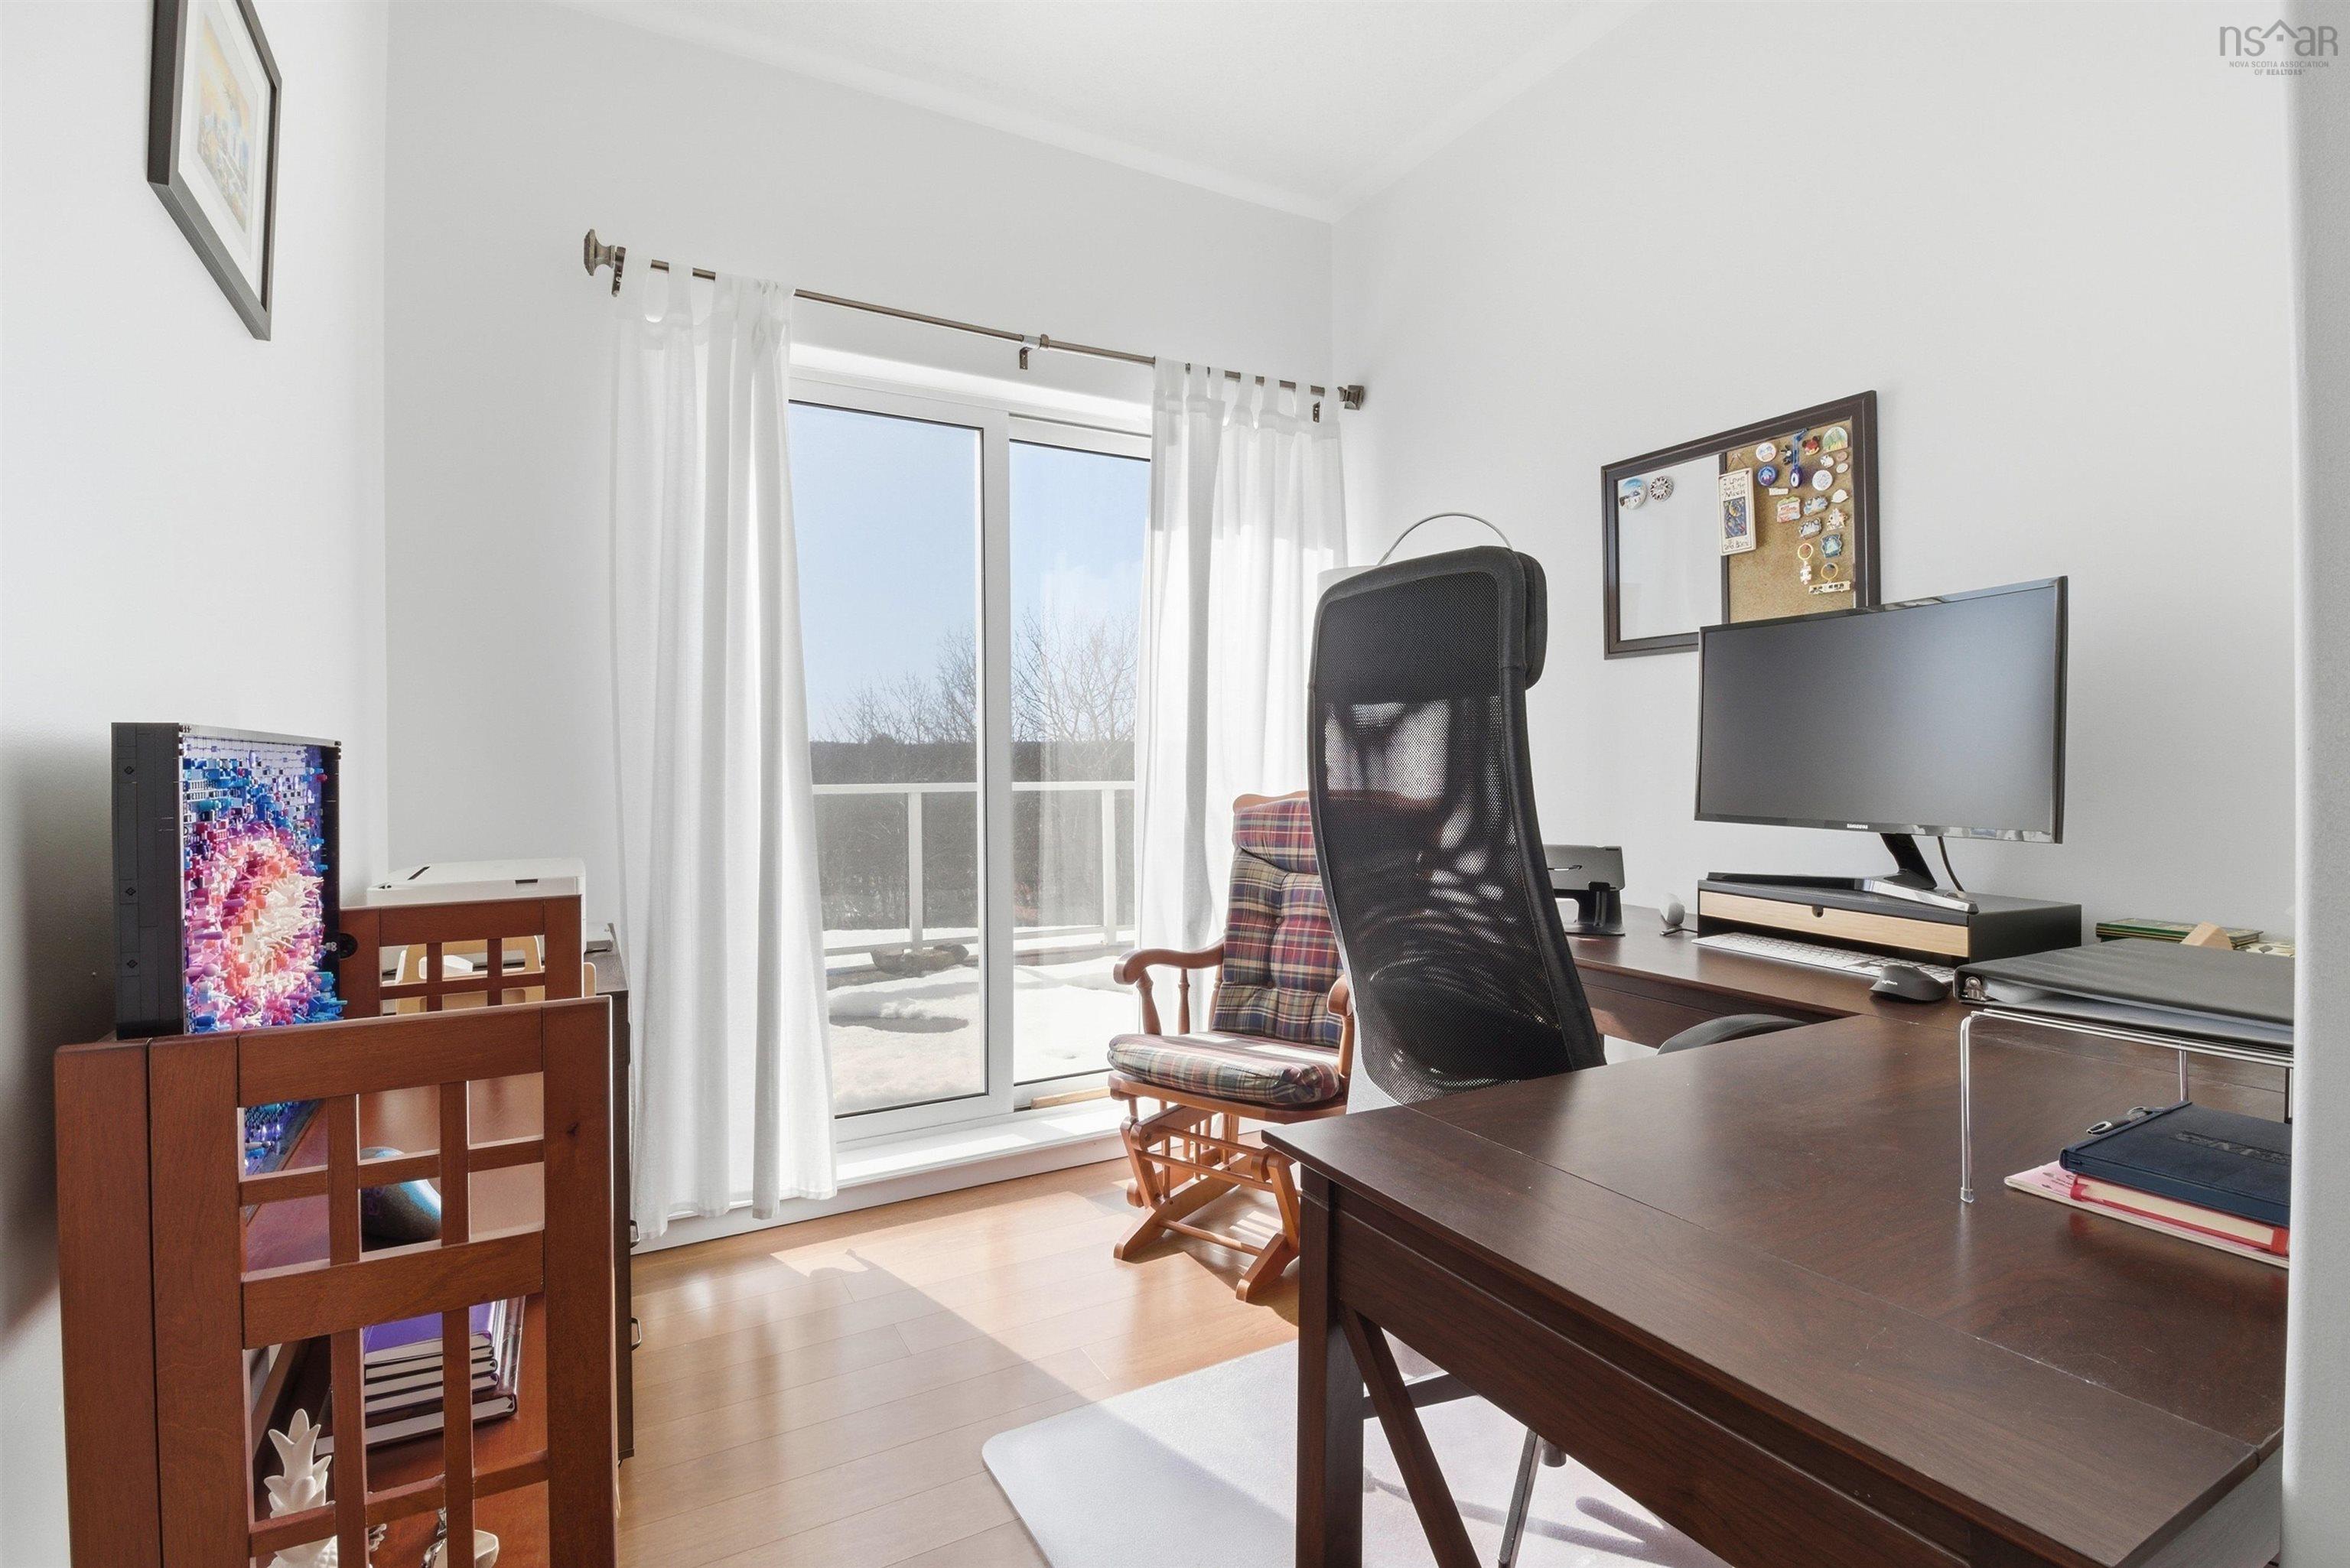
| Main Floor | Den/Office | 8'2" x 7'10" |
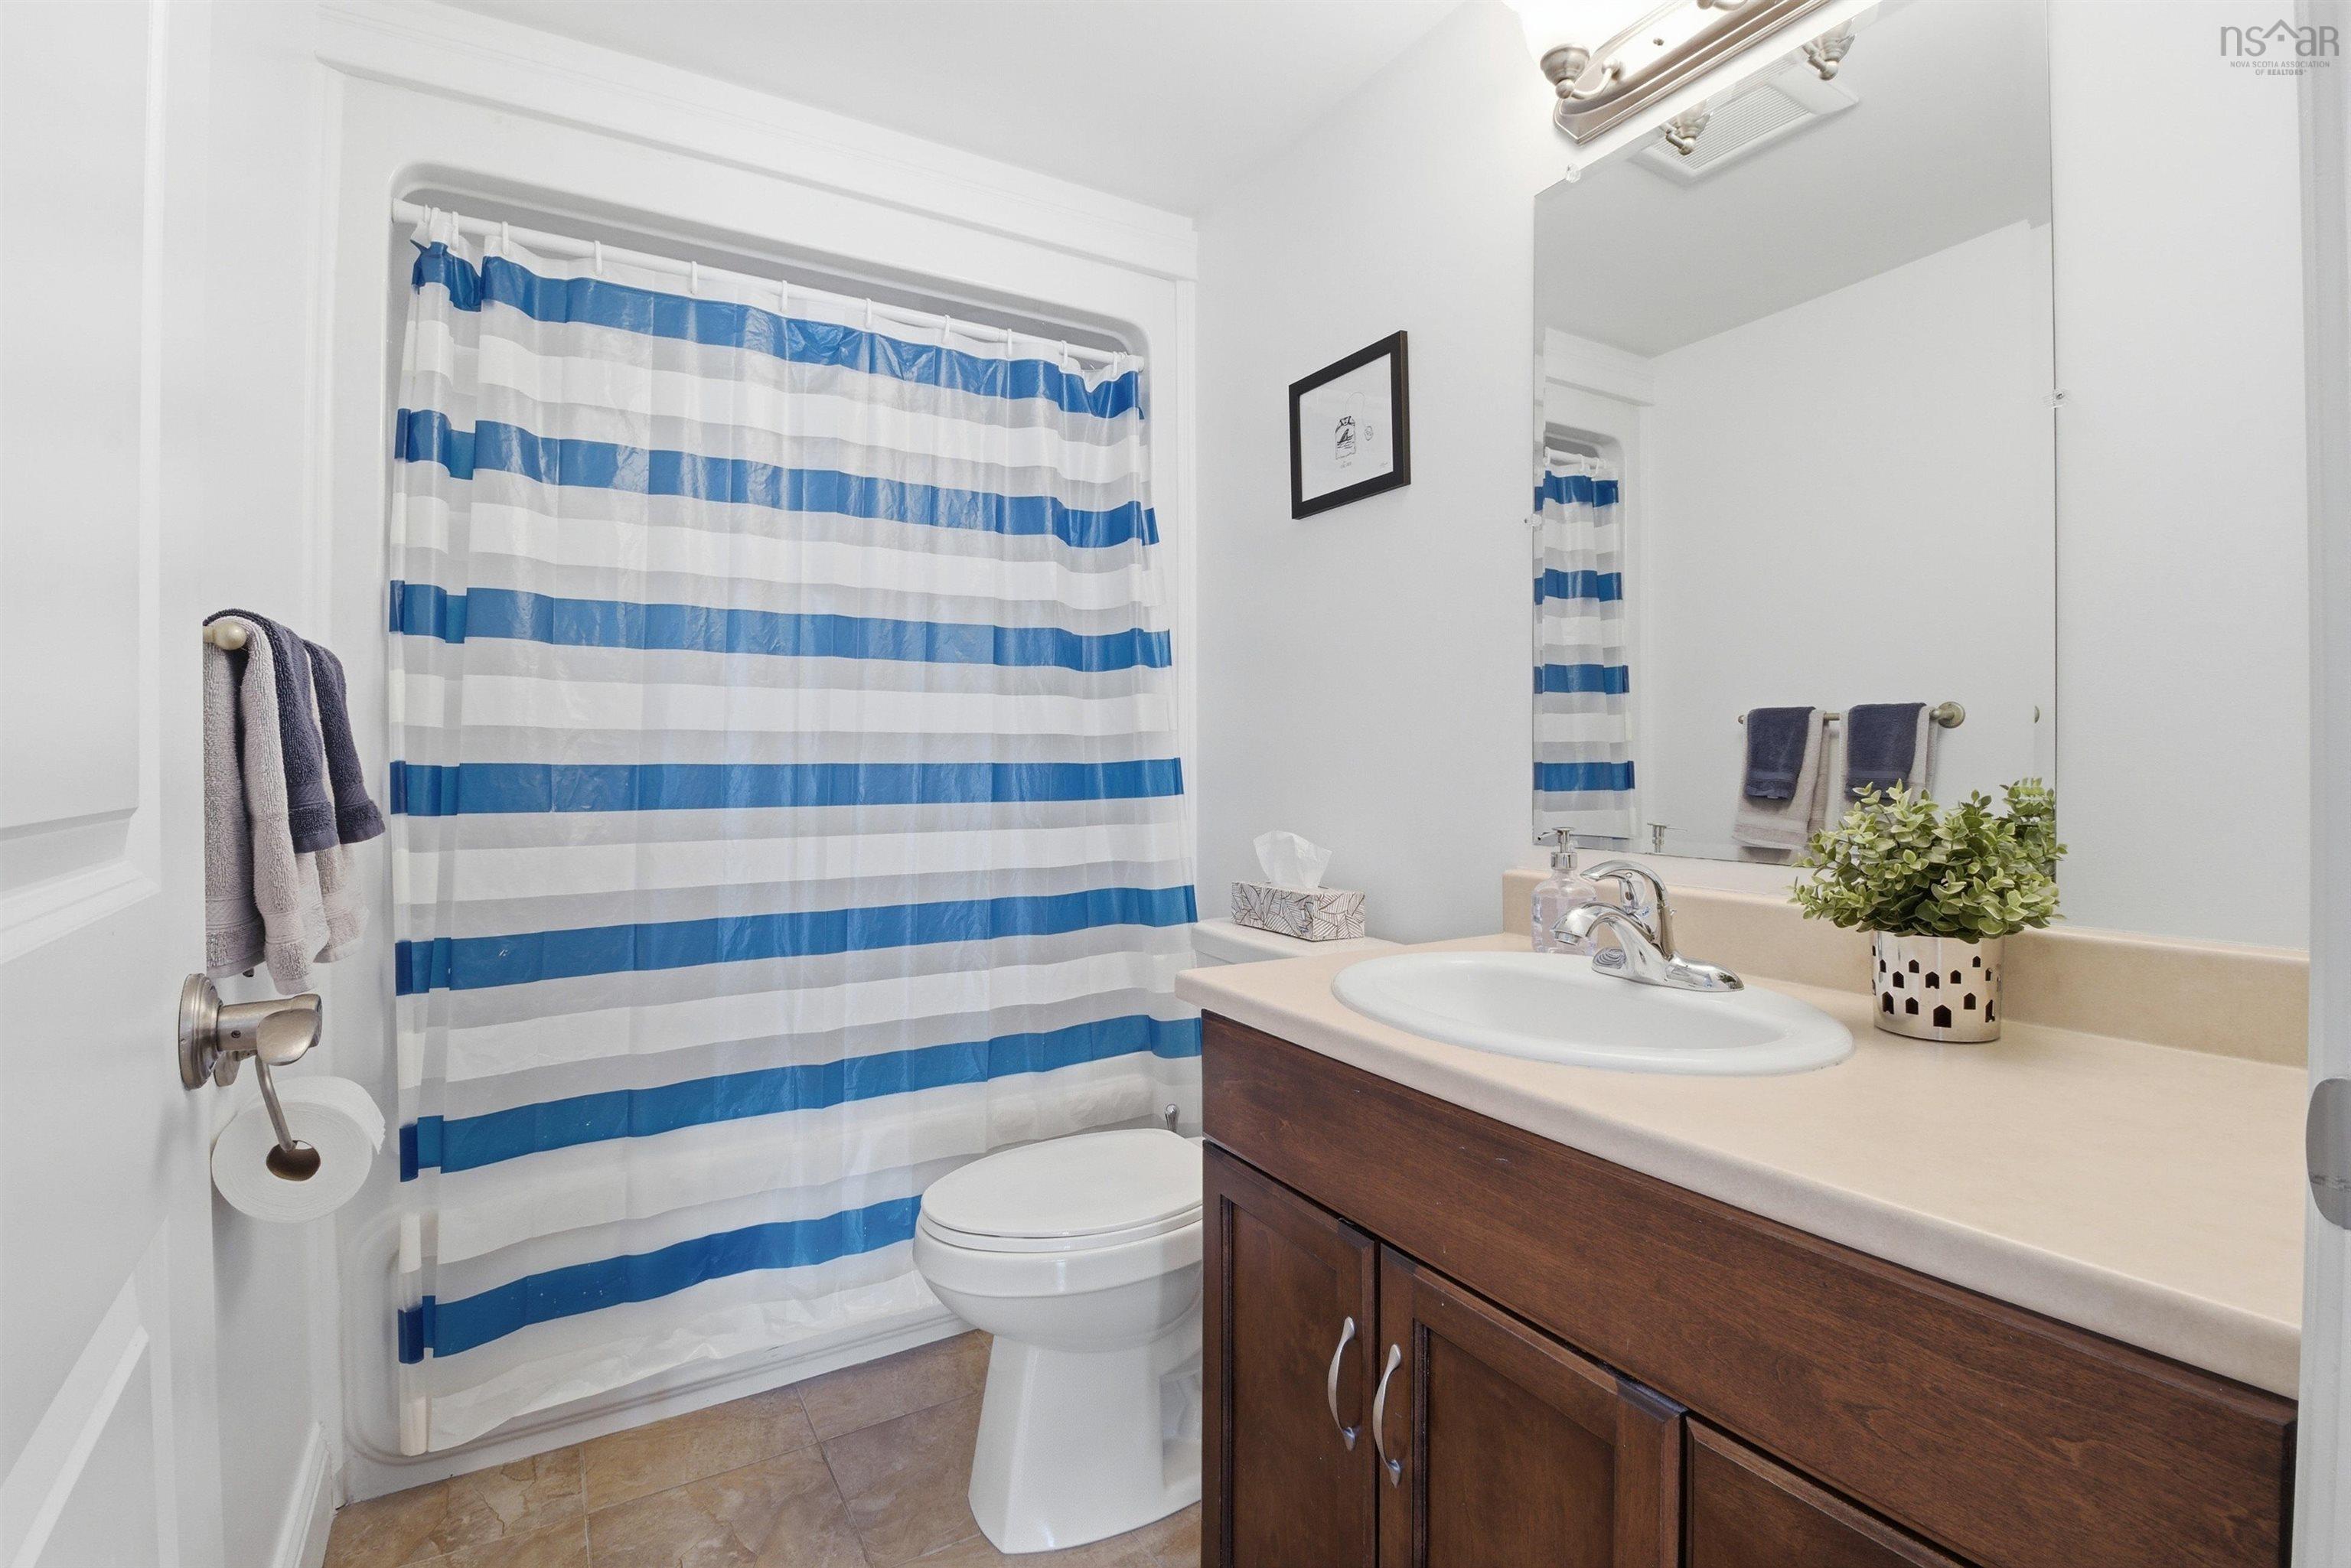
| Main Floor | Bath 1 | 4'11" x 8'10" |
| Main Floor | Laundry | 10' x 4'10" | |
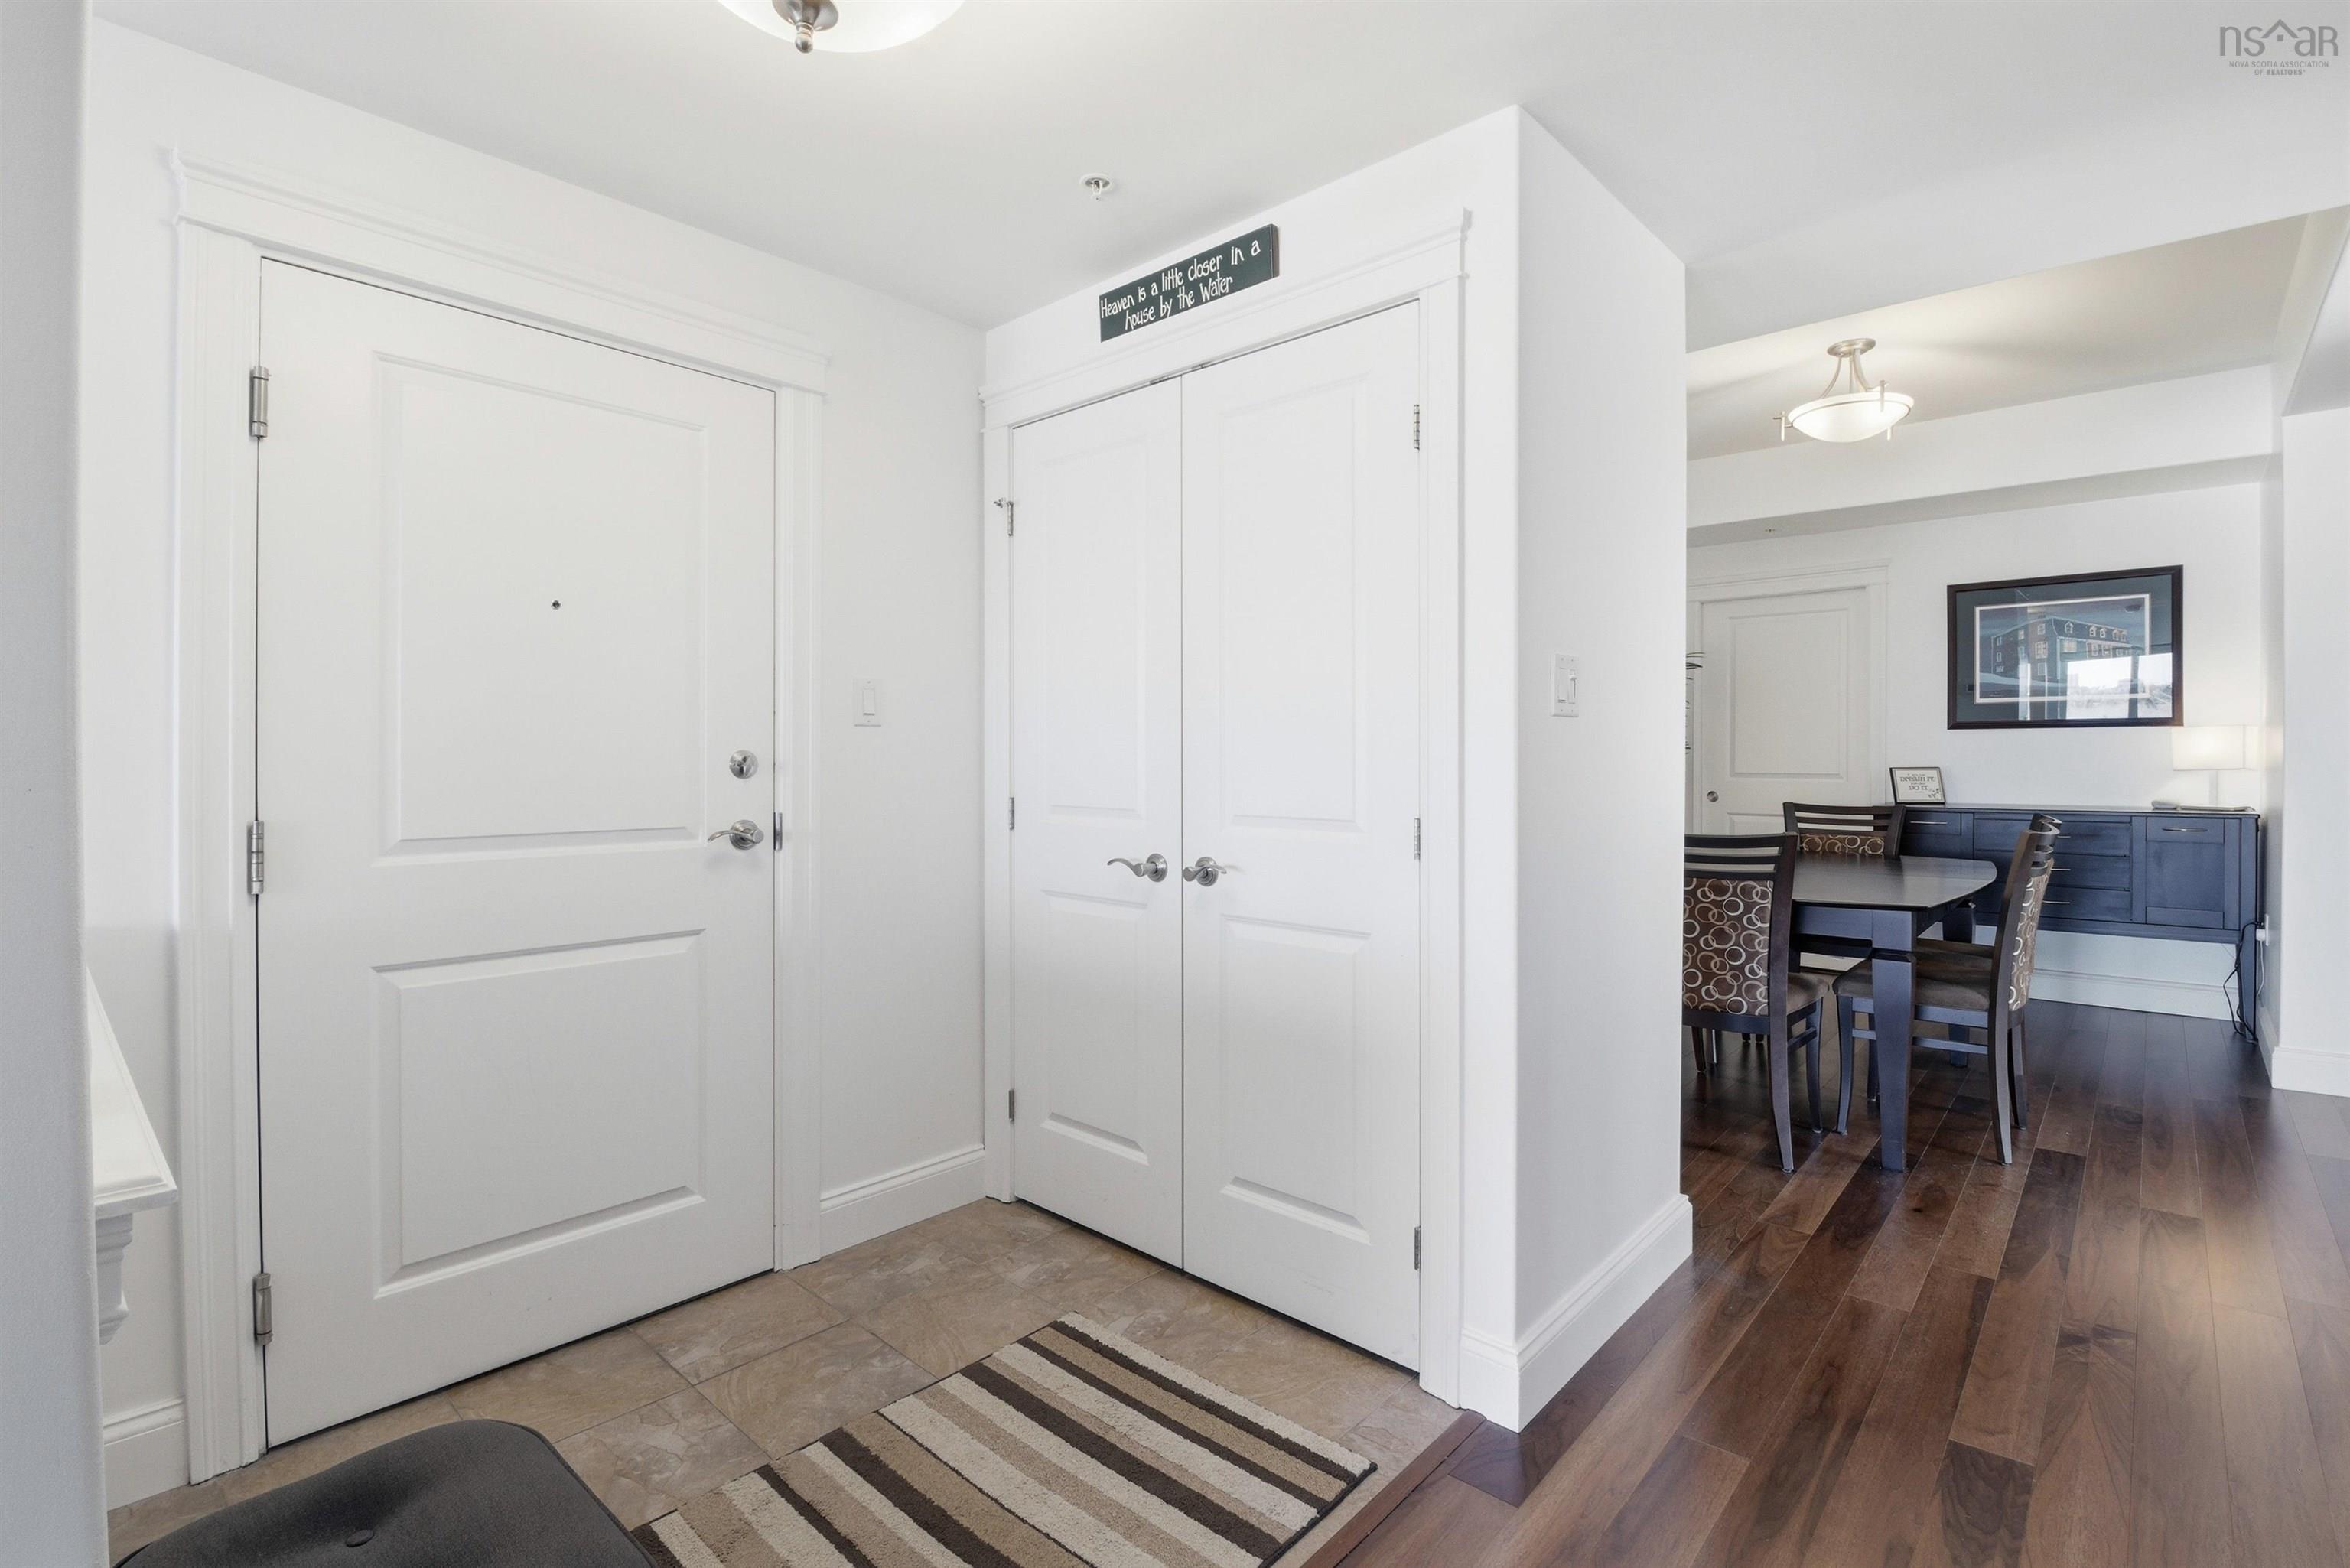
| Main Floor | Foyer | 4'10" x 5'10" |
Single Family
107 60 Walter Havill Drive, Halifax, NS (MLS® 202603818).
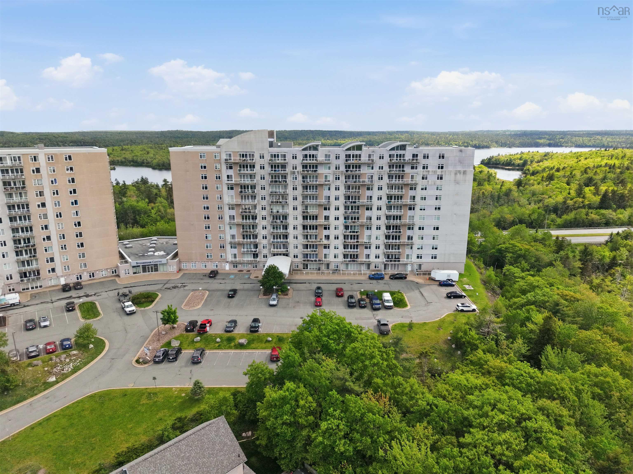
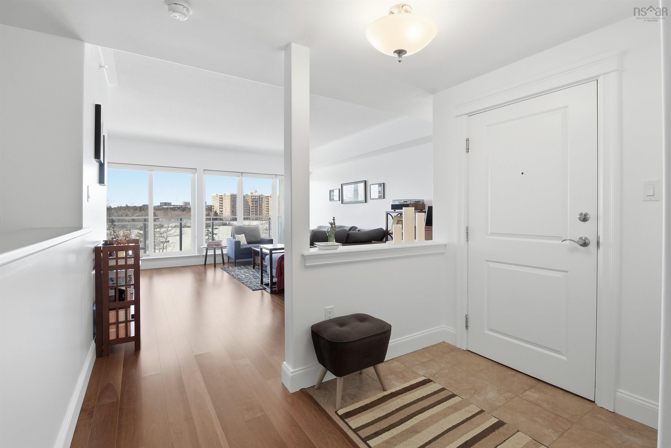
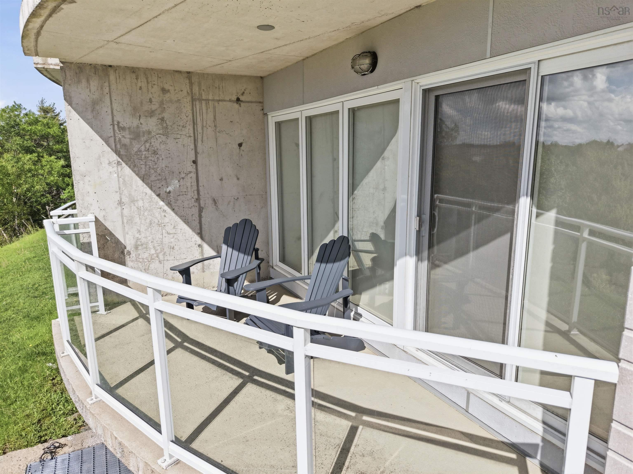
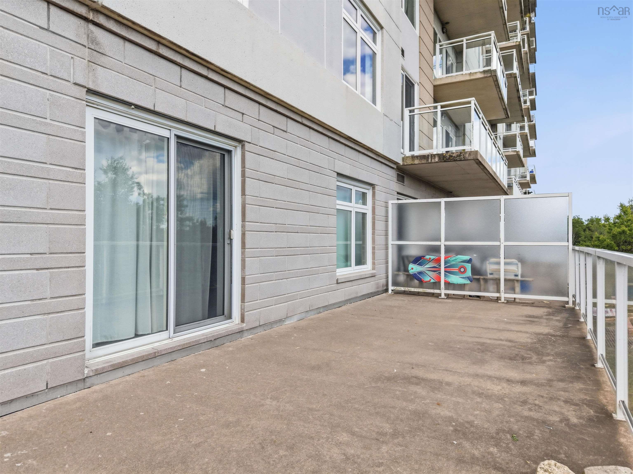
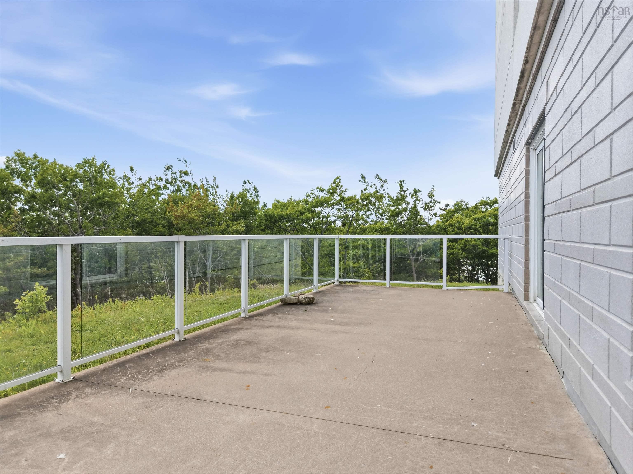
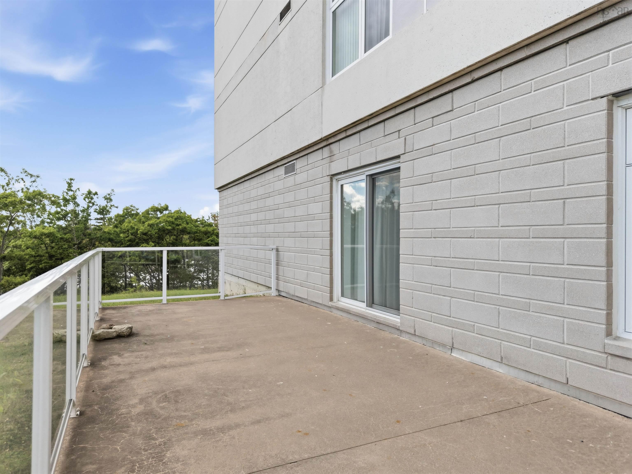
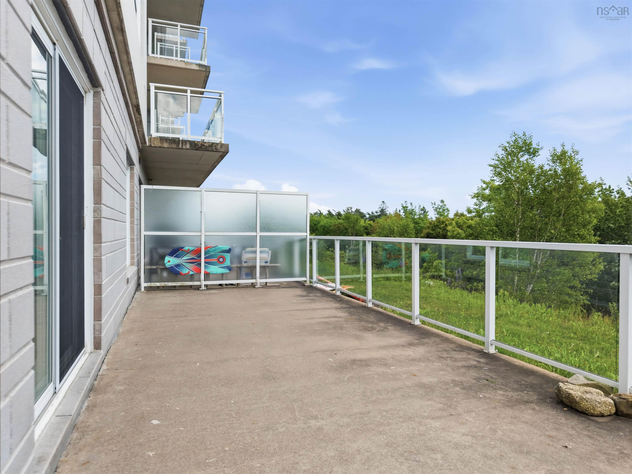
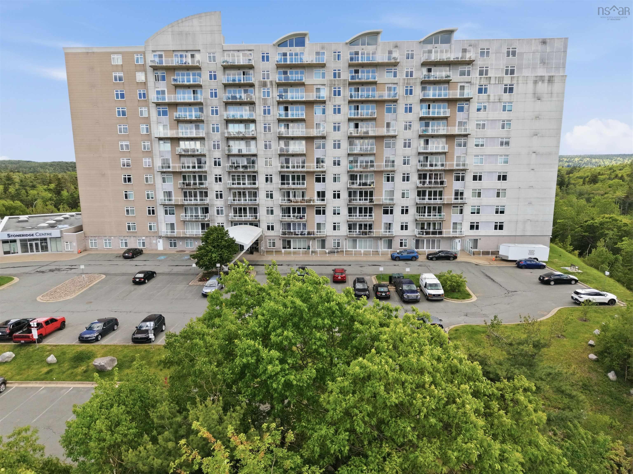
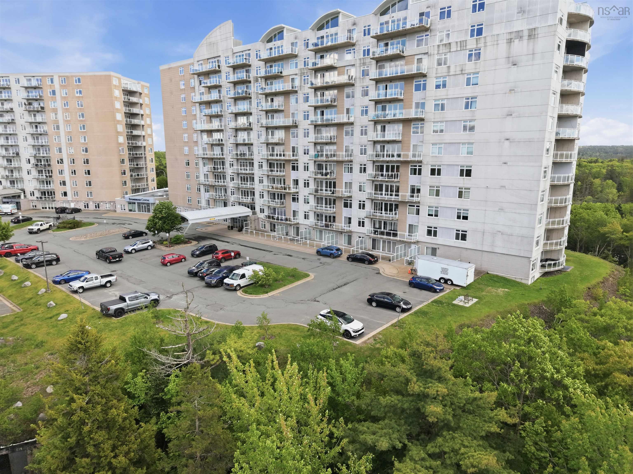
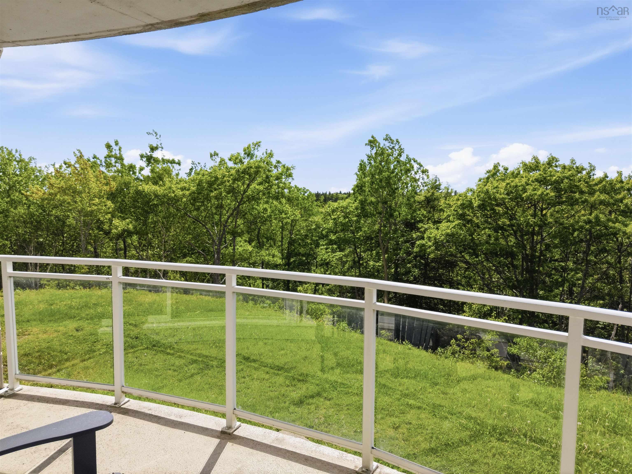
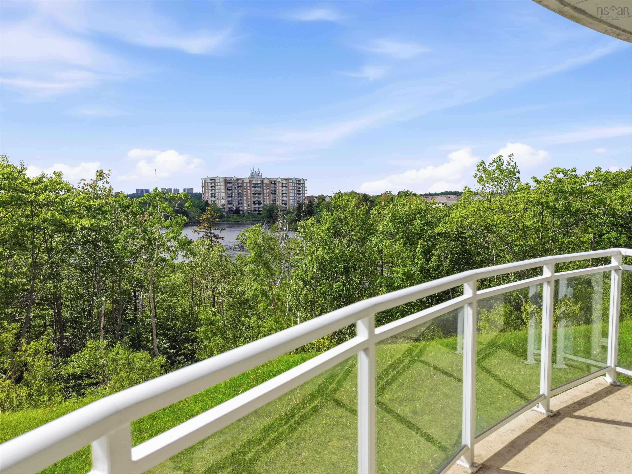
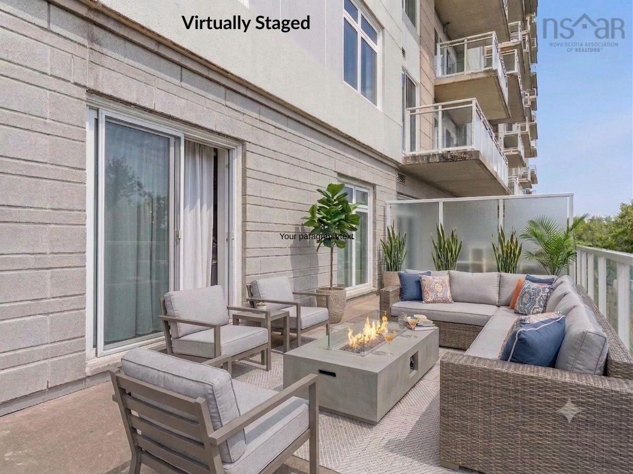
107 60 Walter Havill Drive, Halifax, NS (MLS® 202603818): Experience effortless condo living in Unit 107 at The Roxbury, a premium ground-floor residence situated on one of the building's most coveted corners. This exceptional home beautifully blends modern comfort with nature, offering picturesque valley and lake views right outside your windows. Inside, a bright and airy open-concept kitchen, living, and dining area creates a seamless flow that makes everyday living and entertaining effortless. The thoughtfully designed layout features two spacious bedrooms, two full bathrooms, convenient in-suite laundry, and a versatile den that makes the perfect home office, cozy retreat, or 3rd bedroom! What truly sets this unit apart is its incredible outdoor living space and main-floor accessibility. Boasting two distinct balconies and an expansive private patio accessible from the den, you have the perfect place to relax, rain or shine. Living on the ground floor entirely eliminates the daily fuss of elevators, providing a seamless, quick come-and-go lifestyle that is ideal for pet owners and nature lovers alike. Centrally located, you are just steps away from scenic walking trails, Long Lake Provincial Park, minutes from the shopping and dining hub of Bayers Lake, and have quick highway access. This lakeside corner oasis is the perfect choice for your next move.
Directions
Dunbrack Street to Walter Havill
Inclusions
Appliances
$469,900
MLS®
202603818
PID
41334798
List Price
$469,900
Type
Condominium
Style
Condo Apartment
Sewer
Municipal
Building Age
16
Foundation
Poured Concrete
Flooring
Ceramic, Laminate
MLA
1,316 ft2
TLA
1,316 ft2
Bedrooms
2
Bathrooms
2
Water
Municipal
Utilities
- Cable
- Electricity
- High Speed Internet
- Telephone
Features
- Balcony
- Elevator
- Ensuite Bath
Community Features
- Park
- Place of Worship
- Playground
- Public Transit
- Shopping
Rooms.
Schools.
| Type | Name |
|---|---|
| Elementary School | Springvale Elementary School |
| Middle School | St Agnes Junior High School |
| High School | St Agnes Junior High School |
| Elementary School (Fr. Imm.) | St Catherine's Elementary School |
| Middle School (Fr. Imm.) | Oxford School |
| High School (Fr. Imm.) | Citadel High School |
contact the agent.

(902) 877-2122
nas@klayme.com
Nas has been a licensed REALTOR® since 2003. Nas enjoys the challenge of matching people to their dream homes.