Single Family
107 Doull Avenue, Halifax, NS (MLS® 202628130).
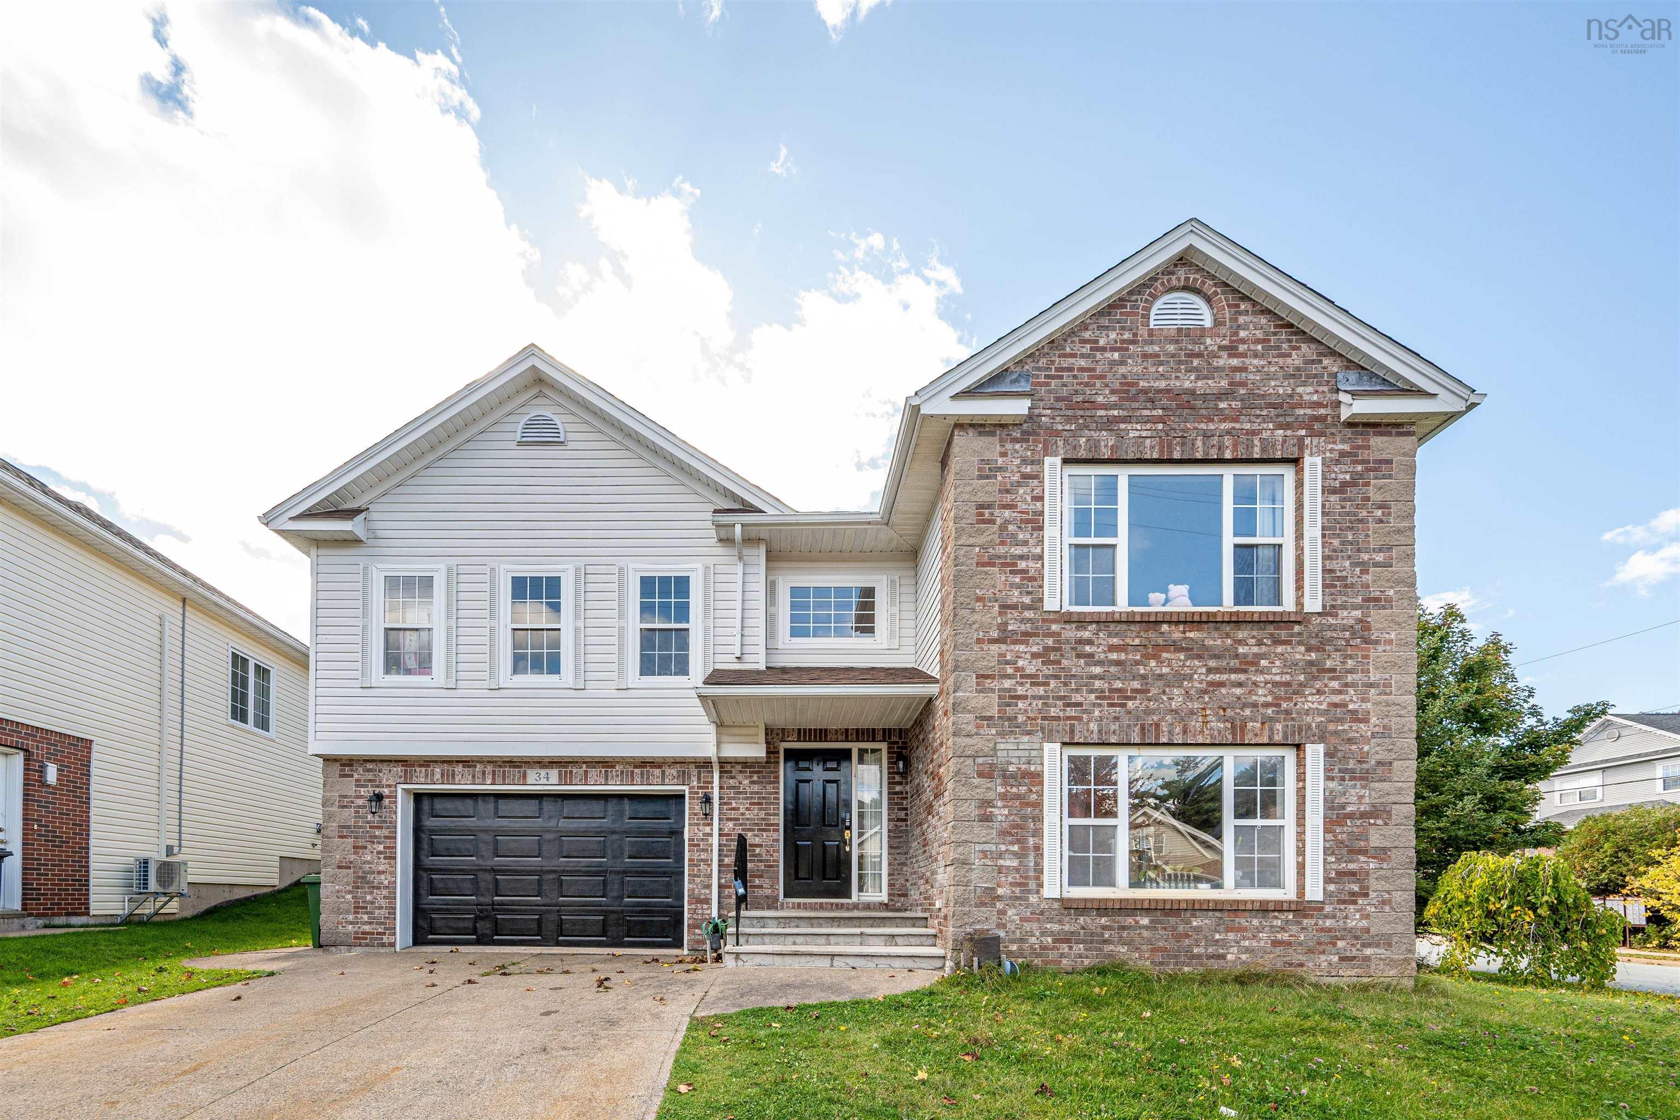
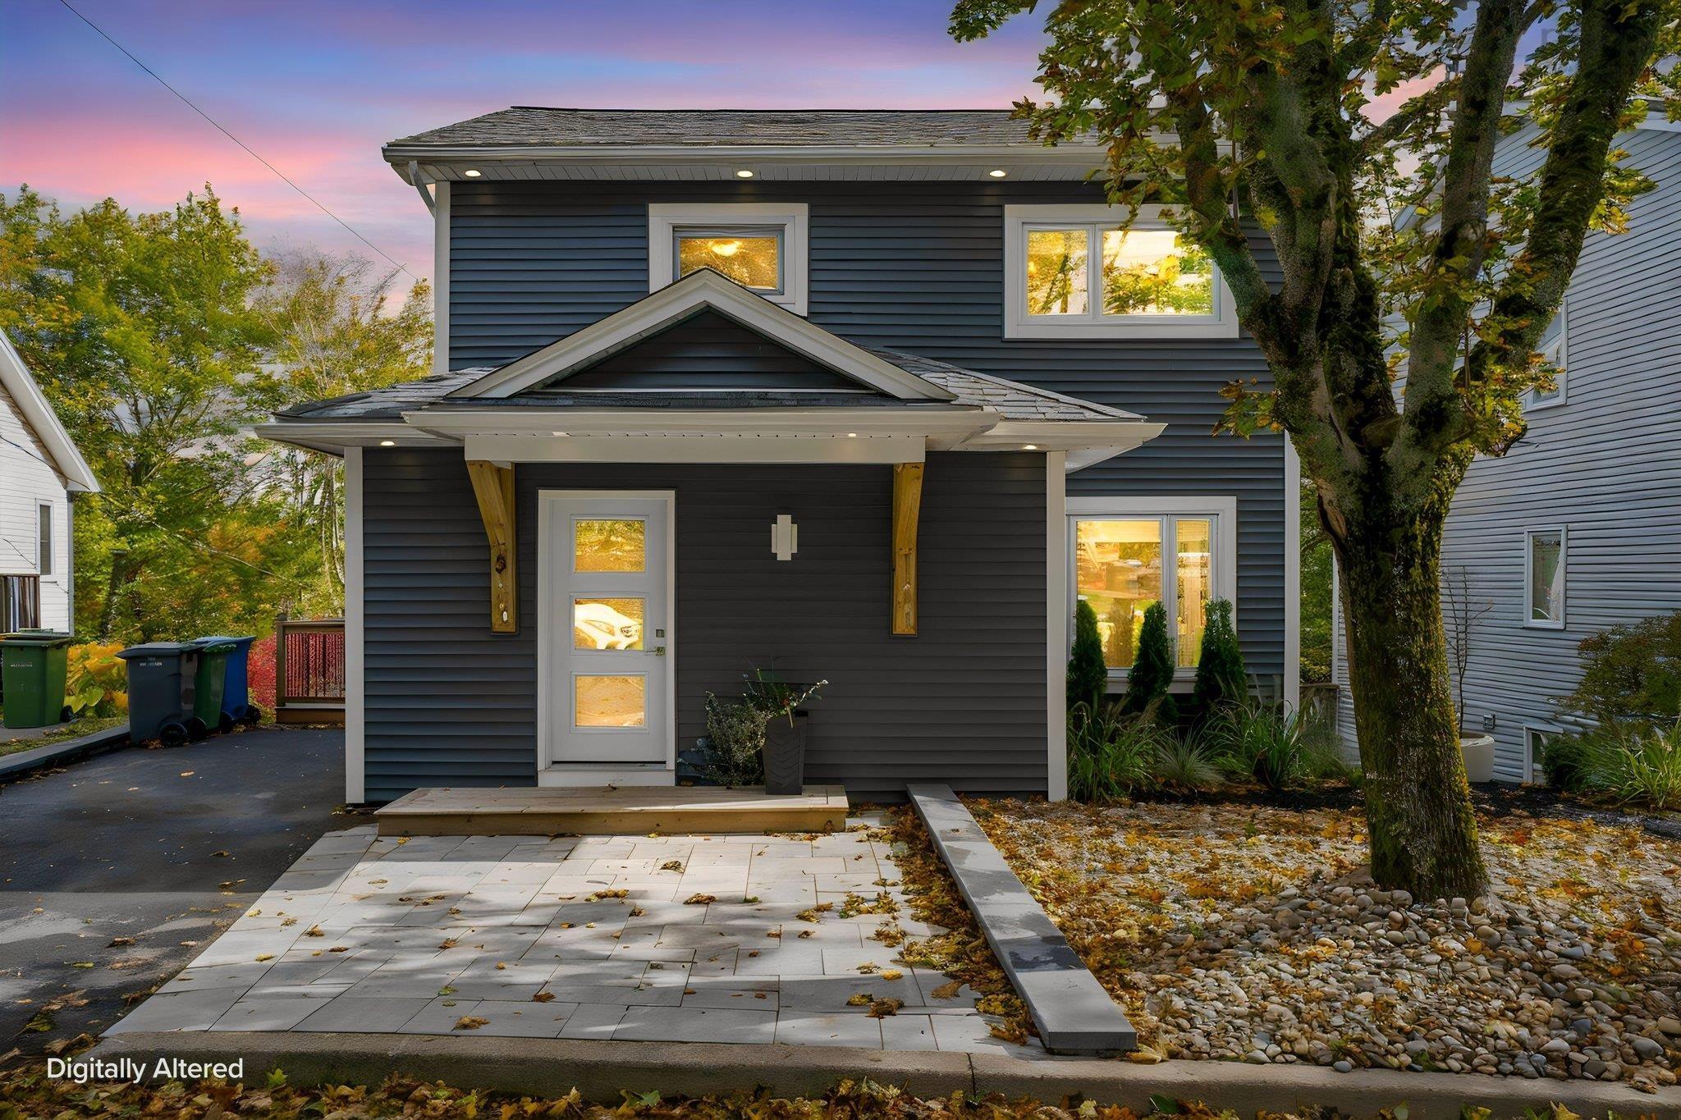
107 Doull Avenue, Halifax, NS (MLS® 202628130): Welcome to 107 Doull Avenue, ideally situated in the highly sought-after community of Fairmount. Lovingly maintained by its original owner, this charming 4 bedroom, 3 up 1 down, bungalow presents a wonderful opportunity to own a home in one of Halifax's most desirable family neighbourhoods. Reflecting years of pride of ownership, this well-cared-for home offers warmth, character, and timeless appeal. The main level features beautiful hardwood flooring, while the property's mature trees and beautifully landscaped grounds create an inviting outdoor setting. Fairmount is a neighbourhood that continues to be a favorite among families, offering a welcoming community atmosphere, access to a popular school district, and close proximity to parks, shopping, amenities, and everything Halifax has to offer. Whether you're looking to put down roots, raise a family, or enjoy the convenience of a well-established neighbourhood,107 Doull Avenue offers the perfect combination of location, charm, and opportunity. A wonderful place to call home in a location that truly stands the test of time. Welcome Home!
Directions
Joseph Howe to Springvale. Turn left onto Brook. Turn right onto Doull Ave.
Inclusions
Fridge, Stove, Dishwasher ,Washer, Dryer, Microwave - As Is
Exclusions
none
Utilities
- Cable
- Electricity
- High Speed Internet
- Telephone
Features
- Fireplace(s)
- Sump Pump
Community Features
- Playground
- Public Transit
- Shopping
Rooms.
| Level | Type | Dimensions |
|---|---|---|
| Main Floor | Kitchen | 13'11" x 8' |
| Main Floor | Dining Room | 13'11" x 9'7" |
| Main Floor | Living Room | 13'10" x 17'6" |
| Main Floor | Bedroom | 8'1" x 15'10" |
| Main Floor | Bedroom | 11'5" x 9'4" |
| Main Floor | Primary Bedroom | 15'10" x 11'5" |
| Main Floor | Bath 1 | 4'10" x 8'2" |
| Main Floor | Foyer | 3'10" x 3"4" |
| Main Floor | Bedroom | 10'6" x 12'10" |
| Level | Type | Dimensions |
|---|---|---|
| Basement | Bath 2 | 5'4" x 5' |
| Basement | Rec Room | 15'2" x 19'1" |
| Basement | Laundry | 11'2" x 6'10" |
| Basement | Storage | 19'8" X 10' |
| Basement | Den/Office | 11'3" X 15'6" |
Schools.
| Type | Name |
|---|---|
| Elementary School | Springvale Elementary School |
| Middle School | St Agnes Junior High School |
| High School | Citadel High School |
| Elementary School (Fr. Imm.) | St Catherine's Elementary School |
| Middle School (Fr. Imm.) | Oxford School |
| High School (Fr. Imm.) | Citadel High School |
contact the agent.

Nas has been a licensed REALTOR® since 2003. Nas enjoys the challenge of matching people to their dream homes.