| Level | Type | Dimensions |
|---|---|---|
| Main Floor | Living Room | 15x11.8 |
| Main Floor | Bedroom | 12.10x11.11 |
| Main Floor | Bedroom | 8.4x11.6 |
| Main Floor | Kitchen | 12.5x11.8 |
| Main Floor | Bath 1 | 6x4.10 |
Single Family
107 Herring Cove Road, Halifax, NS (MLS® 202619142).
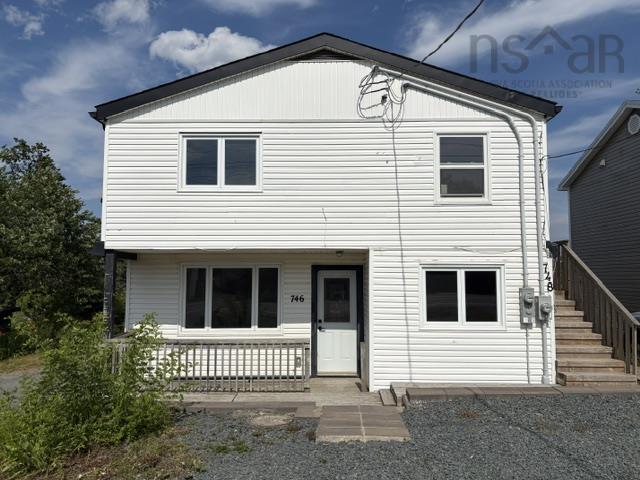
107 Herring Cove Road, Halifax, NS (MLS® 202619142): Welcome to 107 Herring Cove Road, a well maintained 1.5 storey detached home just minutes from the rotary and everything this convenient Halifax community has to offer. This 5 bedroom, 2 bath home offers 1,963 sq ft across three finished levels, with new flooring recently installed throughout the main level and staircase. The main floor features a bright living room, a freshly painted white kitchen and dining area with a new double door refrigerator, and two bedrooms each with newly customized closets. Upstairs, the primary bedroom and a second bedroom share a full bath. The walkout lower level adds a fifth bedroom, plus a laundry area and generous open storage space. Outside you will find a private patio, a wired workshop and garden shed, and established strawberry and raspberry bushes, all set on a level, landscaped lot with paved driveway parking for multiple vehicles. Heated with hot water radiator heat and cooled with ductless AC, this home is close to Chocolate Lake, parks, playgrounds, public transit, shopping, and recreation, with French Immersion options available at Chebucto Heights Elementary, Elizabeth Sutherland, and JL Ilsley High School. Move in ready with numerous recent updates throughout, this home is ideally located.
Directions
Armdale Rotary to Herring Cove Rd
Inclusions
Fridge, stove, washer, dryer, microwave.
$514,900
MLS®
202619142
PID
41293705
List Price
$514,900
Type
Single Family
Style
Detached
Sewer
Municipal
Building Age
85
Foundation
Poured Concrete
Exterior
Vinyl
Flooring
Laminate, Vinyl
MLA
1,260 ft2
TLA
1,963 ft2
Bedrooms
5
Bathrooms
2
Water
Municipal
Utilities
- Cable
- Electricity
- High Speed Internet
- Telephone
Community Features
- Place of Worship
- Playground
- Public Transit
- Recreation Center
- Shopping
Rooms.
| Level | Type | Dimensions |
|---|---|---|
| 2nd Level | Primary Bedroom | 12x11.10 |
| 2nd Level | Bedroom | 13.11x11.11 |
| 2nd Level | Bath 2 | 9.10x10.11 |
| Level | Type | Dimensions |
|---|---|---|
| Basement | Bedroom | 12.3x11.0 |
Schools.
| Type | Name |
|---|---|
| Elementary School | Chebucto Heights Elementary School |
| Middle School | Elizabeth Sutherland School |
| High School | Elizabeth Sutherland School |
| Elementary School (Fr. Imm.) | Chebucto Heights Elementary School |
| Middle School (Fr. Imm.) | Elizabeth Sutherland School |
| High School (Fr. Imm.) | JL Ilsely High School |
contact the agent.

(902) 877-2122
nas@klayme.com
Nas has been a licensed REALTOR® since 2003. Nas enjoys the challenge of matching people to their dream homes.