| Level | Type | Dimensions |
|---|---|---|
| Main Floor | Foyer | 9.8 x 14.2 |
| Main Floor | Living Room | 14.3 x 13.9 |
| Main Floor | Kitchen | 14.11 x 14 |
| Main Floor | Dining Room | 14.3 x 12.1 |
| Main Floor | Bath 1 | 5.2 x 4.9 |
| Main Floor | Laundry | 5.2 x 6.8 |
Single Family
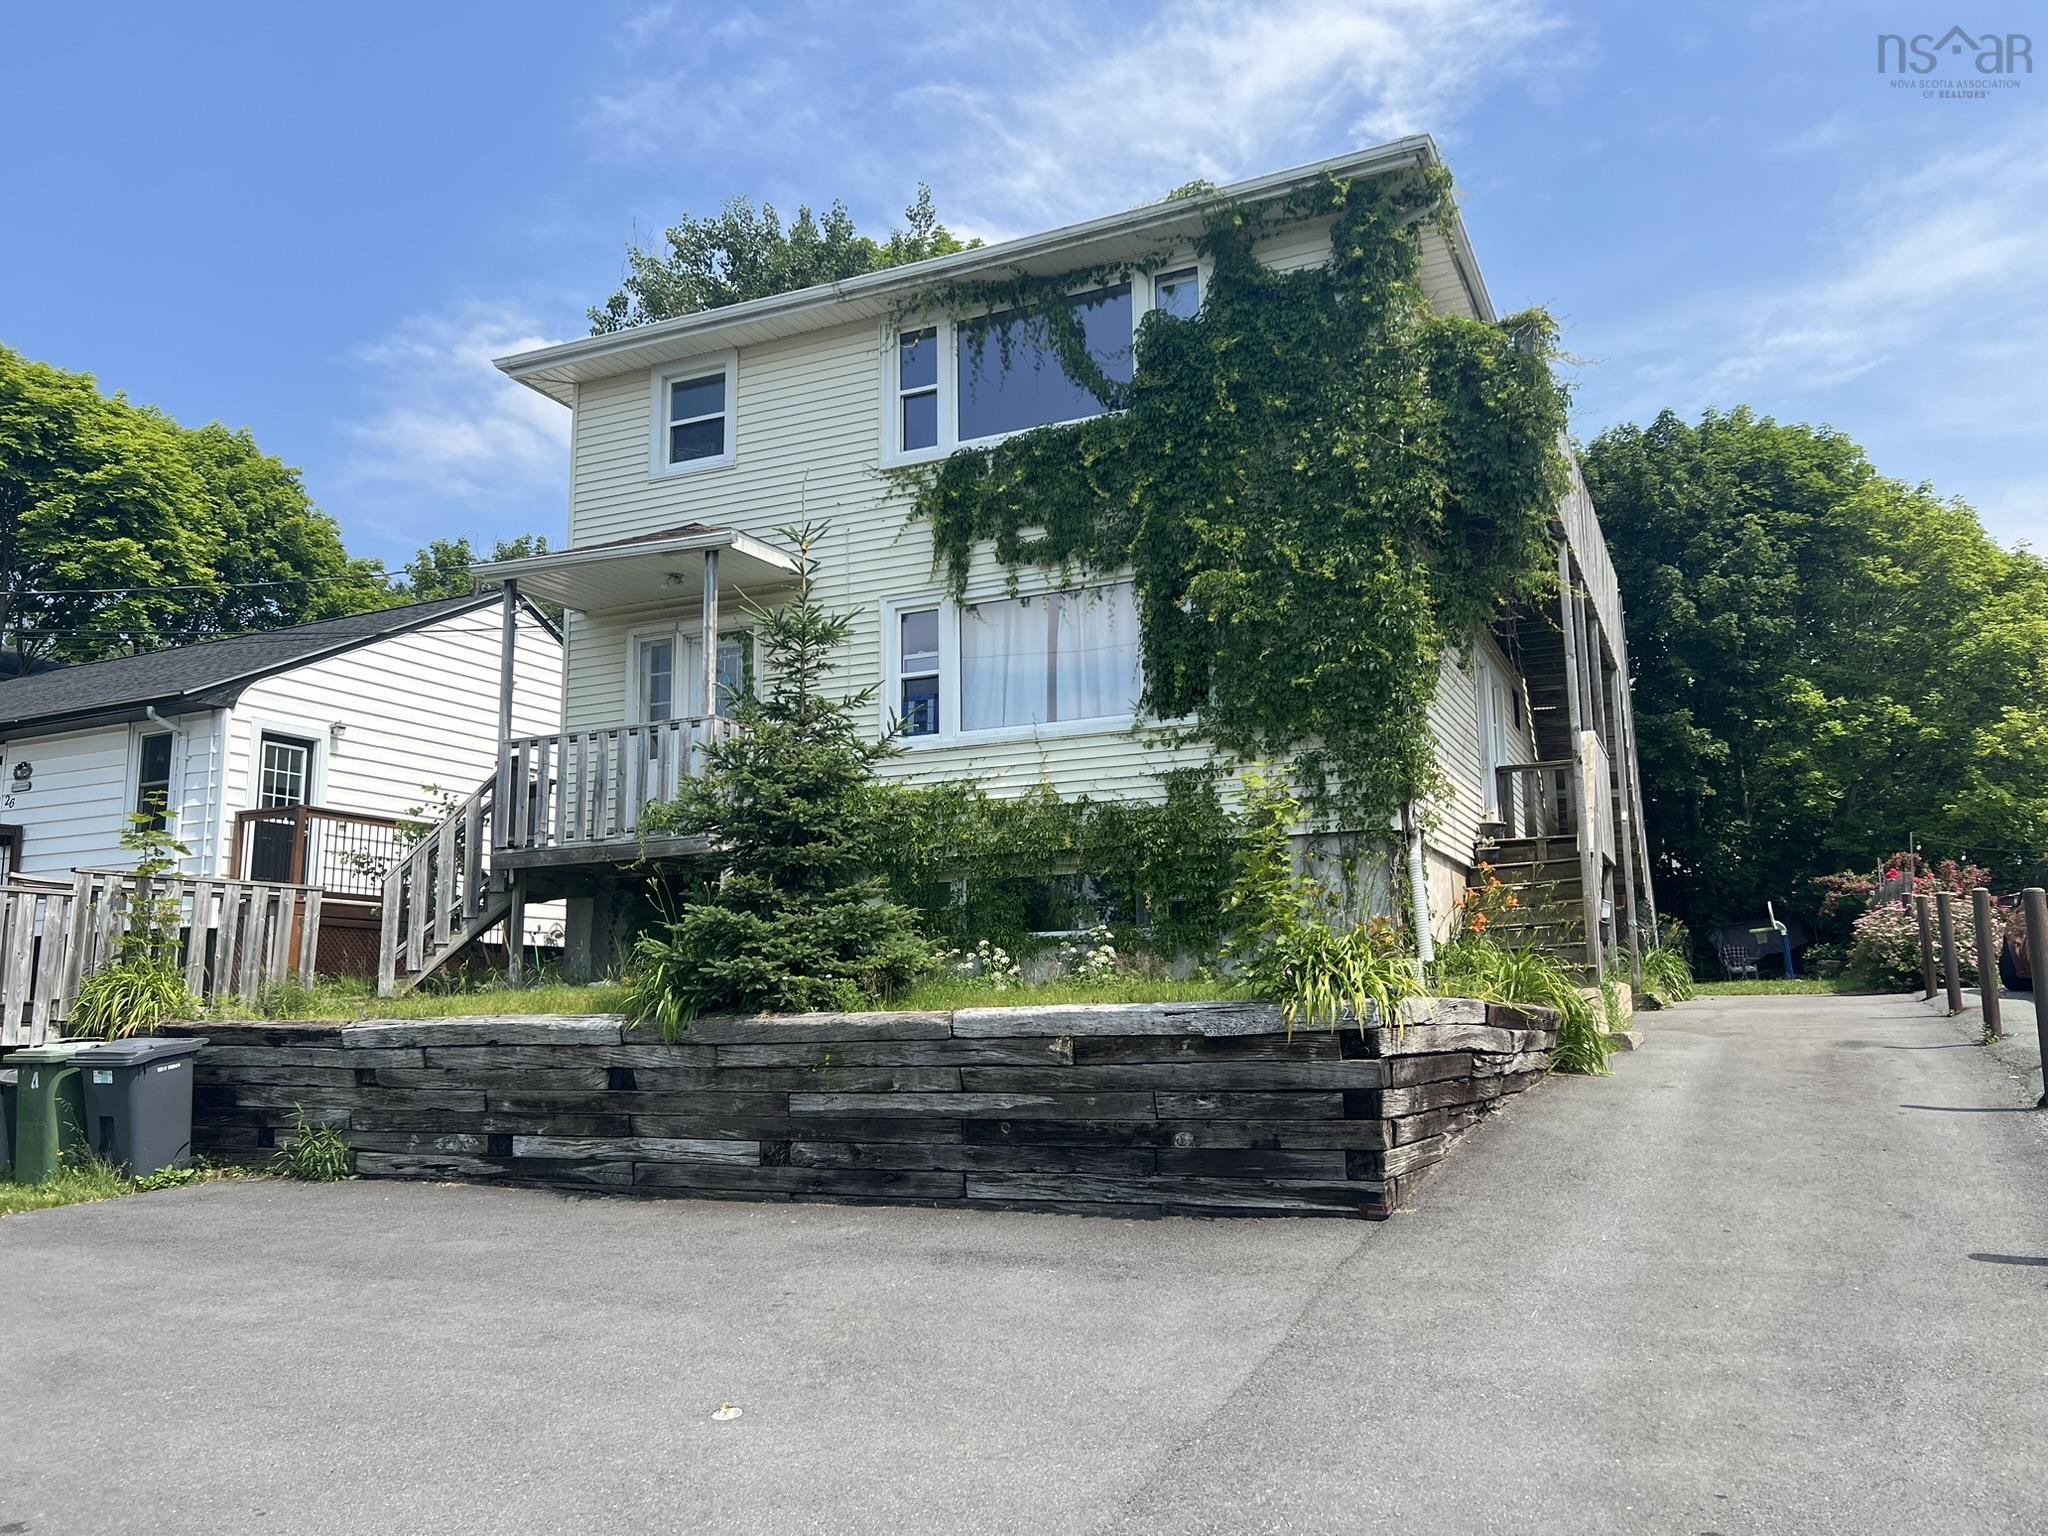
107 Lancaster Drive, Dartmouth, NS (MLS® 202622830).
107 Lancaster Drive, Dartmouth, NS (MLS® 202622830): Welcome to 107 Lancaster Drive, a beautifully maintained 2-storey Dartmouth home offering over 2,200 square feet of thoughtful living space and incredible energy efficiency. From the moment you arrive, the landscaped curb appeal, paved double driveway, and attached garage welcome you home. Step inside to a light-filled main level where a spacious living room flows seamlessly into an inviting kitchen. The adjoining dining area offers total flexibility—perfect as a main-floor family room, office, or extra bedroom—while main-floor laundry and direct access to a large tiered back deck make everyday living and summer entertaining a breeze. Upstairs, comfortable cork flooring runs throughout all three bedrooms, including a primary retreat complete with a walk-in closet and 3-piece ensuite. Below, an expansive lower-level rec room and massive storage area provide endless room to grow. What truly sets this home apart is its outstanding efficiency. Outfitted with a premium 6.75 kW Atlantic Solar system—featuring 15 high-output 450W panels and a Solis inverter—the home is engineered to generate 119% of its annual energy needs. Pairing solar production of over 8,500 kWh per year with ductless heat pumps means remarkably low power bills, year-round climate comfort, and long-term savings. Outside, your private backyard boasts mature trees and backs onto peaceful green space, while the unbeatable location places you minutes from Dartmouth Crossing, Mic Mac Mall, and Burnside. With quick access to both Halifax bridges and the airport, you're connected to everything while enjoying a quiet, well-established neighborhood.
Directions
Woodland Avenue to Lancaster Drive
$699,900
MLS®
202622830
PID
40662058
List Price
$699,900
Type
Single Family
Style
Detached
Sewer
Municipal
Building Age
27
Foundation
Poured Concrete
Exterior
Vinyl
Flooring
Carpet, Ceramic, Cork, Laminate
MLA
1,789 ft2
TLA
2,495 ft2
Bedrooms
3
Bathrooms
3
Water
Municipal
Utilities
- Cable
- Electricity
- High Speed Internet
- Telephone
Features
- Central Vacuum
- Ensuite Bath
- HRV (Heat Rcvry Ventln)
Community Features
- Park
- Place of Worship
- Playground
- Public Transit
- School Bus Service
- Shopping
Rooms.
| Level | Type | Dimensions |
|---|---|---|
| 2nd Level | Primary Bedroom | 17.9 x 14.1 |
| 2nd Level | Ensuite Bath 1 | 9.9 x 6.3 |
| 2nd Level | Bedroom | 11.5 x 10.9 |
| 2nd Level | Bedroom | 11.1 x 10.8 |
| 2nd Level | Bath 2 | 7.10 x 6.5 |
| 2nd Level | Walk in Closet | 9.9 x 6.0 |
| Level | Type | Dimensions |
|---|---|---|
| Basement | Rec Room | 13.6 x 25.9 |
| Basement | Storage | 14.3 x 24.5 |
Schools.
| Type | Name |
|---|---|
| Elementary School | John Macneil Elementary School |
| Middle School | John Martin Junior High School |
| High School | John Martin Junior High School |
| Elementary School (Fr. Imm.) | Shannon Park Elementary School |
| Middle School (Fr. Imm.) | Dartmouth South Academy |
| High School (Fr. Imm.) | Dartmouth High School |
contact the agent.

(902) 877-2122
nas@klayme.com
Nas has been a licensed REALTOR® since 2003. Nas enjoys the challenge of matching people to their dream homes.