Single Family
107 Prospect Bay Road, Prospect Bay, NS (MLS® 202618767).
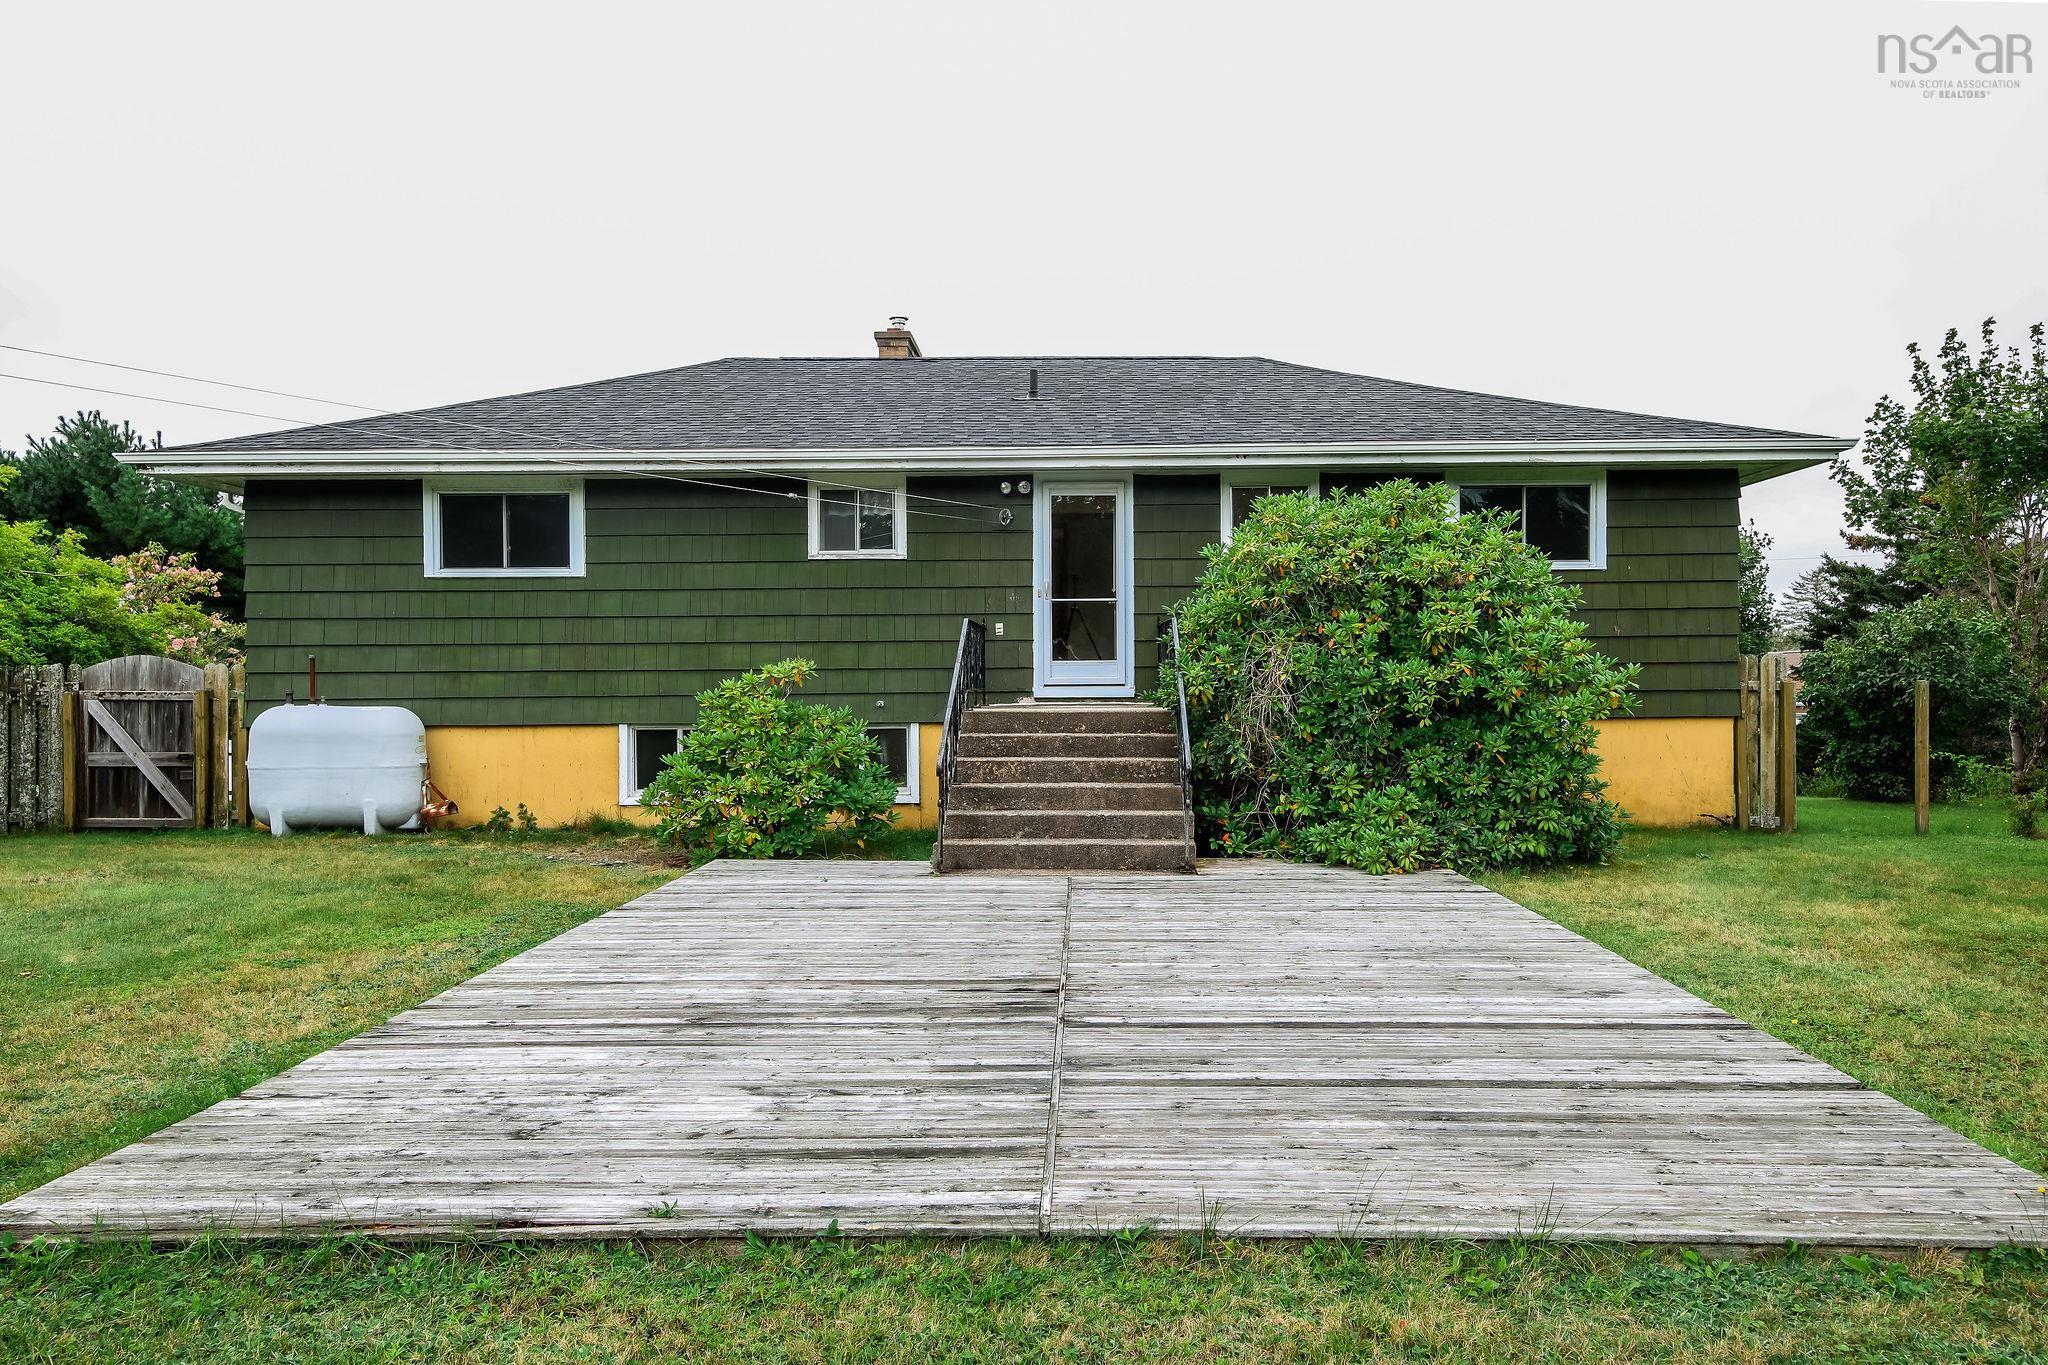
107 Prospect Bay Road, Prospect Bay, NS (MLS® 202618767): Perched high on the hill with breathtaking views over Prospect Bay, this one-of-a-kind two-story home offers the perfect blend of coastal charm and everyday comfort. Directly across the street, you'll find a private boathouse with ocean access, creating an exceptional opportunity for boating, kayaking, and enjoying life by the water. The main level is designed for relaxed living and entertaining, featuring a spacious family room, two well-appointed bedrooms, a cozy breakfast nook, and a walkout to the patio—ideal for enjoying the peaceful surroundings. The upper level showcases the heart of the home, with a bright kitchen, inviting living room, and a private primary suite. Striking red French doors open onto a spacious deck, where spectacular bay views provide the perfect backdrop for morning coffee, evening sunsets, and outdoor gatherings. Whether you're looking for a year-round residence or a coastal retreat, this distinctive property offers a rare opportunity to embrace the beauty and lifestyle of Prospect Bay.
Directions
Hwy 333 ontoProspect Bay Road- House is on the right, boat house is on the left
Utilities
- Cable
- Electricity
- High Speed Internet
- Telephone
Features
- Wood Stove(s)
Community Features
- Beach
- Golf Course
- Marina
- Park
- Recreation Center
- School Bus Service
Rooms.
| Level | Type | Dimensions |
|---|---|---|
| Main Floor | Foyer | 16.10x4 |
| Main Floor | Storage | 16.10x6.4 |
| Main Floor | Utility | 9.9x10.9 |
| Main Floor | Bedroom | 10x10.9 |
| Main Floor | Bath 1 | 4.6x9.10 |
| Main Floor | Bedroom | 8.10x9.10 |
| Main Floor | Family Room | 17.4x13.8 |
| Main Floor | Dining Nook | 10.5x13.9 |
| Level | Type | Dimensions |
|---|---|---|
| 2nd Level | Living Room | 13.8x15.6 |
| 2nd Level | Kitchen | 17.5x13.10 |
| 2nd Level | Laundry | 6.6x10.3 |
| 2nd Level | Elevator | 15.1x17.3 |
| 2nd Level | Bath 2 | 10.9x10.3 |
Schools.
| Type | Name |
|---|---|
| Elementary School | Atlantic Memorial - Terence Bay Elementary School (Atlantic Memorial) |
| Middle School | Brookside Junior High School |
| High School | Bay View High School |
contact the agent.

Nas has been a licensed REALTOR® since 2003. Nas enjoys the challenge of matching people to their dream homes.