








| Level | Type | Dimensions |
|---|---|---|
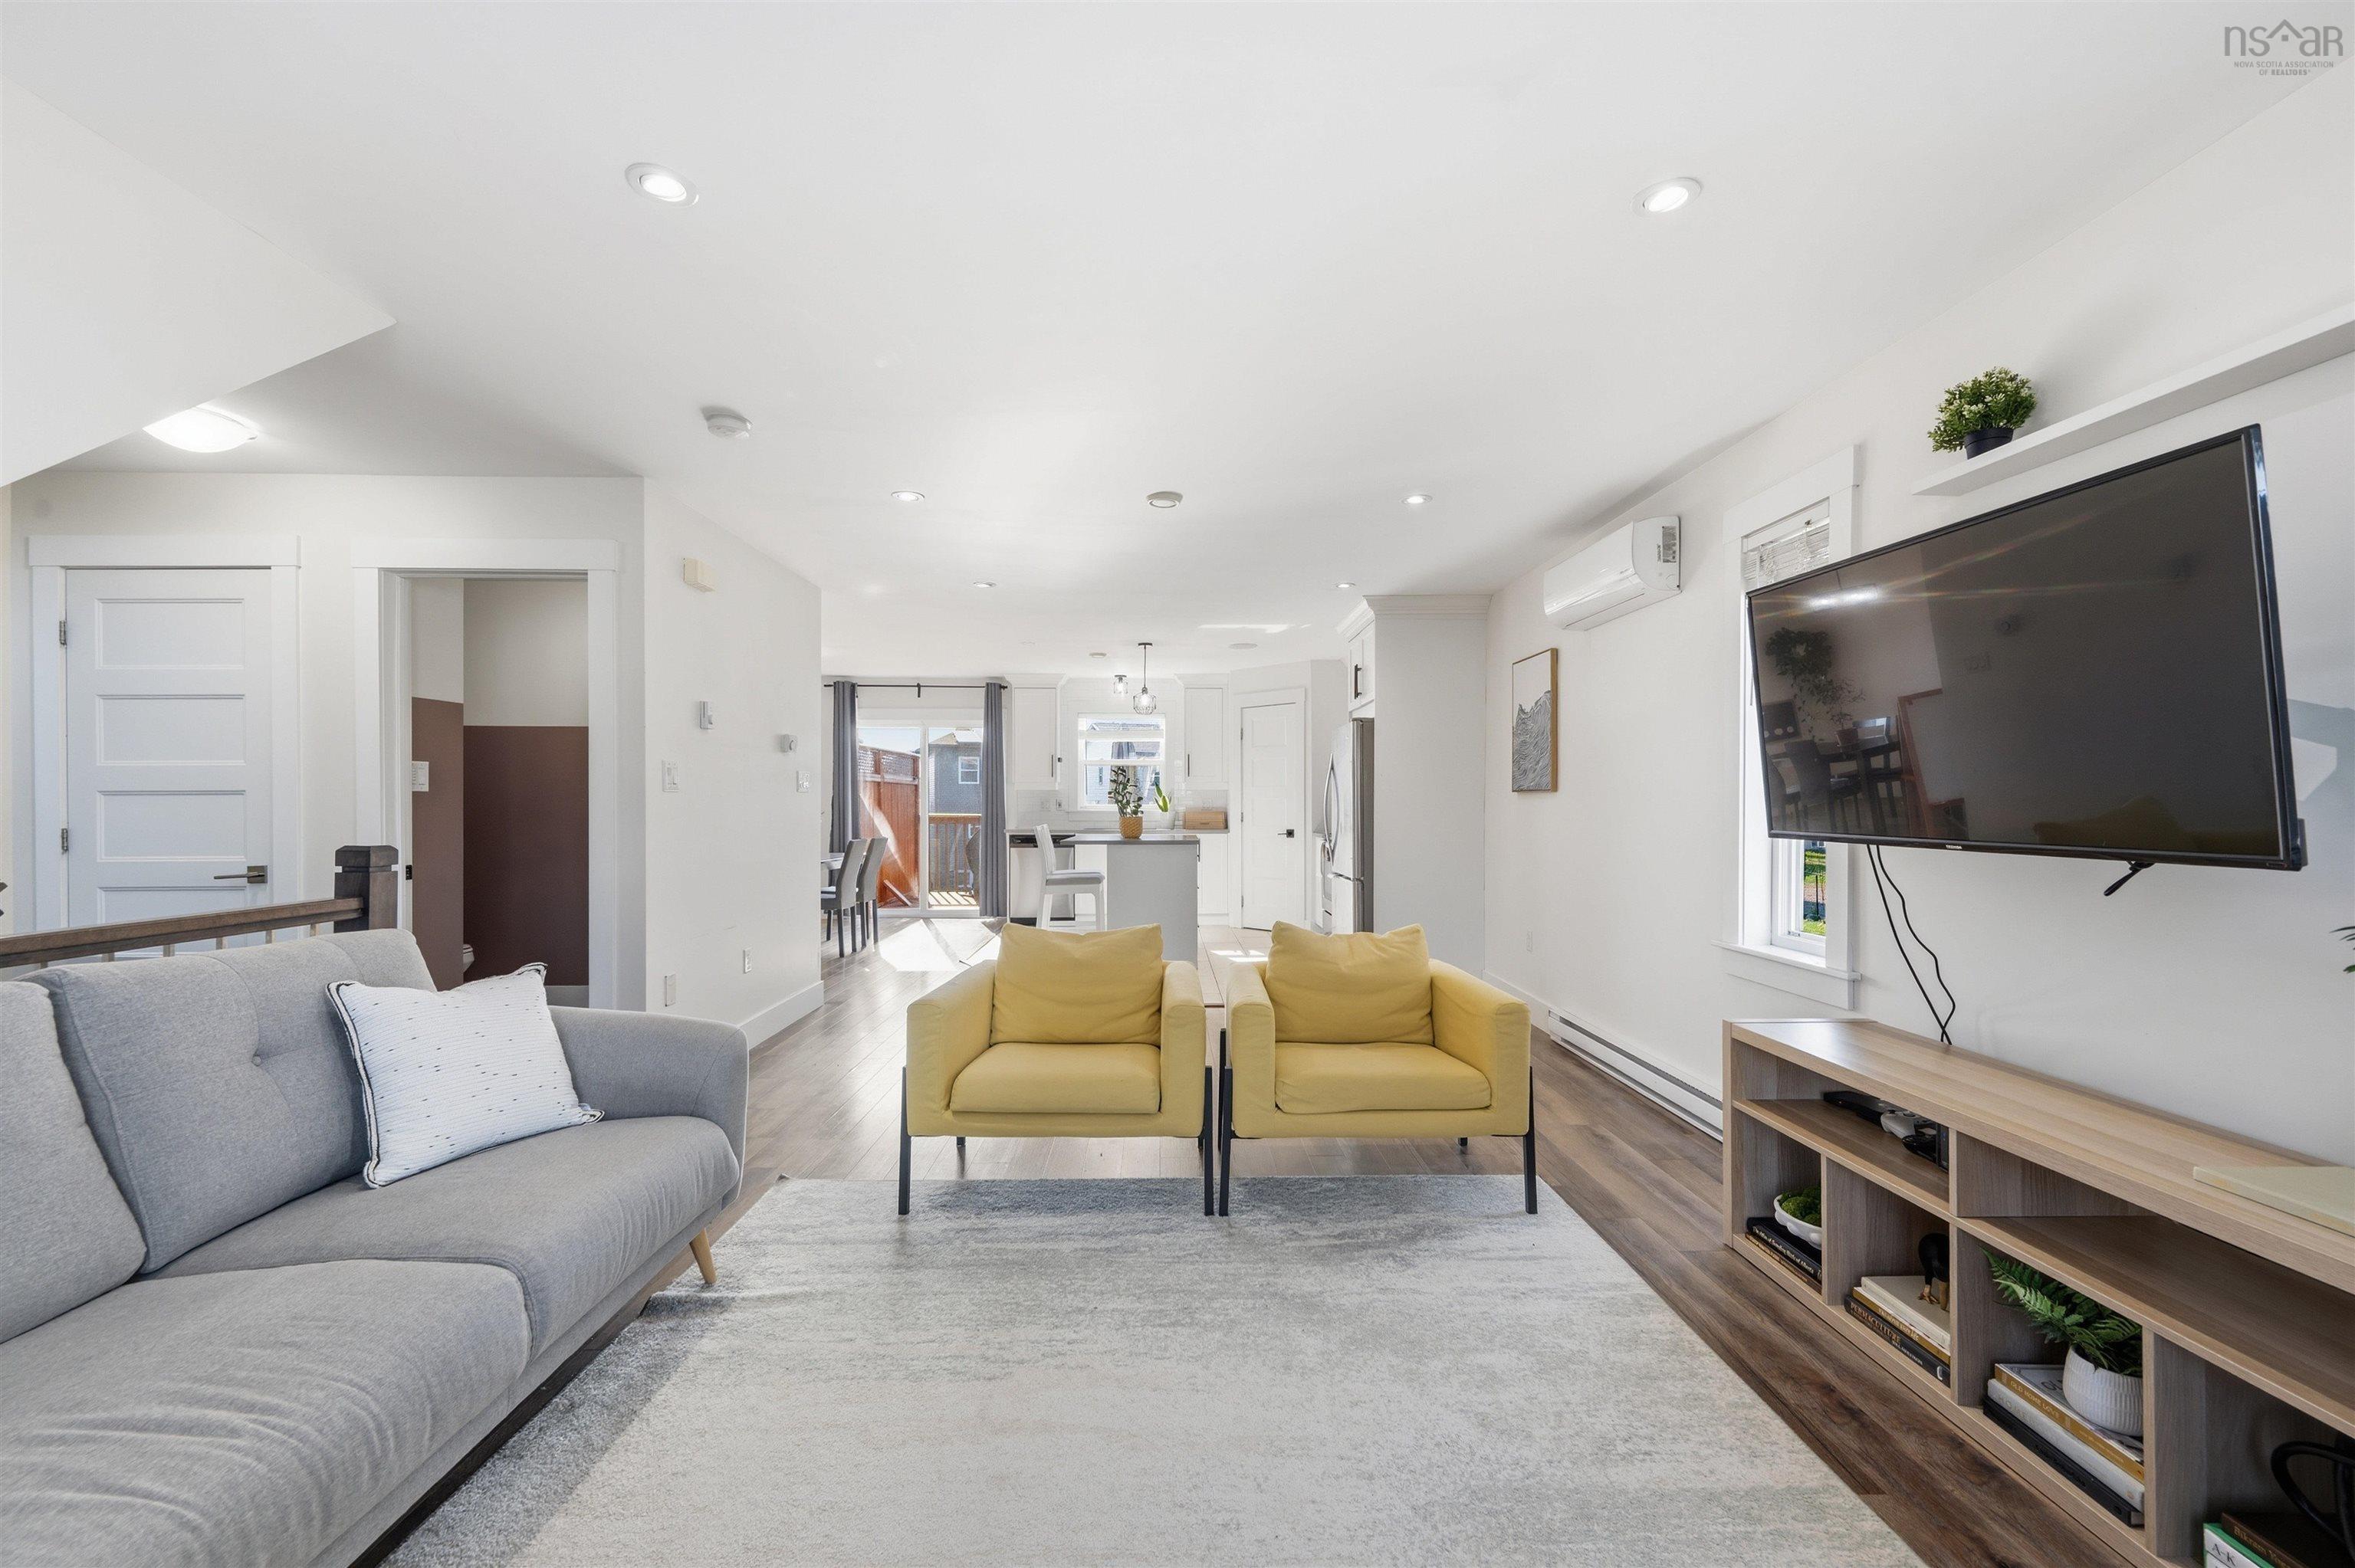
| Main Floor | Living Room | 13.2 x 20 |
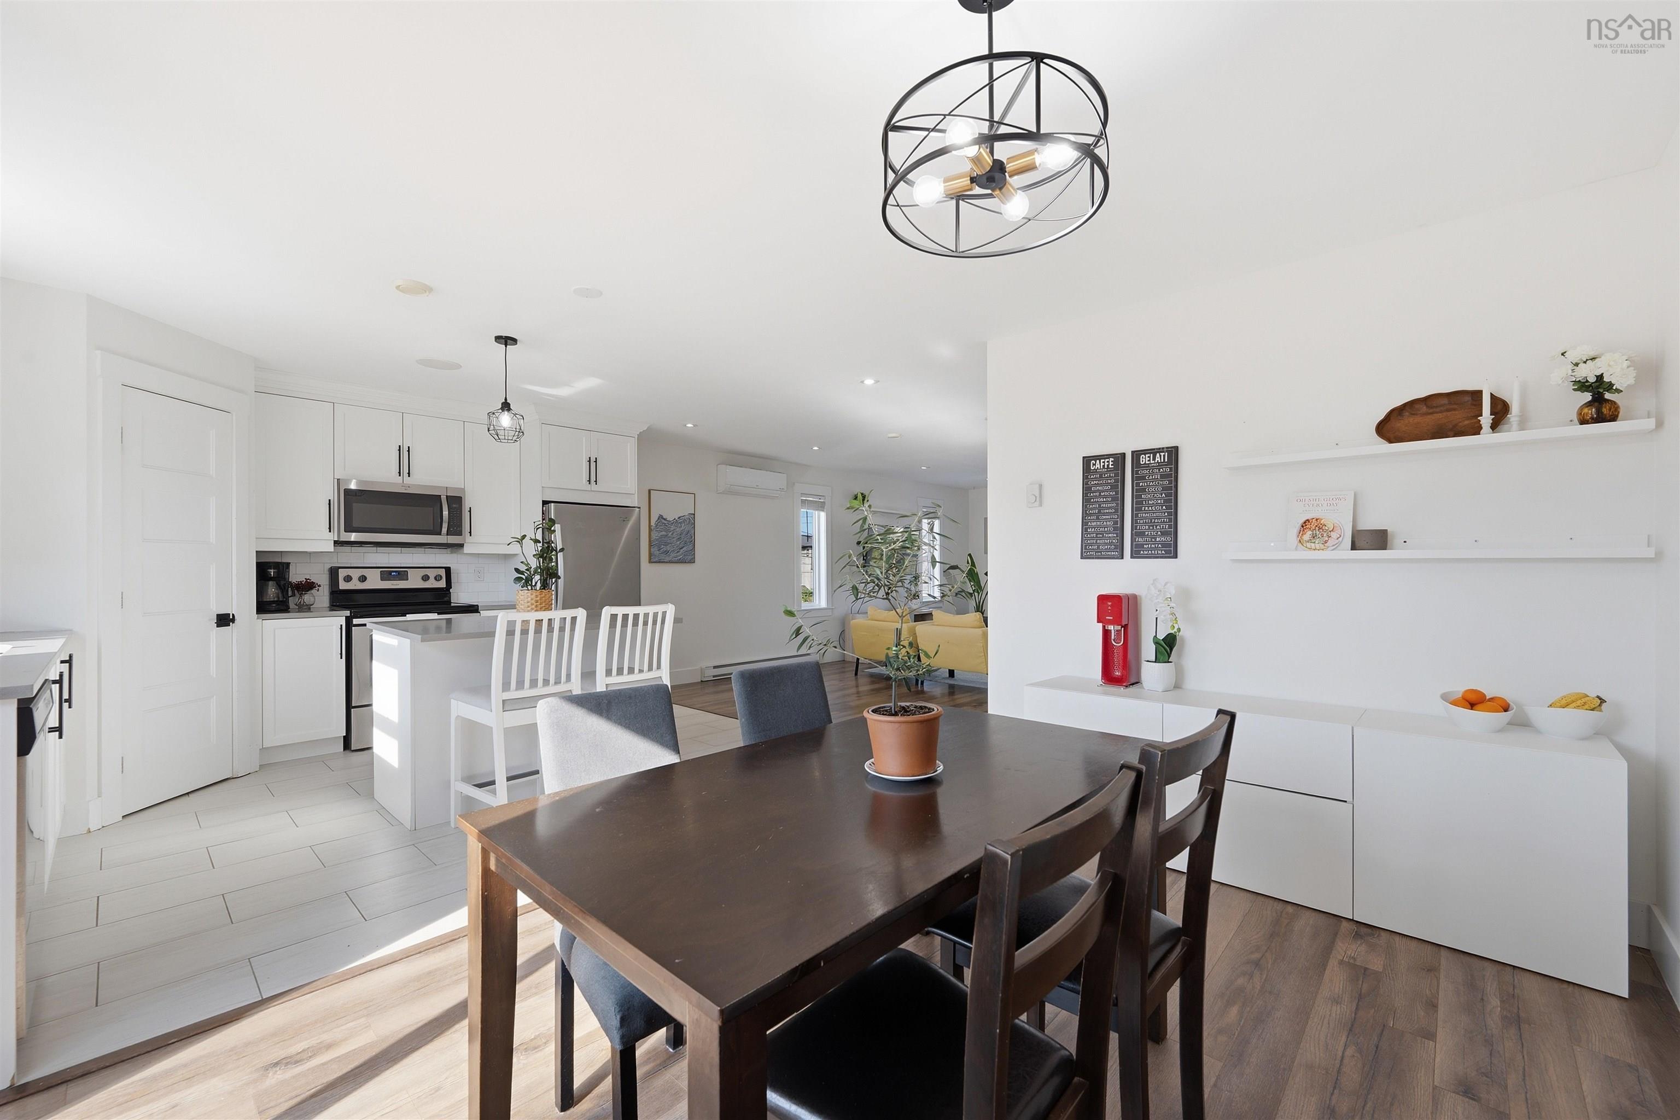
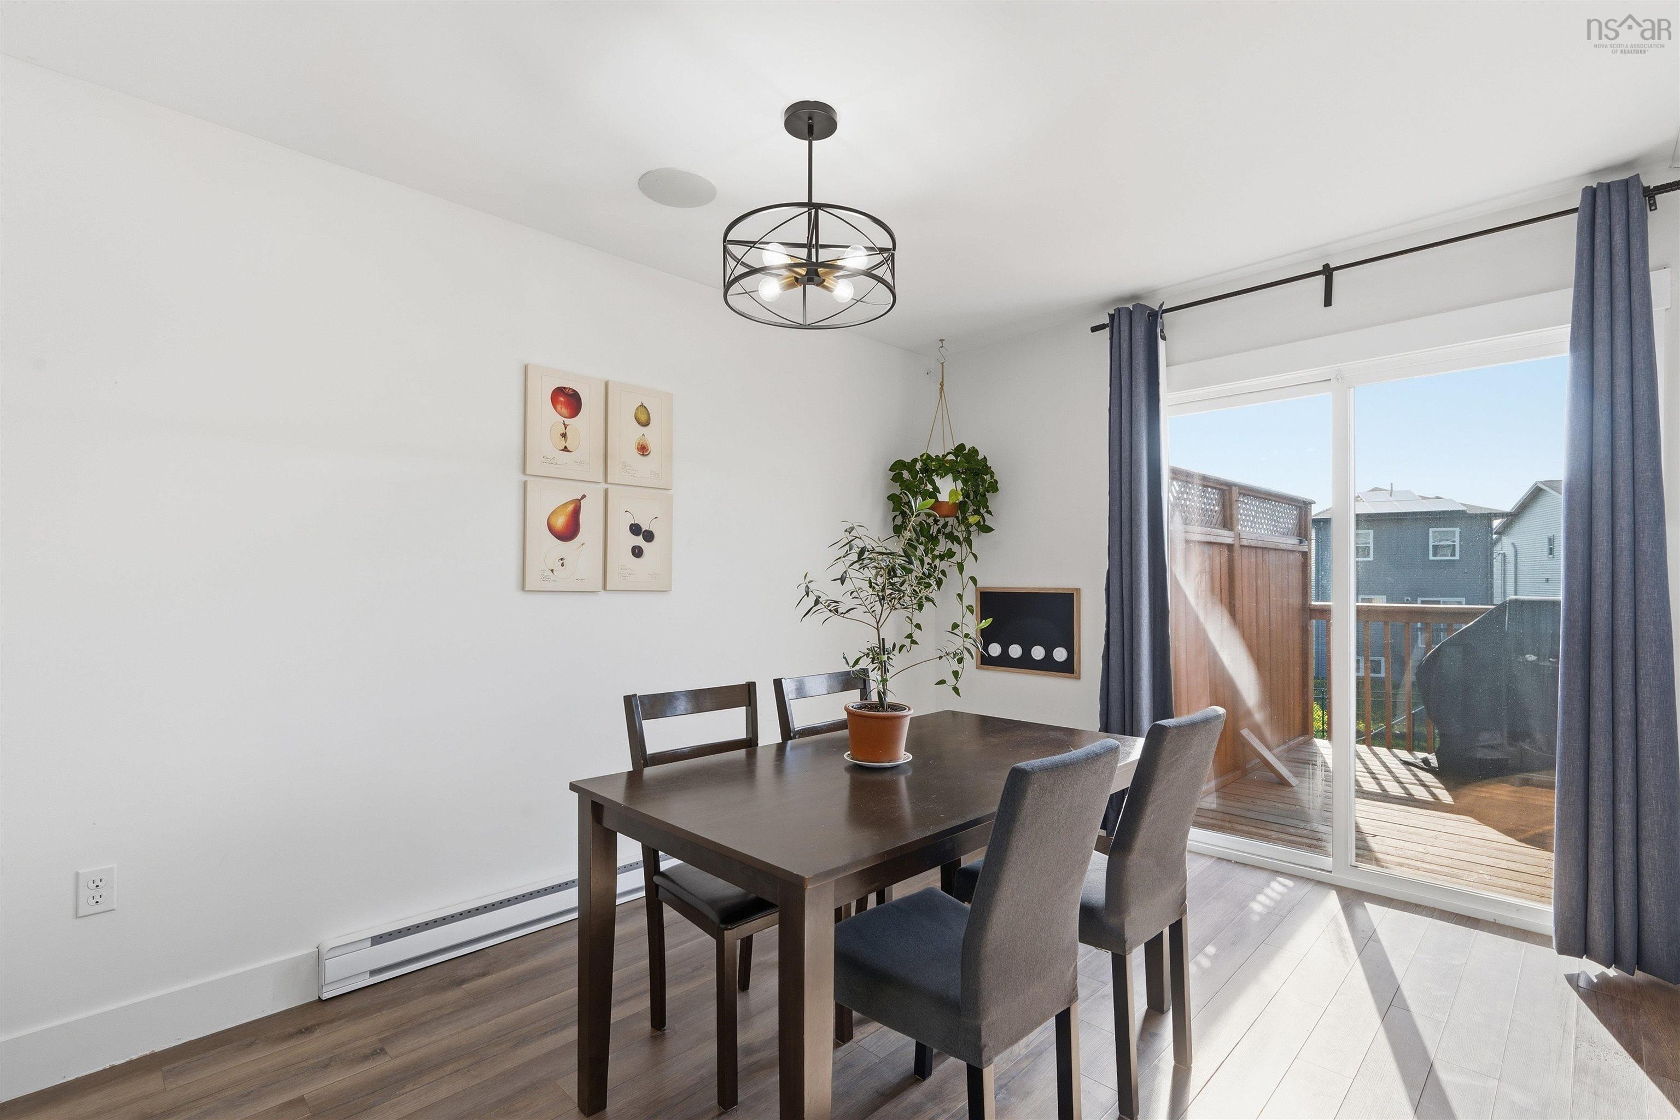
| Main Floor | Dining Room | 9.5 x 13.7 |
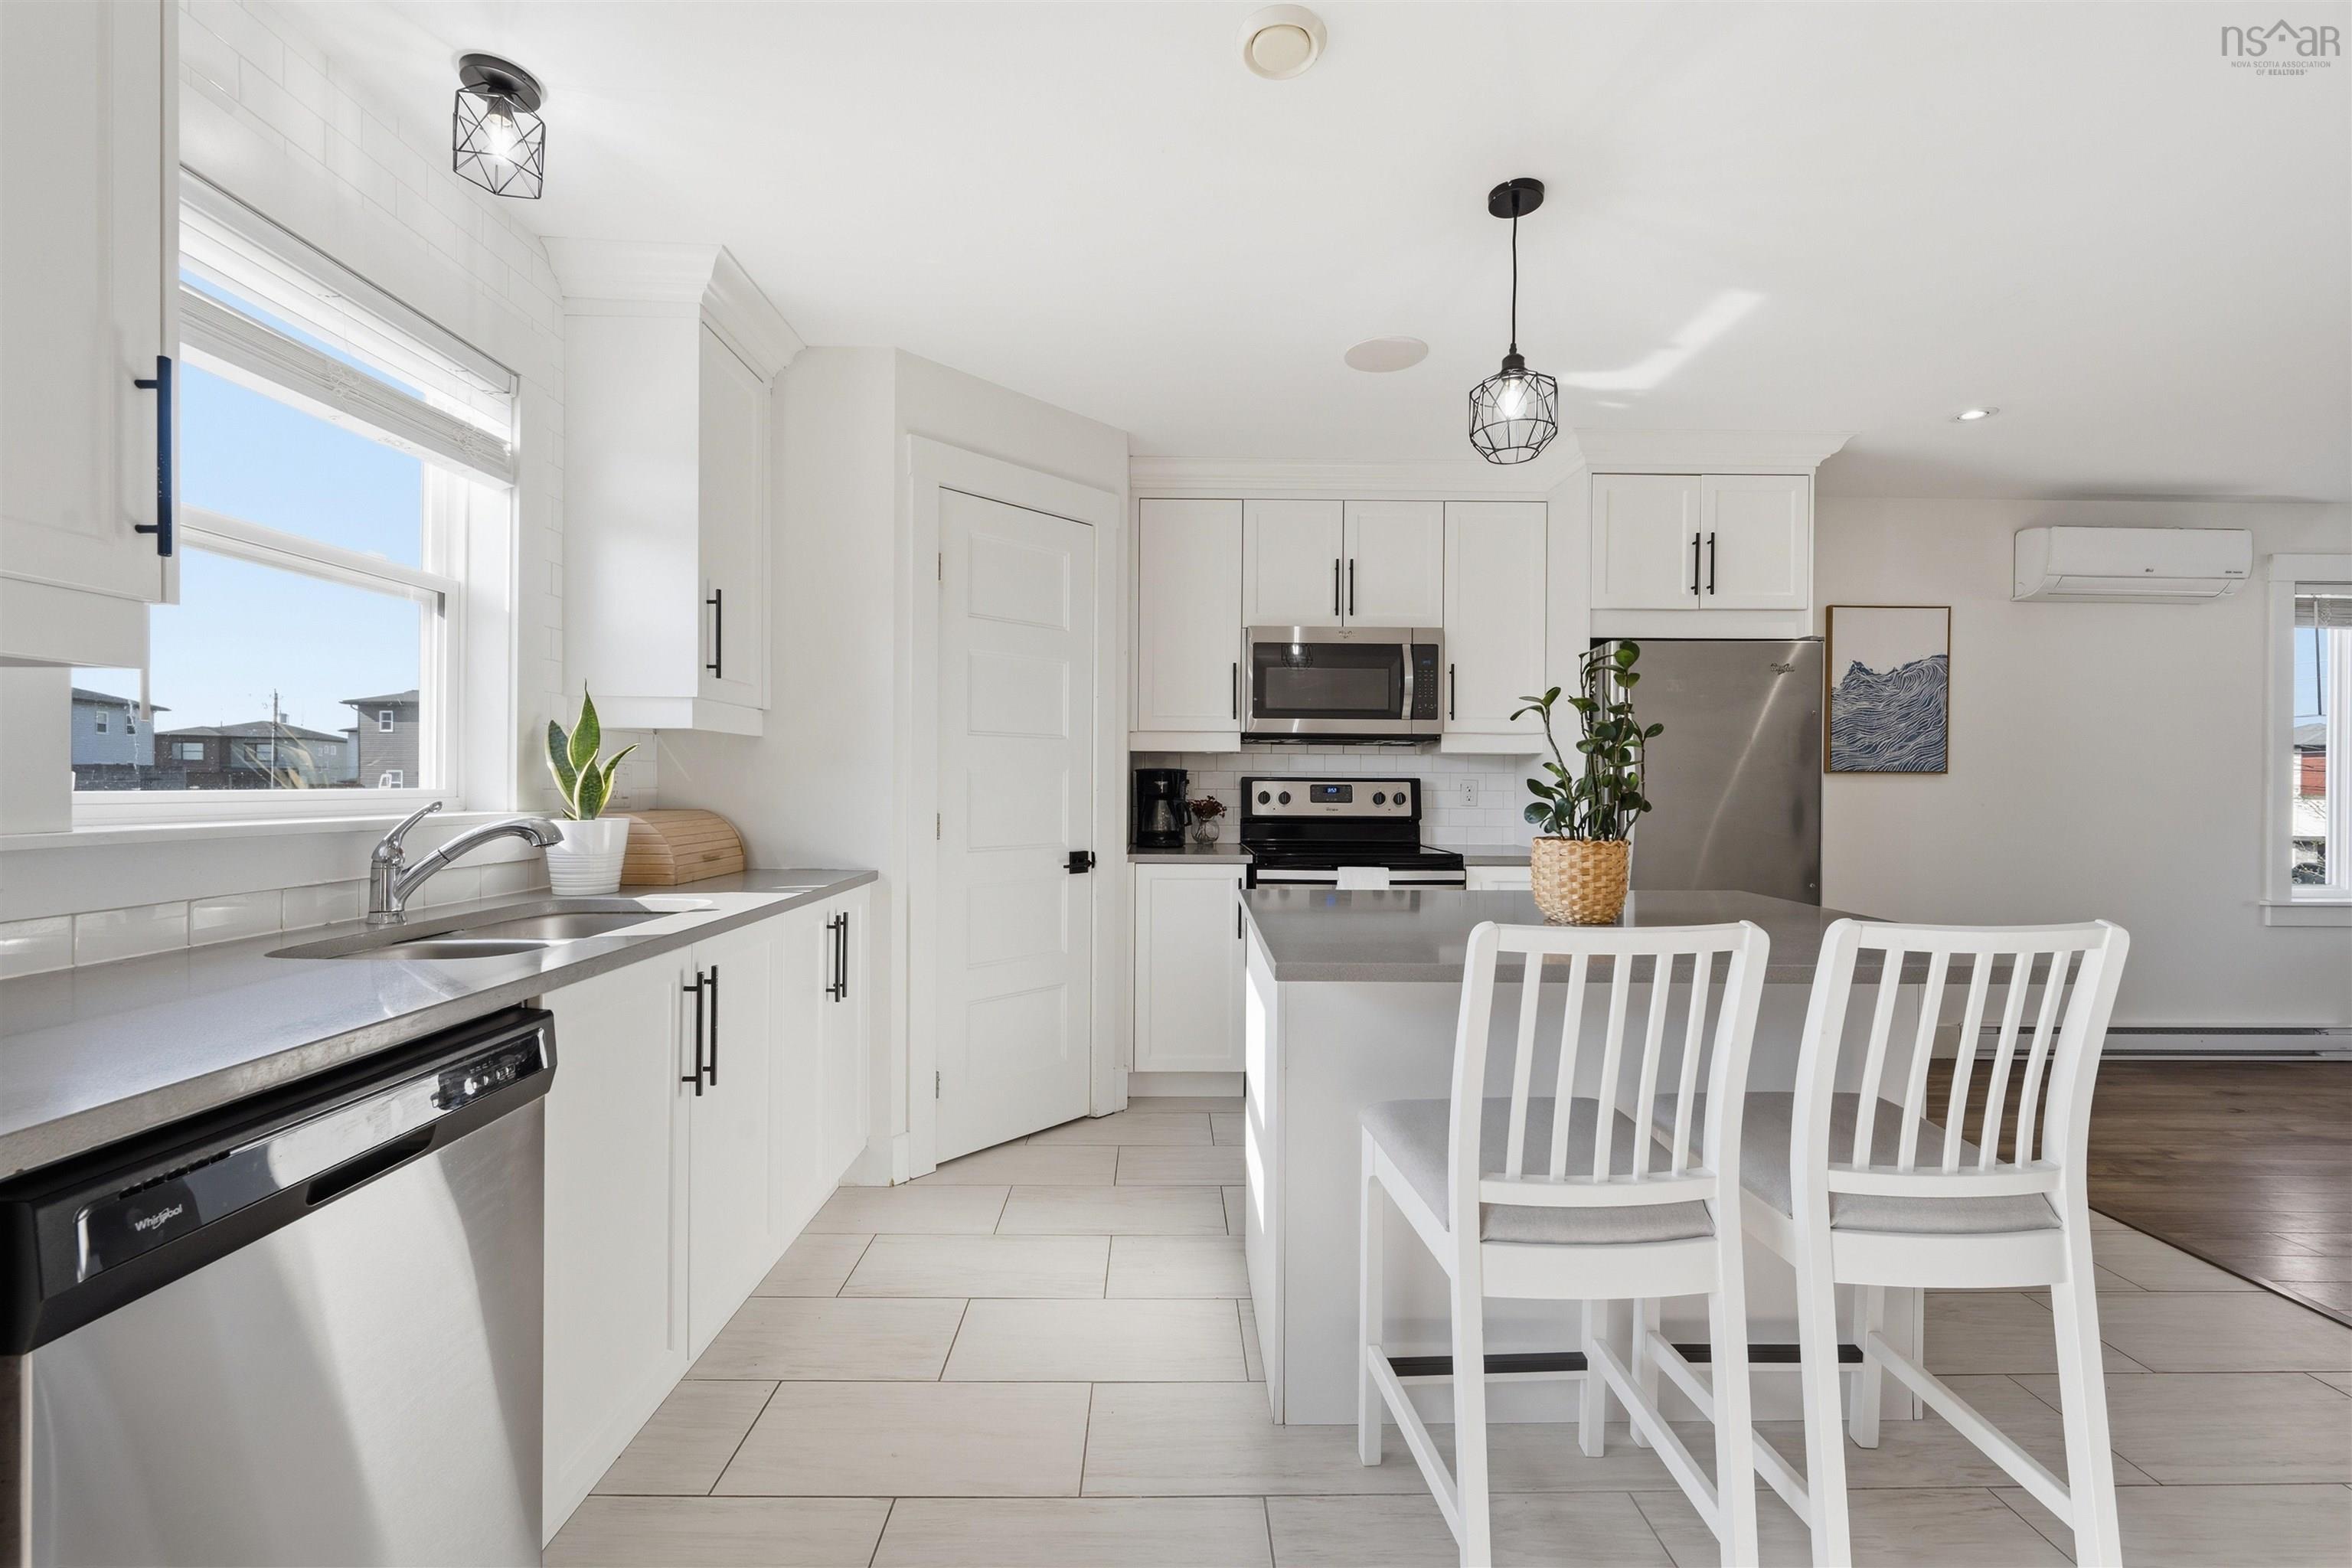
| Main Floor | Kitchen | 11.6 x 13.6 |
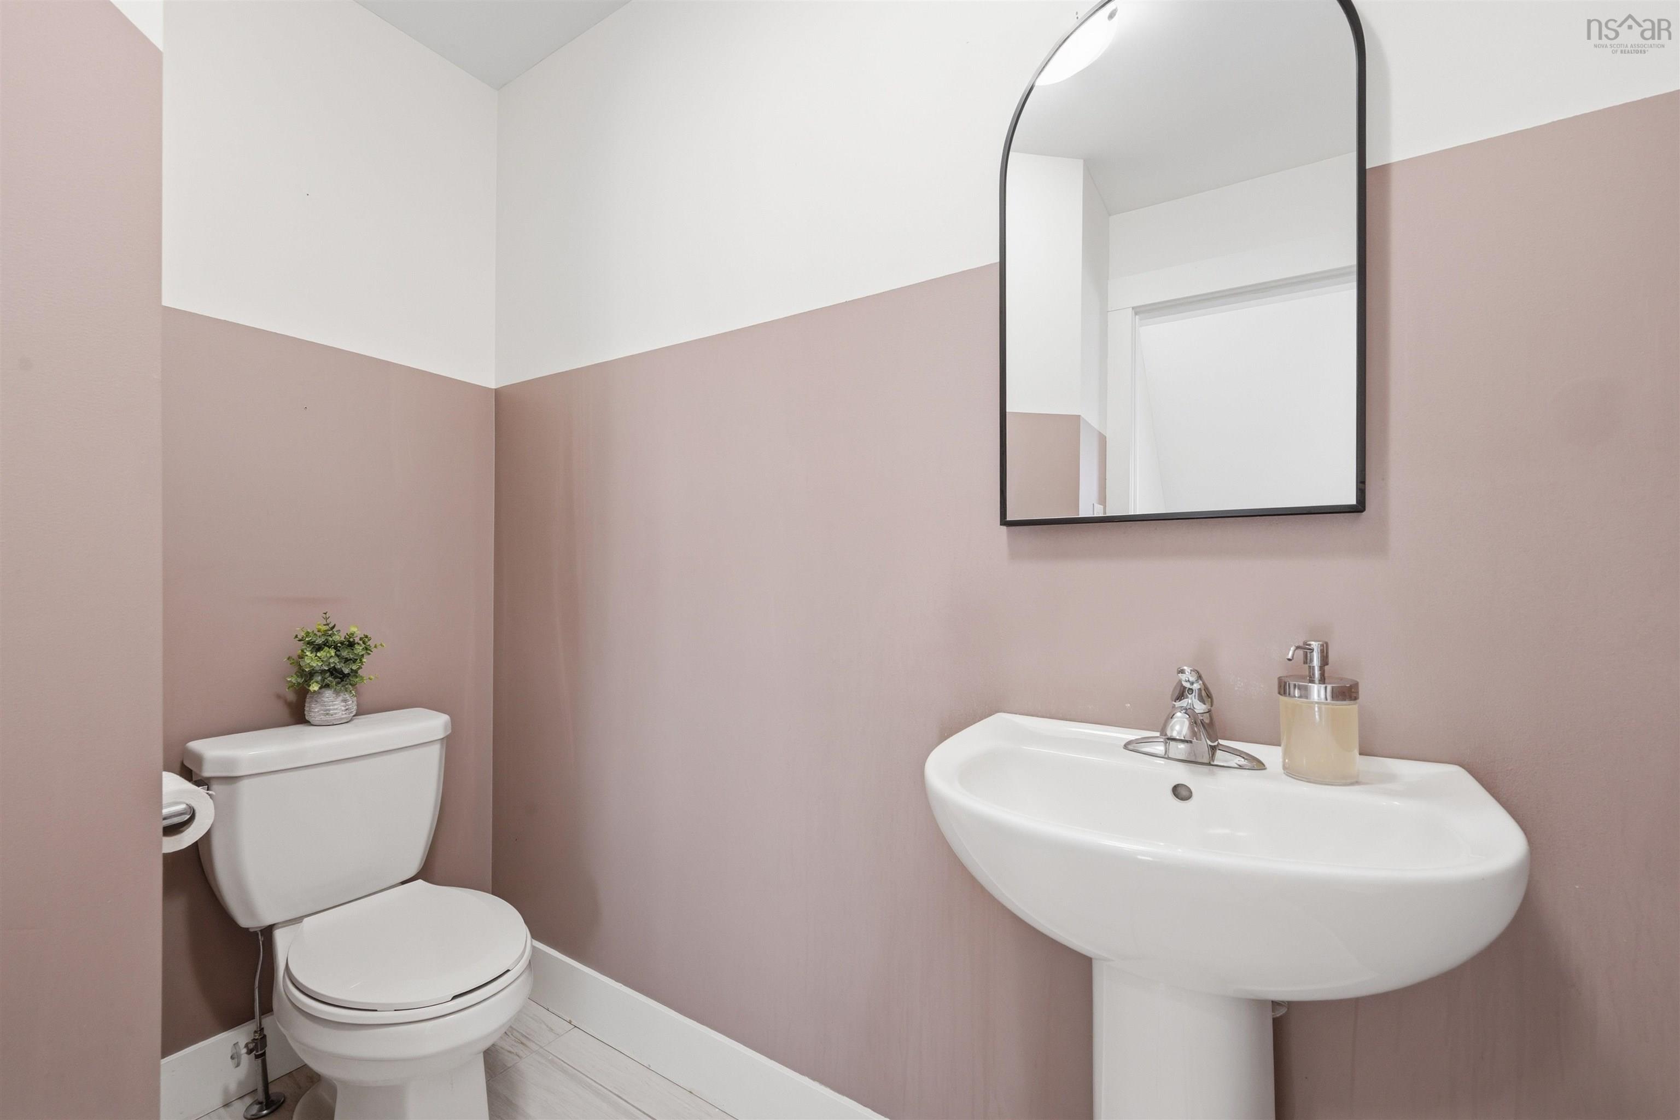
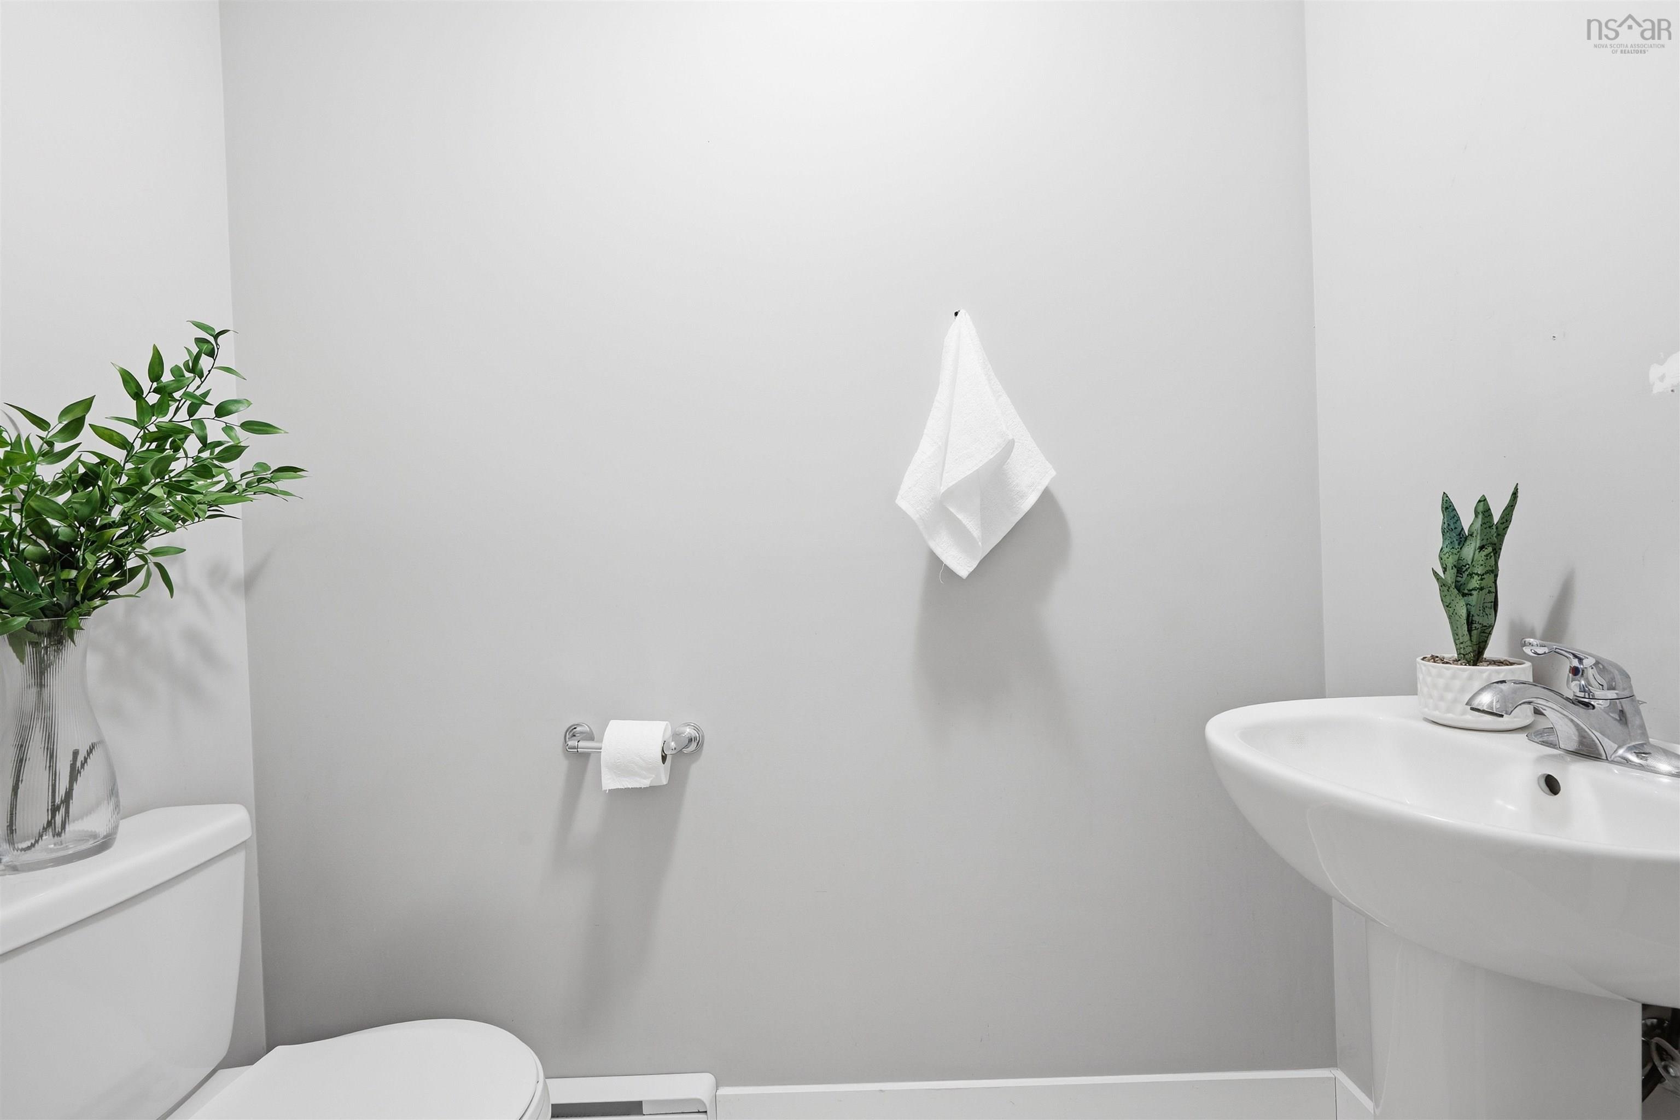
| Main Floor | Bath 1 | 7.5 x 5.7 |
Single Family
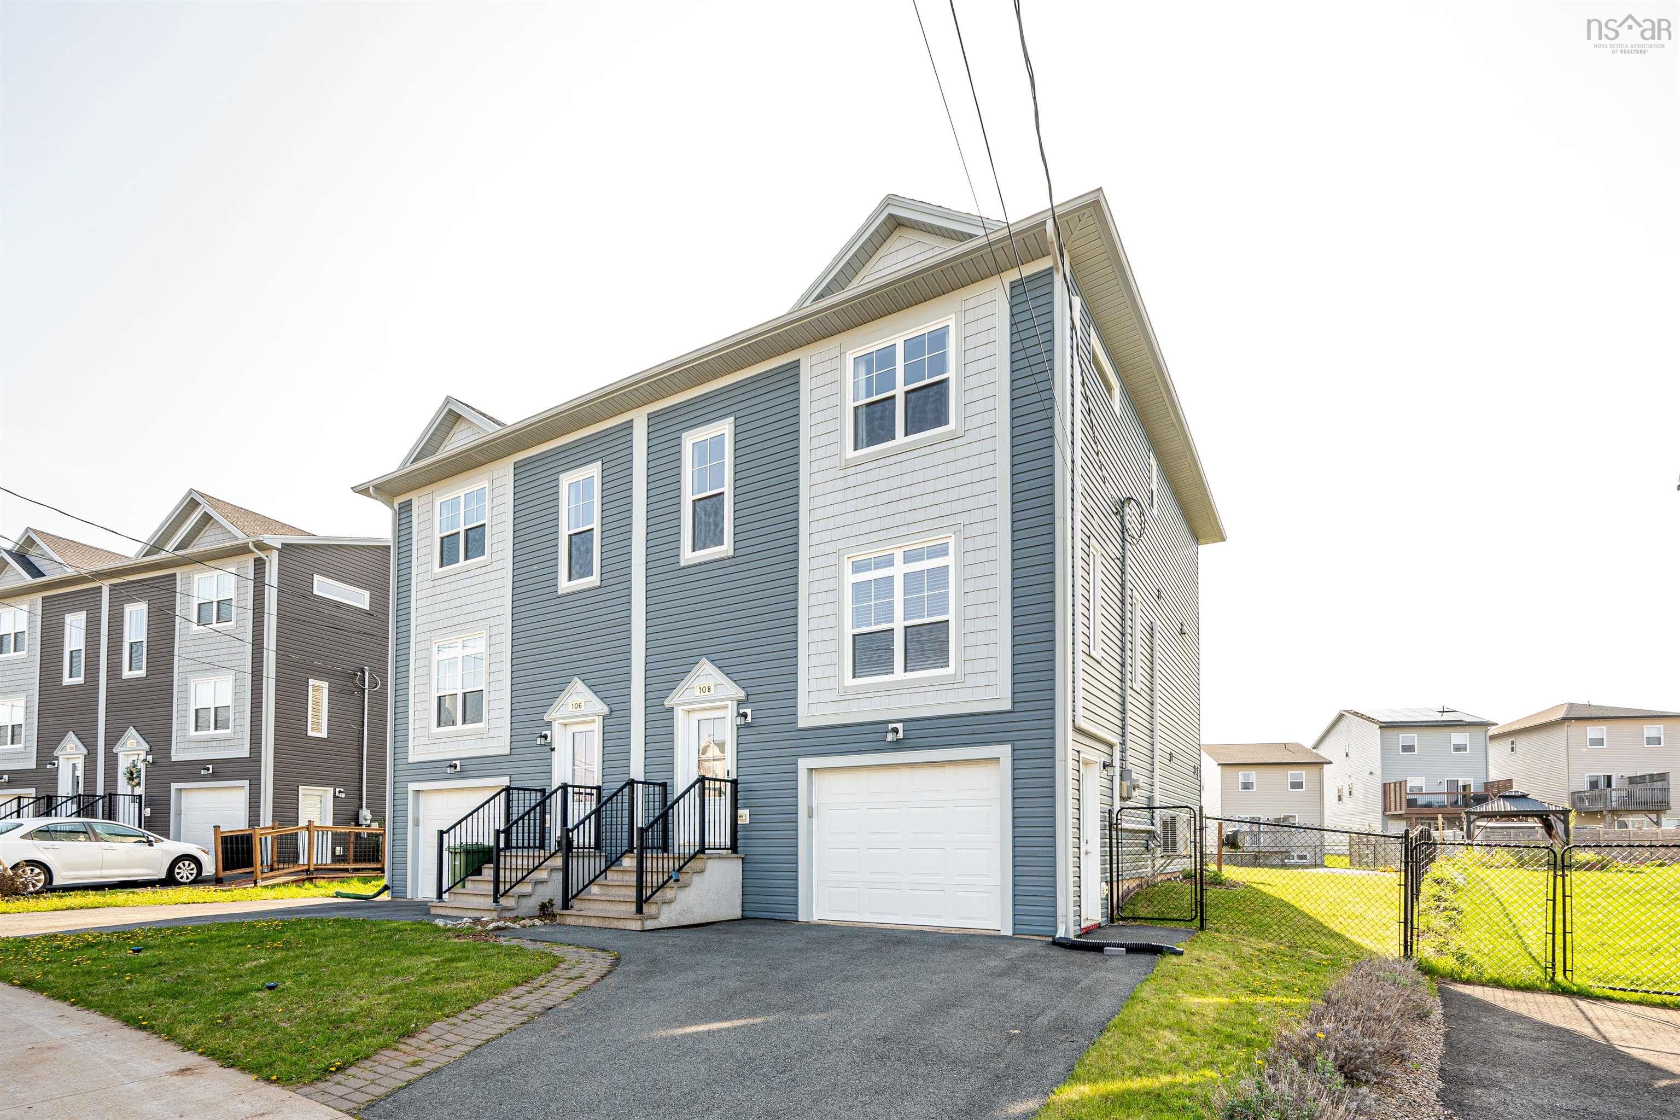
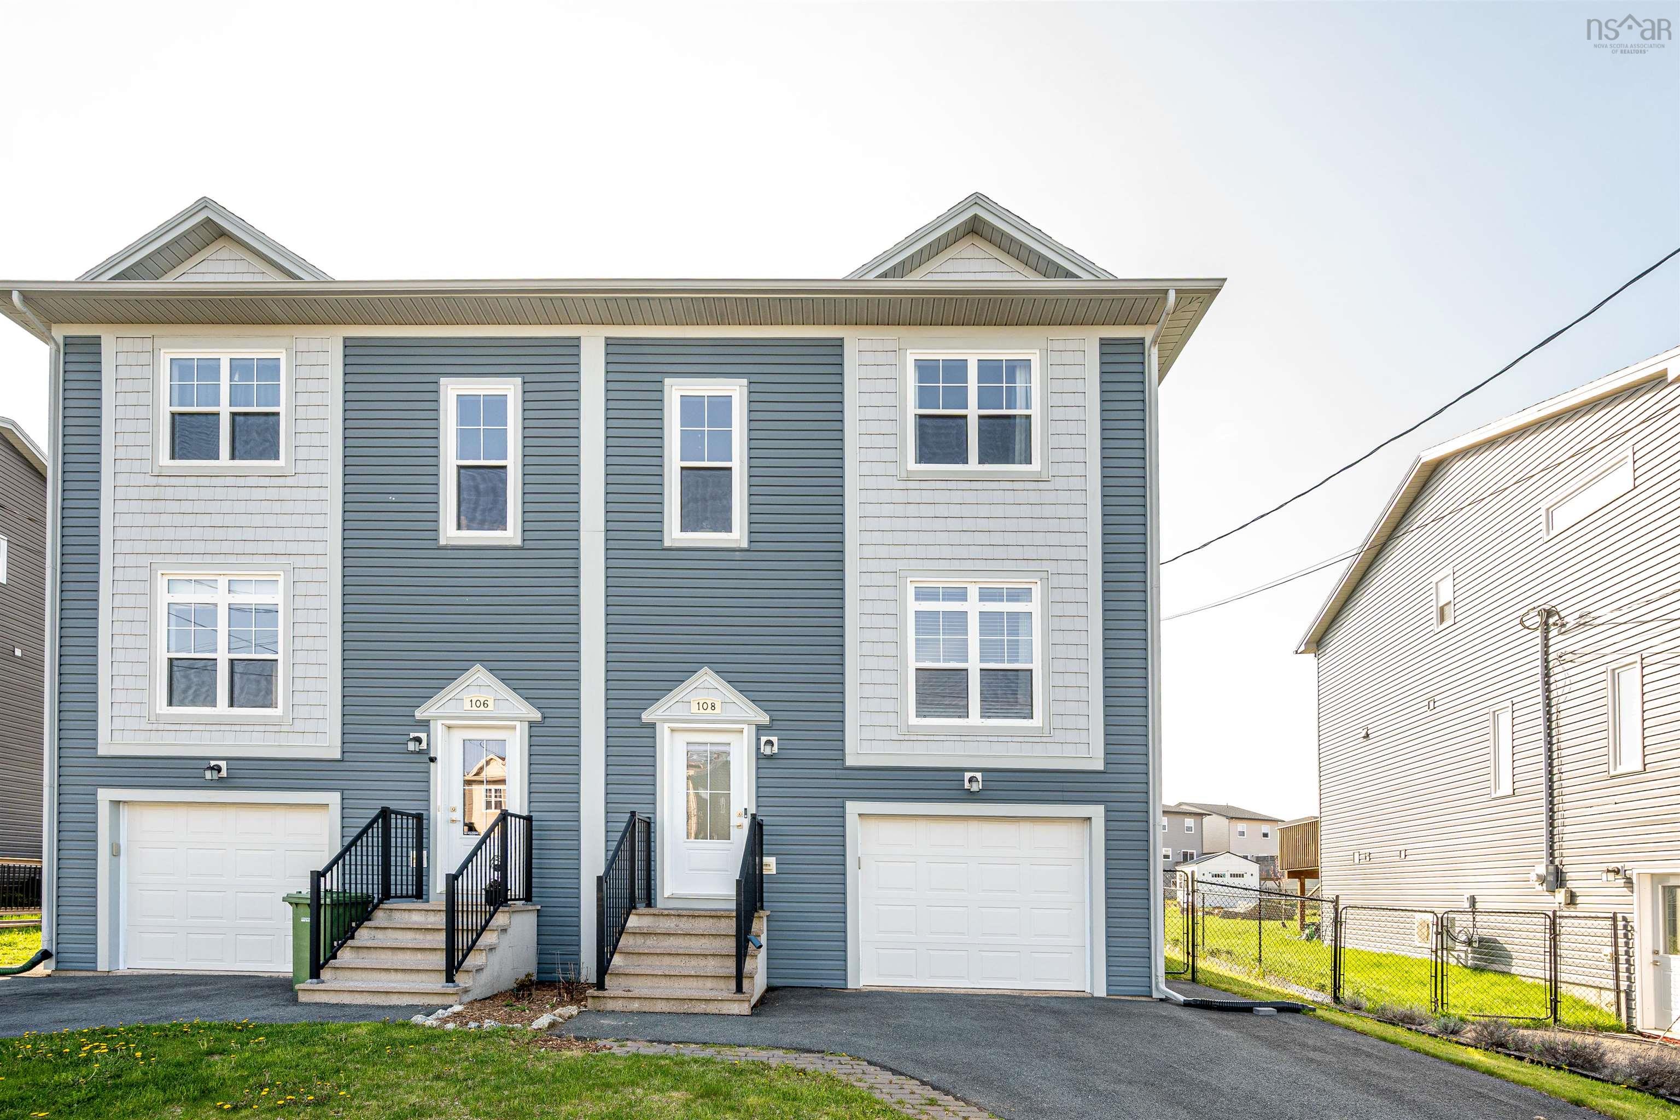
108 Onyx Crescent, Halifax, NS (MLS® 202611618).
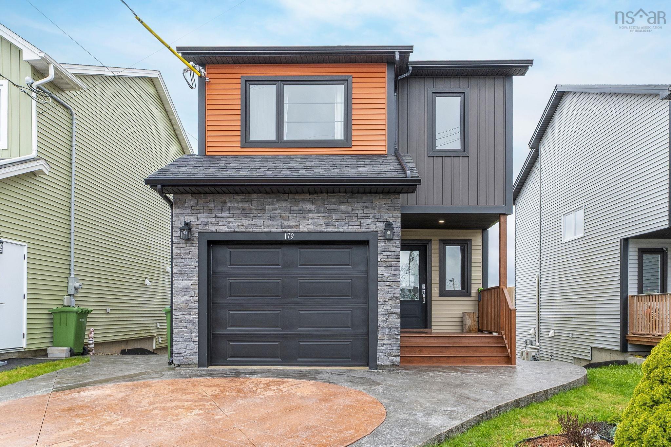
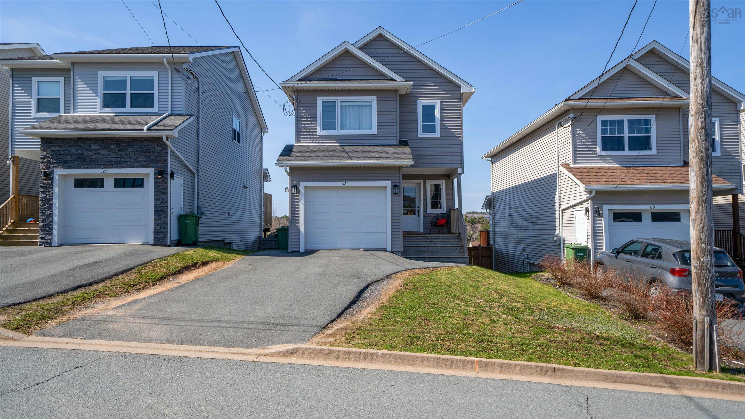
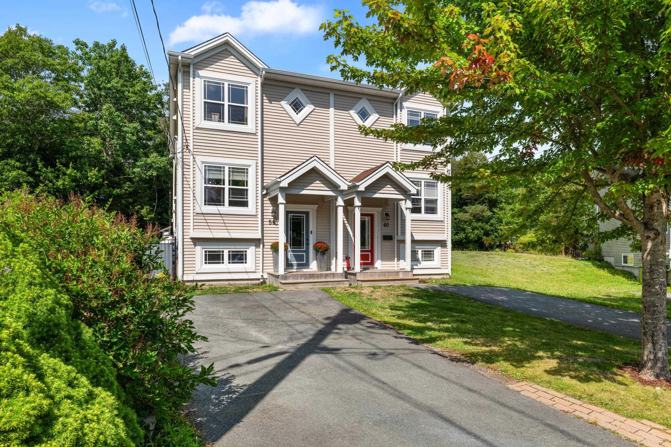
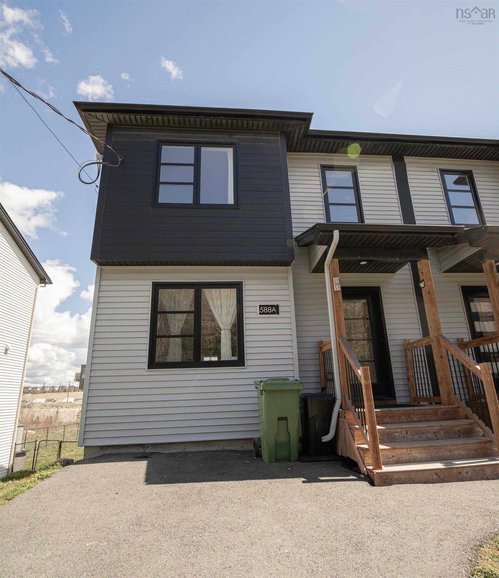
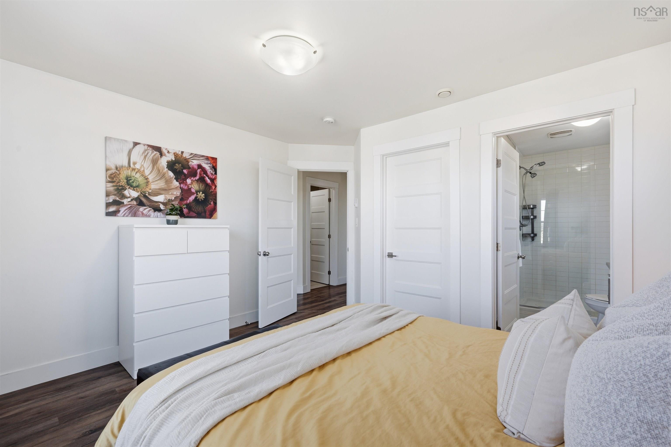
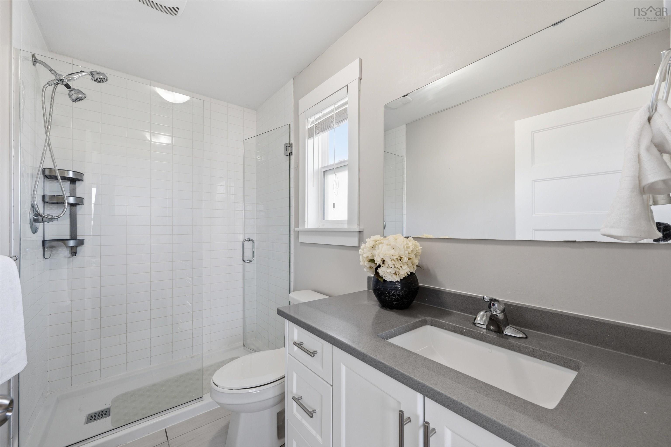
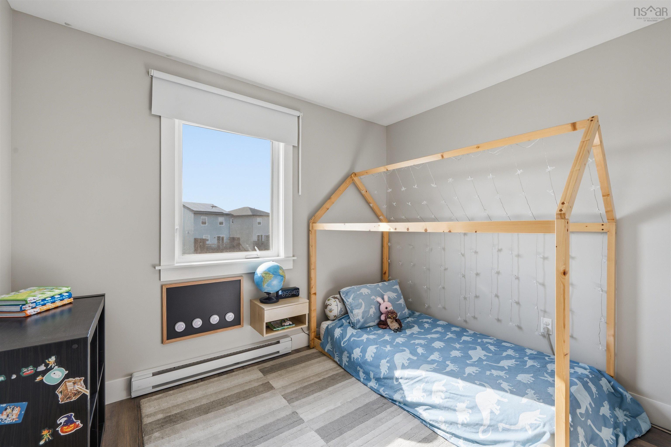
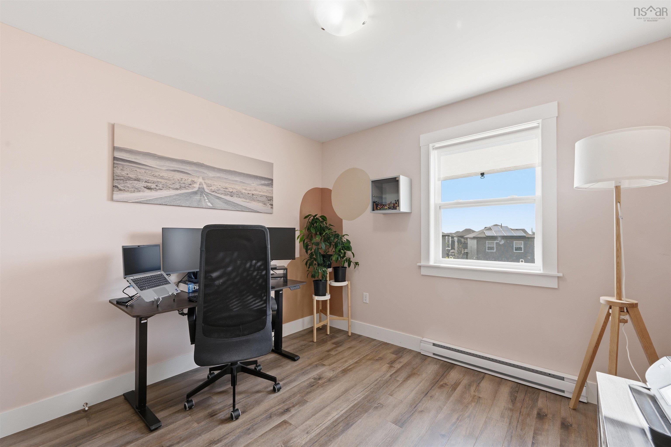
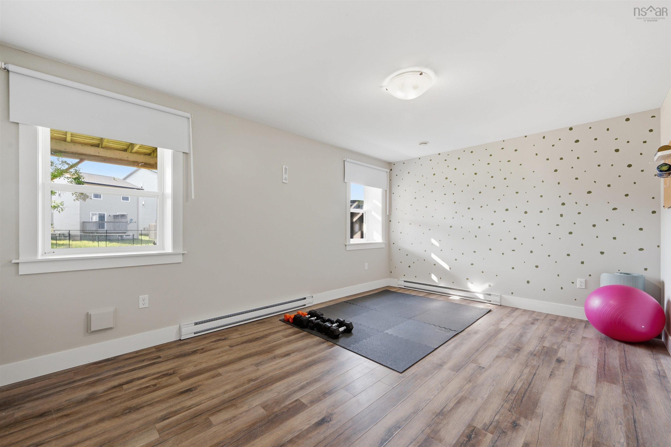
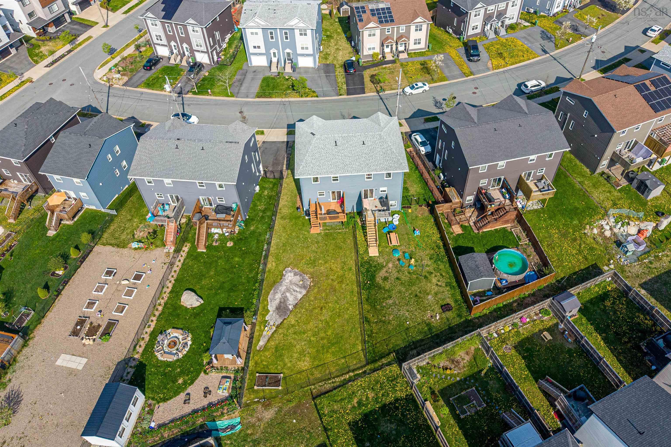
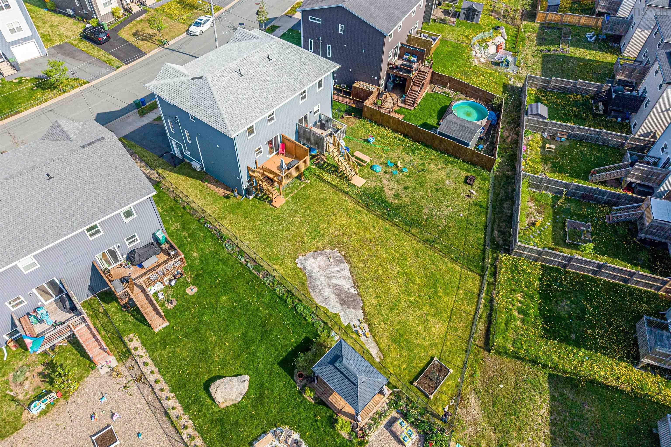
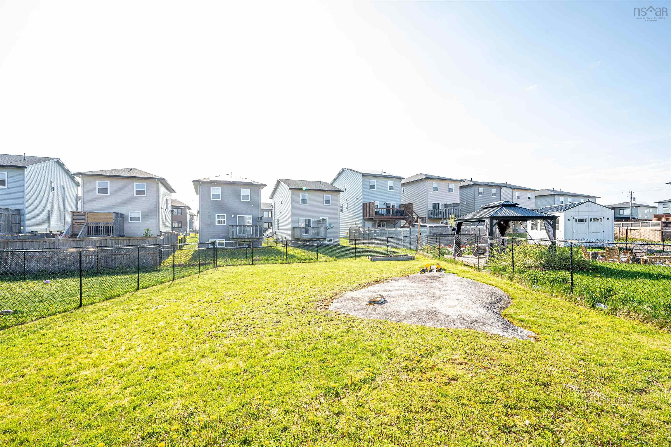
108 Onyx Crescent, Halifax, NS (MLS® 202611618): Fantastic spacious home in popular Governor's Brook. Three bedrooms, four baths, finished basement with rec-room, built in garage, and one of the largest yards in the area - fully fenced. Open concept layout on the main floor, with plenty of light. Lovely kitchen with island, pantry, quartz counters, and stainless appliances. Upstairs you have three great bedrooms, including the master with ensuite bathroom and walk in closet. The basement has great extra space for relaxing or extended family. Functional, efficient, and conveniently located.
Directions
Herring Cove Road to Drysdale Road to Lier Ridge to Alabaster Way to Onyx Cres
$559,900
MLS®
202611618
PID
41371261
List Price
$559,900
Type
Single Family
Style
Semi-Detached
Sewer
Municipal
Building Age
8
Foundation
Poured Concrete
Exterior
Vinyl
Flooring
Laminate, Tile
MLA
1,408 ft2
TLA
1,823 ft2
Bedrooms
3
Bathrooms
4
Water
Municipal
Utilities
- Cable
- Electricity
- High Speed Internet
- Telephone
Features
- Ensuite Bath
- HRV (Heat Rcvry Ventln)
Community Features
- Park
- Playground
- Public Transit
- Recreation Center
Rooms.
| Level | Type | Dimensions |
|---|---|---|
| 2nd Level | Primary Bedroom | 13.1 x 12.8 |
| 2nd Level | Ensuite Bath 1 | 4.10 x 9.1 |
| 2nd Level | Bedroom | 10.4 x 10 |
| 2nd Level | Bedroom | 10.3 x 10 |
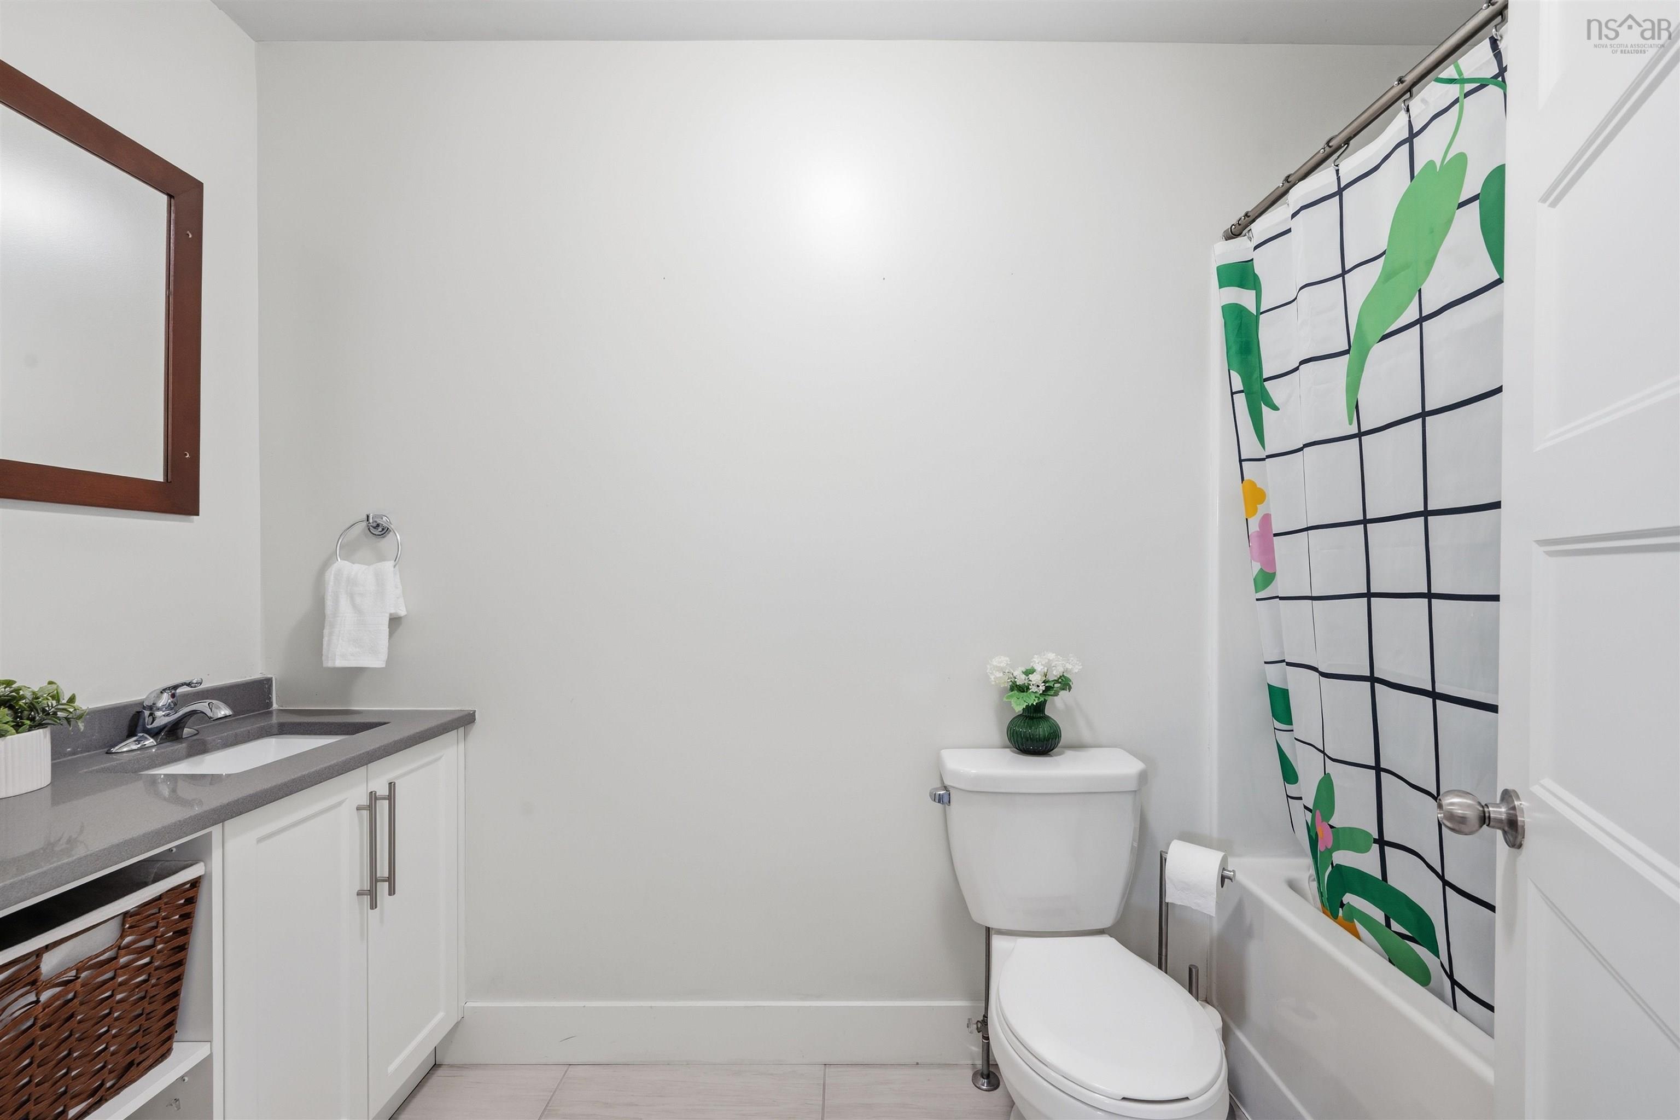
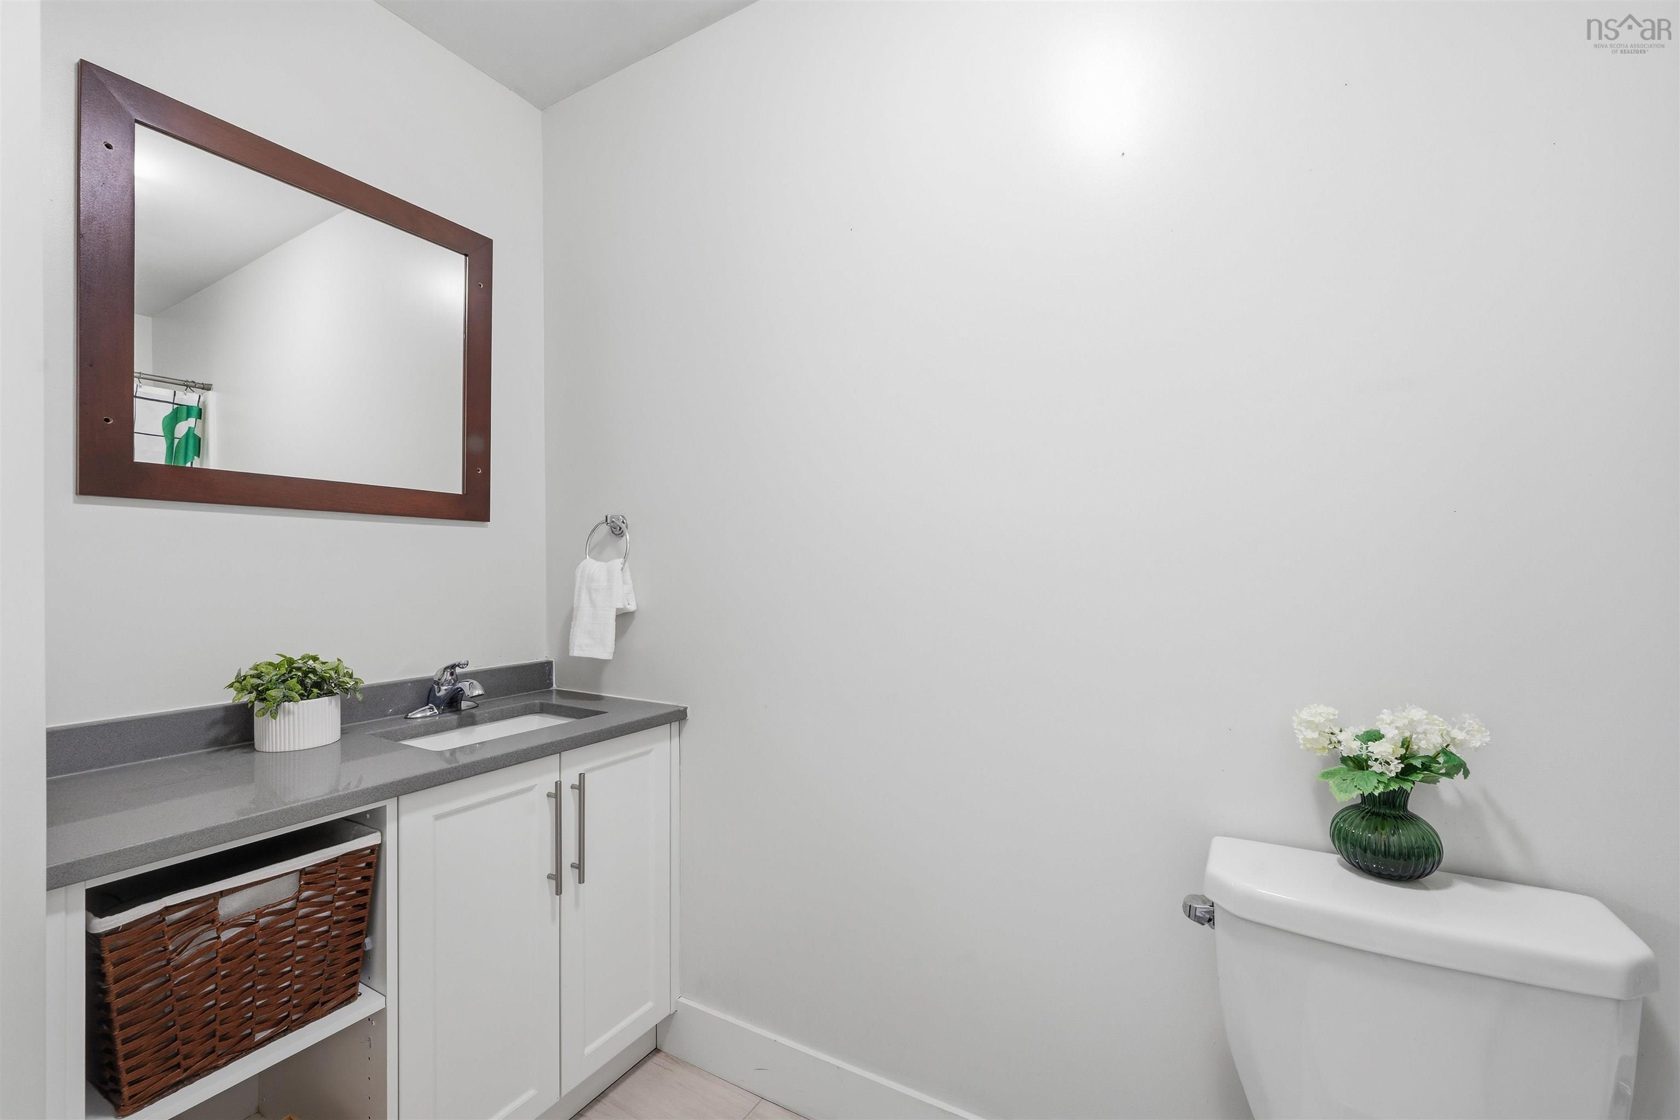
| 2nd Level | Bath 2 | 5 x 10.2 |
| Level | Type | Dimensions |
|---|---|---|
| Basement | Rec Room | 16.4 x 11.4 |
| Basement | Bath 3 | 3.7 x 6.8 |
| Basement | Laundry | 3.7 x 6.8 |
Schools.
| Type | Name |
|---|---|
| Elementary School | Central Spryfield Elementary School |
| Middle School | Cunard Junior High School |
| High School | Cunard Junior High School |
| Elementary School (Fr. Imm.) | Chebucto Heights Elementary School |
| Middle School (Fr. Imm.) | Elizabeth Sutherland School |
| High School (Fr. Imm.) | JL Ilsely High School |
contact the agent.

(902) 877-2122
nas@klayme.com
Nas has been a licensed REALTOR® since 2003. Nas enjoys the challenge of matching people to their dream homes.