









Single Family
11 Birkdale Crescent, Halifax, NS (MLS® 202623578).
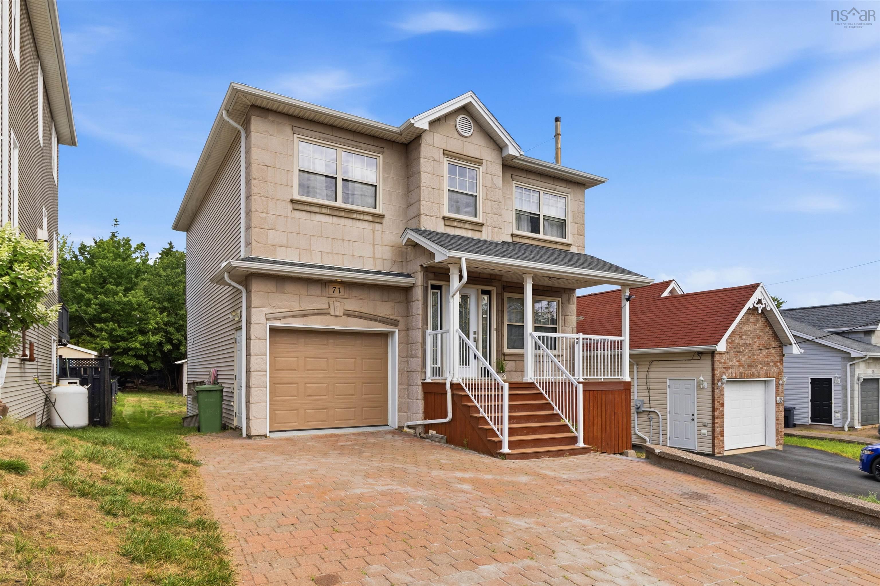
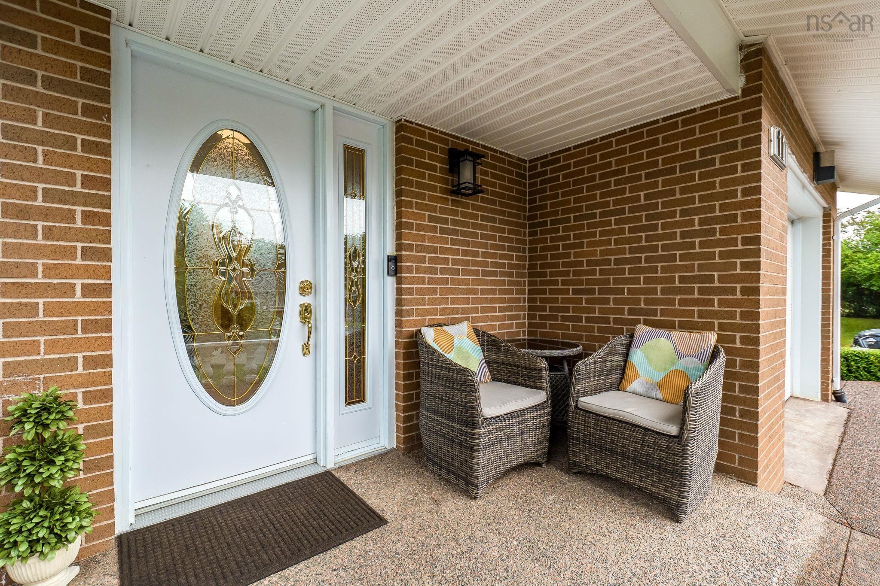
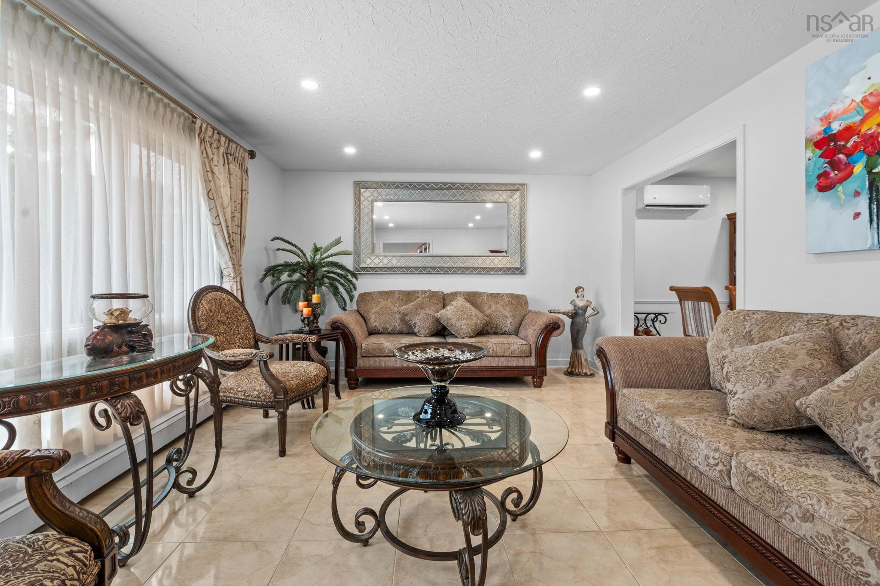
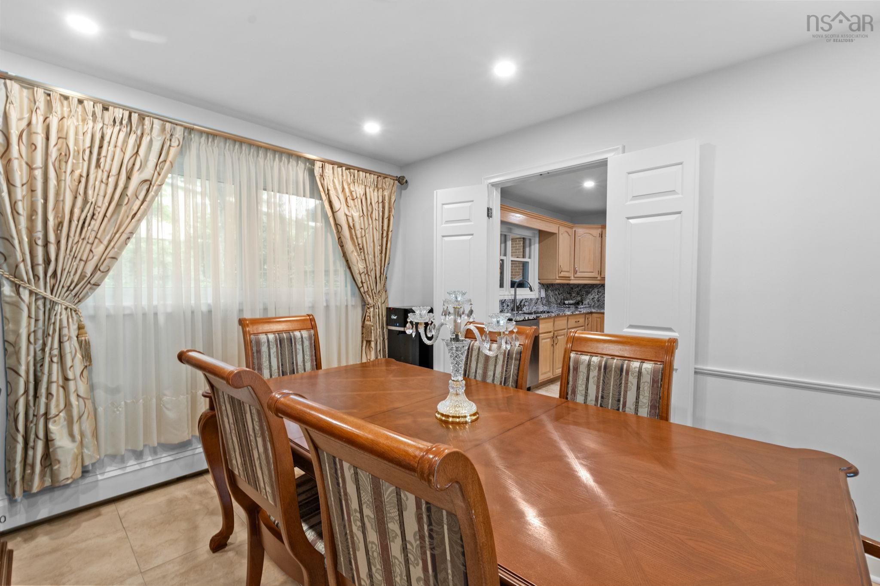
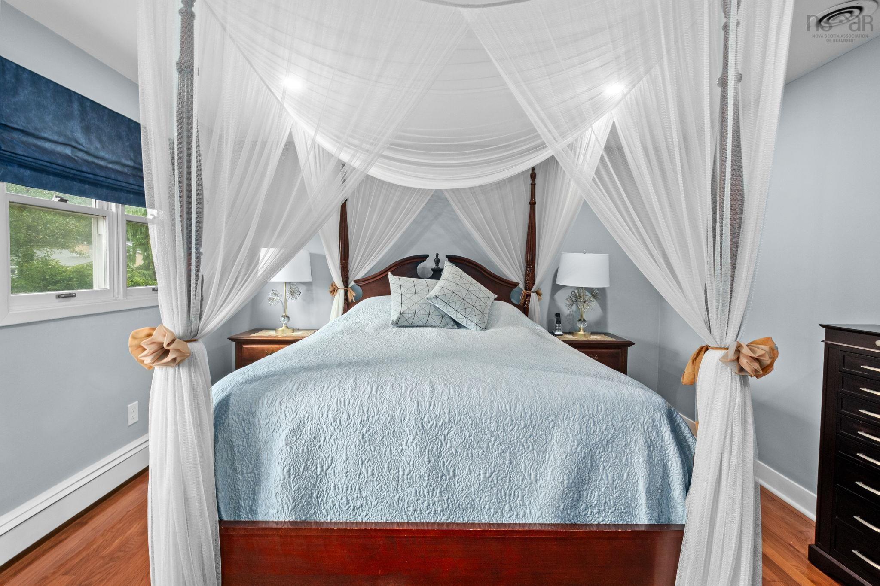
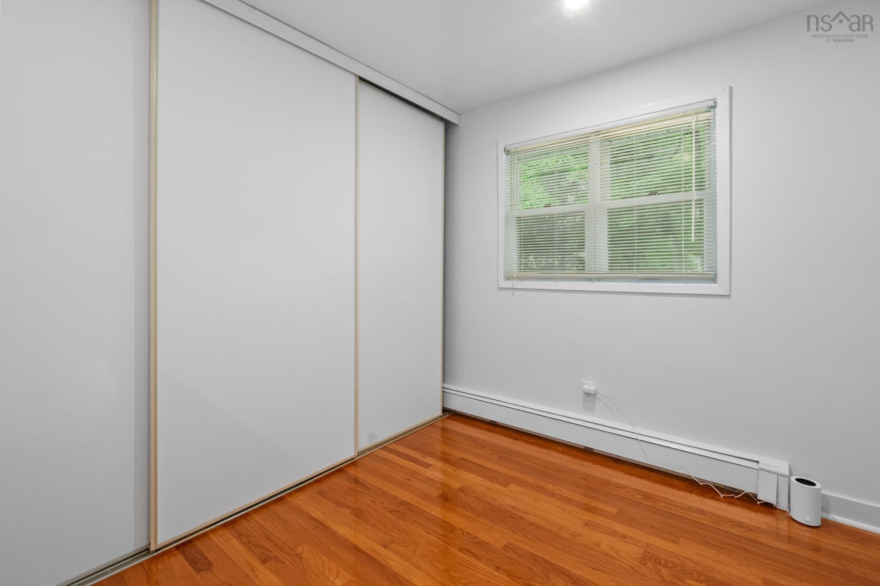
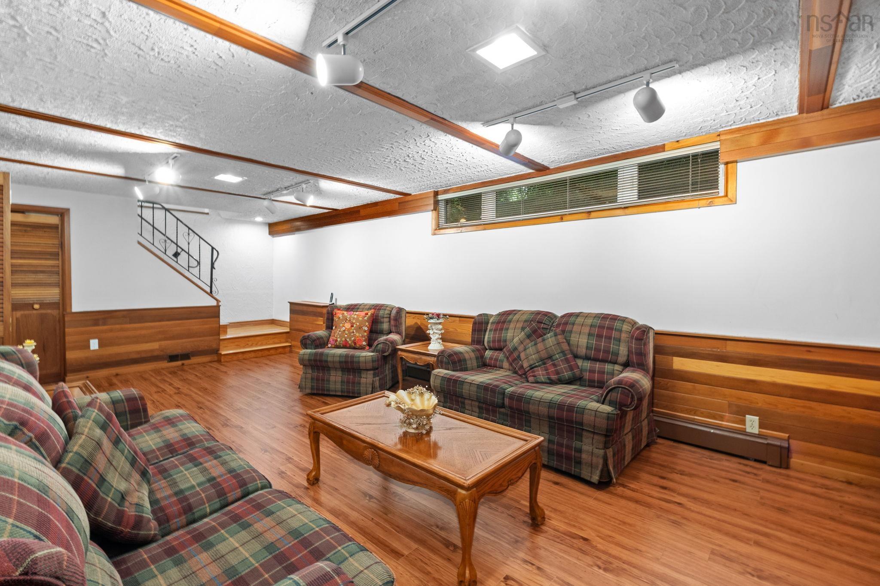
11 Birkdale Crescent, Halifax, NS (MLS® 202623578): Welcome to 11 Birkdale Crescent, a spacious and beautifully maintained two-storey detached home nestled in the established community of Halifax. This five-bedroom, three-bathroom home provides a versatile and functional layout with plenty of room for comfortable family living, entertaining, and everyday enjoyment. The main living area is warm and inviting, featuring ceramic tile flooring throughout and a well-designed flow between the living room, dining room, family room, and kitchen. The kitchen offers both style and functionality with granite countertops, ample cabinetry, and a dedicated breakfast bar, creating a convenient space for casual meals, morning coffee, or gathering with family and friends. The main level is completed by a convenient laundry area and a two-piece bath. Upstairs, you'll find four well-sized bedrooms and a full bathroom, offering plenty of private space for the family. The fully developed lower level provides even more versatility, featuring a fifth bedroom, recreation room, two-piece bathroom, and additional storage, making it ideal for guests, a home office, teenagers, or additional family living space. One of the home's standout features is the fully fenced, beautifully landscaped and well-maintained backyard. The outdoor space is designed for both relaxation and entertaining, with a composite deck and retractable awning providing a comfortable place to enjoy warm summer days while offering shade when desired. Surrounding outdoor lighting creates a warm and inviting setting for enjoying evenings outside. Additional features include an attached single garage, ductless heat-pump heating, exposed aggregate driveway, and a private 6,300 sq. ft. lot. Located in a convenient Halifax setting, the home is just minutes from Mainland Common, Bayers Lake, and major highways, offering easy access to shopping, recreation, dining, and convenient routes throughout Halifax and beyond.
Directions
Dunbrack St to Birkdale Cres
Utilities
- Cable
- Electricity
- High Speed Internet
Features
- Wood Fireplace
Community Features
- Park
- Place of Worship
- Public Transit
- Shopping
Rooms.
| Level | Type | Dimensions |
|---|---|---|
| Main Floor | Living Room | 12.6 x 19.1 |
| Main Floor | Dining Room | 11.2 x 9.11 |
| Main Floor | Kitchen | 11.10 x 11.9 |
| Main Floor | Bath 1 | 5 x 4.6 |
| Main Floor | Family Room | 17.2 x 14.3 |
| Main Floor | Laundry | 6.6 x 12.7 |
| Level | Type | Dimensions |
|---|---|---|
| 2nd Level | Bedroom | 11.2 x 9.8 |
| 2nd Level | Bedroom | 11.2 x 12.1 |
| 2nd Level | Bedroom | 7.8 x 9.9 |
| 2nd Level | Primary Bedroom | 14.2 x 12.1 |
| 2nd Level | Bath 2 | 7.7 x 8.8 |
| Level | Type | Dimensions |
|---|---|---|
| Basement | Den/Office | 9.7 x 10.11 |
| Basement | OTHER | 4.5 x 7.4 |
| Basement | Rec Room | 24.6 x 12.9 |
| Basement | Utility | 9.1 x 11.4 |
| Basement | Bath 3 | 6.6 x 3.5 |
Schools.
| Type | Name |
|---|---|
| Elementary School | Fairview Heights Elementary School |
| Middle School | Fairview Junior High School |
| High School | Halifax West High School |
contact the agent.

Nas has been a licensed REALTOR® since 2003. Nas enjoys the challenge of matching people to their dream homes.