Single Family
11 Colville Court, Beaver Bank, NS (MLS® 202627867).
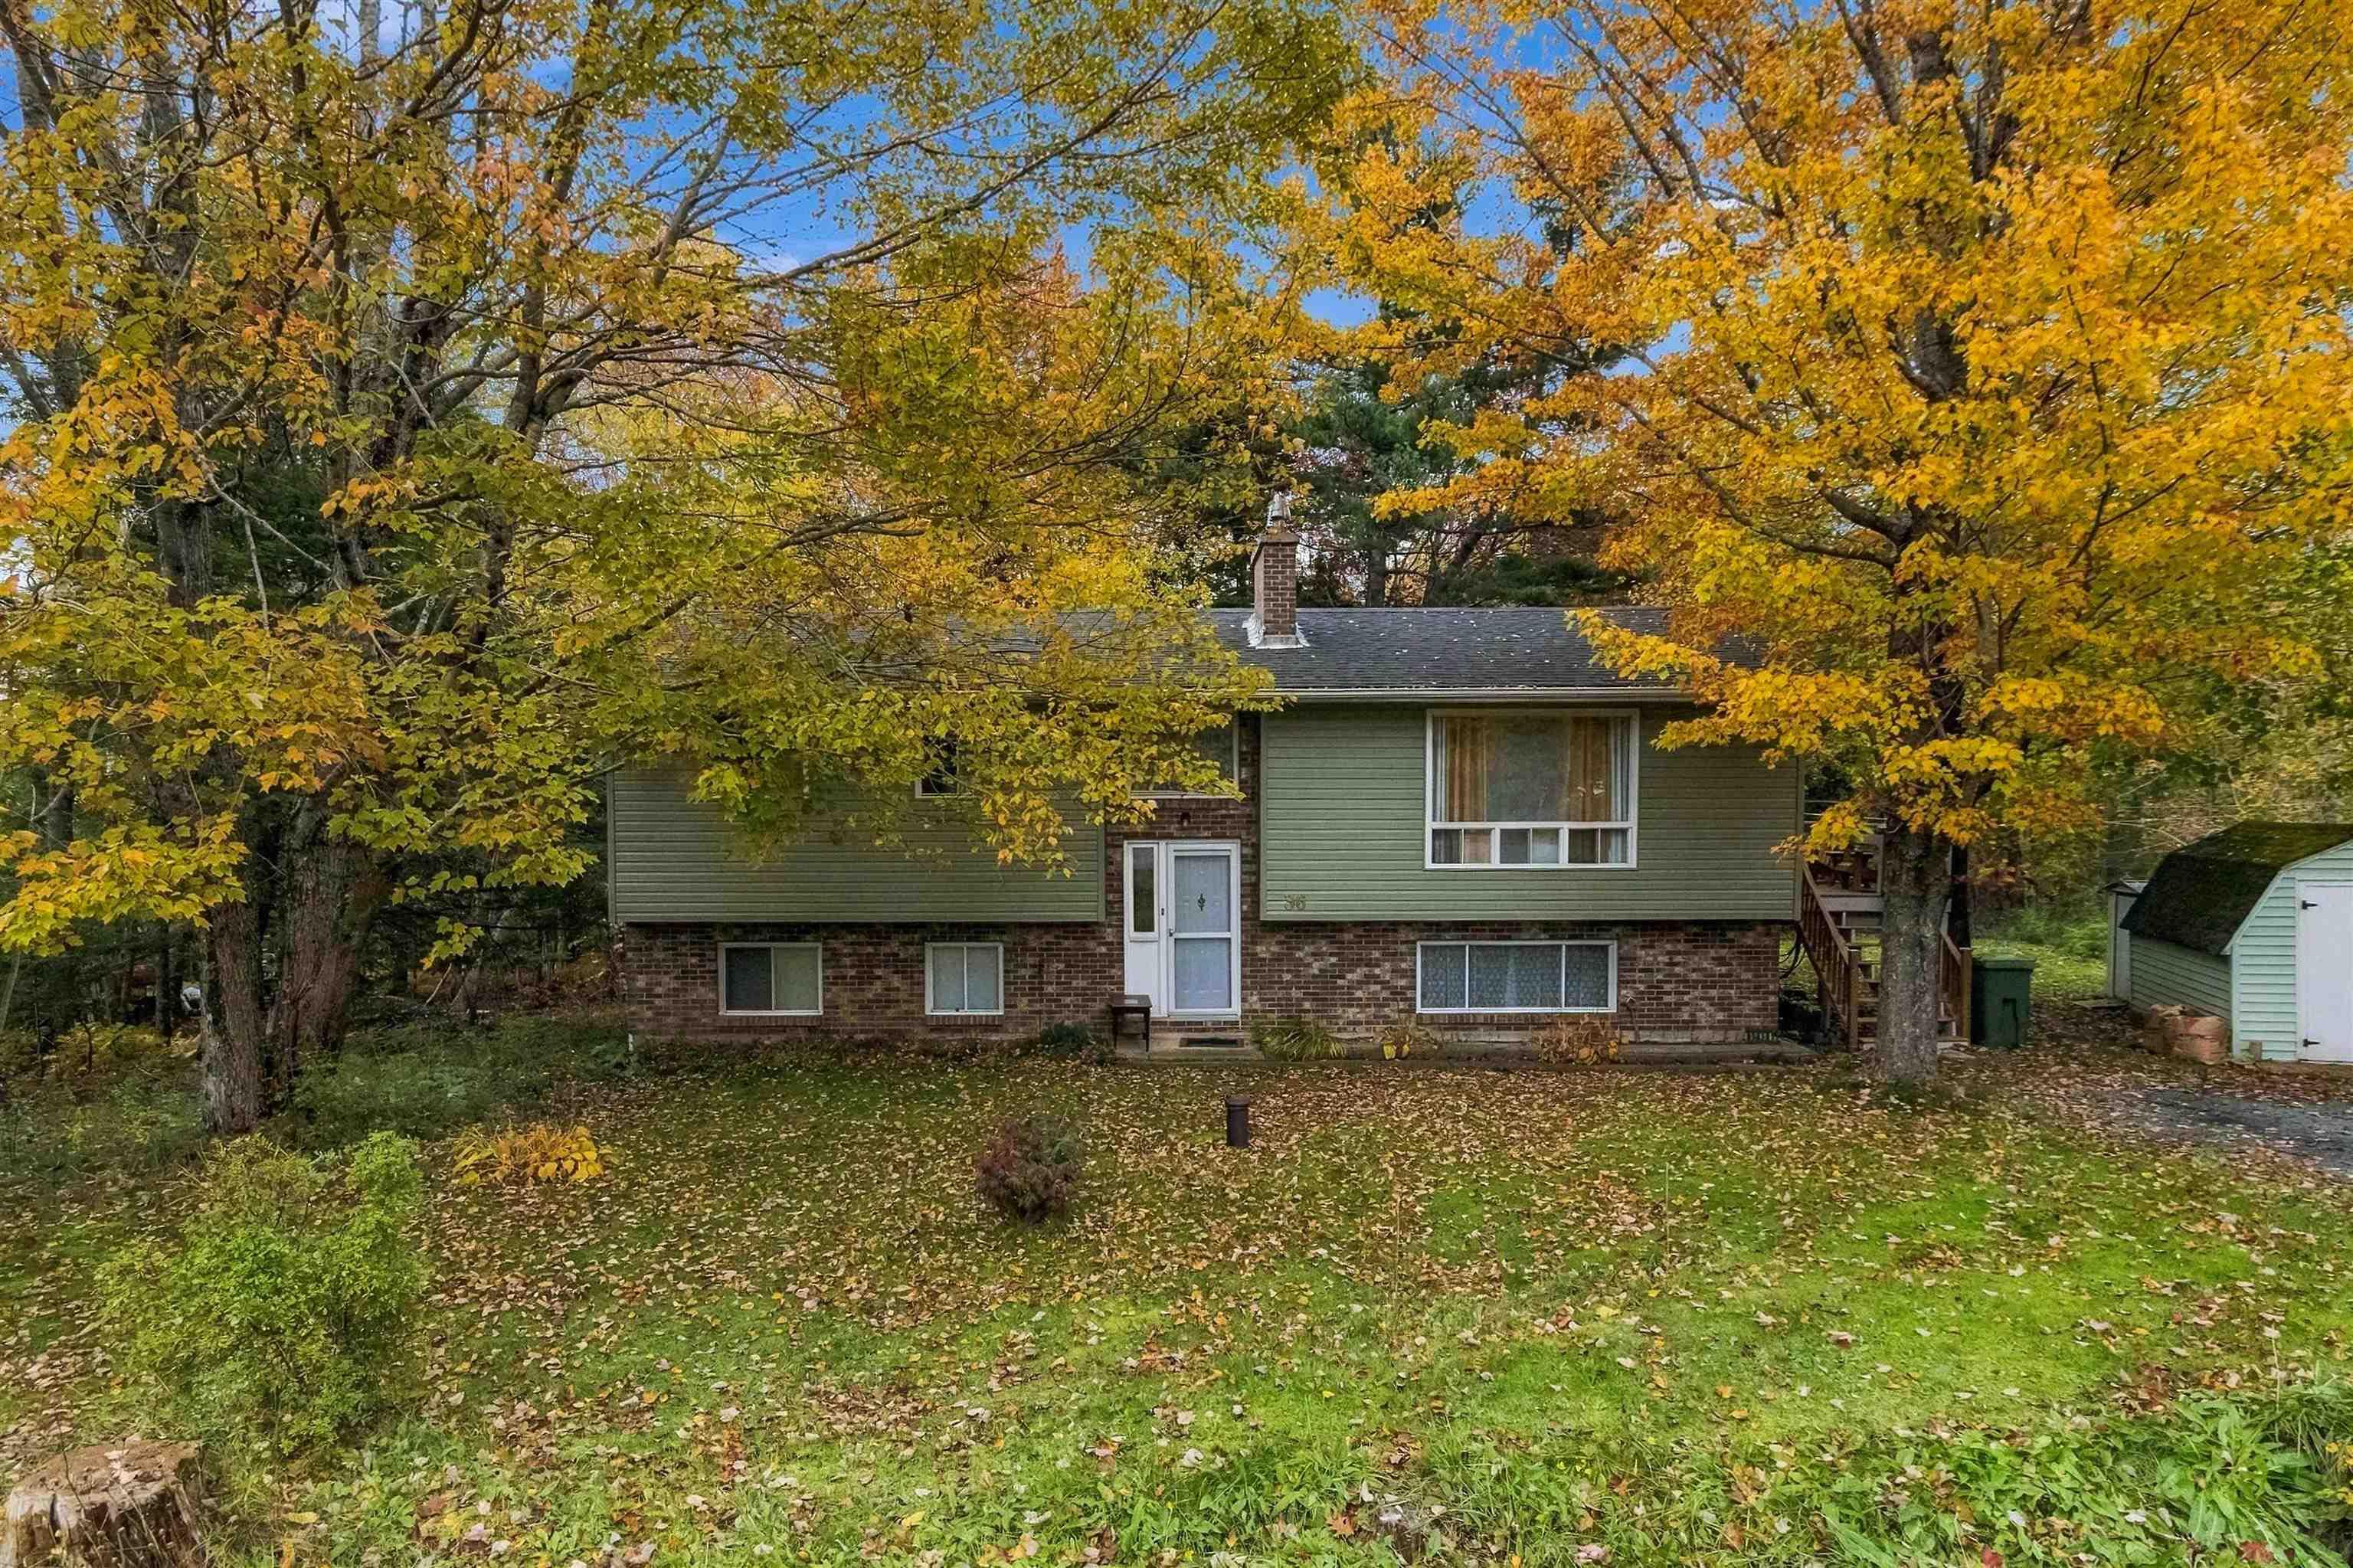
11 Colville Court, Beaver Bank, NS (MLS® 202627867): Welcome to 11 Colville Court! Situated in a convenient Beaver Bank location, this inviting home offers a practical, well-designed layout and has benefited from extensive upgrades and improvements over the years. Around 2006, the home underwent a substantial refurbishment that included raising the house and pouring a new foundation, along with improvements to insulation, electrical, plumbing, heating, HRV, drywall, windows, doors, and interior and exterior finishes. An attractive covered front porch welcomes you inside, where a comfortable living room with hardwood flooring leads to a spacious eat-in kitchen with access to a sunny rear deck. The main level also features a primary bedroom with walk-in closet and a full 4-piece bathroom, while upstairs you'll find two additional bedrooms. The lower level offers excellent potential for further development and is presently arranged with a home office, laundry area, and plenty of storage space. More recent improvements include roof shingles (2019), a ductless heat pump (2022), and a new oil tank (2025). Conveniently located close to schools, parks, trails, shopping, and everyday amenities, this is a wonderful opportunity to enjoy comfortable living in an established Beaver Bank neighbourhood.
Directions
Beaver Bank Rd to Colville
Inclusions
Fridge, stove, washer, dryer, dishwasher (as is where is)
Utilities
- Cable
- Electricity
- High Speed Internet
- Telephone
Features
- HRV (Heat Rcvry Ventln)
Community Features
- Park
- Place of Worship
- Playground
- Public Transit
- Recreation Center
- School Bus Service
- Shopping
Rooms.
| Level | Type | Dimensions |
|---|---|---|
| Main Floor | Living Room | 13.5x11.9+J |
| Main Floor | Kitchen | 17.5x11.2 |
| Main Floor | Bath 1 | 11.2x5.3 |
| Main Floor | Primary Bedroom | 13.6x11.2-J |
| Level | Type | Dimensions |
|---|---|---|
| 2nd Level | Bedroom | 11/5x10-J |
| 2nd Level | Bedroom | 13.8x13.1 |
Schools.
| Type | Name |
|---|---|
| Elementary School | Beaverbank - Monarch Drive Elementary School |
| Middle School | Harold T Barrett Junior High School |
| High School | Lockview High School |
| Middle School (Fr. Imm.) | Harold T Barrett Junior High School |
| High School (Fr. Imm.) | Lockview High School |
contact the agent.

Nas has been a licensed REALTOR® since 2003. Nas enjoys the challenge of matching people to their dream homes.