Single Family
11 Olie Street, Halifax, NS (MLS® 202625033).
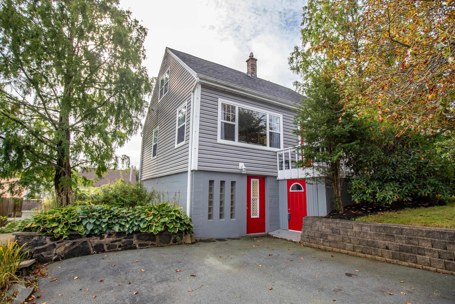
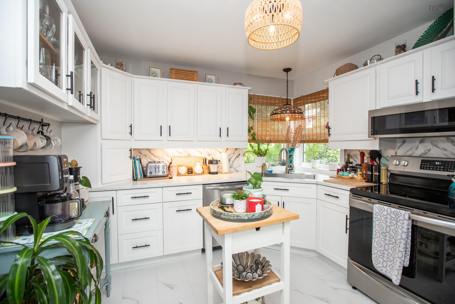
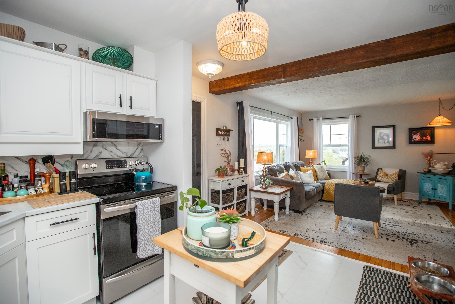
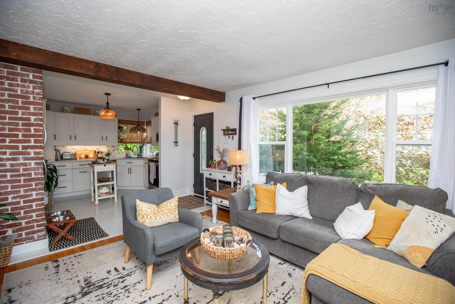
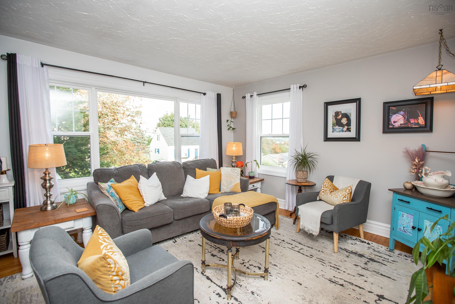
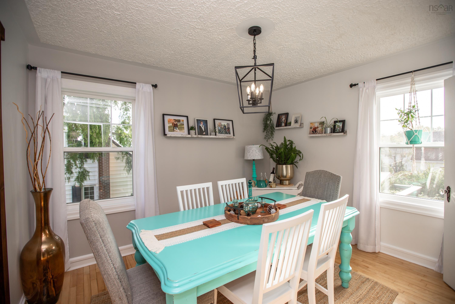
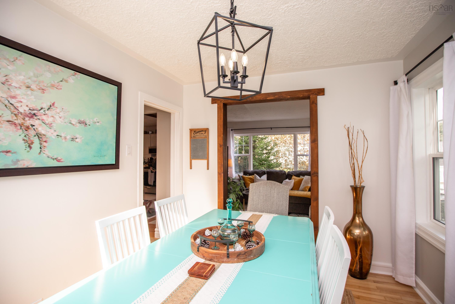
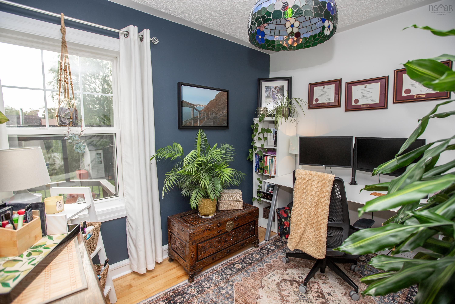
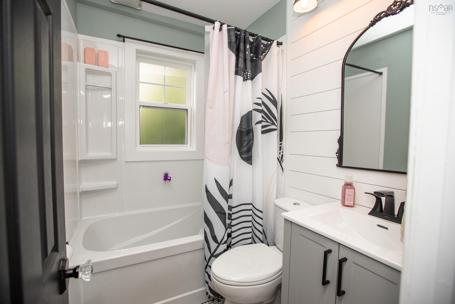
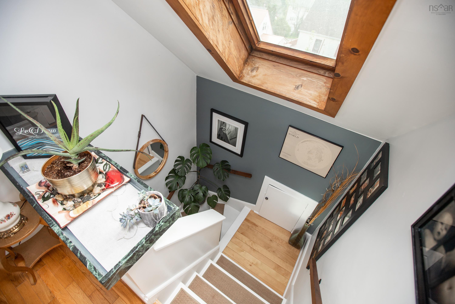
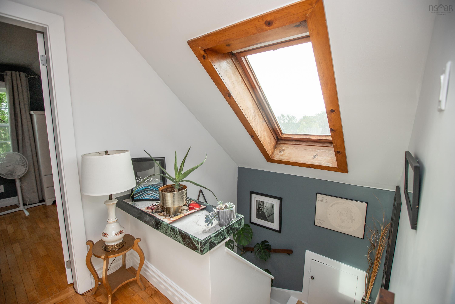
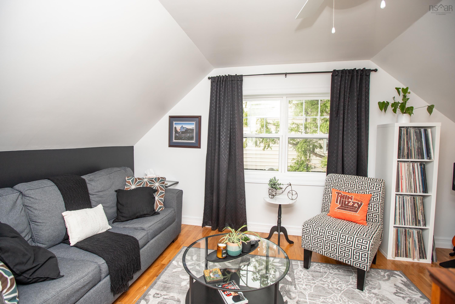
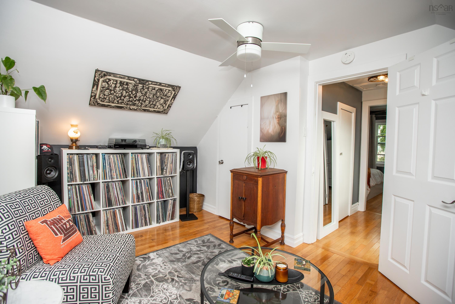
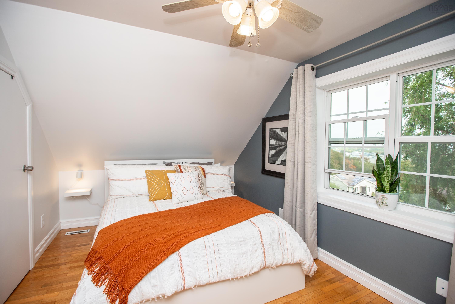
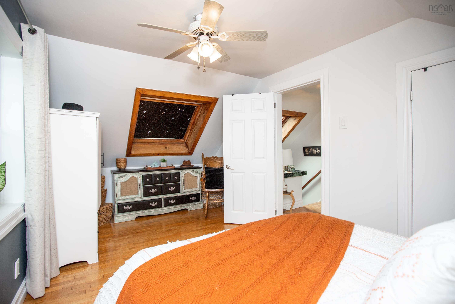
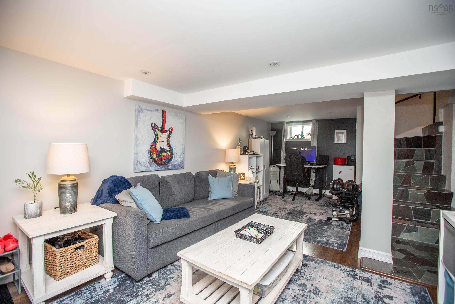
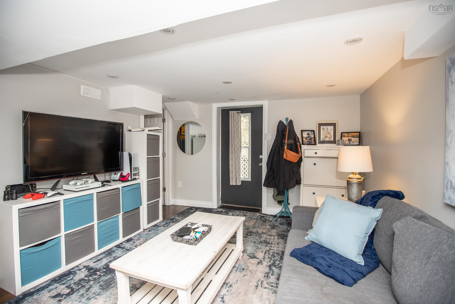
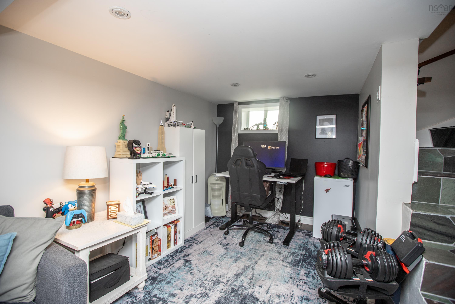
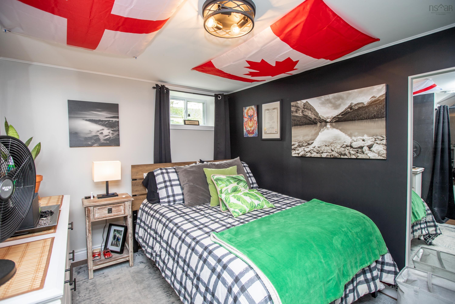
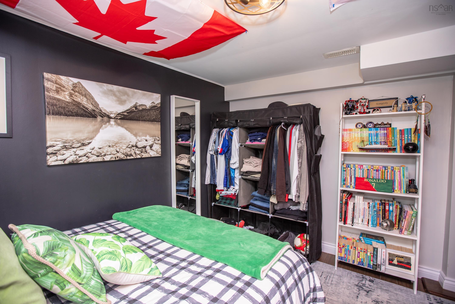
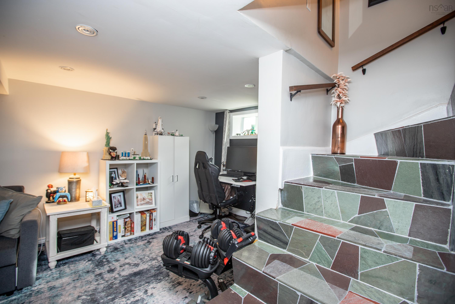
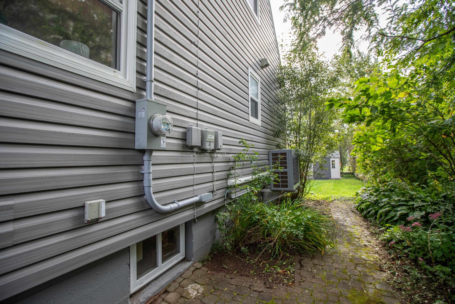
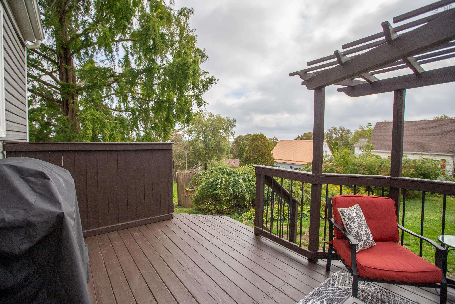
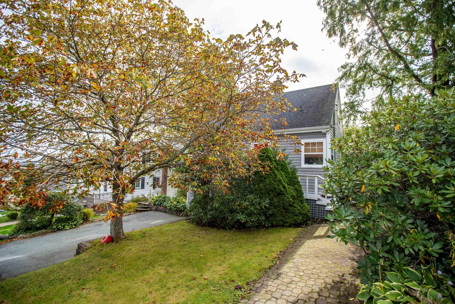
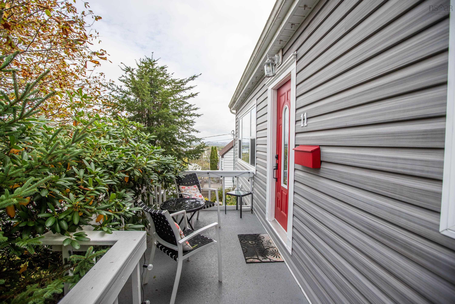
11 Olie Street, Halifax, NS (MLS® 202625033): Stunning home sitting pretty in the heart of Rockingstone. Updates and upgrades from top to bottom make this property more than just move in ready. Thoughtful and flexible layout with walls removed to open the kitchen up to the living room and into the dining area. With a full bath and another flex space (bedroom or Office?) on the main floor. Upstairs are two light filled bedrooms and the views across Halifax are amazing! Downstairs includes another bedroom (window may not meet egress) and a family room with walkout to the front of property where there’s a double paved driveway. Updates include; Whole house ducted heat pump, Renovated kitchen with farmhouse sink, new dishwasher, convection oven and range hood, complete bathroom renovation from floor to tub and much more. Complete list online. Outside is just as lovely with perennial gardens and mature trees for shade and privacy. The back deck with pergola looks over the yard and garden shed rounding out this wonderful home. Close to the peninsula as well as Dunbrack and highways out of the city. Amenities minutes away including community centre, shopping, schools and beaches.
Directions
Sussex to Elgin to Olie Street. House on the right
Inclusions
Kitchen appliances , washer and dryer
Utilities
- Cable
- Electricity
- High Speed Internet
- Telephone
Community Features
- Park
- Playground
- Public Transit
- Recreation Center
- Shopping
Rooms.
| Level | Type | Dimensions |
|---|---|---|
| Main Floor | Kitchen | 11.8 x 10.5 |
| Main Floor | Living Room | 13.10 x 12.8 |
| Main Floor | Dining Room | 11.4 x 9 |
| Main Floor | Den/Office | 9.8 x 7.9 |
| Main Floor | Bath 1 | 8 x 5 |
| Level | Type | Dimensions |
|---|---|---|
| 2nd Level | Primary Bedroom | 15 x 9.8 |
| 2nd Level | Bedroom | 17.5 x 9.2 |
| Level | Type | Dimensions |
|---|---|---|
| Lower Level | Family Room | 22.6 x 11.6 |
| Lower Level | Bedroom | 11 x 8.6 |
| Lower Level | Utility | 13 x 11.5 |
Schools.
| Type | Name |
|---|---|
| Elementary School | Elizabeth Sutherland School |
| High School | JL Ilsley High School |
| Elementary School (Fr. Imm.) | Chebucto Heights Elementary School |
| High School (Fr. Imm.) | JL Ilsely High School |
contact the agent.

Nas has been a licensed REALTOR® since 2003. Nas enjoys the challenge of matching people to their dream homes.