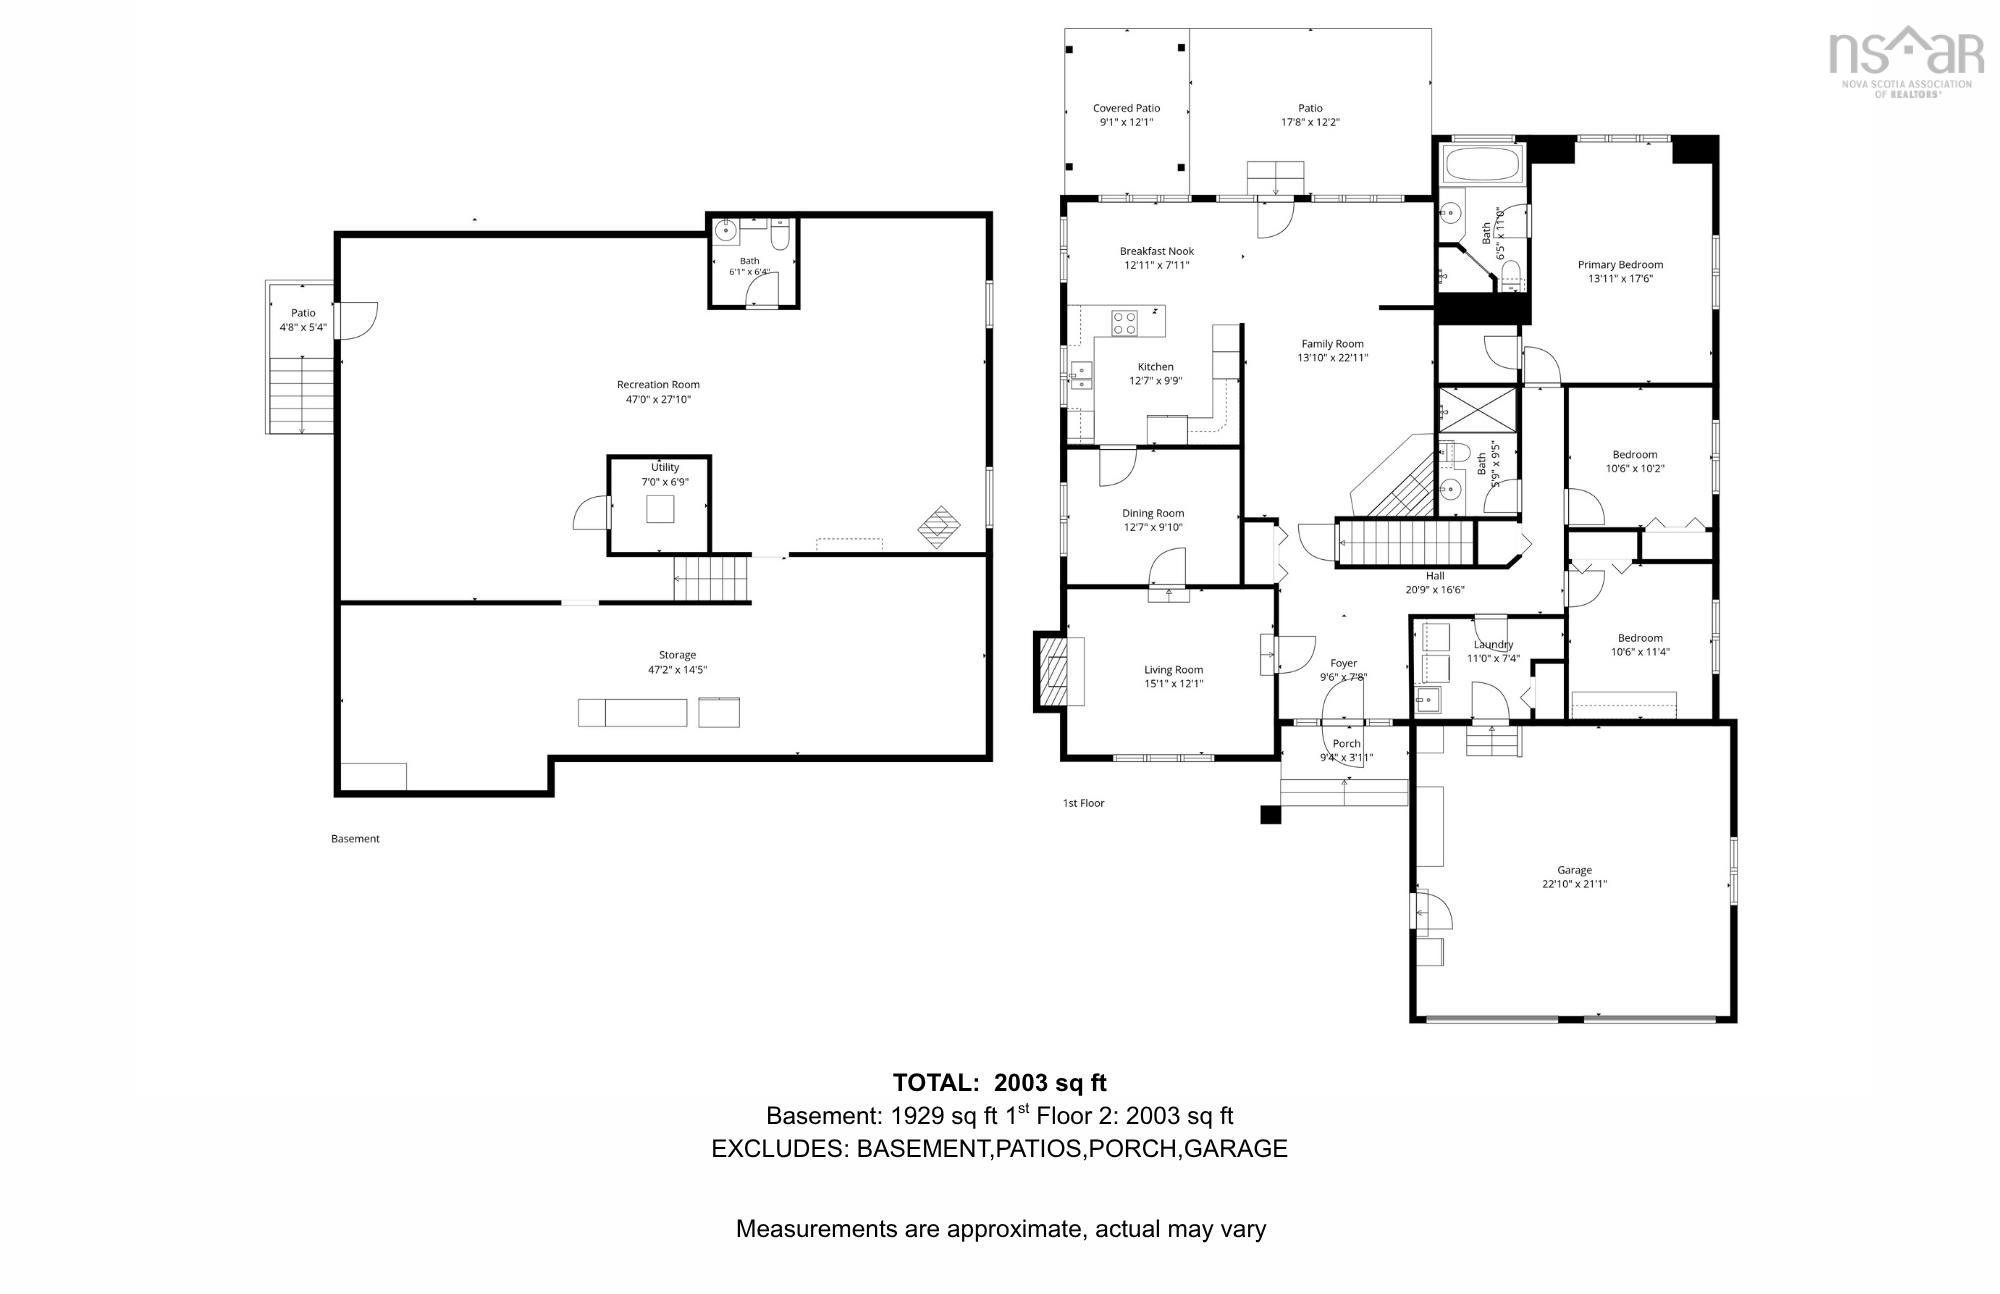
| Level | Type | Dimensions |
|---|---|---|
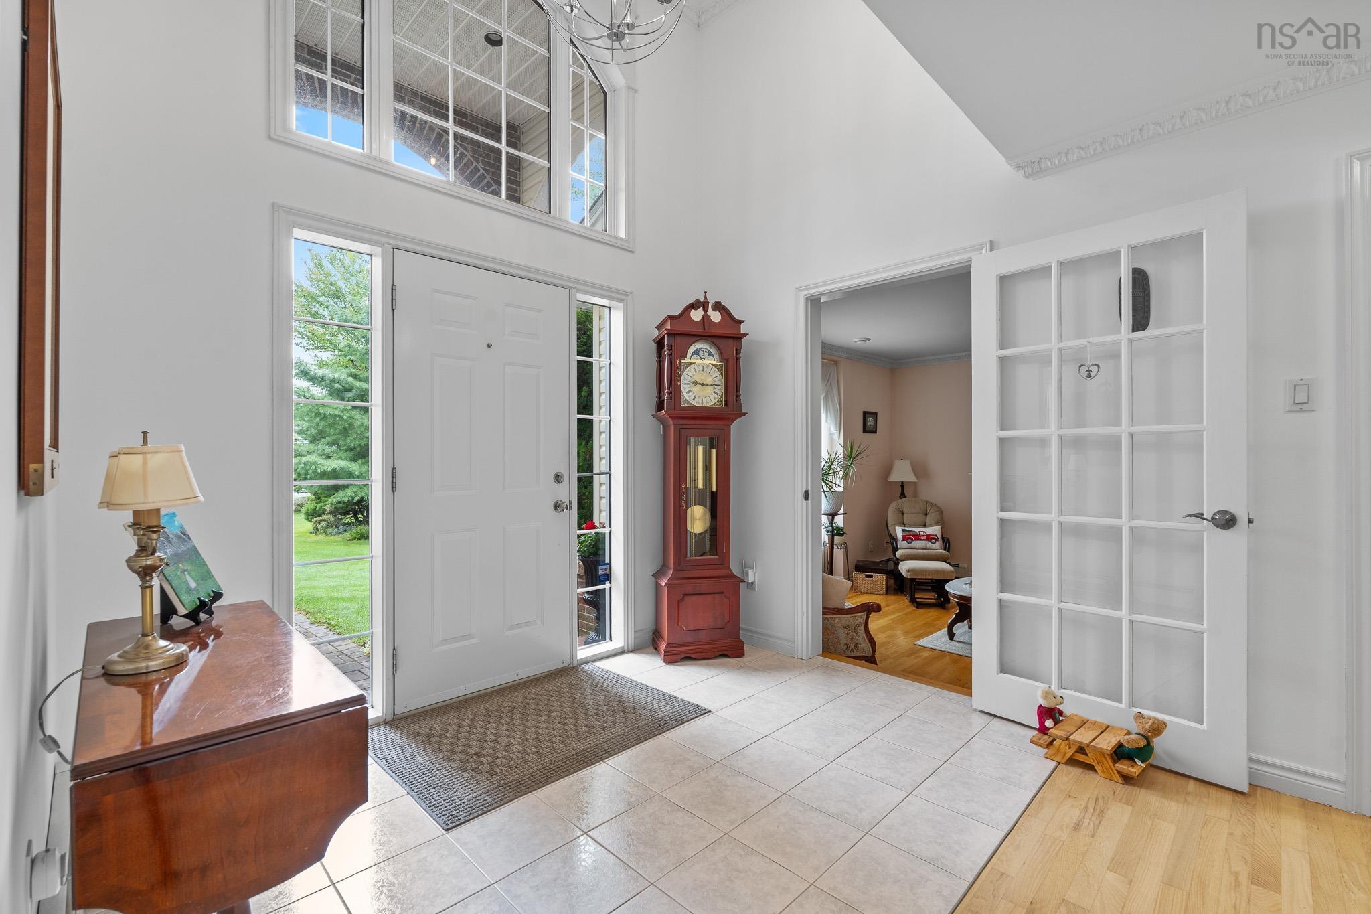
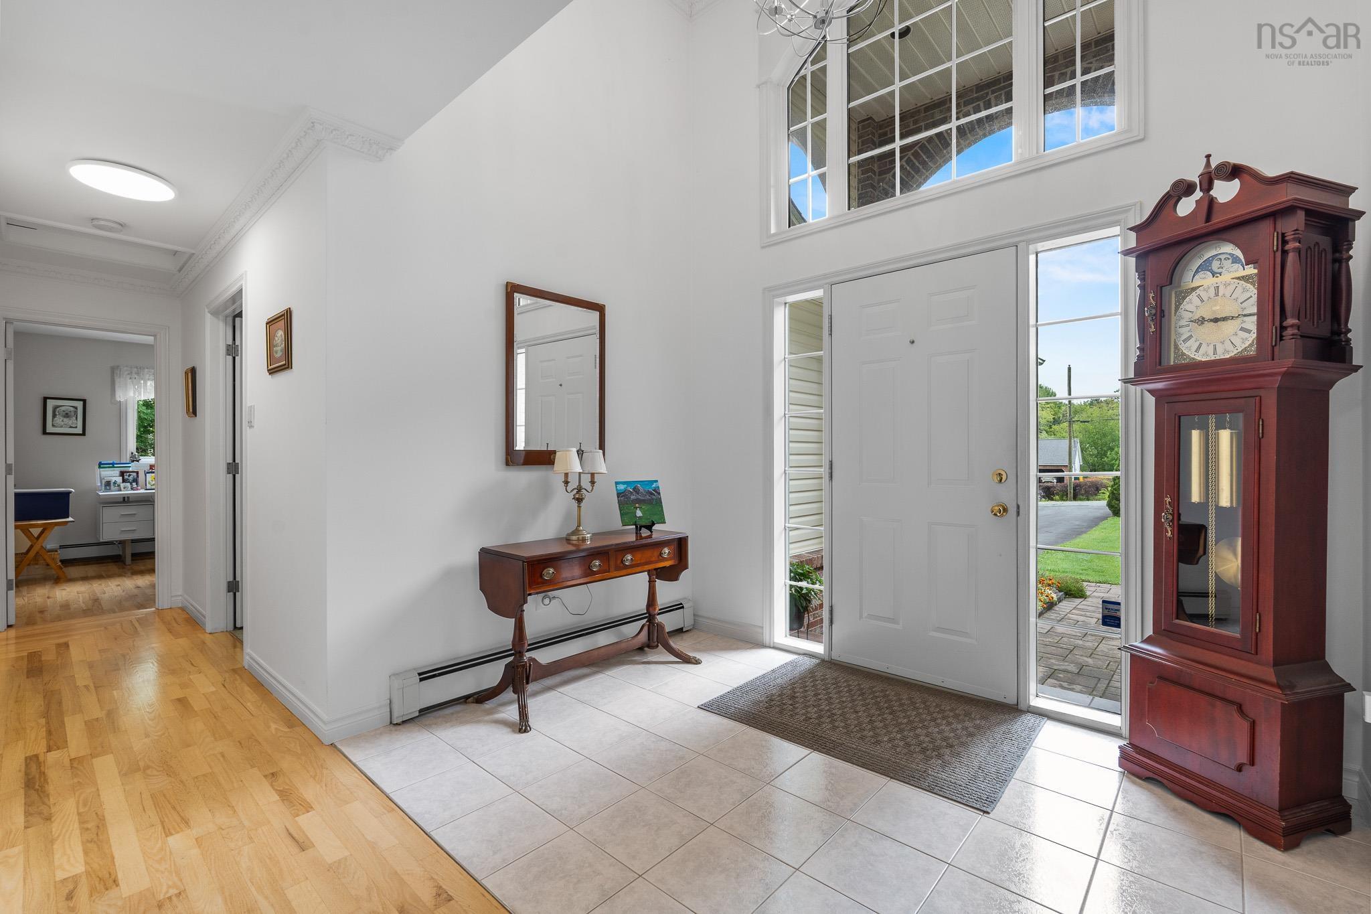
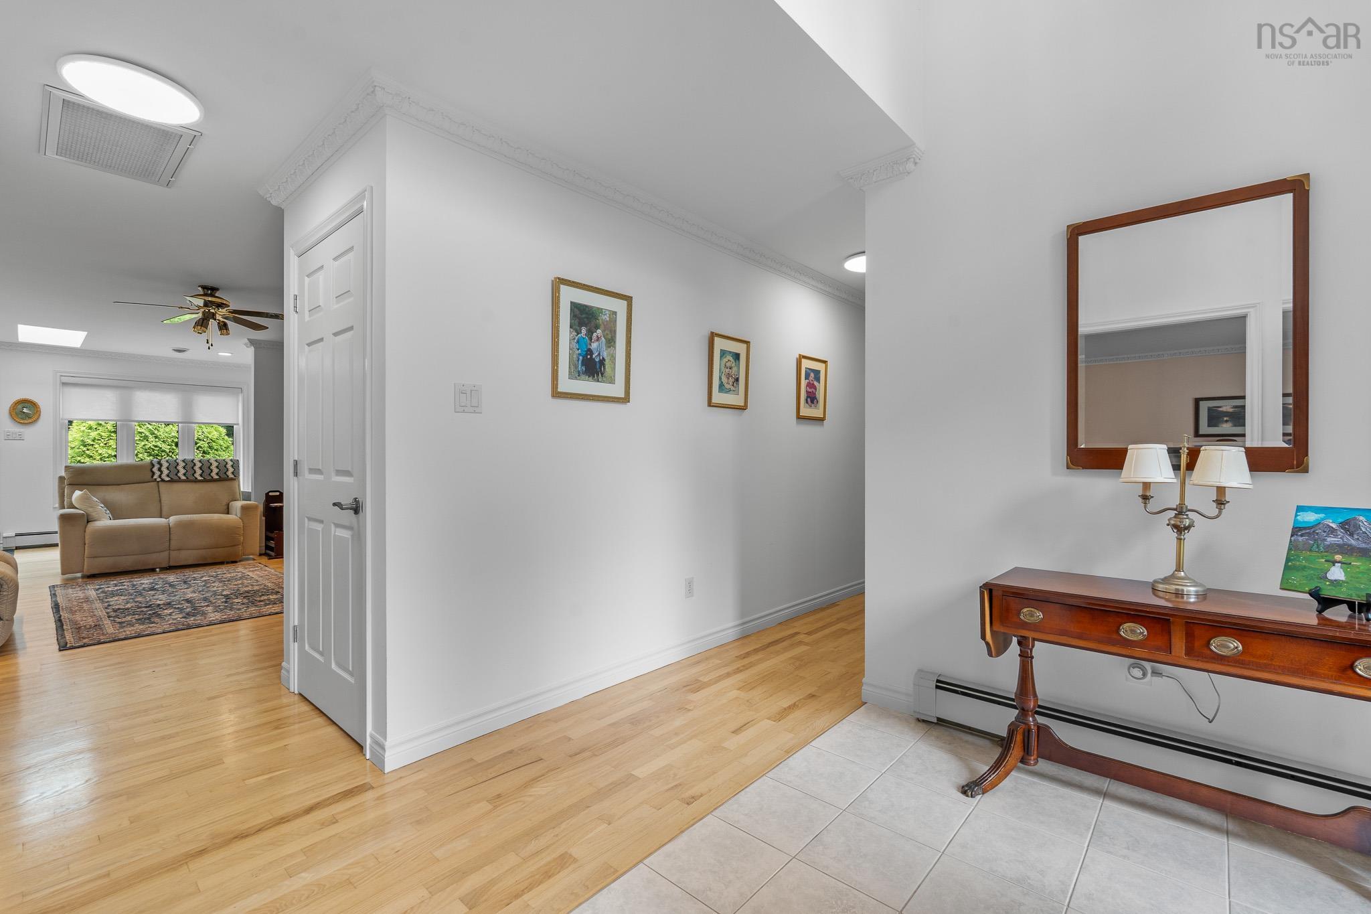
| Main Floor | Foyer | 10 x 10 |
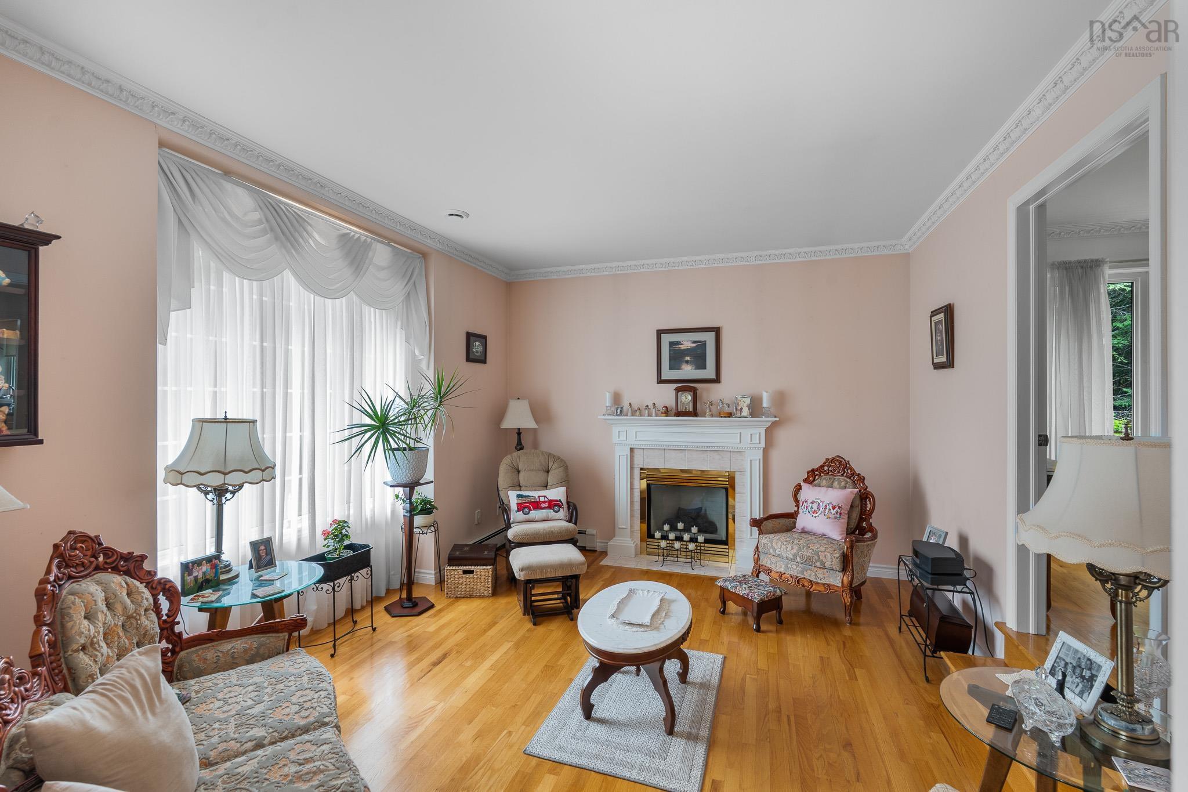
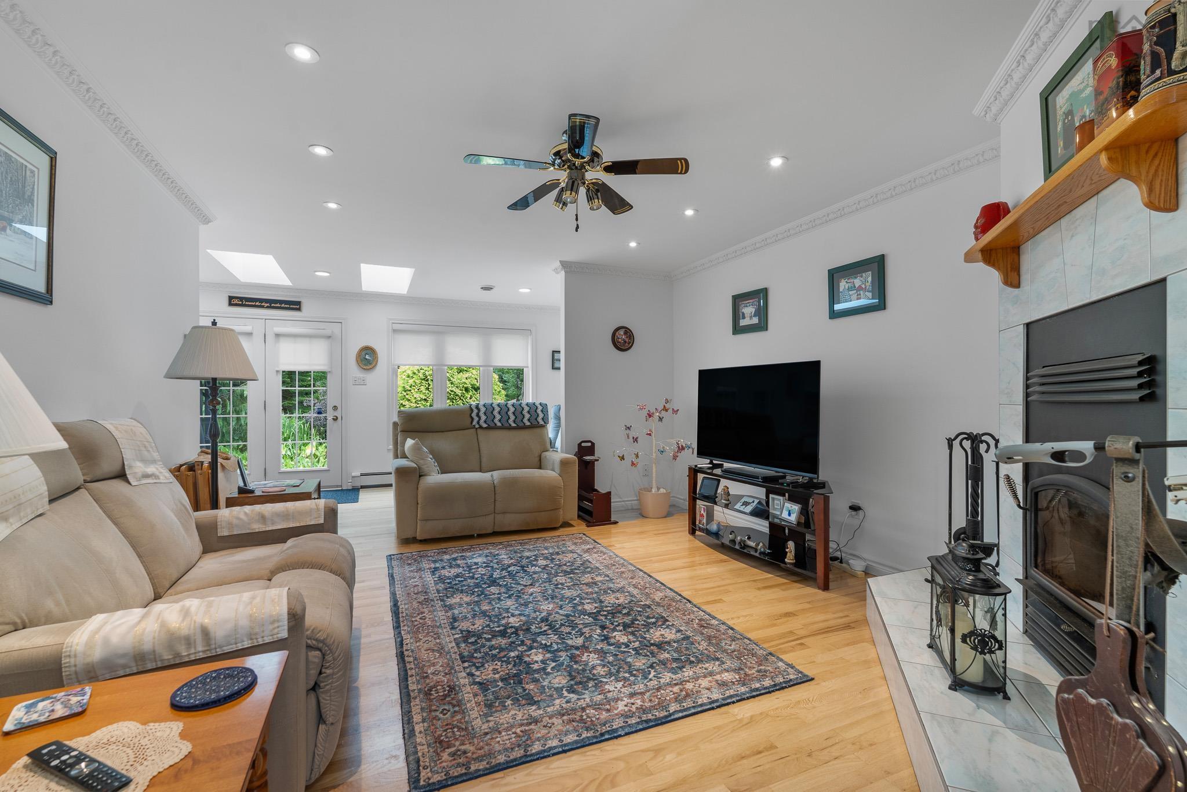
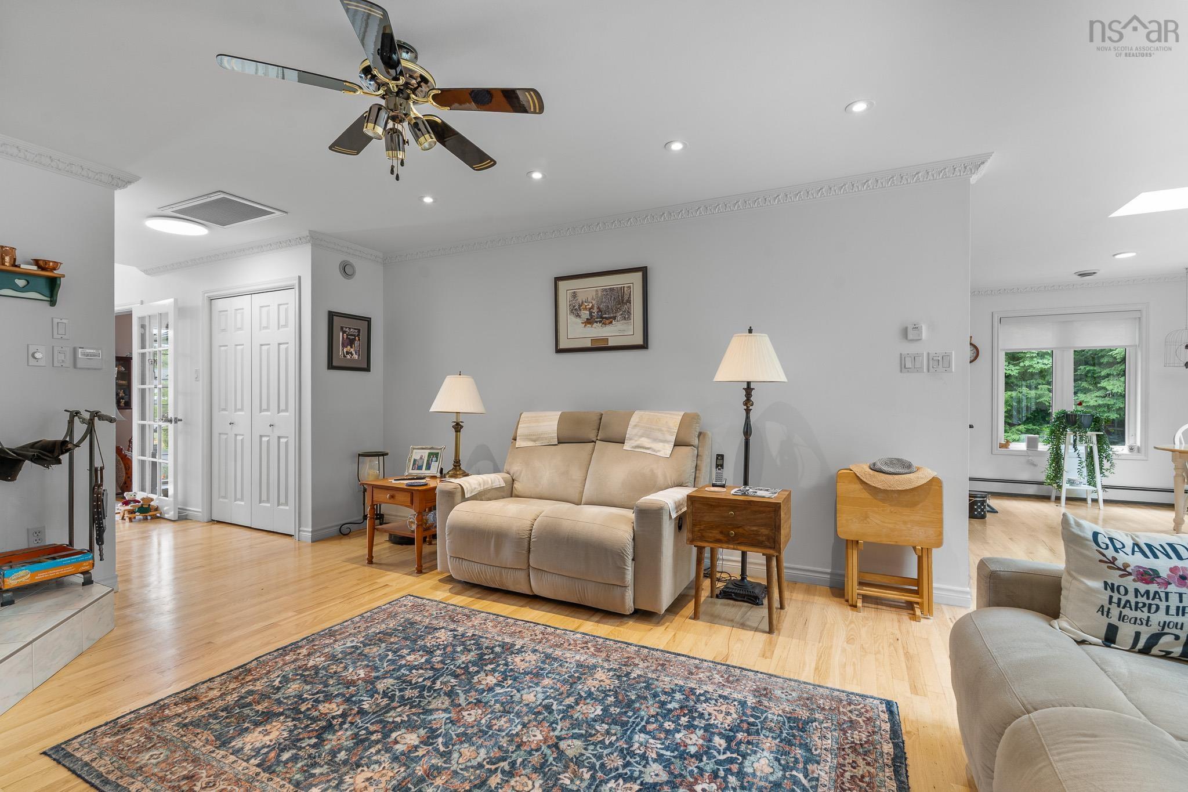
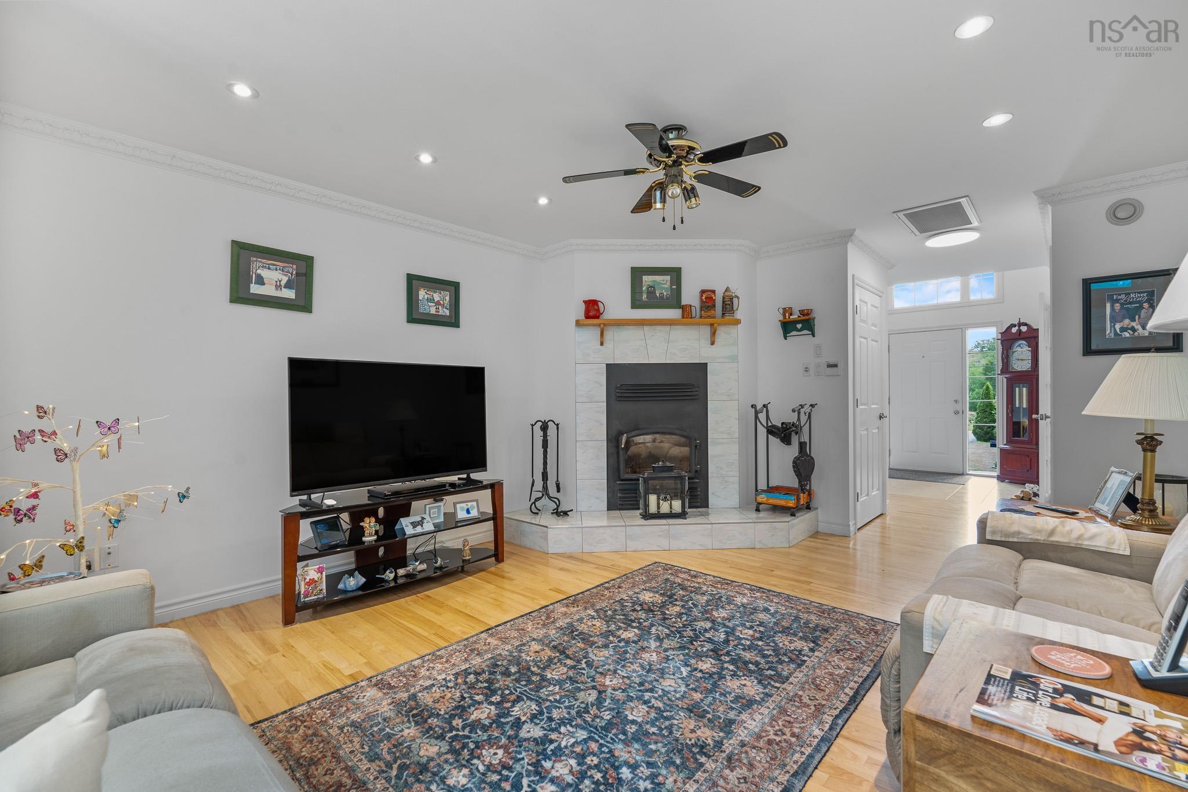
| Main Floor | Living Room | 15 x 12 |
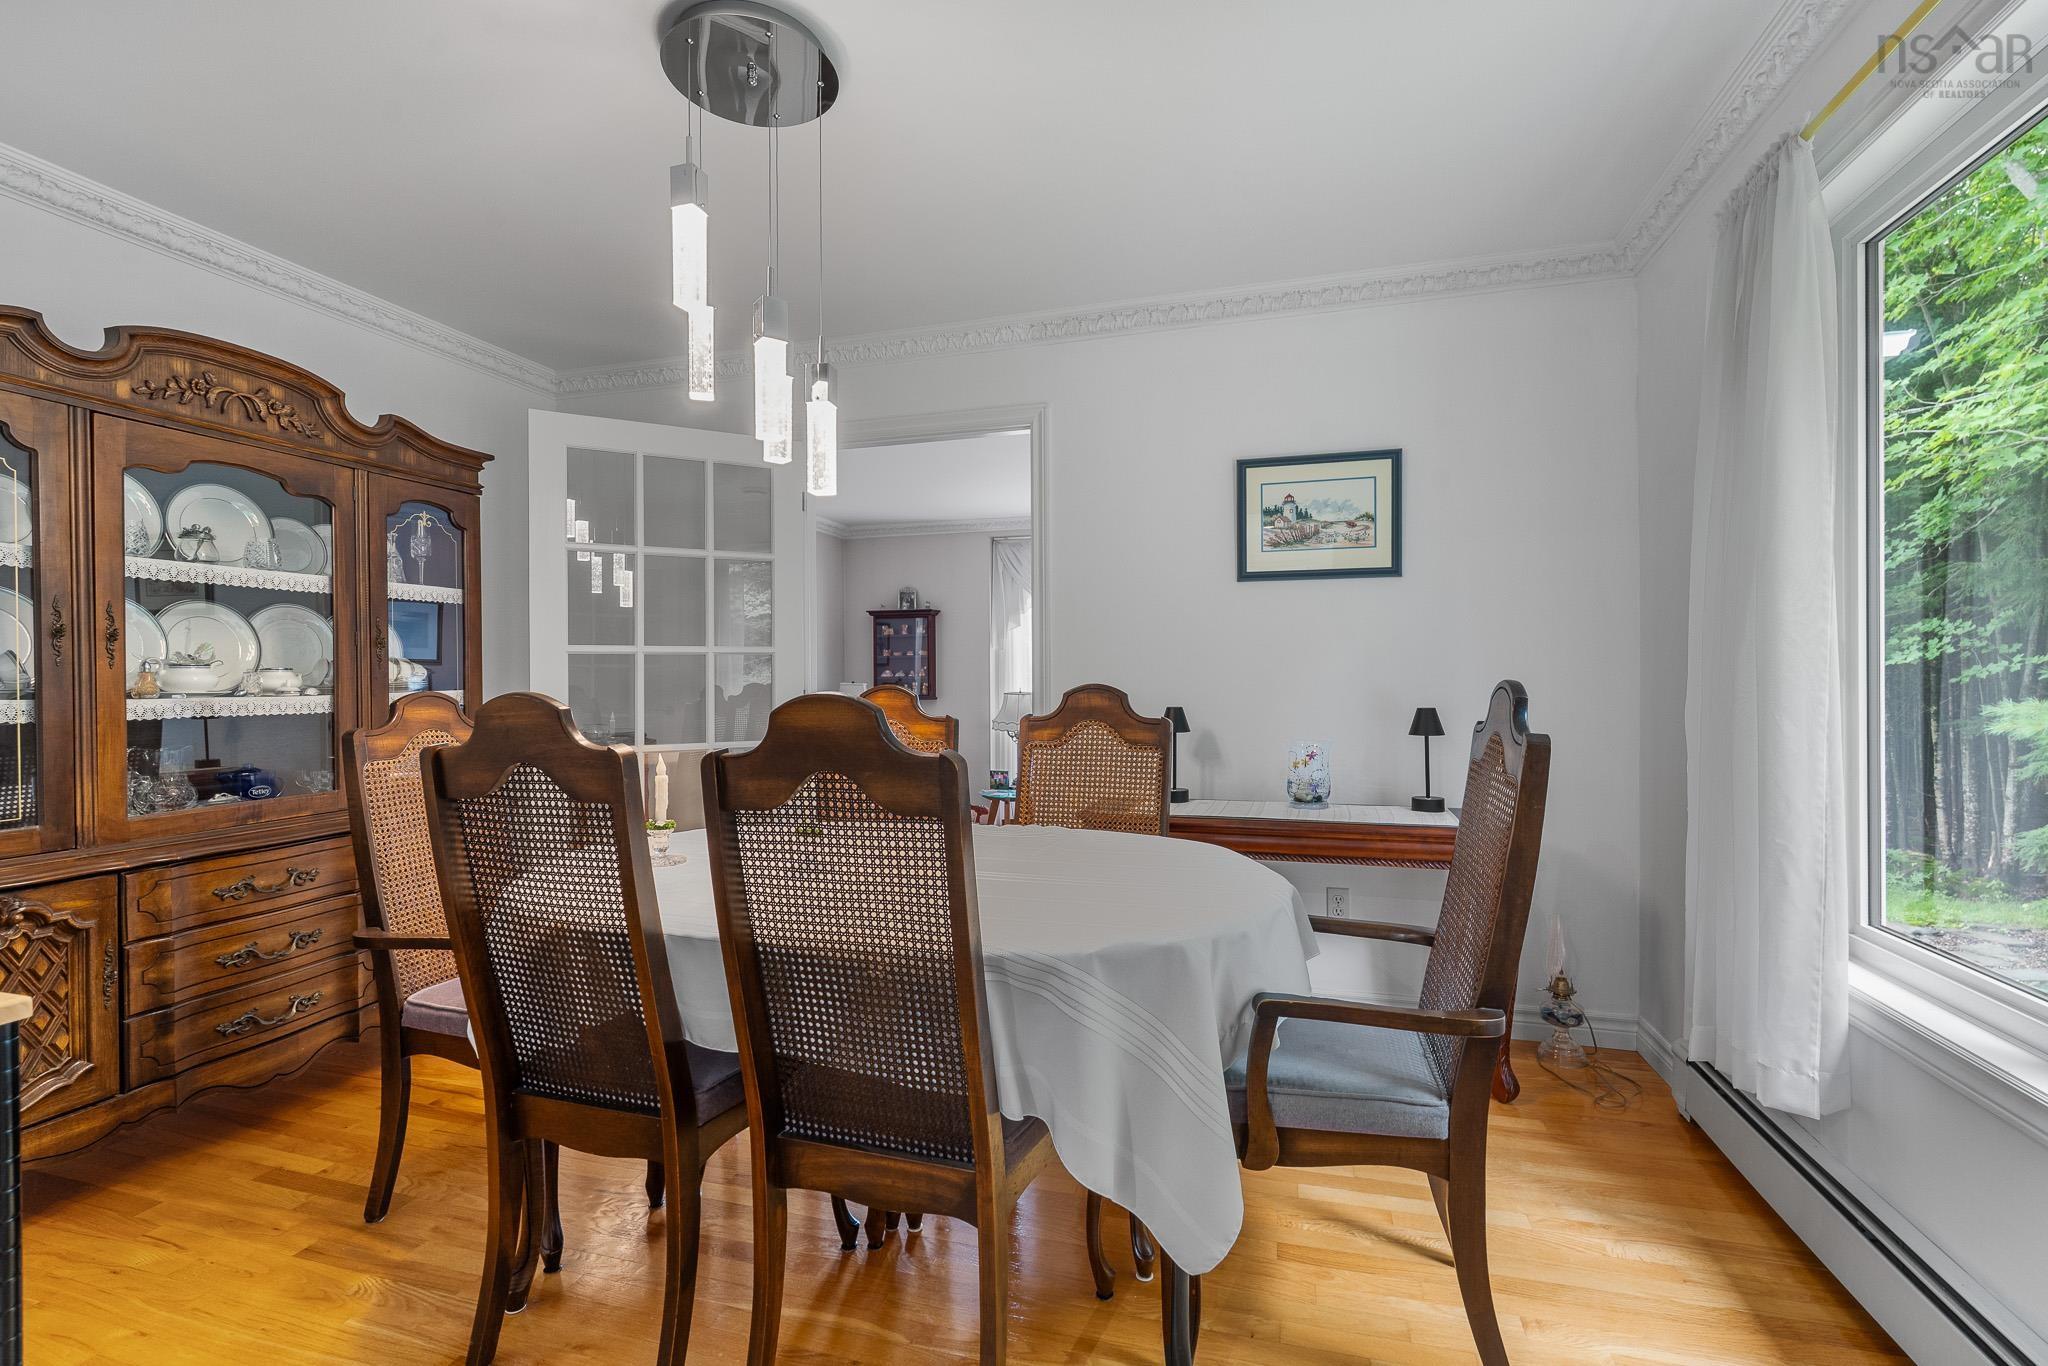
| Main Floor | Dining Room | 13 x 10 |
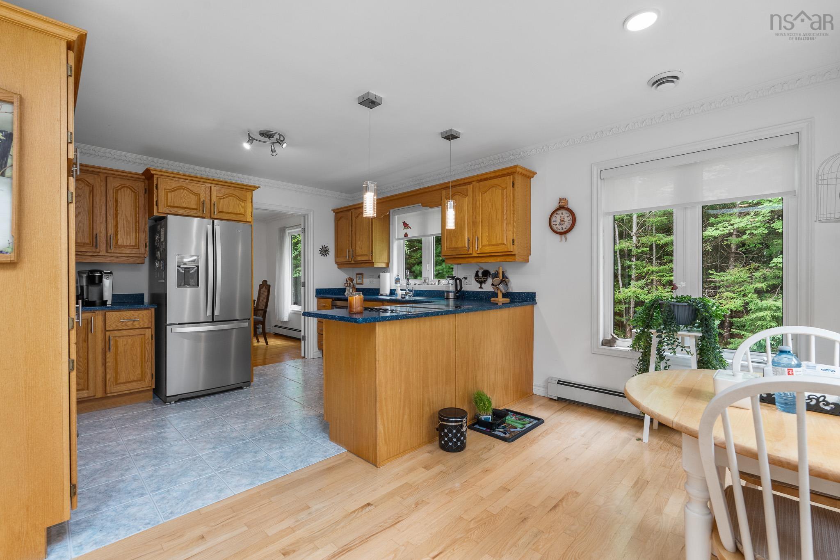
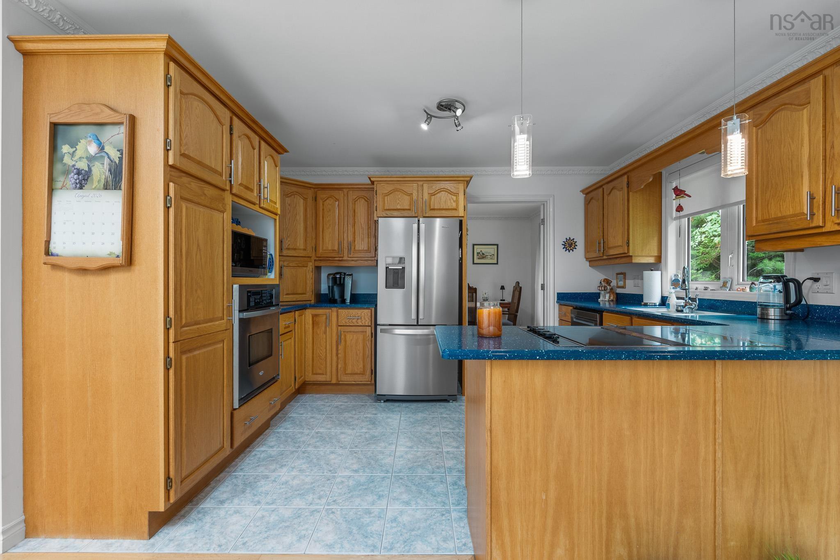
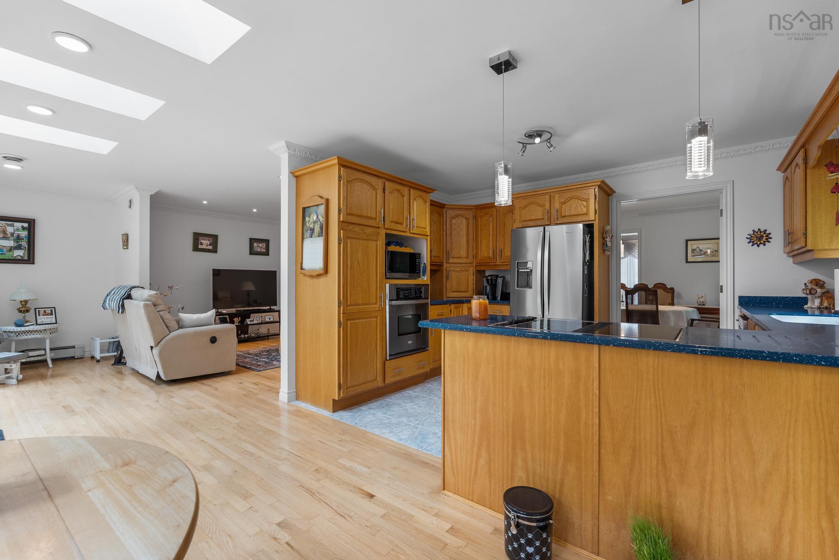
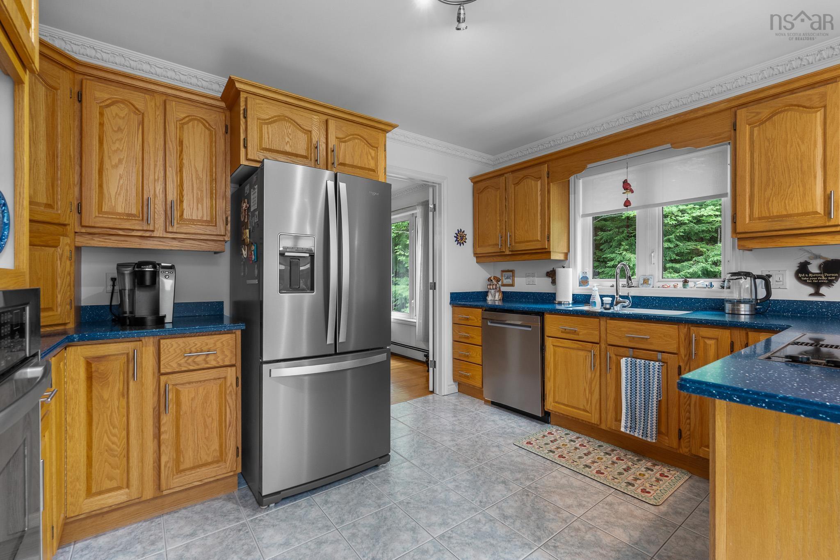
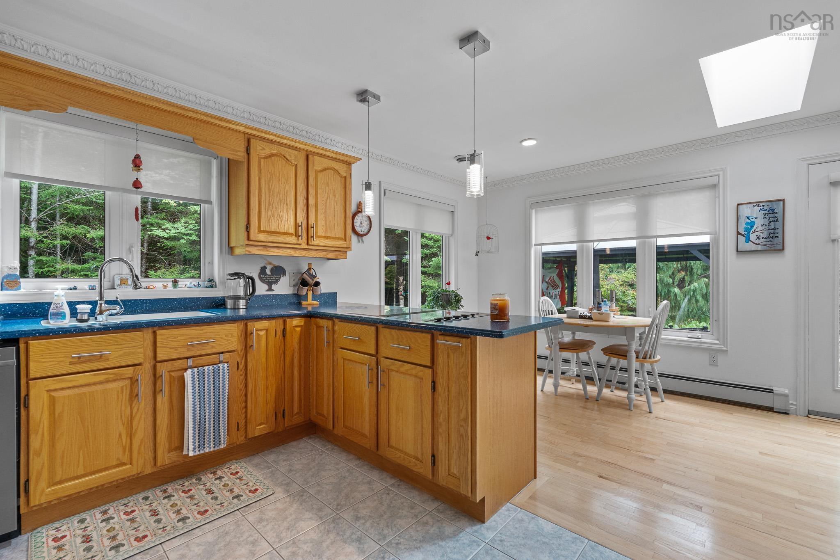
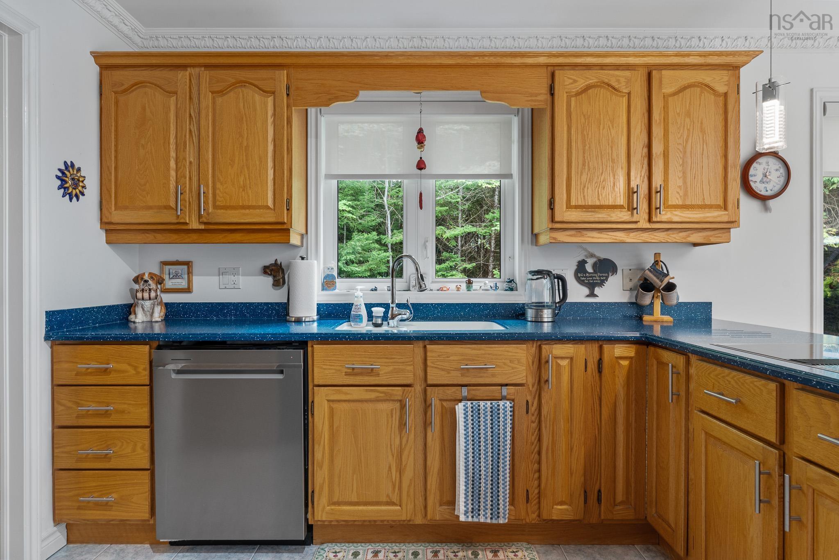
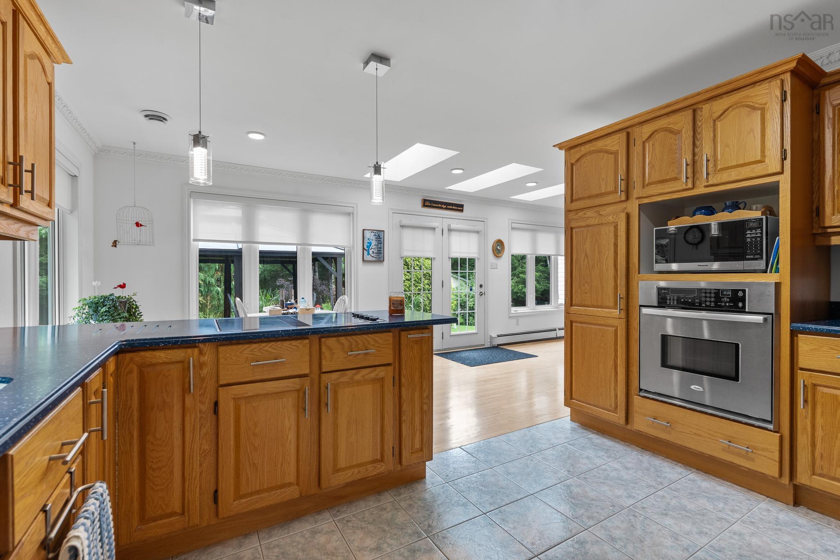
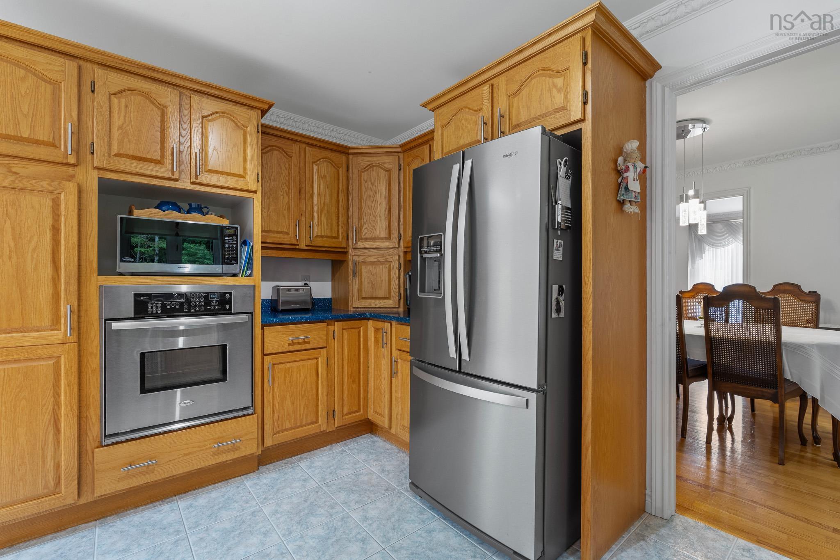
| Main Floor | Kitchen | 13 x 10 |
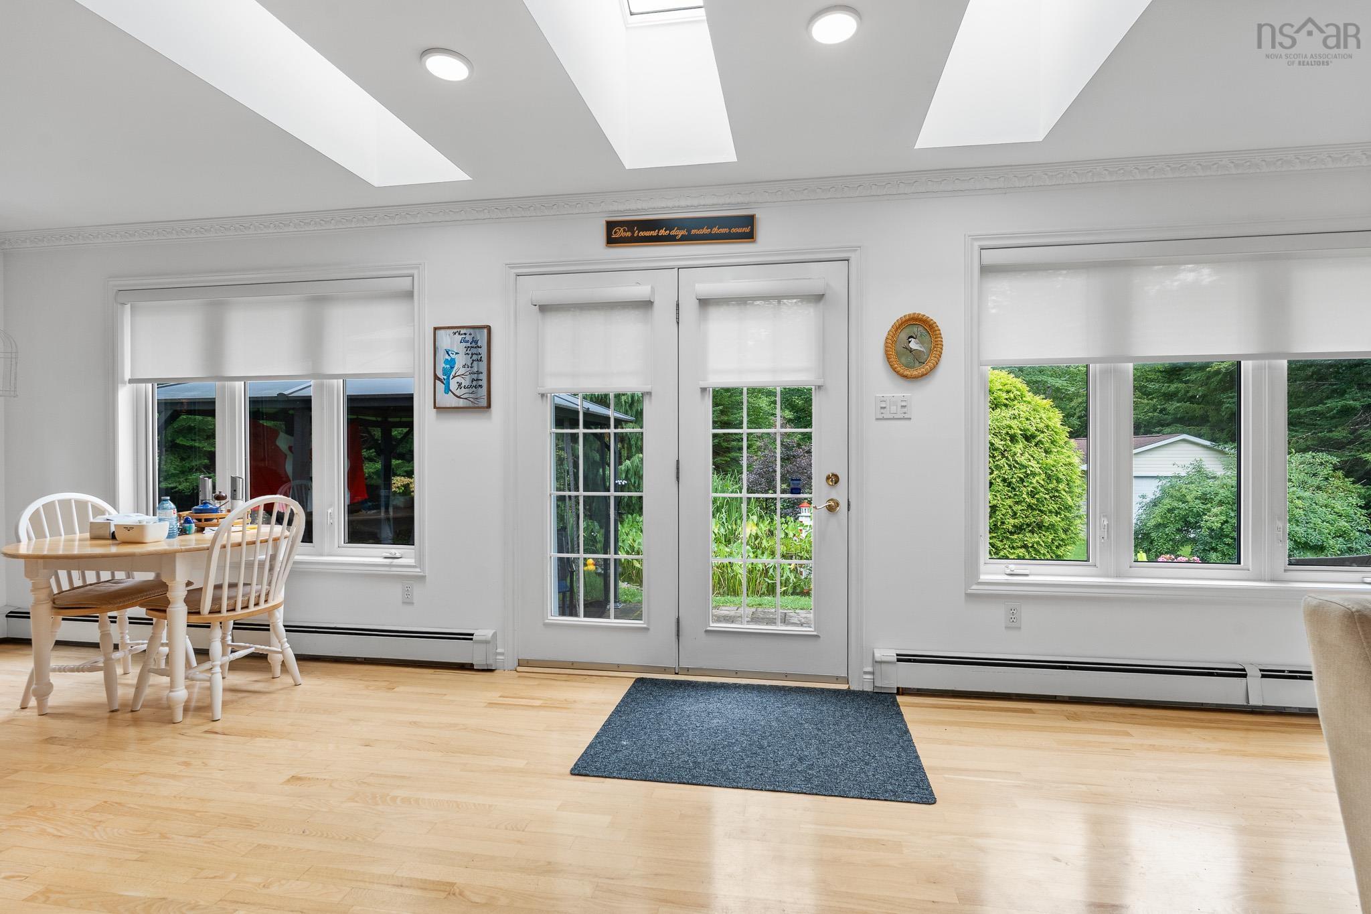
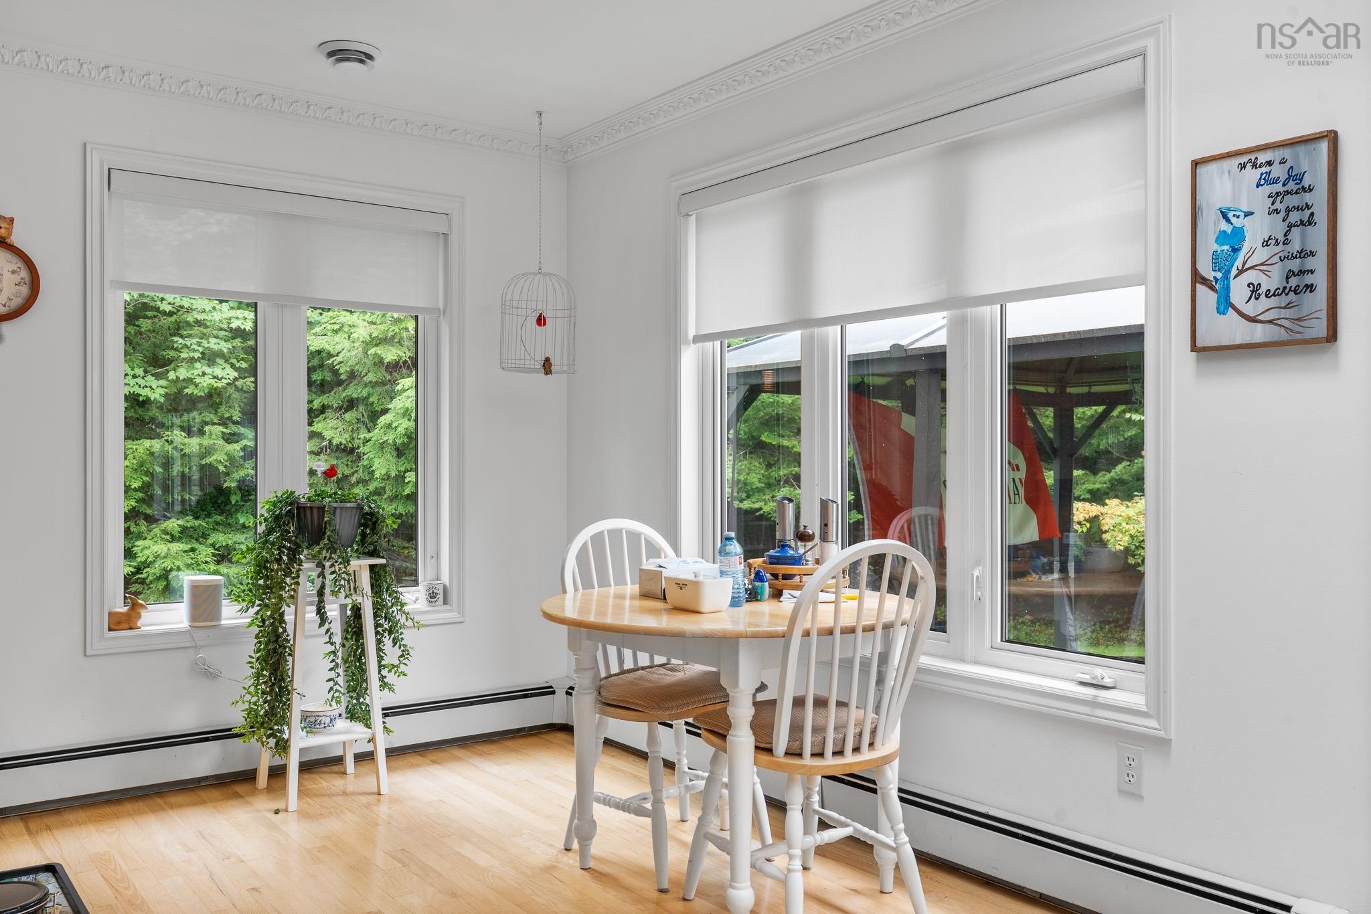
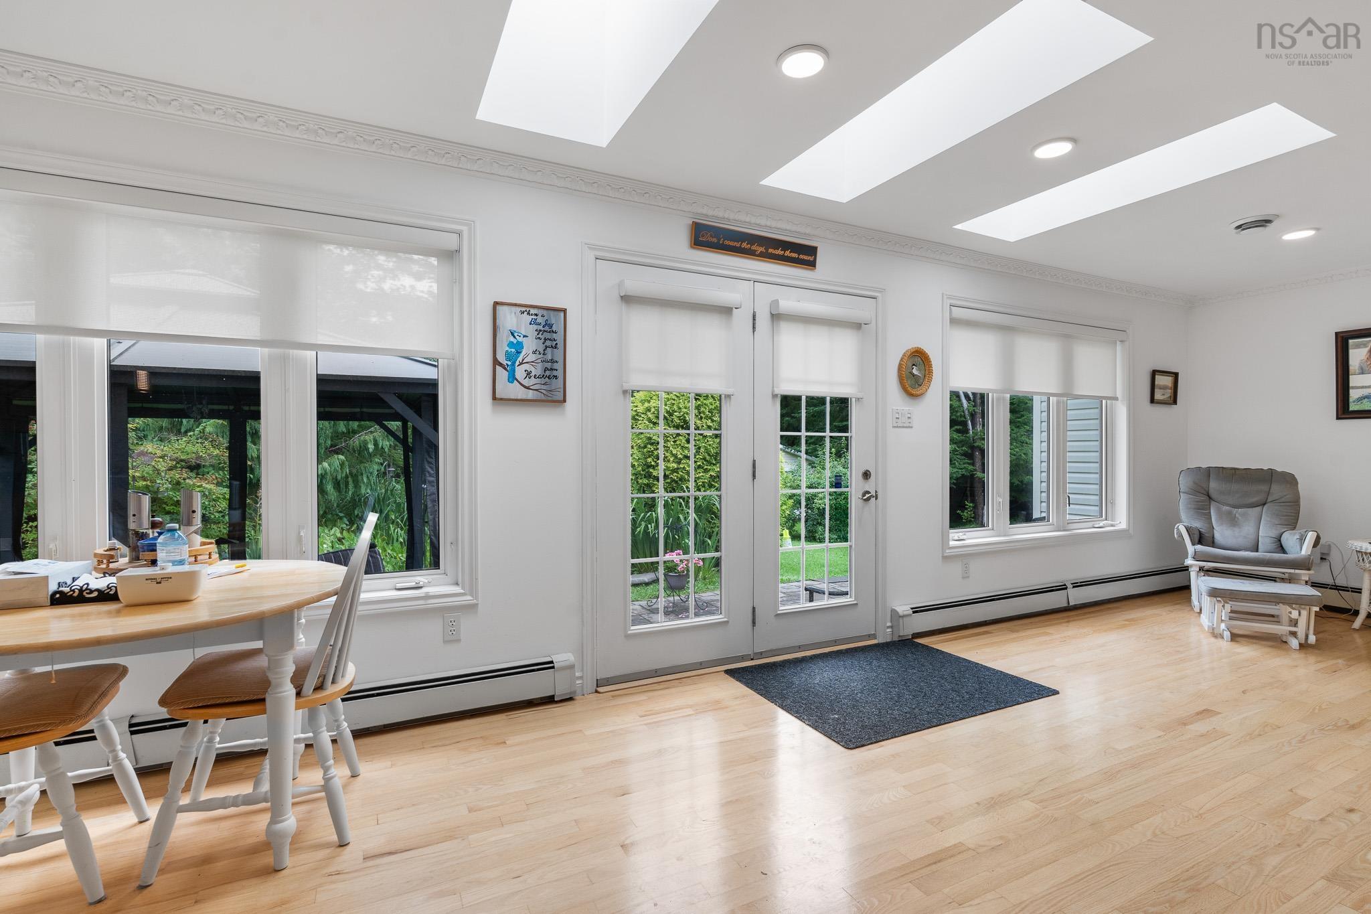
| Main Floor | Dining Nook | 9 x 26 |
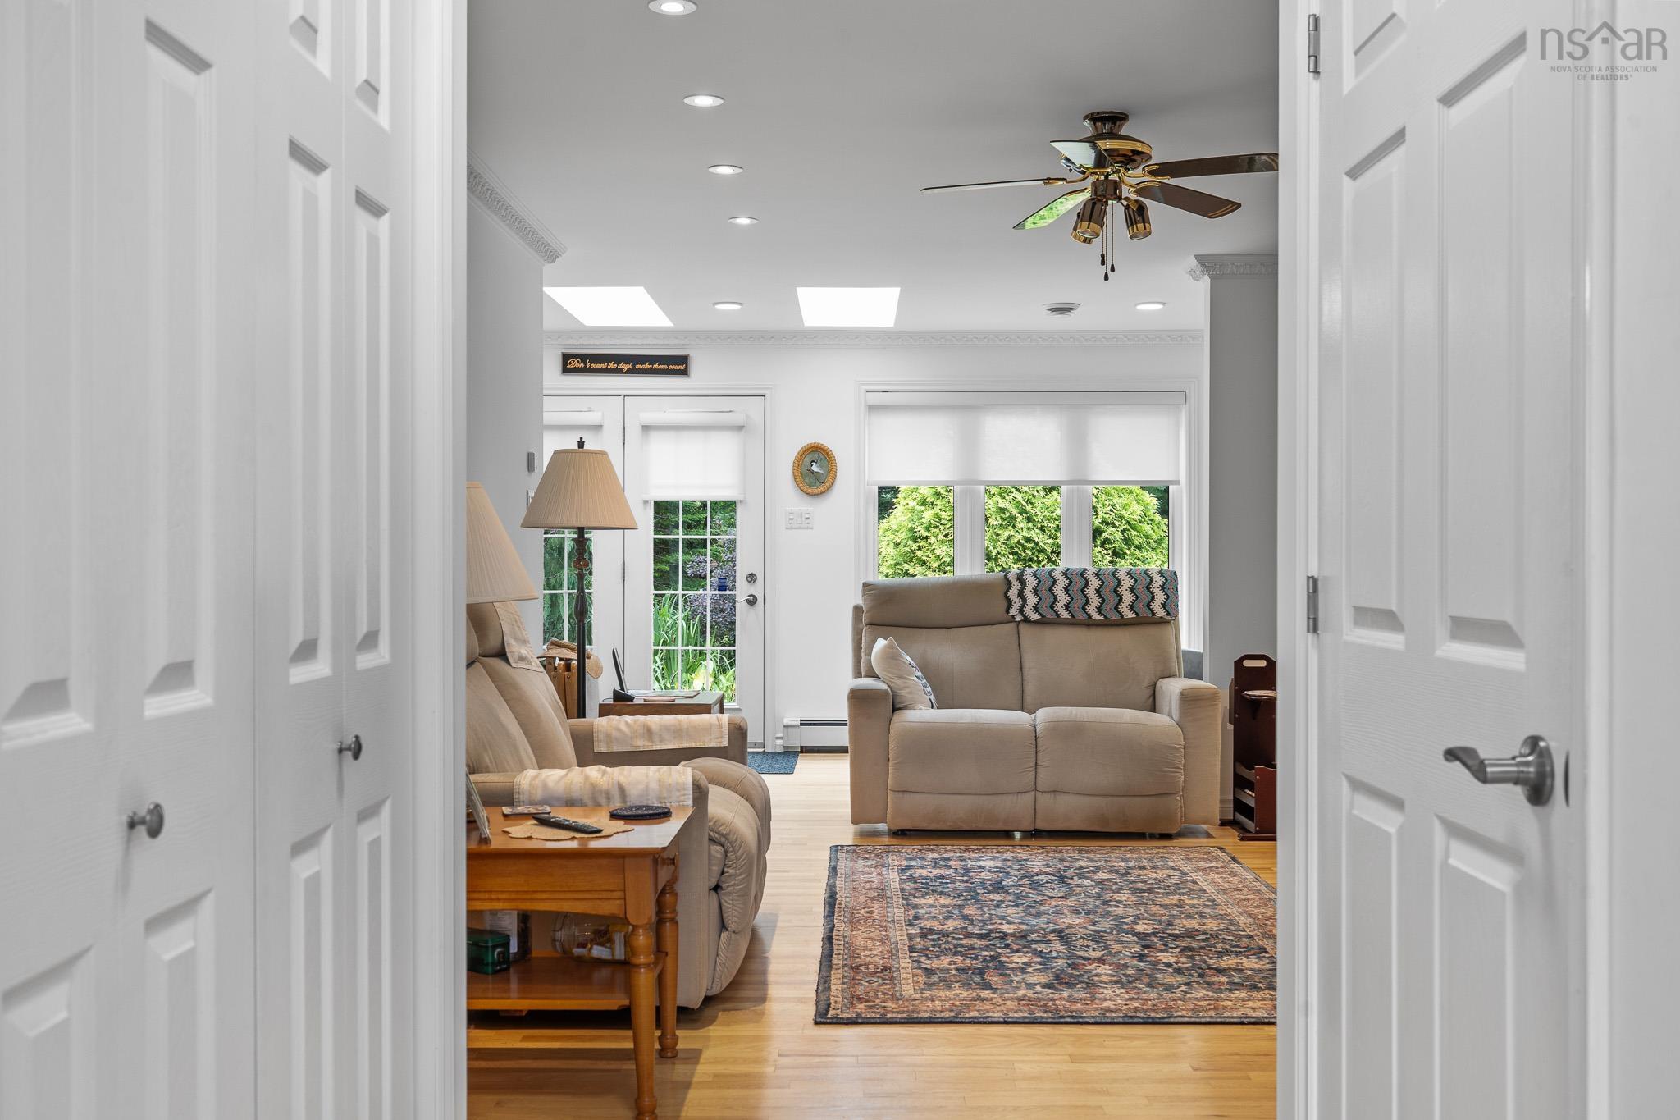
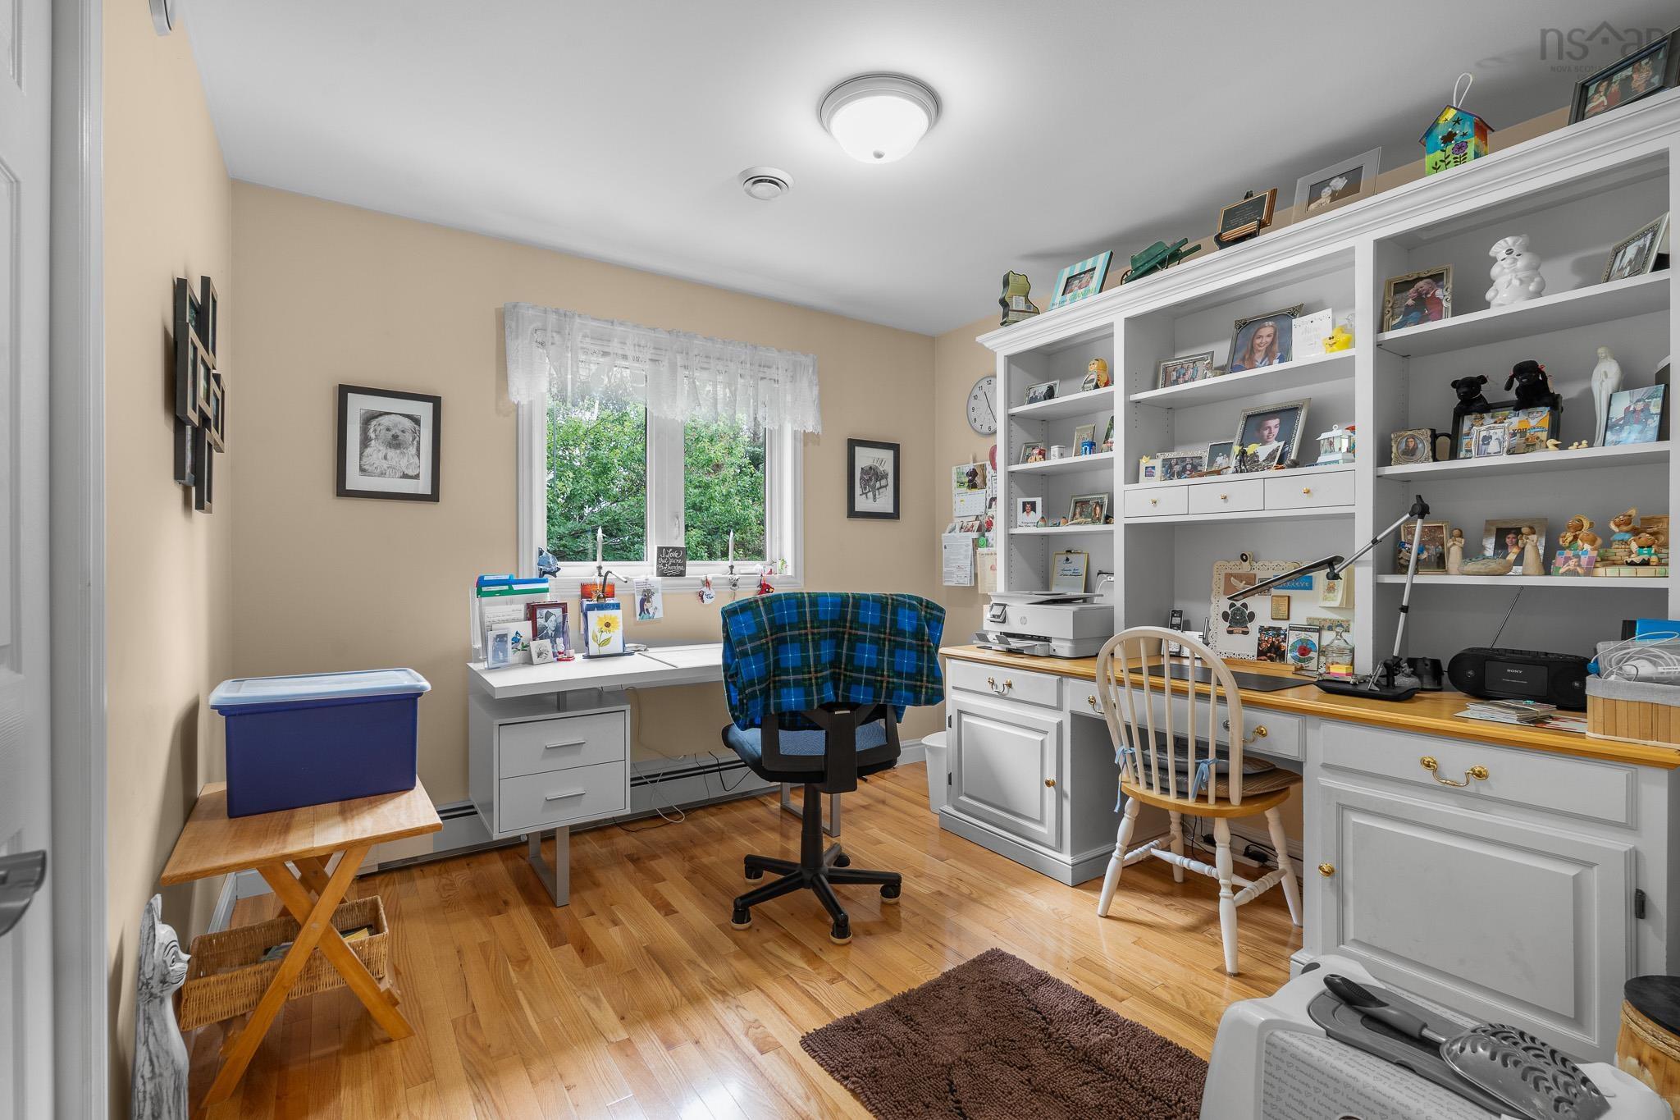
| Main Floor | Den/Office | 14 x 13 |
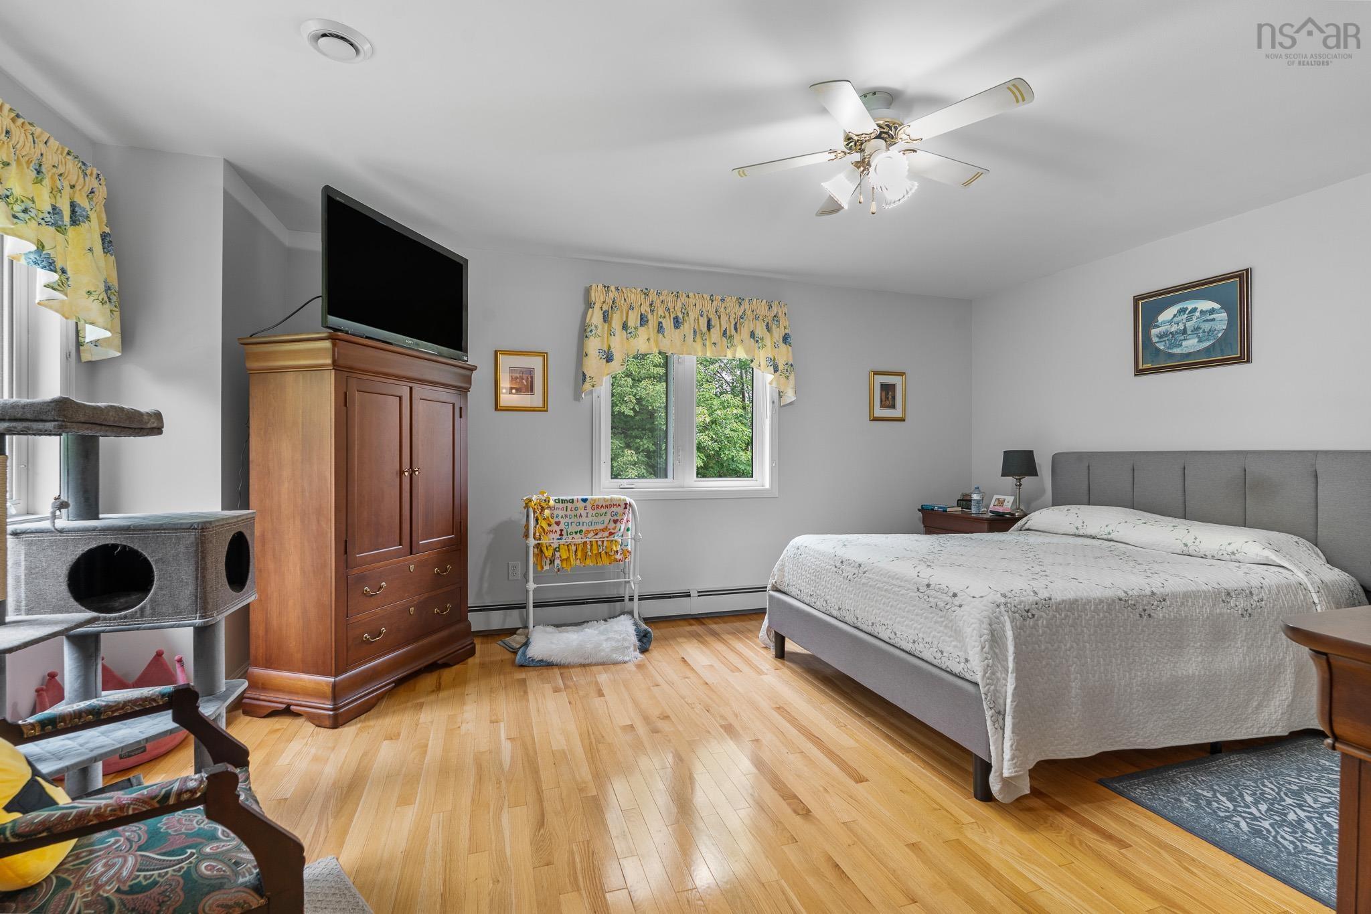
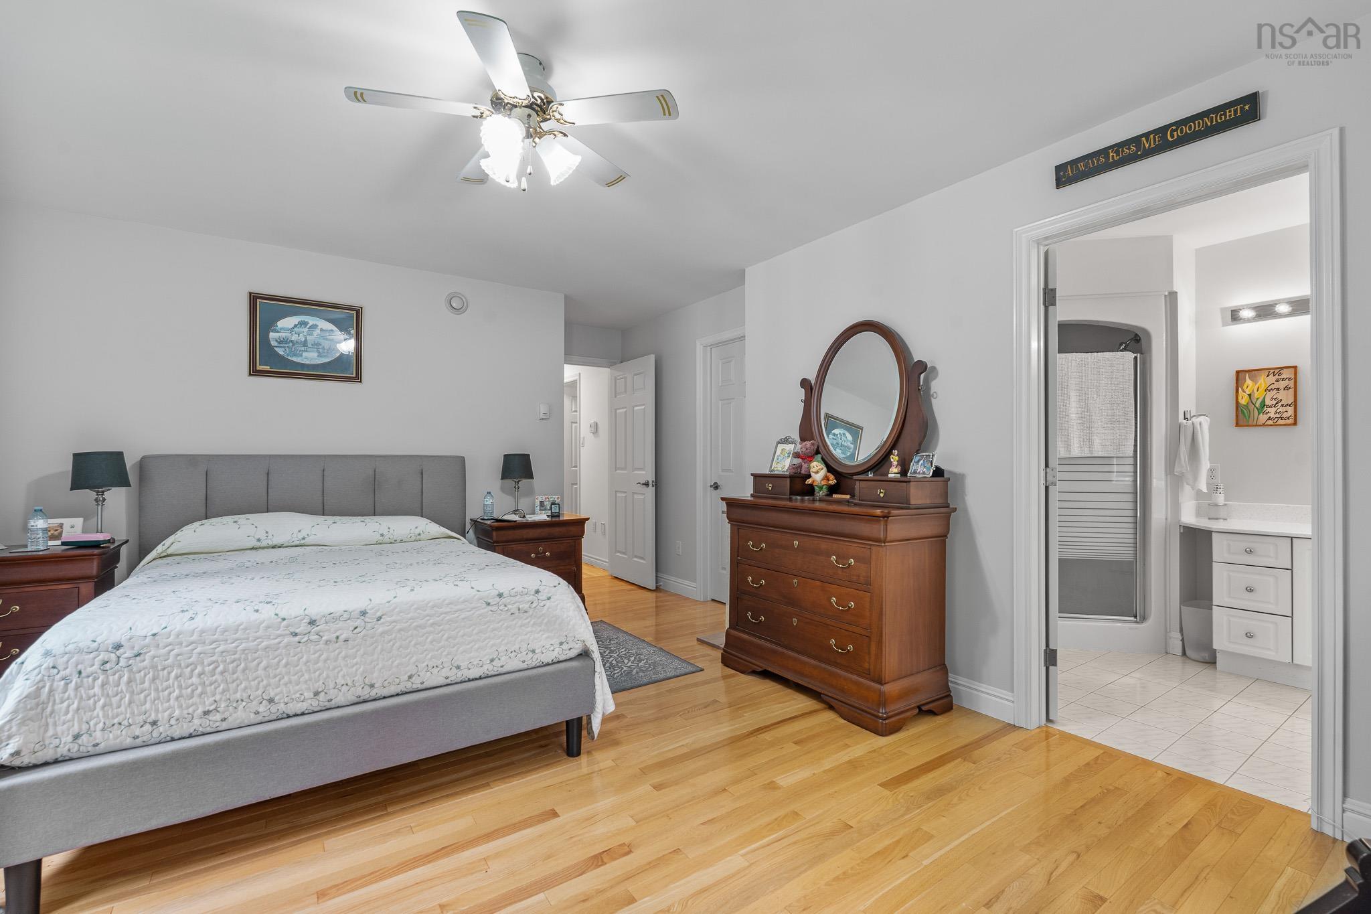
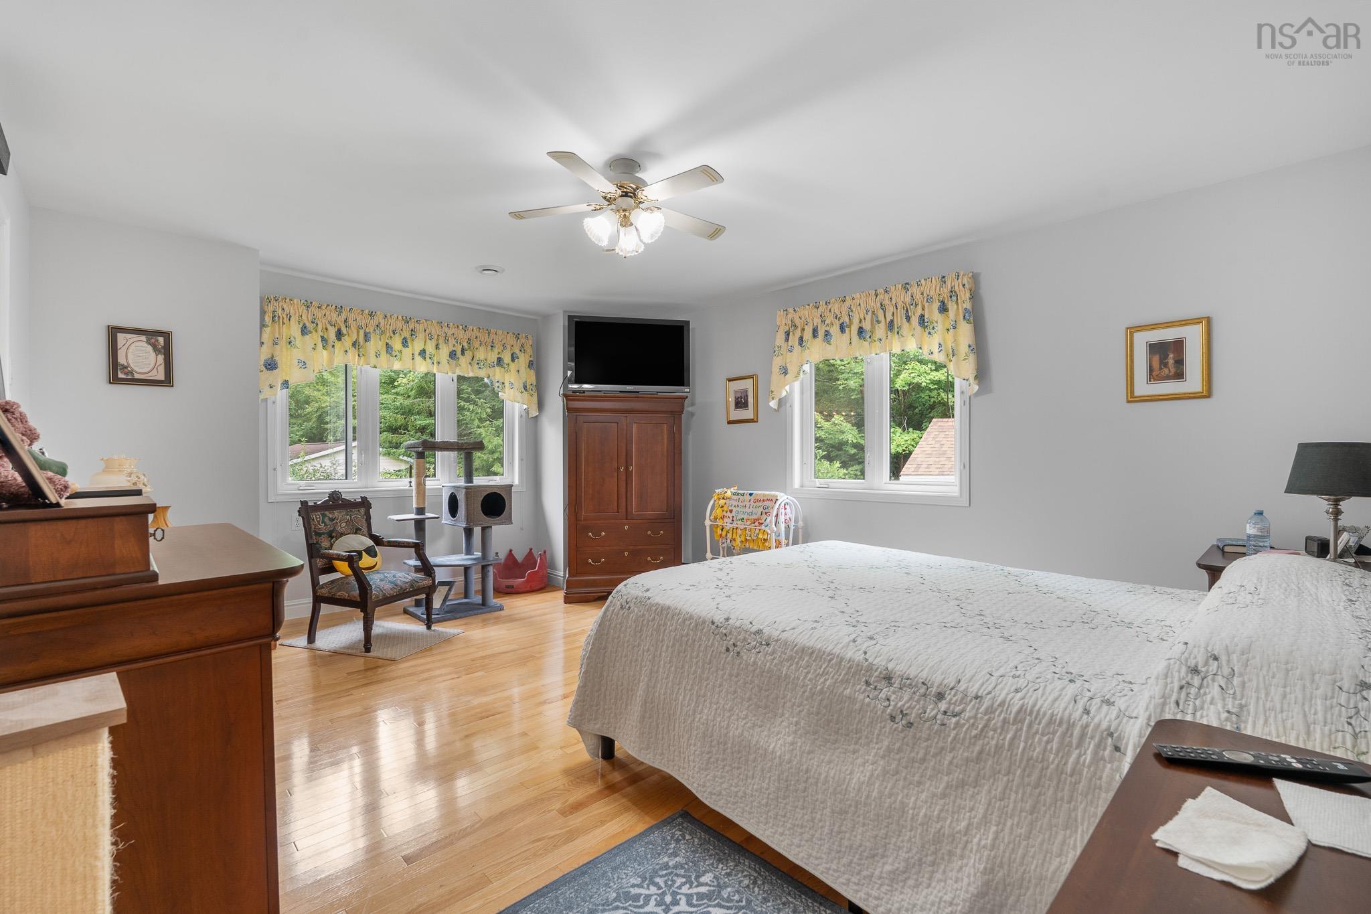
| Main Floor | Primary Bedroom | 16 x 13.4 + Jog |
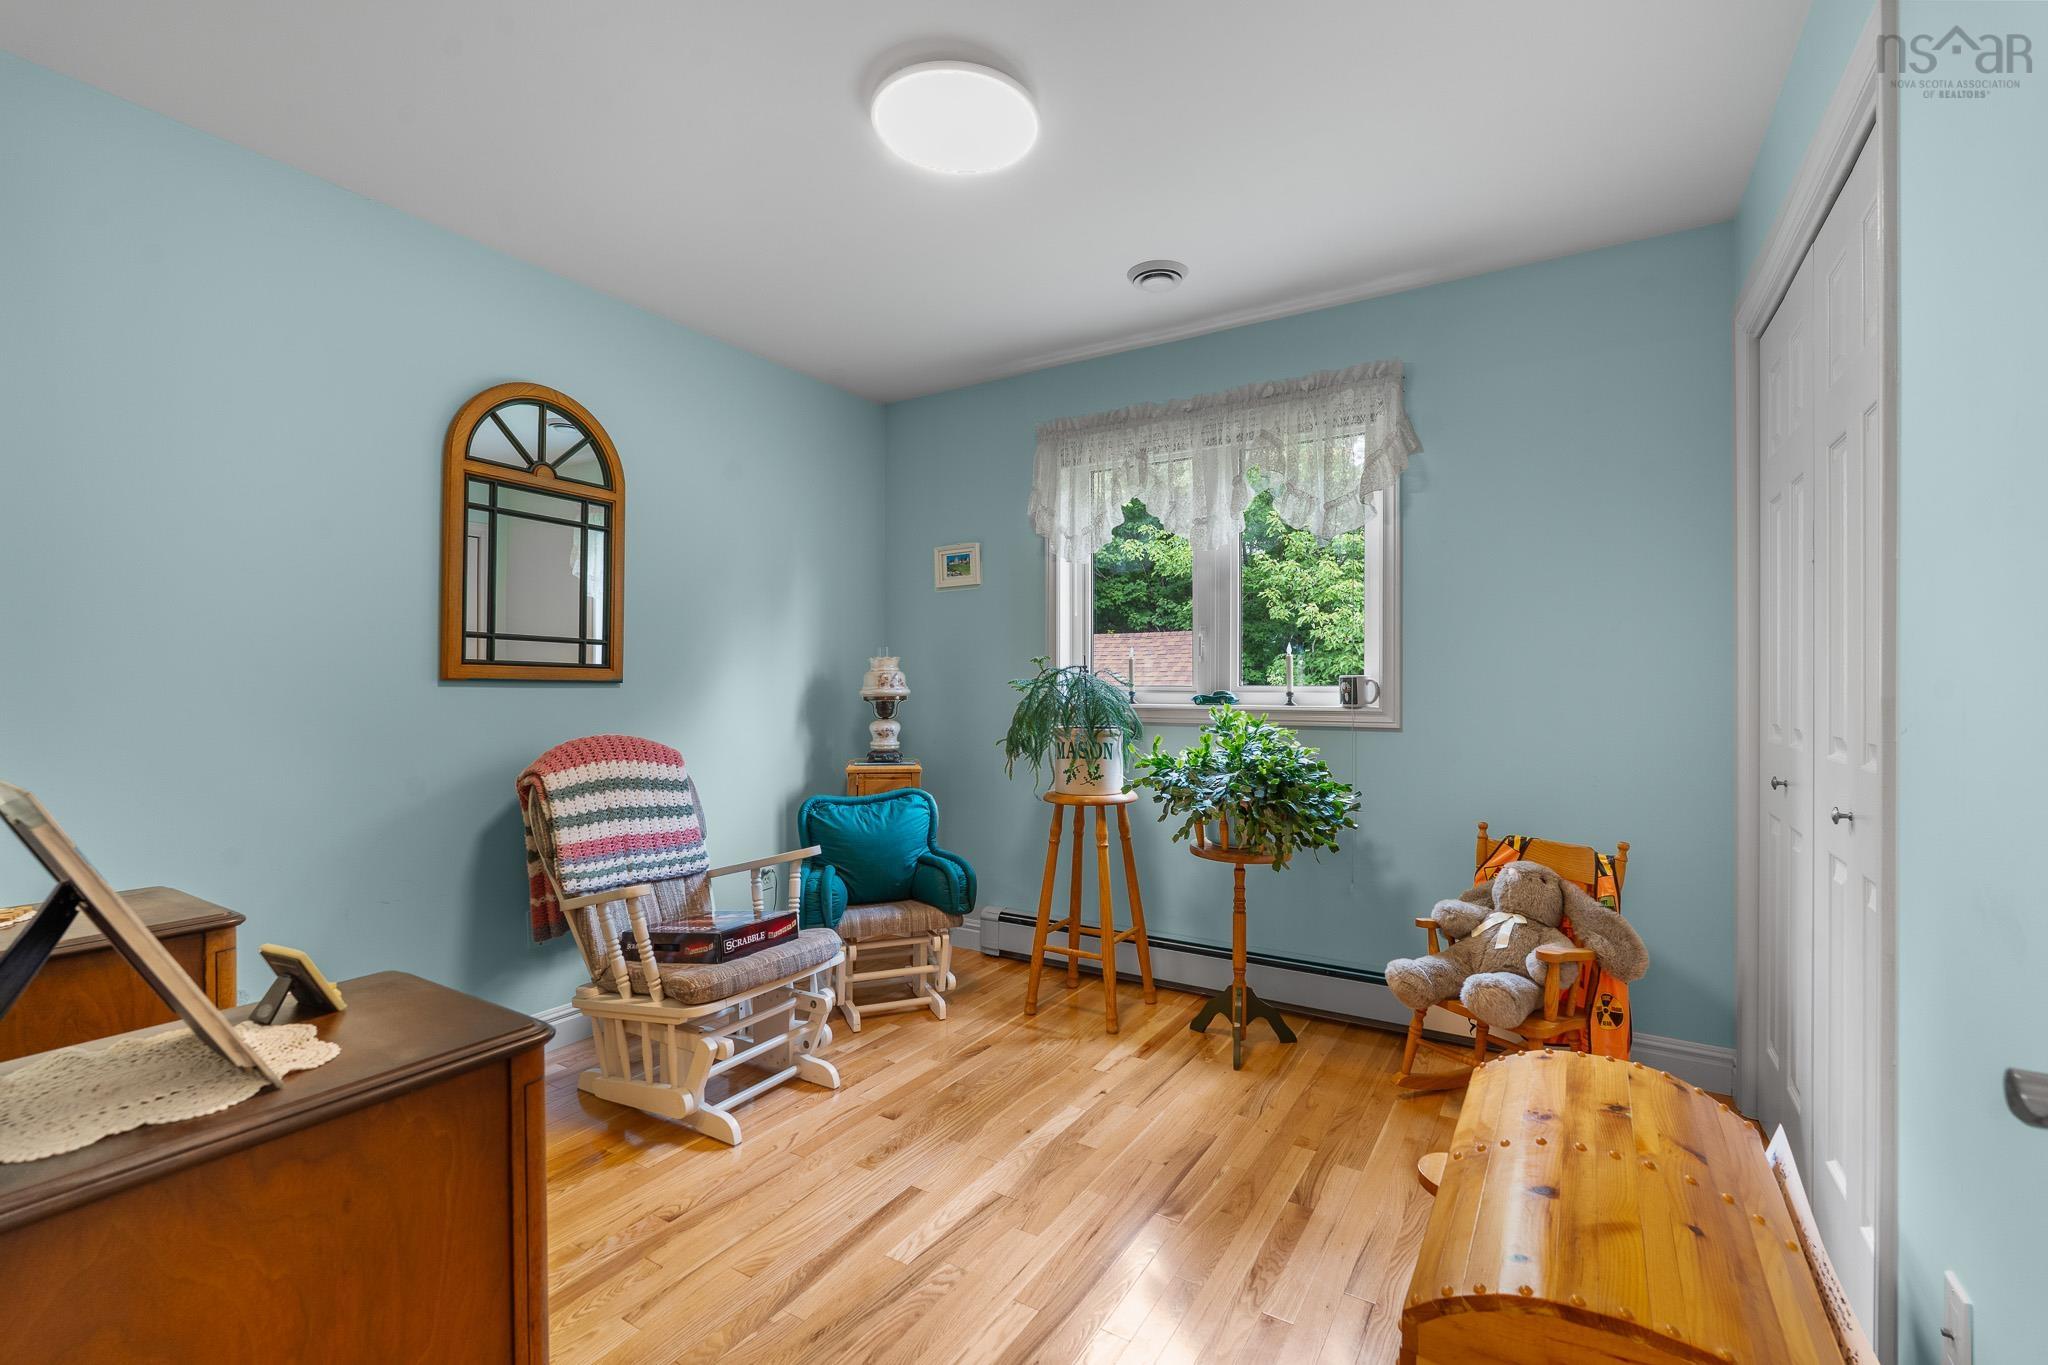
| Main Floor | Bedroom | 10.5 x 10 |
| Main Floor | Bedroom | 10.4 x 10.4 |
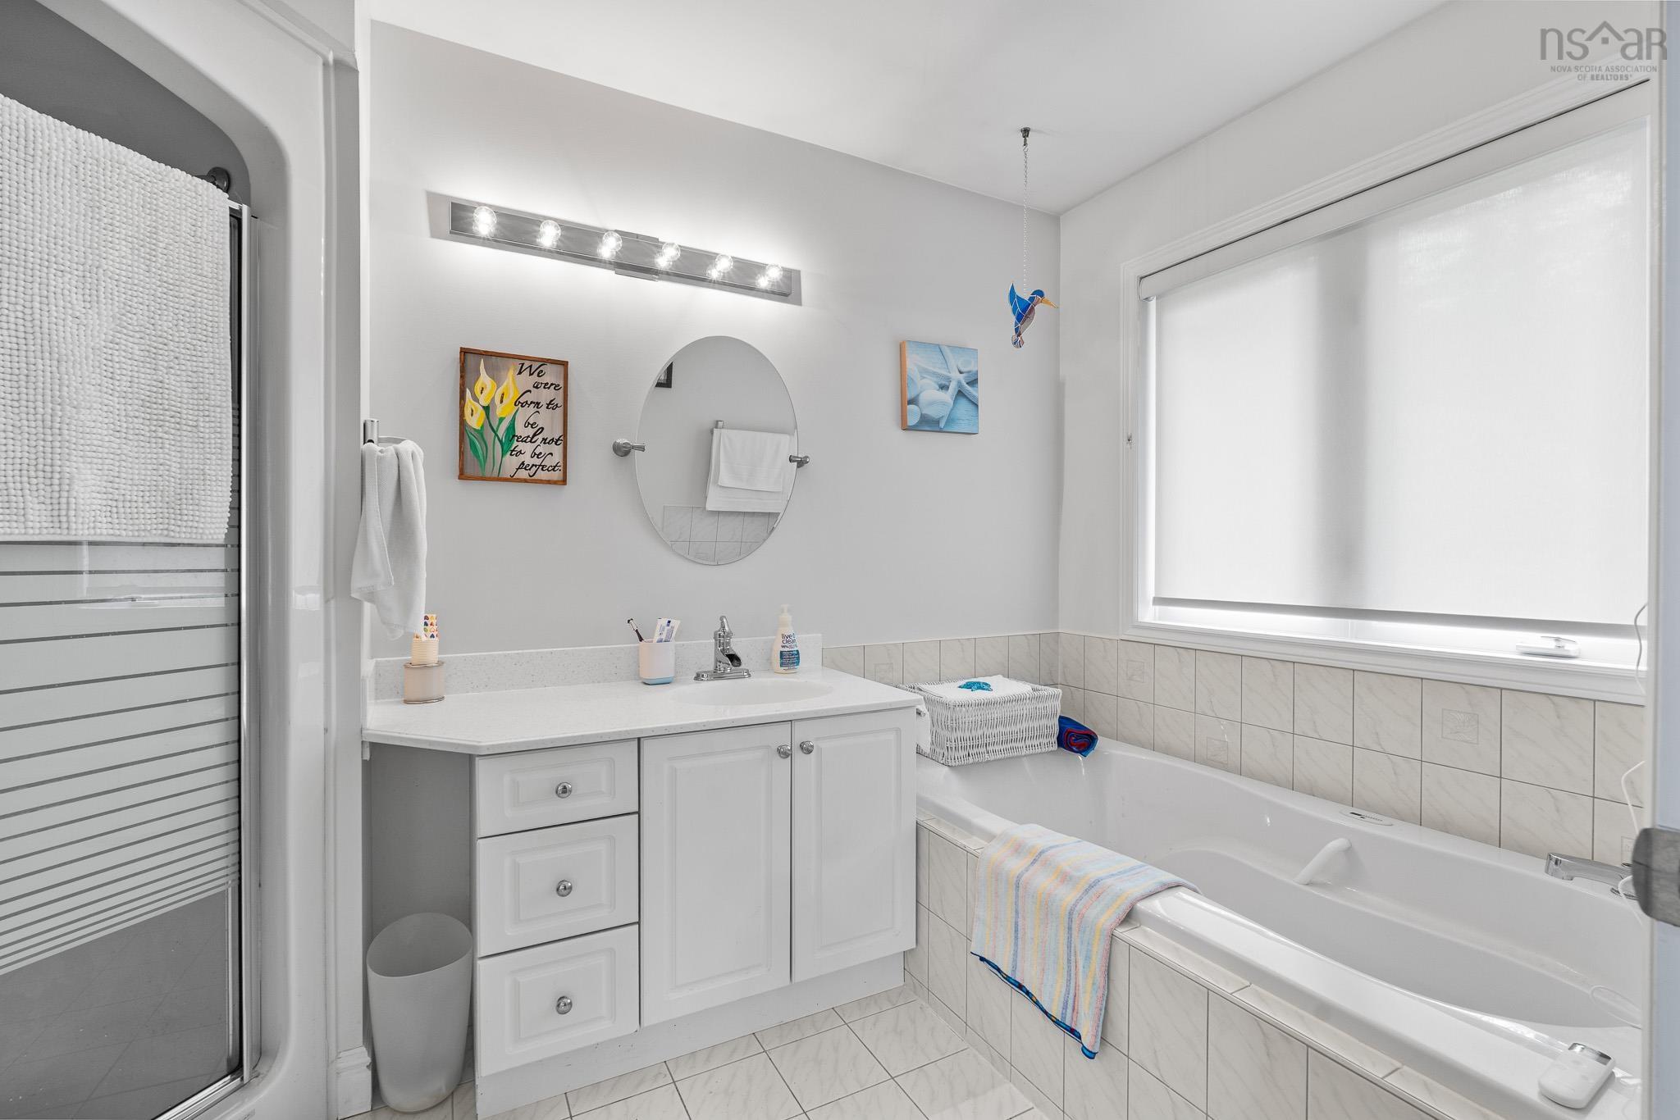
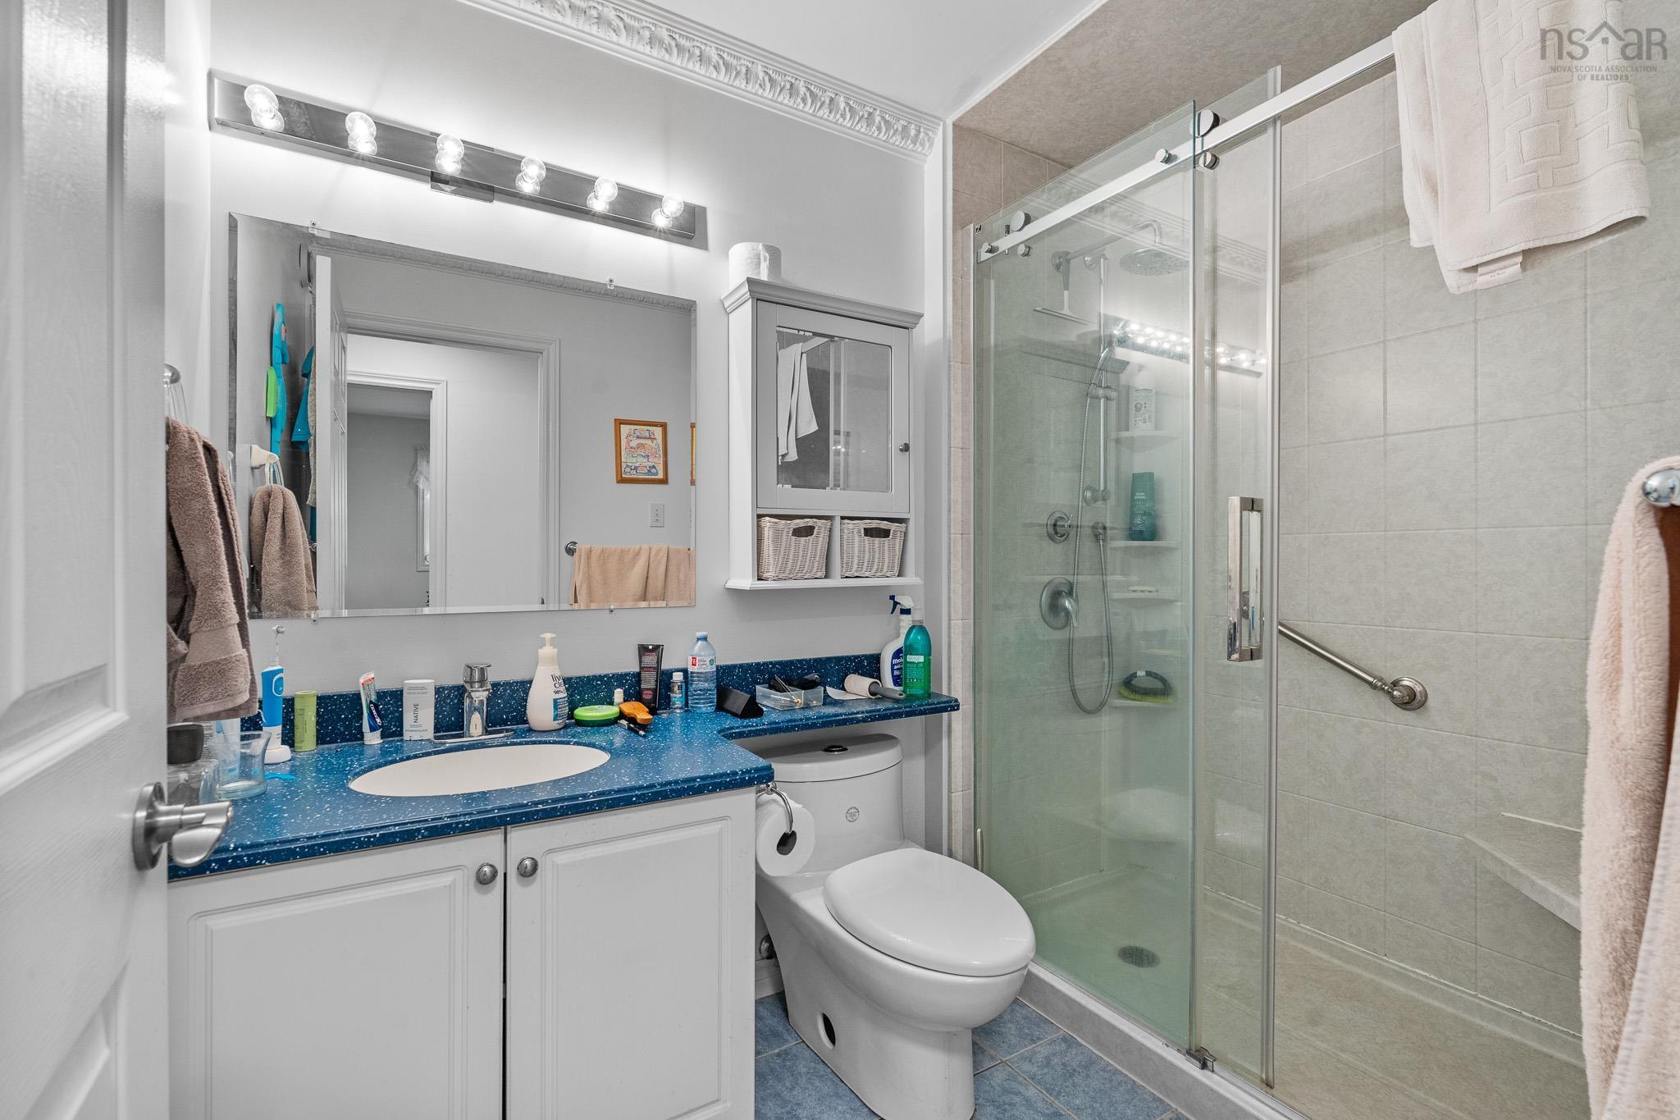
| Main Floor | Ensuite Bath 1 | 6 x 11 |
| Main Floor | Bath 1 | 8.4 x 5.5 |
Single Family
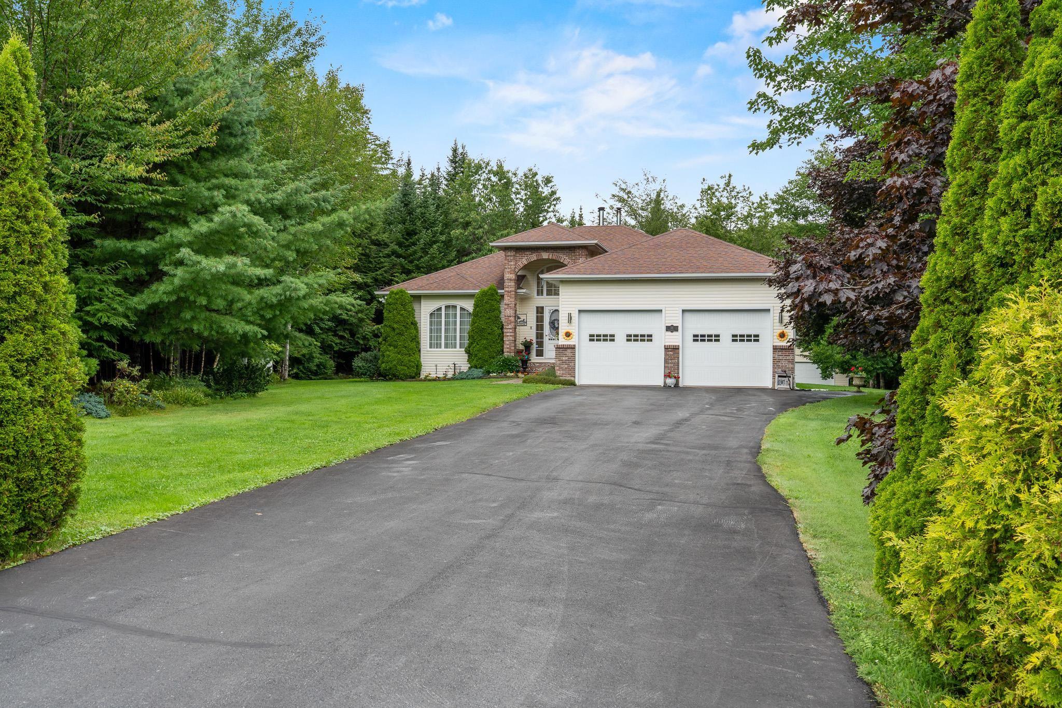
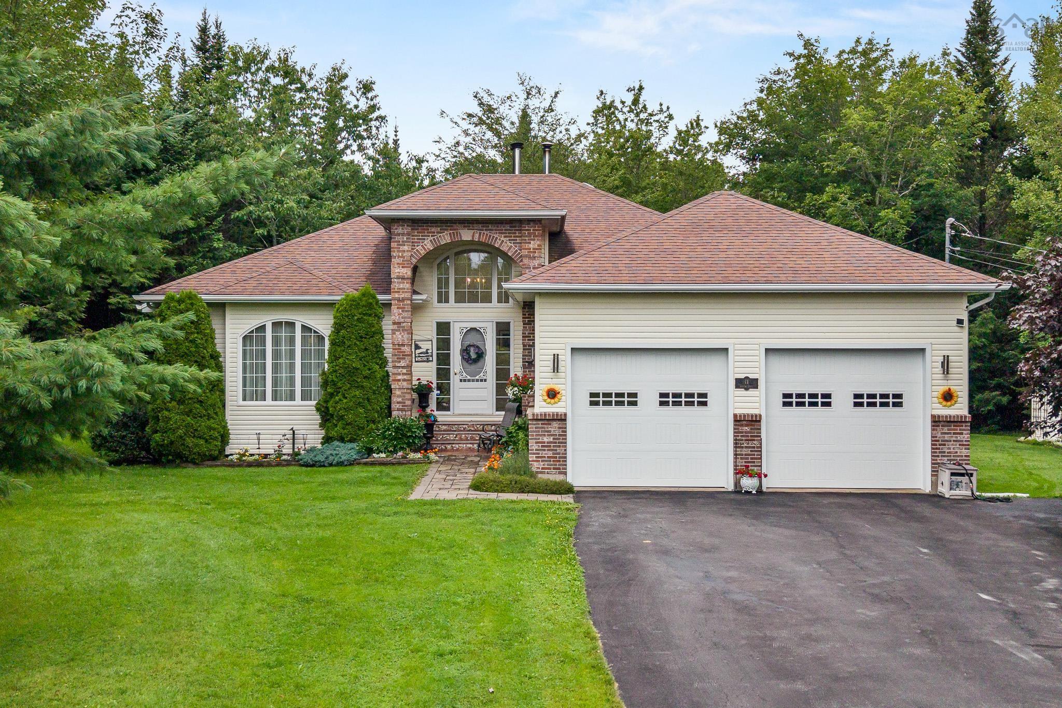
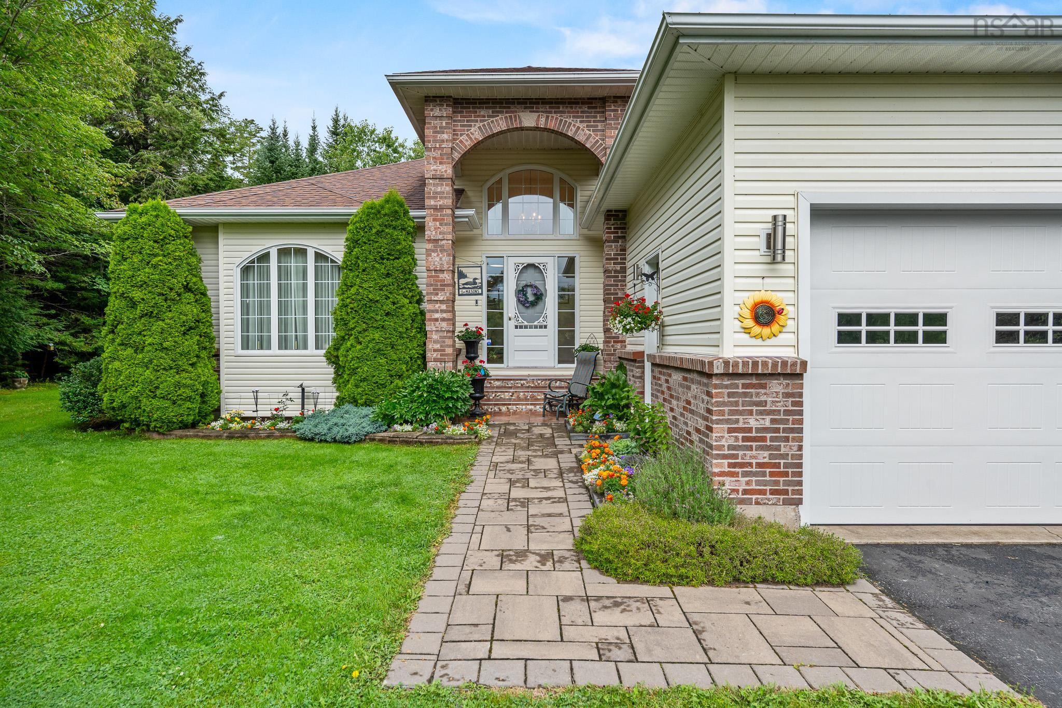
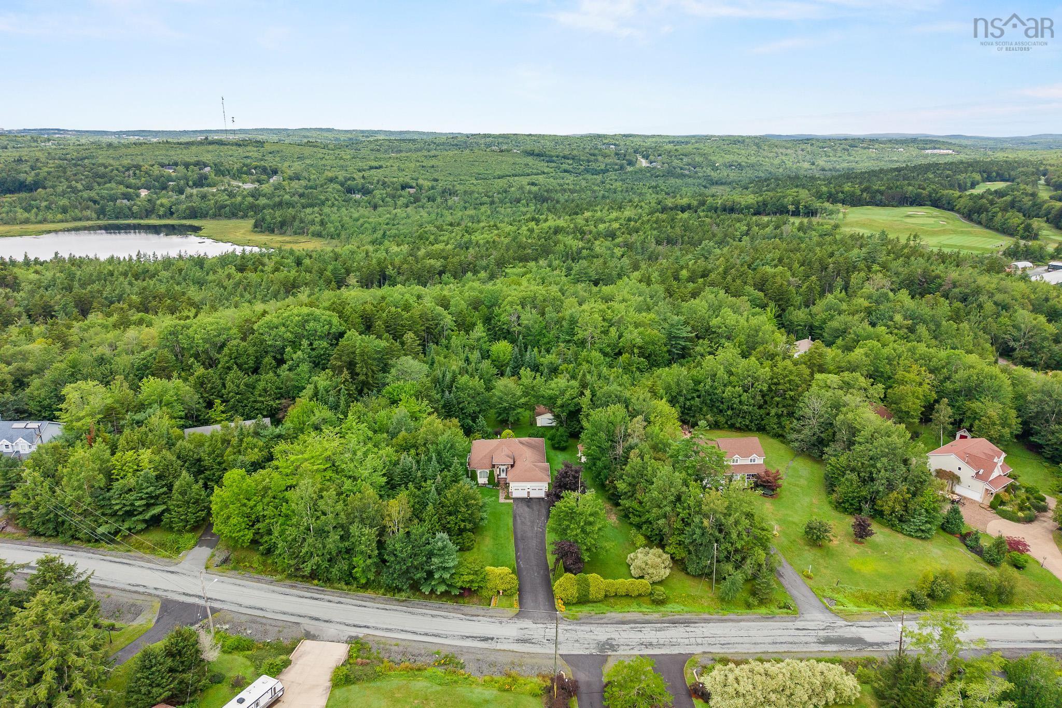
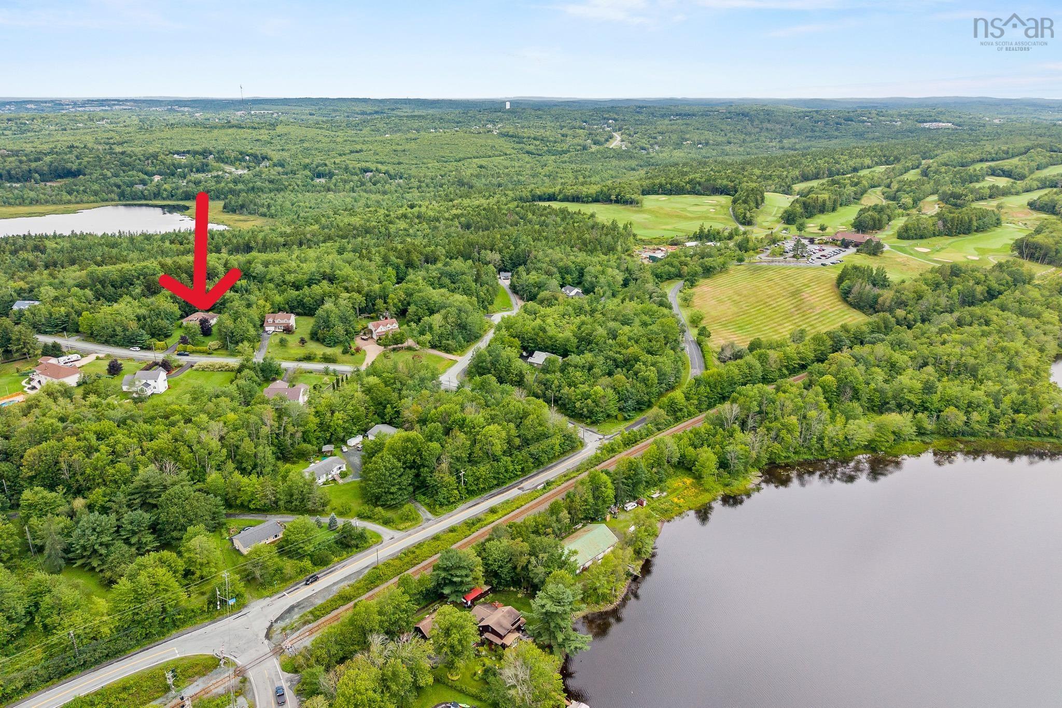
11 Taylor Drive, Windsor Junction, NS (MLS® 202621181).
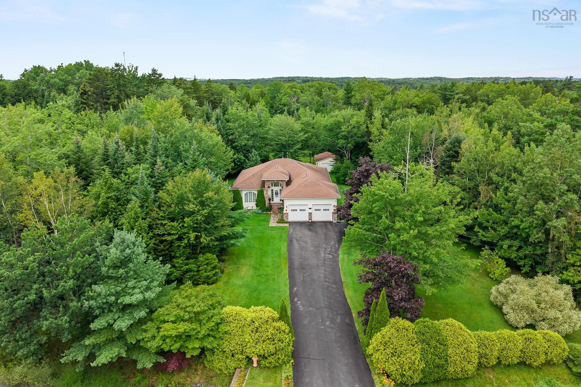

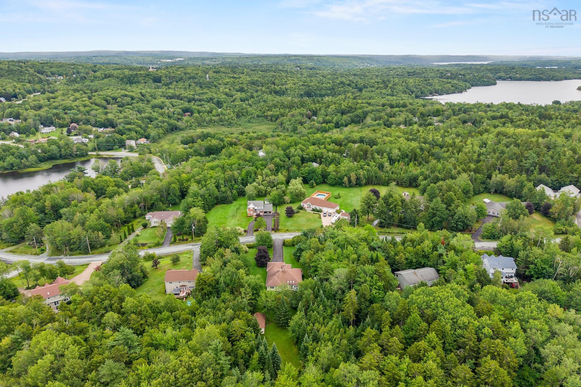
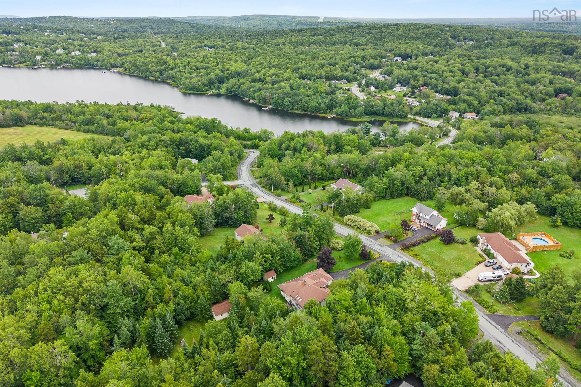
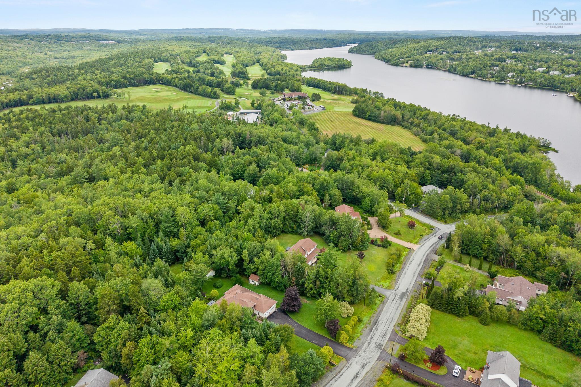
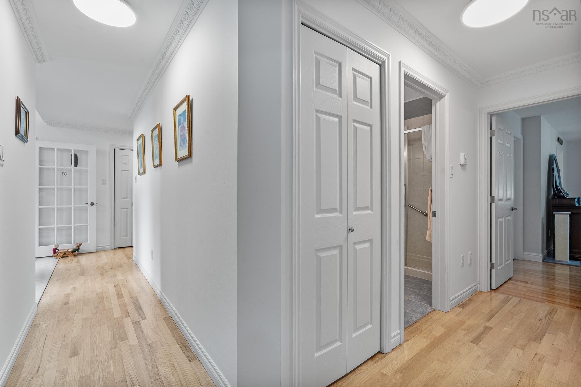
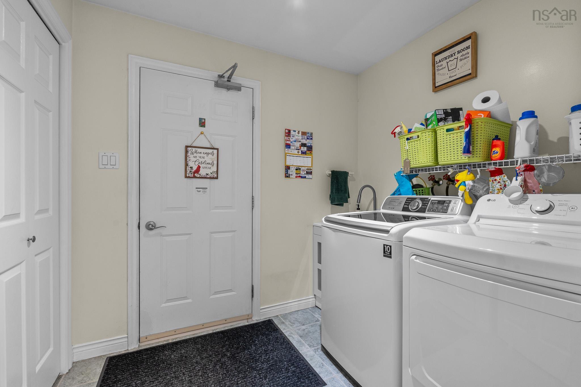
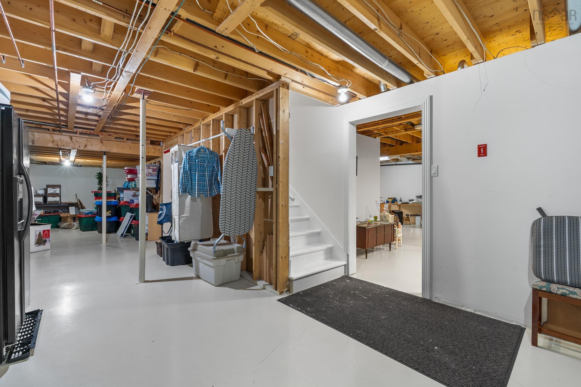
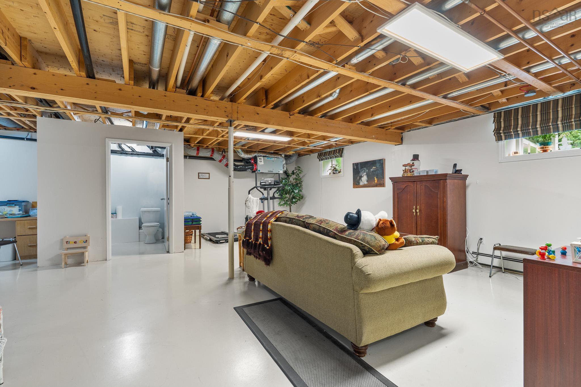
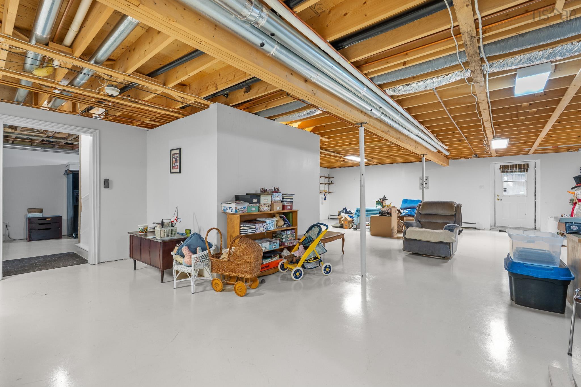
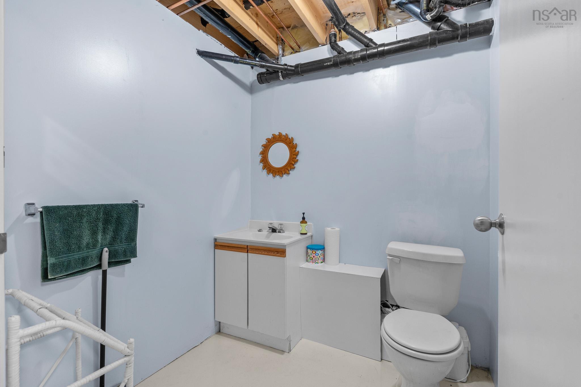
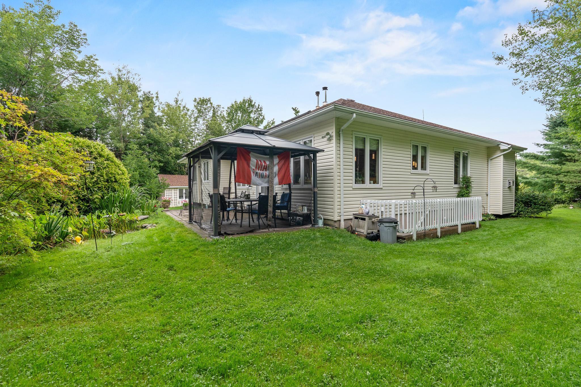
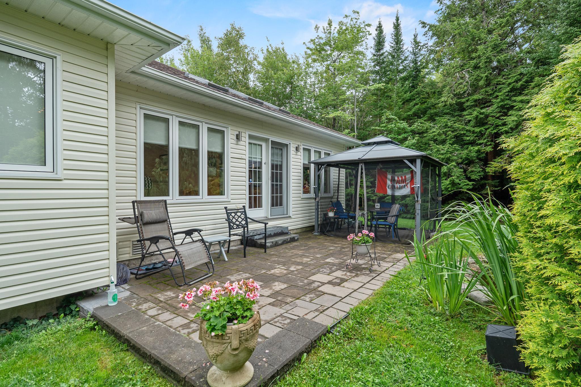
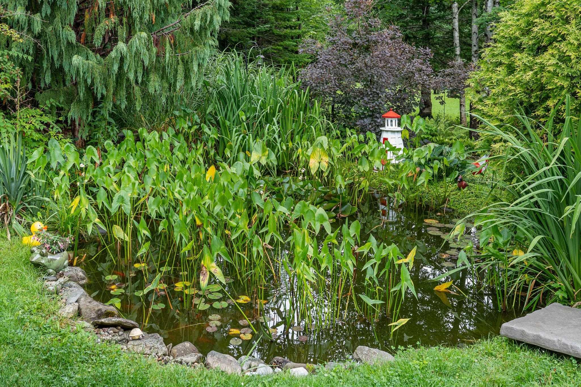
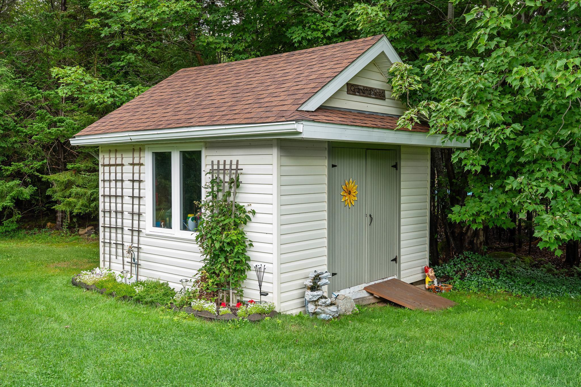
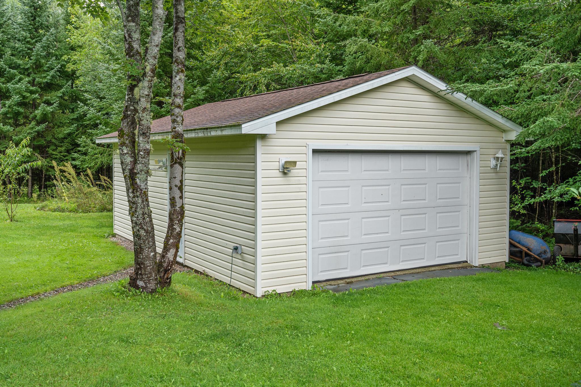
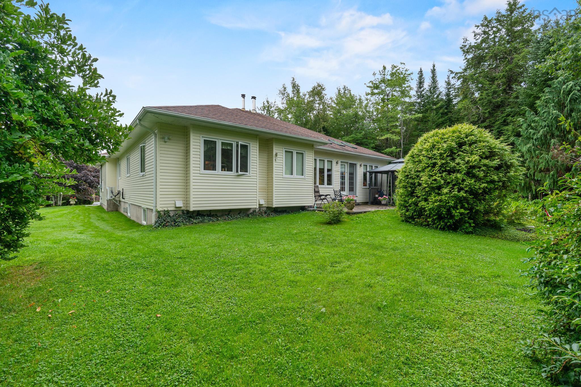
11 Taylor Drive, Windsor Junction, NS (MLS® 202621181): This Capilano home is sure to impress as soon as you arrive. Original owners and you will notice the 31 years of carefully thought out and manicured finishes inside and out of this home and property. The double wide level paved driveway leads you to the attached double car garage. The beautiful property also has another detached 18X26 garage and a 12X12 shed for all your gardening or hobby storage needs. The very spacious 2000+ sq/ft of main level living starts with a welcoming large foyer that leads to either the sunken formal living room or the den area with a cozy fireplace. From there, you are welcomed into a large kitchen and dining nook area with ample natural light. This level also has a full bath and three bedrooms, including the oversized primary suite with a large ensuite and walk-in closet. All rooms boast hardwood and the bathrooms have tile flooring. The main floor laundry has ample space and leads to the attached heated garage. The spacious walk-up basement features an open concept with tons of opportunity to customize it to whatever your needs are. The basement also includes a half bath and a propane stove for added warmth. Located in a great community, it's only minutes' walk from Ashburn Golf Course or Kinsac Lake and a short drive to all your shopping needs.
Directions
Windsor Junctions Rd to Taylor Drive to civic #11
$799,900
MLS®
202621181
PID
40704603
List Price
$799,900
Type
Single Family
Style
Detached
Sewer
Septic
Building Age
31
Foundation
Poured Concrete
Exterior
Brick, Vinyl
Flooring
Ceramic, Concrete, Hardwood
MLA
2,016 ft2
TLA
3,916 ft2
Bedrooms
3
Bathrooms
3
Water
Municipal
Utilities
- Cable
- Electricity
- High Speed Internet
- Telephone
Features
- Air Exchanger
- Alarm System
- Ensuite Bath
- Air Jet Tub
- Gas Stove(s)
- Wood Fireplace
- Generator Panel
Community Features
- Beach
- Golf Course
- Park
- Place of Worship
- Playground
- Recreation Center
- School Bus Service
- Shopping
Rooms.
| Level | Type | Dimensions |
|---|---|---|
| Lower Level | Bath 2 | 6 x 6 |
| Lower Level | OTHER | 48 x 42 - Jog |
contact the agent.

(902) 877-2122
nas@klayme.com
Nas has been a licensed REALTOR® since 2003. Nas enjoys the challenge of matching people to their dream homes.