Single Family
110 Sawmill Crescent, Middle Sackville, NS (MLS® 202621245).
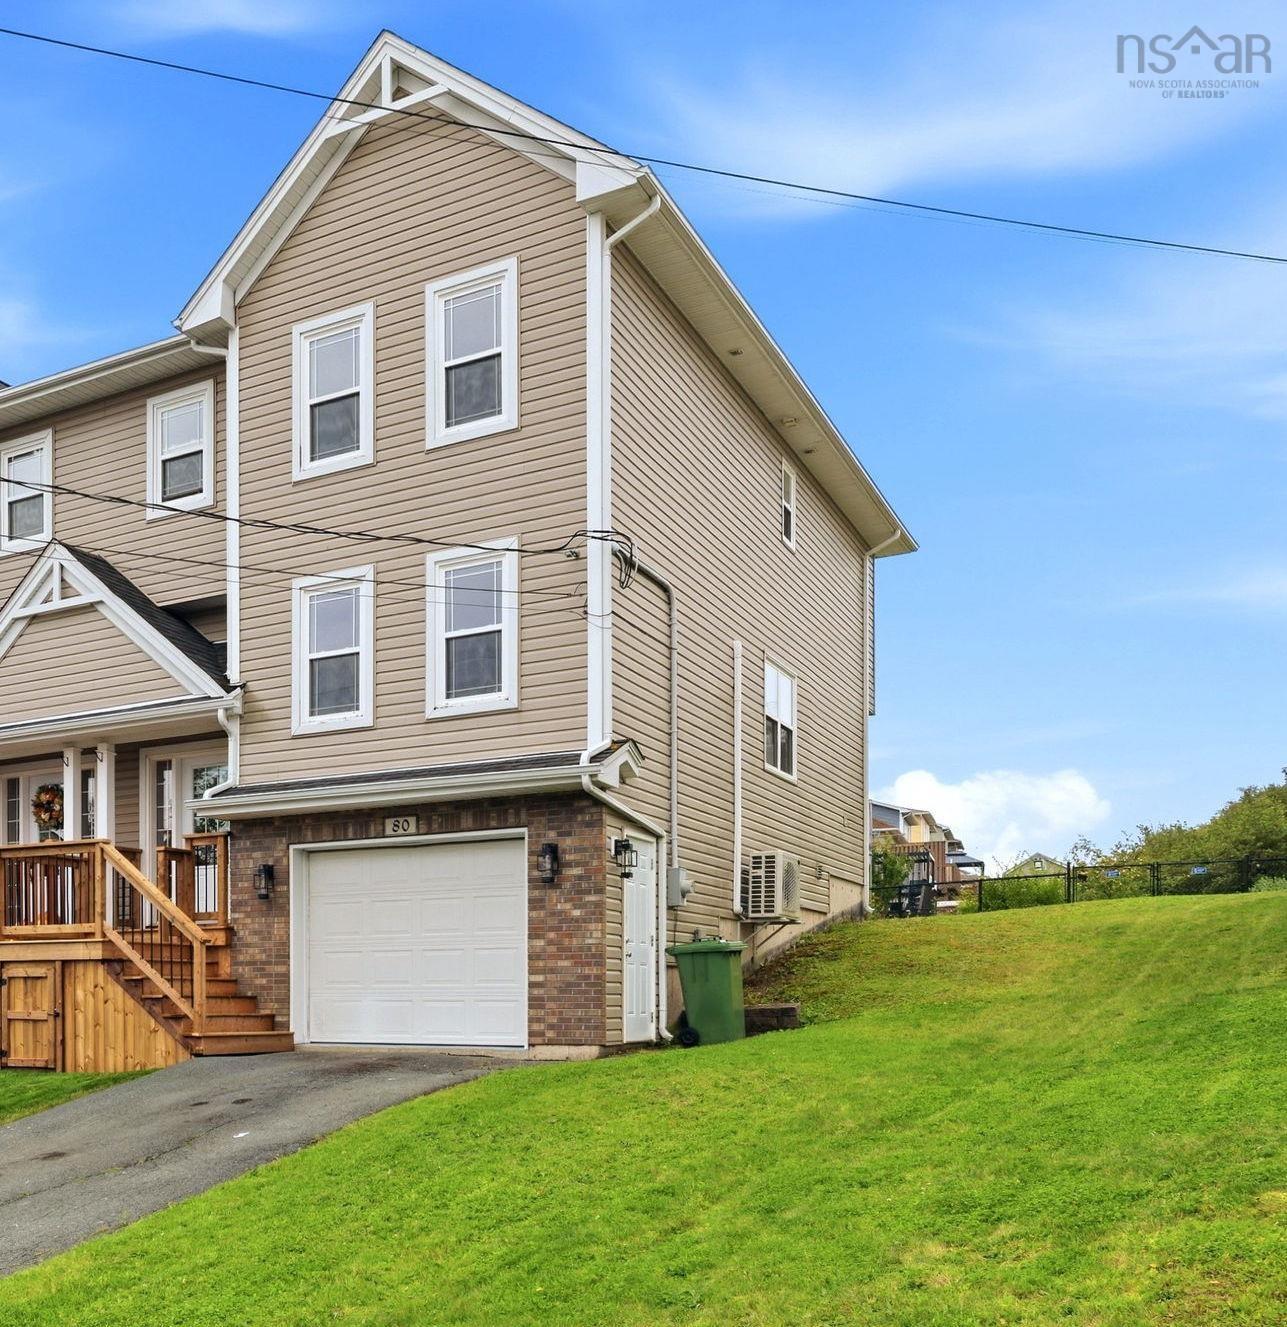
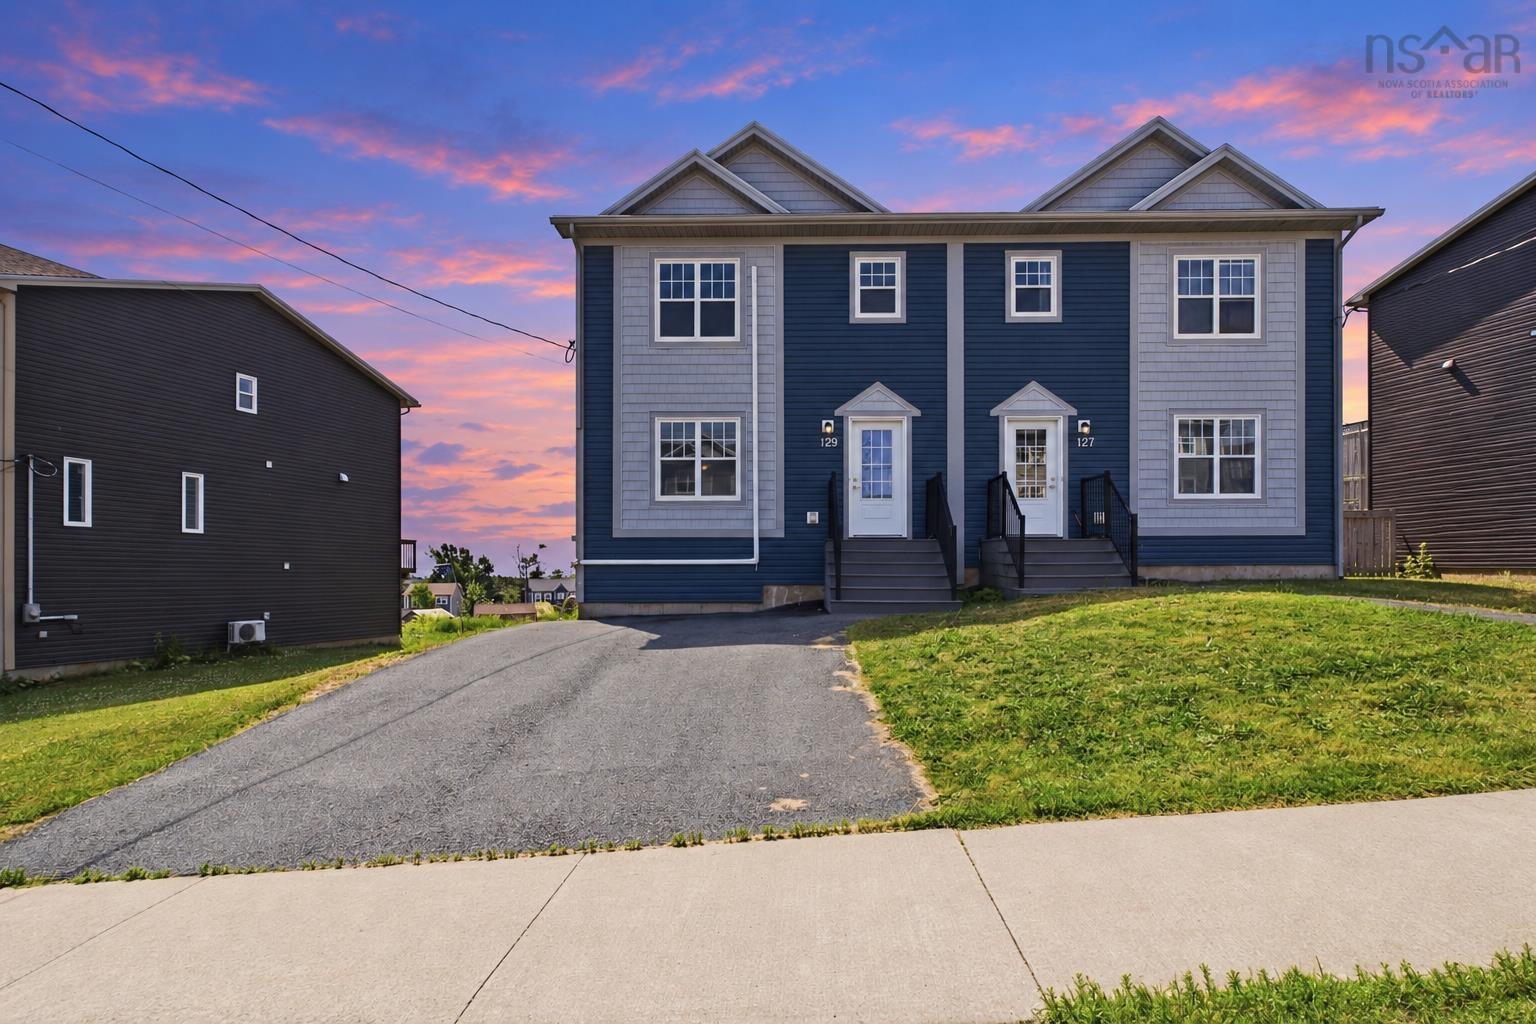
110 Sawmill Crescent, Middle Sackville, NS (MLS® 202621245): Solar-powered savings, nearly 3,000 sq. ft. of finished living space, and a fantastic family-friendly location—110 Sawmill Crescent has a lot to offer. Beautifully maintained and freshly painted throughout, this spacious Middle Sackville home features solar panels to help reduce energy costs, along with a ductless heat pump on each level for efficient year-round comfort. The bright main floor offers hardwood flooring and an open-concept kitchen, dining and sitting area with a cozy propane fireplace. A separate living room, half bath and patio doors to the large rear deck provide plenty of space for everyday living and entertaining. The double attached garage leads directly into a convenient mudroom and laundry area. Upstairs are three generous bedrooms, including a spacious primary suite with walk-in closet and private ensuite, plus a full family bath. The walk-out lower level adds even more living space with a large family room, full bathroom, storage and plenty of flexibility for a home office, gym, playroom or guest space. Outside, you’ll find a double-wide paved driveway, covered front porch, large rear deck, shed and plenty of outdoor space—all in a desirable family neighbourhood close to schools, parks, shopping and everyday amenities.
Directions
Sackville Dr / Beaver Bank Rd to Millwood Dr to Rossing Dr to Sawmill Cr
Utilities
- Cable
- Electricity
- High Speed Internet
- Telephone
Features
- Ensuite Bath
- HRV (Heat Rcvry Ventln)
- Propane Fireplace
- Walk In Closet
Community Features
- Park
- Place of Worship
- Playground
- Public Transit
- Recreation Center
- School Bus Service
Rooms.
| Level | Type | Dimensions |
|---|---|---|
| Main Floor | Living Room | 10.6 x 14.10 |
| Main Floor | Foyer | 9.5 x 14.5 |
| Main Floor | Bath 1 | 4 x 4.10 |
| Main Floor | Dining Room | 23.9 x 13.5 |
| Main Floor | Kitchen | 10.10 x 12.11 |
| Main Floor | Laundry | 8.1 x 5.3 |
| Main Floor | Mud Room | 8.1 x 7.4 |
| Level | Type | Dimensions |
|---|---|---|
| 2nd Level | Primary Bedroom | 13.11 x 19.11 |
| 2nd Level | OTHER | 6.11 x 5.6 |
| 2nd Level | Ensuite Bath 1 | 10.6 x 9.5 |
| 2nd Level | Bedroom | 14.6 x 9.5 |
| 2nd Level | Bedroom | 19 x 12.11 |
| 2nd Level | Bath 2 | 9.6 x 13.1 |
| Level | Type | Dimensions |
|---|---|---|
| Basement | Bath 3 | 6.9 x 7.10 |
| Basement | Utility | 10.6 x 6.4 |
| Basement | Rec Room | 41.7 x 13.1 |
| Basement | OTHER | 16.8 x 15.0 |
Schools.
| Type | Name |
|---|---|
| Elementary School | Millwood Elementary School |
| Middle School | Sackville Heights Junior High School |
| High School | Millwood High School |
| Middle School (Fr. Imm.) | Sackville Heights Junior High School |
| High School (Fr. Imm.) | Millwood High School |
contact the agent.

Nas has been a licensed REALTOR® since 2003. Nas enjoys the challenge of matching people to their dream homes.