Single Family
1101 1465 Brenton Street, Halifax, NS (MLS® 202611306).
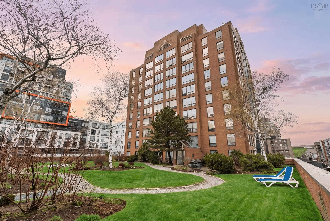
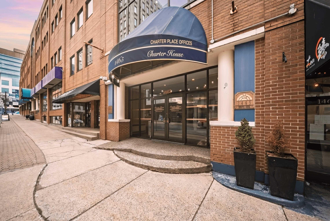
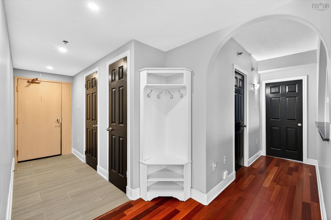
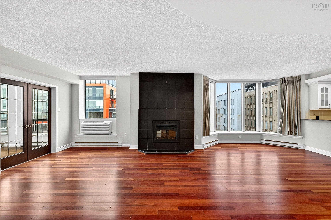
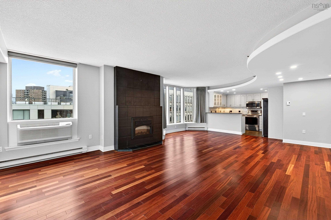
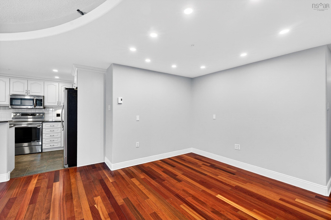
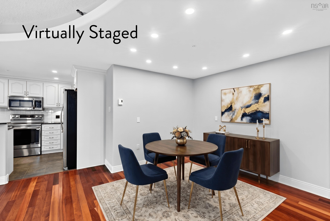
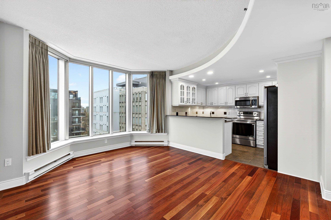
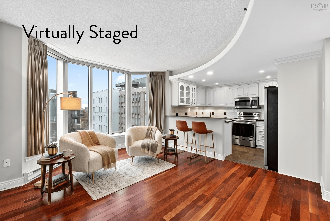
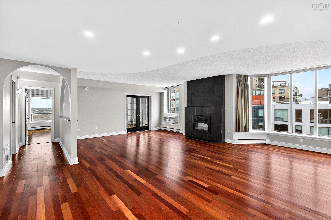
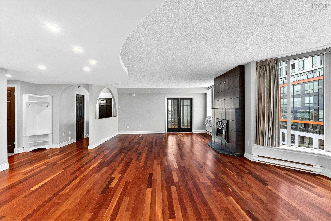
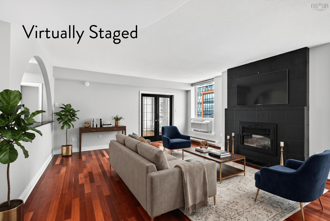
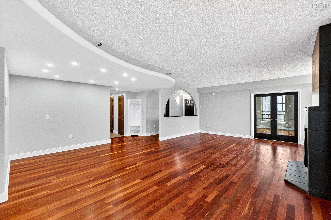
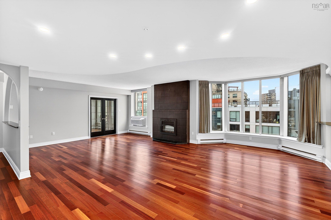
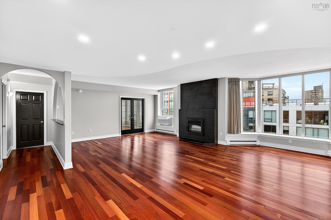
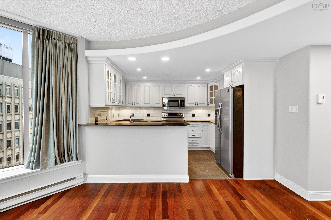
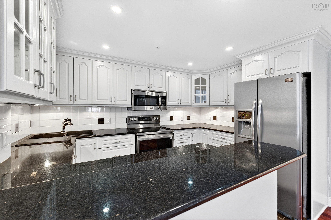
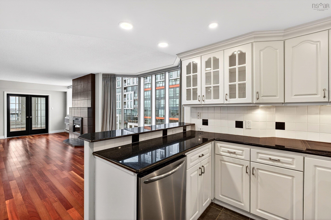
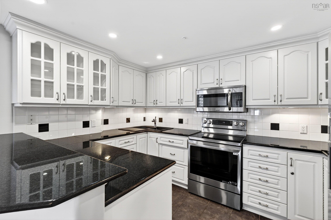
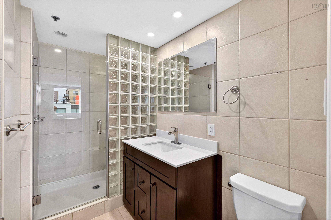
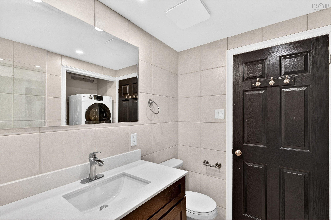
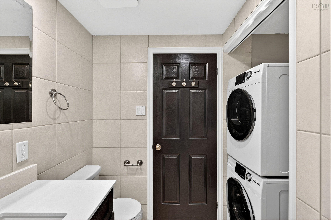
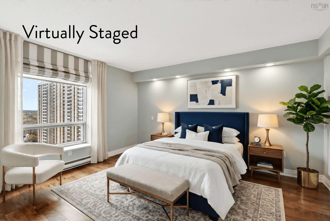
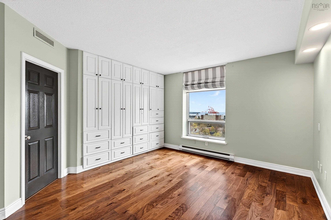
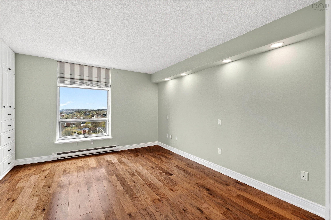
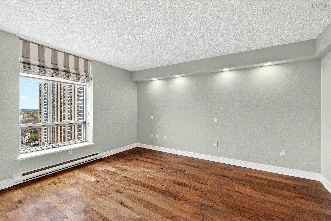
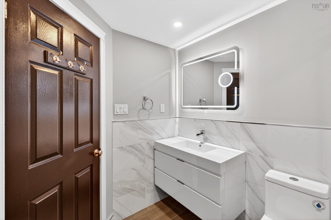
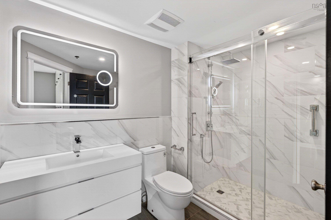
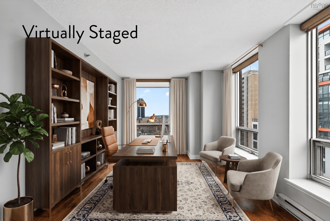
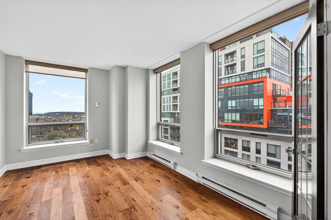
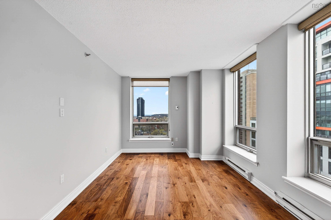
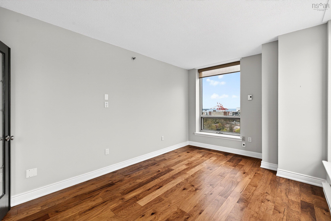
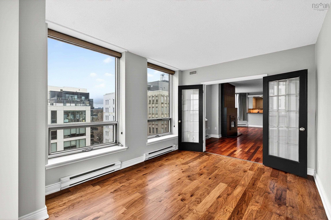
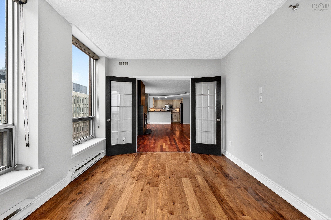
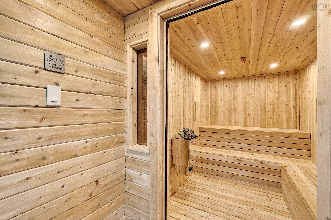
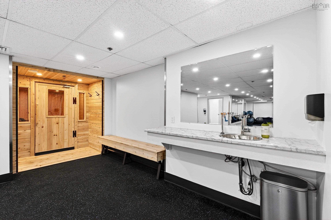
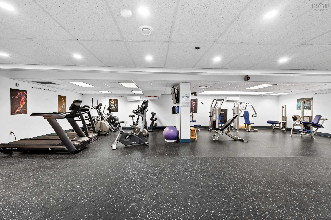
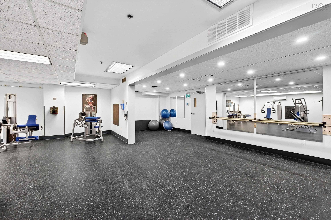
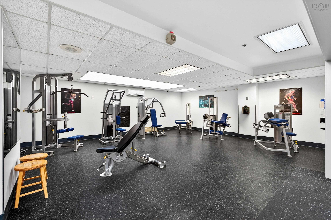
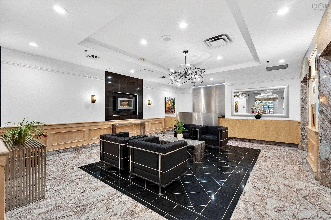
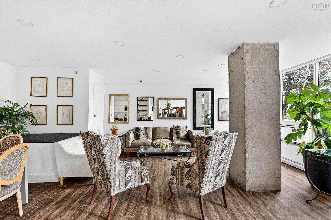
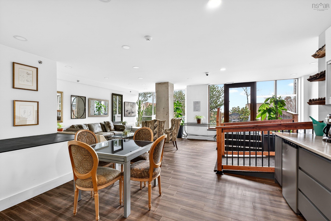
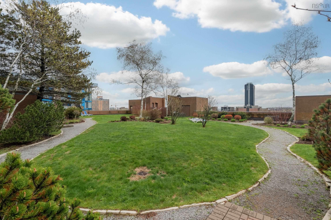
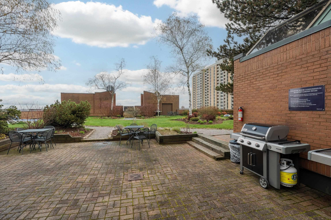
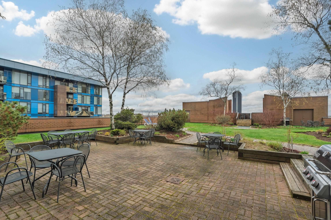
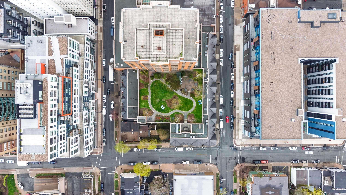
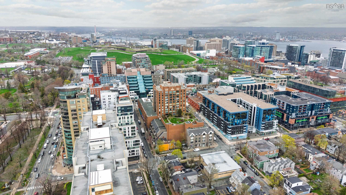
1101 1465 Brenton Street, Halifax, NS (MLS® 202611306): Welcome to refined condo living in the heart of Halifax. Perched on the 11th floor, this bright and open unit offers captivating cityscape views, beautiful harbour glimpses, and unforgettable sunsets. The well-maintained interior showcases quality finishes throughout, including a custom-designed kitchen with stainless steel appliances (some recently updated), a cozy fireplace, and air conditioning in the living room for year-round comfort. Hunter Douglas electric blinds provide modern convenience while perfectly framing the impressive outlook. The spacious primary bedroom features deep built-in closets that maximize floor area, while the ensuite bath has been tastefully renovated with upgraded flooring and a beautifully tiled stand-in shower. Residents enjoy excellent building amenities, including a recently renovated fitness centre with sauna and a landscaped rooftop patio ideal for relaxing while taking in the surrounding city and harbour scenery. During inclement weather, the building offers convenient indoor access to the bank, services, and shops located below. Ideally situated directly across from Pete’s Frootique and within walking distance to hospitals, universities, the Halifax Waterfront, restaurants, shopping, and entertainment, this property presents an exceptional opportunity for those seeking a stylish downtown residence or investment. Parking is available for rent.
Directions
Spring Garden to Brenton street.
Inclusions
Appliances
Utilities
- Cable
- Electricity
- High Speed Internet
- Telephone
Features
- Elevator
- Ensuite Bath
- Wheelchair Access
- Electric Fireplace
Community Features
- Park
- Place of Worship
- Playground
- Public Transit
- Recreation Center
- Shopping
Rooms.
| Level | Type | Dimensions |
|---|---|---|
| Main Floor | Living Room | 20x23 |
| Main Floor | Dining Room | 8'3x16'1 |
| Main Floor | Kitchen | 8'3x12'1 |
| Main Floor | Bath 1 | 5'2x9'2 |
| Main Floor | Primary Bedroom | 15'1x10'3 |
| Main Floor | Ensuite Bath 1 | 7'9x9'3 |
| Main Floor | Den/Office | 15'1x10'3 |
| Main Floor | Utility | 4'8x4 |
| Main Floor | Laundry | 4'3x6 |
contact the agent.

Nas has been a licensed REALTOR® since 2003. Nas enjoys the challenge of matching people to their dream homes.