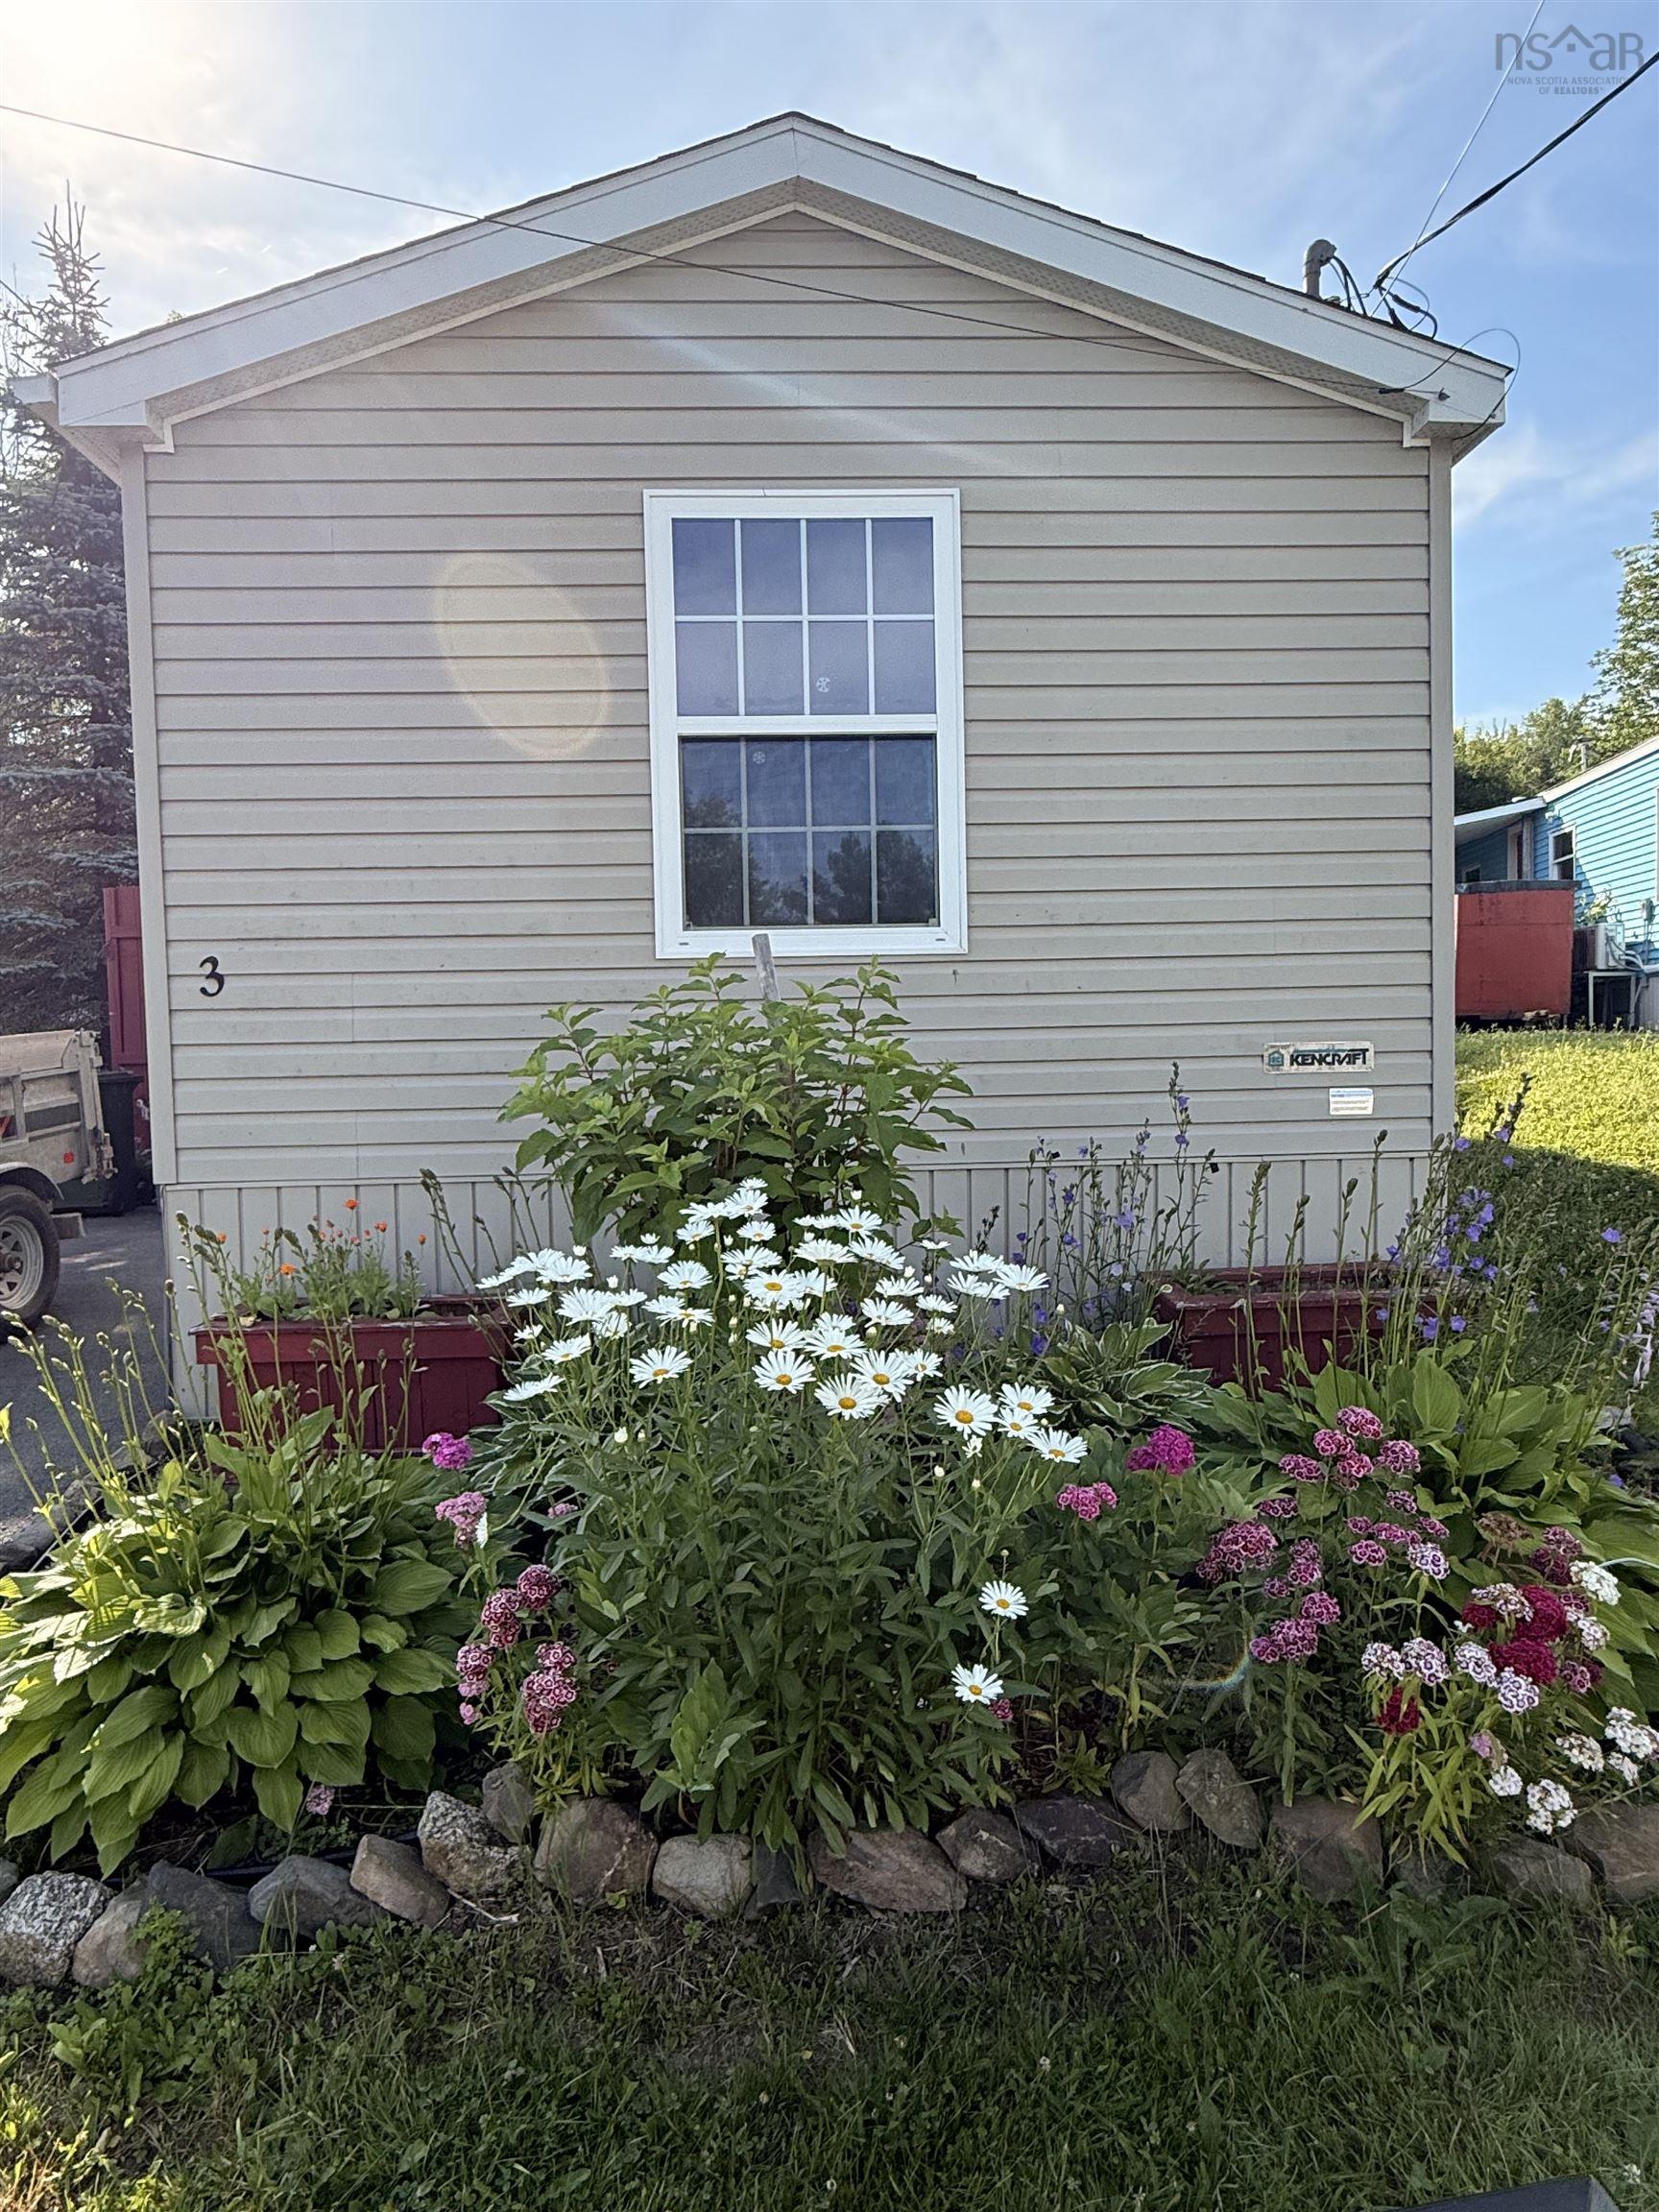
Single Family
112 Hilltop Drive, Lower Sackville, NS (MLS® 202619052).
112 Hilltop Drive, Lower Sackville, NS (MLS® 202619052): Renovated, modern & move-in-ready! This 2 bedroom 1 bath home in Sackville Manor Park is a great option for first-time buyers or down-sizers looking for easy, low maintenance one-level living. Bright open-concept kitchen with all new appliances, luxury vinyl plank flooring throughout, ductless heat pump, smart thermostats, and a fully renovated custom designed luxurious bathroom with heated floors. Outside, there’s a covered deck, a fenced yard with privacy behind, and parking for two vehicles. Pet-friendly and close to Lower Sackville’s shops, services, and everyday amenities. Book your showing today!
Directions
Old Sackville Road to Walker Service Road and then right on Hilltop Drive. Property on LHS.
Inclusions
Closets in primary bedroom
Exclusions
Electric fireplace in primary bedroom
Utilities
- Cable
- Electricity
- High Speed Internet
- Telephone
Community Features
- Park
- Place of Worship
- Public Transit
- School Bus Service
- Shopping
Rooms.
| Level | Type | Dimensions |
|---|---|---|
| Main Floor | Living Room | 13'11 x 12'11 |
| Main Floor | Kitchen | 15'2" x 8'5" |
| Main Floor | Dining Nook | 15'2" x 4'7" |
| Main Floor | Bath 1 | 7'11" x 9'11" |
| Main Floor | Laundry | 15'10" x 5'6" |
| Main Floor | Bedroom | 10'2" x 9'11" |
| Main Floor | Primary Bedroom | 9'9" x 13' |
Schools.
| Type | Name |
|---|---|
| Elementary School | Hillside Park Elementary School |
| Middle School | AJ Smeltzer Junior High School |
| High School | Sackville High School |
| Elementary School (Fr. Imm.) | Cavalier Drive School |
| Middle School (Fr. Imm.) | AJ Smeltzer Junior High School |
| High School (Fr. Imm.) | Sackville High School |
contact the agent.

Nas has been a licensed REALTOR® since 2003. Nas enjoys the challenge of matching people to their dream homes.