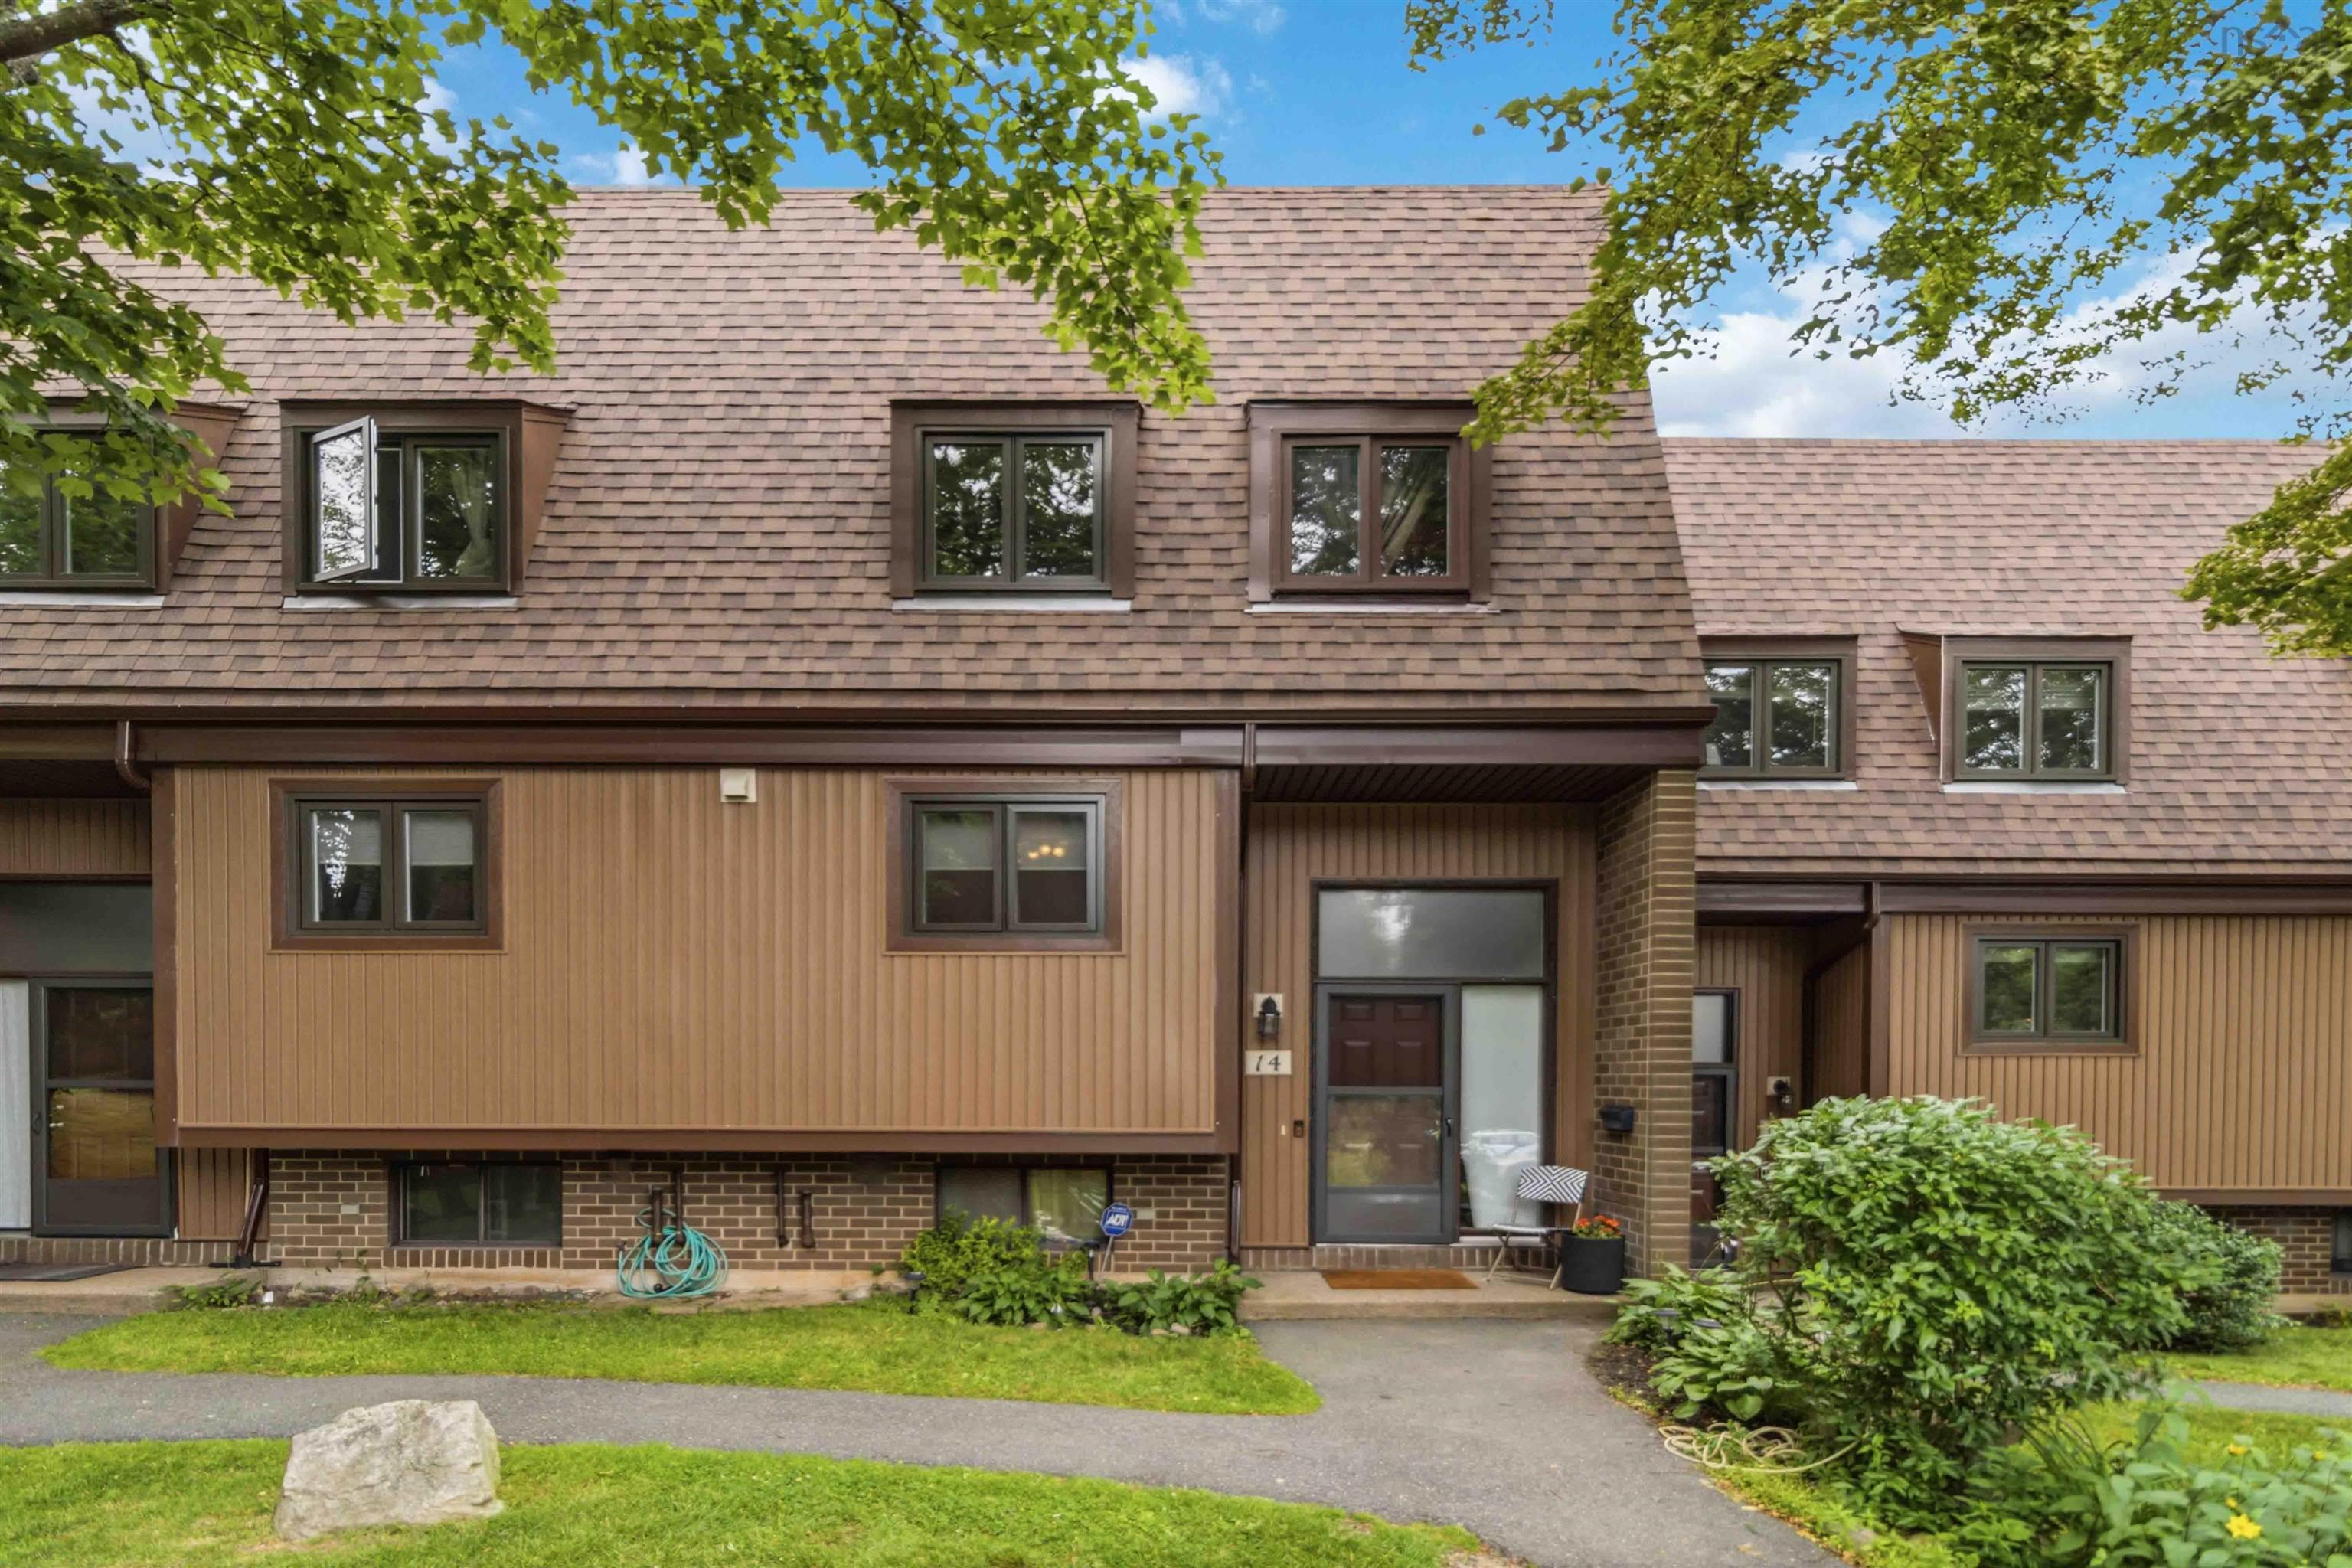
| Level | Type | Dimensions |
|---|---|---|
| Main Floor | Kitchen | 8.1 x 7.6 |
| Main Floor | Living Room | 16.6 x 13.5 |
| Main Floor | Dining Nook | 7.8 x 5.1 |
| Main Floor | Bedroom | 11.3 x 10.9 |
| Main Floor | Bath 1 | 5.4 x 8.0 |
| Main Floor | Porch | 7.2 x 4.4 |
Single Family
1123 45 Vimy Avenue, Halifax, NS (MLS® 202605610).
1123 45 Vimy Avenue, Halifax, NS (MLS® 202605610): Eleven floors up, the city spreads out before you — and Unit 1123 at Granbury Place is where you get to enjoy the view every single day. This sun-filled 1-bedroom condo is made for the small rituals that make a place feel like home: coffee on the balcony as the peninsula wakes up, wine there again come evening, and big sky and south-facing light pouring through the windows in between. Hardwood floors and high-end finishes give the space a warm, elevated feel, while custom blinds are already installed. The unit also comes equipped with an upgraded A/C vent, installed and ready to connect to an included portable A/C unit — one more detail that makes this home truly move-in ready. It's low-maintenance living without compromise — low condo fees, free outdoor parking, and a pet-friendly community with a fitness room and community garden. Here, you get to have it both ways — close enough to feel the pulse of downtown whenever you want it, with the ease of slipping out to run errands, grab groceries, or hit the highway without a second thought. This is downtown-adjacent living for people who want less traffic, more sky, and room to breathe. Sometimes all it takes to elevate your life is a little more altitude.
Directions
Lacewood to Vimy Ave or Titus St to Vimy
Inclusions
Fridge, Stove, Dishwasher, Microwave, Stack-able Washer/Dryer Combo, Portable A/C unit
$329,900
MLS®
202605610
PID
40484370
List Price
$329,900
Type
Condominium
Style
Condo Apartment
Sewer
Municipal
Building Age
38
Foundation
Block Concrete, Poured Concrete
Exterior
Brick
Flooring
Ceramic, Hardwood
MLA
580 ft2
TLA
580 ft2
Bedrooms
1
Bathrooms
1
Water
Municipal
Utilities
- Cable
- Electricity
- High Speed Internet
- Telephone
Community Features
- Park
- Place of Worship
- Playground
- Public Transit
- Shopping
Rooms.
Schools.
| Type | Name |
|---|---|
| Elementary School | Duc D'Anville Elementary School |
| Middle School | Clayton Park Junior High School |
| High School | Clayton Park Junior High School |
| Elementary School (Fr. Imm.) | Burton Ettinger Elementary School |
| Middle School (Fr. Imm.) | Fairview Junior High School |
| High School (Fr. Imm.) | Halifax West High School |
contact the agent.

(902) 877-2122
nas@klayme.com
Nas has been a licensed REALTOR® since 2003. Nas enjoys the challenge of matching people to their dream homes.