
| Level | Type | Dimensions |
|---|---|---|
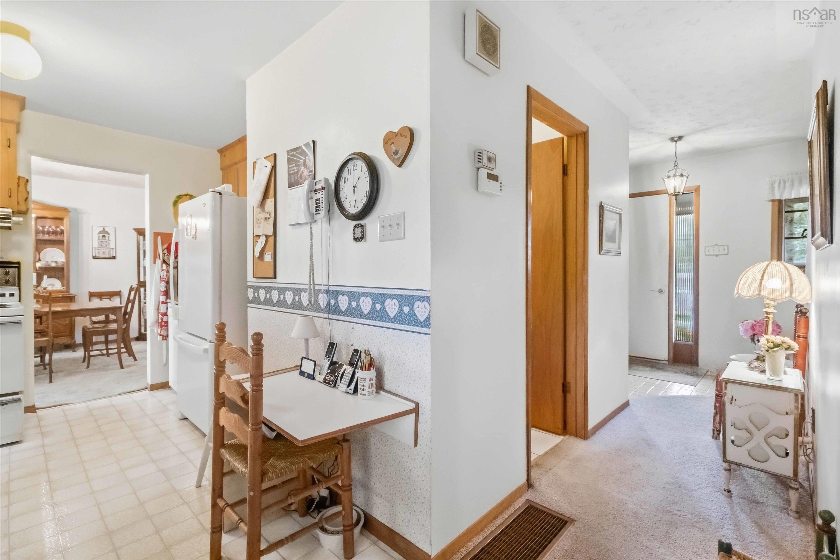
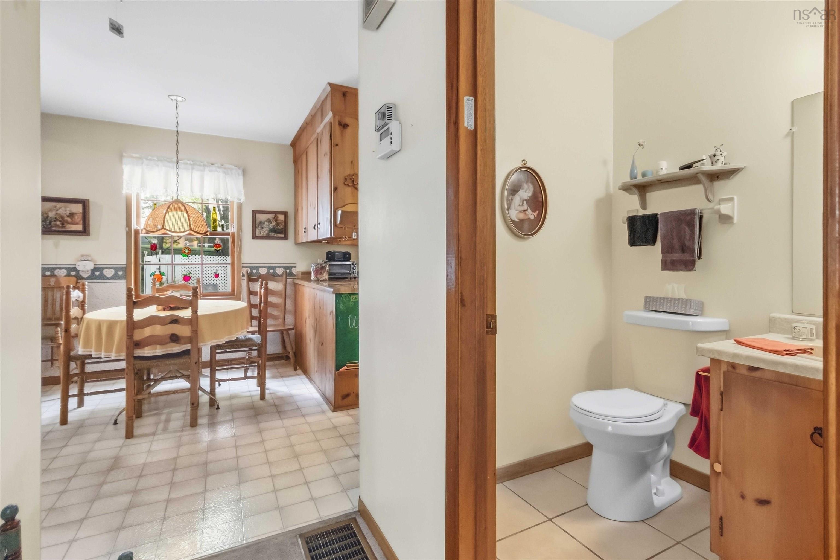
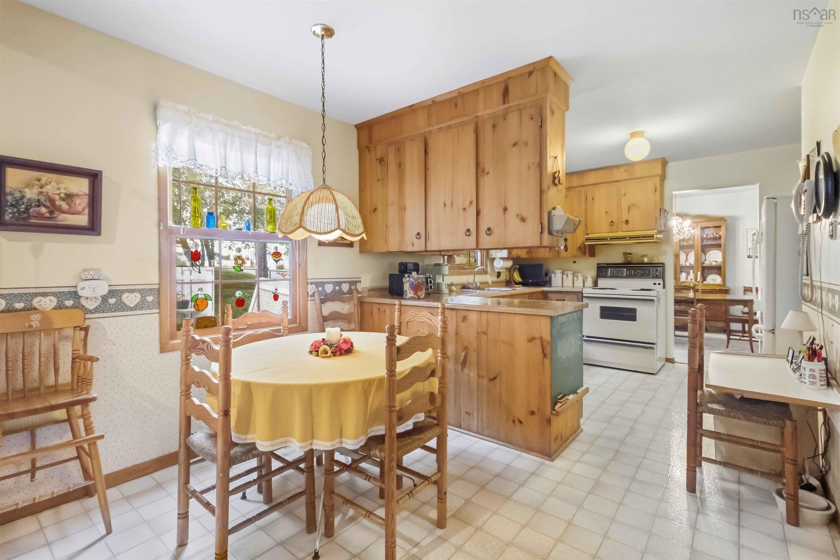
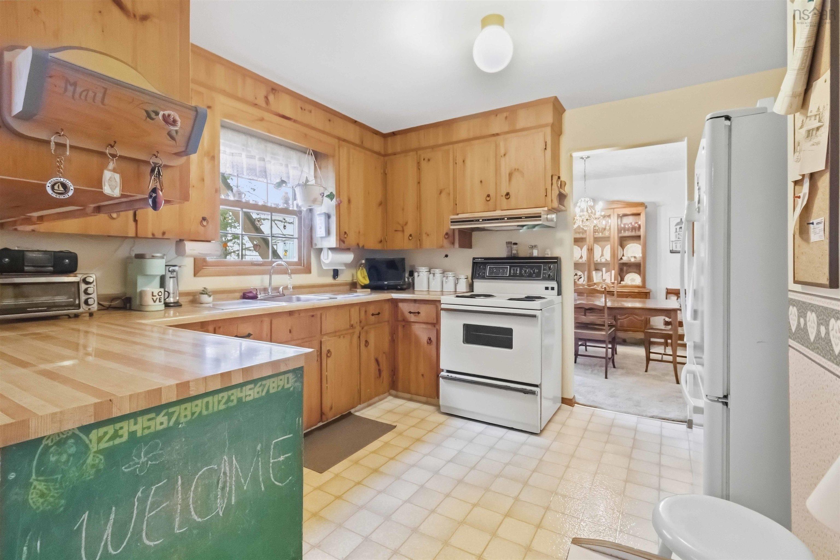
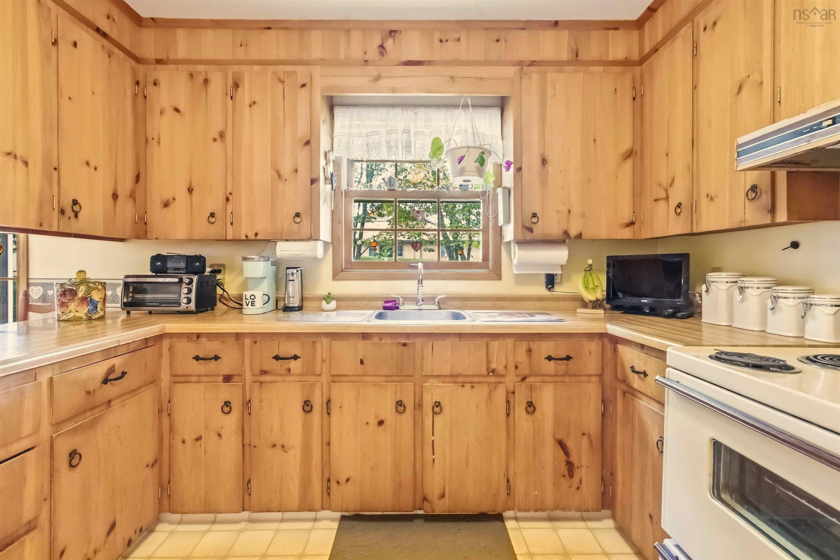
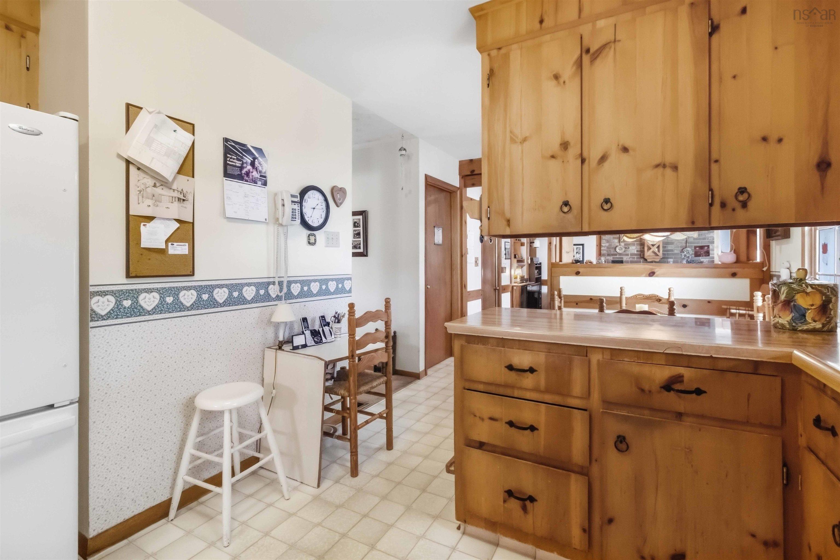
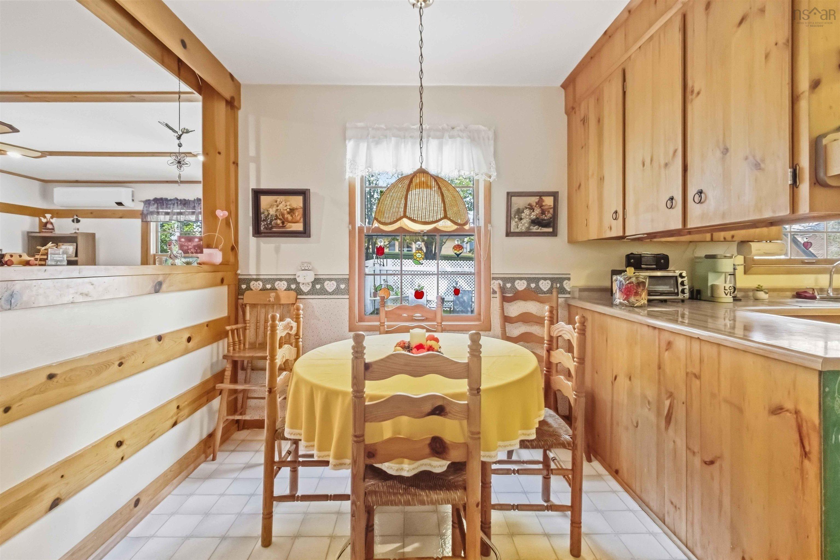
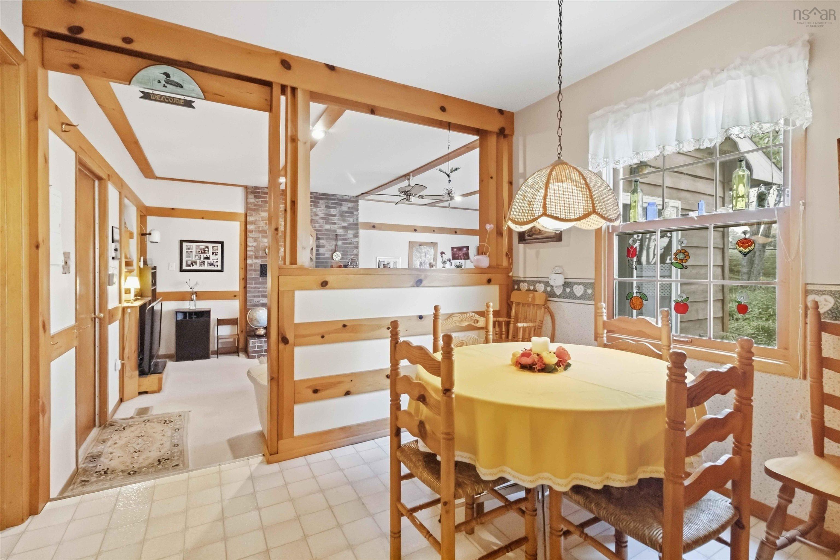
| Main Floor | Eat In Kitchen | 18.6 x 9.4 +jog |
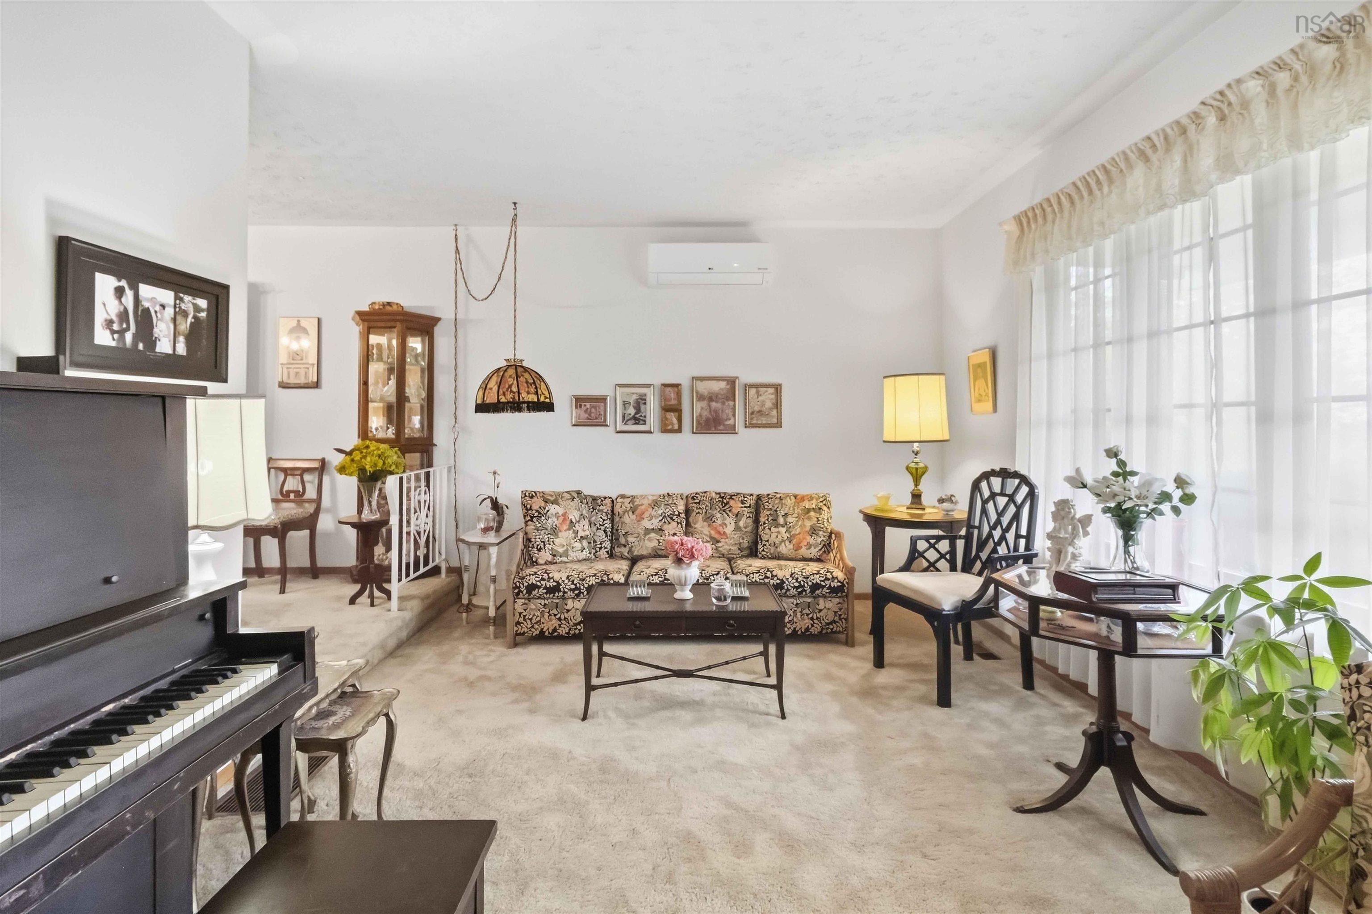
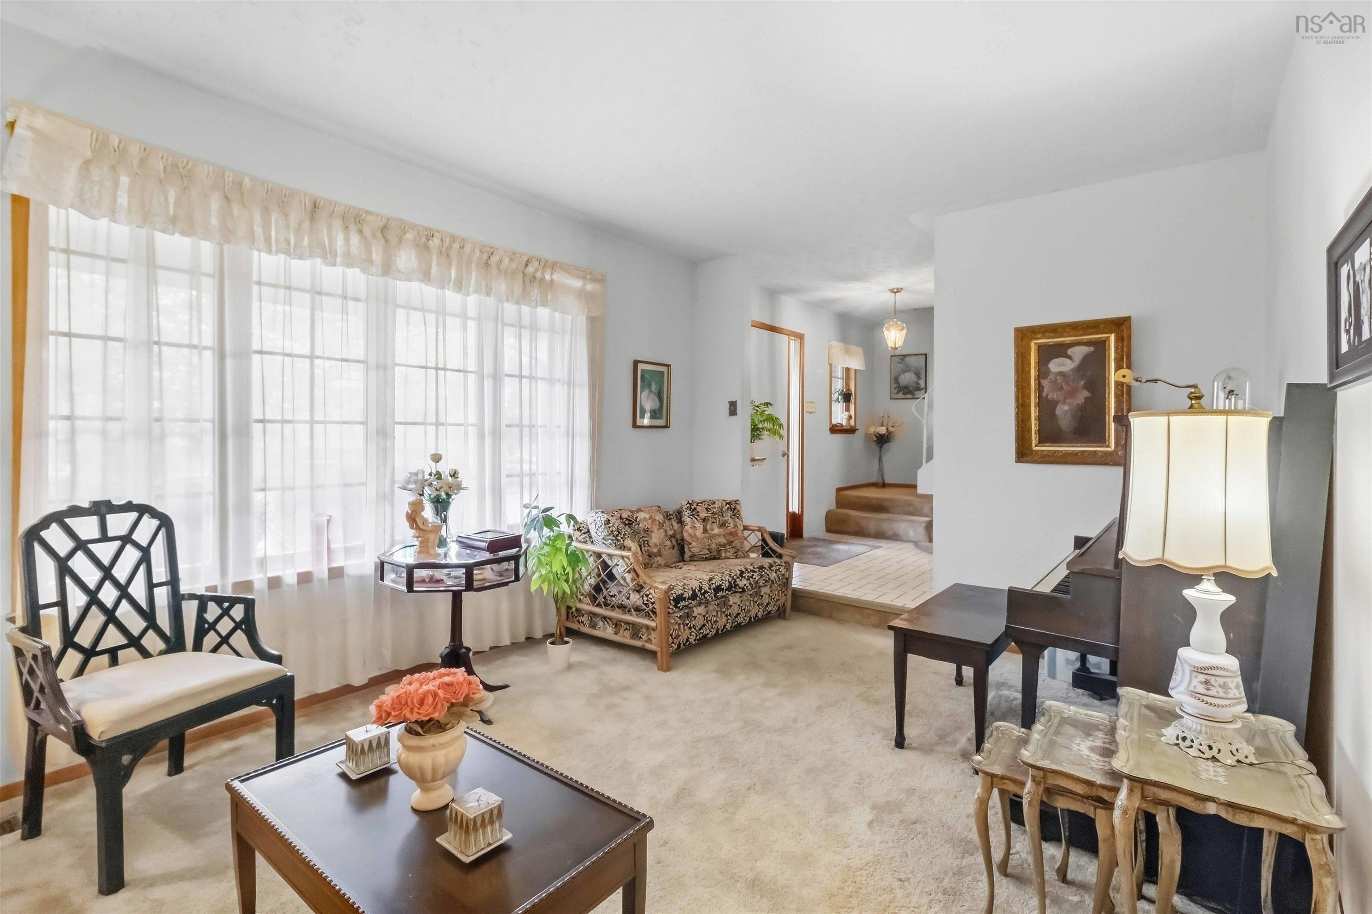
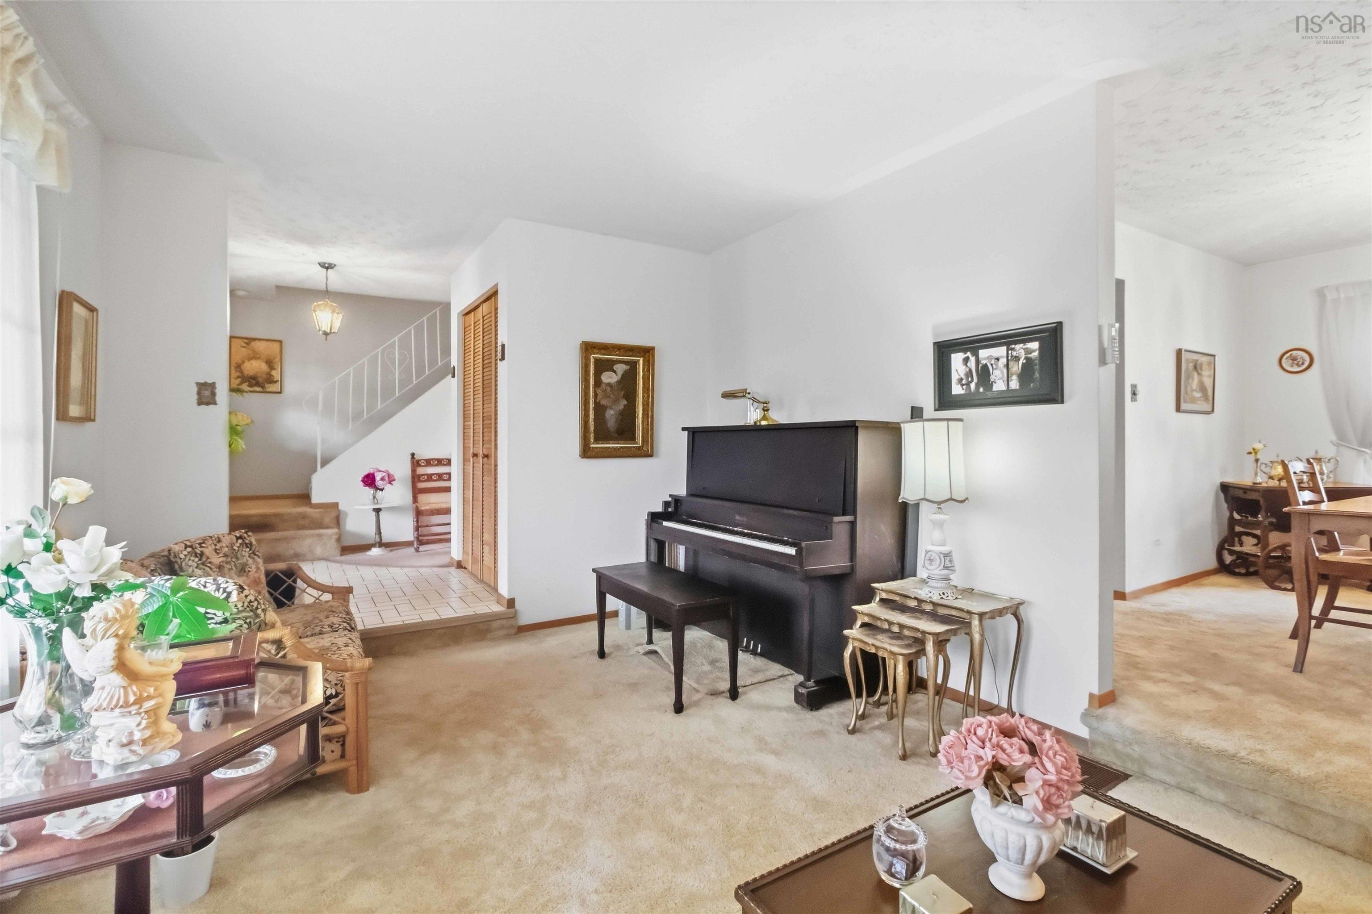
| Main Floor | Living Room | 16 x 11 |
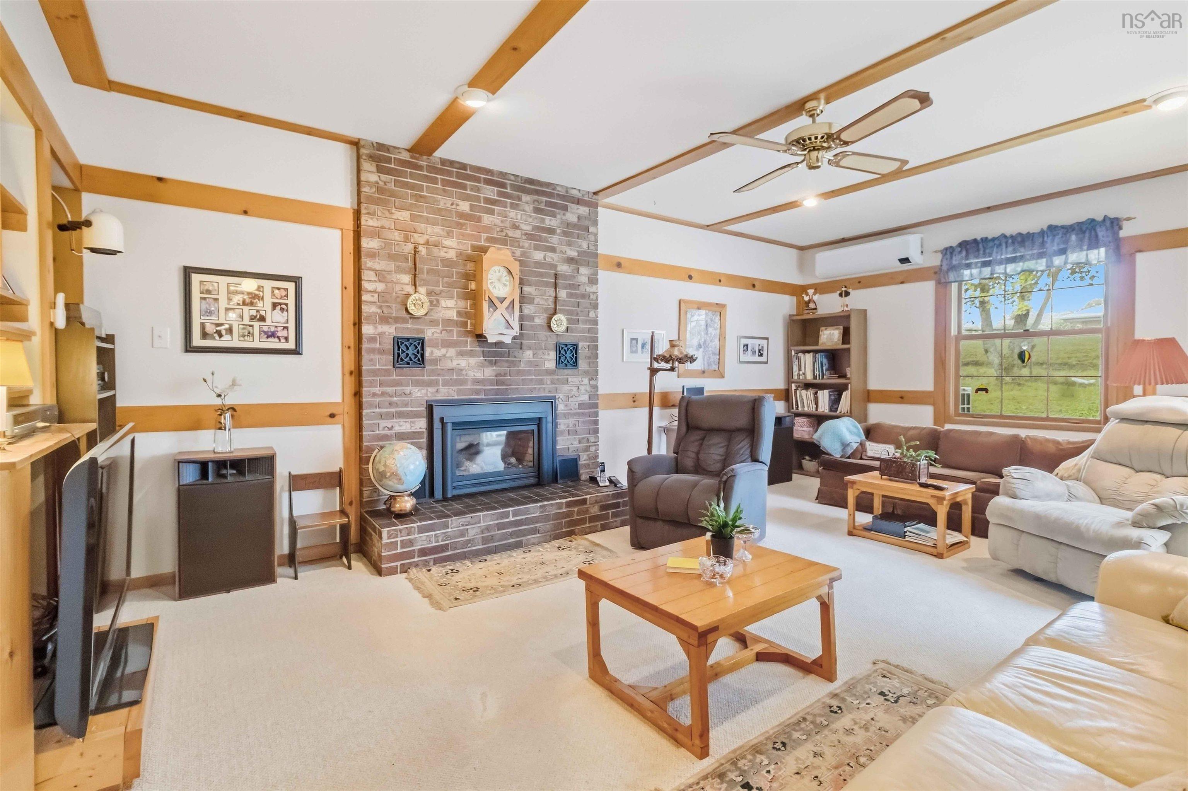
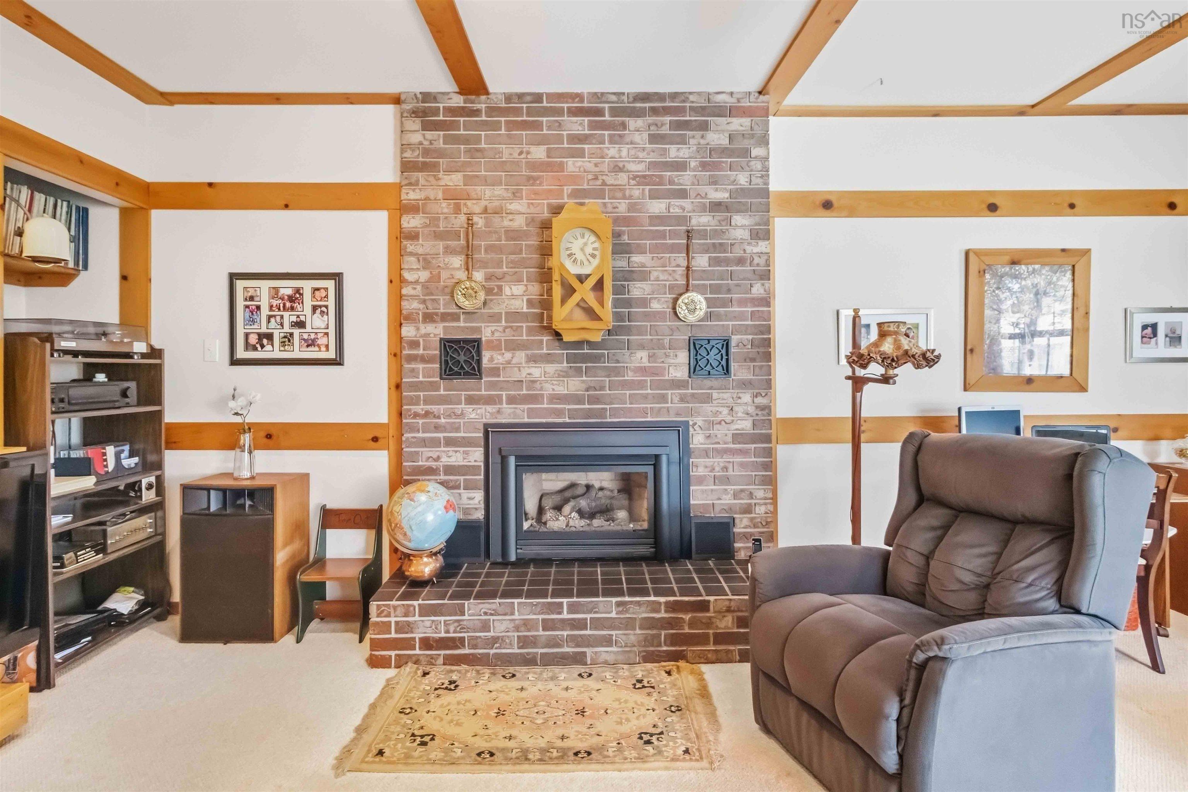
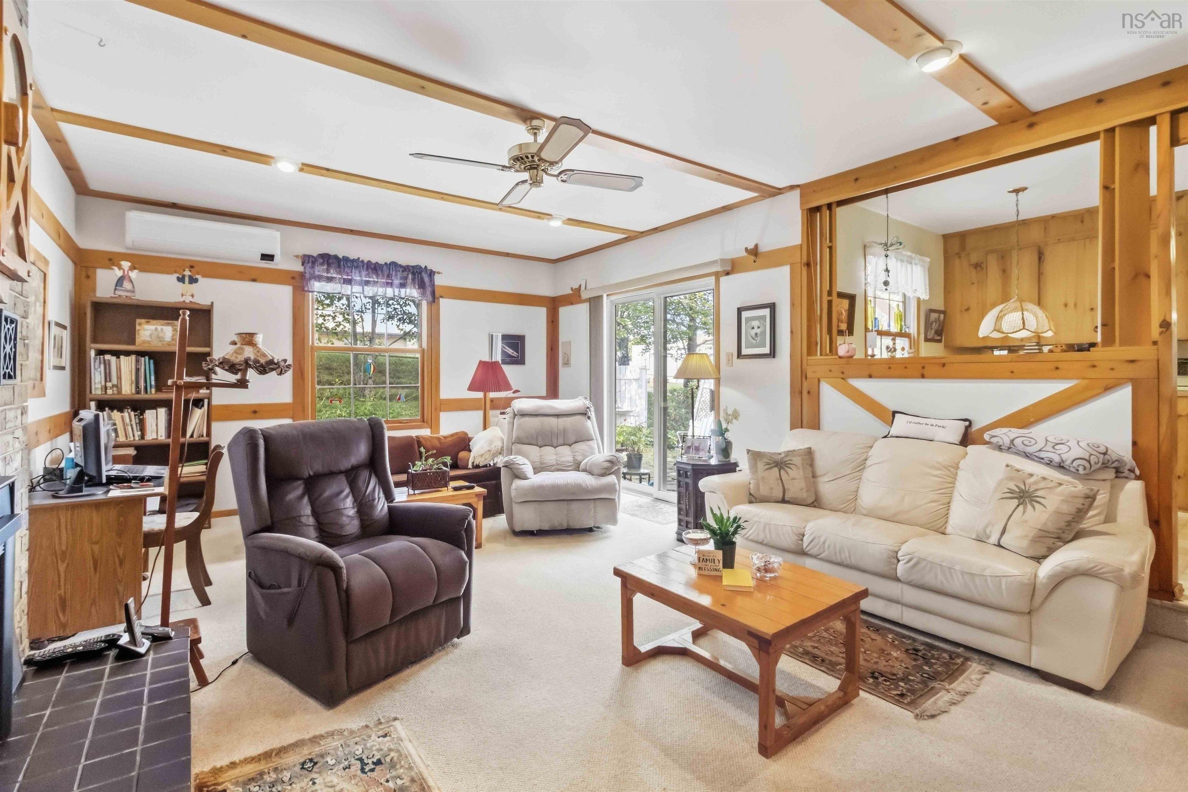
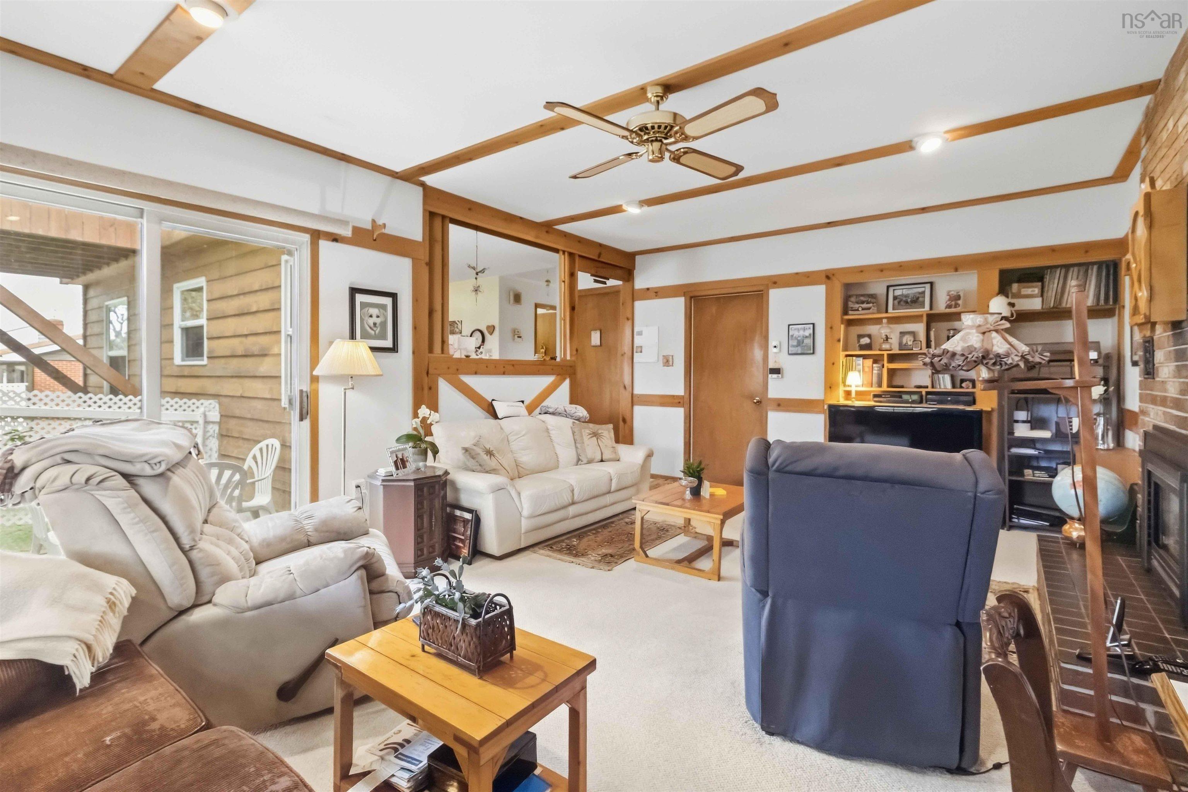
| Main Floor | Family Room | 20 x 13.4 |
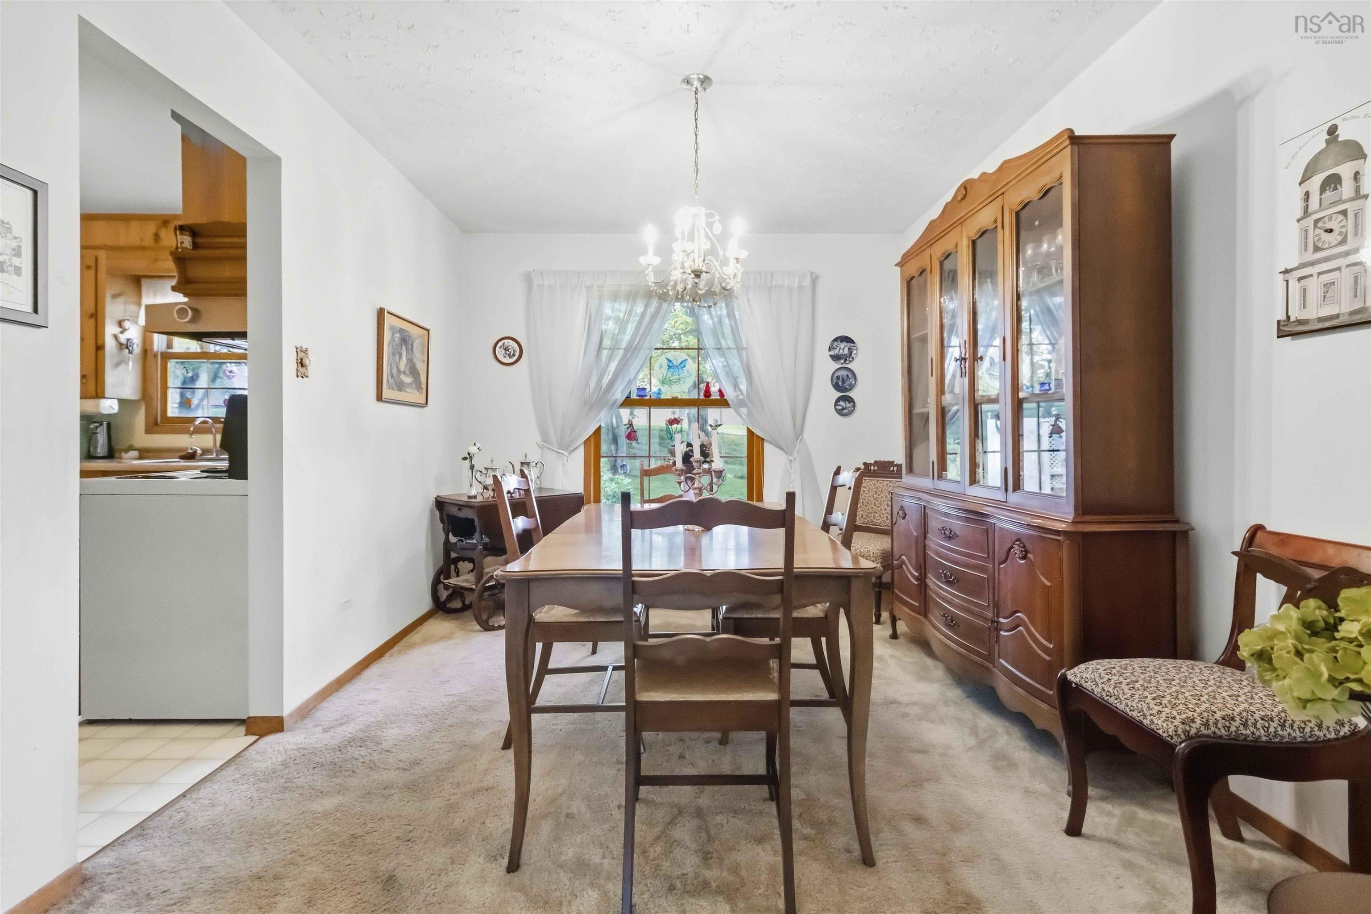
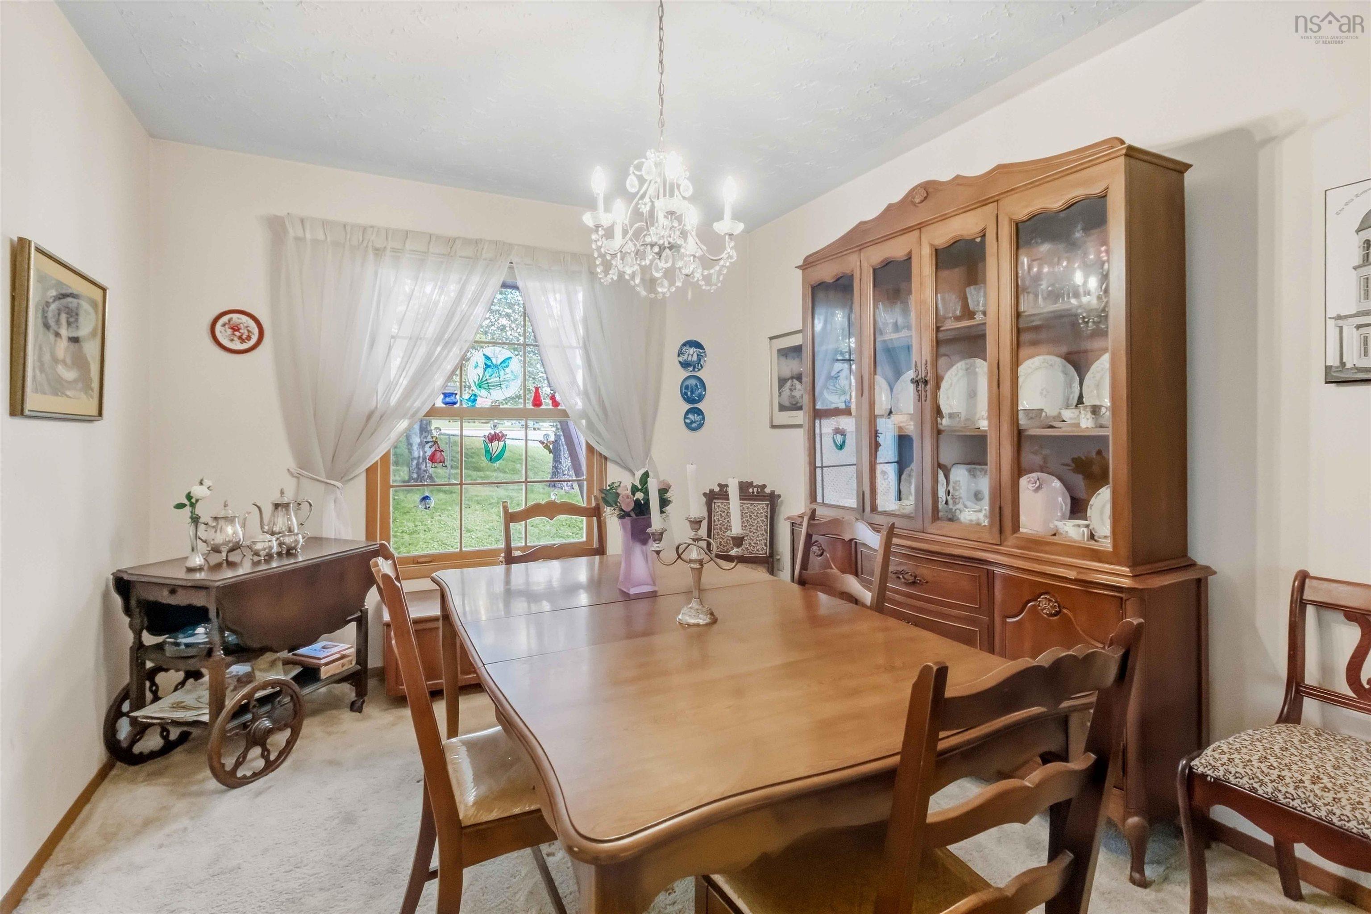
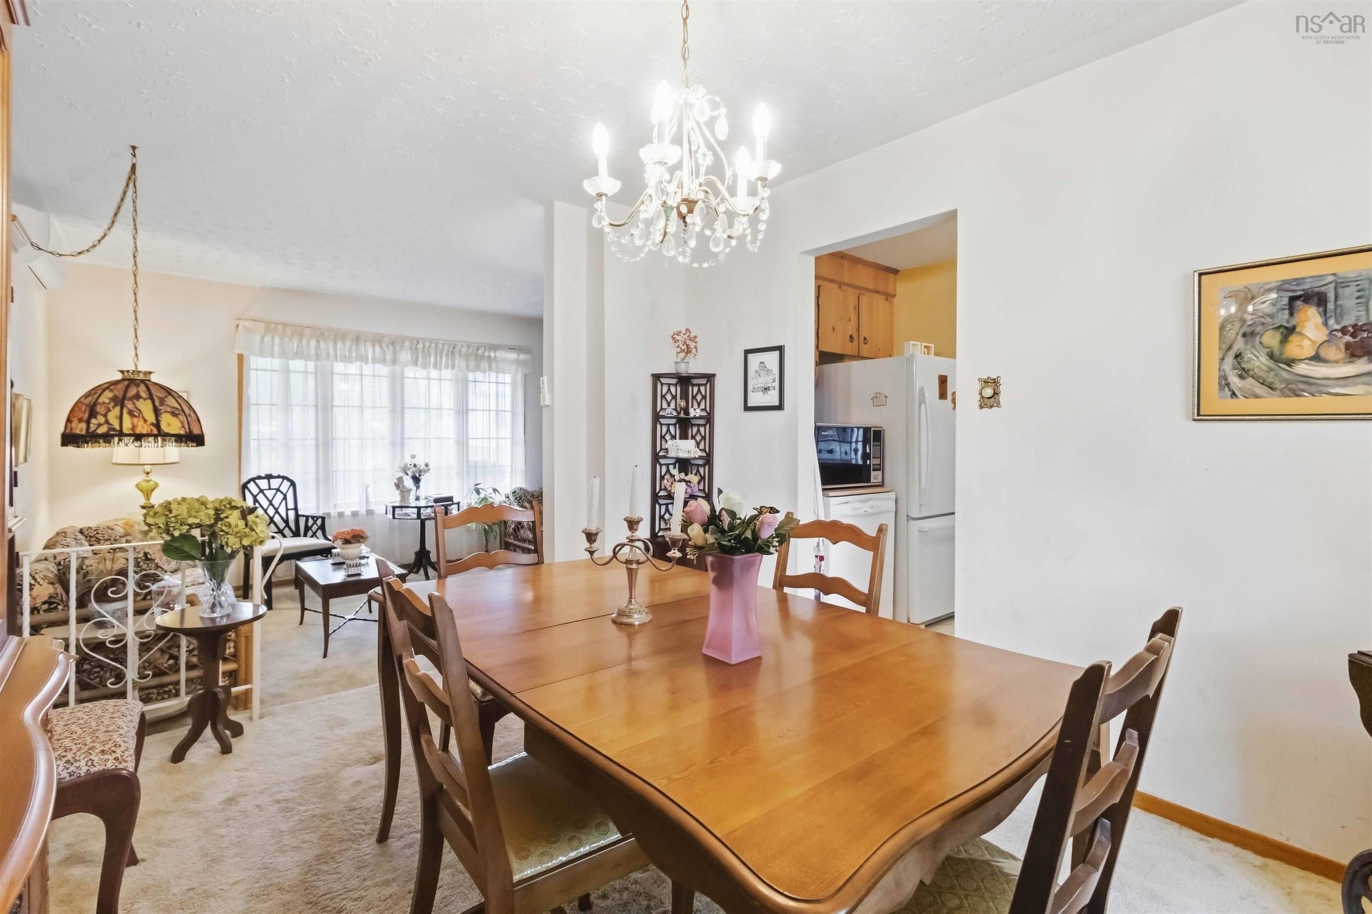
| Main Floor | Dining Room | 12 x 10 |
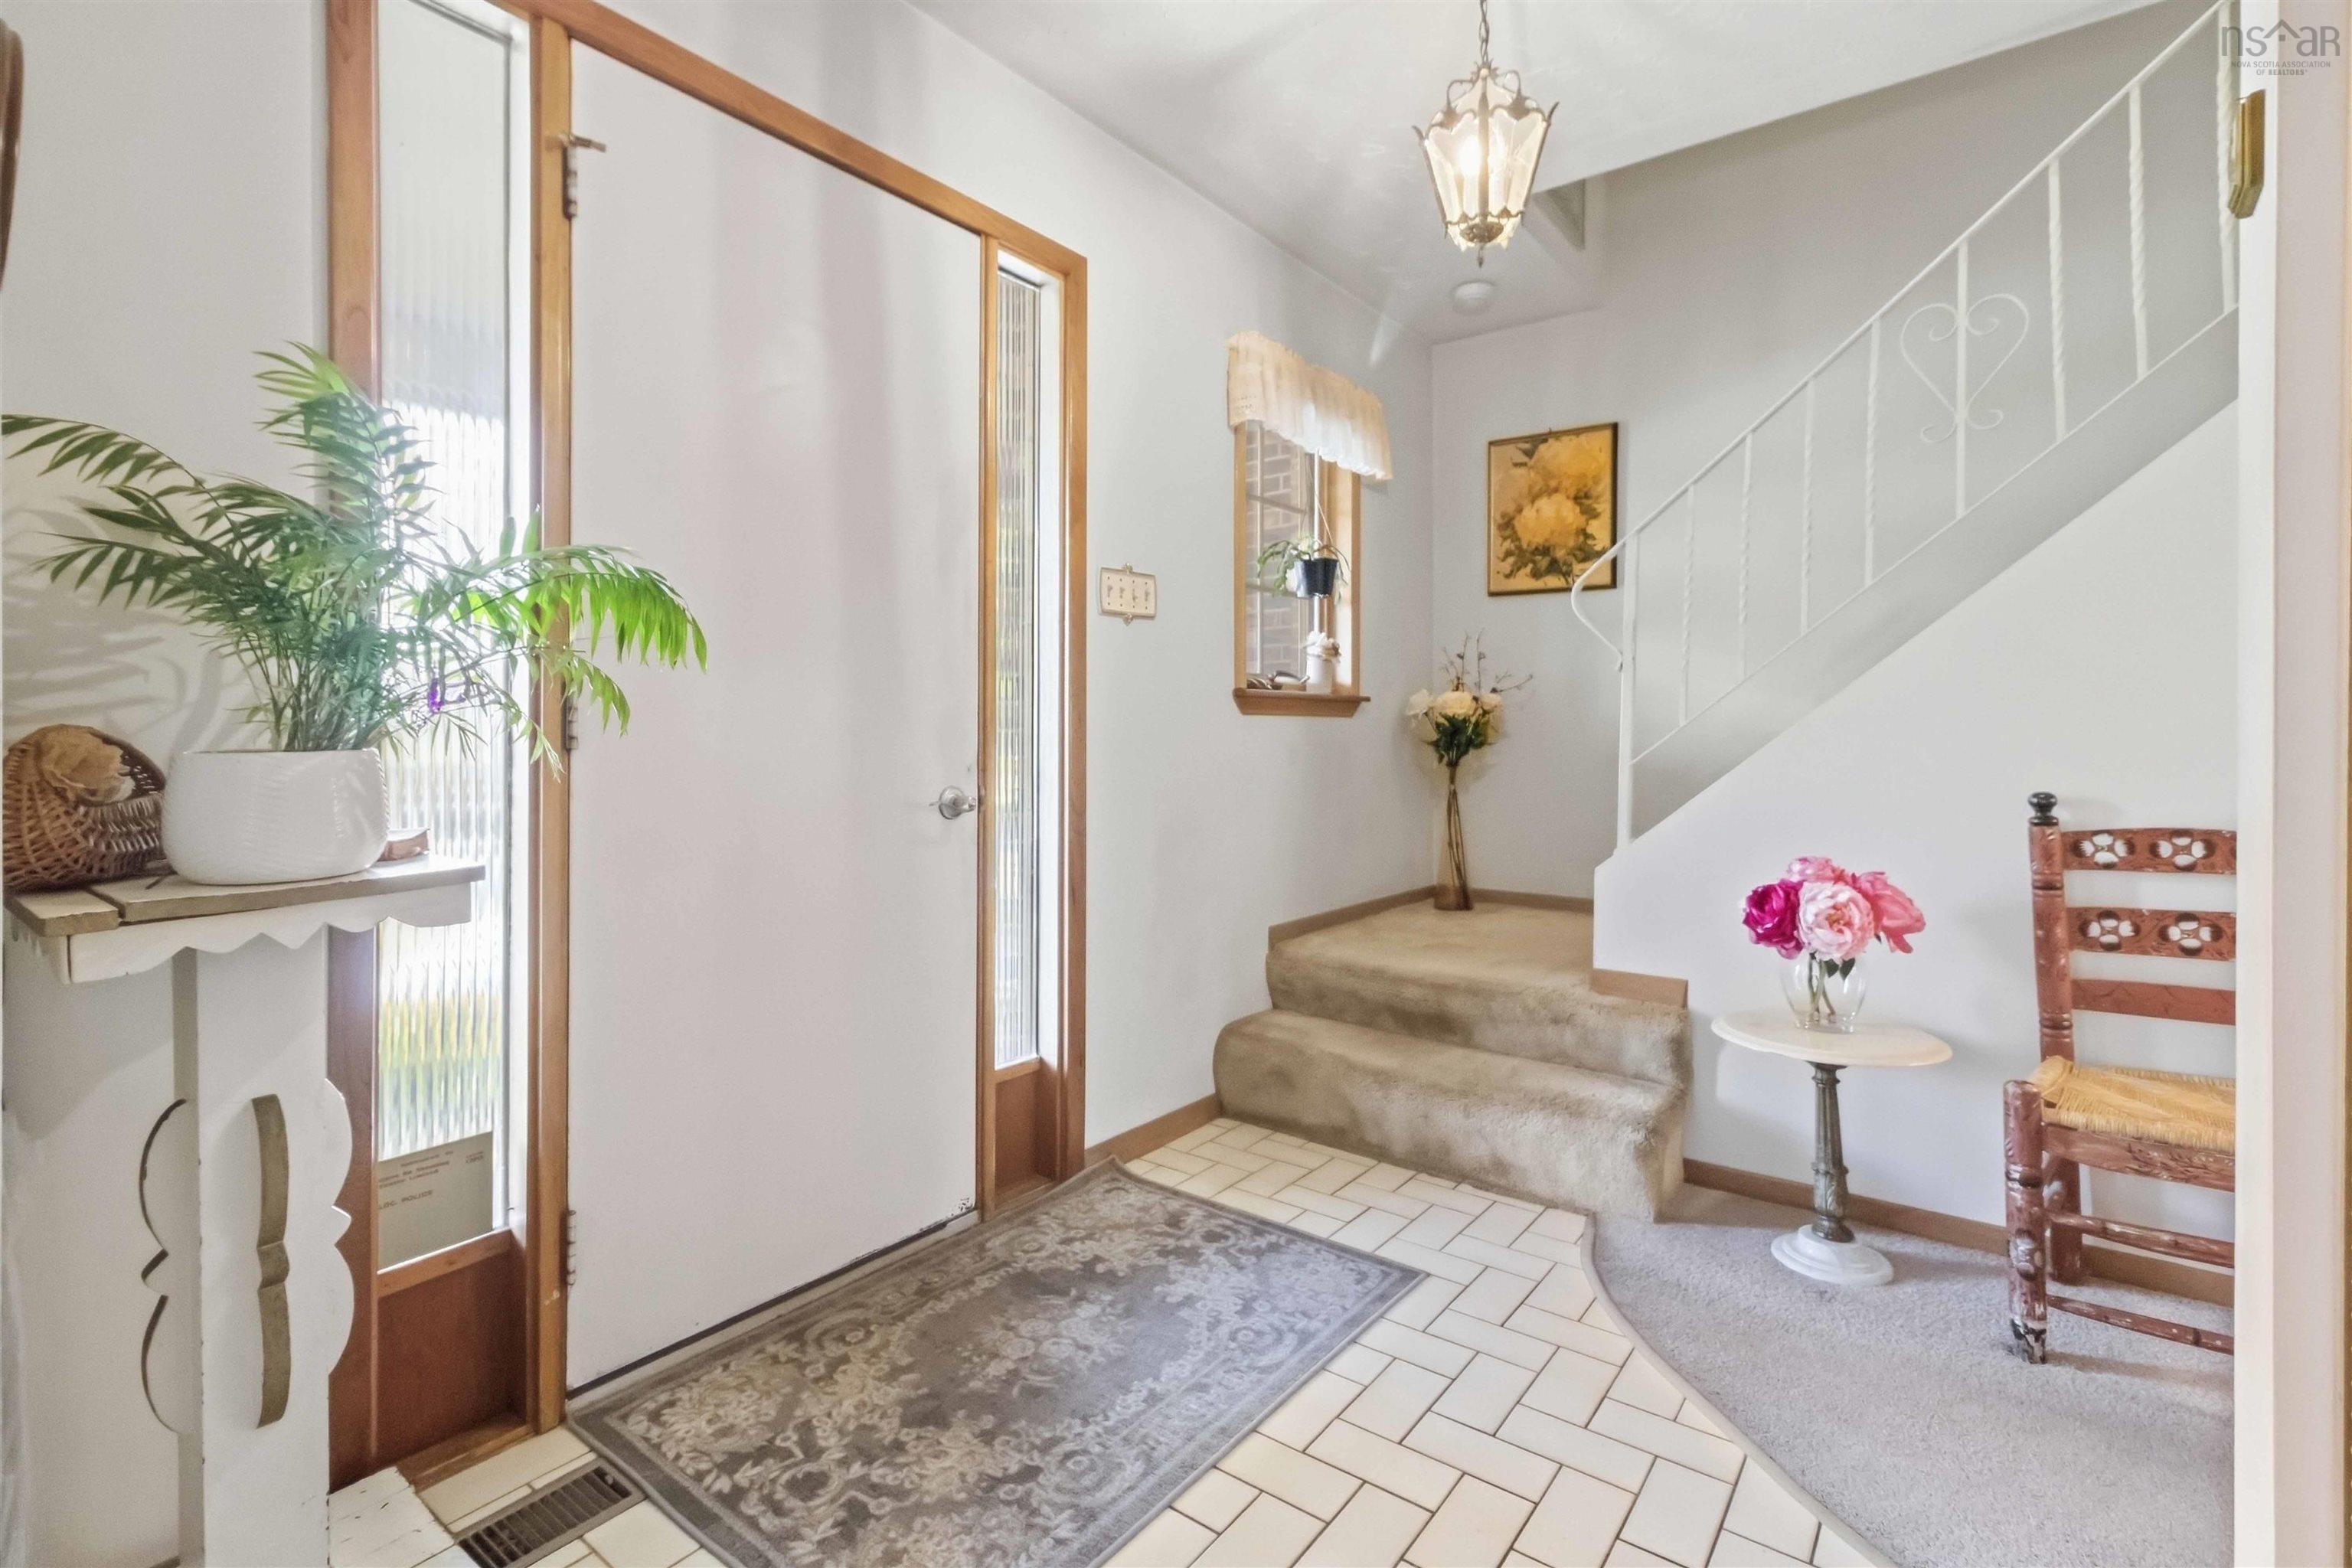
| Main Floor | Foyer | 9.11 x 6.3 |
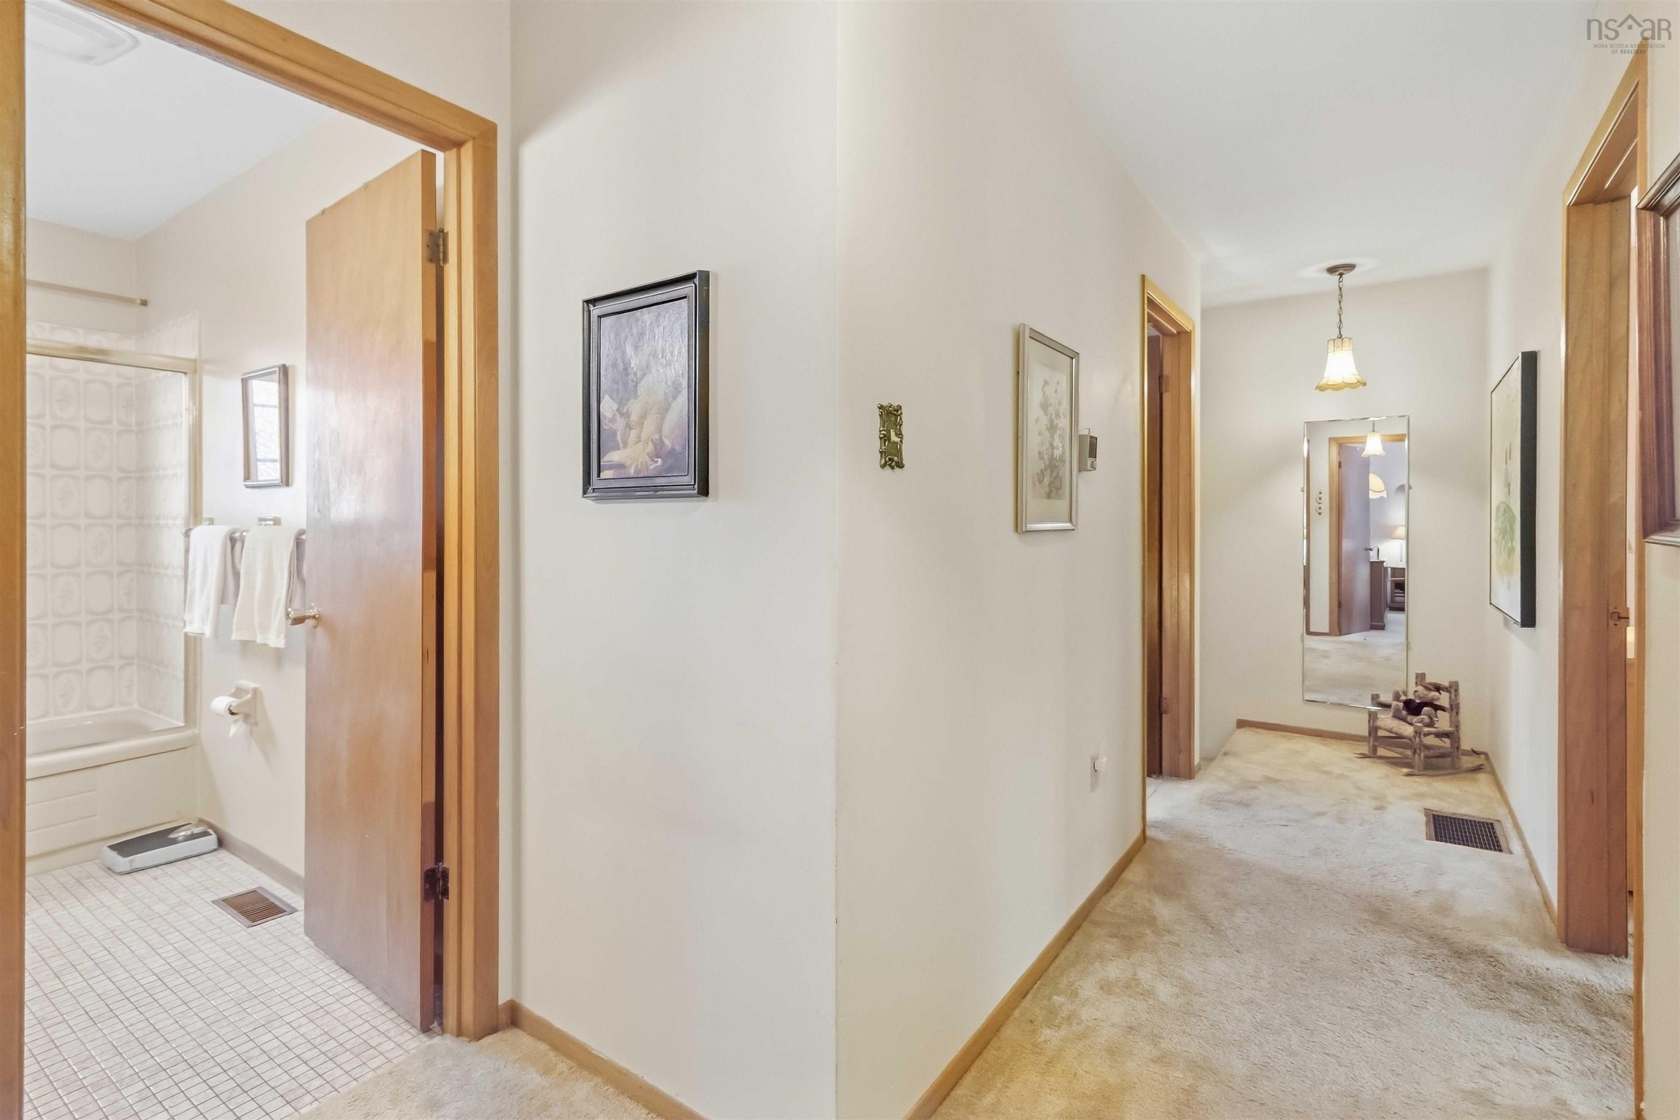
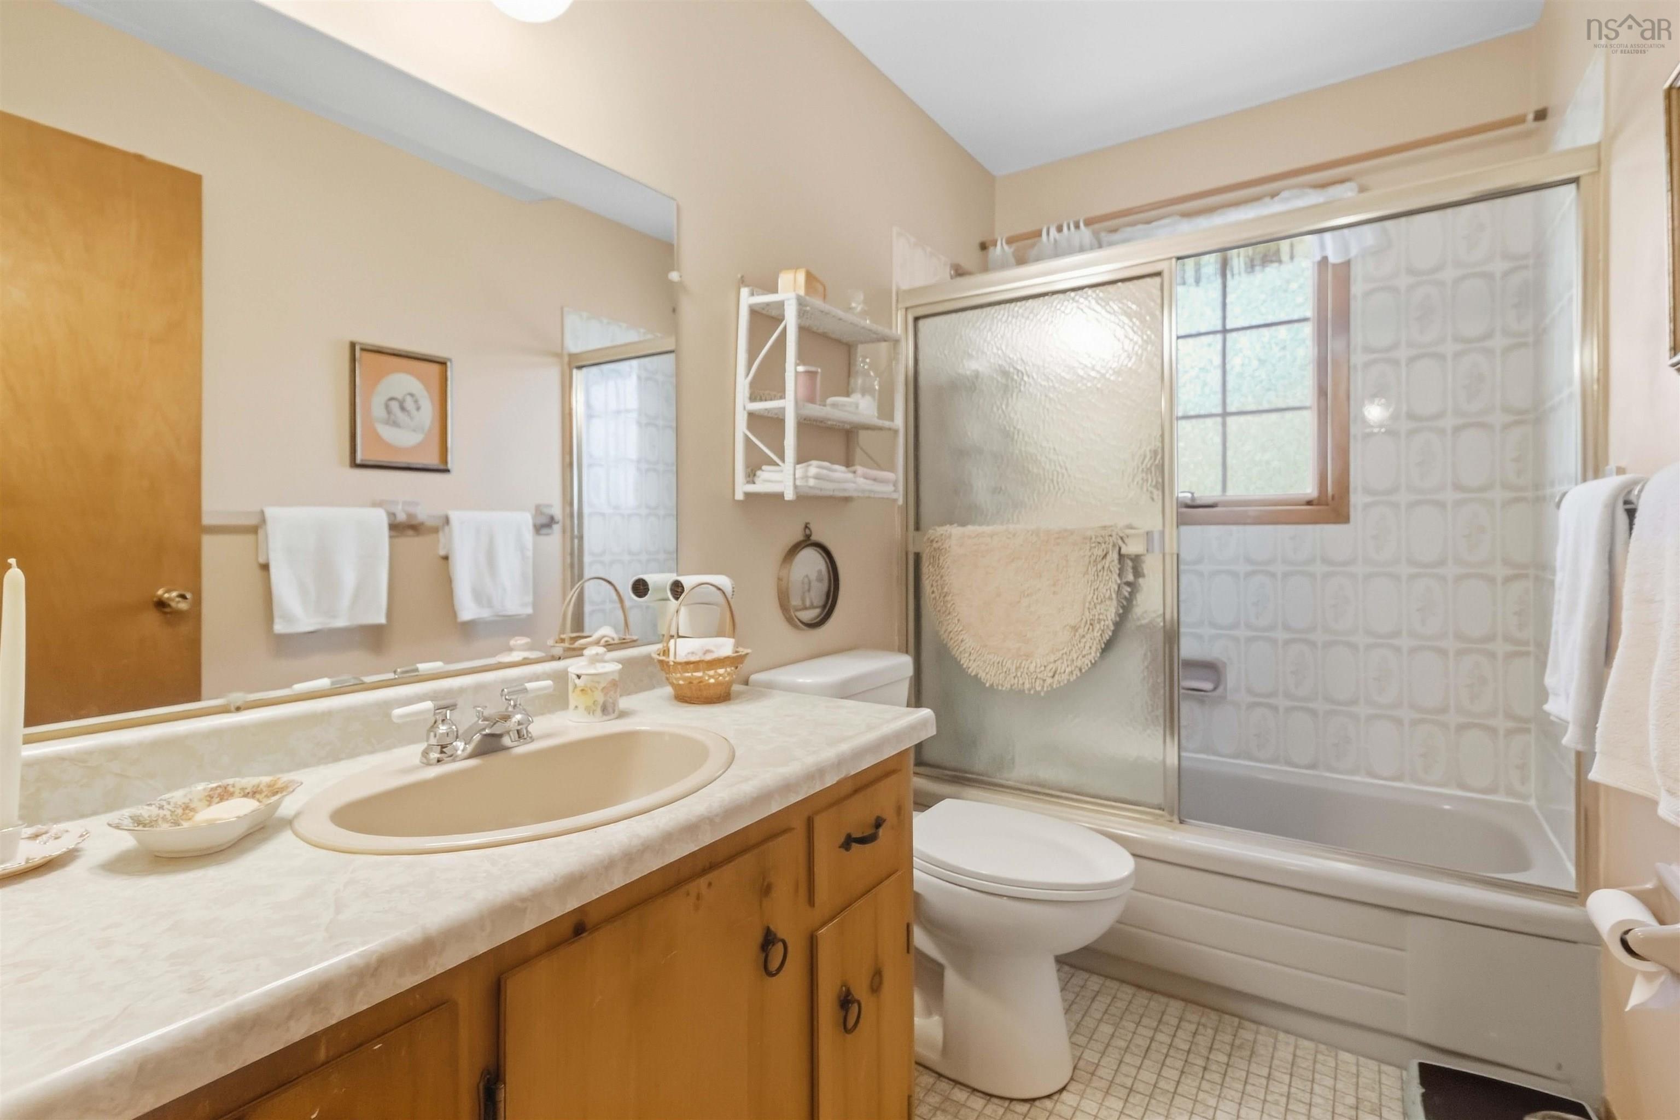
| Main Floor | Bath 1 | 6 x 7.4 |
Single Family
113 Avondale Road, Cole Harbour, NS (MLS® 202624258).
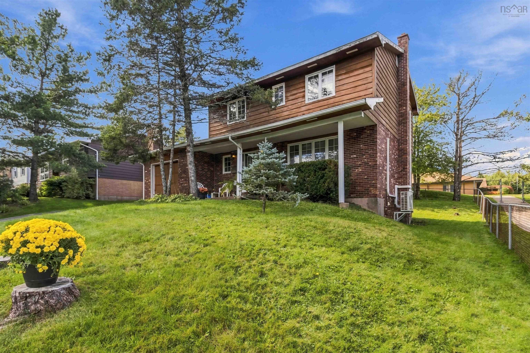
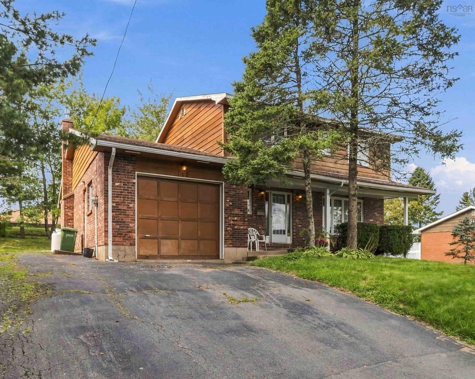
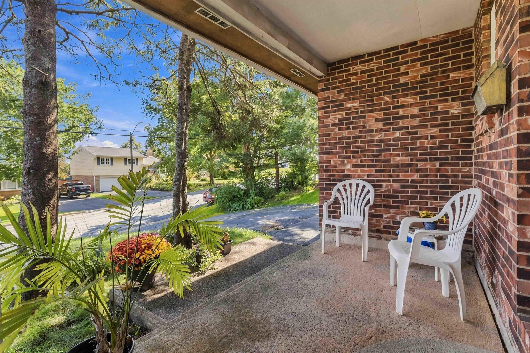
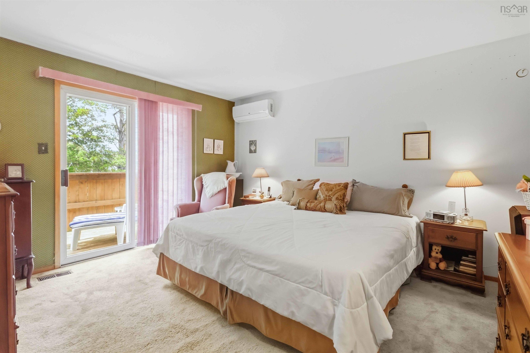
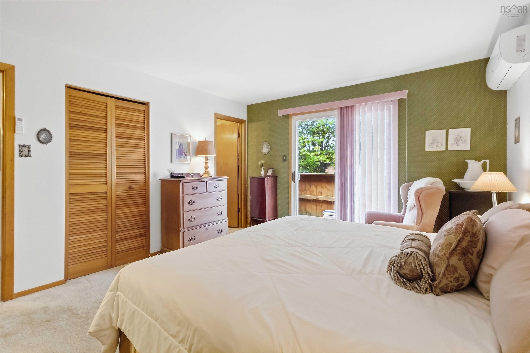
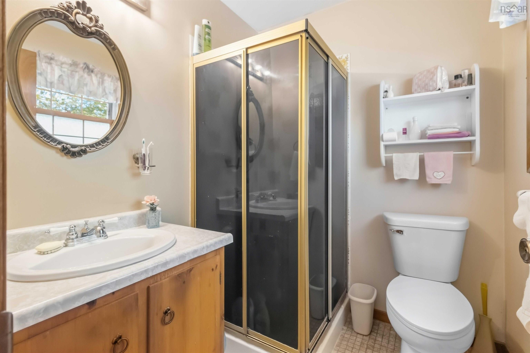
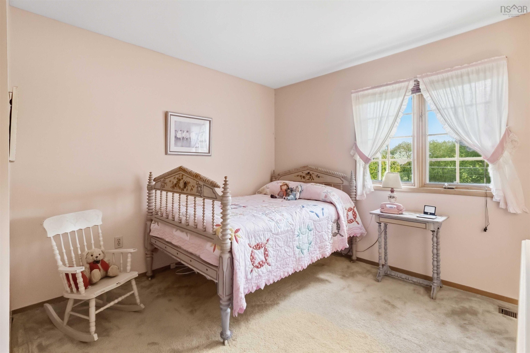
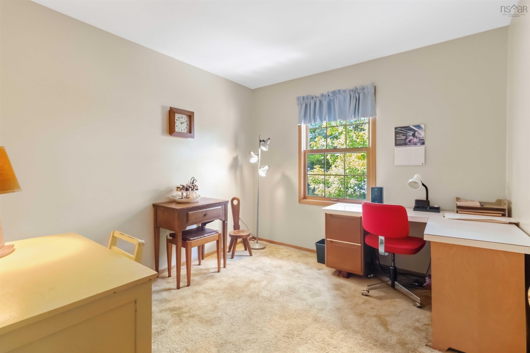
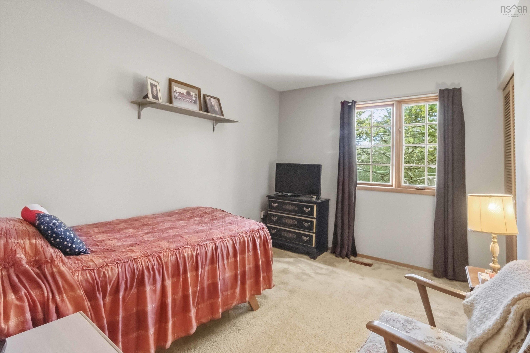
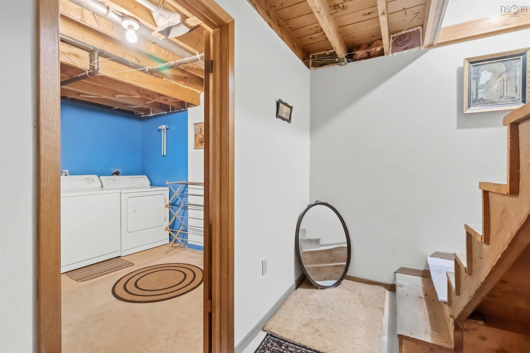
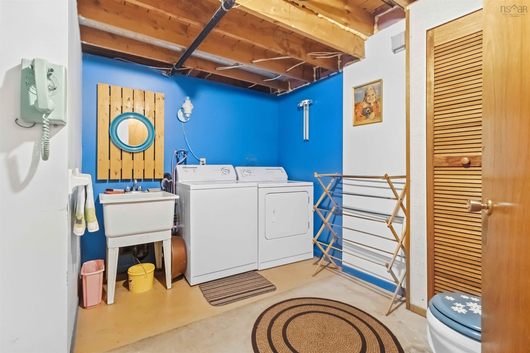
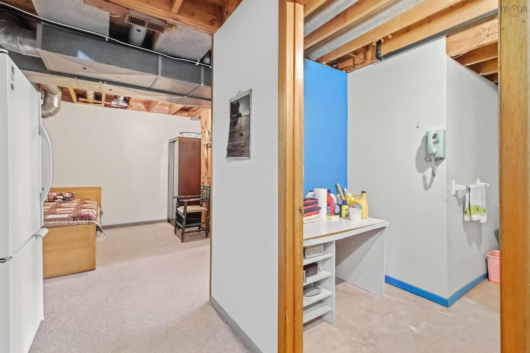
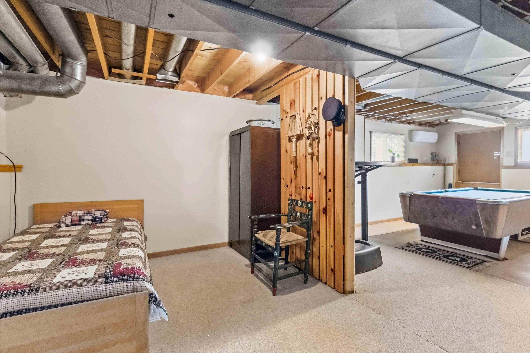
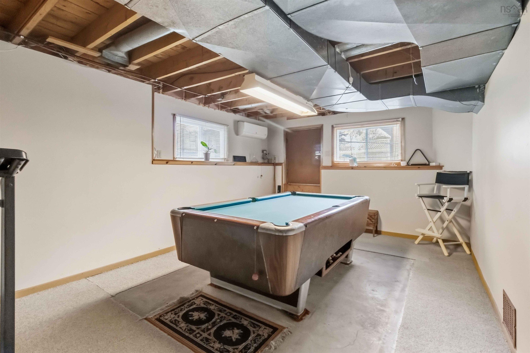
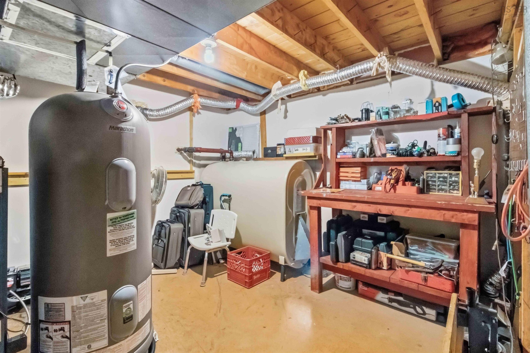
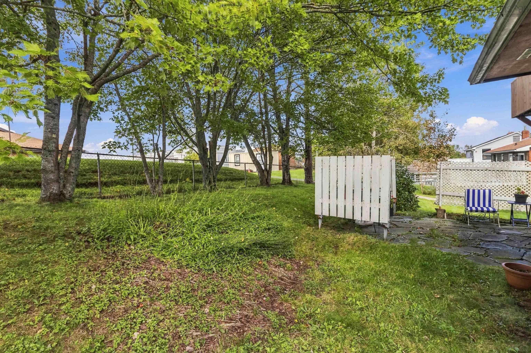
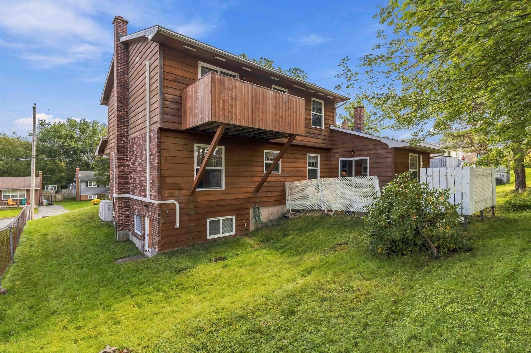
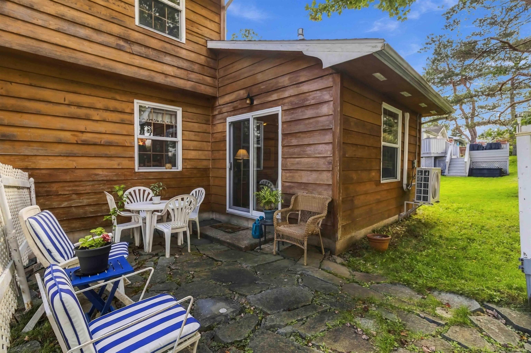
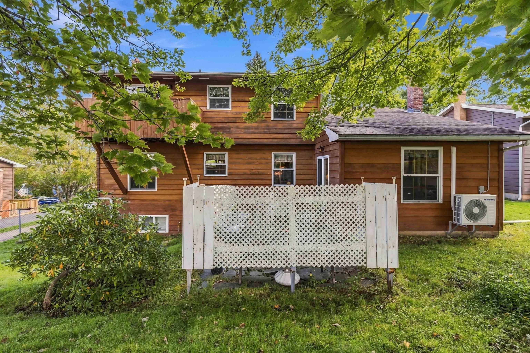
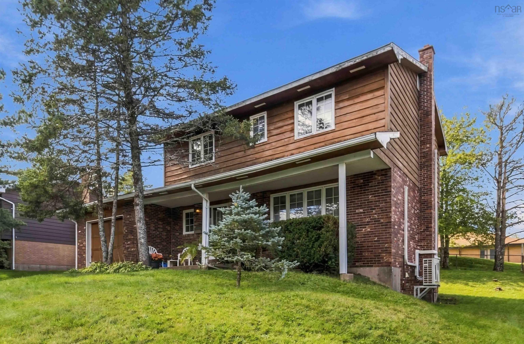
113 Avondale Road, Cole Harbour, NS (MLS® 202624258): Welcome to 113 Avondale Road, a spacious four-bedroom home in the heart of family-friendly Colby Village. Offered for sale for the first time, this well-loved home was built for its original owners and their growing family. The main level features a spacious living room, eat-in kitchen, dining room and large family room with a propane fireplace. Upstairs are four generously sized bedrooms, the primary bedroom with an ensuite and private deck, and a full bathroom. The lower level offers even more useful space, with a rec room, utility room and laundry/half bathroom. With an unfinished ceiling on this level, 400 sq.ft. has not been included in total living area. Recent improvements include: four heat pumps (2024–2025) and water heater (2025). Roof shingles, electrical panel, extra insulation and oil tank (2017). Ideally located within easy walking distance of schools, shopping, sports fields and the Salt Marsh Trail, with beaches, Dartmouth Crossing, Halifax and Halifax Airport all within convenient driving distance. Solidly built, with generous living space and a sought-after location, this is a wonderful place for a new family to call home.
Directions
Colby Drive to Avondale Road
$567,000
MLS®
202624258
PID
40296493
List Price
$567,000
Type
Single Family
Style
Detached
Sewer
Municipal
Building Age
47
Foundation
Poured Concrete
Exterior
Brick, Wood Siding
Flooring
Carpet, Ceramic, Vinyl
MLA
1,888 ft2
TLA
1,888 ft2
Bedrooms
4
Bathrooms
4
Water
Municipal
Utilities
- Cable
- Electricity
- High Speed Internet
- Telephone
Features
- Propane Fireplace
Community Features
- Park
- Place of Worship
- Playground
- Public Transit
- Recreation Center
- School Bus Service
- Shopping
Rooms.
| Level | Type | Dimensions |
|---|---|---|
| 2nd Level | Primary Bedroom | 13.8 x 12 |
| 2nd Level | Ensuite Bath 1 | 6.3 x 5.10 |
| 2nd Level | Bedroom | 10.8 x 10 |
| 2nd Level | Bedroom | 11.8 x 9 |
| 2nd Level | Bedroom | 12 x 9.6 |
| 2nd Level | Bath 3 | 4.11 x 8.8 |
| Level | Type | Dimensions |
|---|---|---|
| Lower Level | Laundry/Bath | 9.11 x 7.6 |
| Lower Level | Rec Room | 27.7 x 11.6 |
| Lower Level | Utility | 16 x 11 |
Schools.
| Type | Name |
|---|---|
| Elementary School | Colby Village Elementary School |
| Middle School | Astral Drive Junior High School |
| High School | Astral Drive Junior High School |
| Elementary School (Fr. Imm.) | Astral Drive Elementary School |
| Middle School (Fr. Imm.) | Astral Drive Junior High School |
| High School (Fr. Imm.) | Auburn Drive High School |
contact the agent.

(902) 877-2122
nas@klayme.com
Nas has been a licensed REALTOR® since 2003. Nas enjoys the challenge of matching people to their dream homes.