| Level | Type | Dimensions |
|---|---|---|
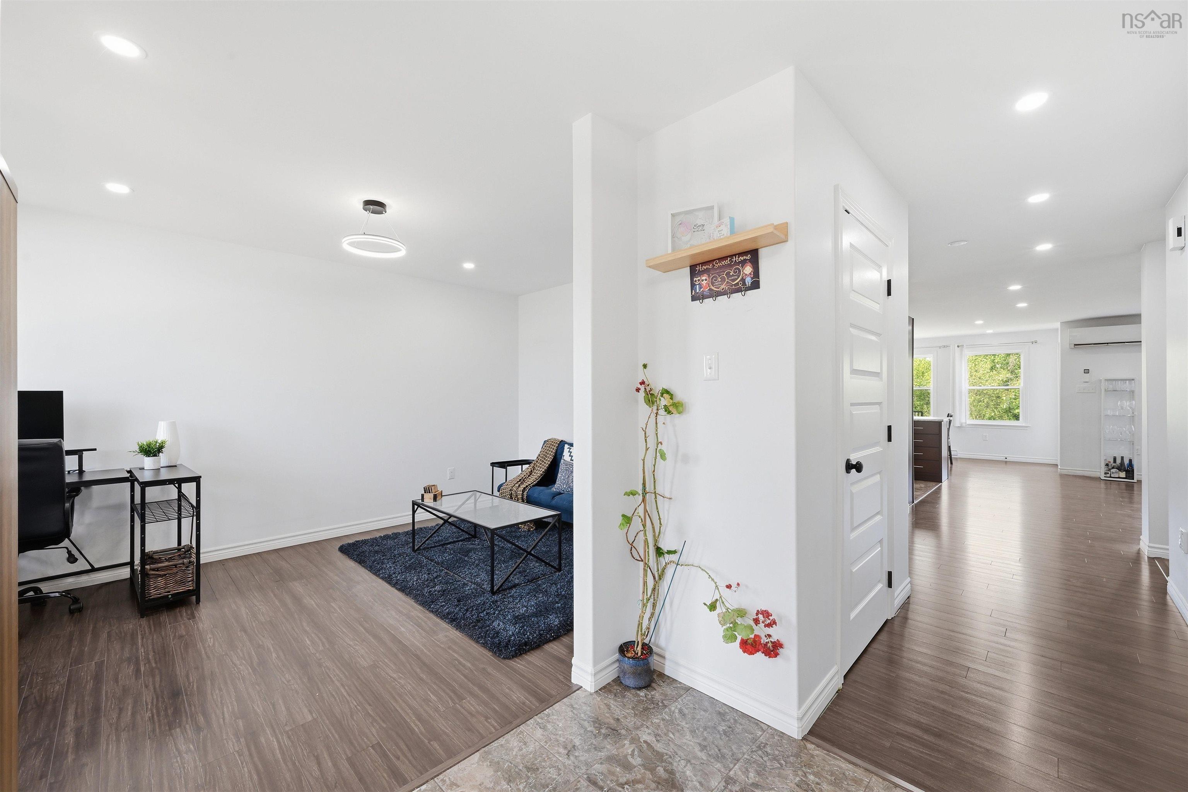
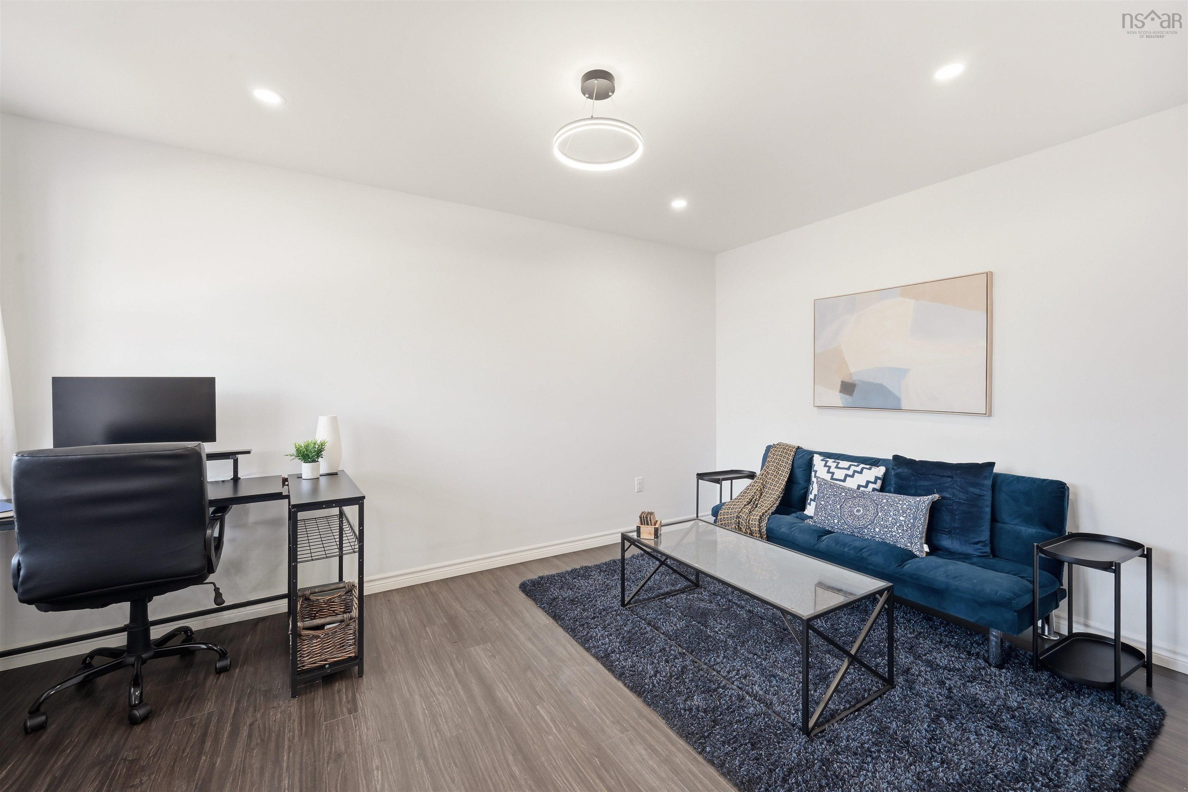
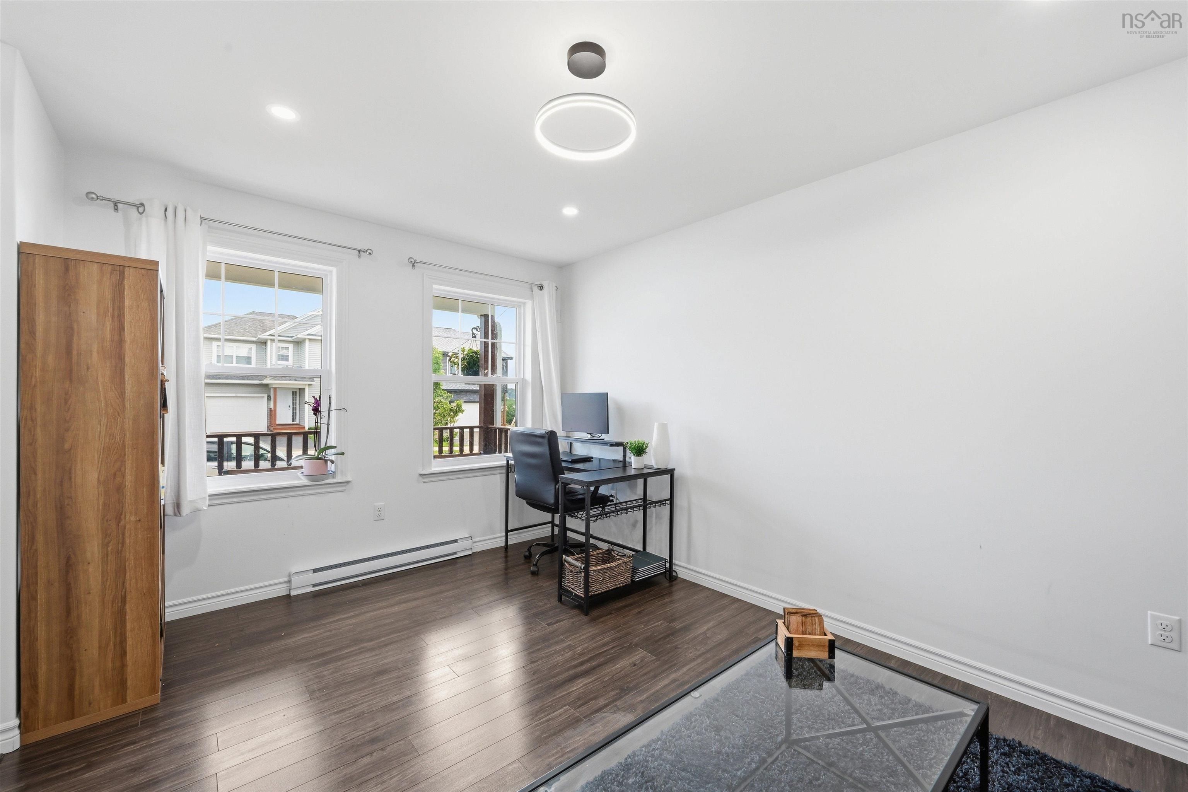
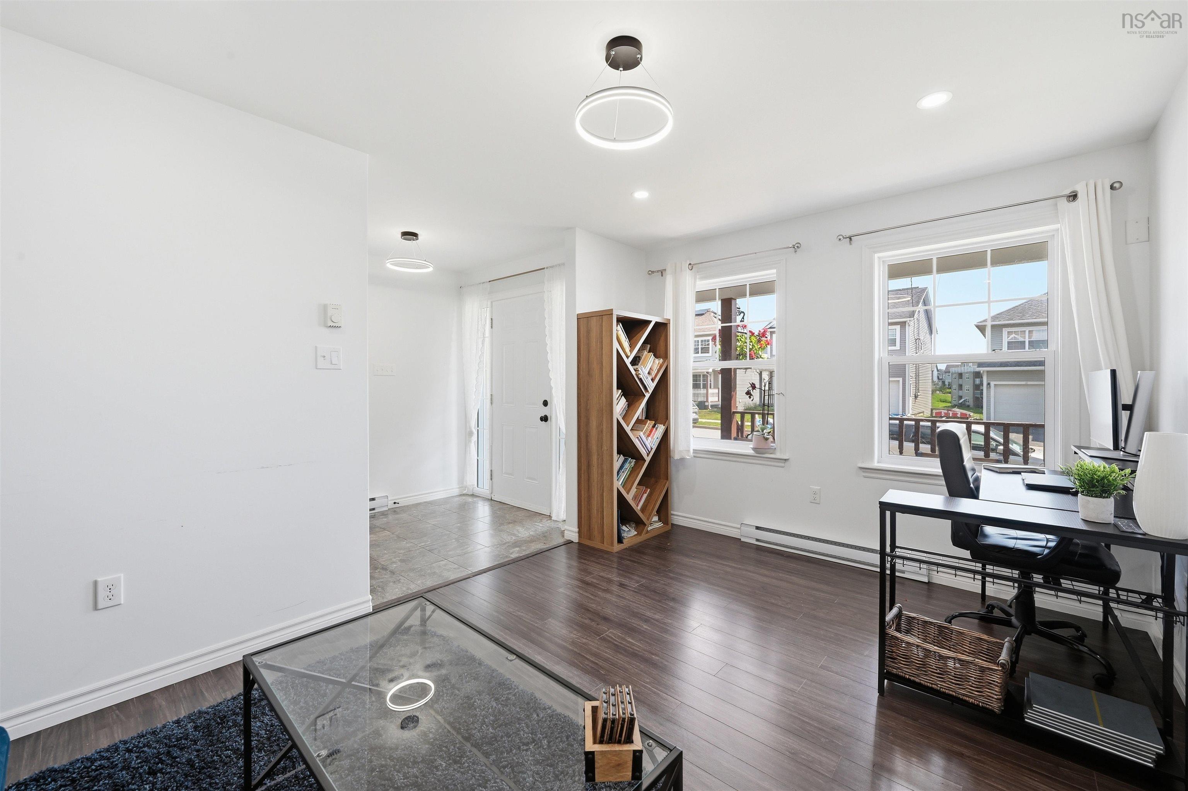
| Main Floor | Family Room | 10'0"x14'7" |
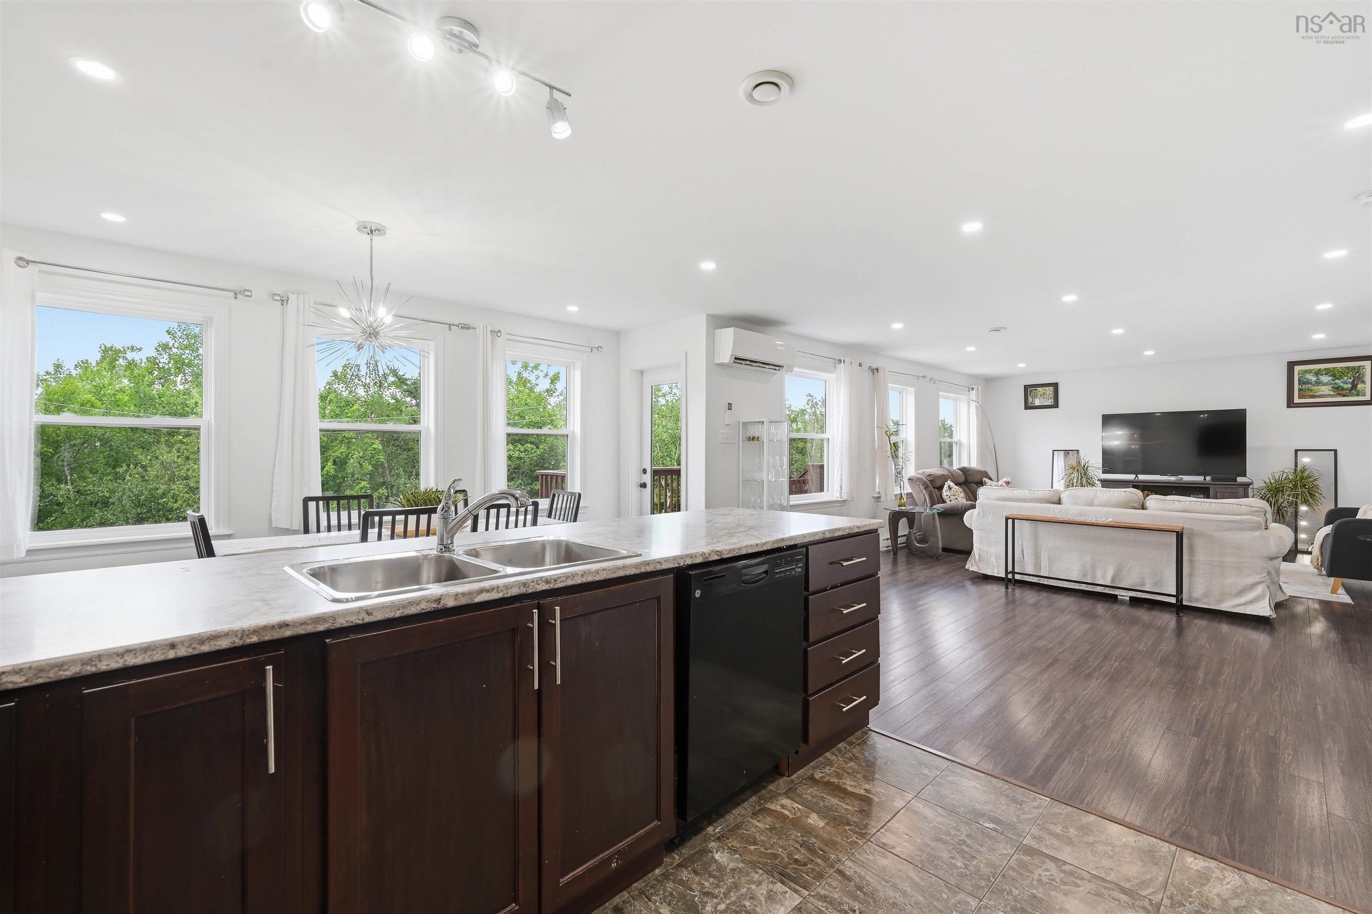
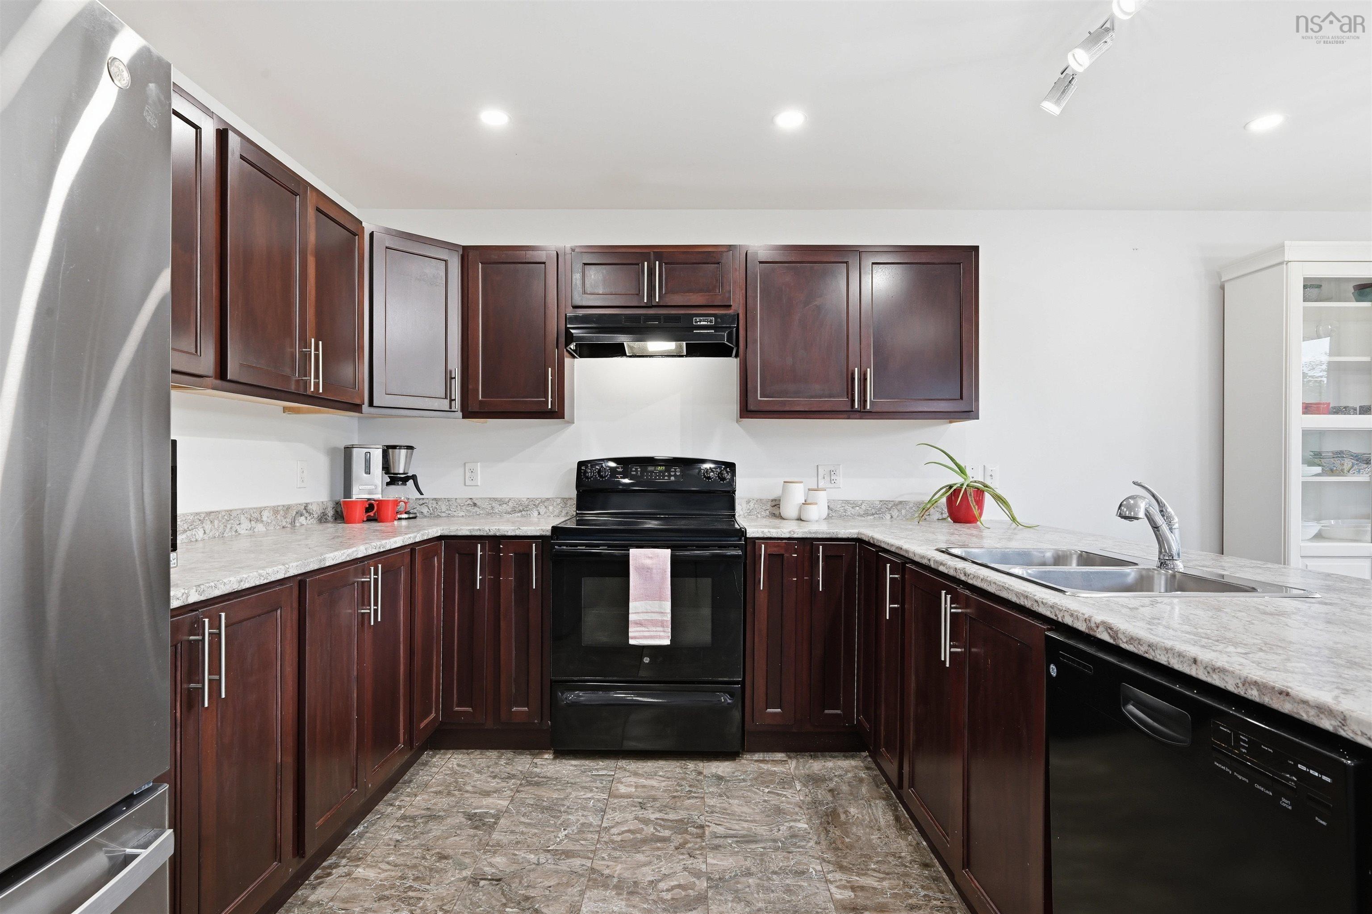
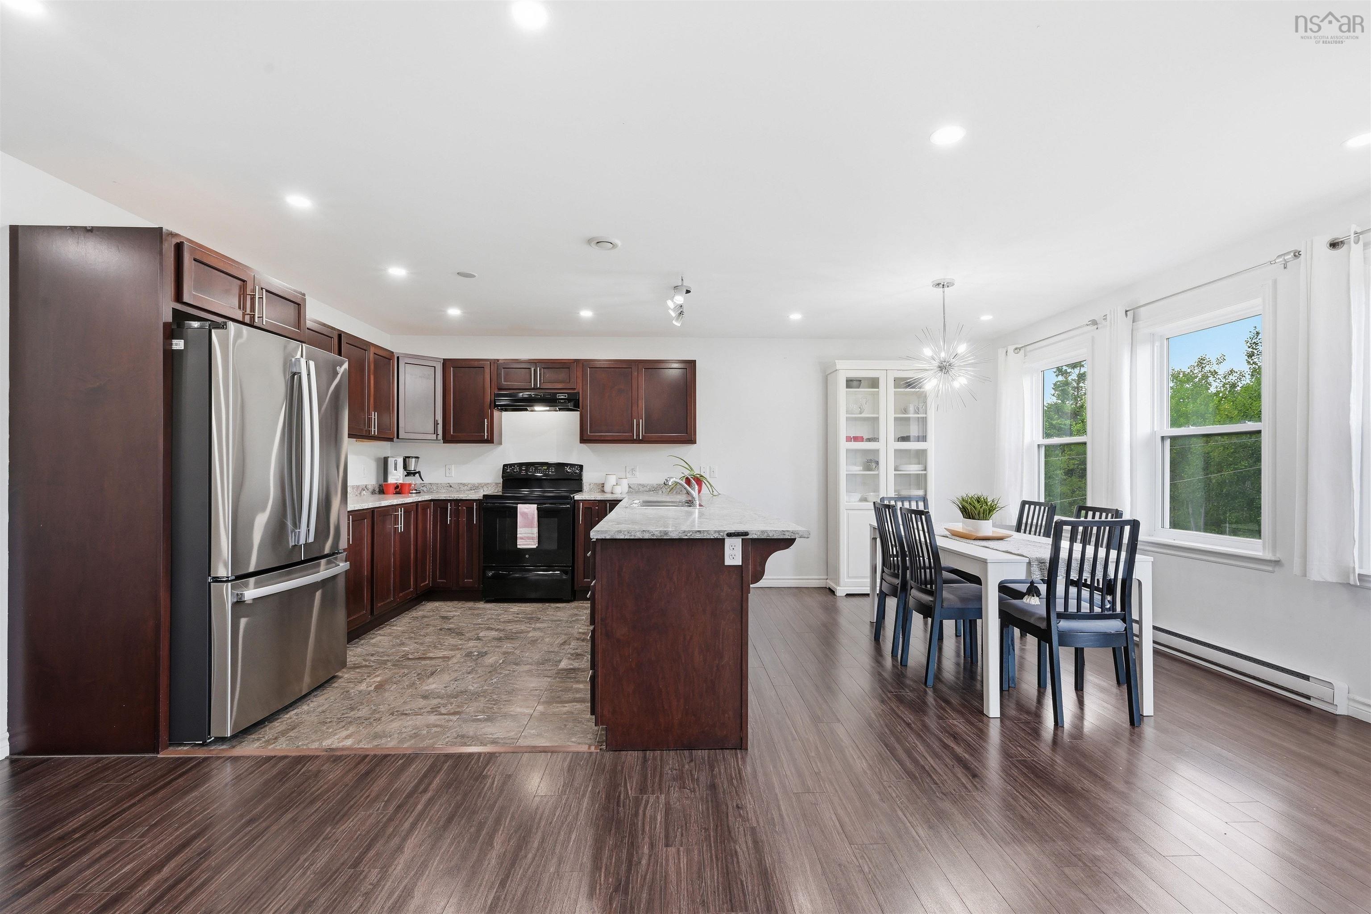
| Main Floor | Kitchen | 15'2"x11'0" |
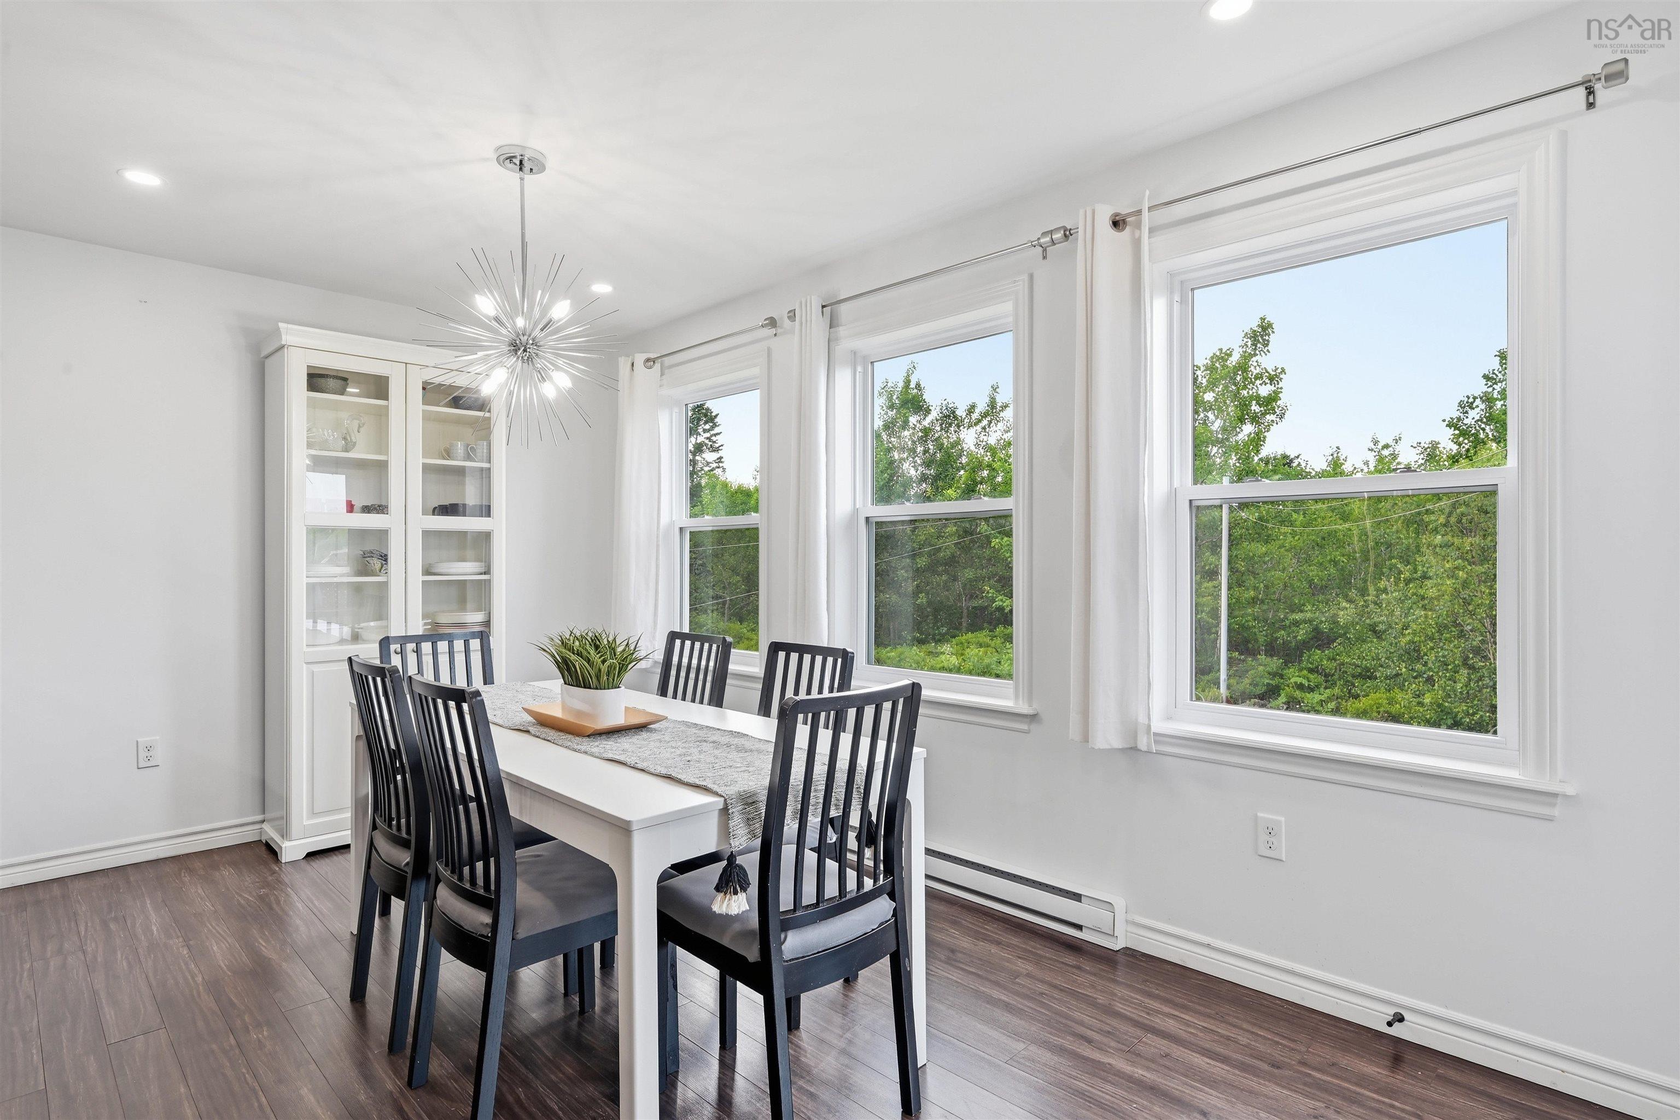
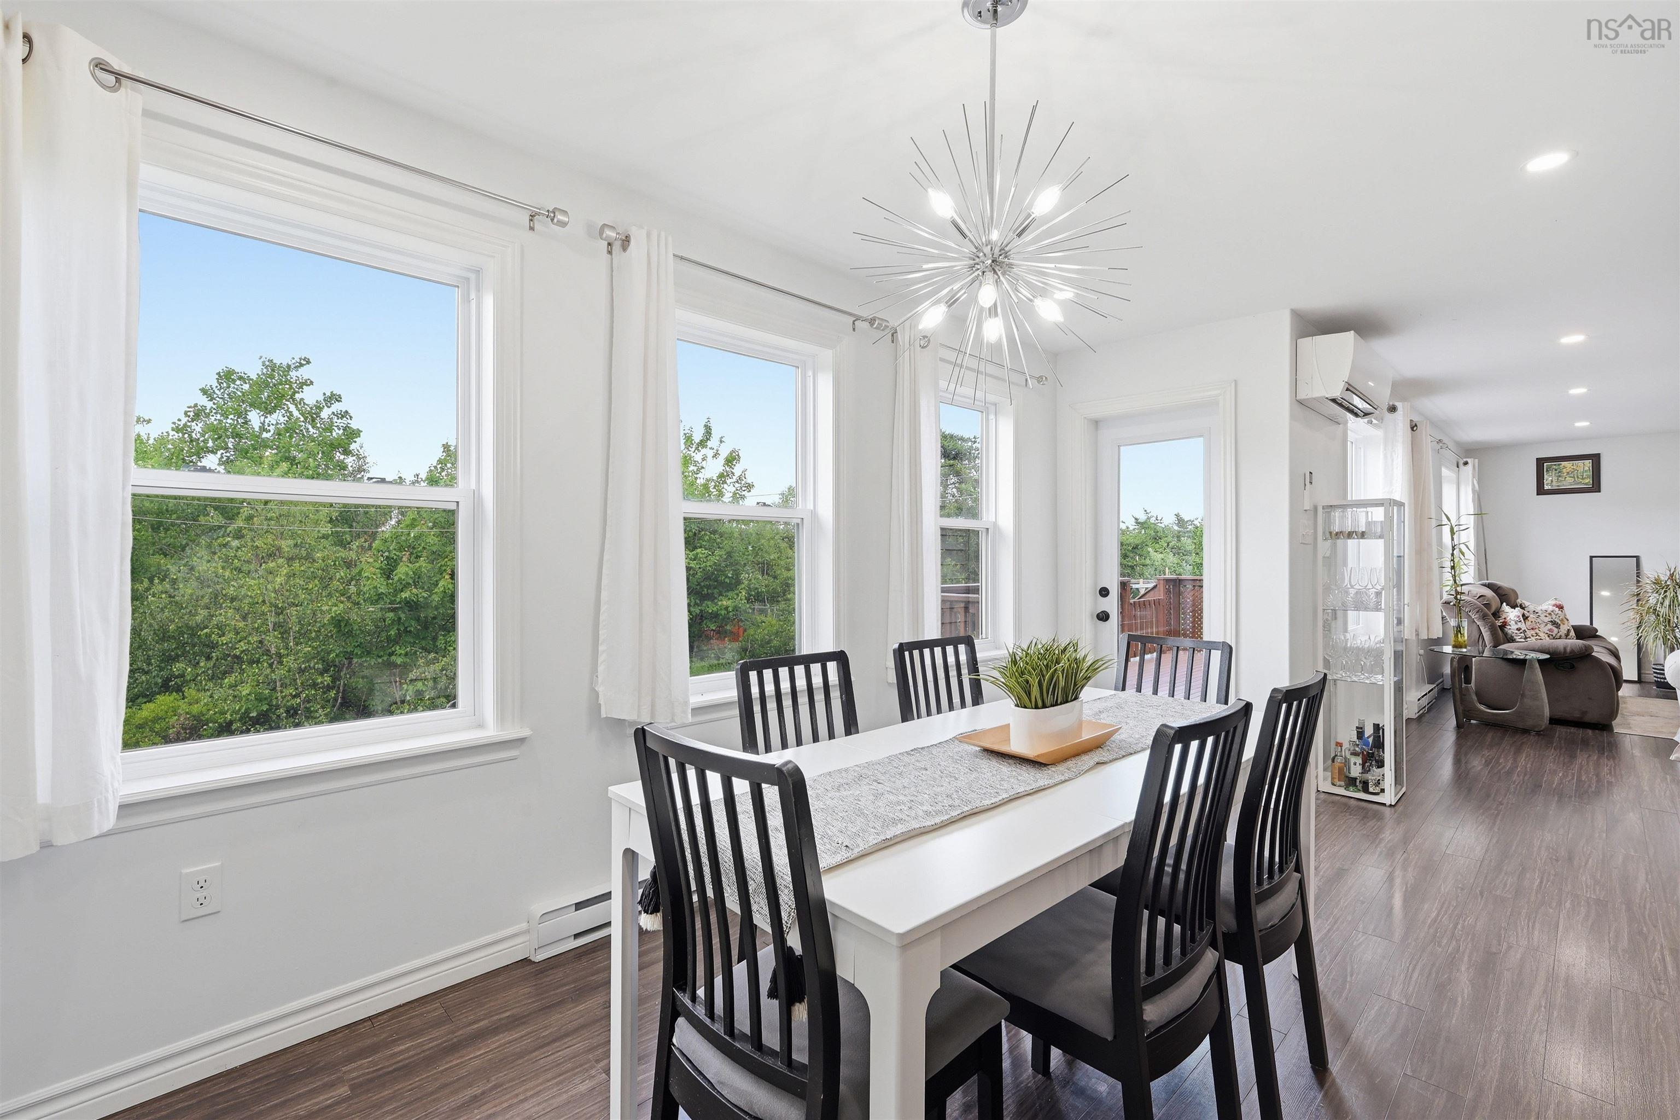
| Main Floor | Dining Room | 15'2"x8'4" |
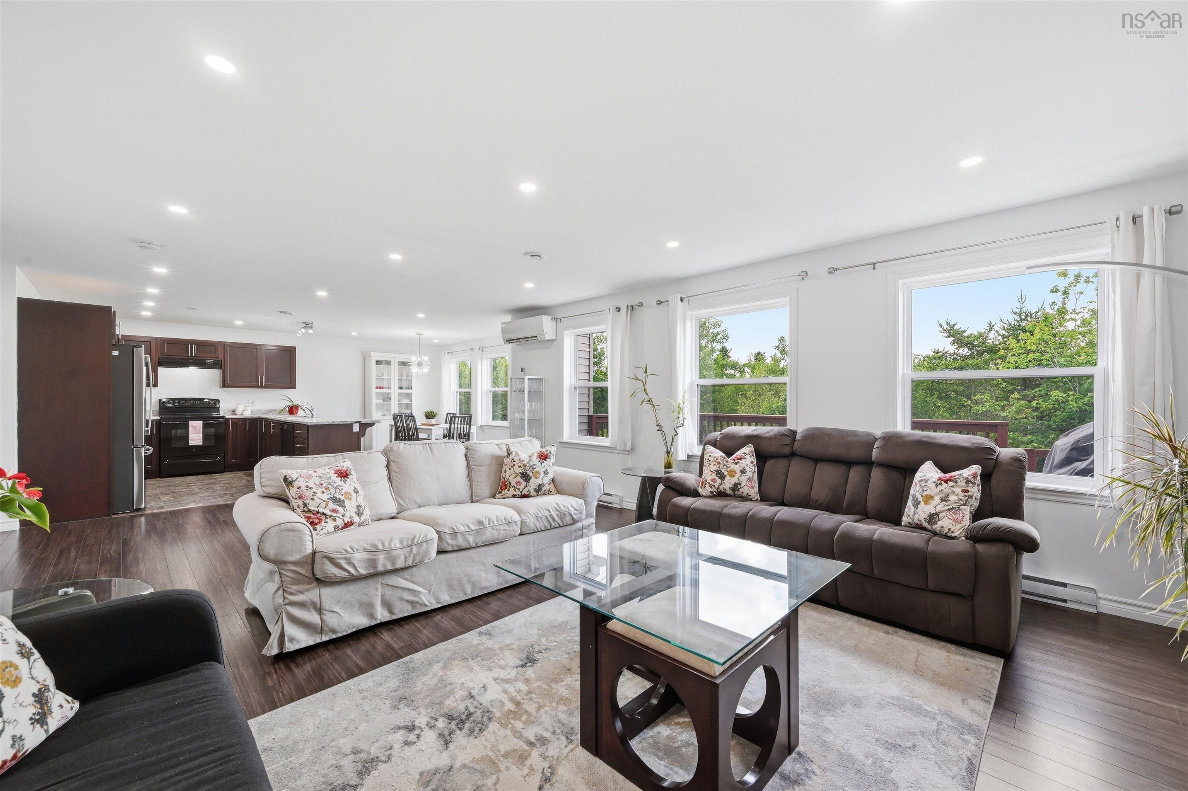
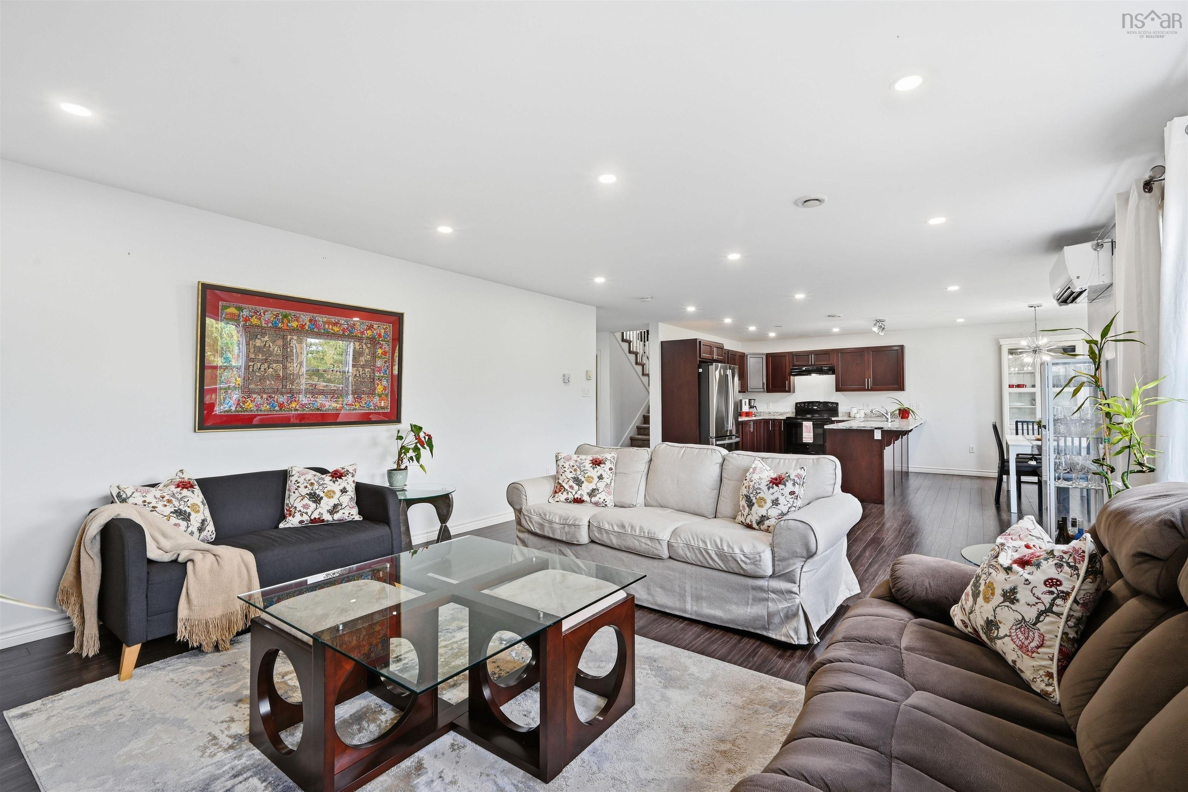
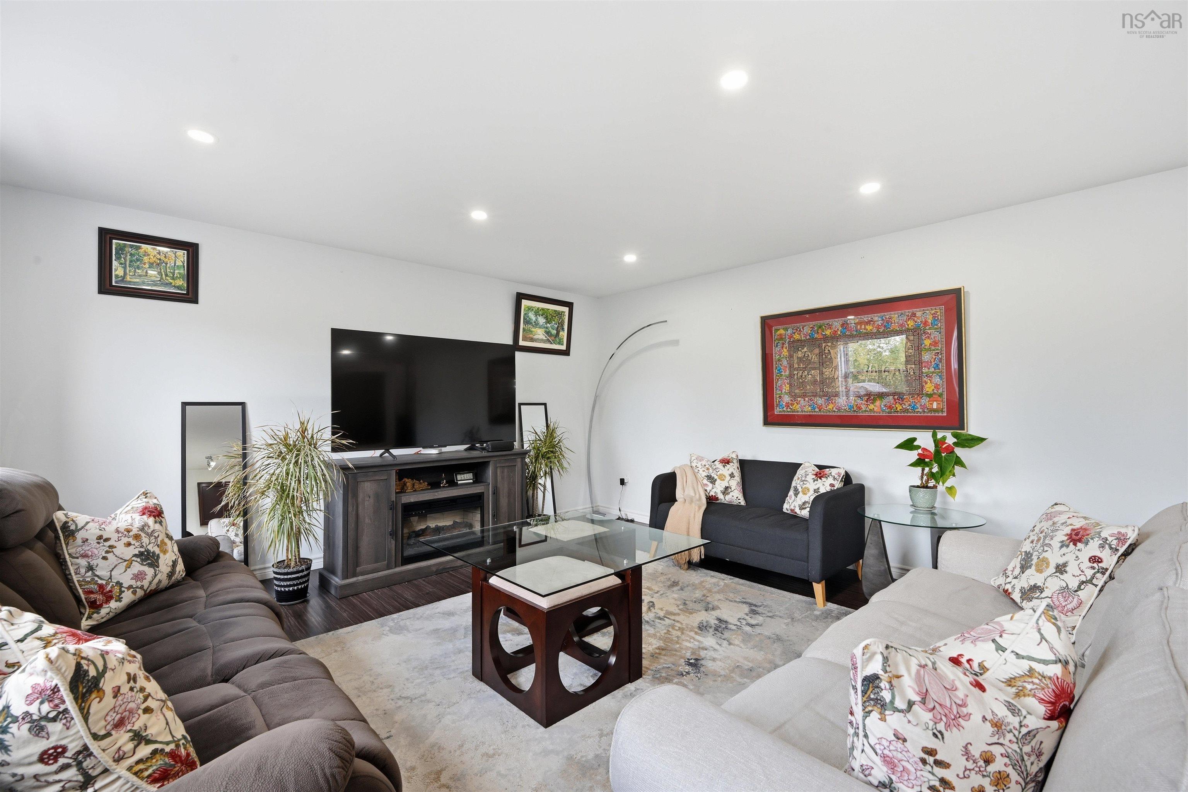
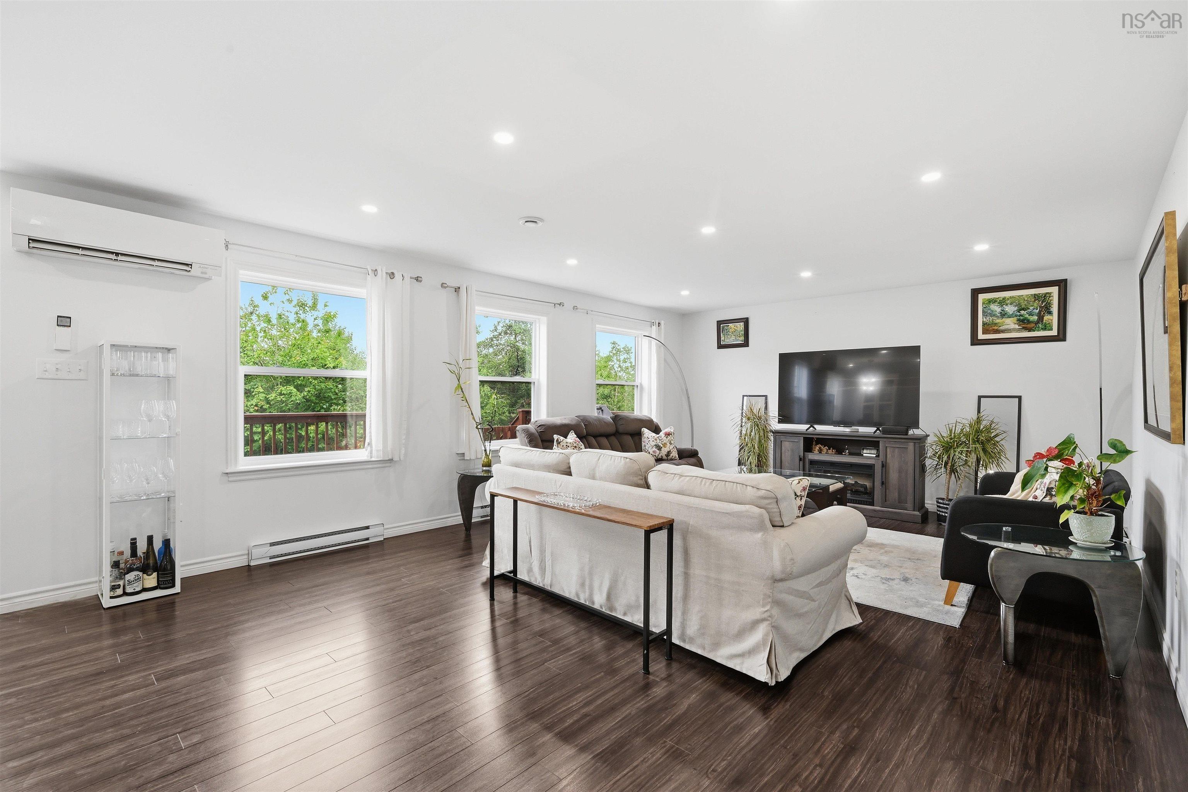
| Main Floor | Living Room | 22'4"x15'4" |
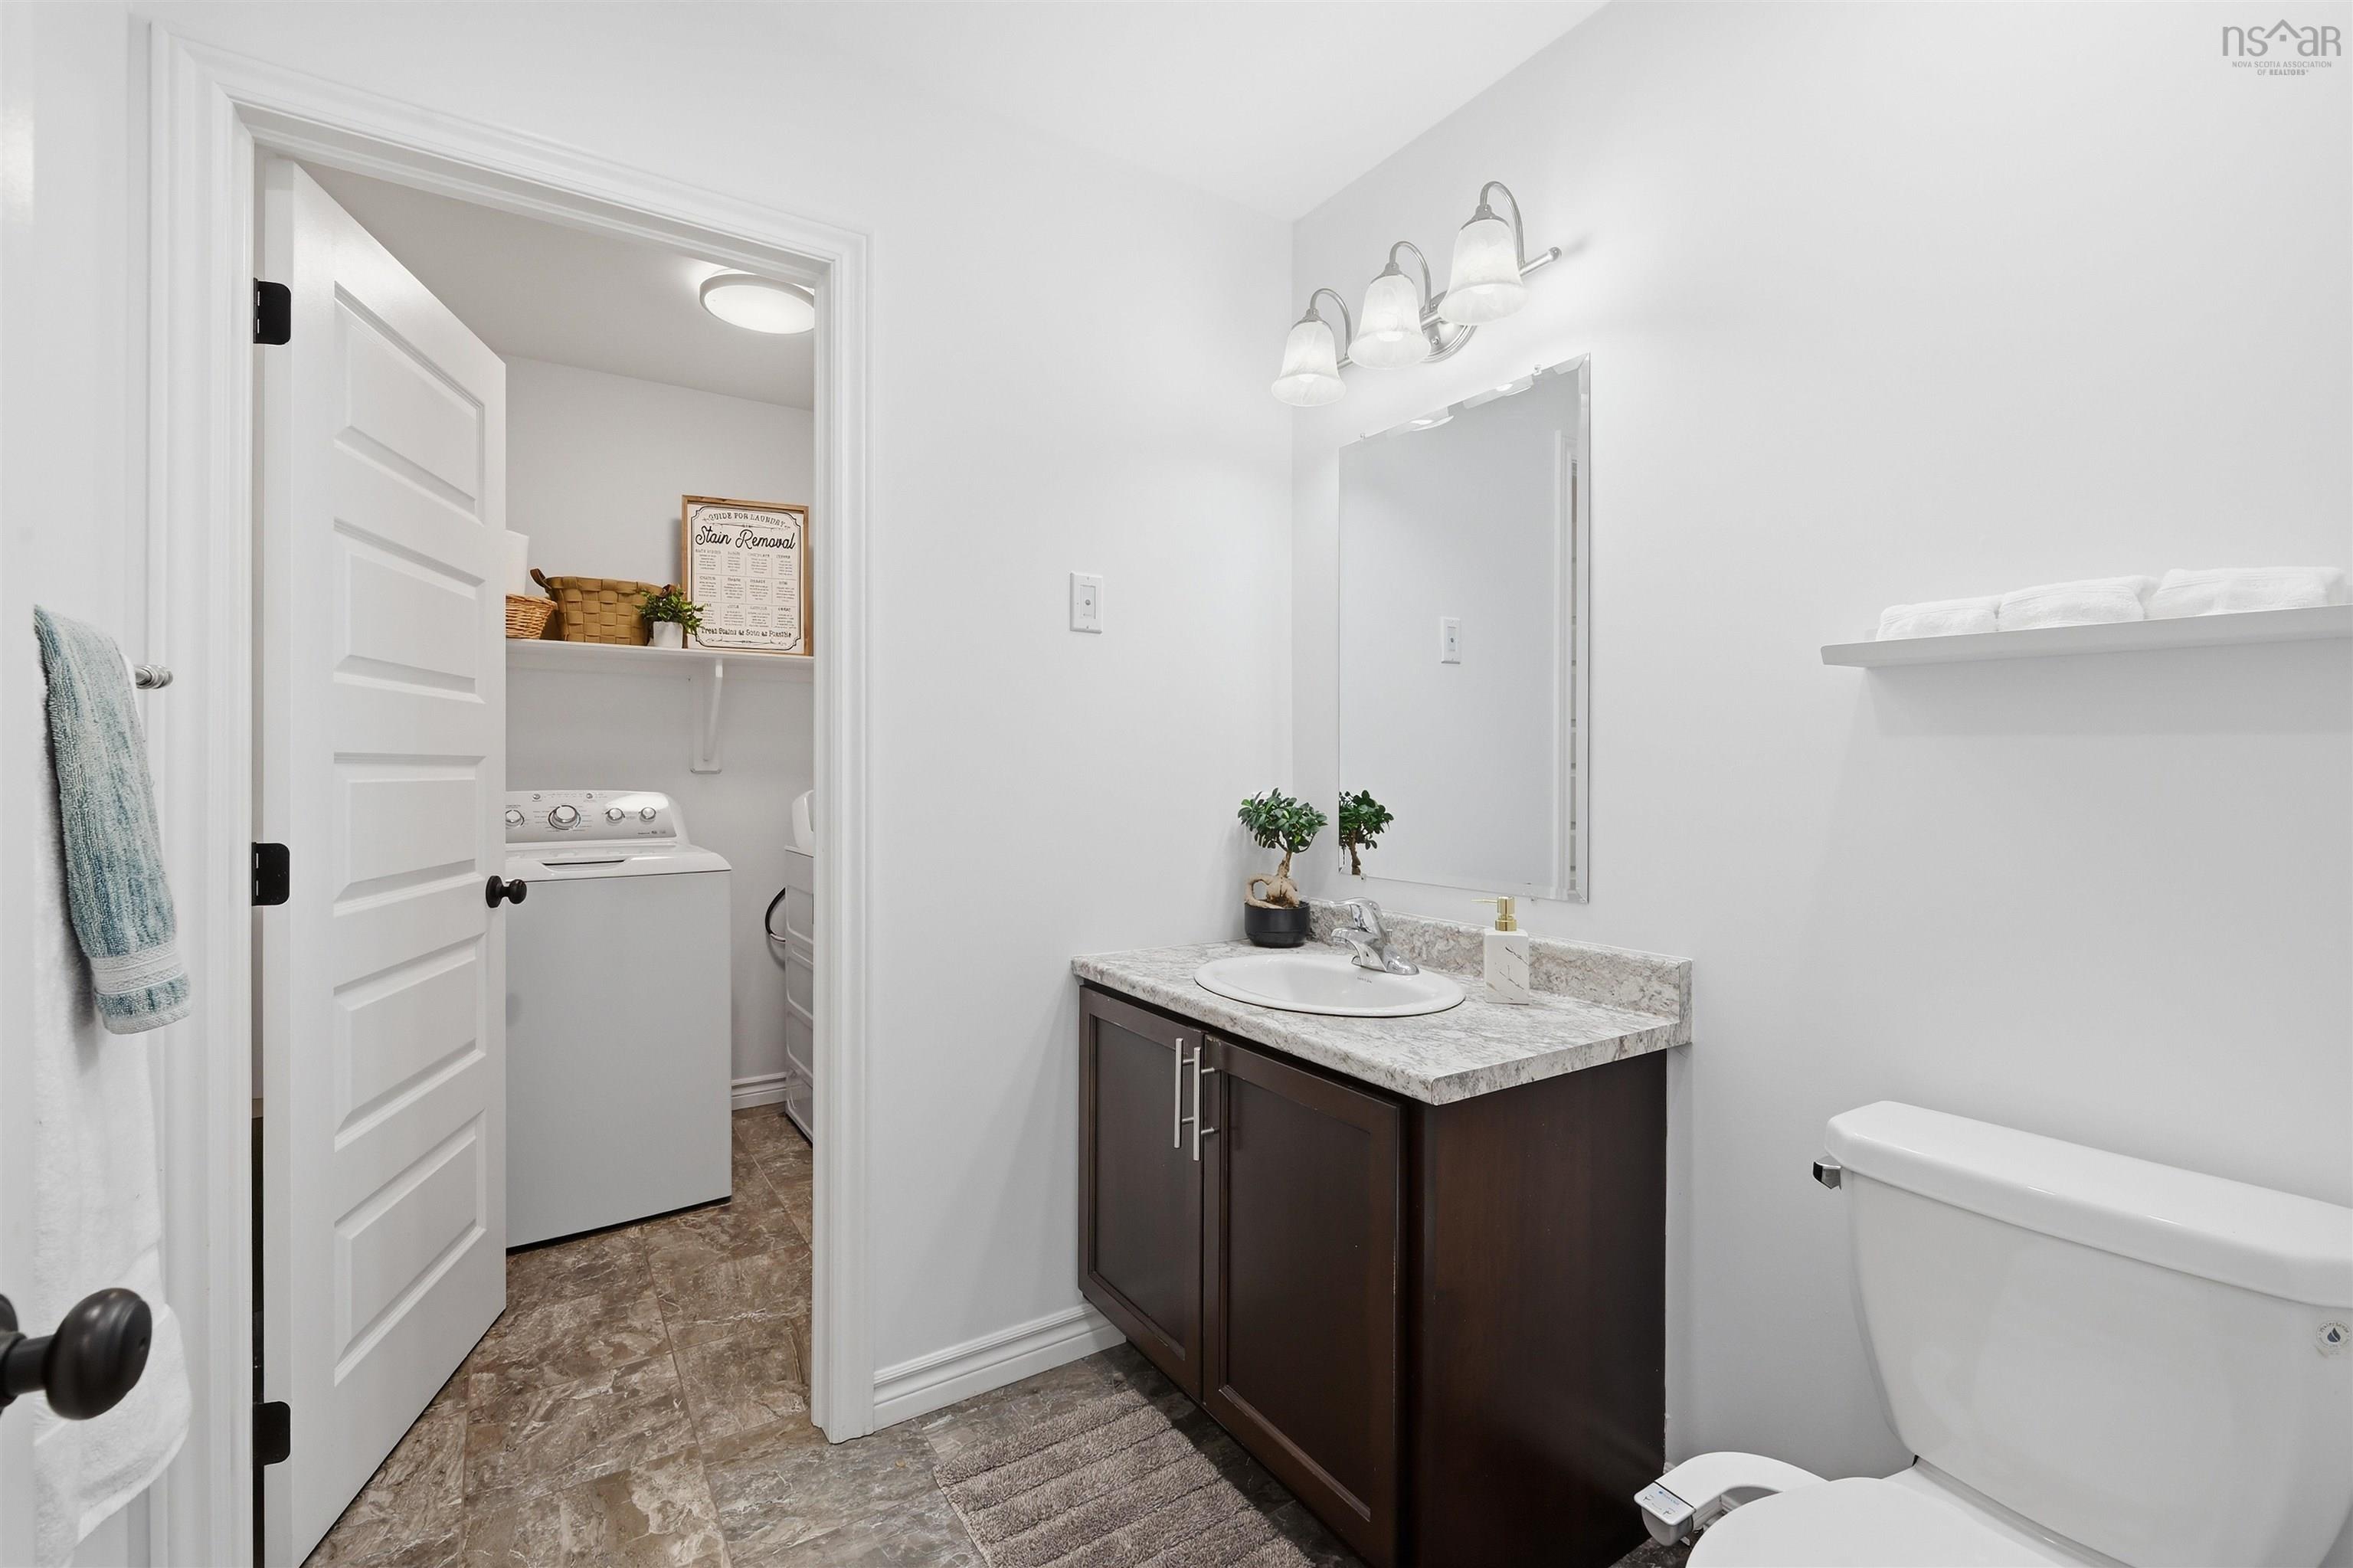
| Main Floor | Bath 1 | 6'2"x6'1" |
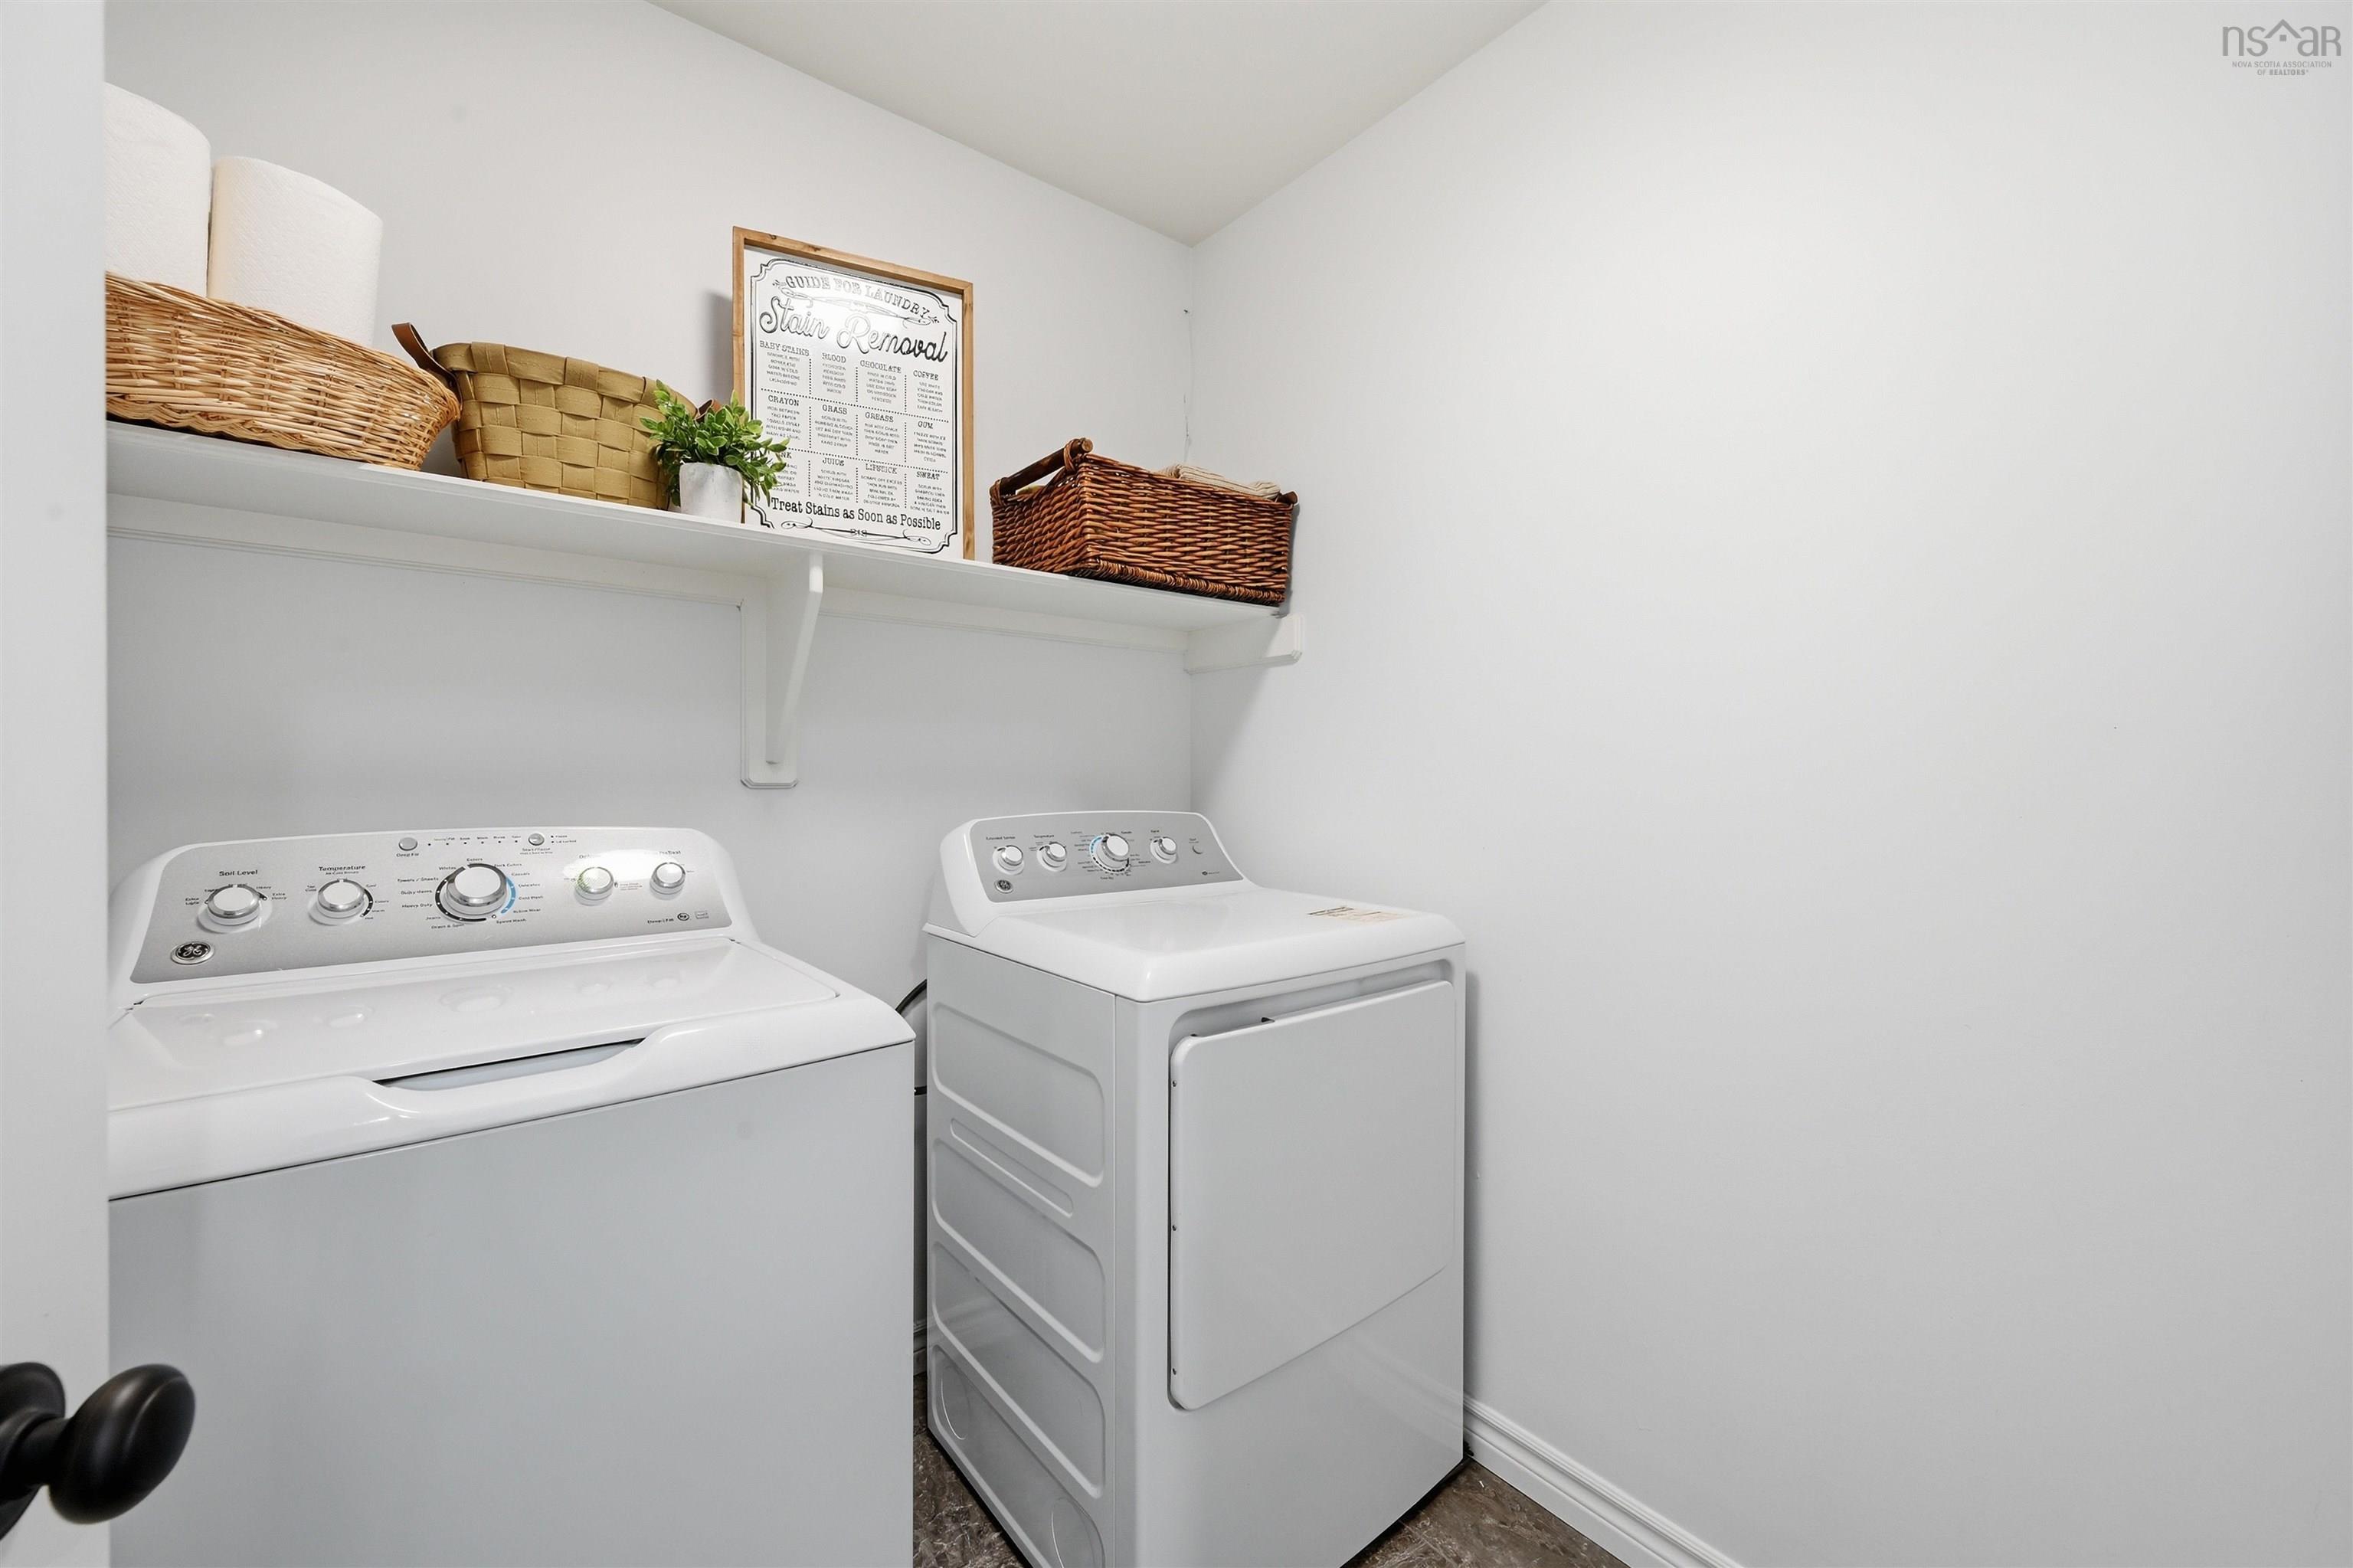
| Main Floor | Laundry | 6'0"x6'2" |
Single Family
114 Alabaster Way, Halifax, NS (MLS® 202616801).
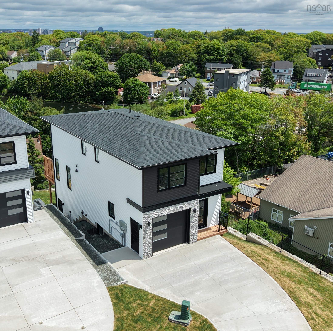
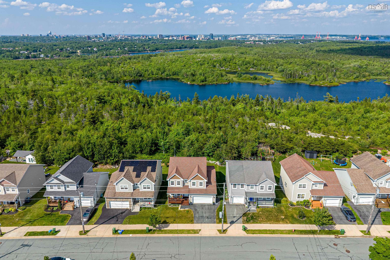
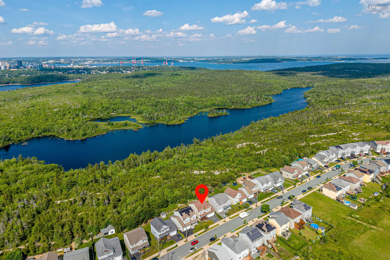
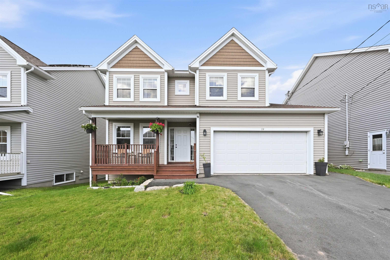
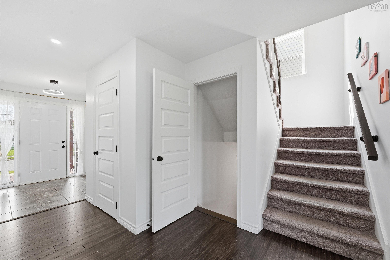
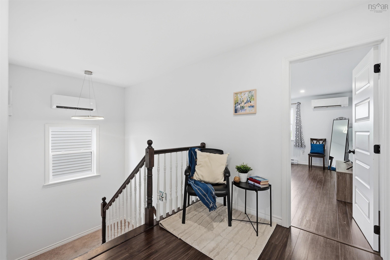
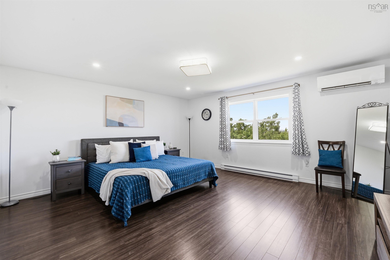
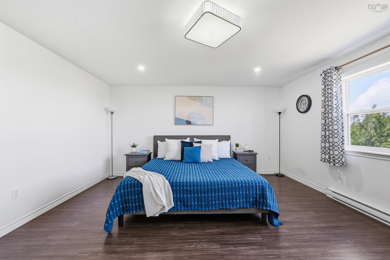
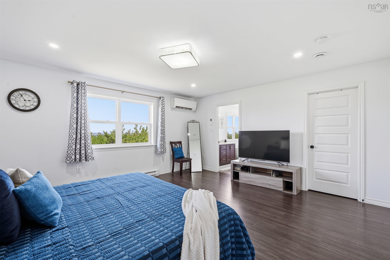
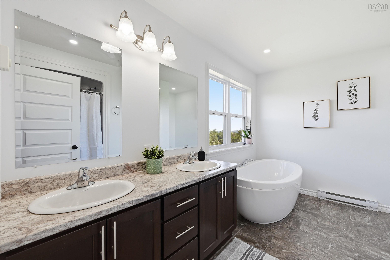
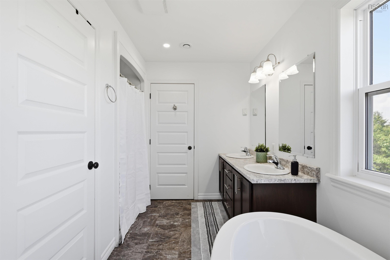
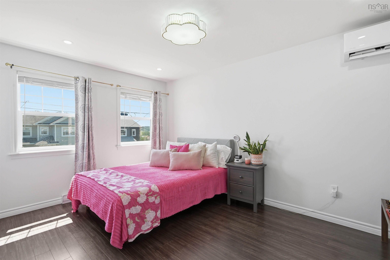
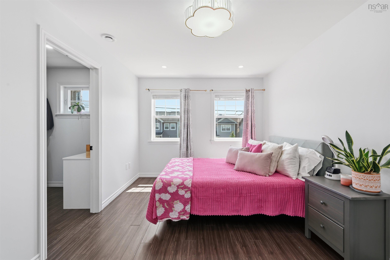
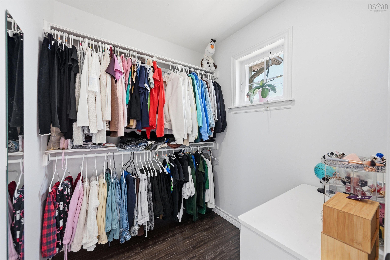
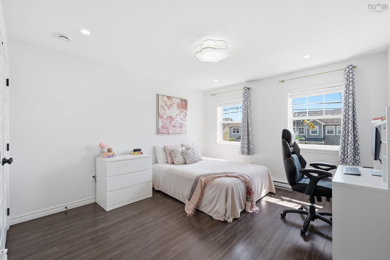
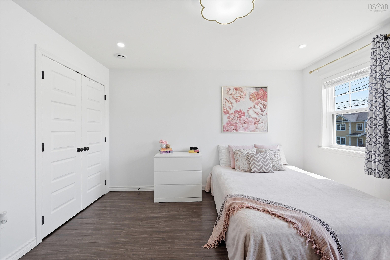
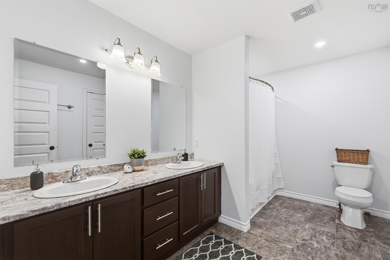
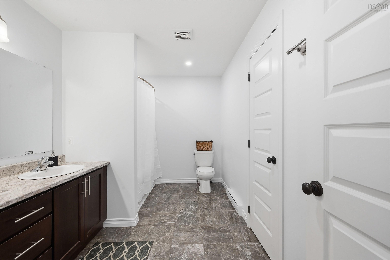
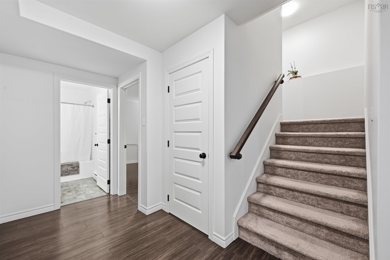
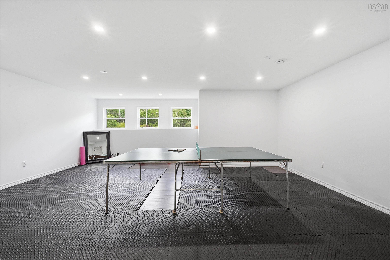
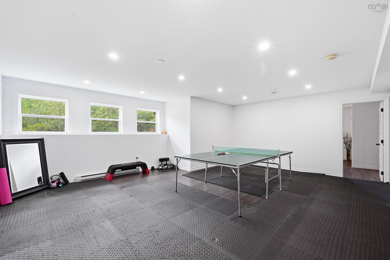
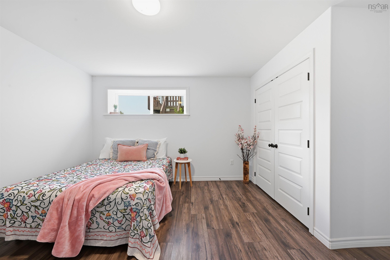
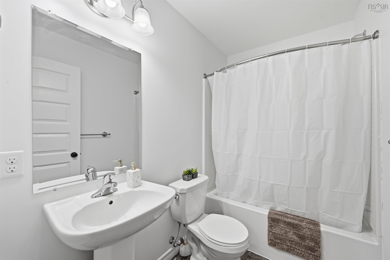
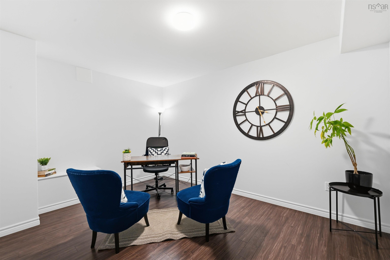
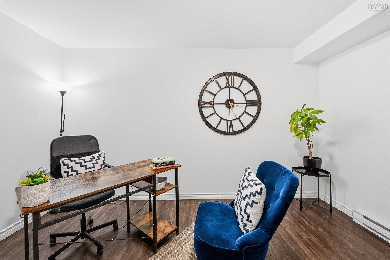
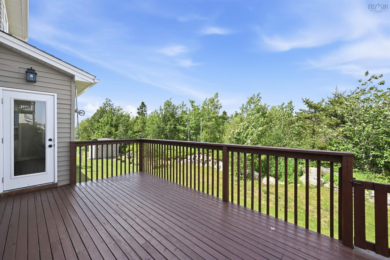
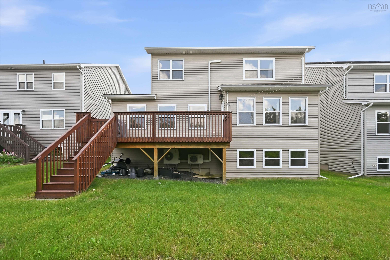
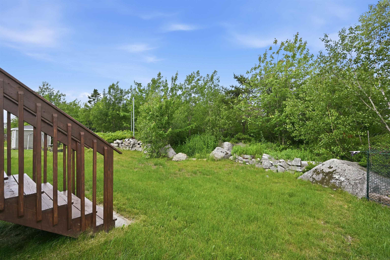
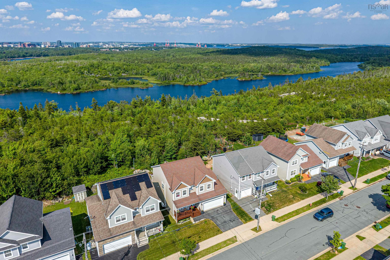
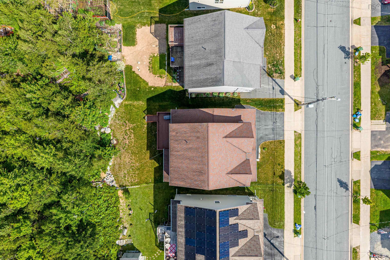
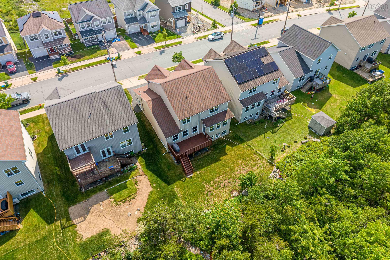
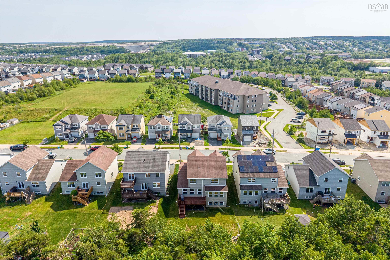
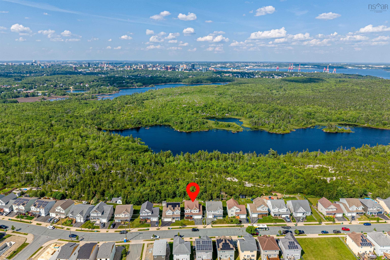
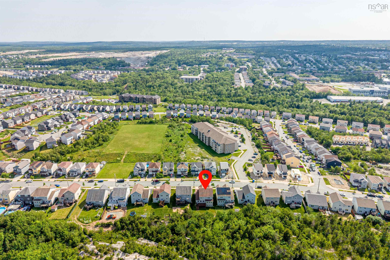
114 Alabaster Way, Halifax, NS (MLS® 202616801): A rare opportunity: 114 Alabaster Way is one of the largest homes ever built in sought-after Governors Brook — over 3,500 sq. ft. of finished living space backing onto protected parkland. Built in 2016 and offering stunning views over the conservation area and the city beyond, this spacious 4-bedroom, 4-bathroom home combines modern comforts with an exceptional natural setting, just minutes from downtown Halifax and everyday amenities. The main floor works for real life: a home office by the front door; an expansive great room with a 22-ft living room, a dedicated dining area, and a spacious kitchen; and a practical powder room off the double attached garage. Upstairs you'll find the primary bedroom with a walk-in closet and a 5-piece ensuite, plus two more good-sized bedrooms and a full bath. The fully finished lower level adds a massive rec room — think ping-pong or pool — plus a fourth bedroom and a flexible den, ideal for a home gym, media room or work-from-home setup. Outside, a deck overlooks your private access to a trail leading directly to Colpitt Lake — swim, fish, kayak or skate — and connecting to the celebrated MacIntosh Run trail system for hiking, biking and birdwatching. Nestled in vibrant Spryfield, you'll enjoy shopping, the Farmers Market, Captain William Spry Community Centre & Library, the Wave Pool, Kidston Lake, Spryfield Urban Farm and picturesque Long Lake Provincial Park. Come explore 114 Alabaster Way today, where urban convenience meets outdoor living.
Directions
Drysdale Rd to Alabaster Way. Home will be on the left
$839,900
MLS®
202616801
PID
41360447
List Price
$839,900
Type
Single Family
Style
Detached
Sewer
Municipal
Building Age
10
Foundation
Poured Concrete
Exterior
Vinyl
Flooring
Ceramic, Laminate
MLA
2,417 ft2
TLA
3,591 ft2
Bedrooms
4
Bathrooms
4
Water
Municipal
Utilities
- Cable
- Electricity
- High Speed Internet
- Other
- Telephone
Features
- Air Exchanger
- Ensuite Bath
- HRV (Heat Rcvry Ventln)
- Walk In Closet
Community Features
- Park
- Place of Worship
- Playground
- Public Transit
- Recreation Center
- School Bus Service
- Shopping
Rooms.
| Level | Type | Dimensions |
|---|---|---|
| 2nd Level | Primary Bedroom | 16'10"x15'4" |
| 2nd Level | Ensuite Bath 1 | 12'0"x8'10" |
| 2nd Level | Bath 2 | 12'0"x7'6" |
| 2nd Level | Bedroom | 10'0"x14'5" |
| 2nd Level | Bedroom | 12'0"x15'5" |
| Level | Type | Dimensions |
|---|---|---|
| Basement | Rec Room | 21'10"x19'5" |
| Basement | Bedroom | 13'5"x14'6" |
| Basement | Utility | 20'8"x5'8" |
| Basement | Bath 3 | 5'0"x8'0" |
| Basement | Den/Office | 9'10x13'5" |
Schools.
| Type | Name |
|---|---|
| Elementary School | Central Spryfield Elementary School |
| Middle School | Cunard Junior High School |
| High School | Cunard Junior High School |
| Elementary School (Fr. Imm.) | Chebucto Heights Elementary School |
| Middle School (Fr. Imm.) | Elizabeth Sutherland School |
| High School (Fr. Imm.) | JL Ilsely High School |
contact the agent.

(902) 877-2122
nas@klayme.com
Nas has been a licensed REALTOR® since 2003. Nas enjoys the challenge of matching people to their dream homes.