| Level | Type | Dimensions |
|---|---|---|
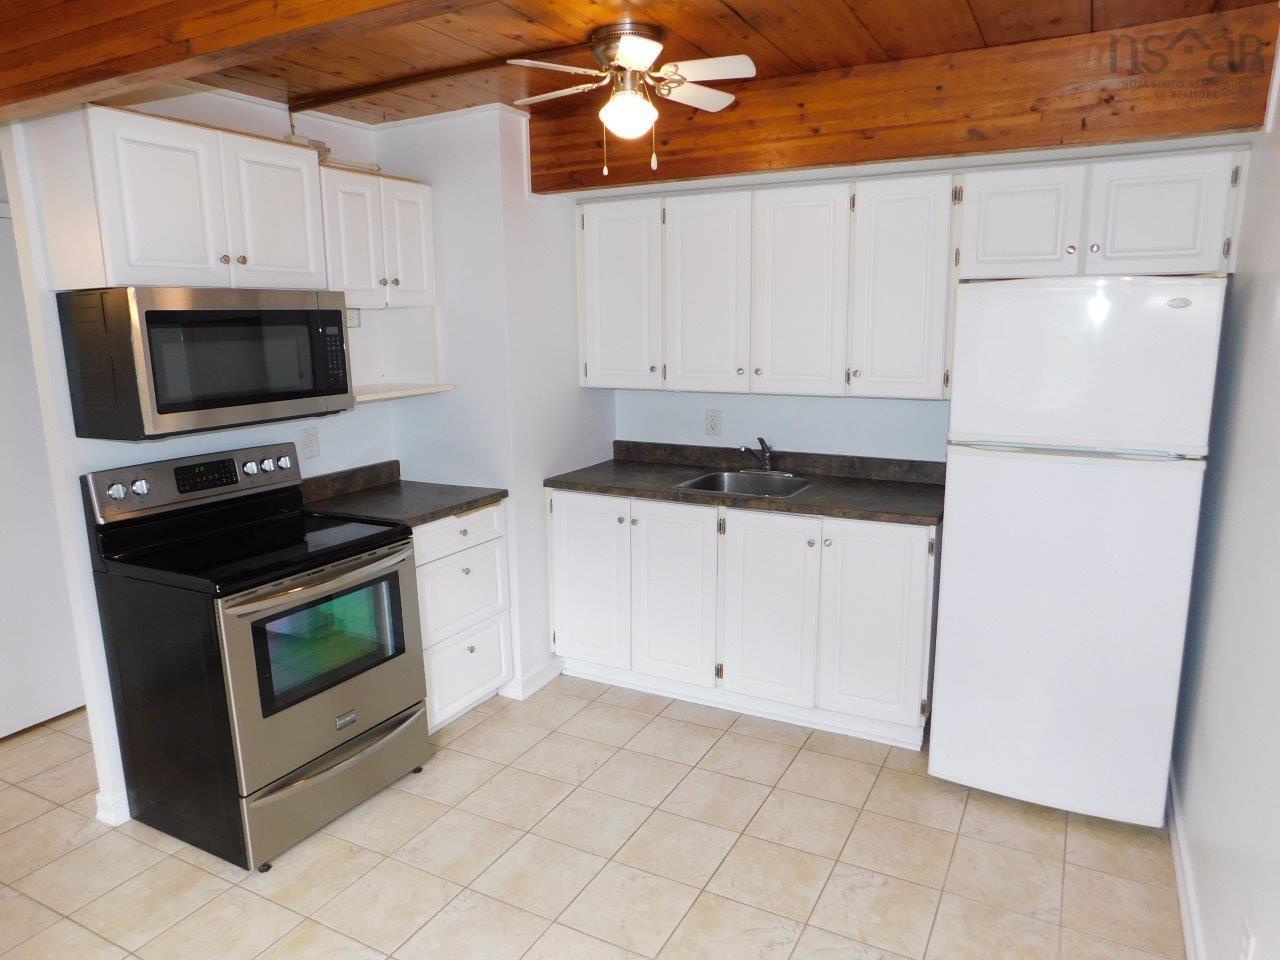
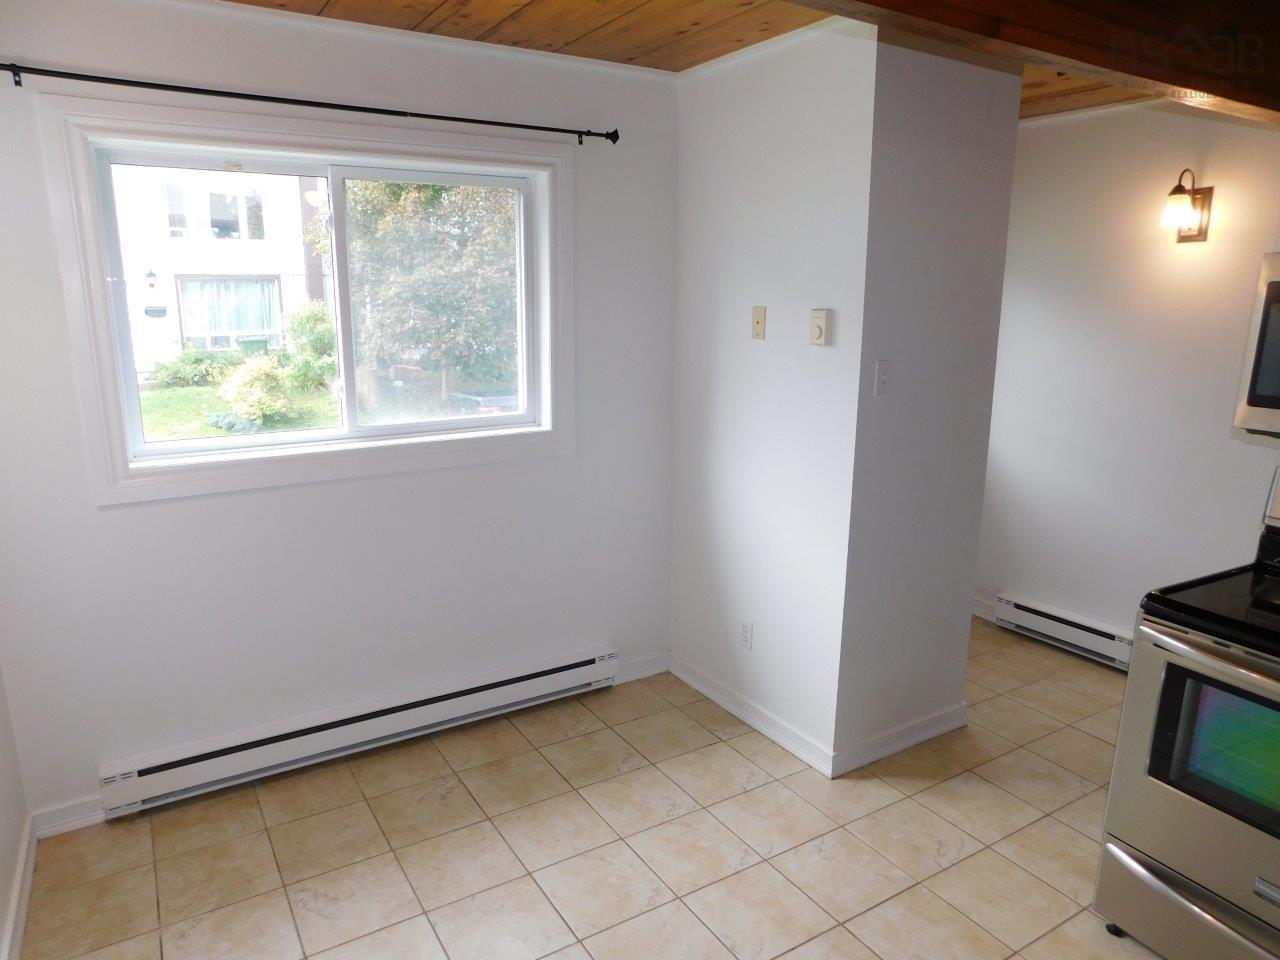
| Main Floor | Kitchen | 10 x 13.6 |
| Main Floor | Dining Room | Combo |
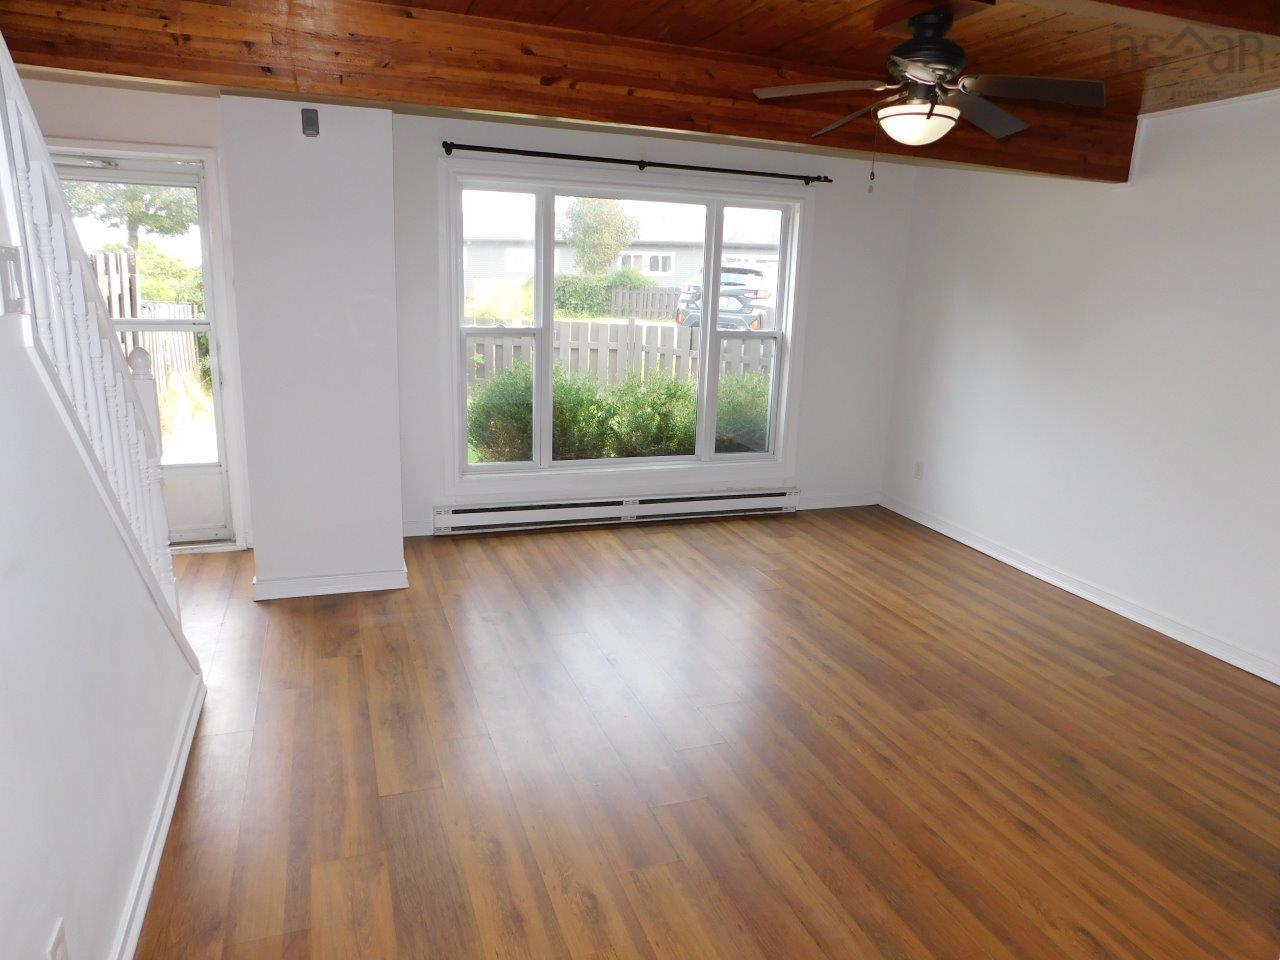
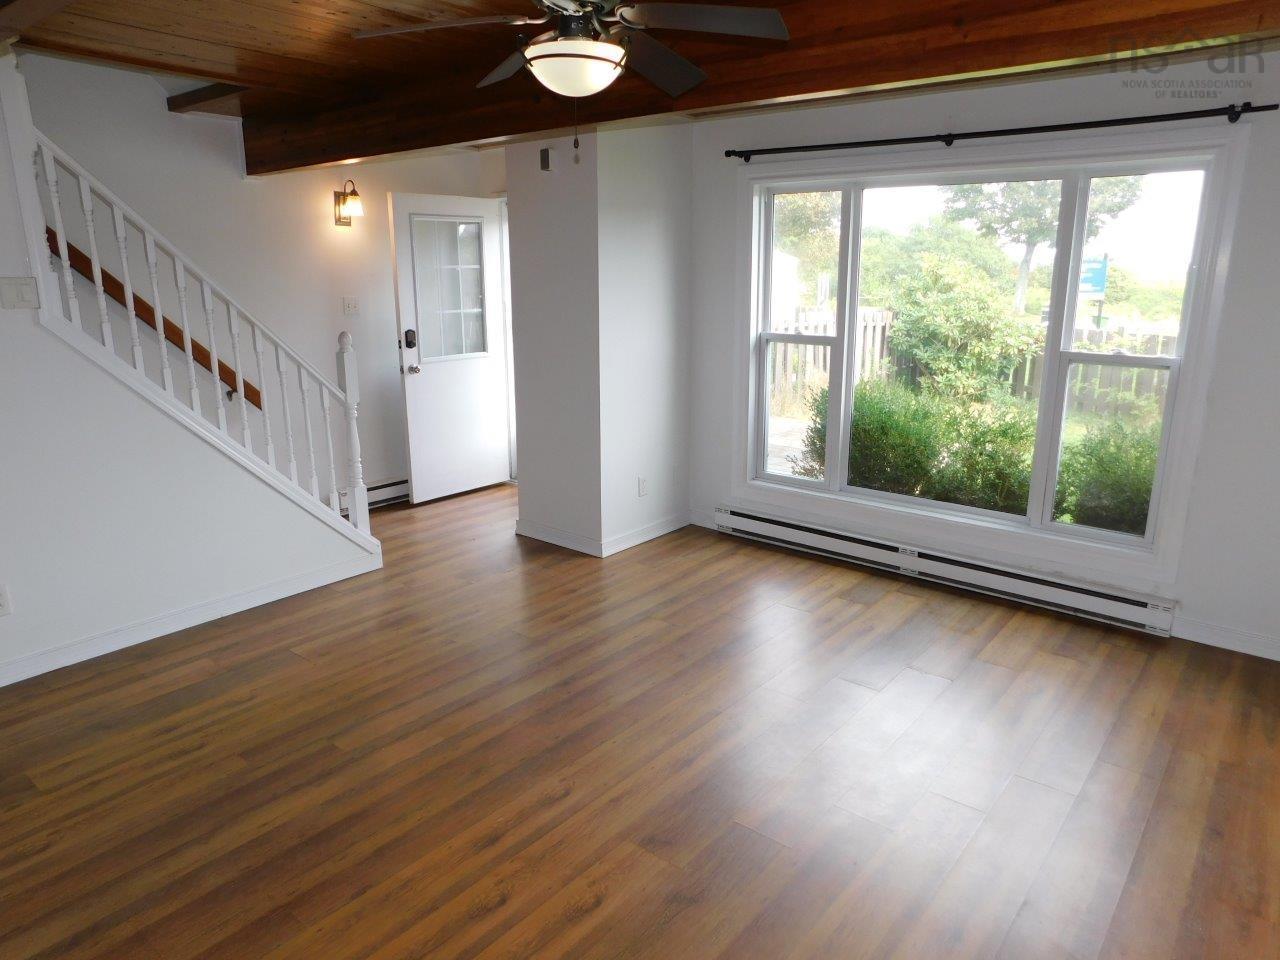
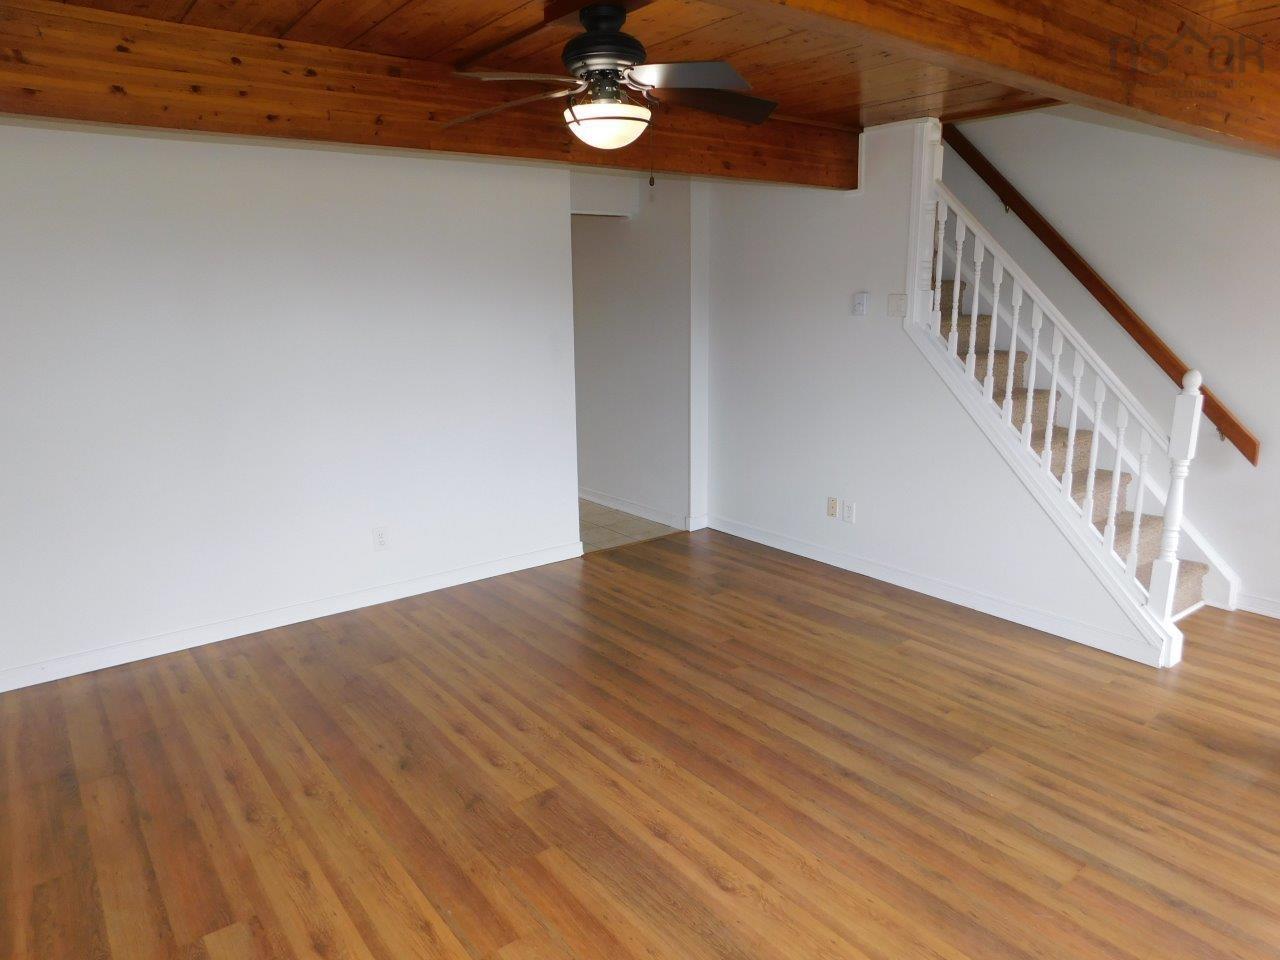
| Main Floor | Living Room | 13.10 x 15.3 |
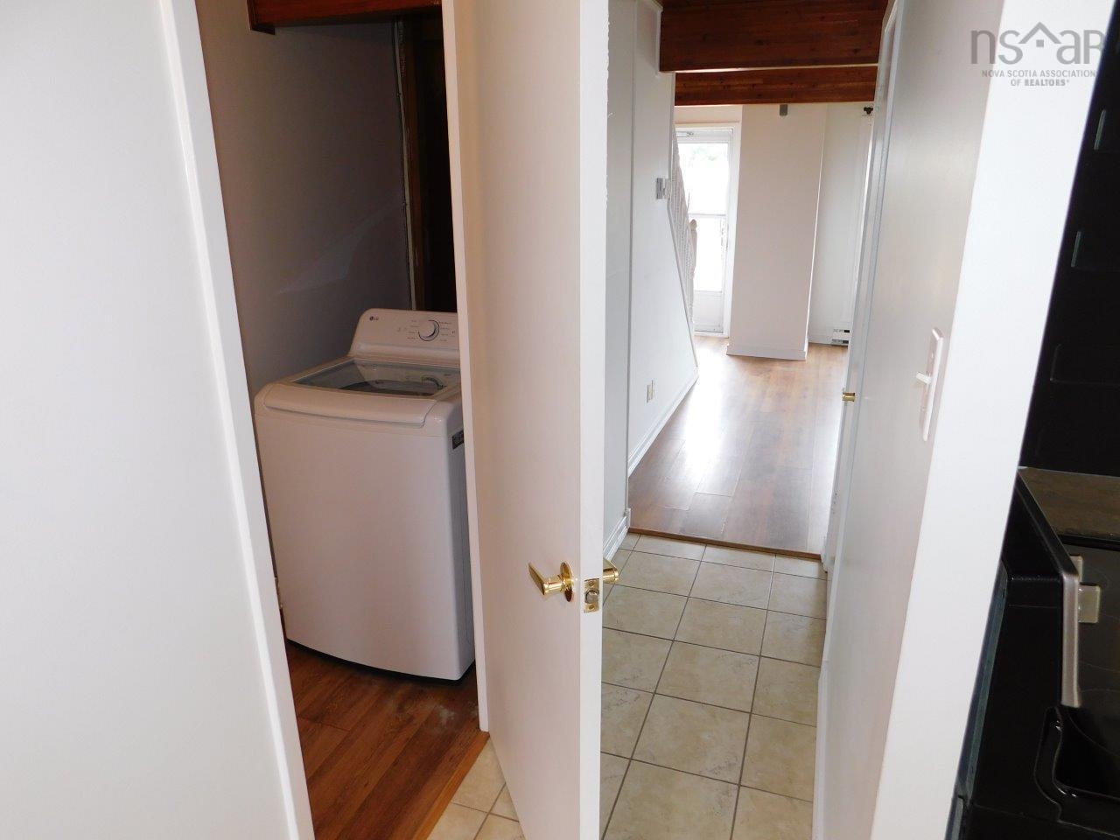
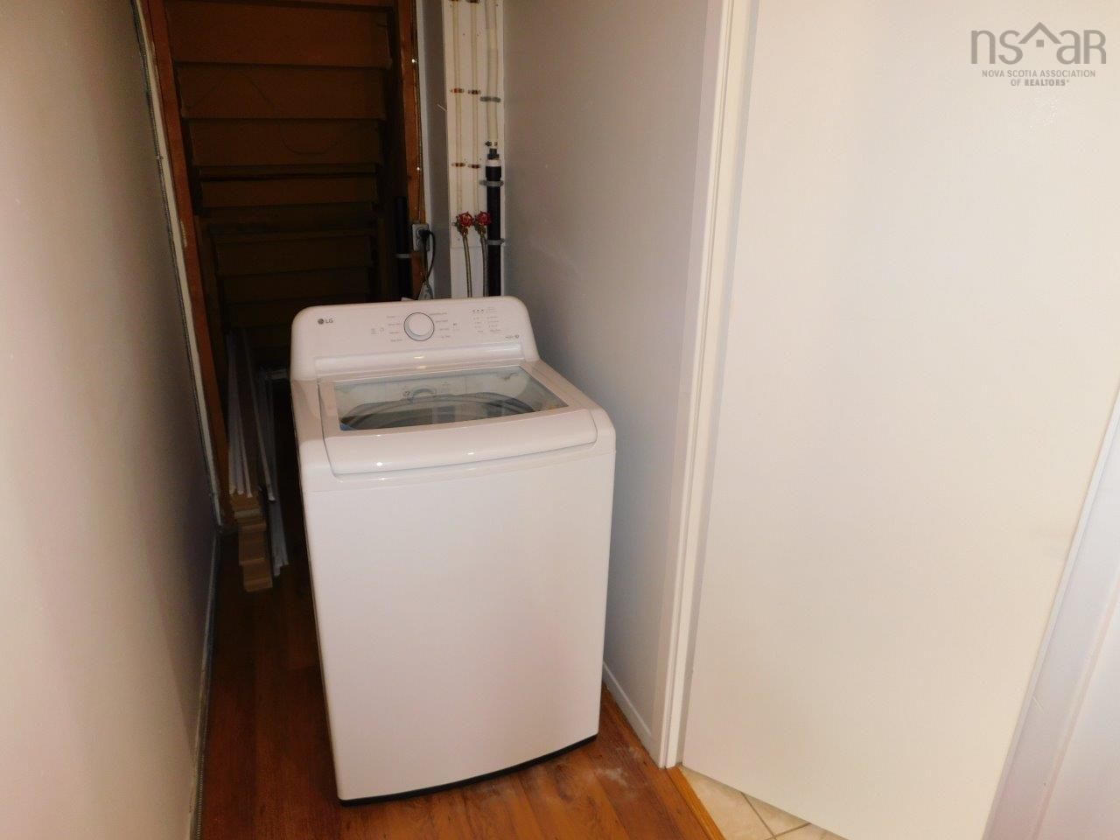
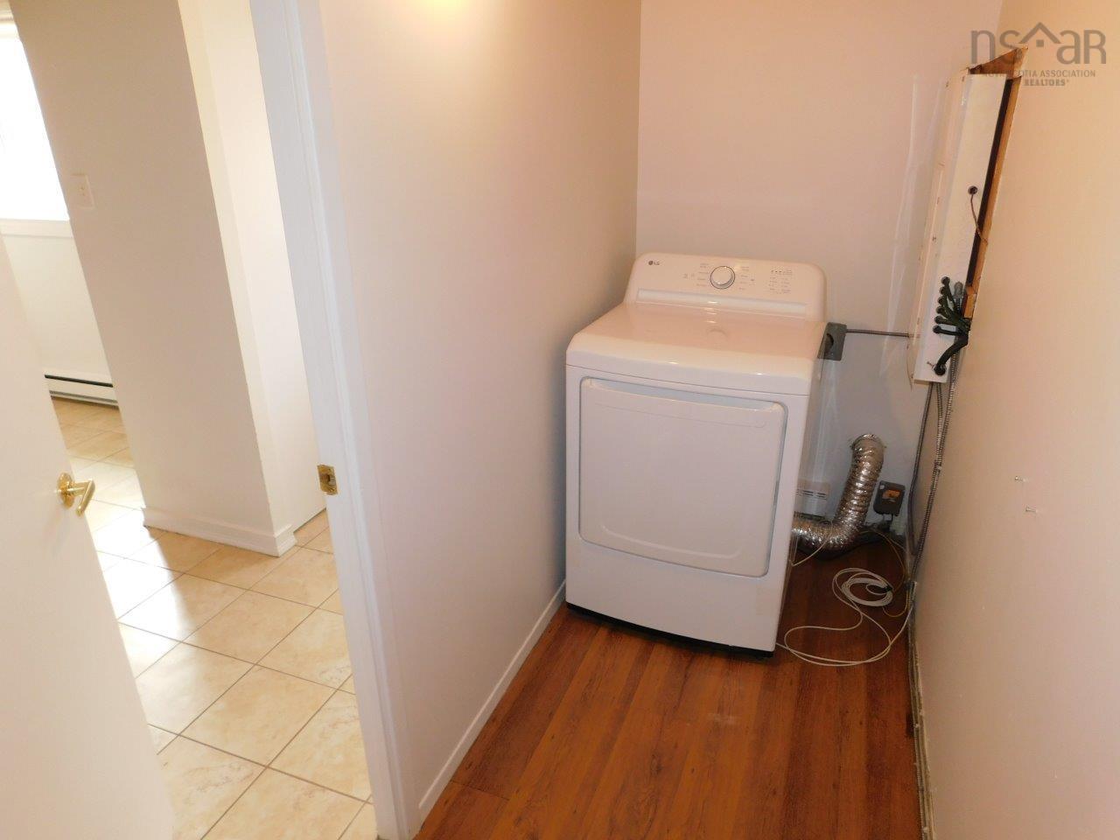
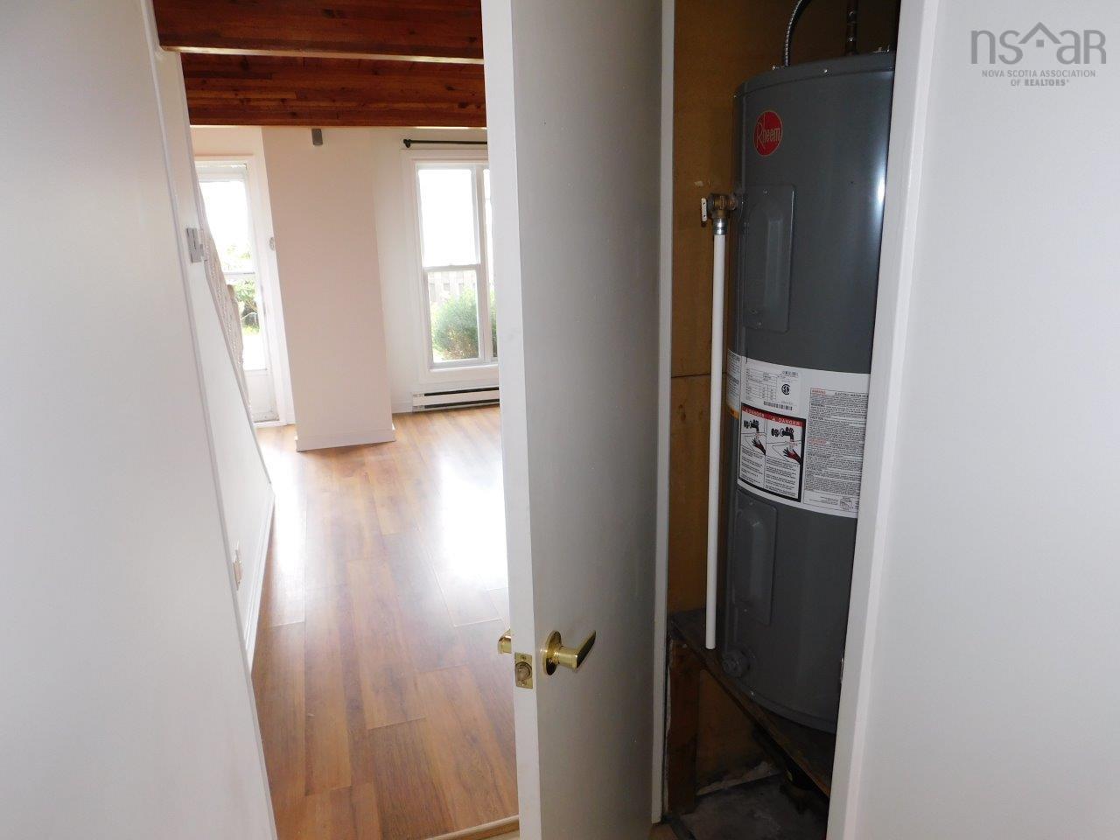
| Main Floor | Laundry | 14.6 x 3.10 |
Single Family
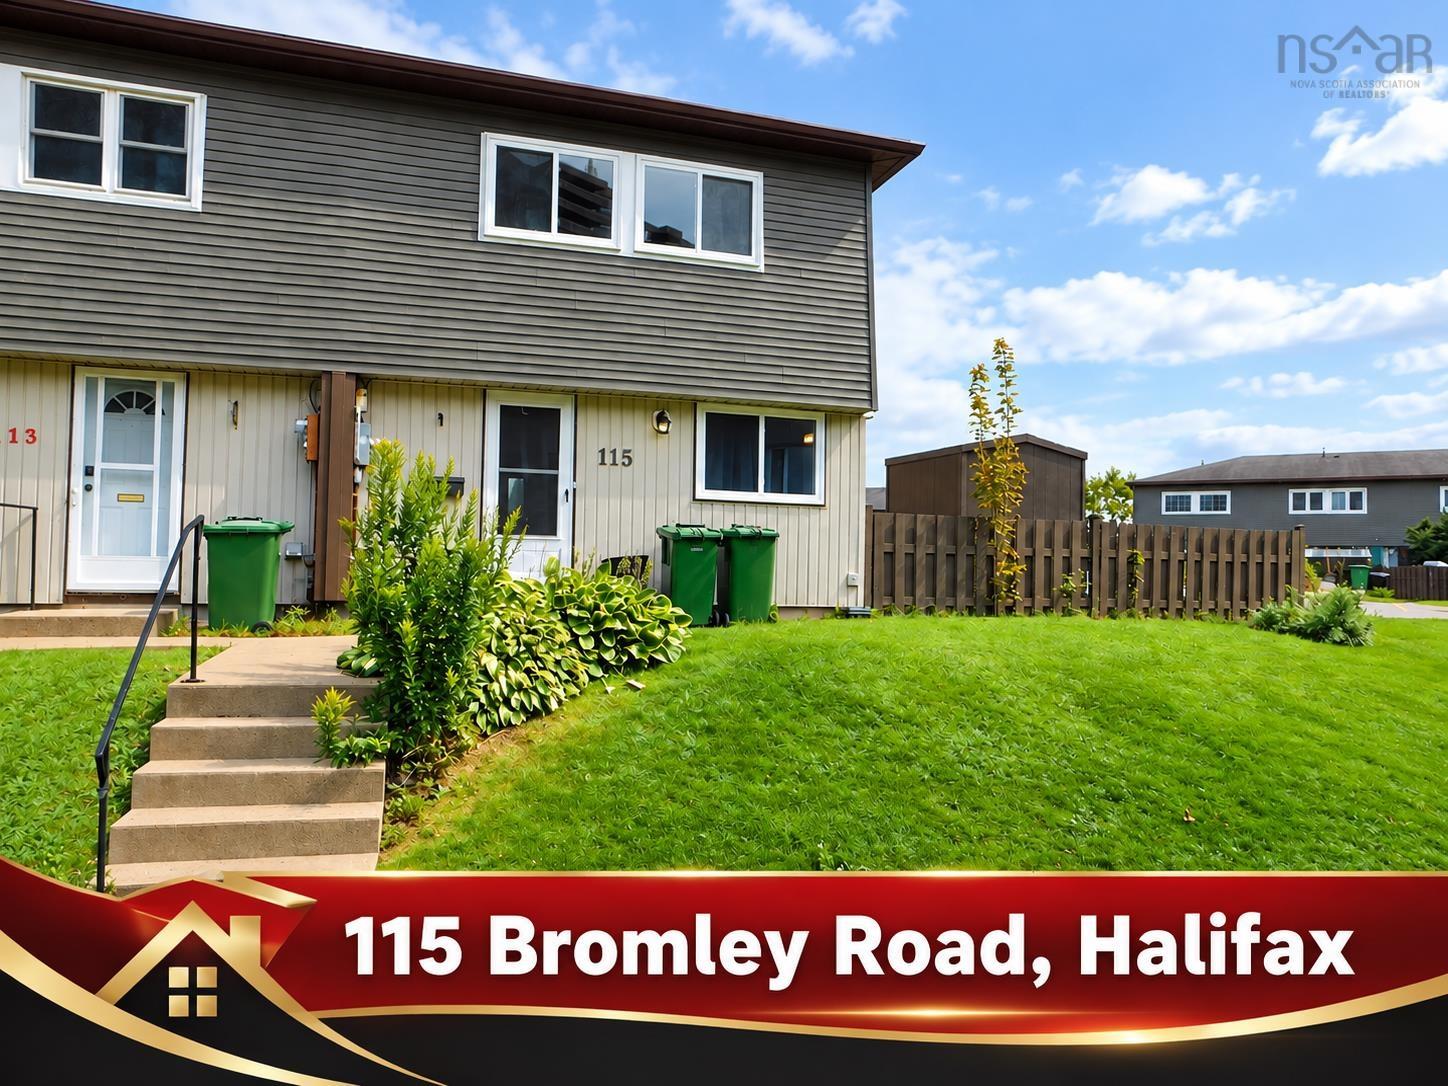
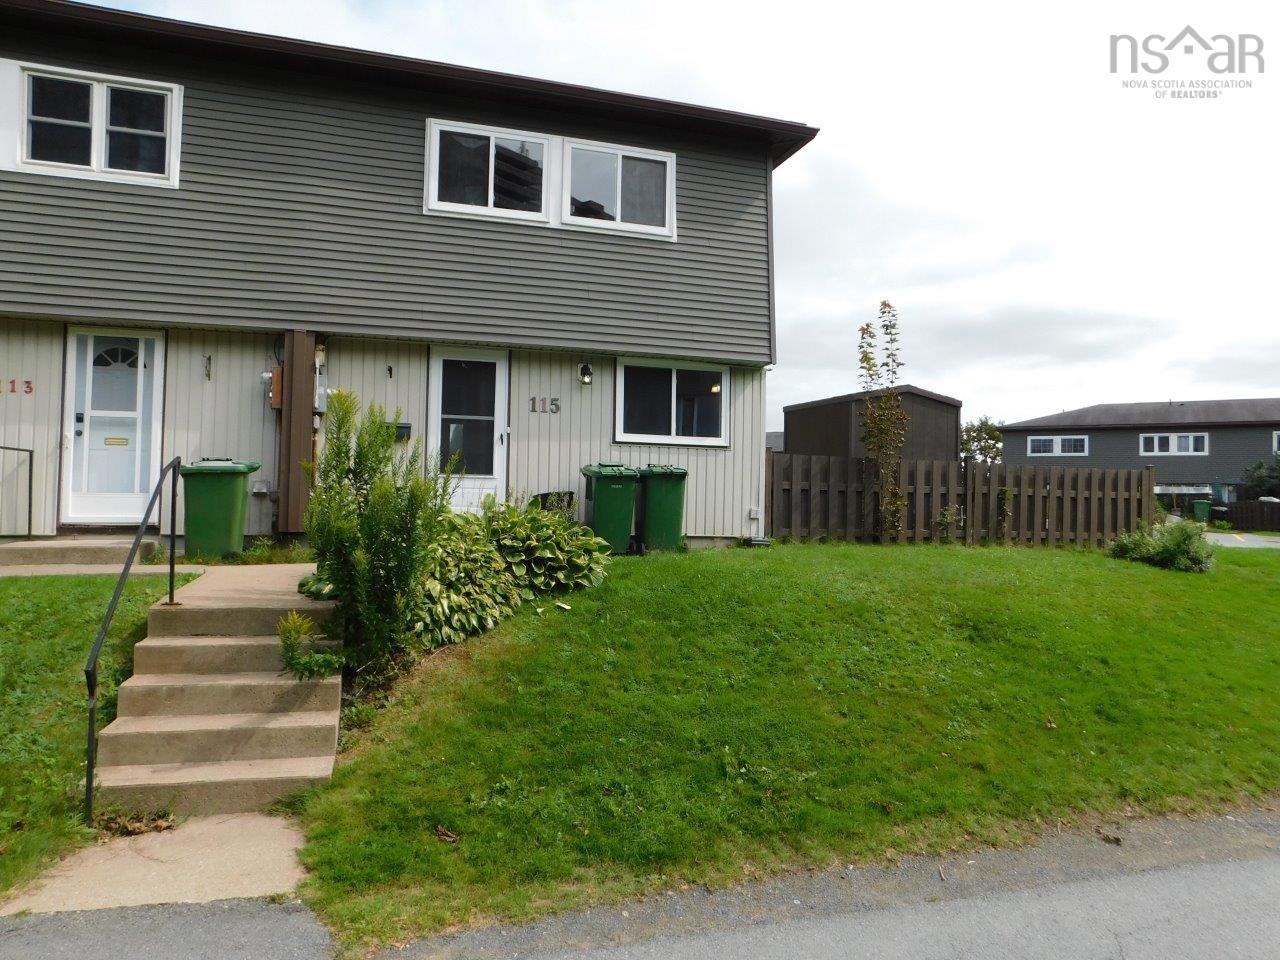
115 Bromley Road, Cowie Hill, NS (MLS® 202623803).
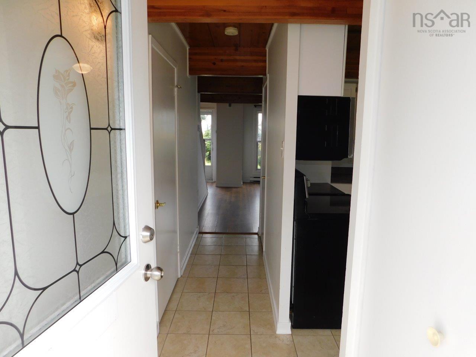
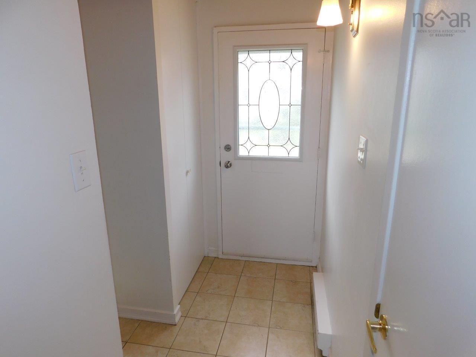
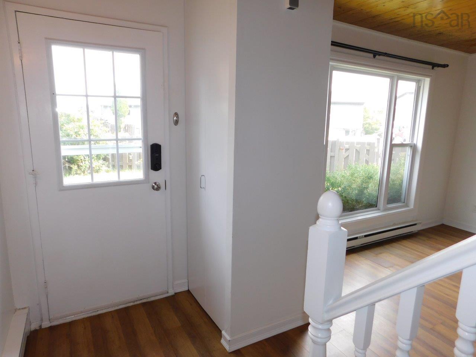
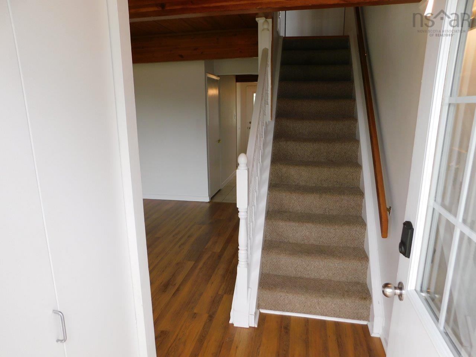
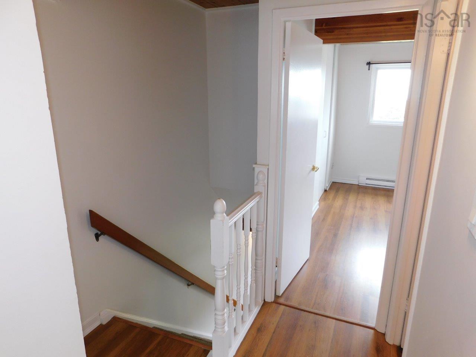
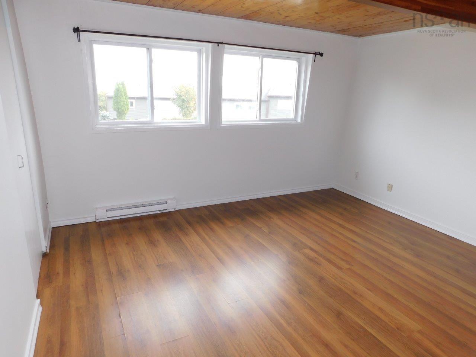
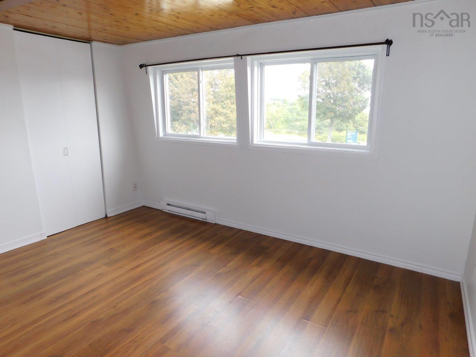
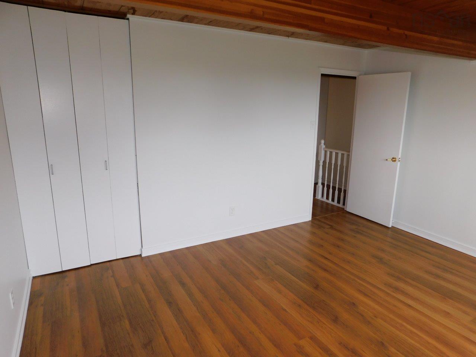
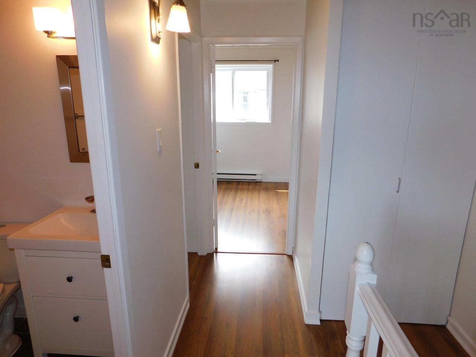
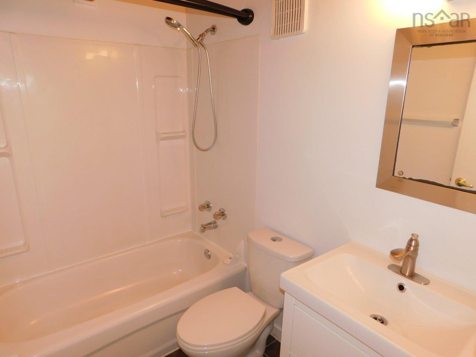
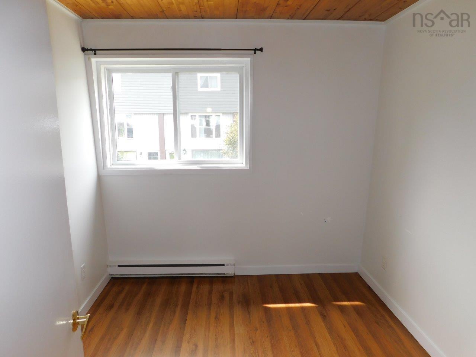
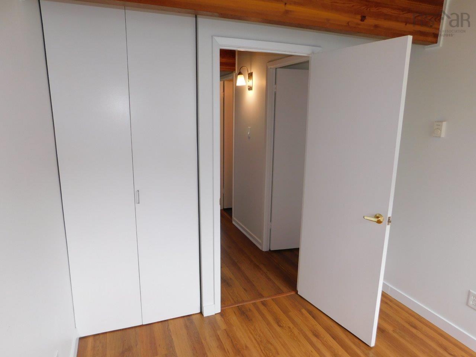
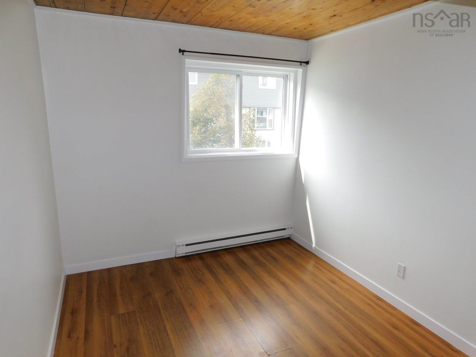
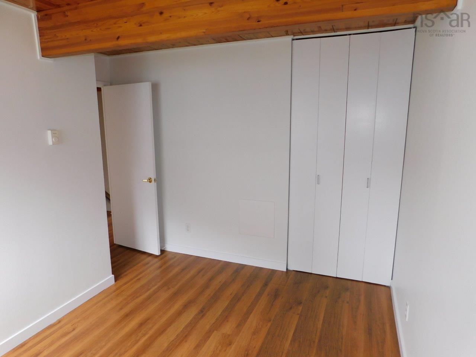
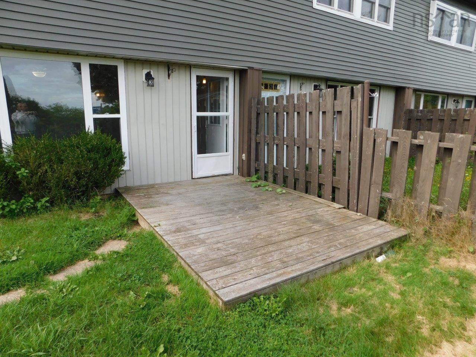
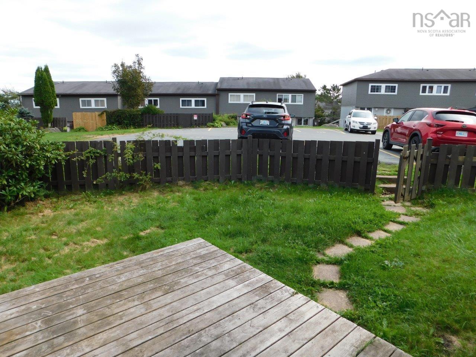
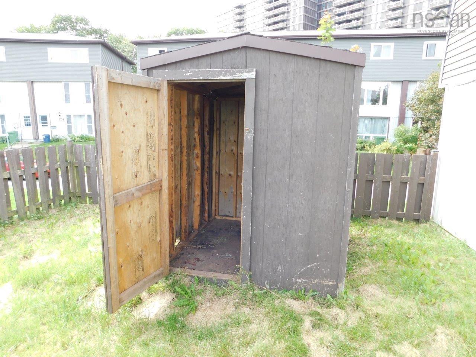
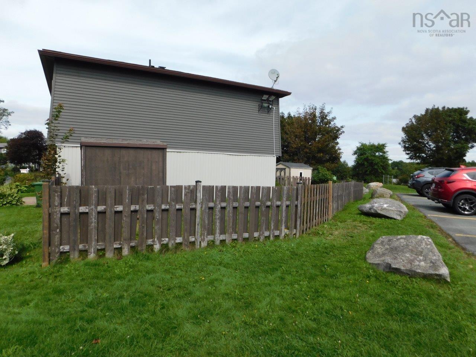
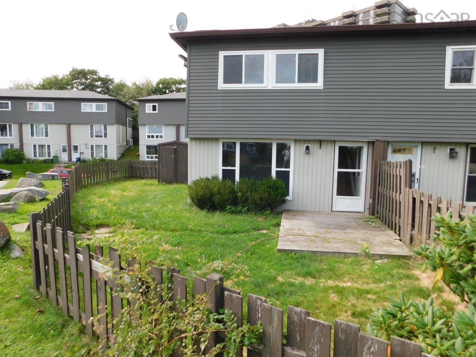
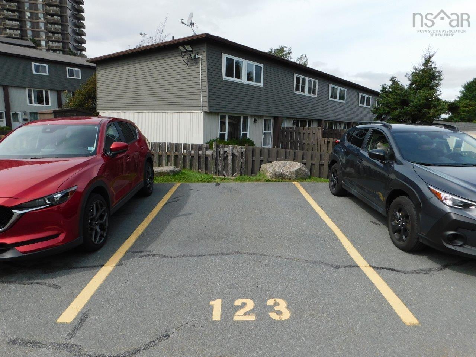
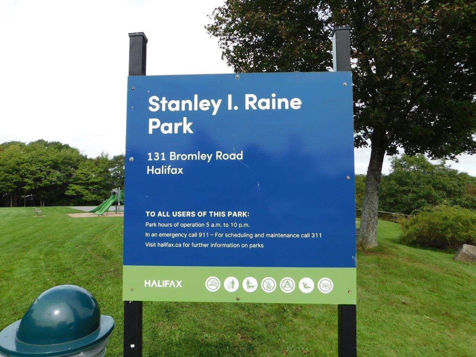
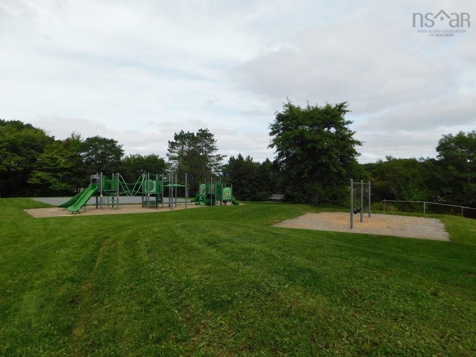
115 Bromley Road, Cowie Hill, NS (MLS® 202623803): Wonderful 3 bedroom, 1 bathroom condo townhouse located in sought after Cowie Hill is sure to please! Comes with fenced side/backyard, shed and one exterior parking spot (#123). Home has a great floor plan with lots of windows inviting in the sun’s warm rays all day long. The main floor offers a foyer, eat-in kitchen, living room, utility/laundry/storage room along with access to the backyard. Three bedrooms plus a four-piece bathroom can be found on the upper floor. Situated on a quiet street and is just minutes away from downtown Halifax, walking trails, parks, lakes, schools, shopping, public transit, highway access and so much more. Condo fees ($236.25/month) cover year-round exterior maintenance (excluding cutting of grass in fenced side/backyard and snow removal on front steps), roof and siding. Be sure to check-out the HD pictures and narrated video tour for full details!
Directions
Herring Cove Road to Highfield Street to Ridge Valley Road to Bromley Road, Halifax (Cowie Hill)
Inclusions
Fridge, stove, microwave/rangehood, washer, dryer, shed (as-is condition), 1 exterior parking spot (#123), excess renovation supplies stored under stairs
$319,900
MLS®
202623803
PID
40330250
List Price
$319,900
Type
Condominium
Style
Condo Townhouse
Sewer
Municipal
Building Age
51
Foundation
Poured Concrete
Exterior
Vinyl
Flooring
Carpet, Ceramic, Laminate
MLA
1,104 ft2
TLA
1,104 ft2
Bedrooms
3
Bathrooms
1
Water
Municipal
Utilities
- Cable
- Electricity
- High Speed Internet
- Telephone
Community Features
- Park
- Place of Worship
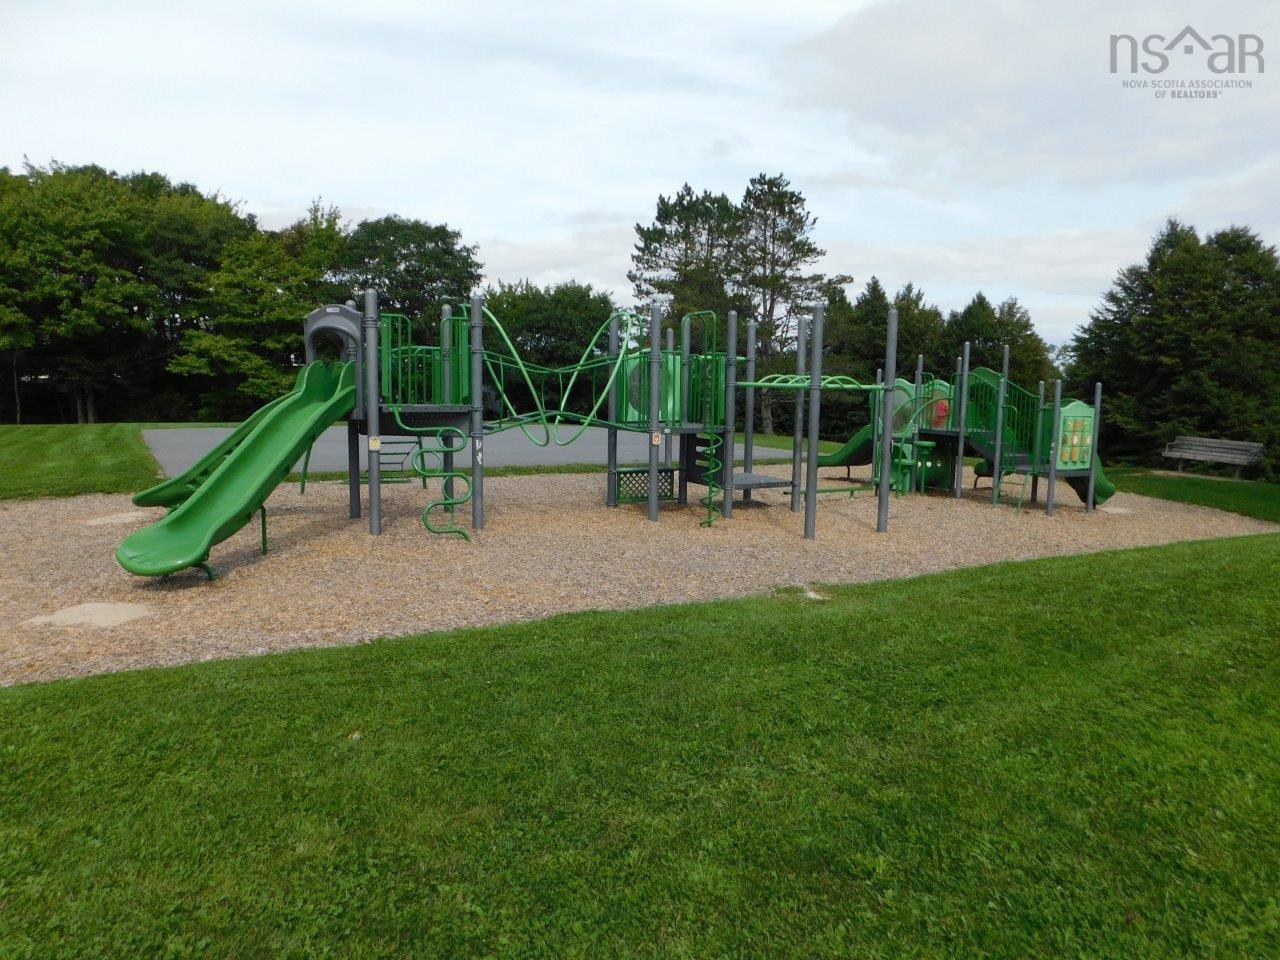
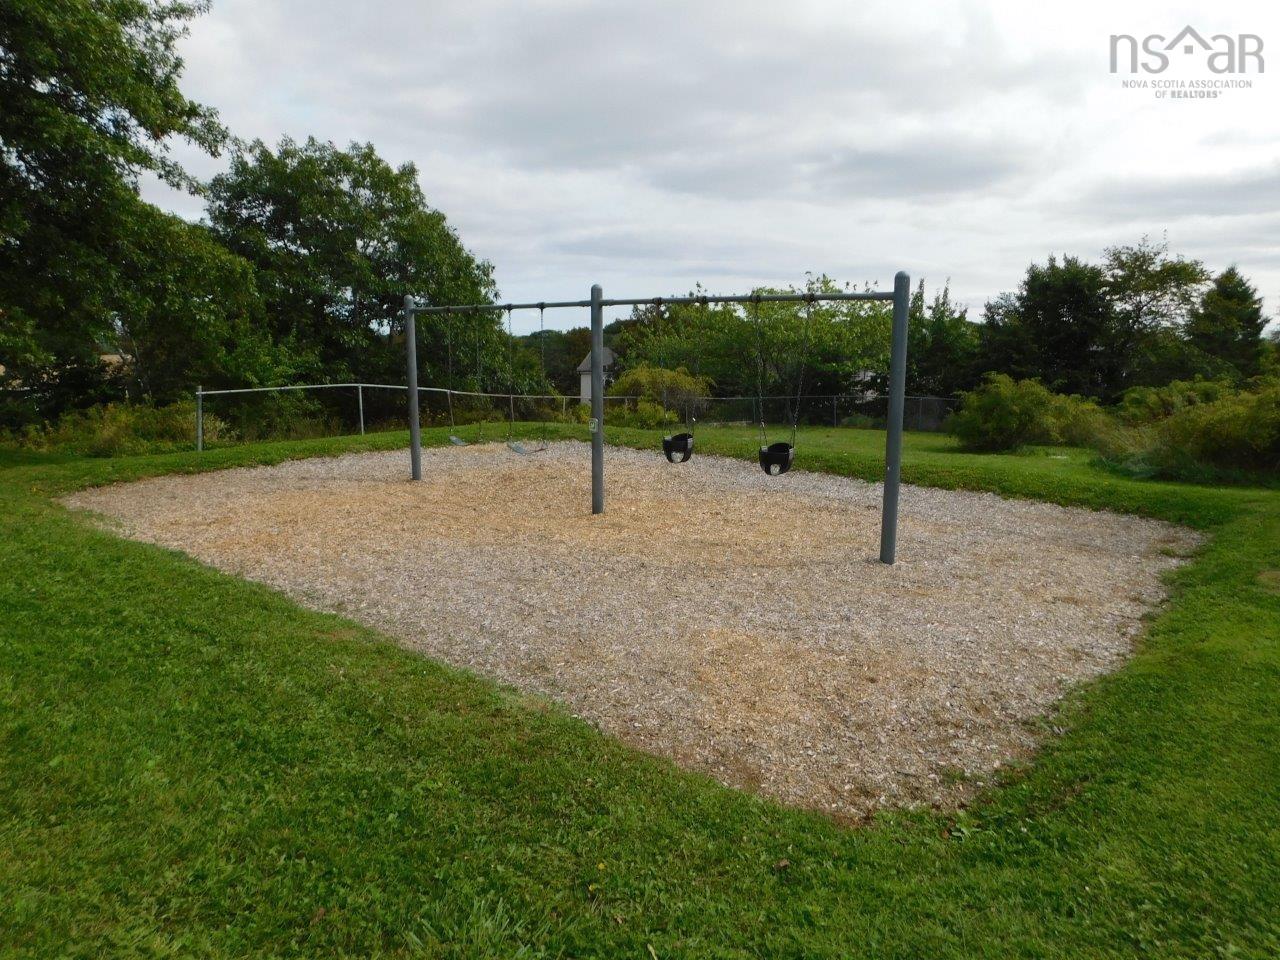
- Playground
- Public Transit
- Recreation Center
- School Bus Service
- Shopping
Rooms.
| Level | Type | Dimensions |
|---|---|---|
| 2nd Level | Primary Bedroom | 12.9 x 14.2 |
| 2nd Level | Bedroom | 9.2 x 8.6 |
| 2nd Level | Bedroom | 8.8 x 12.5 |
| 2nd Level | Bath 1 | 7.3 x 5.1 (4 piece) |
Schools.
| Type | Name |
|---|---|
| Elementary School | Chebucto Heights Elementary School |
| Middle School | Elizabeth Sutherland School |
| High School | Elizabeth Sutherland School |
| Elementary School (Fr. Imm.) | Chebucto Heights Elementary School |
| Middle School (Fr. Imm.) | Elizabeth Sutherland School |
| High School (Fr. Imm.) | JL Ilsely High School |
contact the agent.

(902) 877-2122
nas@klayme.com
Nas has been a licensed REALTOR® since 2003. Nas enjoys the challenge of matching people to their dream homes.