Single Family
116 Thompson Run, Hammonds Plains, NS (MLS® 202623879).
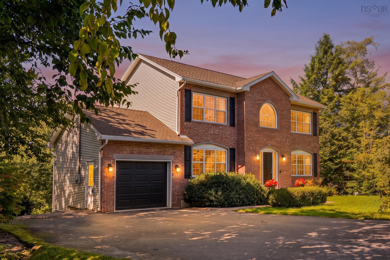
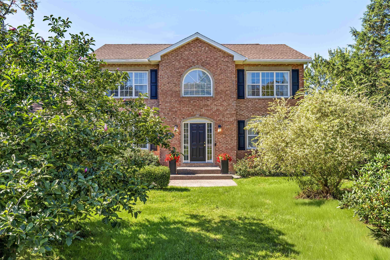
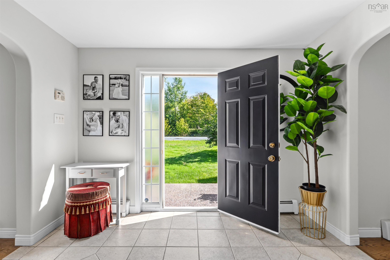
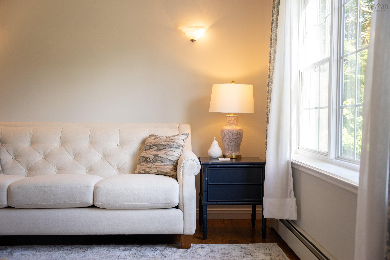
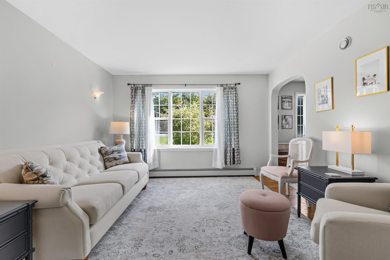
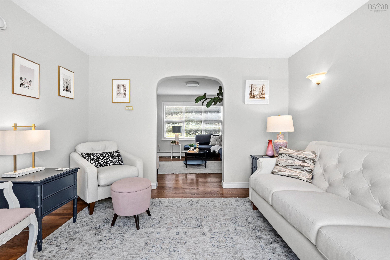
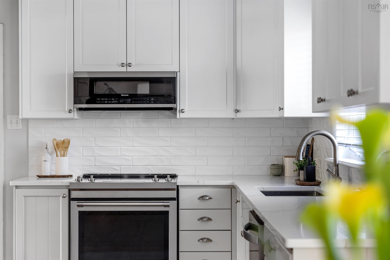
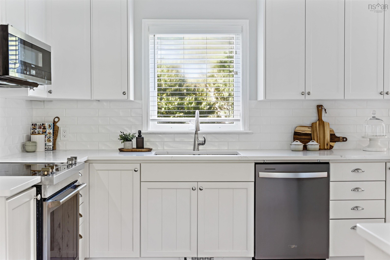
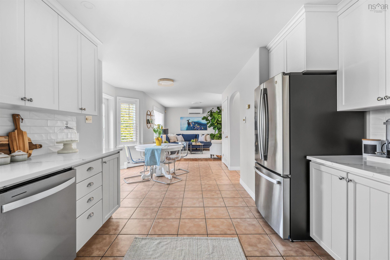
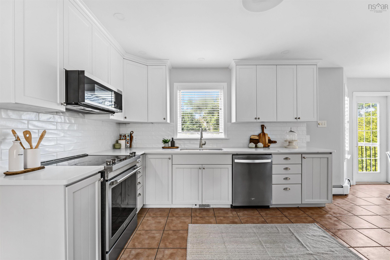
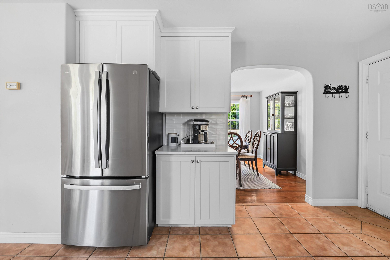
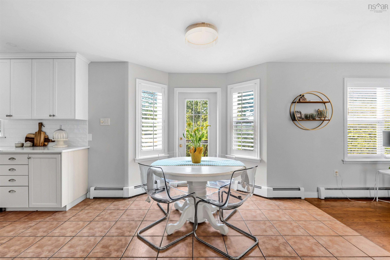
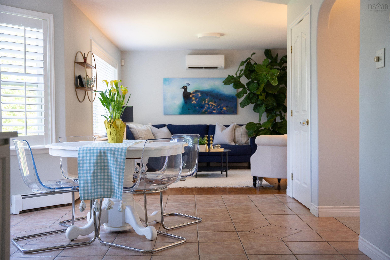
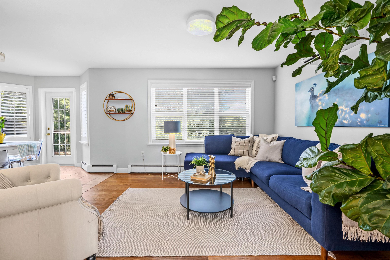
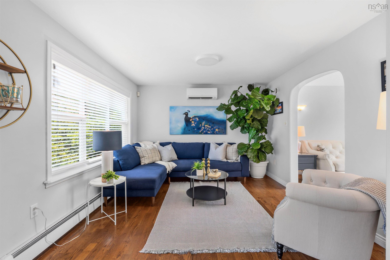
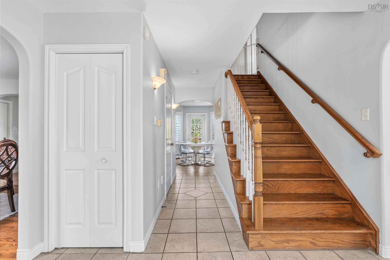
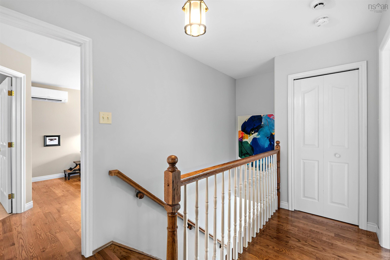
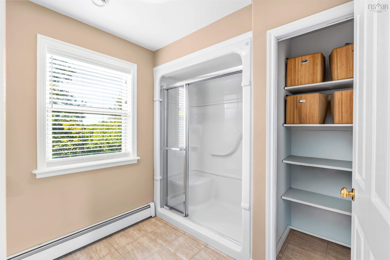
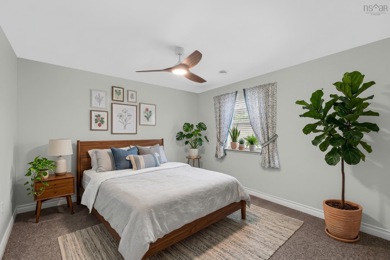
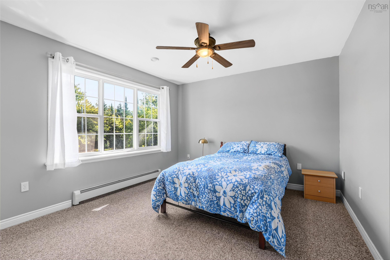
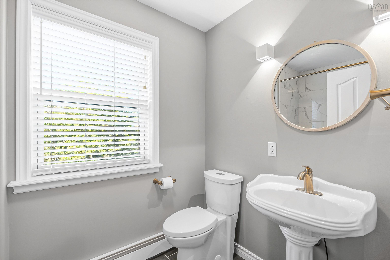
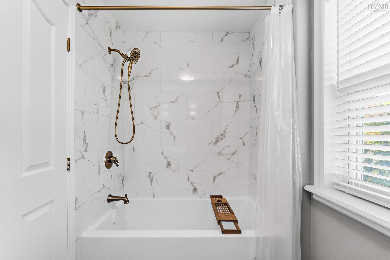
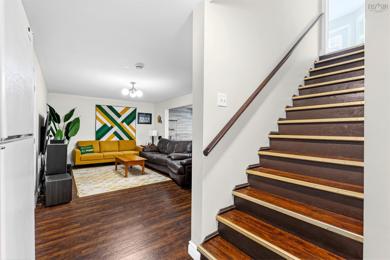
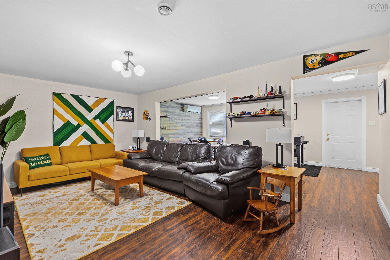
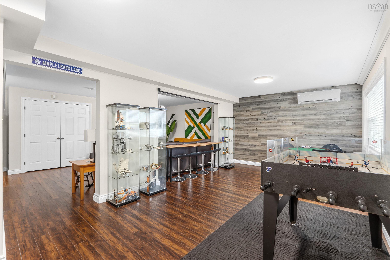
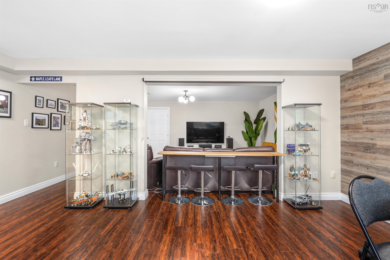
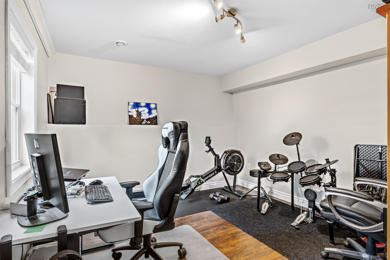
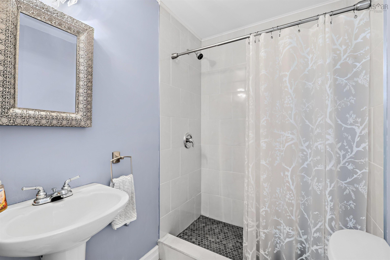
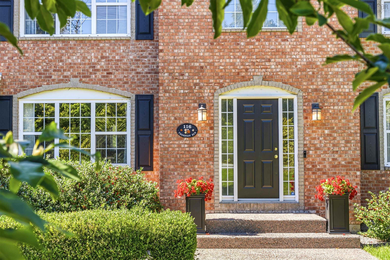
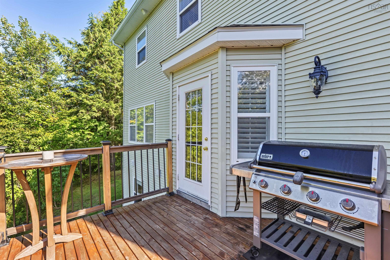
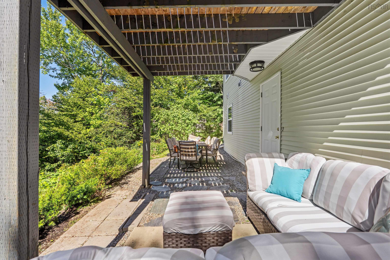
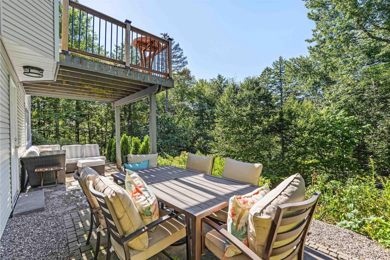
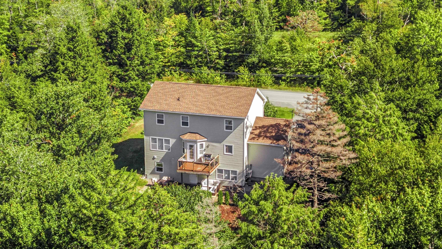
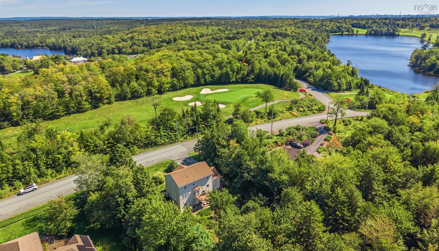
116 Thompson Run, Hammonds Plains, NS (MLS® 202623879): Classic brick, saltbox architecture and standout curb appeal. Set across from Glen Arbour’s 11th hole, this four-bedroom home comes with golf privileges and a lifestyle that’s hard to replicate. Exceptionally well cared for and thoughtfully updated, including a newly completed kitchen in 2026, the home offers comfortable, well-proportioned spaces for everyday living and entertaining. The layout naturally creates distinct spaces throughout the home. The walkout lower level adds another dimension, with a bedroom and full bath alongside a large media and games room, equally suited to older children, weekend guests or extended family. There’s also something about life at Glen Arbour. Neighbours know one another, there’s a natural social rhythm around the course, and a friendliness that has long been part of the neighbourhood’s appeal. It’s a rare balance of privacy at home with a genuine sense of connection just outside the door. Beautifully maintained, freshly updated and with the golf course quite literally across the road, this is a home that feels easy to settle into and even easier to enjoy.
Directions
Hammonds Plains Rd to Glen Arbour Way to Thompson Run
Exclusions
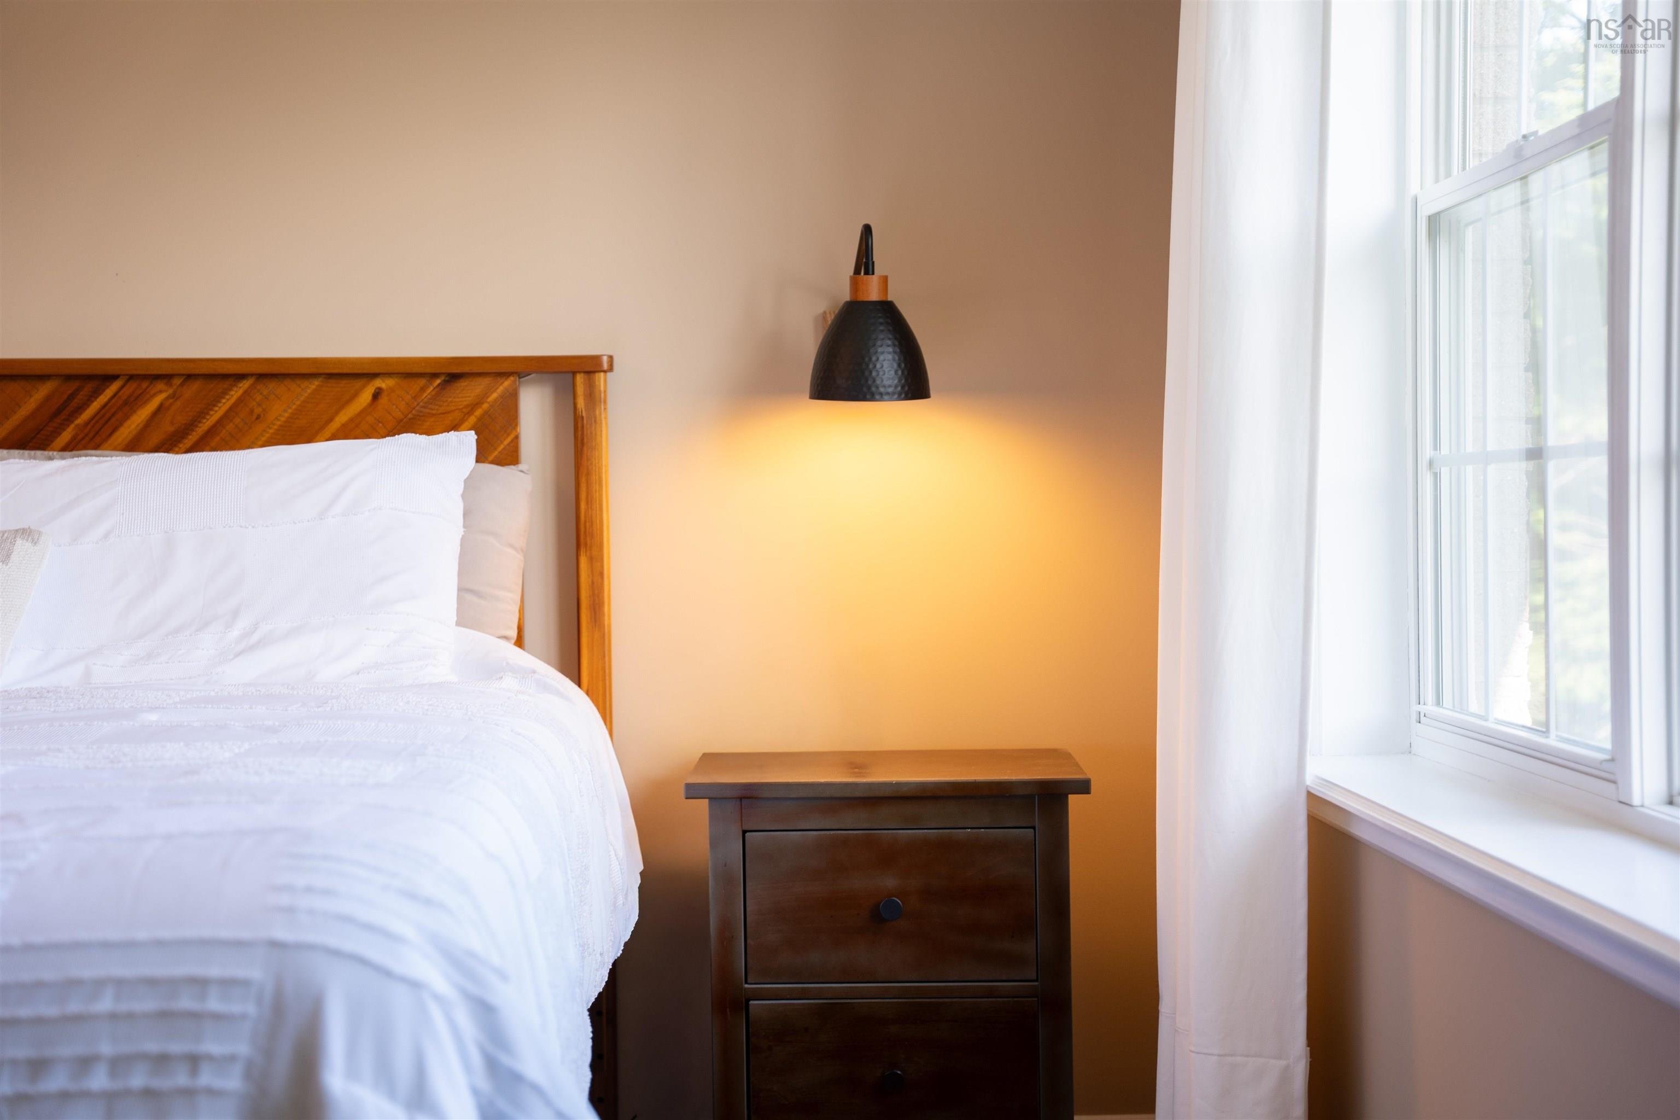
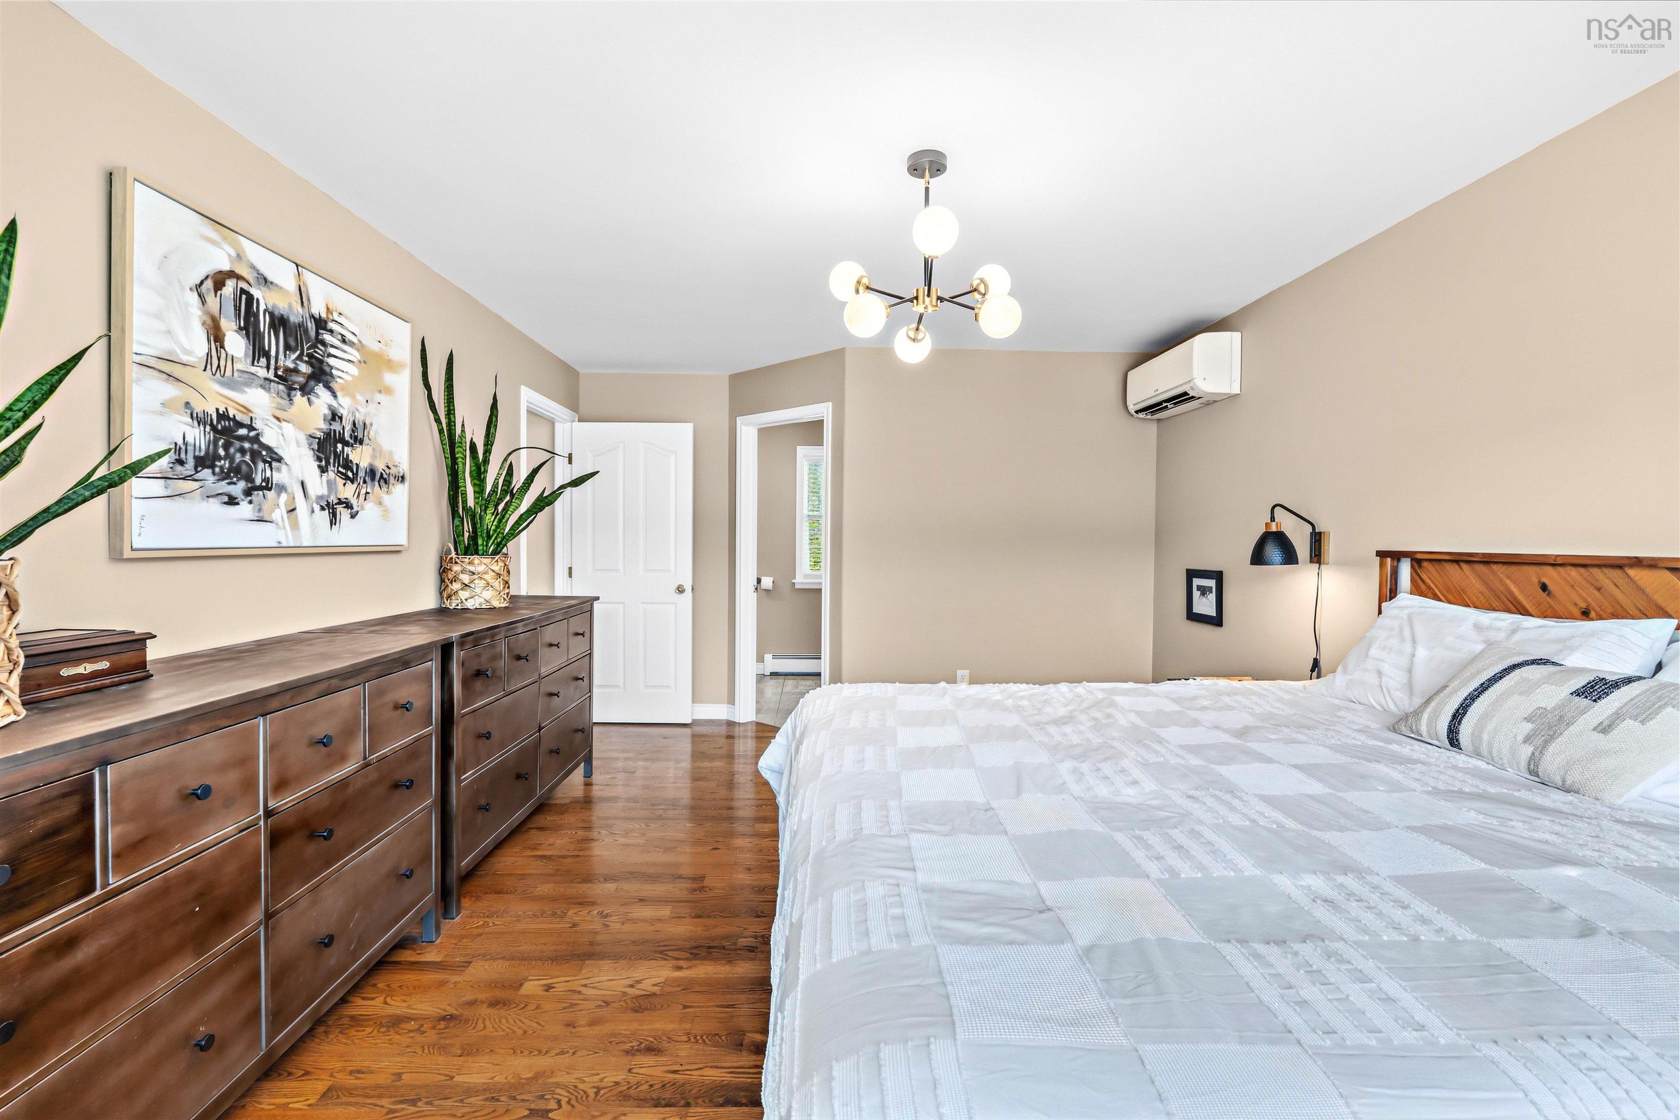
headboard in primary bedroom, some curtains
Utilities
- Cable
- Electricity
- High Speed Internet
Features
- Air Exchanger
- Alarm System
- Ensuite Bath
- Central Vac Roughed In
Community Features
- Golf Course
- Park
- Place of Worship
- Playground
- School Bus Service
Rooms.
| Level | Type | Dimensions |
|---|---|---|
| Main Floor | Living Room | 12 x 12 |
| Main Floor | Family Room | 12 x 11.4 |
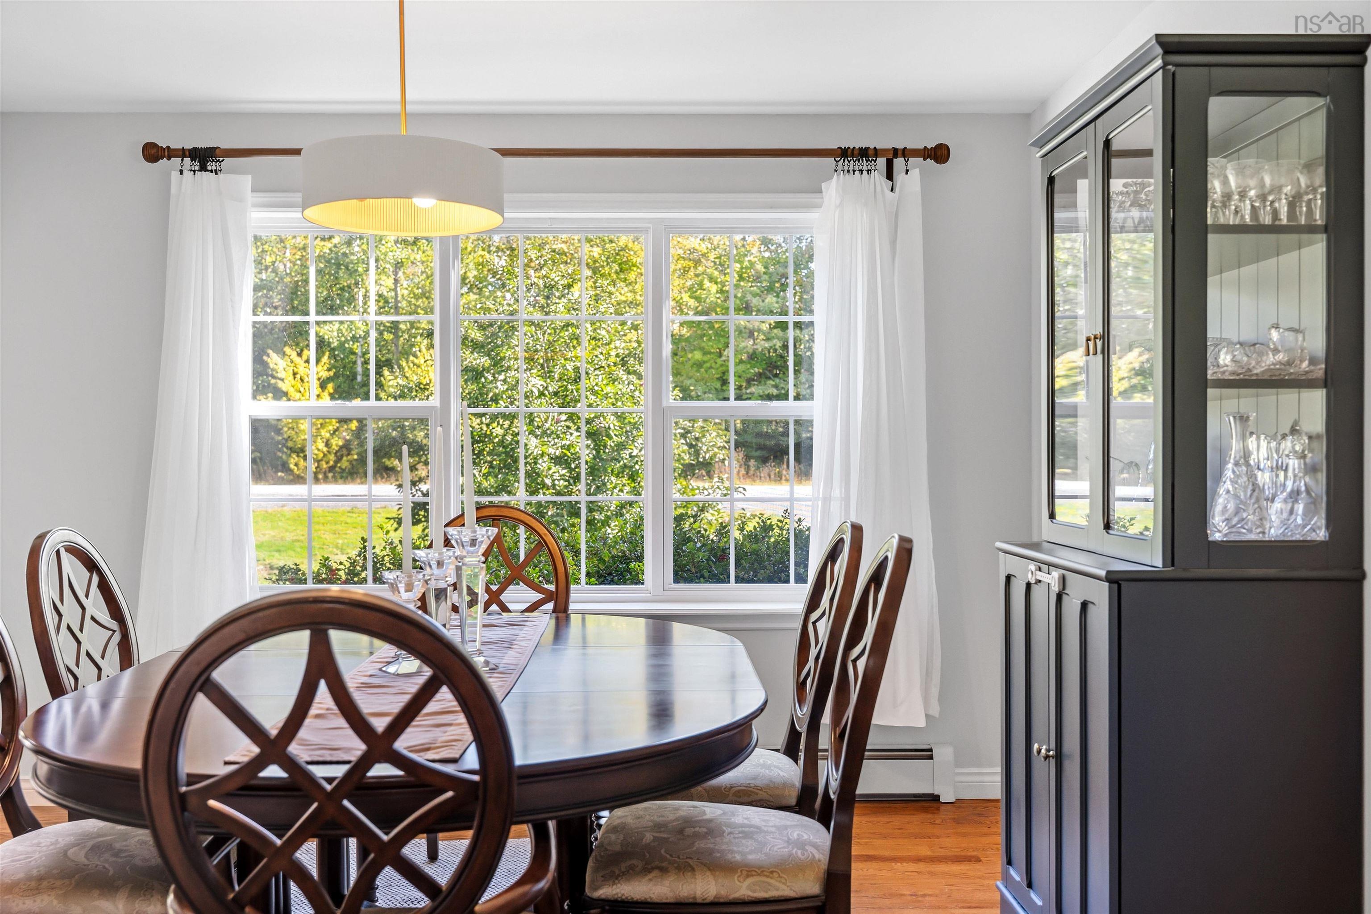
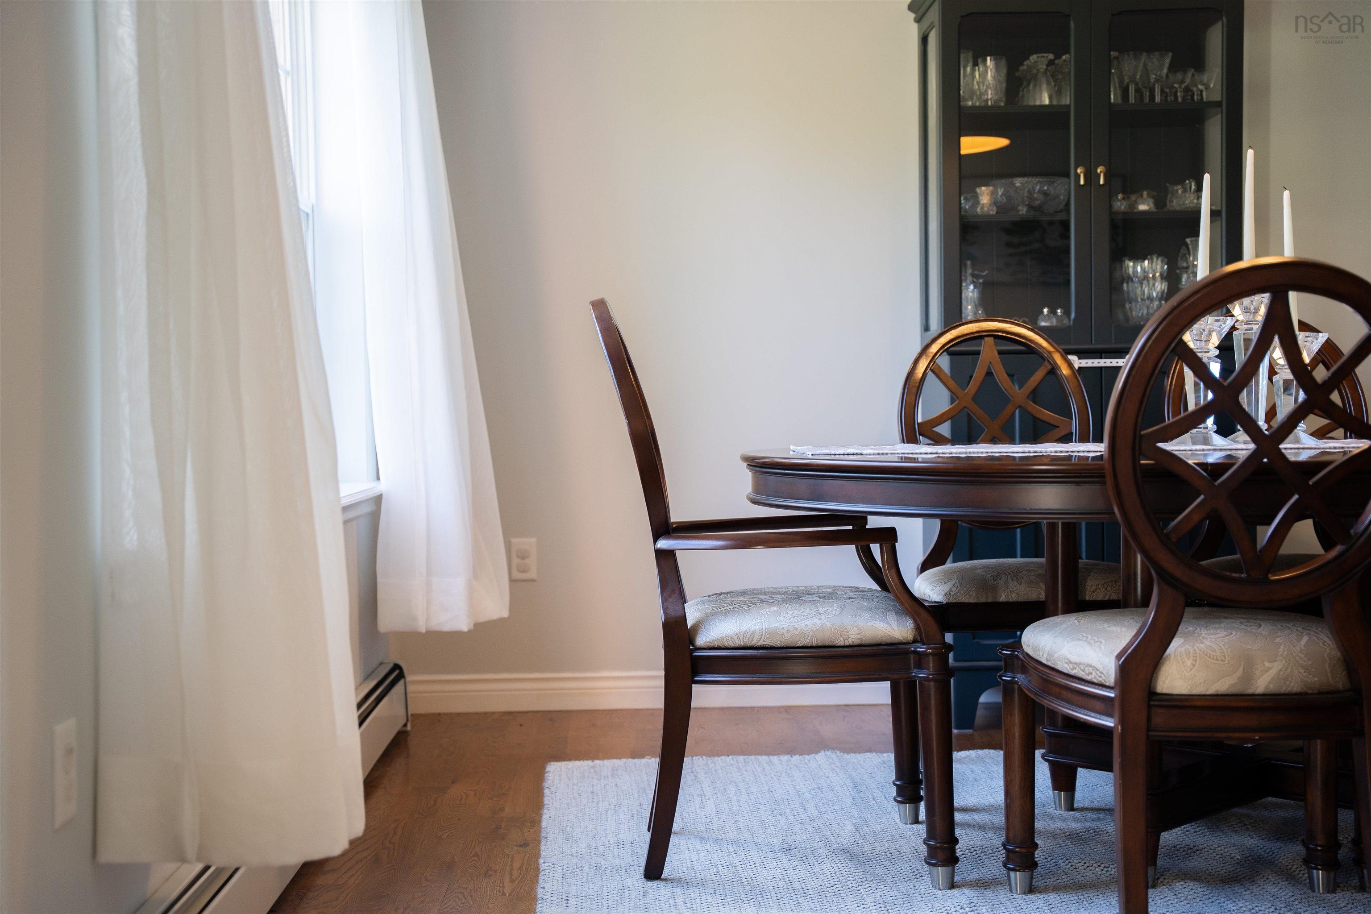
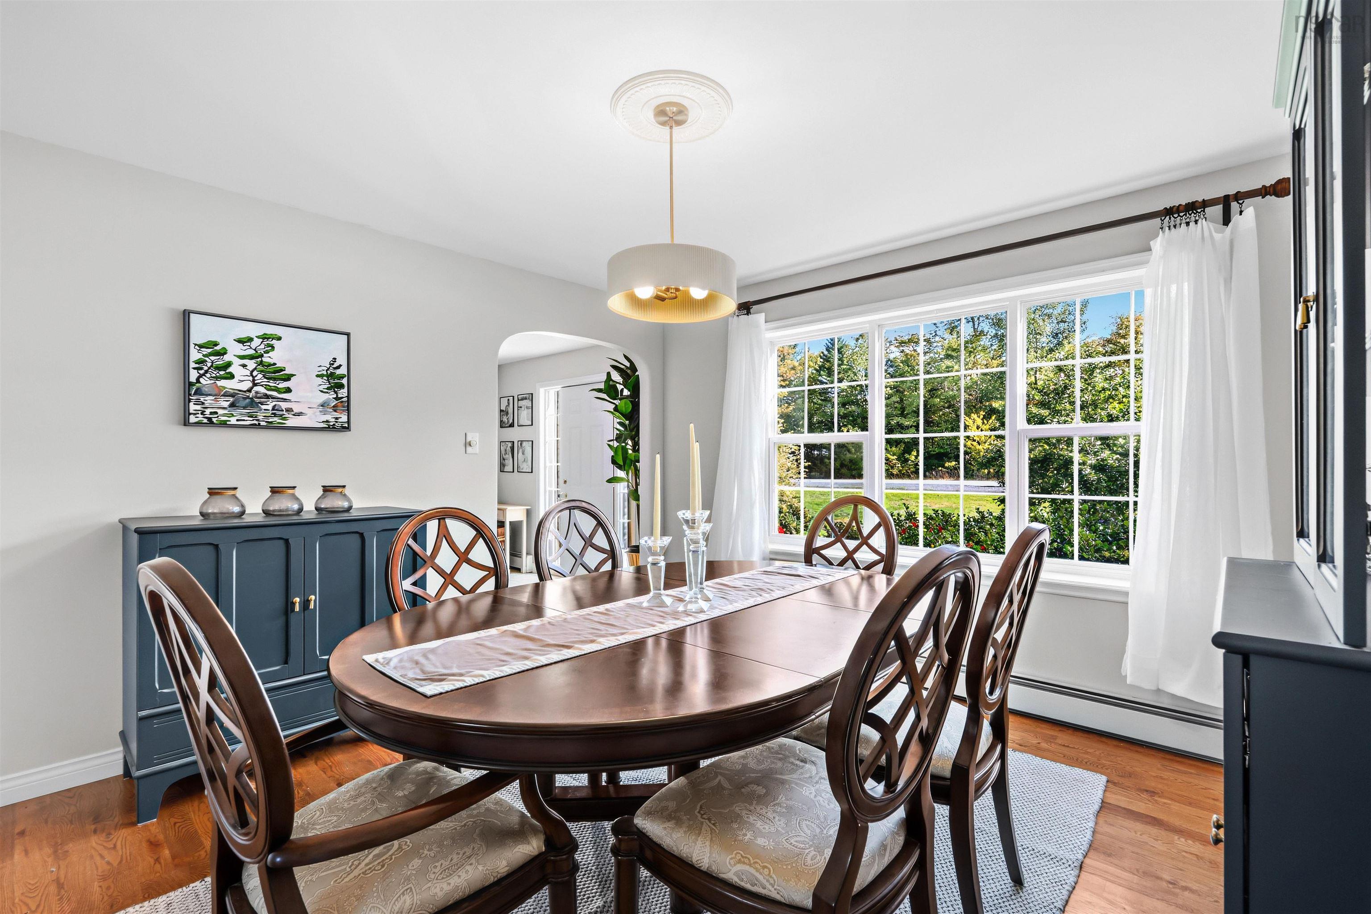
| Main Floor | Dining Room | 12.2 x 12 |
| Main Floor | Kitchen | 11.7 x 11.4 |
| Main Floor | Dining Nook | 12.3 x 8.8 + bay |
| Main Floor | Bath 1 | 7.5 x 2.9 |
| Level | Type | Dimensions |
|---|---|---|
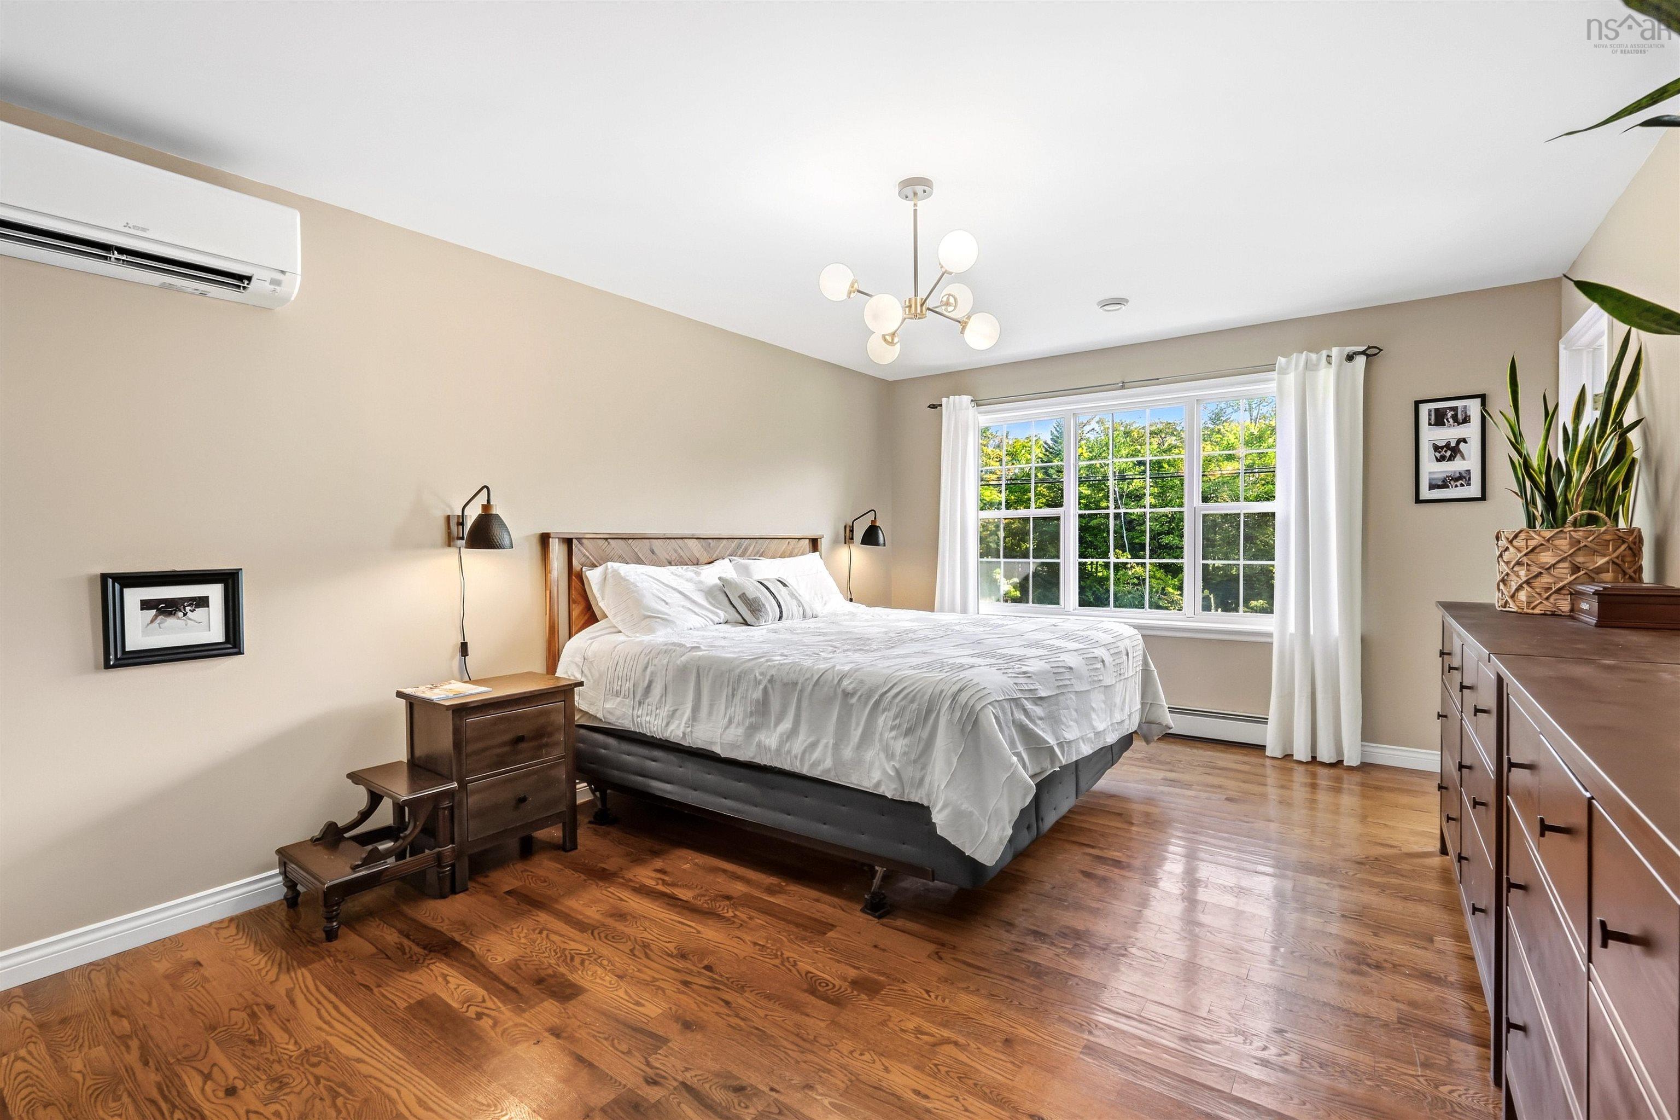
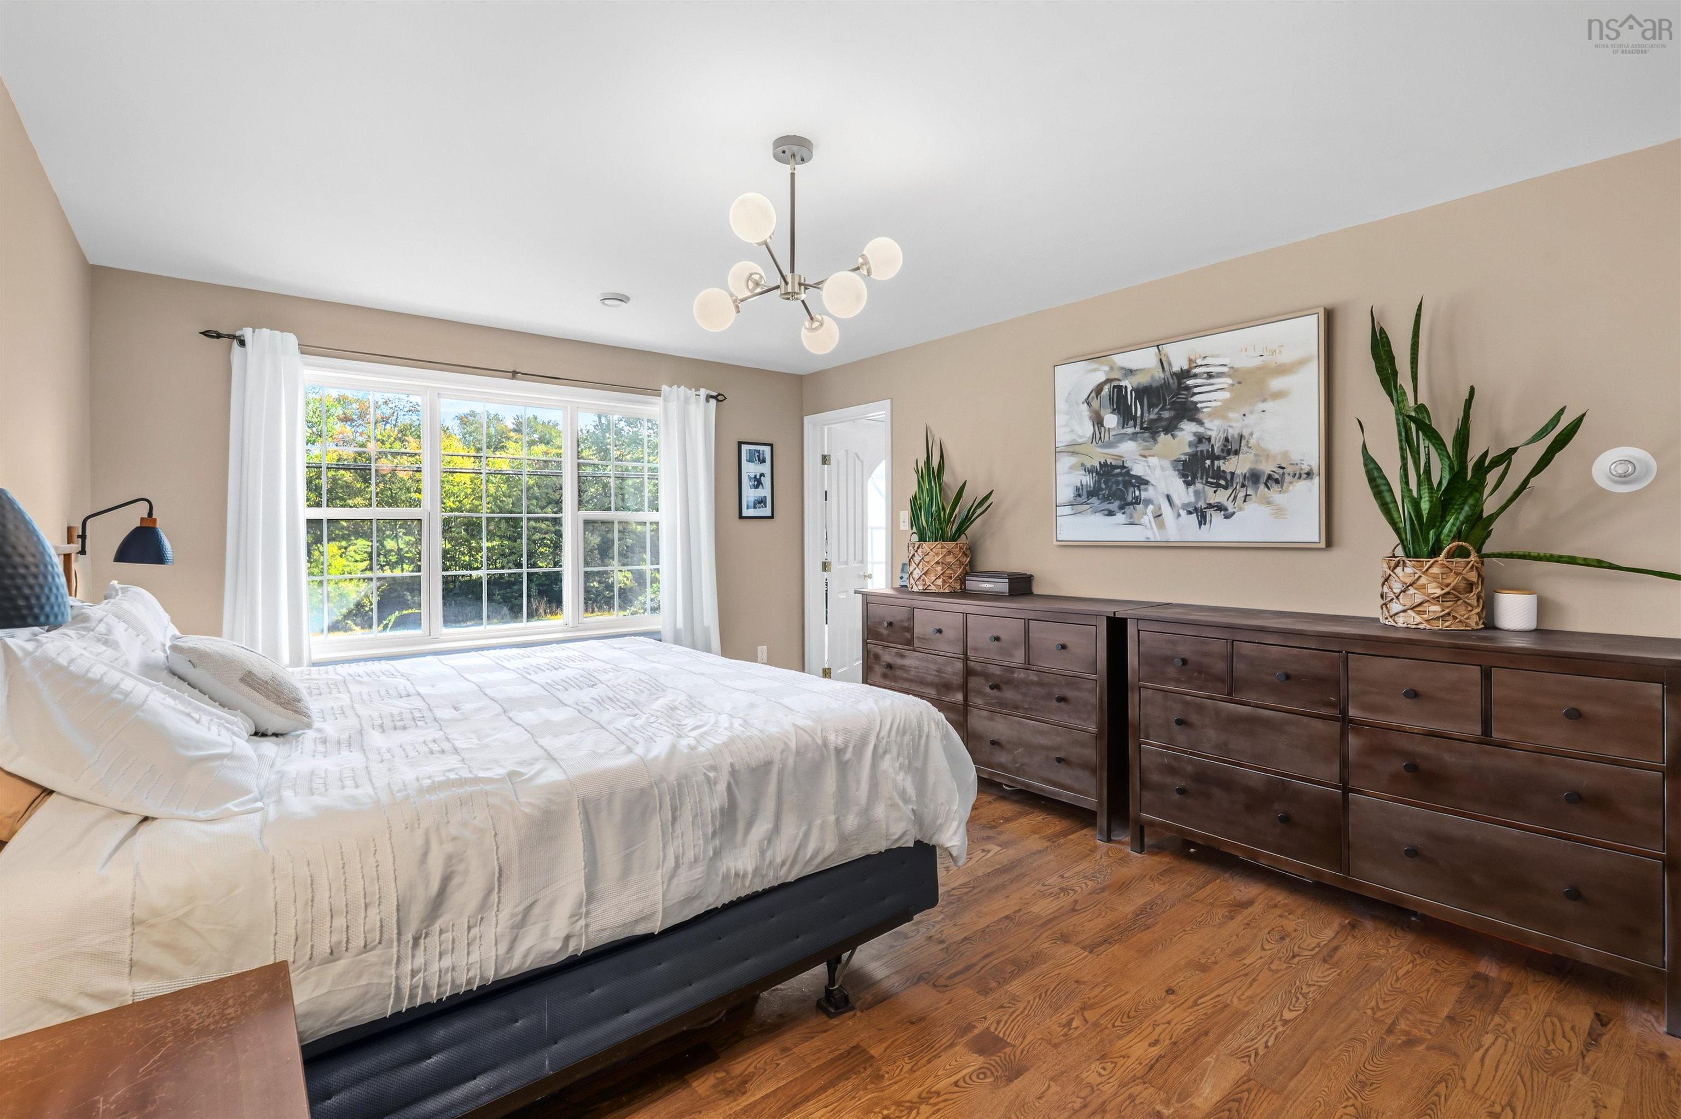
| 2nd Level | Primary Bedroom | 18.4 x 12.2 |
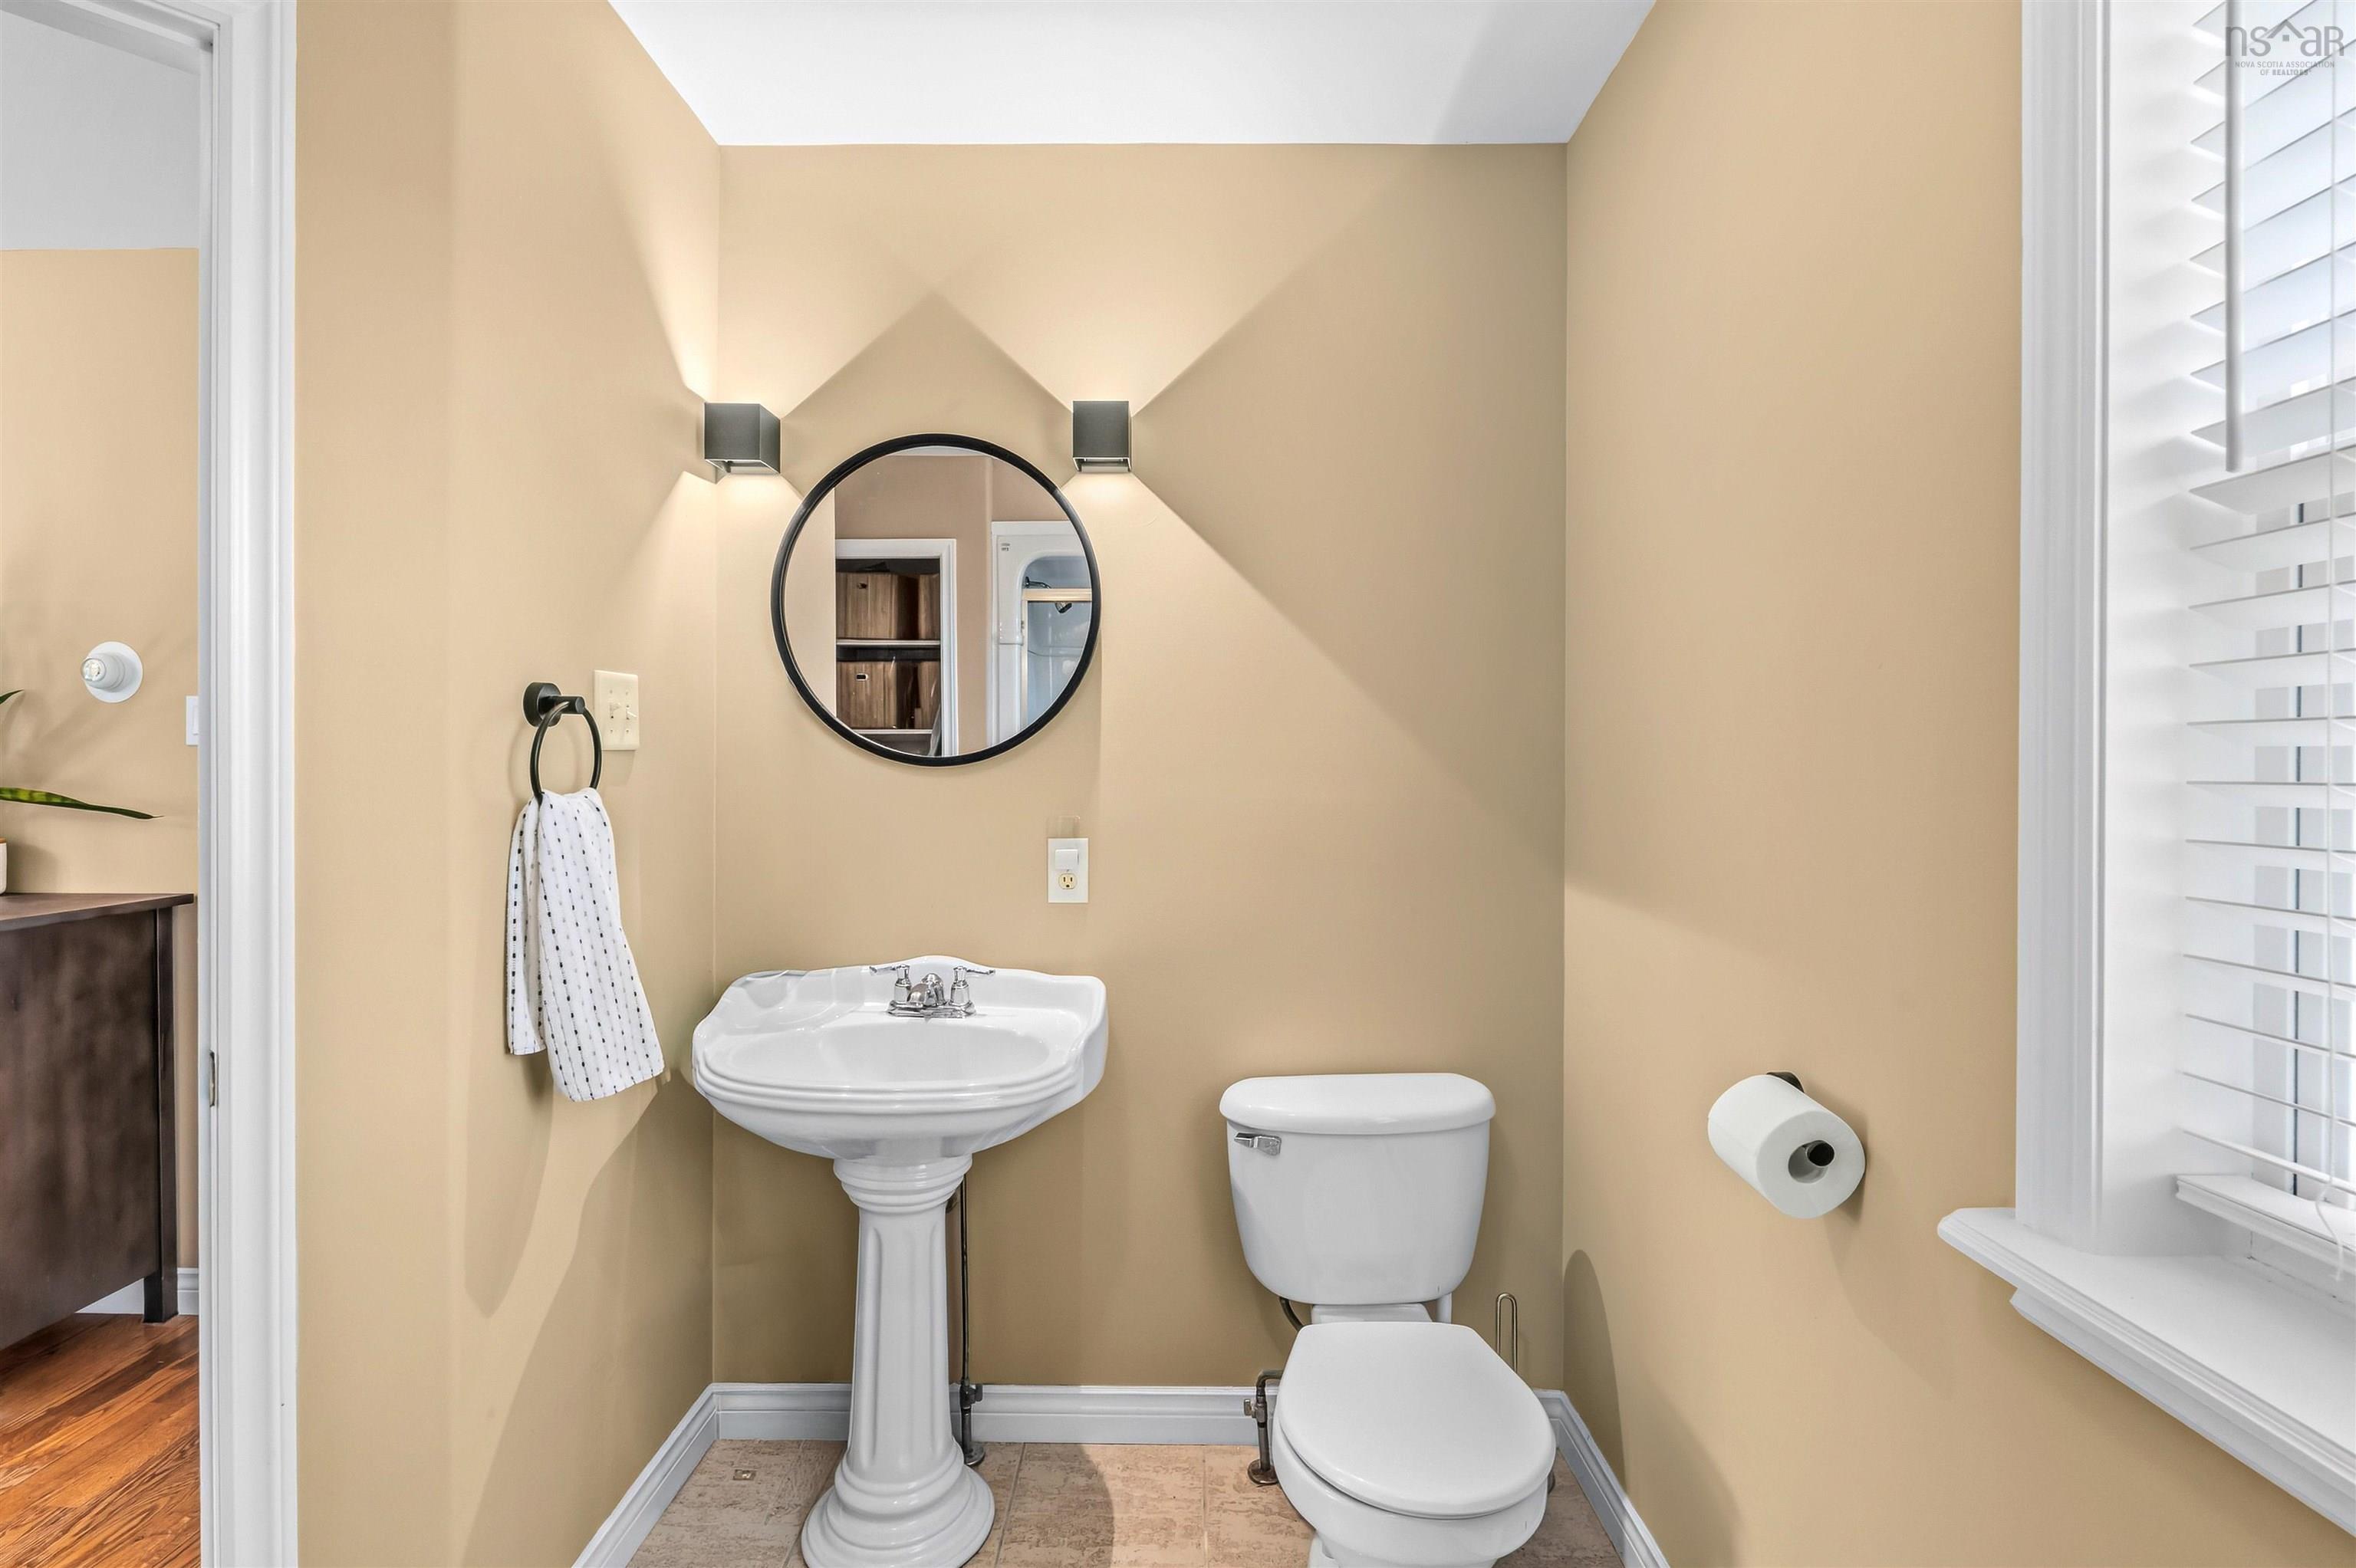
| 2nd Level | Ensuite Bath 1 | 10.7 x 7.9 |
| 2nd Level | Bedroom | 15.9 x 12.1 |
| 2nd Level | Bedroom | 15.9 x 11.5 |
| 2nd Level | Bath 3 | 8.4 x 5.2 |
| Level | Type | Dimensions |
|---|---|---|
| Lower Level | Rec Room | 18.8 x 11.7 |
| Lower Level | Games Room | 23 x 11.4 |
| Lower Level | Bedroom | 11.6 x 11.3 |
| Lower Level | Bath 4 | 6.4 x 4.10 |
| Lower Level | Laundry | 11.8 x 5.5 |
| Lower Level | Utility | 6.7 x 6.1 |
Schools.
| Type | Name |
|---|---|
| Elementary School | Hammonds Plains Consolidated Elementary School |
| Middle School | Madeline Symonds Middle School |
| High School | Charles P Allen High School |
| Elementary School (Fr. Imm.) | Hammonds Plains Consolidated Elementary School |
| Middle School (Fr. Imm.) | Madeline Symonds Middle School |
| High School (Fr. Imm.) | Charles P Allen High School |
contact the agent.

Nas has been a licensed REALTOR® since 2003. Nas enjoys the challenge of matching people to their dream homes.