

| Level | Type | Dimensions |
|---|---|---|
| Main Floor | Living Room | 14'1" x 13'1" |
| Main Floor | Dining Room | 10' x 11'3" |
| Main Floor | Kitchen | 11'3" x 11'3" |
Single Family
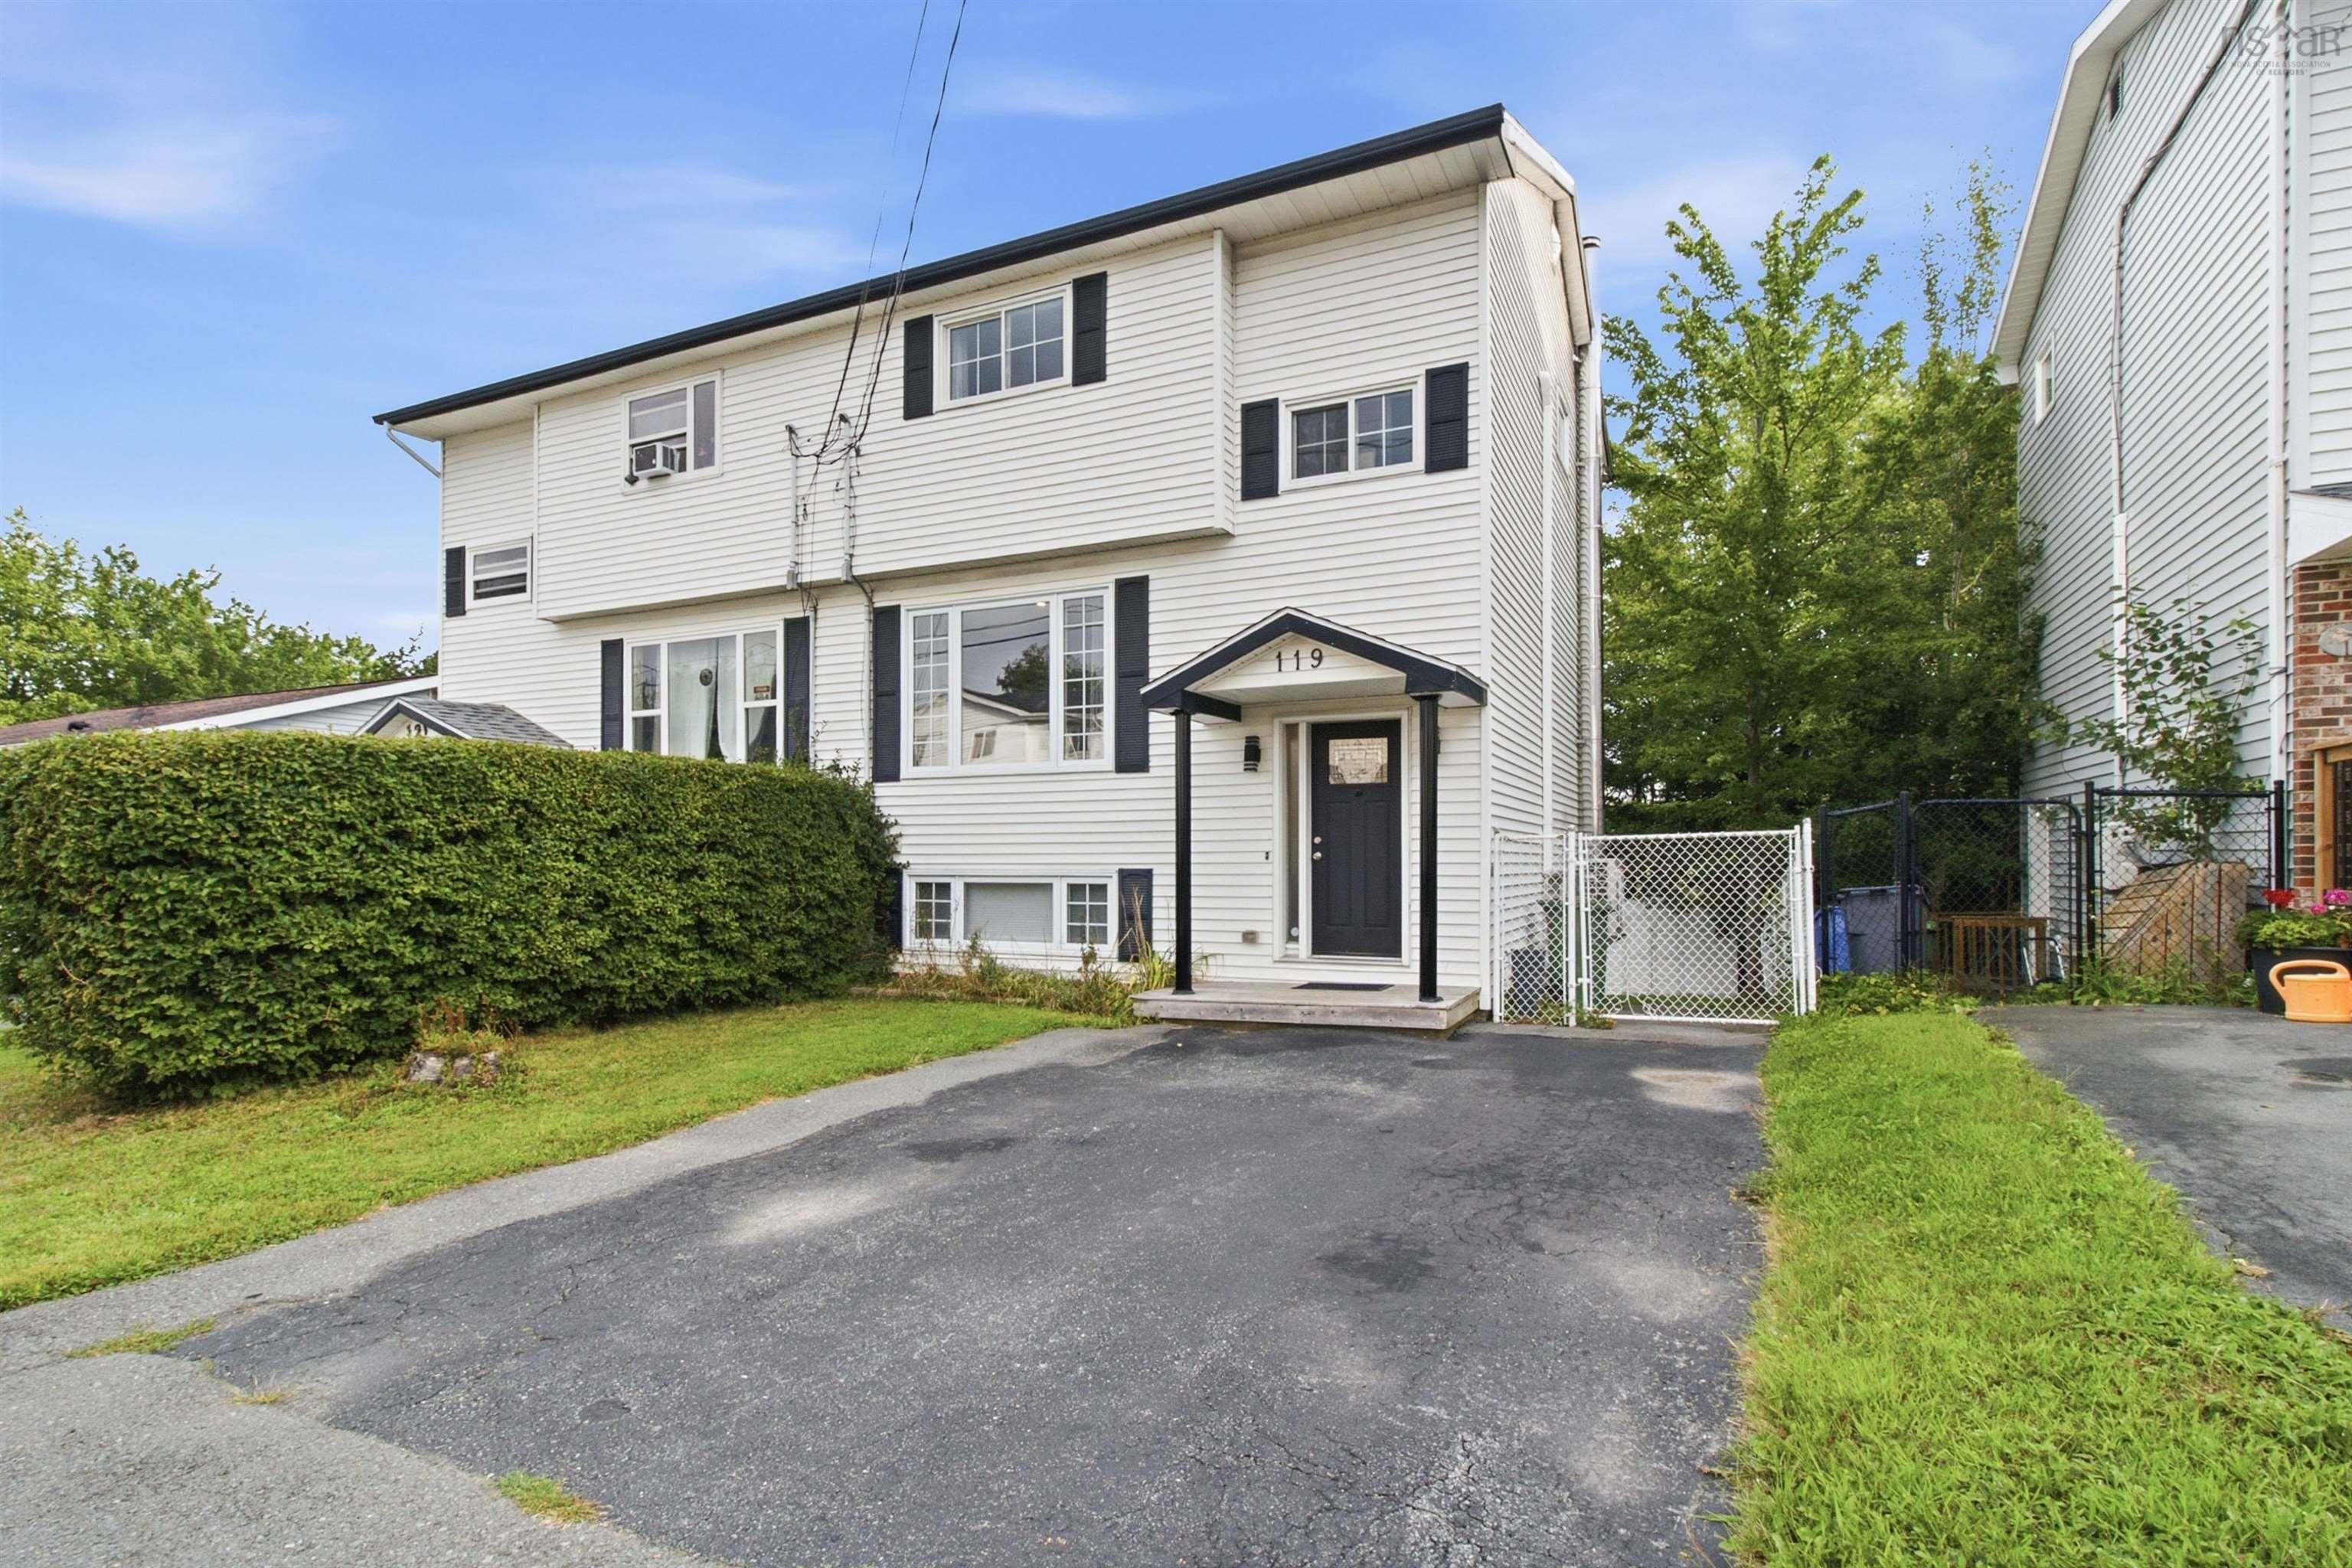
119 Waterwheel Crescent, Middle Sackville, NS (MLS® 202623354).
119 Waterwheel Crescent, Middle Sackville, NS (MLS® 202623354): Welcome to this beautifully updated and truly move-in-ready 3-bedroom, 1.5-bathroom, two-storey semi-detached home in the heart of Millwood! Offering a fantastic combination of space, comfort, and convenience, this home has seen an impressive list of upgrades over the years, with the current owners continuing to improve the property since purchasing in 2022. Inside, you’ll find a bright and inviting layout featuring an updated kitchen, flooring, trim, paint, and bathrooms, along with new pot lights, light fixtures, and all-new baseboard heaters completed in 2022. The home offers three comfortable bedrooms, efficient heating and cooling, a WETT-certified wood stove to enjoy during the colder months, and a walkout basement providing convenient access to the fully fenced backyard. Perfect for kids, pets, entertaining, or simply enjoying your own private outdoor space, the backyard also features new stairs added off the back deck in 2023. Major recent improvements provide even more peace of mind, including a new roof in October 2024 and three new heat pumps installed in November 2024. For families, the location is hard to beat, with Millwood Elementary School within walking distance and parks, shopping, and everyday amenities just minutes away. With so many updates already completed, there’s nothing left to do but unpack, settle in, and enjoy. If you’ve been searching for a move-in-ready home in an established, family-friendly Millwood neighbourhood, this one deserves a closer look!
Directions
Continue on Beaver Bank Cross Road. Drive to Waterwheel Crescent.
Inclusions
Appliances.
$474,900
MLS®
202623354
PID
40273294
List Price
$474,900
Type
Single Family
Style
Semi-Detached
Sewer
Municipal
Building Age
40
Foundation
Poured Concrete
Exterior
Vinyl
Flooring
Carpet, Concrete, Laminate, Tile
MLA
1,114 ft2
TLA
1,548 ft2
Bedrooms
3
Bathrooms
2
Water
Municipal
Utilities
- Cable
- Electricity
- High Speed Internet
- Telephone
Features
- Wood Stove(s)
Community Features
- Park
- Place of Worship
- Playground
- Public Transit
- Recreation Center
- School Bus Service
- Shopping
Rooms.
| Level | Type | Dimensions |
|---|---|---|
| 2nd Level | Primary Bedroom | 11'9" x 13'5" |
| 2nd Level | Bedroom | 9'5" x 12' |
| 2nd Level | Bedroom | 11'6" x 7'8" |
| 2nd Level | Bath 1 | 8'1" x 5' |
| 2nd Level | Storage | 3'3" x 4'2" |
| Level | Type | Dimensions |
|---|---|---|
| Basement | Rec Room | 20'8" x 12'10" |
| Basement | Laundry/Bath | 9'5" x 10'11" |
| Basement | Storage | 15'3" x 11'2" |
| Basement | Storage | 6'10" x 8'10" |
Schools.
| Type | Name |
|---|---|
| Elementary School | Millwood Elementary School |
| Middle School | Sackville Heights Junior High School |
| High School | Sackville Heights Junior High School |
contact the agent.

(902) 877-2122
nas@klayme.com
Nas has been a licensed REALTOR® since 2003. Nas enjoys the challenge of matching people to their dream homes.