

Single Family
12 Auburn Avenue, Spryfield, NS (MLS® 202619081).
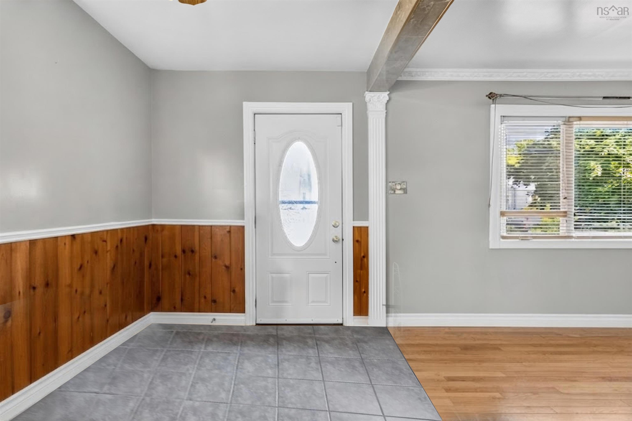
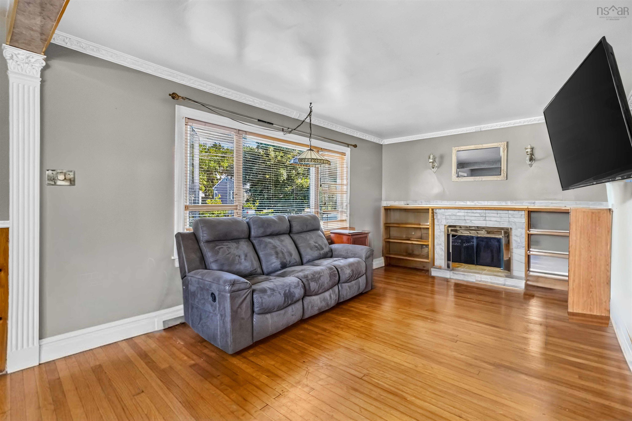
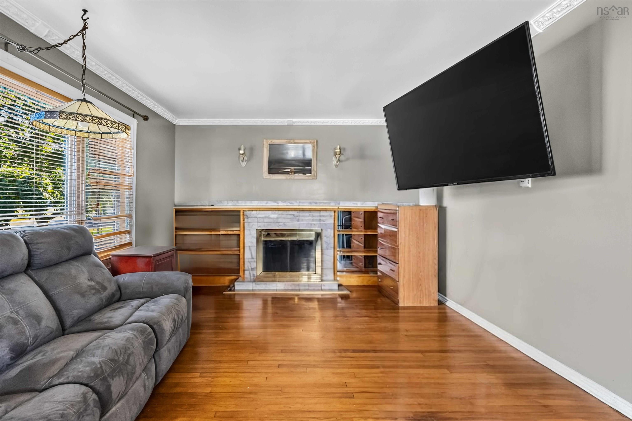
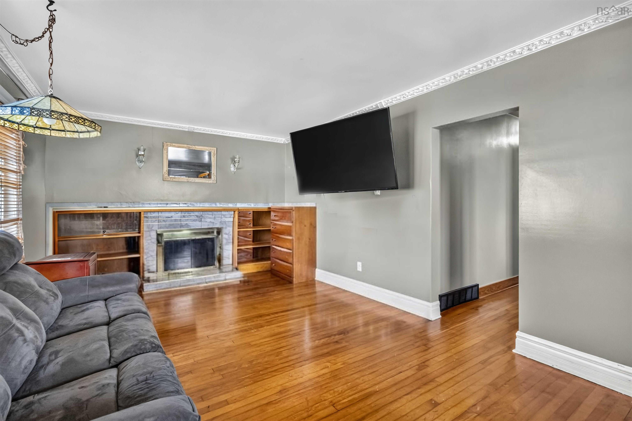
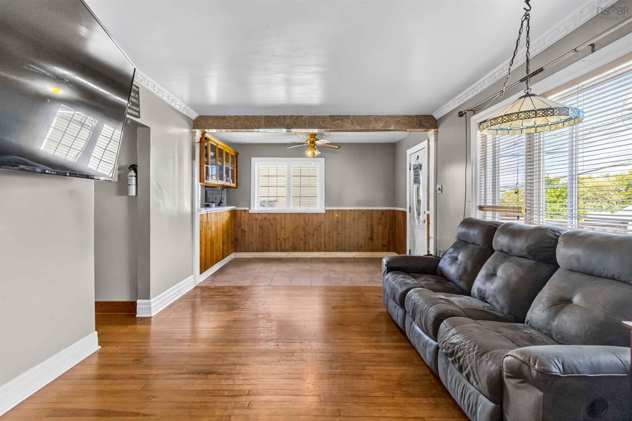
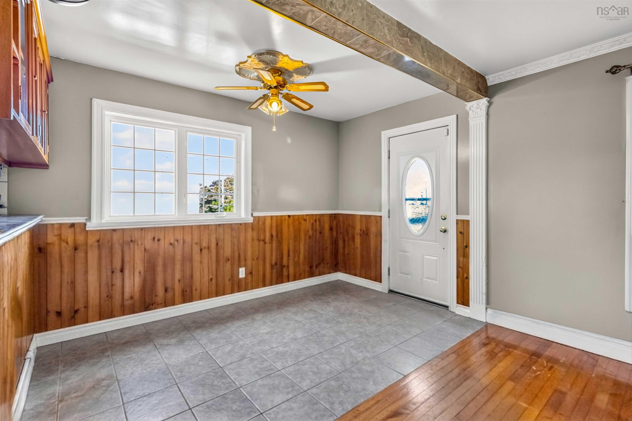
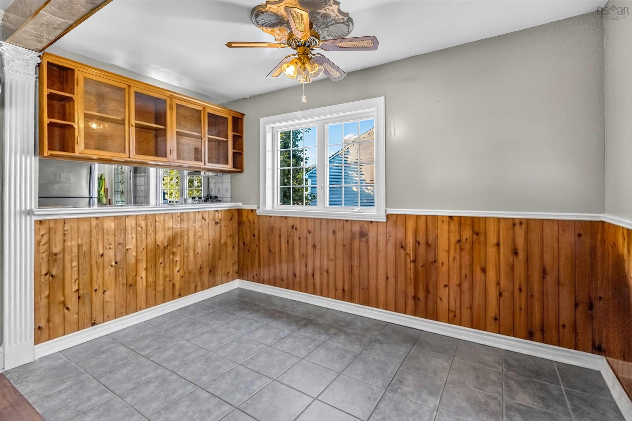
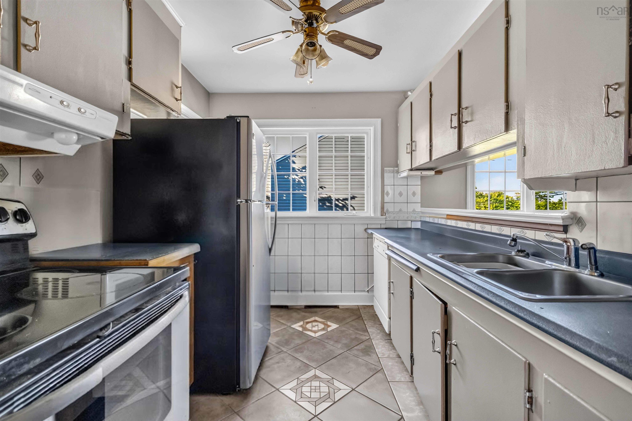
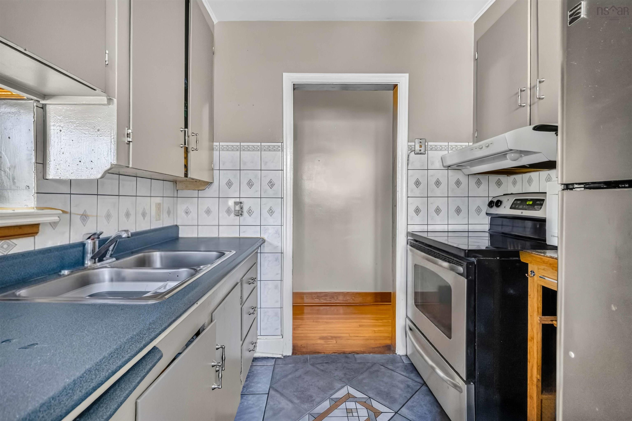
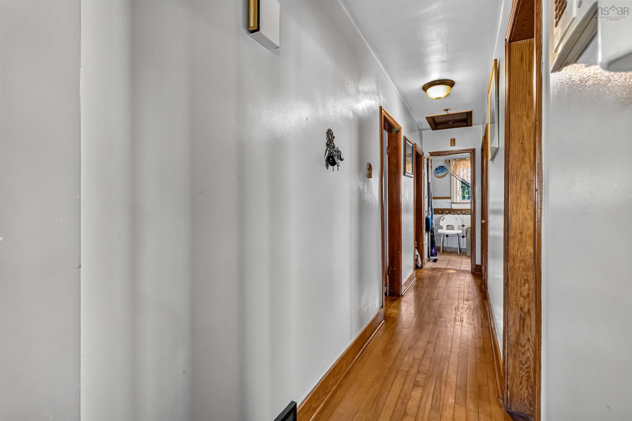
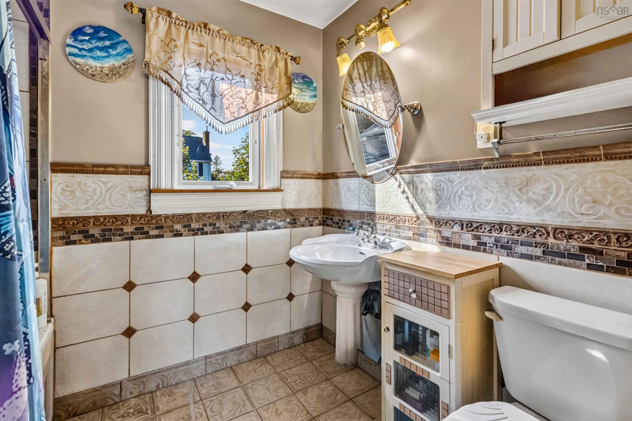
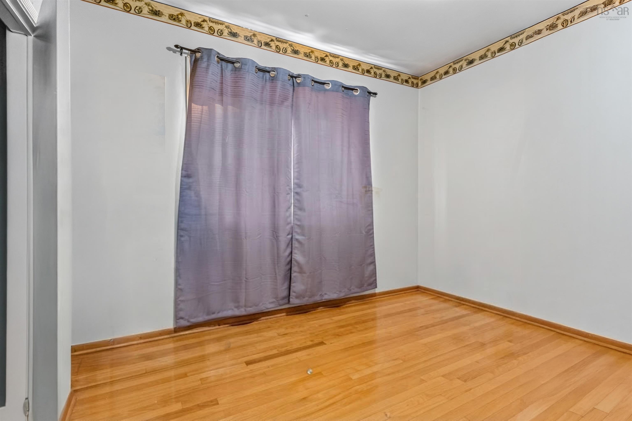
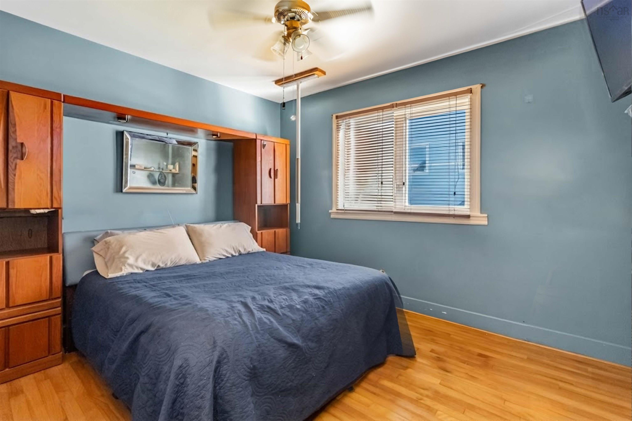
12 Auburn Avenue, Spryfield, NS (MLS® 202619081): Welcome to 12 Auburn Avenue, a well cared for three-bedroom detached home in Spryfield. Lovingly maintained by the same family for the past 26 years, this home is ready for its next chapter. With approximately 920 square feet of main living space, three bedrooms, and one full bathroom, it offers a great opportunity for first-time home buyers, families, or investors looking for a property with solid potential. Many of the major updates have already been completed, including a newer ducted furnace, newer oil tank, some updated plumbing, a brand-new hot water tank, newer front deck, siding, and windows. The interior is ready for the next owner to put their own spin on it and truly make the space their own. The approximately 671 square foot semi-finished basement provides additional usable space and potential to be fully finished in the future. Outside, the home sits on a 5,000 square foot lot with a backyard. The location offers convenient access to schools, parks, recreation, major routes, and everyday amenities. Downtown Halifax is also only a short commute away, making this a practical option for buyers who want to remain close to the city. Priced at $394,900, 12 Auburn Avenue is a great opportunity to own a detached home in a convenient Spryfield location, with many important upgrades already completed and plenty of potential to add further value.
Directions
Dunbrack St, Old Sambro Rd to Herring Cover Rd, turn right onto Auburn Avenue
Inclusions
Fridge/Stove/Dishwasher/Washer/Dryer
Utilities
- Cable
- Electricity
- High Speed Internet
- Telephone
Community Features
- Beach
- Golf Course
- Park
- Place of Worship
- Playground
- Public Transit
- Recreation Center
- School Bus Service
- Shopping
Rooms.
| Level | Type | Dimensions |
|---|---|---|
| Main Floor | Dining Room | 11 x 7 |
| Main Floor | Living Room | 17 x 11 |
| Main Floor | Main Hallway | |
| Main Floor | Kitchen | 10.11 x 7.11 |
| Main Floor | OTHER | 6 x 3 |
| Main Floor | Bedroom | 10 x 11 |
| Main Floor | Bedroom | 11 x 9.10 |
| Main Floor | Bedroom | 10.7 x 11 |
| Main Floor | Bath 1 | 6.11 x 7.10 |
| Level | Type | Dimensions |
|---|---|---|
| Basement | Basement Hallway | |
| Basement | Storage | 16 x 6 |
| Basement | OTHER | 10.11 x 11.09 |
| Basement | Utility | 16 x 22 |
Schools.
| Type | Name |
|---|---|
| Elementary School | Elizabeth Sutherland School |
| Middle School | Elizabeth Sutherland School |
| High School | JL Ilsley High School |
| Elementary School (Fr. Imm.) | Chebucto Heights Elementary School |
| Middle School (Fr. Imm.) | Elizabeth Sutherland School |
| High School (Fr. Imm.) | JL Ilsely High School |
contact the agent.

Nas has been a licensed REALTOR® since 2003. Nas enjoys the challenge of matching people to their dream homes.