
| Level | Type | Dimensions |
|---|---|---|
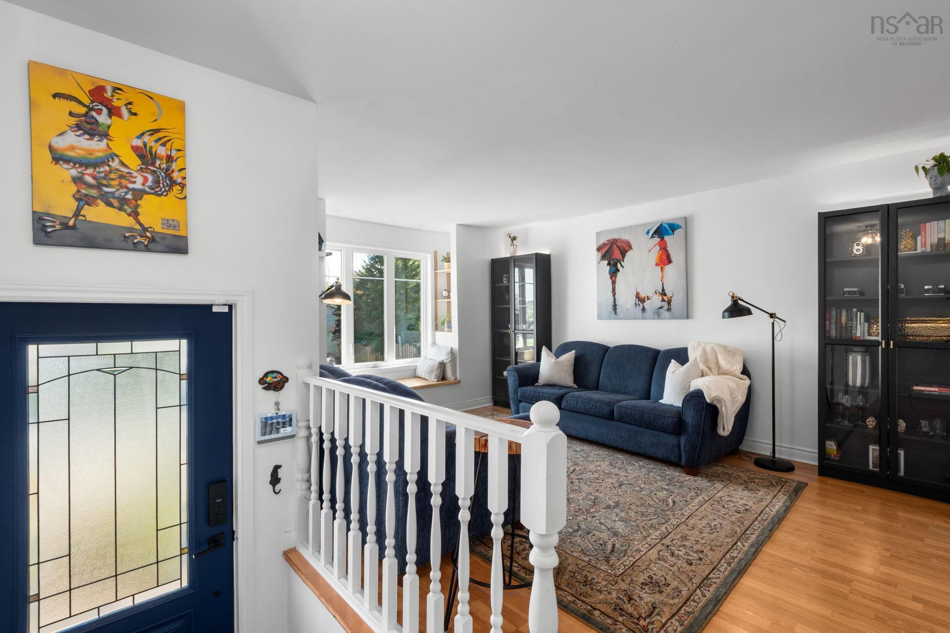
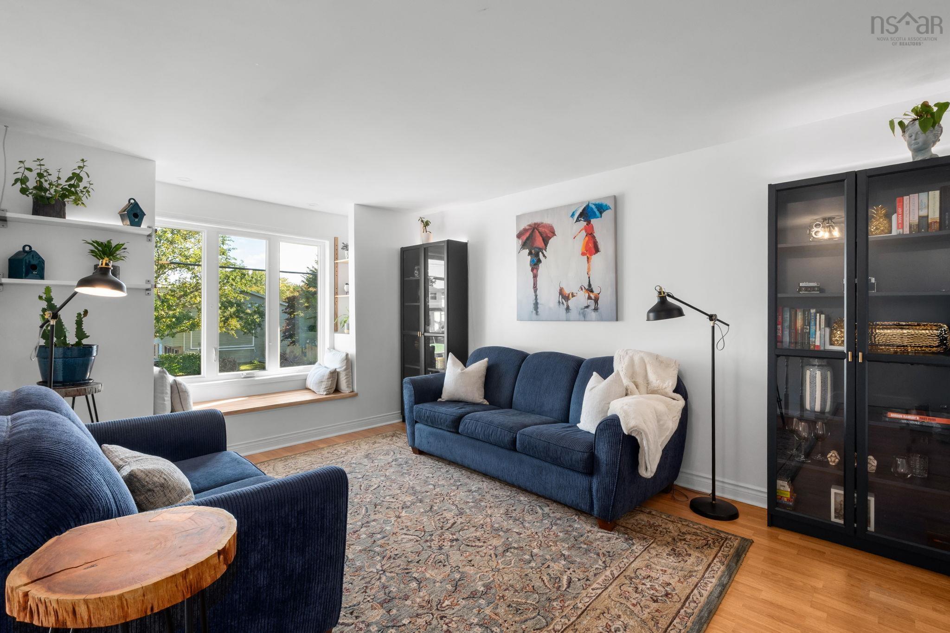
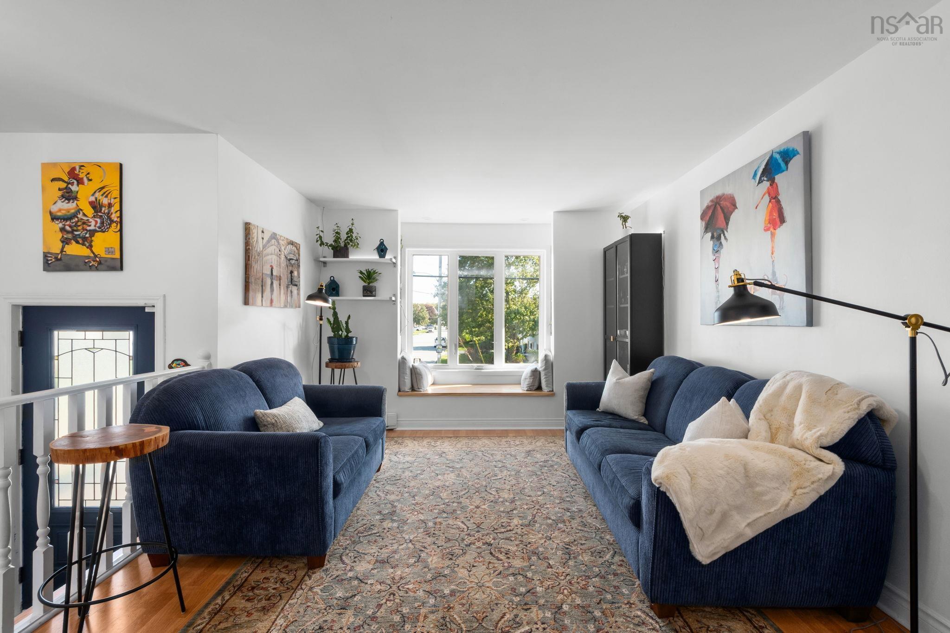
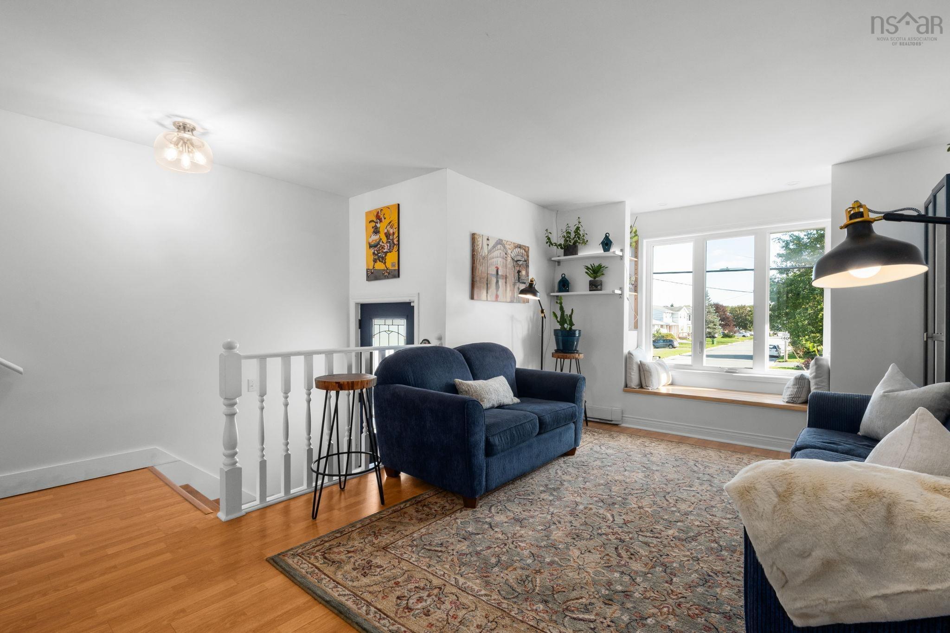
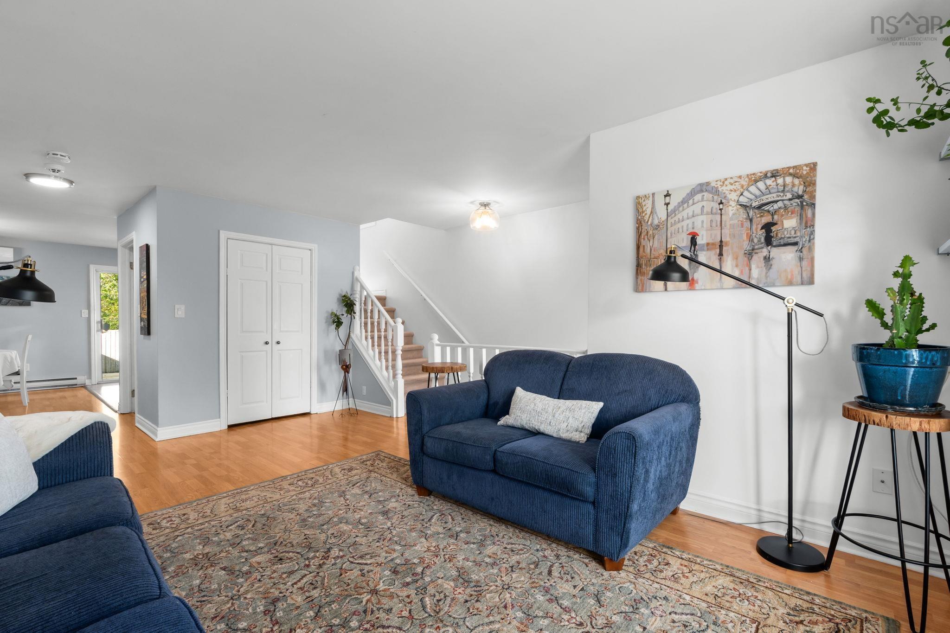
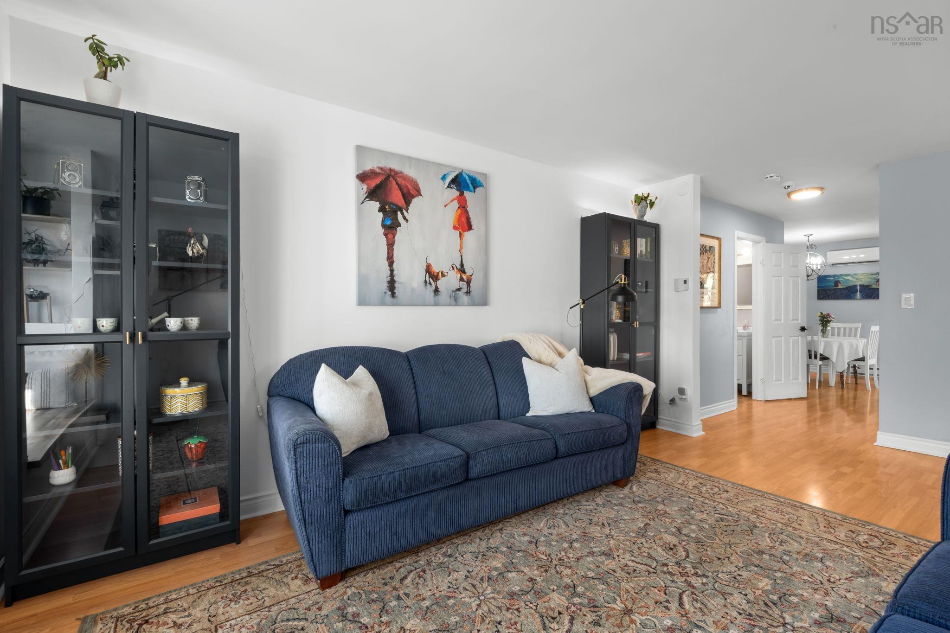
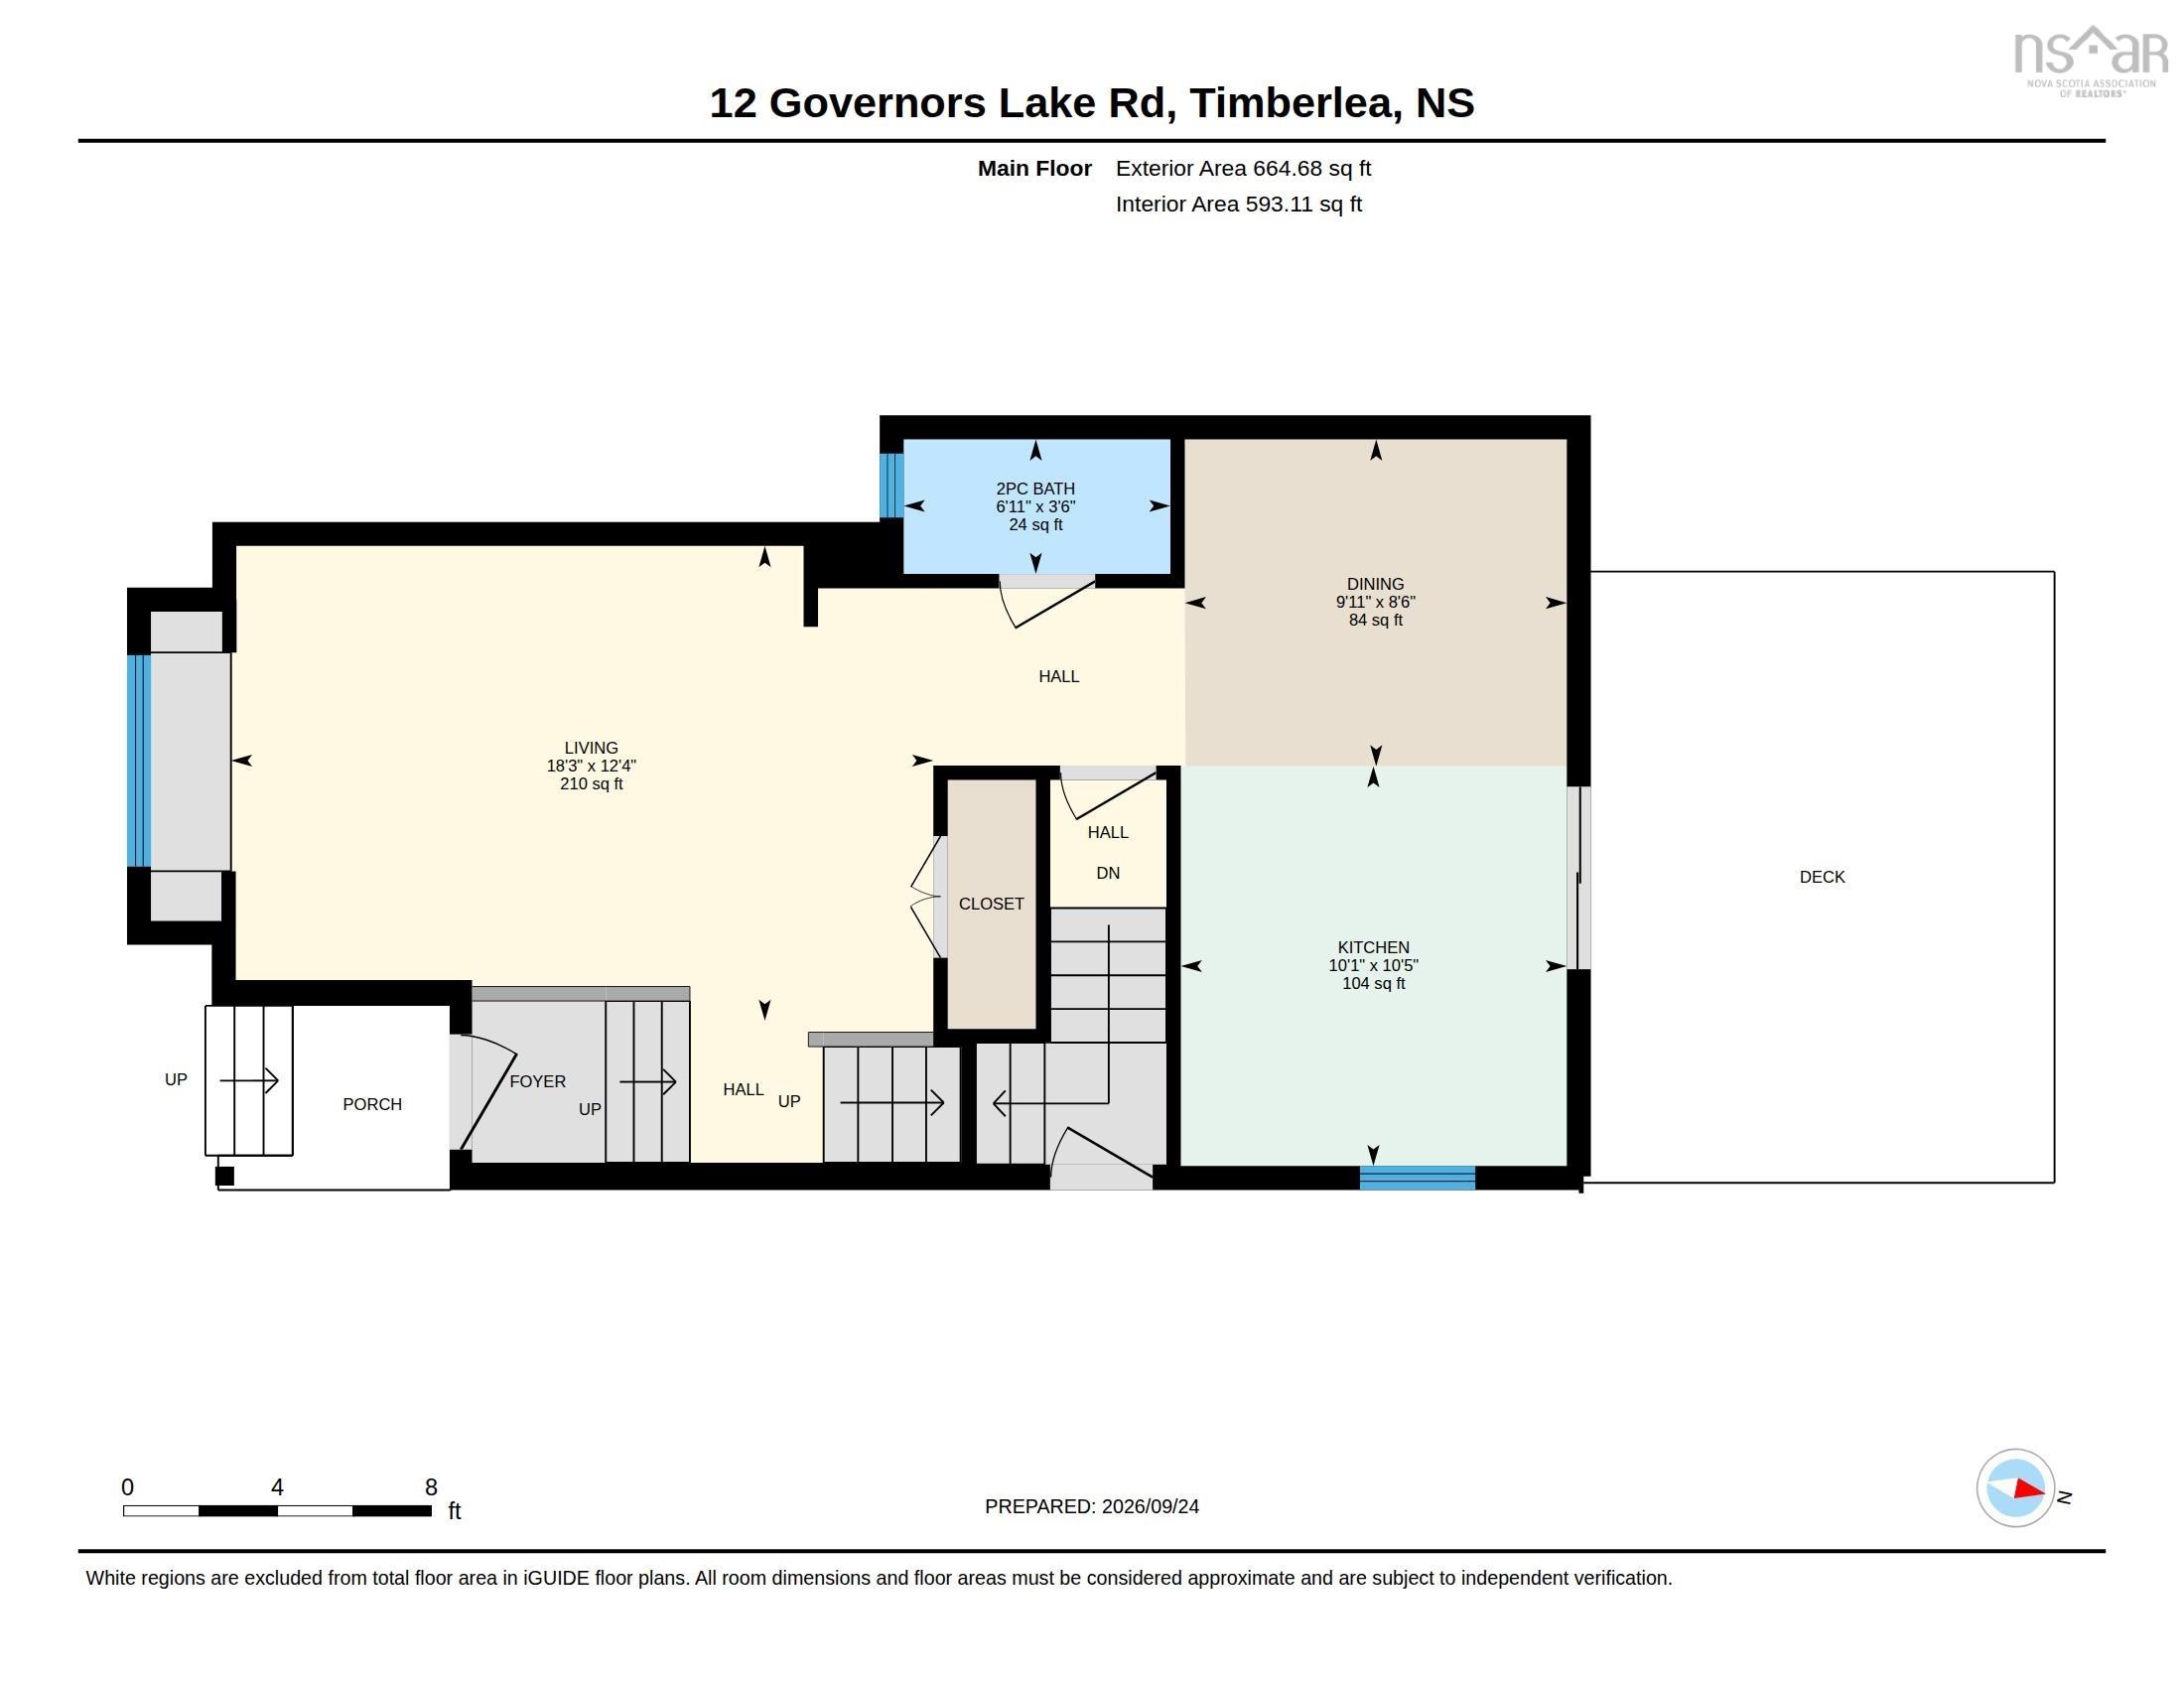
| Main Floor | Living Room | 18.3 x 12.4 |
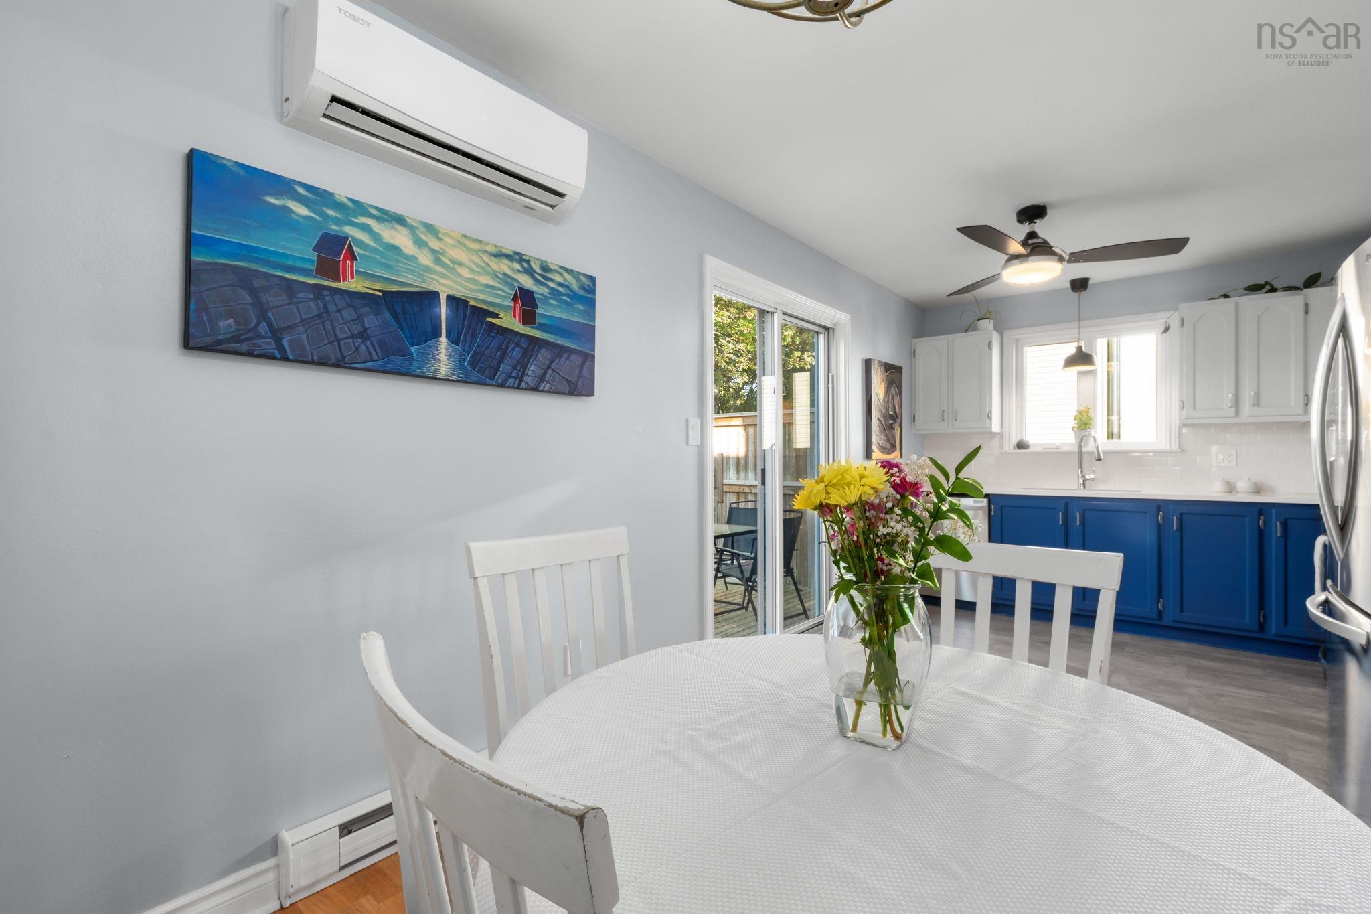
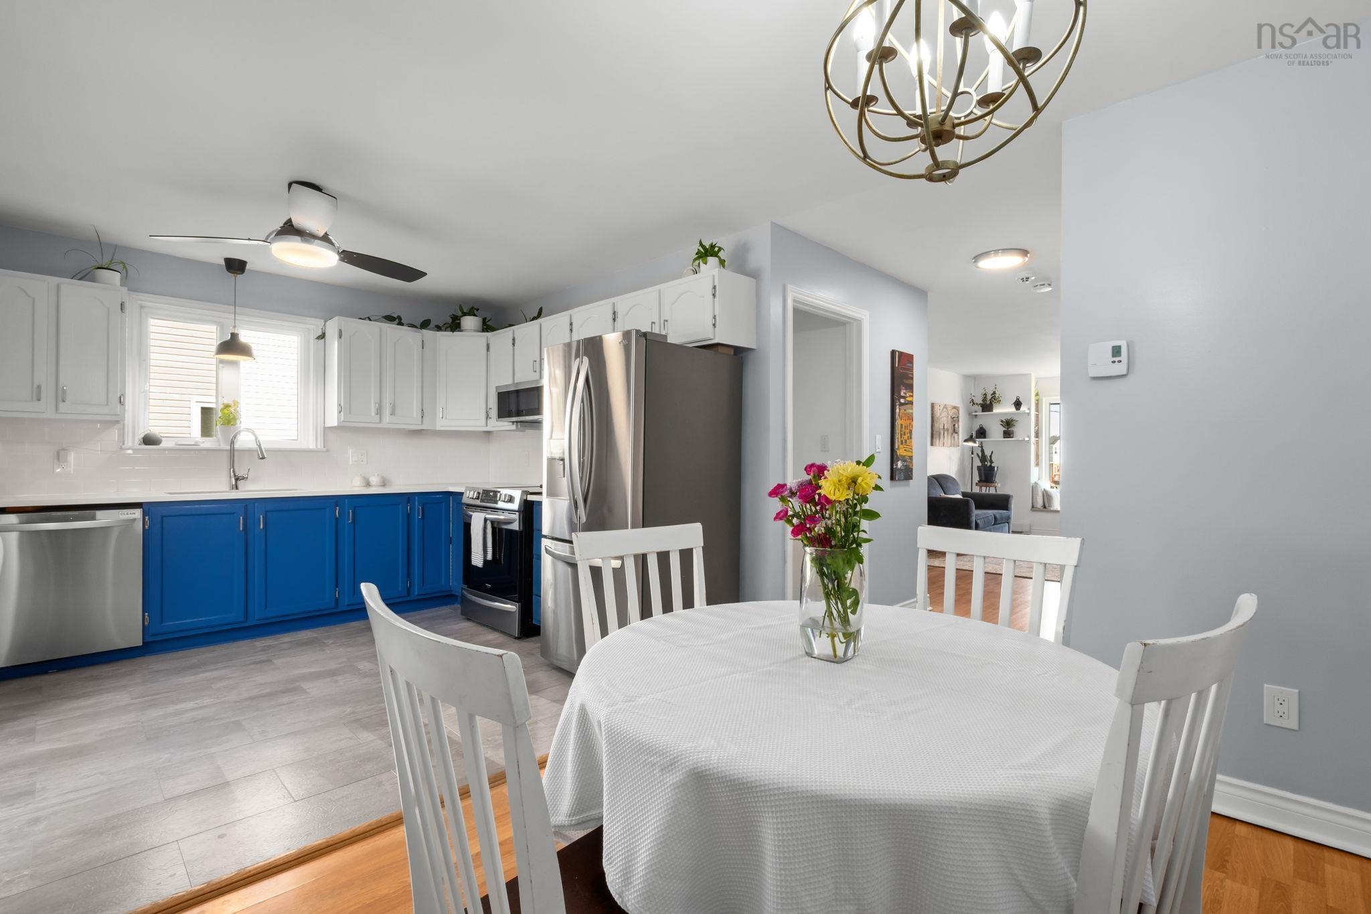
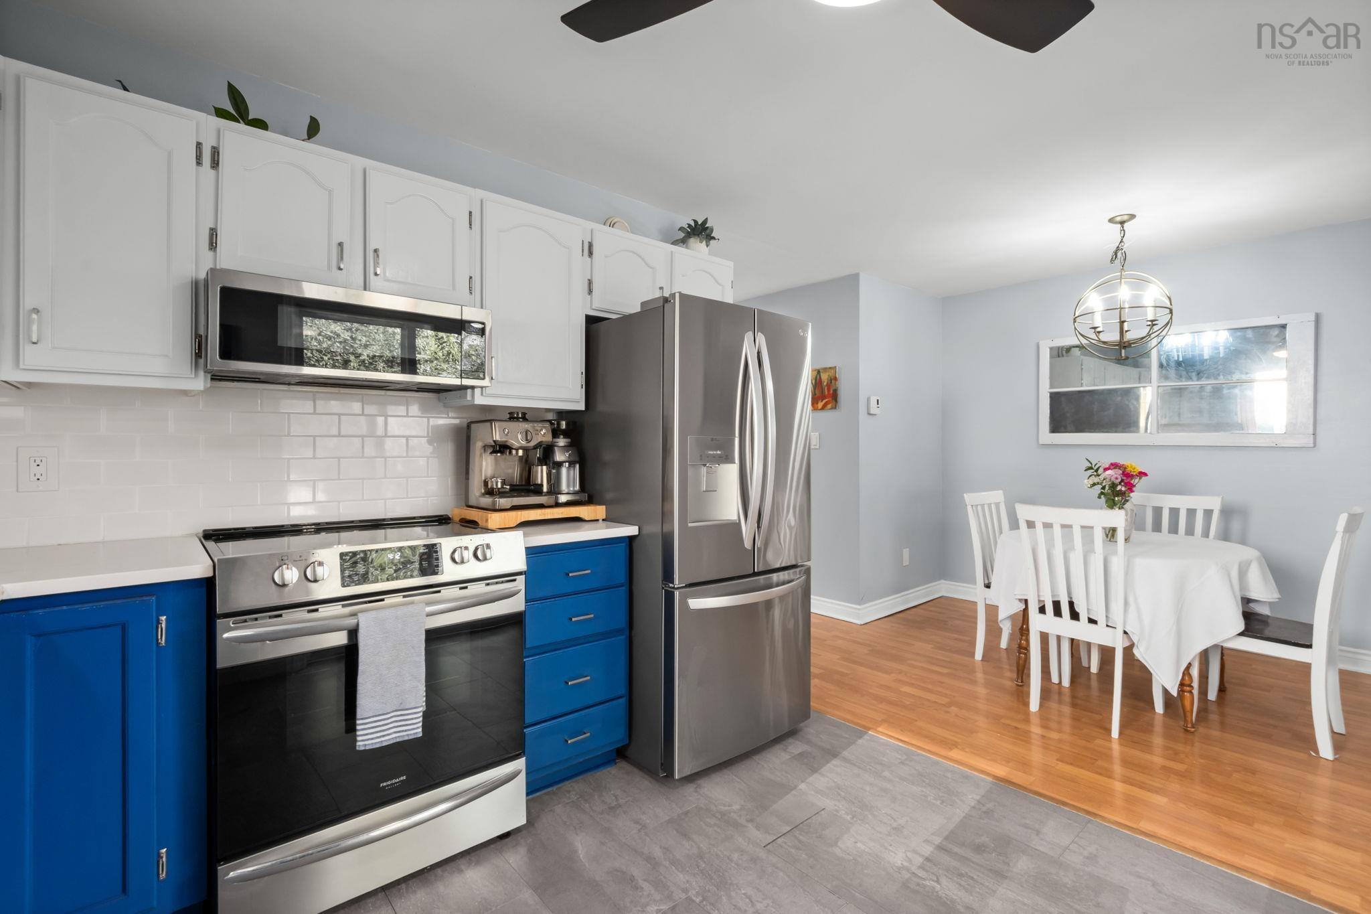
| Main Floor | Dining Nook | 9.11 x 8.6 |
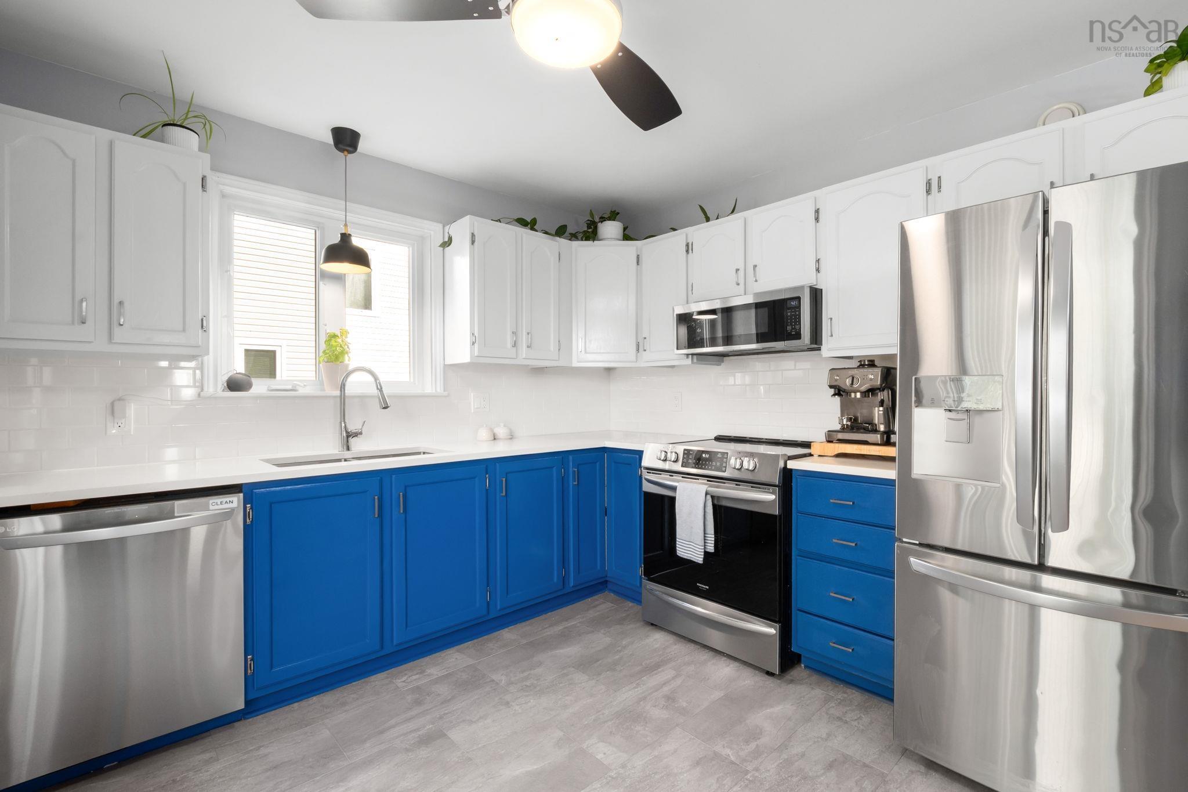
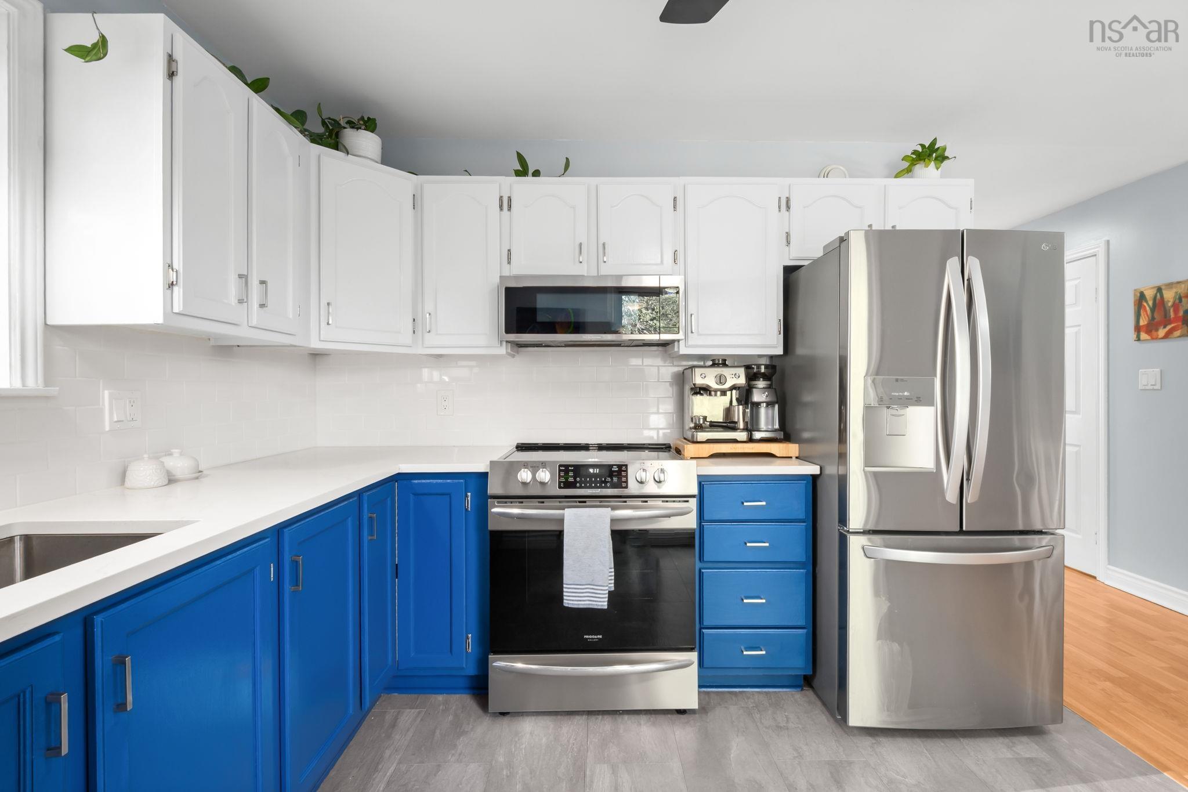
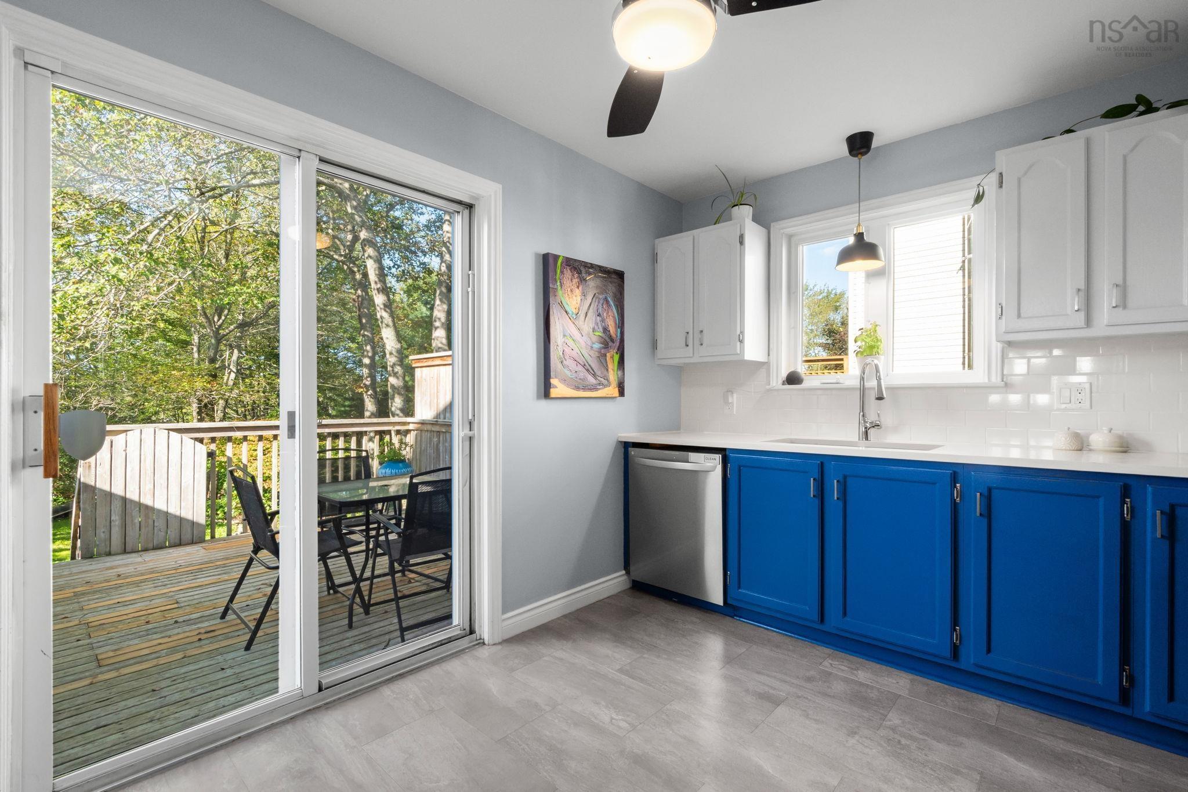
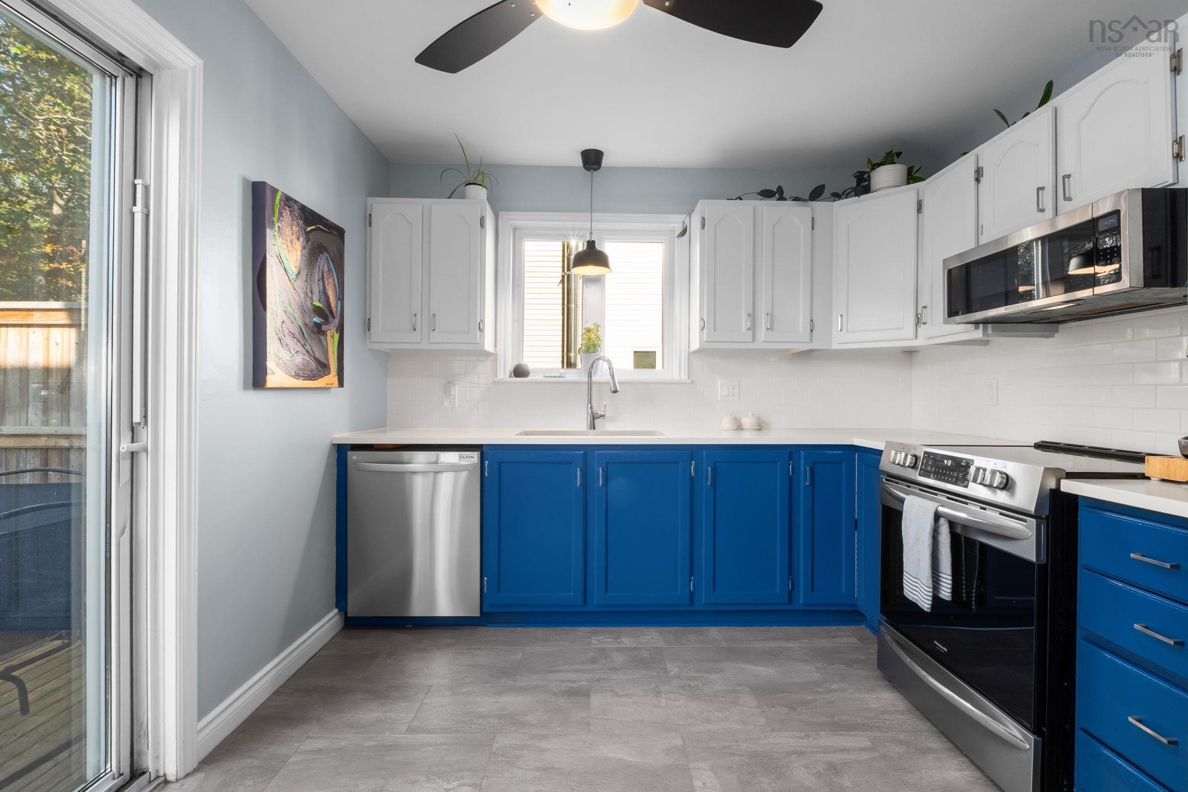
| Main Floor | Kitchen | 10.1 x 10.5 |
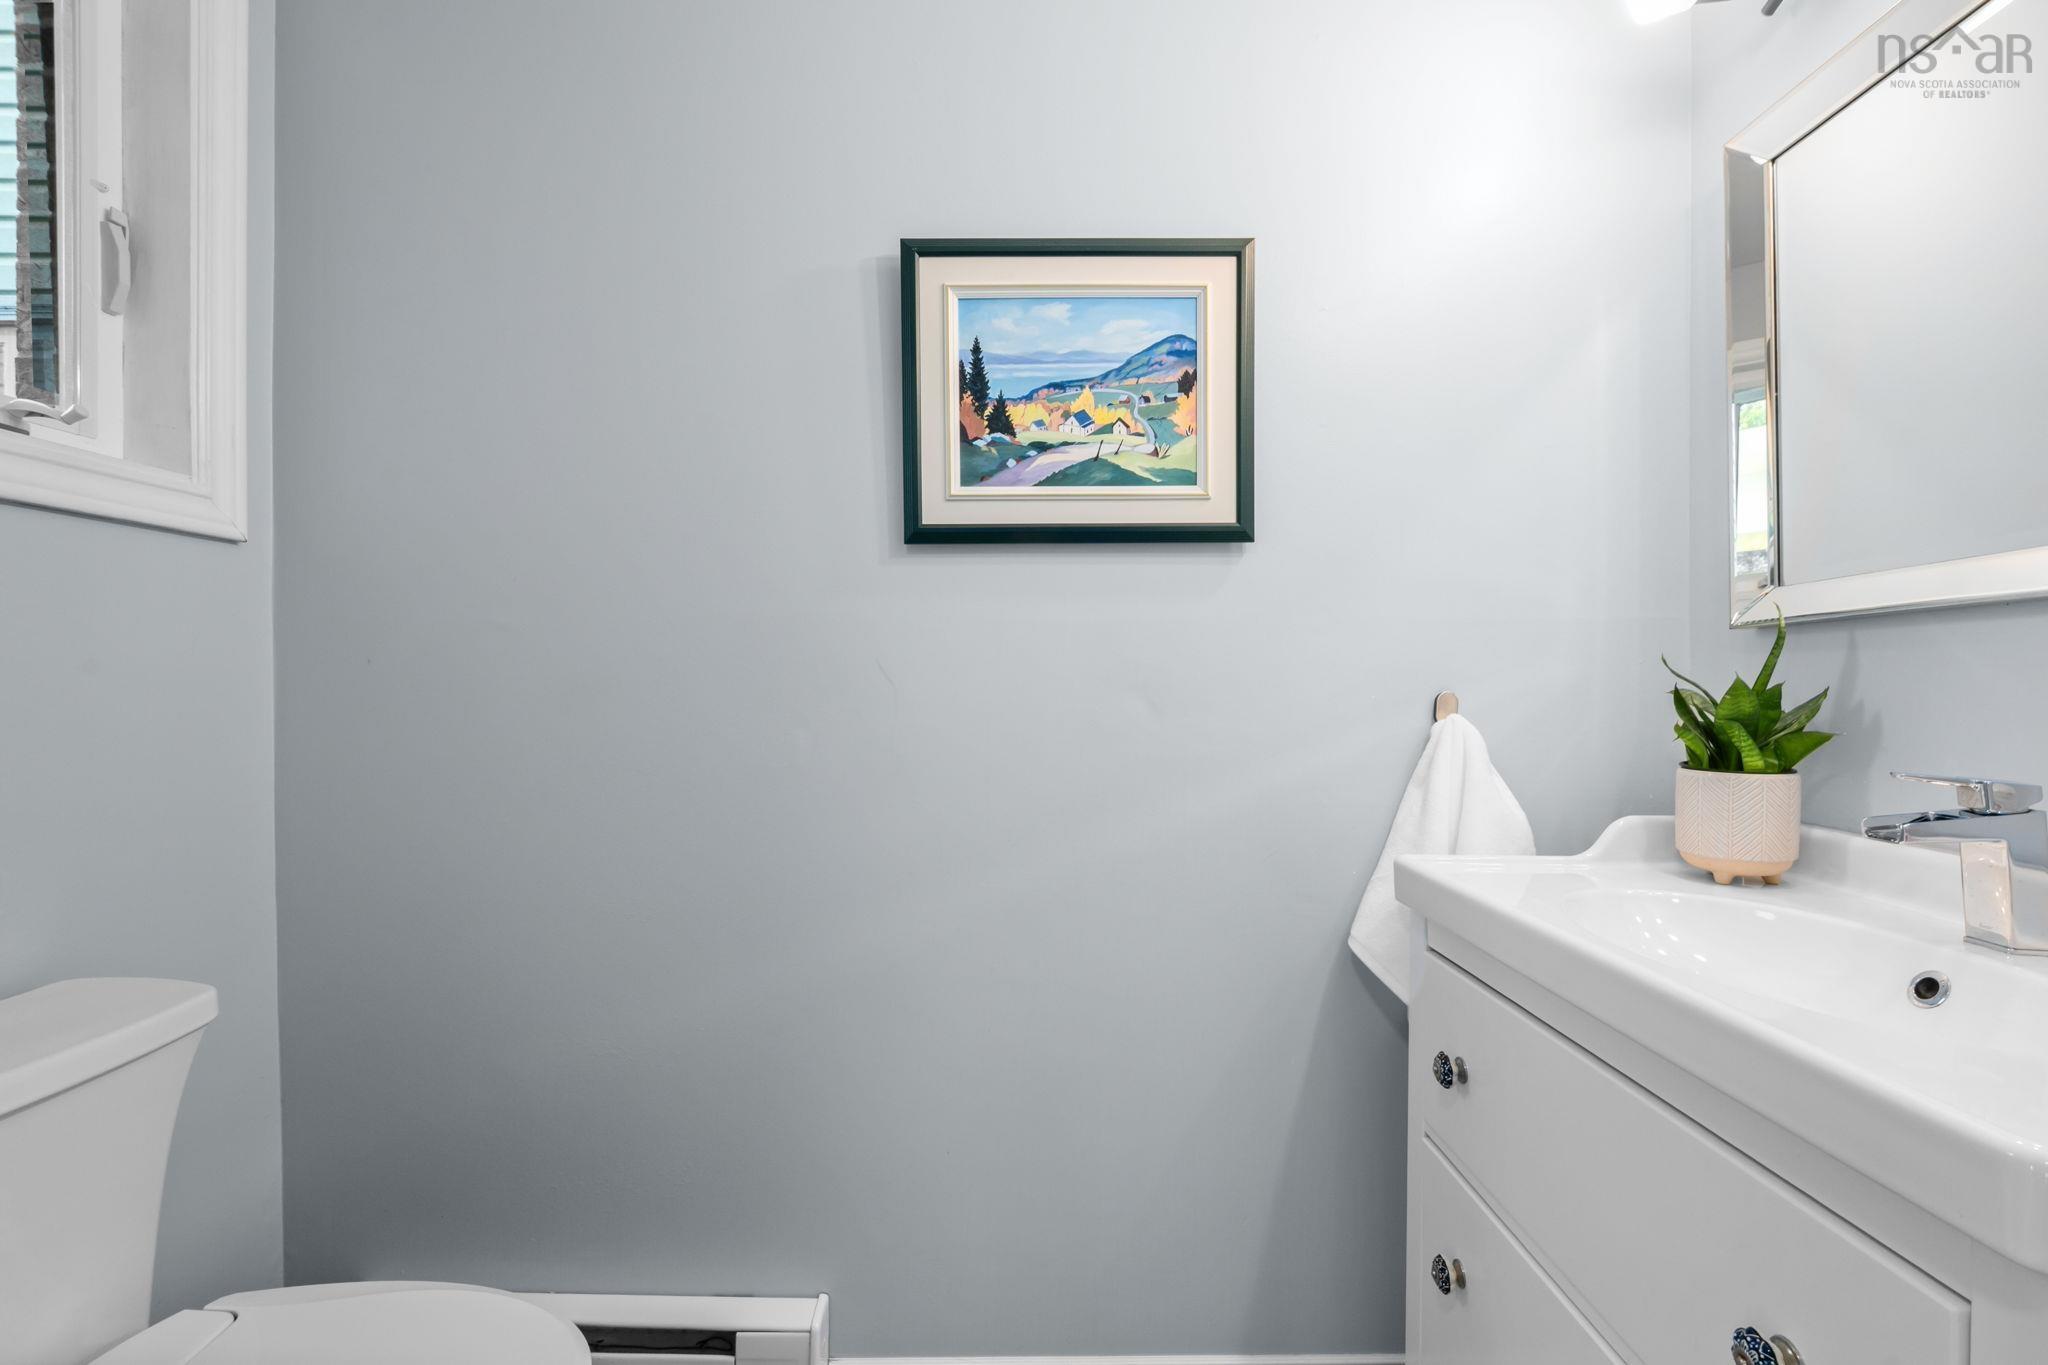
| Main Floor | Bath 1 | 6.11 x 3.6 |
Single Family
12 Governors Lake Drive, Timberlea, NS (MLS® 202624302).
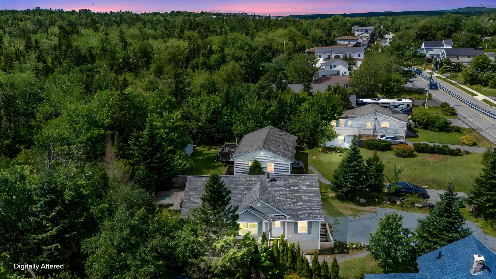
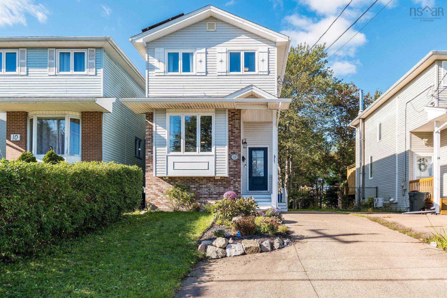
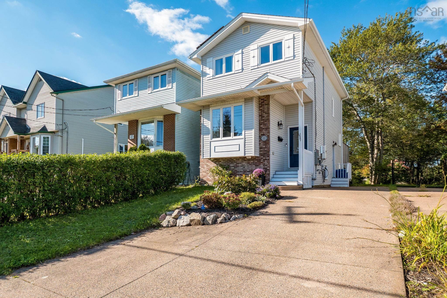
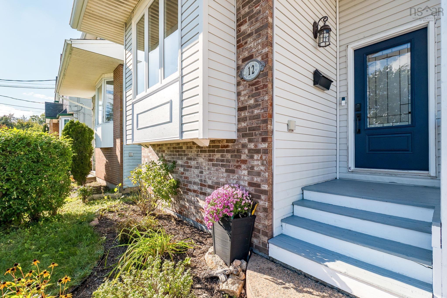
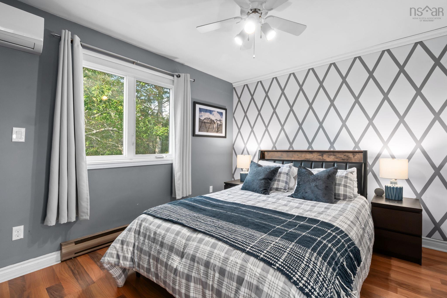
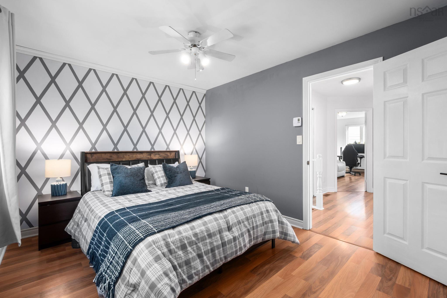
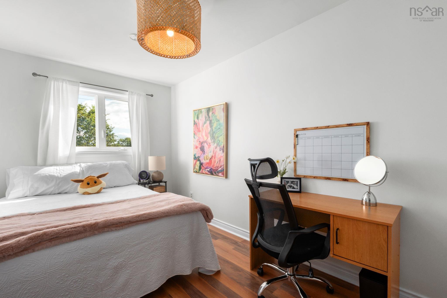
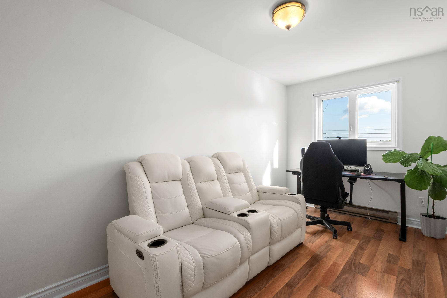
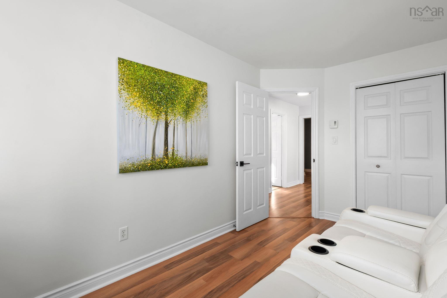
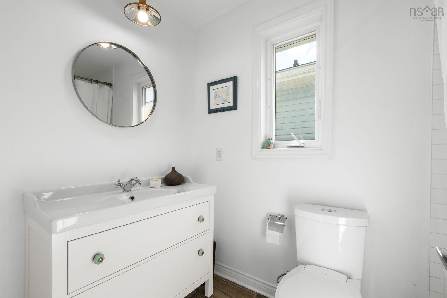
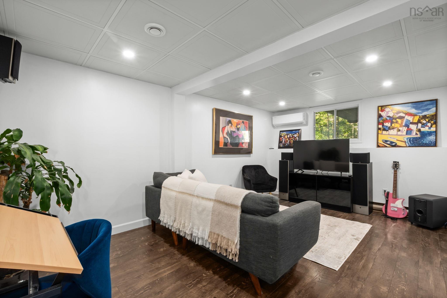
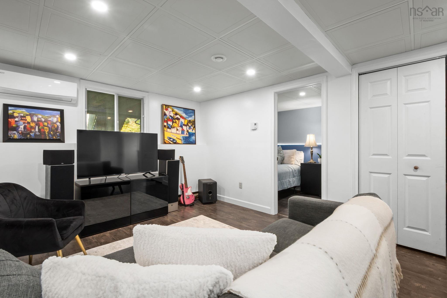
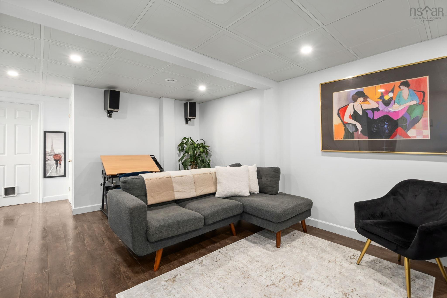
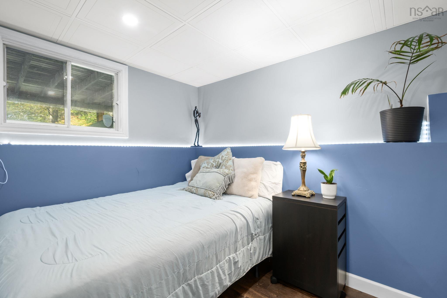
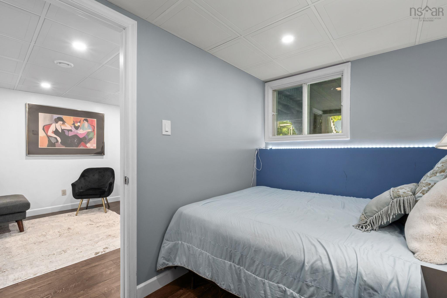
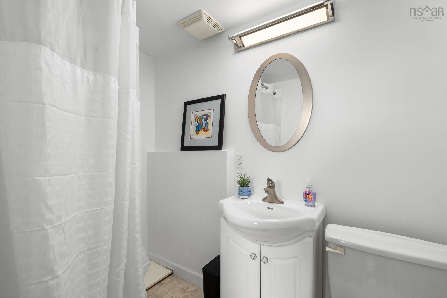
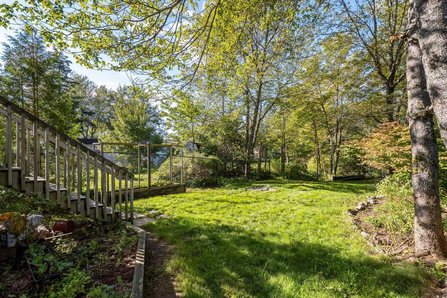
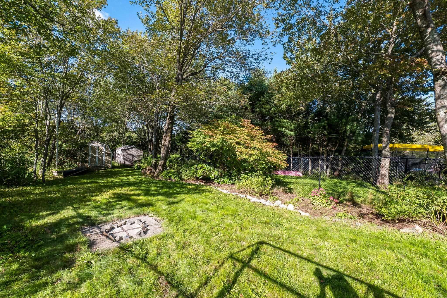
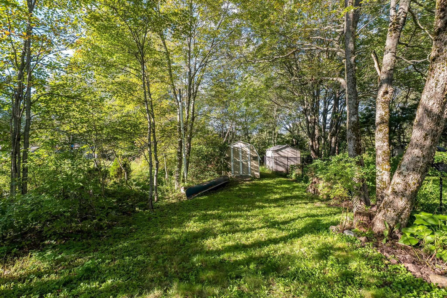
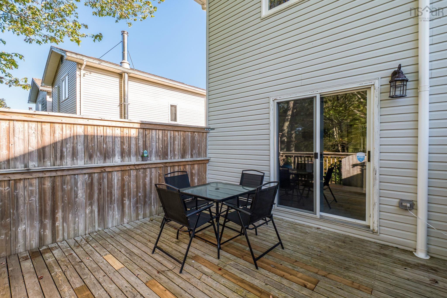
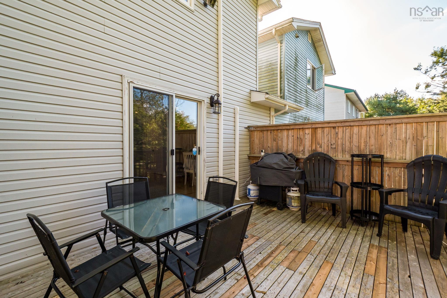
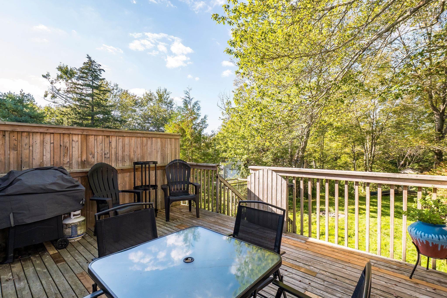
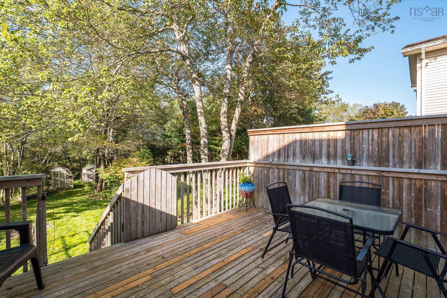
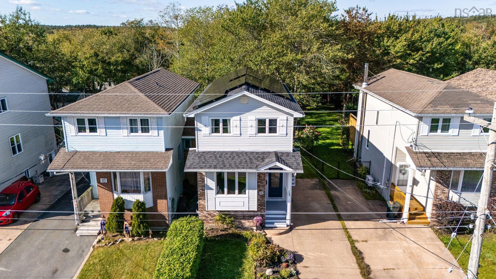
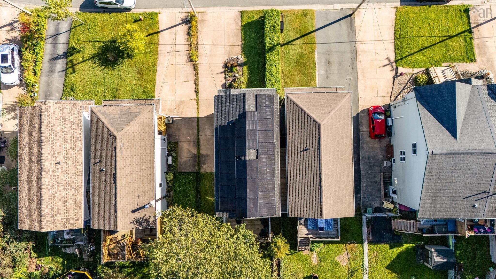
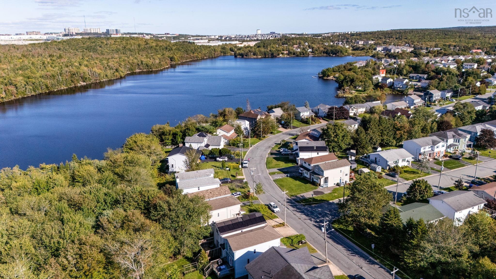
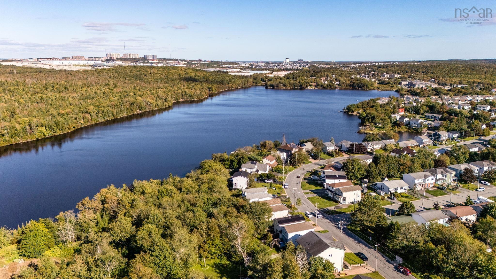
12 Governors Lake Drive, Timberlea, NS (MLS® 202624302): Energy efficiency is not an afterthought at 12 Governors Lake Drive. This well maintained three bedroom, two and a half bathroom link home is ahead of the curve with a fully paid solar system, EV charger, heat pumps and several thoughtful upgrades throughout. The bright main level features a spacious living room with a charming built in window seat, a convenient powder room and an eat in kitchen with patio doors leading to the large 16 by 12 deck. The backyard is bigger than you might expect, with plenty of room for children, dogs, gardens or a good old fashioned fire around the firepit. It also includes a 10 by 10 shed and backs onto a greenbelt for added privacy. Upstairs are three bedrooms and a renovated full bathroom, while the finished lower level adds a generous recreation room, three piece bathroom, office, laundry and plenty of storage. The major improvements have already been handled, including heat pumps and a new hot water tank in 2021, the living room window seat in 2023, a new roof in 2024, and the solar system and EV charger in 2025. The paved driveway provides parking for several vehicles. Located in the popular Governors Glen community, residents enjoy public access to Governors Lake for swimming, paddling and winter skating. You are also just minutes from Bayers Lake, highway access, local amenities and golf at The Links at Brunello. Comfortable, practical and impressively efficient, this is a move in ready home with the space, upgrades and location to make everyday life a little easier.
Directions
St Margarets Bay Road to Governors Lake Road
Inclusions
Appliances / EV Chager
$499,900
MLS®
202624302
PID
40453508
List Price
$499,900
Type
Single Family
Style
Link
Sewer
Municipal
Building Age
1988
Foundation
Block Concrete
Exterior
Aluminium Siding, Brick, Vinyl, Other
Flooring
Carpet, Laminate, Vinyl
MLA
1,147 ft2
TLA
1,485 ft2
Bedrooms
4
Bathrooms
3
Water
Municipal
Utilities
- Electricity
- High Speed Internet
- Telephone
Features
- Air Exchanger
- Alarm System
Community Features
- Park
- Playground
- Recreation Center
- School Bus Service
- Shopping
Rooms.
| Level | Type | Dimensions |
|---|---|---|
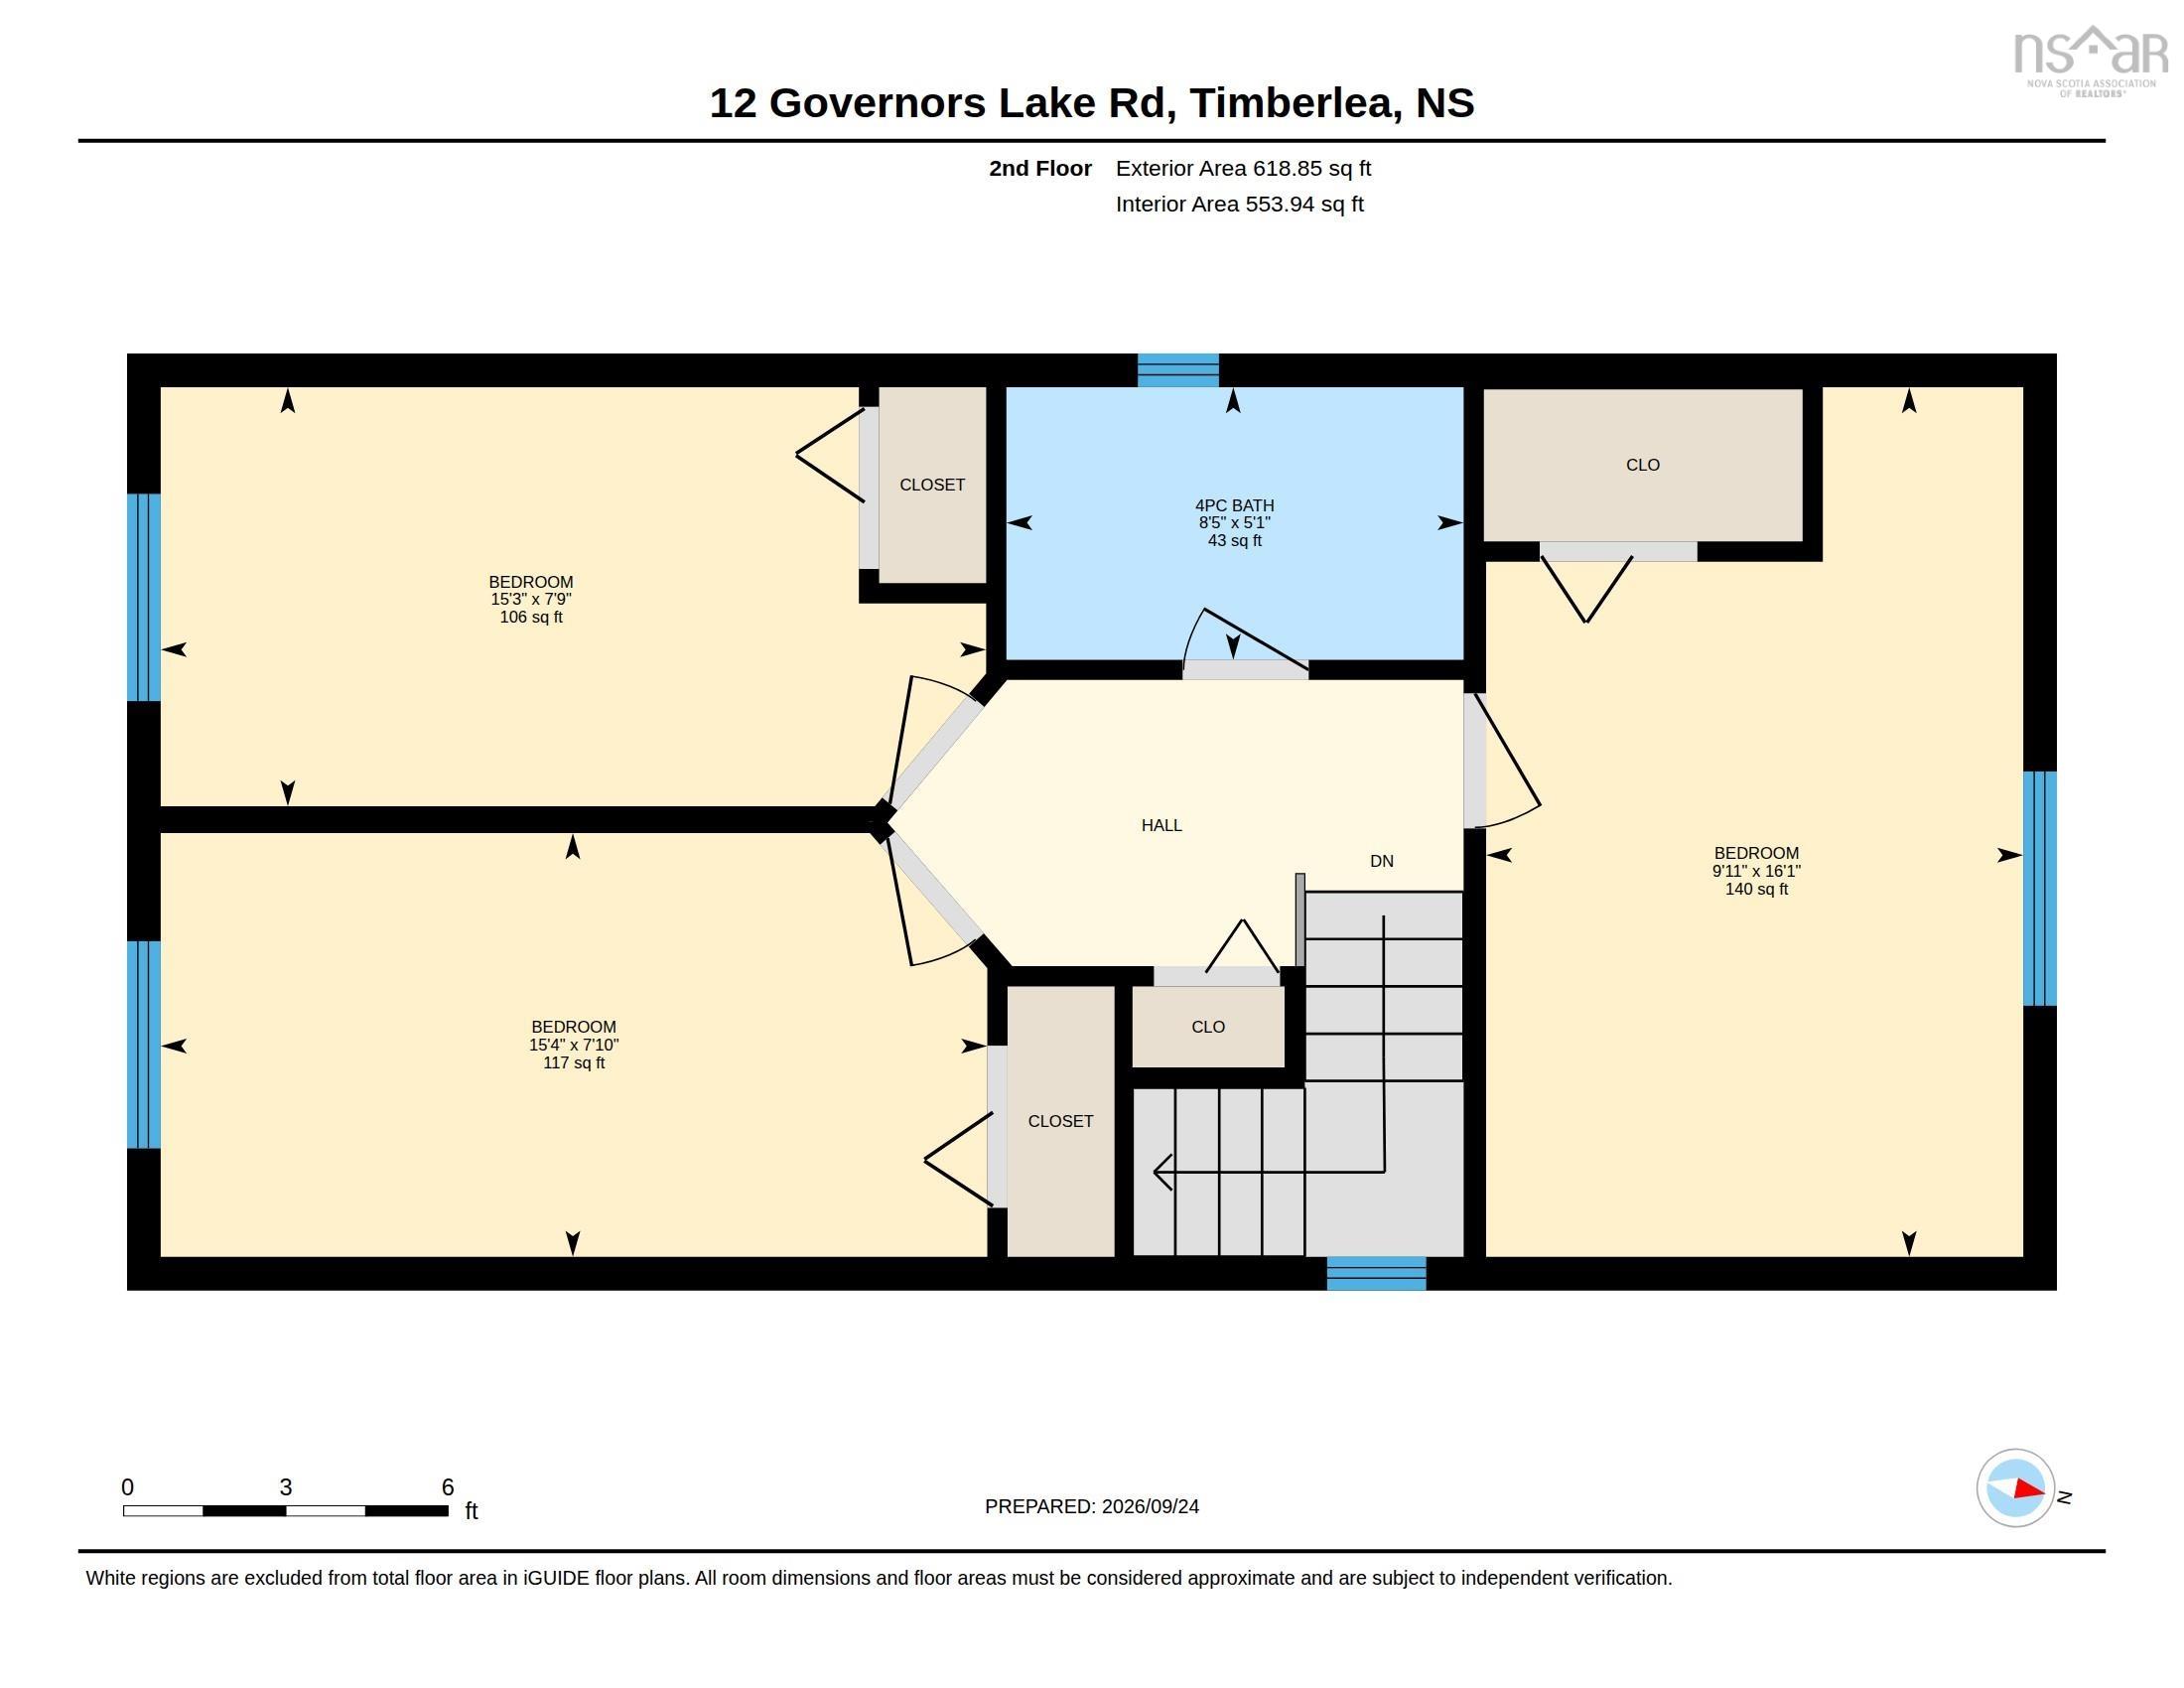
| 2nd Level | Primary Bedroom | 9.11 x 16.1 |
| 2nd Level | Bedroom | 15.3 x 7.9 |
| 2nd Level | Bedroom | 15.4 x 7.10 |
| 2nd Level | Bath 2 | 8.5 x 5.1 |
| Level | Type | Dimensions |
|---|---|---|
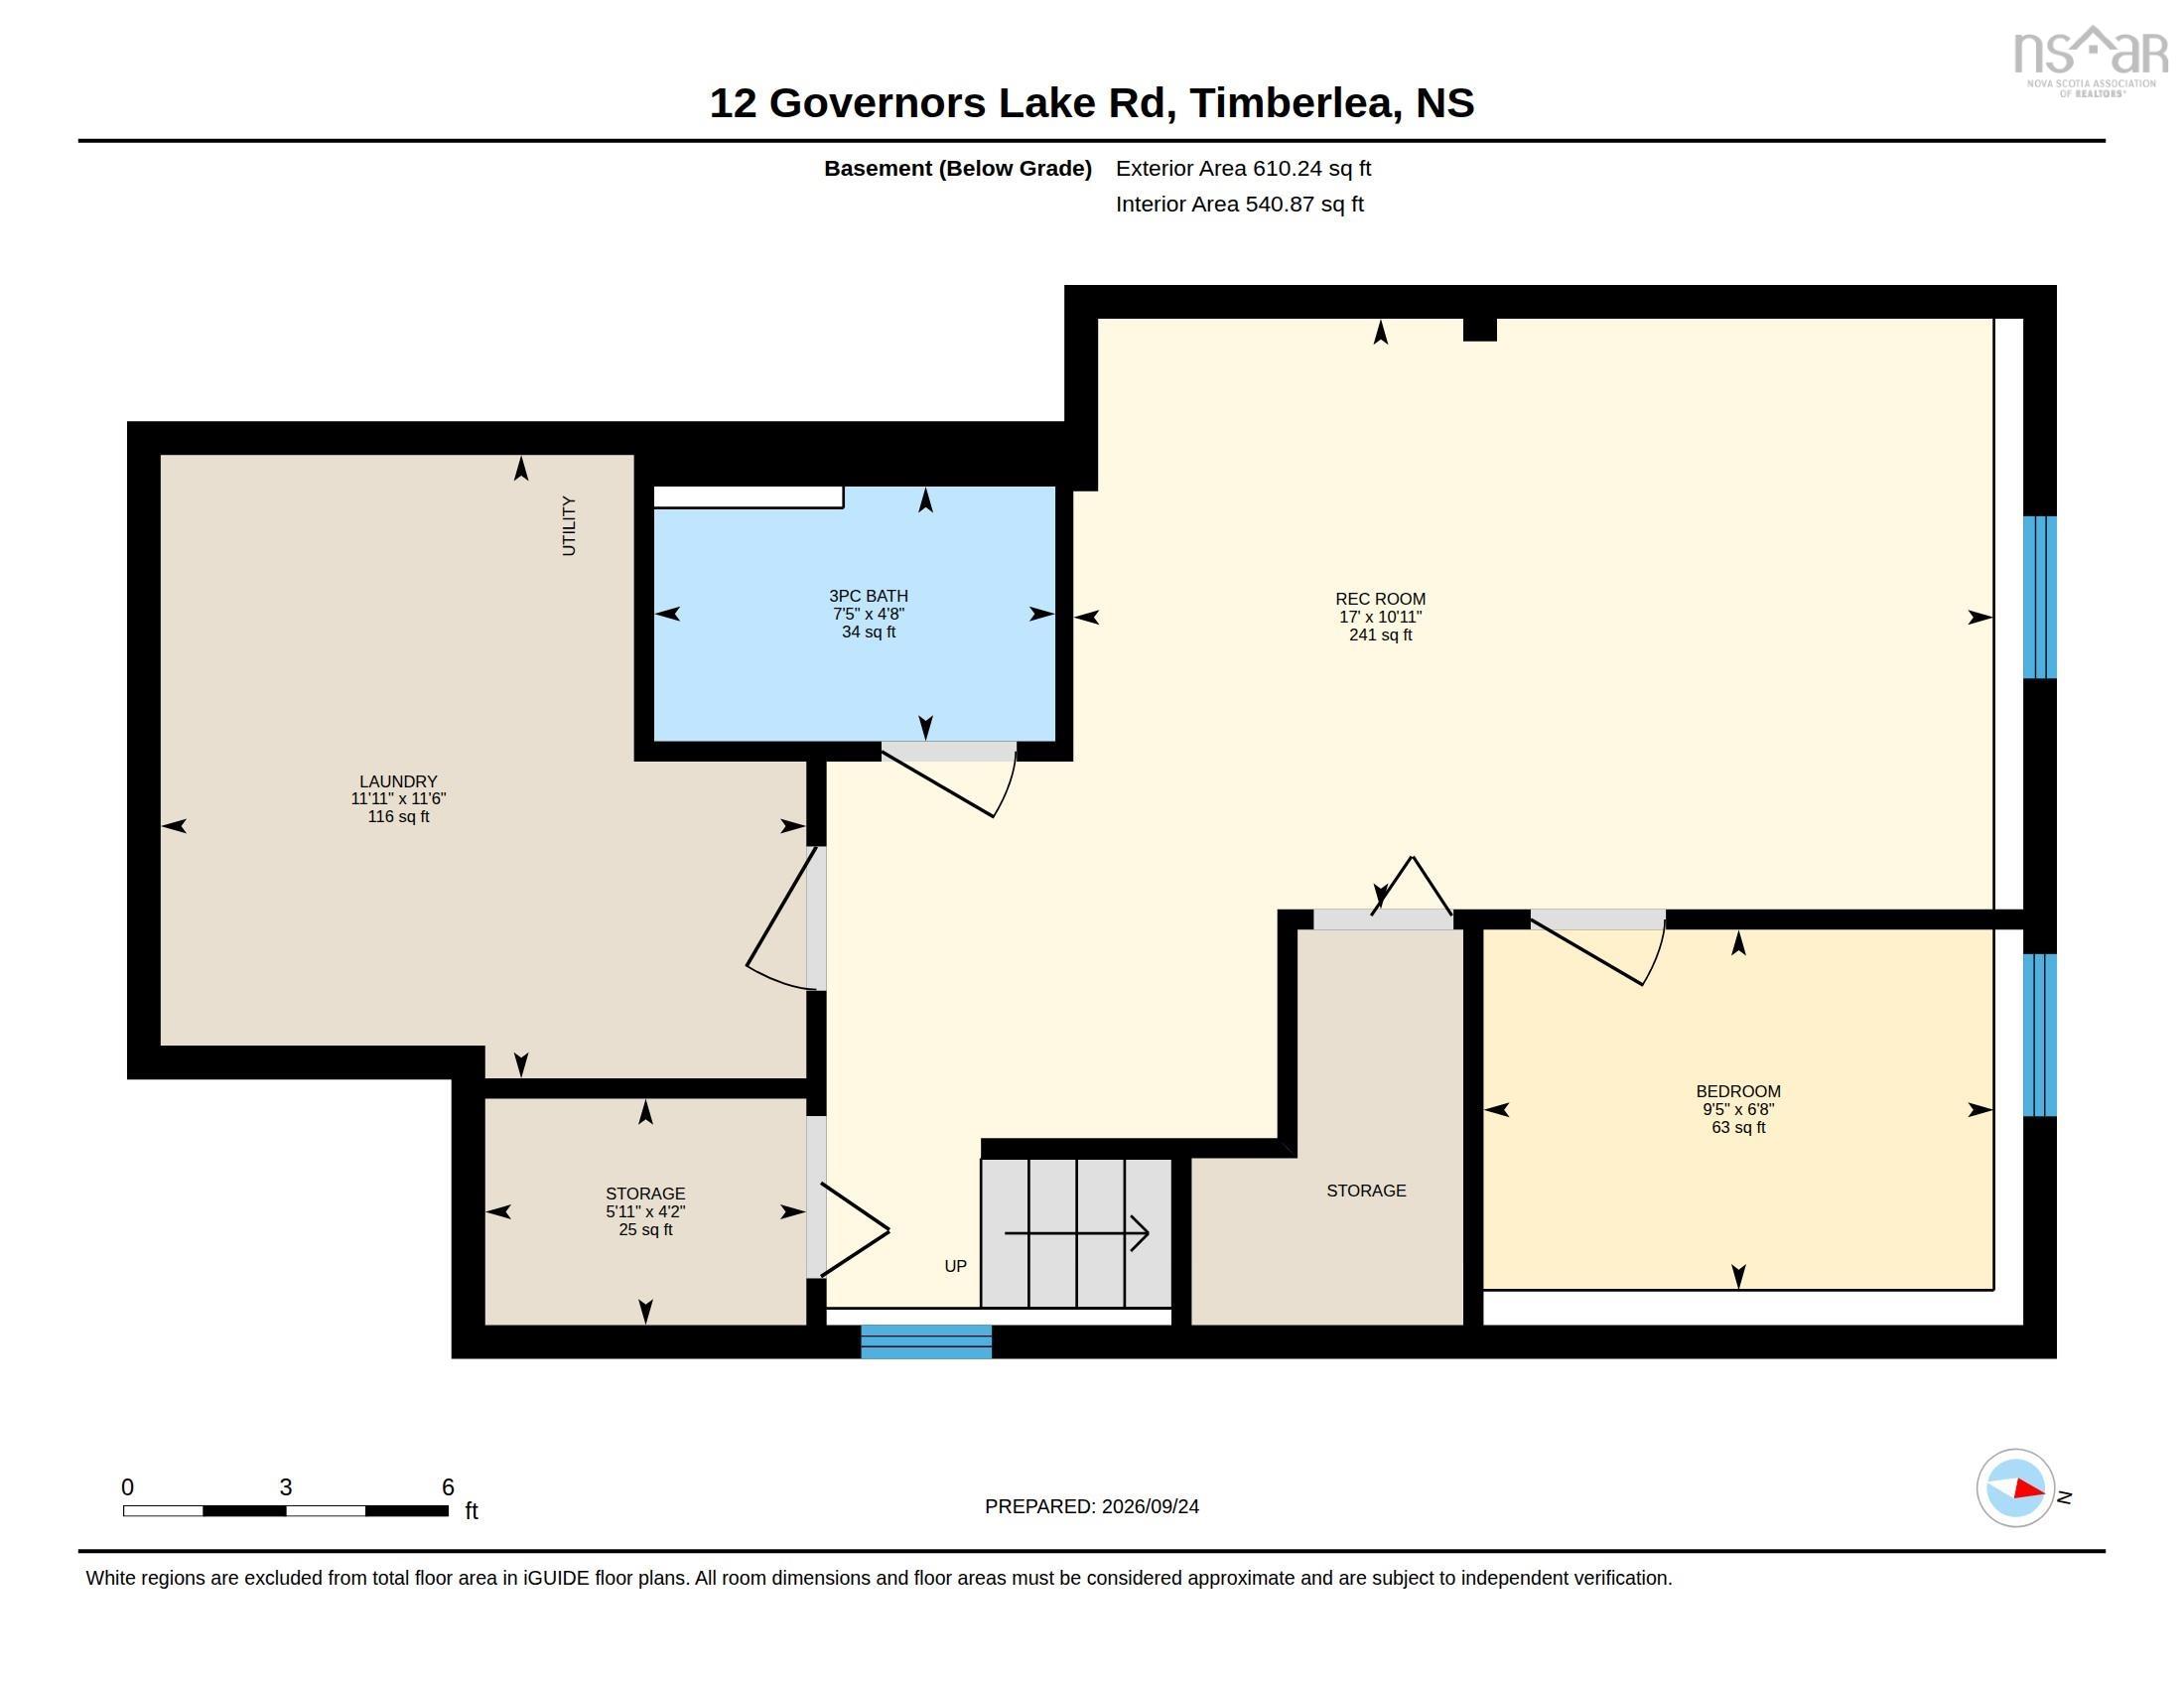
| Basement | Rec Room | 17 x 10.11 |
| Basement | Bedroom | 9.5 x 6.8 |
| Basement | Bath 3 | 7.5 x 4.8 |
| Basement | Laundry | 11.11 x 11.6 |
| Basement | Storage | 5.11 x 4.2 |
Schools.
| Type | Name |
|---|---|
| Elementary School | Beechville Lakeside Timberlea Jr Elementary School |
| Middle School | Ridgecliff Middle School |
| High School | Ridgecliff Middle School |
| Elementary School (Fr. Imm.) | Beechville Lakeside Timberlea Jr Elementary School |
| Middle School (Fr. Imm.) | Ridgecliff Middle School |
| High School (Fr. Imm.) | Bay View High School |
contact the agent.

(902) 877-2122
nas@klayme.com
Nas has been a licensed REALTOR® since 2003. Nas enjoys the challenge of matching people to their dream homes.