
| Level | Type | Dimensions |
|---|---|---|
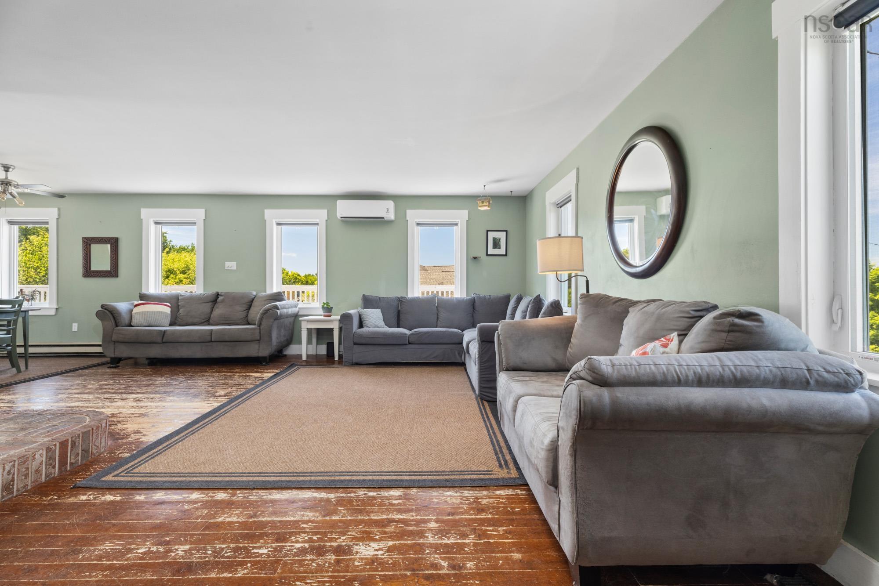
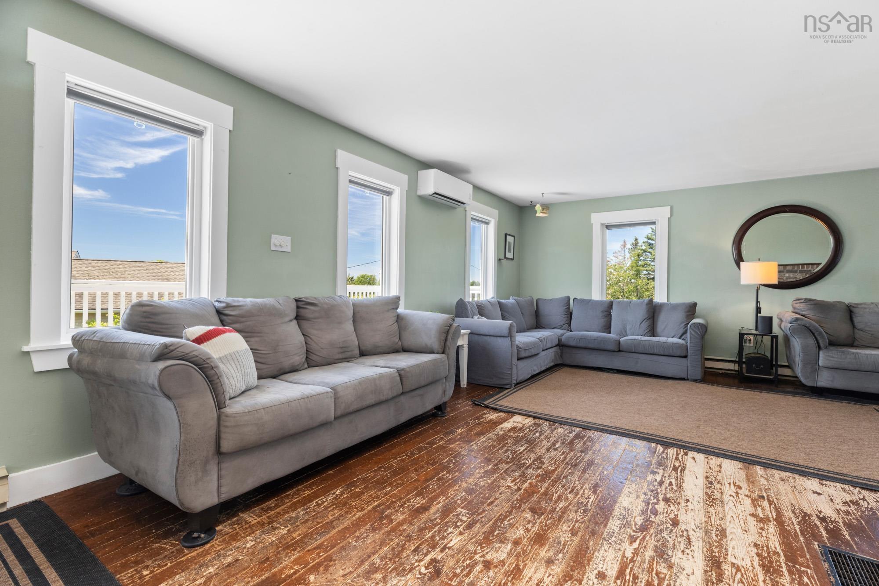
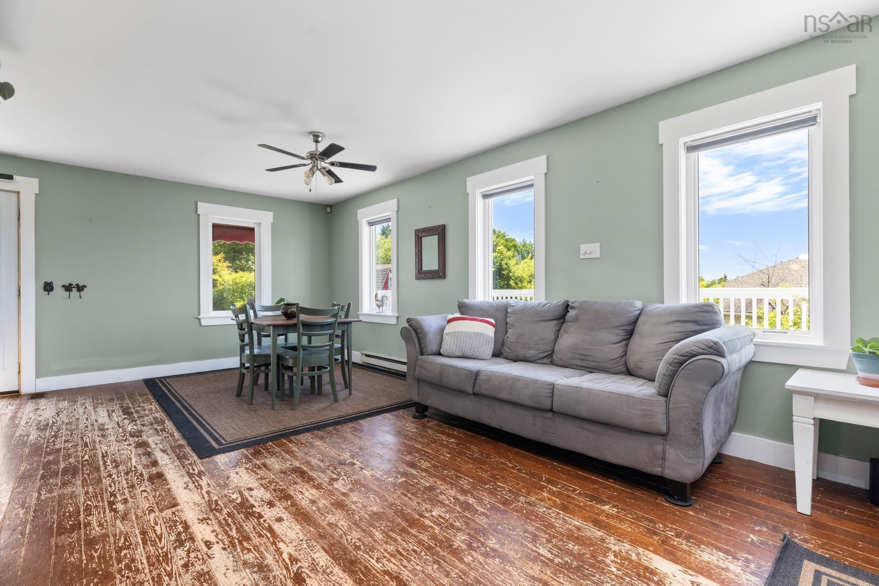
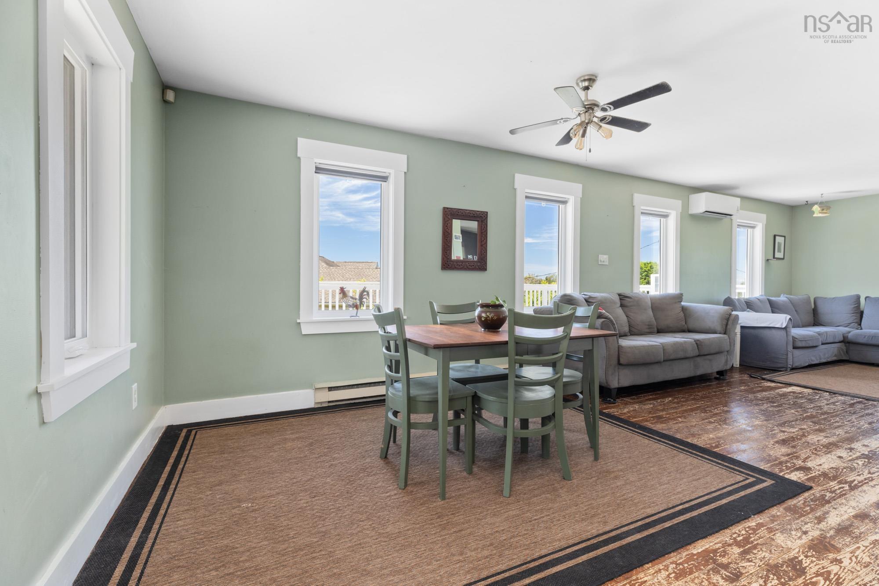
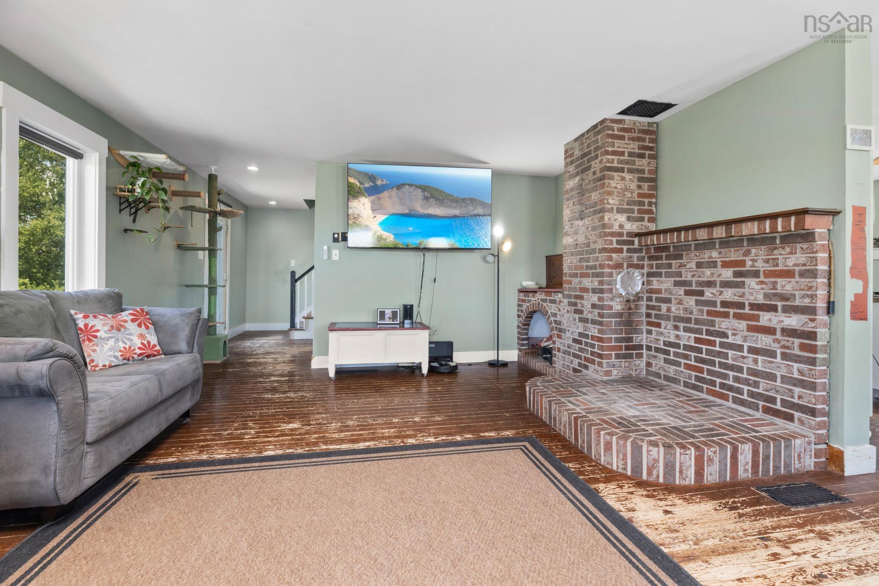
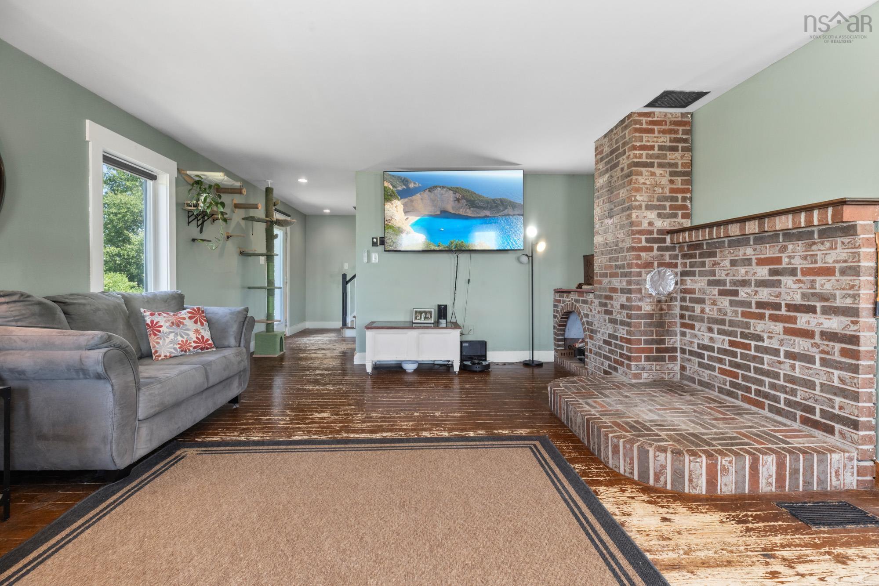
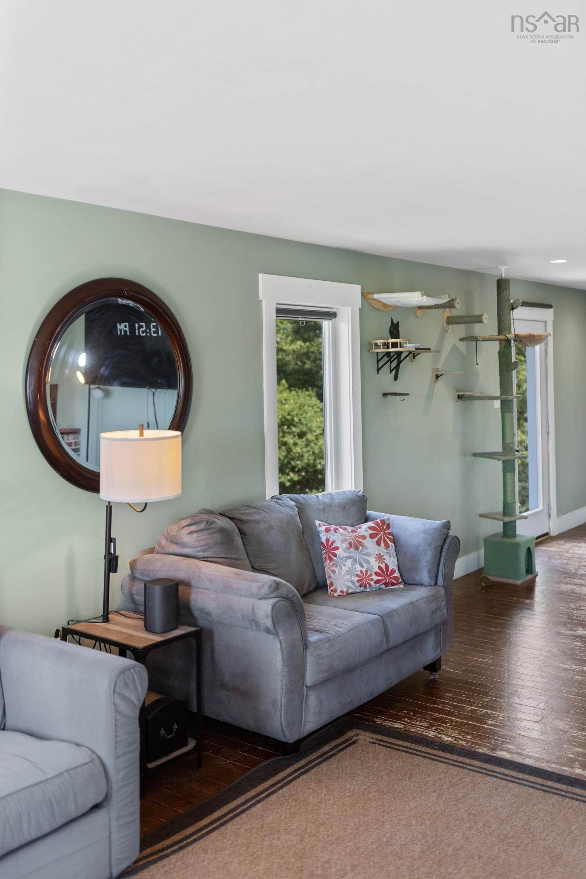
| Main Floor | Living Room | 21' x 15'.6" |
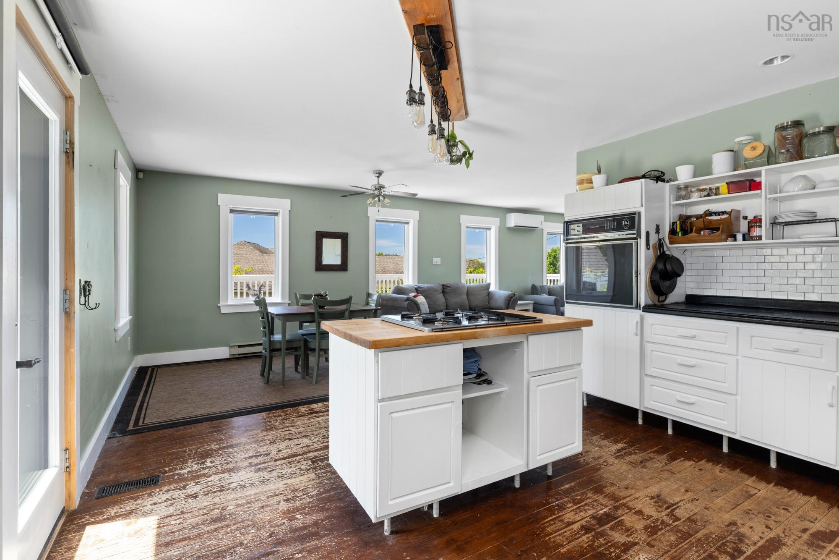
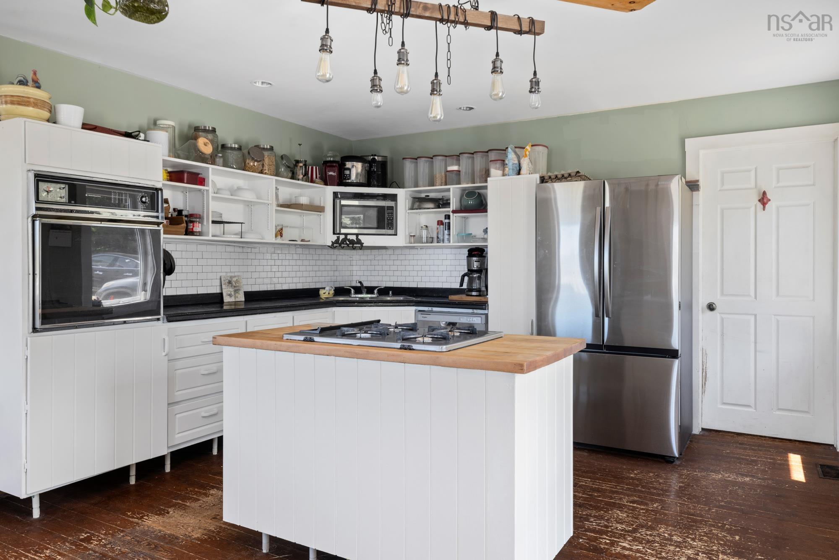
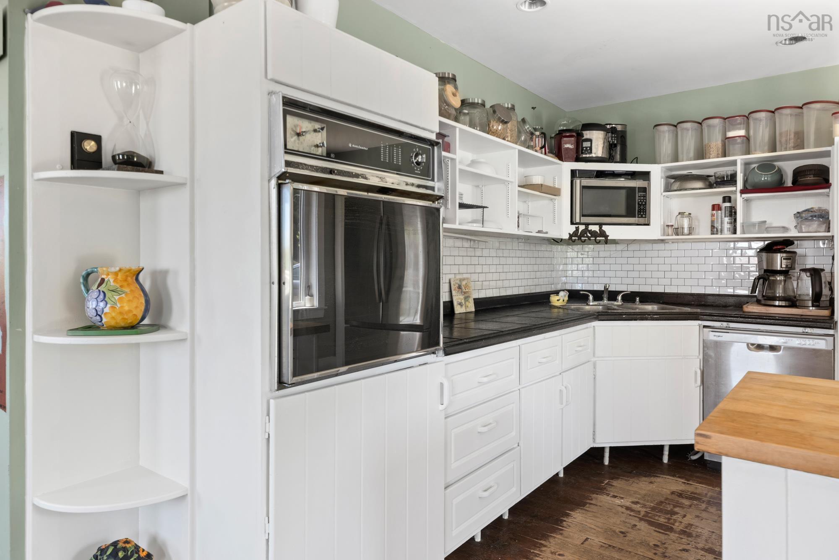
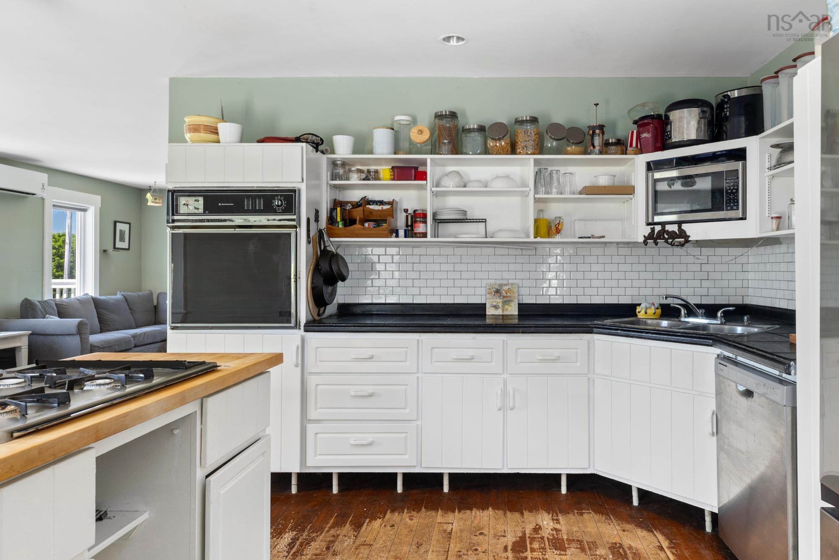
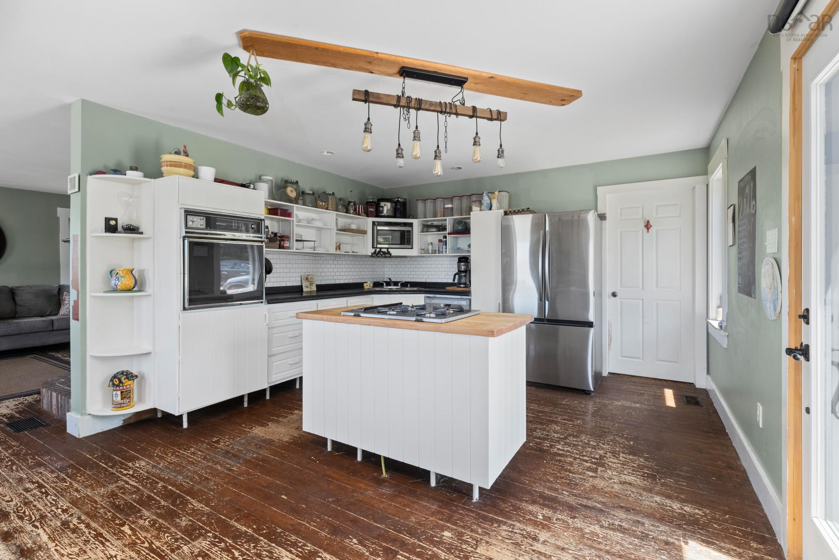
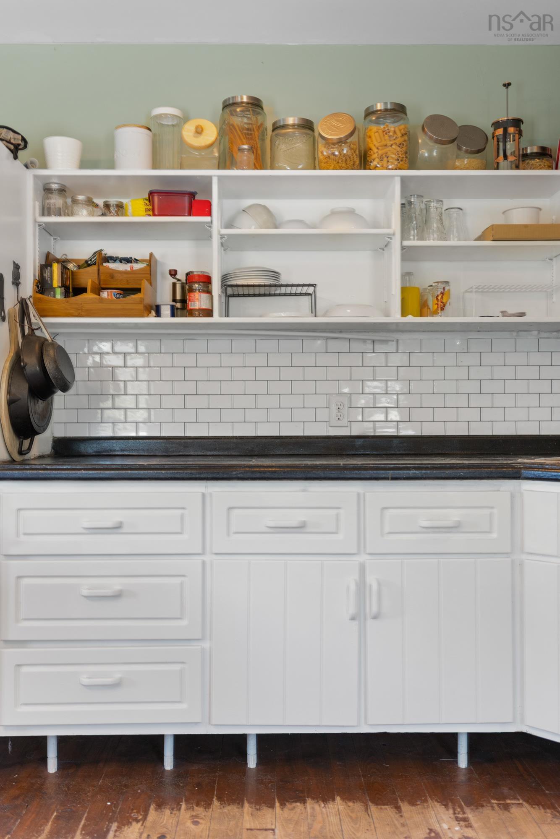
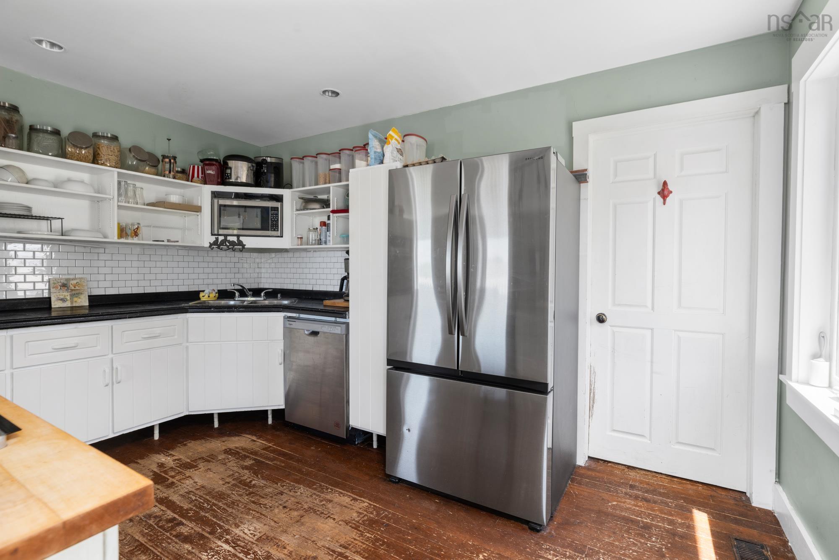
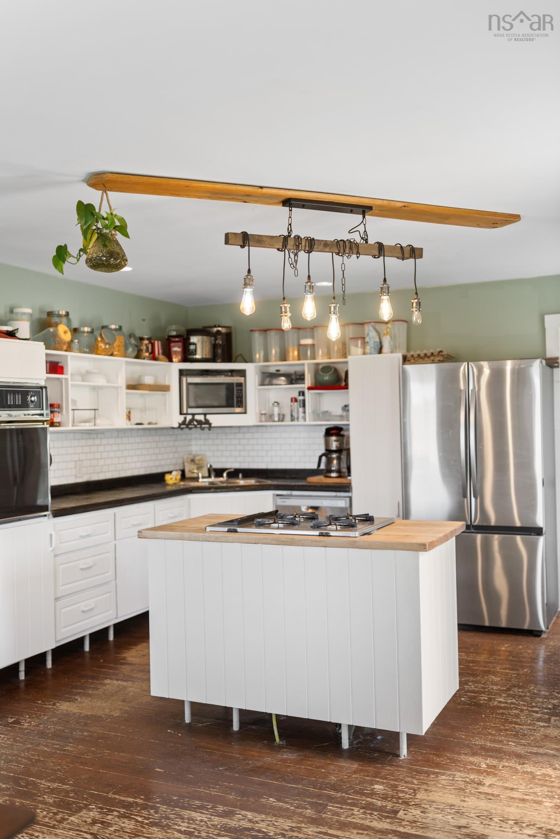
| Main Floor | Kitchen | 23' x 13' |
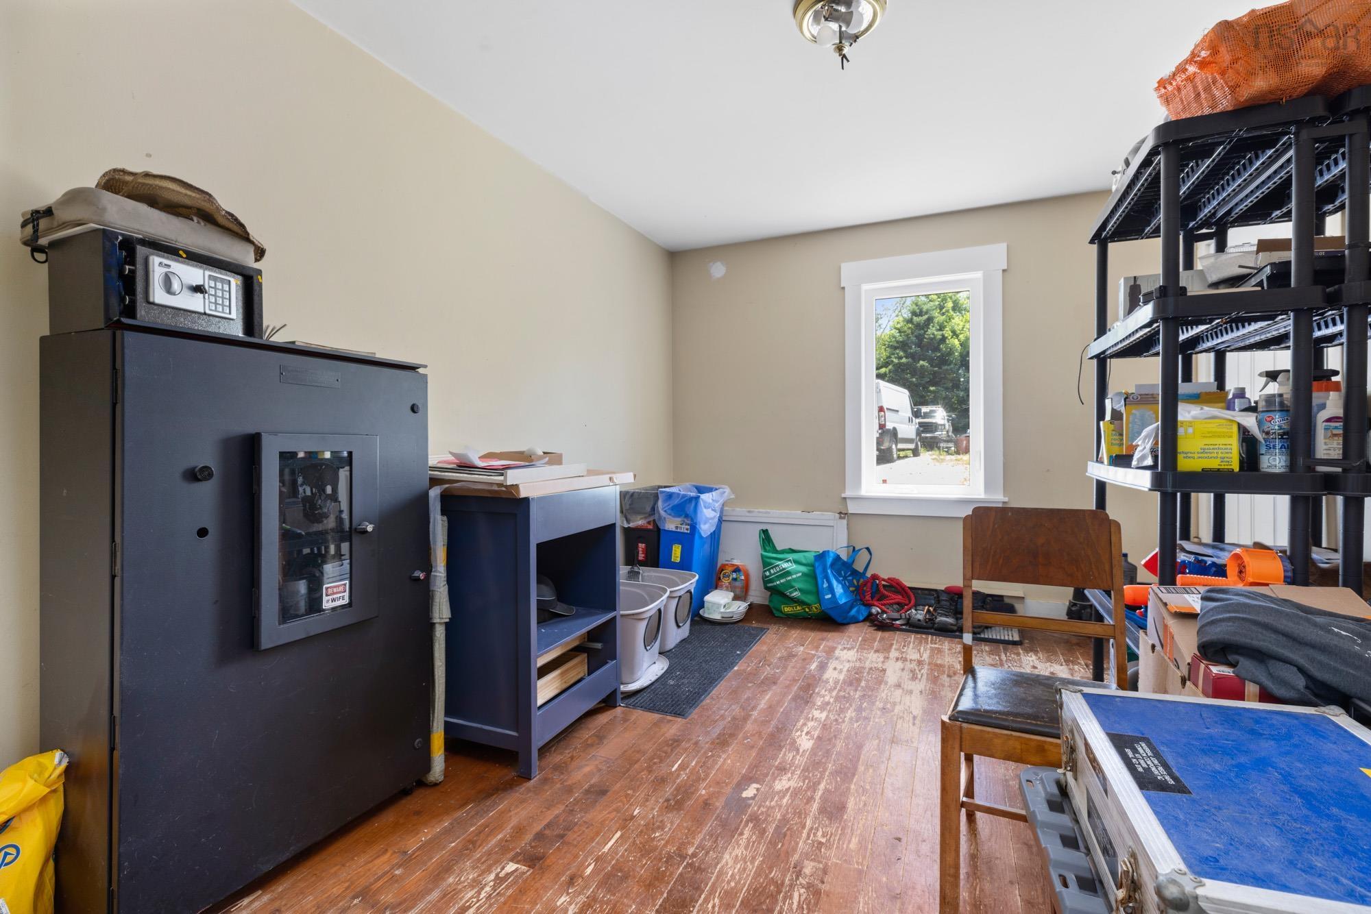
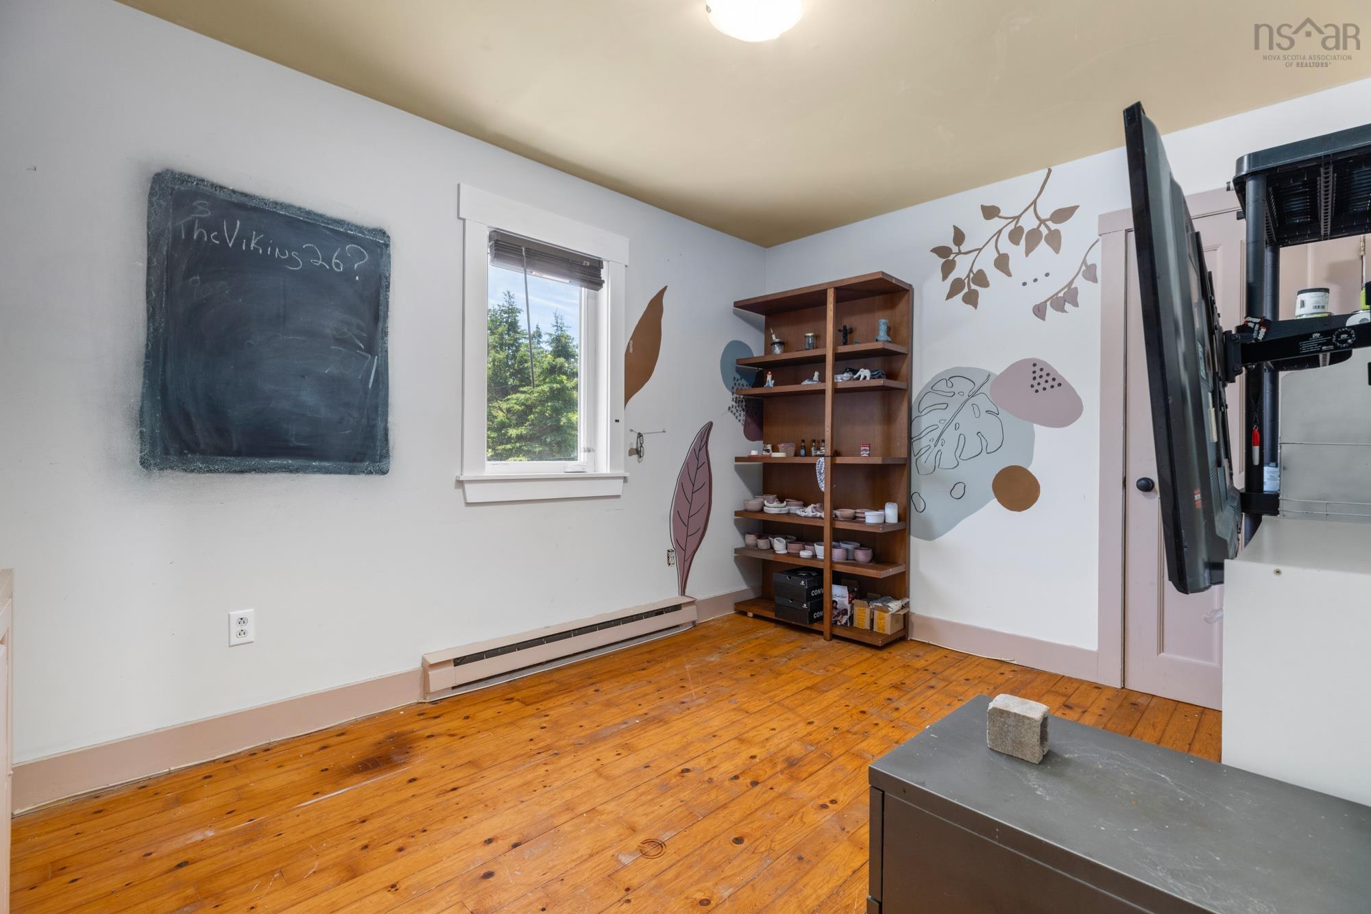
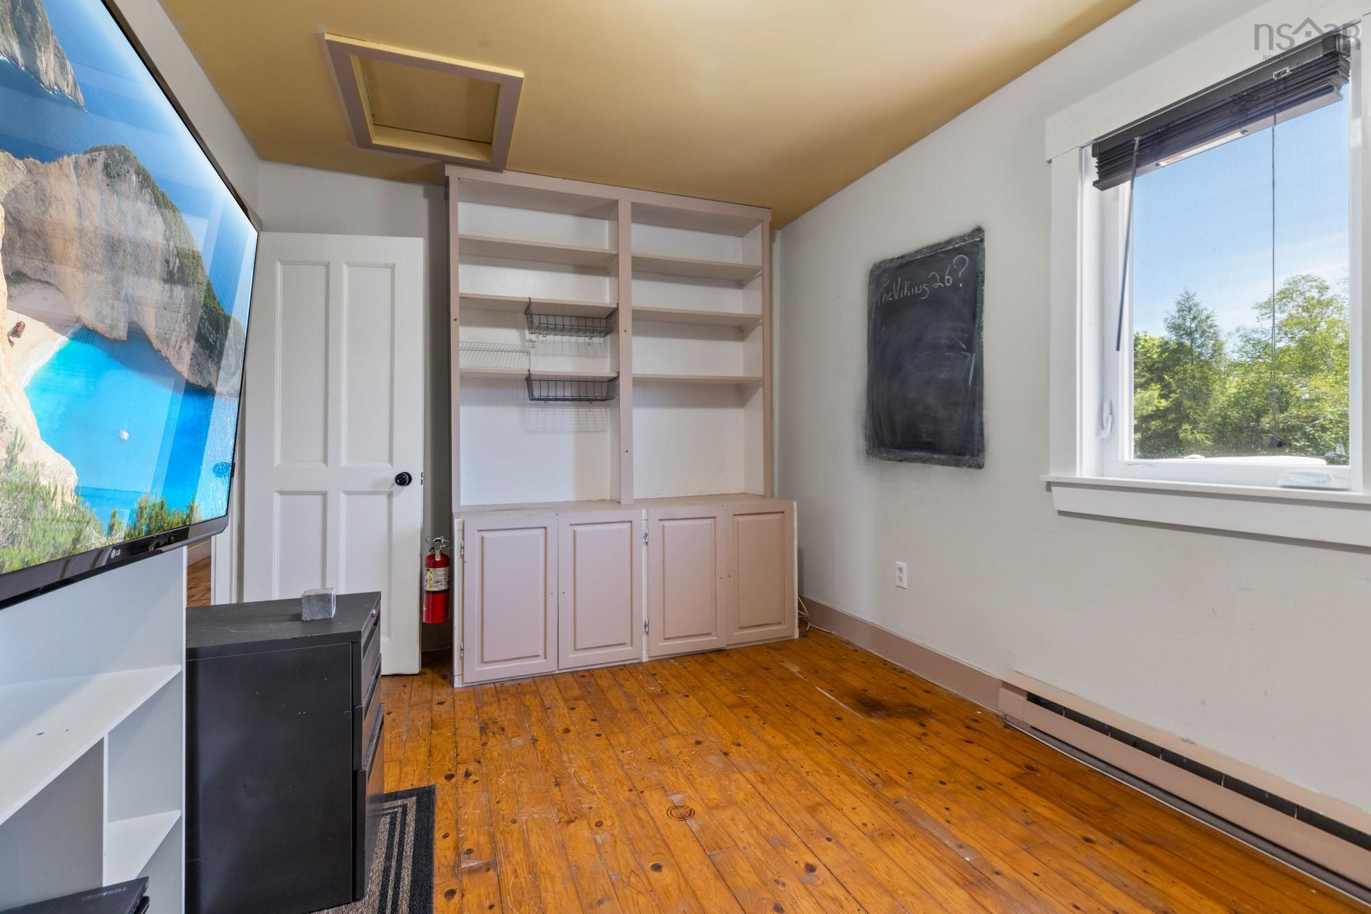
| Main Floor | Den/Office | 13'.6" x 10' /37" |
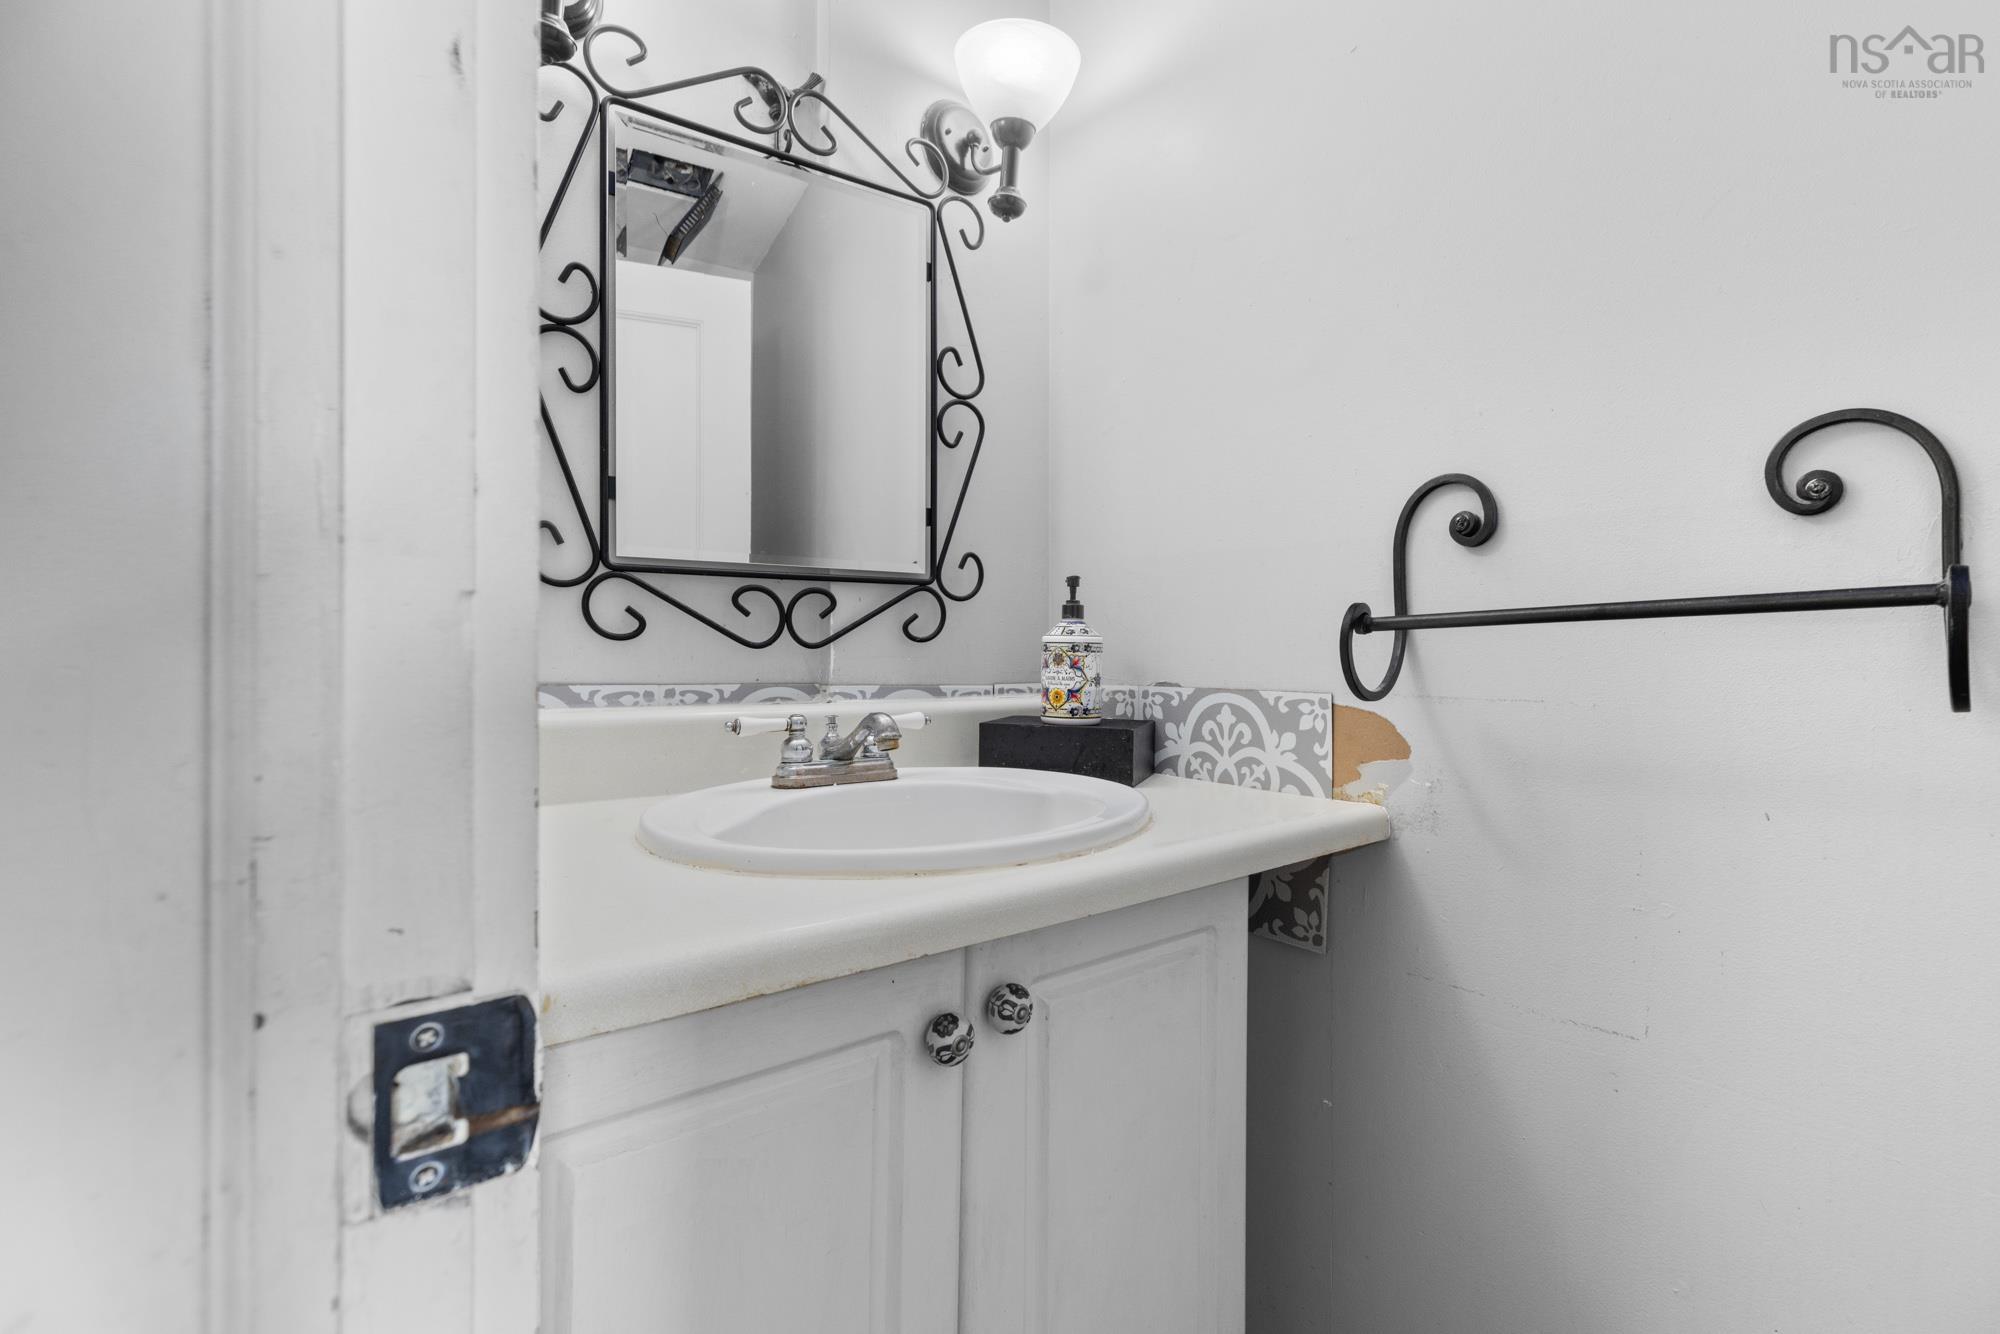
| Main Floor | Bath 1 | 3' x 5' /37" |
Single Family
12 Moores Road, Glen Margaret, NS (MLS® 202615790).
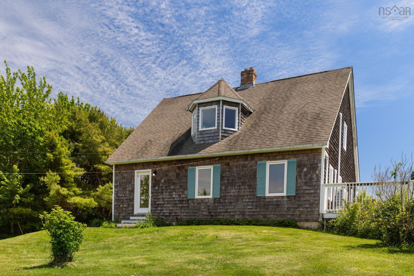
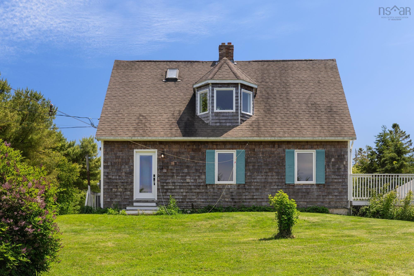
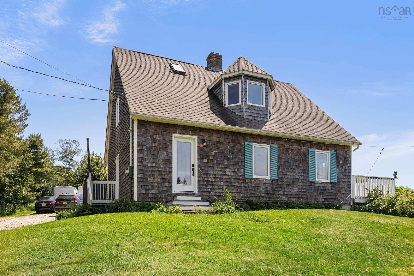
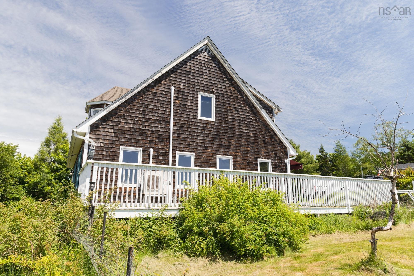
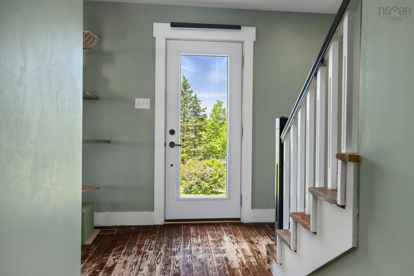
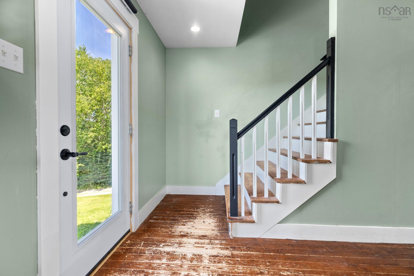
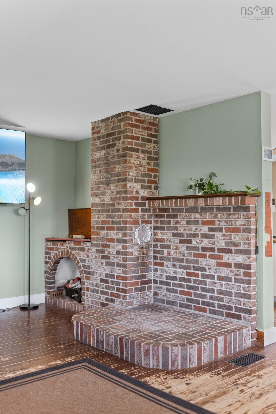
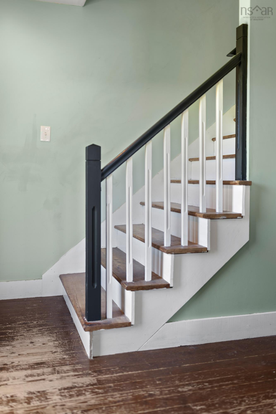
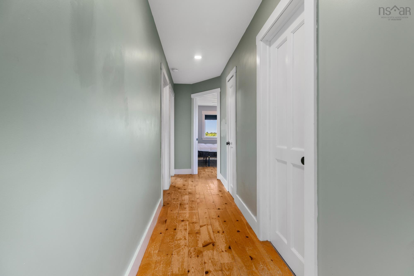
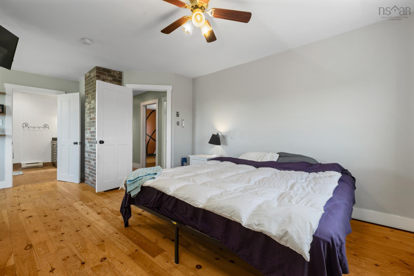
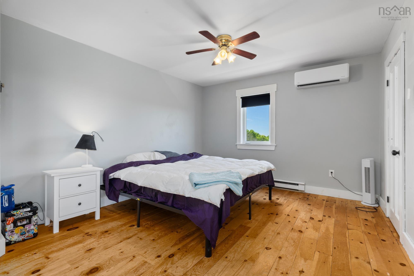
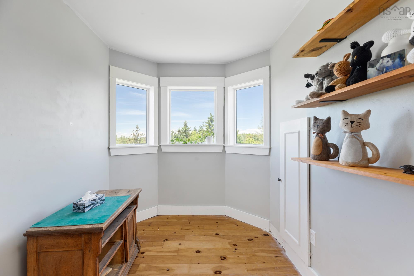
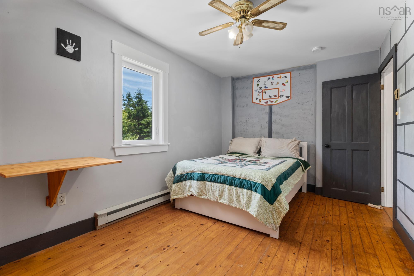
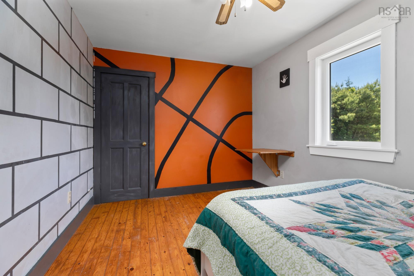
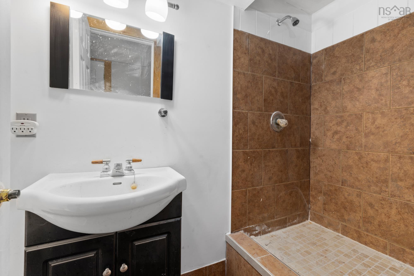
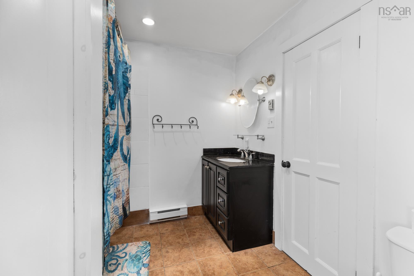
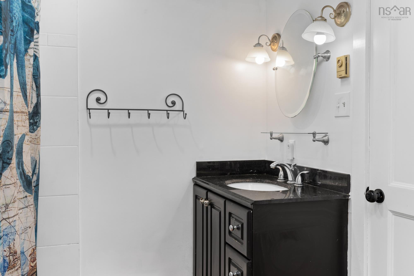
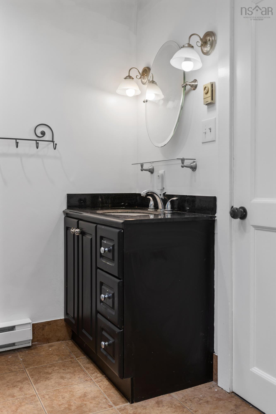
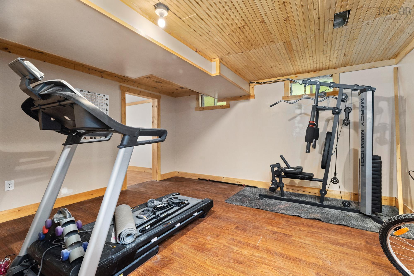
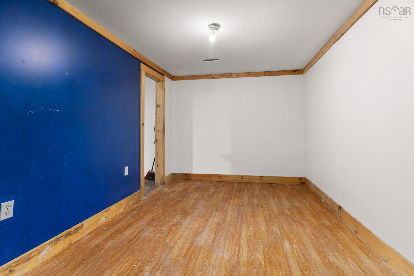
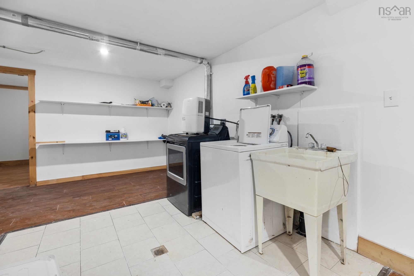
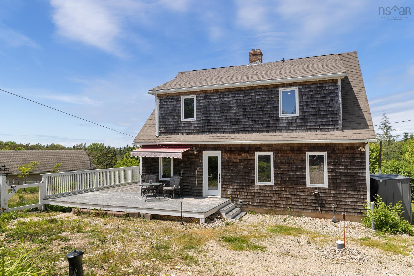
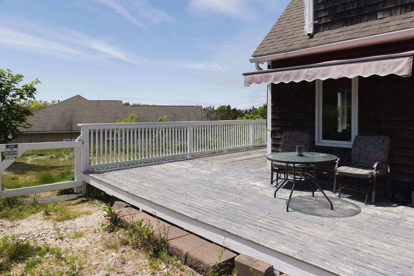
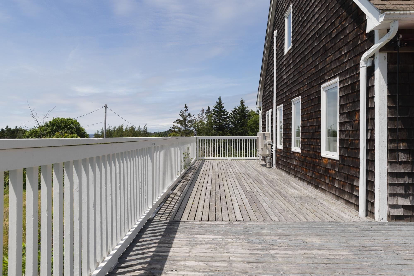
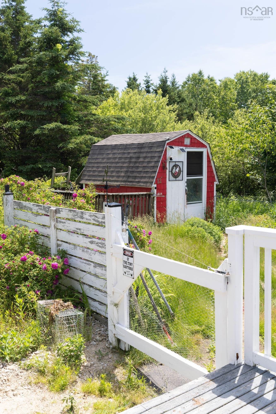
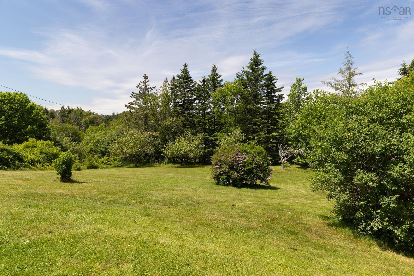
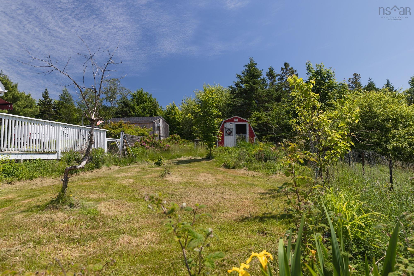
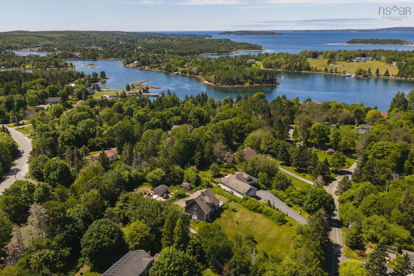
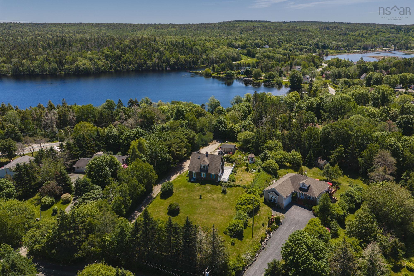
12 Moores Road, Glen Margaret, NS (MLS® 202615790): On a quiet side street that feels more like a country lane, on a private 3/4 acre landscaped lot, sits this adorable home that just beckons you to come inside. Surrounded by trees, and immersed in nature you feel just a little bit like you left the world/workday behind. Once inside you will find a large open concept living, dining, kitchen just perfect for family gatherings or dinner with friends. The home is drenched in natural light due to the abundance of windows. The hearth is still in place offering opportunity to create mood setting ambience should you decide to install a woodstove. Completing the main level is a good-sized mud room which could be a wonderful walk in pantry or home office. The upper level consists of generous sized primary bedroom, with cozy reading area, double closets, and pass through to main bath. There are 2 heat pumps to keep things toasty during winter and cool during summer. Completing the upper level are 2 additional good-sized bedrooms. There are 2 heat pumps to keep things toasty during winter and cool during summer. Heading to the basement you will find great spaces for a gym and rec room. Storage will not be an issue as the laundry room is huge. Completing the basement is a 3-piece bath. This charming wood-sided home is situated in the beautiful, quaint and desirable community of Glen Margaret, minutes to fine dining, Peggy's Cove, an array of stunning hikes, beaches and the amenities of Tantallon. A serene place to call home approximately 25 minutes to Halifax.
Directions
Route 333 (i.e., Peggys Cove Road)to 12 Moores Road.
Inclusions
Washer, dryer, fridge, stove, dishwasher, microwave.
Exclusions
Larger, newer shed.
$499,000
MLS®
202615790
PID
40339822
List Price
$499,000
Type
Single Family
Style
Detached
Sewer
Septic
Building Age
42
Foundation
Poured Concrete
Exterior
Wood Shingles
Flooring
Hardwood, Laminate, Linoleum, Softwood
MLA
2,118 ft2
TLA
2,593 ft2
Bedrooms
3
Bathrooms
3
Water
Drilled Well, Dug
Utilities
- Cable
- Electricity
- High Speed Internet
- Telephone
Community Features
- Beach
- Golf Course
- Marina
- Park
- Place of Worship
- Playground
- Recreation Center
- School Bus Service
- Shopping
Rooms.
| Level | Type | Dimensions |
|---|---|---|
| 2nd Level | Primary Bedroom | 13' x 12' + 7'x7' -J /46" |
| 2nd Level | Bedroom | 13'.10" x 9'.3" /46" |
| 2nd Level | Bedroom | 13'.5" x 9'.3" /46" |
| 2nd Level | Bath 2 | 5' x 8' /46" |
| Level | Type | Dimensions |
|---|---|---|
| Basement | Rec Room | 14'.4" x 12'.5" /37" |
| Basement | OTHER | 12'.6" x 8'.9" /37" |
| Basement | Laundry | 23' x 8'.2" + J /37" |
| Basement | Bath 3 | 3' x 5' /37" |
Schools.
| Type | Name |
|---|---|
| Elementary School | East St Margaret's Elementary |
| Middle School | Five Bridges Junior High School |
| High School | Five Bridges Junior High School |
| Middle School (Fr. Imm.) | Five Bridges Junior High School |
| High School (Fr. Imm.) | Bay View High School |
contact the agent.

(902) 877-2122
nas@klayme.com
Nas has been a licensed REALTOR® since 2003. Nas enjoys the challenge of matching people to their dream homes.