

| Level | Type | Dimensions |
|---|---|---|
| Main Floor | Living Room | 13'3x14'9 |
| Main Floor | Eat In Kitchen | 12'4x14'9 |
| Main Floor | Bath 1 | 8'3x5'4 |
| Main Floor | Bedroom | 9'1x14'8 |
| Main Floor | Bedroom | 9'6x8'2 |
| Main Floor | Laundry | Closet |
| Main Floor | Bath 2 | 7'1x5'9 |
| Main Floor | Den/Office | 8'5x9'2 |
| Main Floor | Primary Bedroom | 10'2x12 |
Single Family
12 Sixth Street, Lucasville, NS (MLS® 202618027).
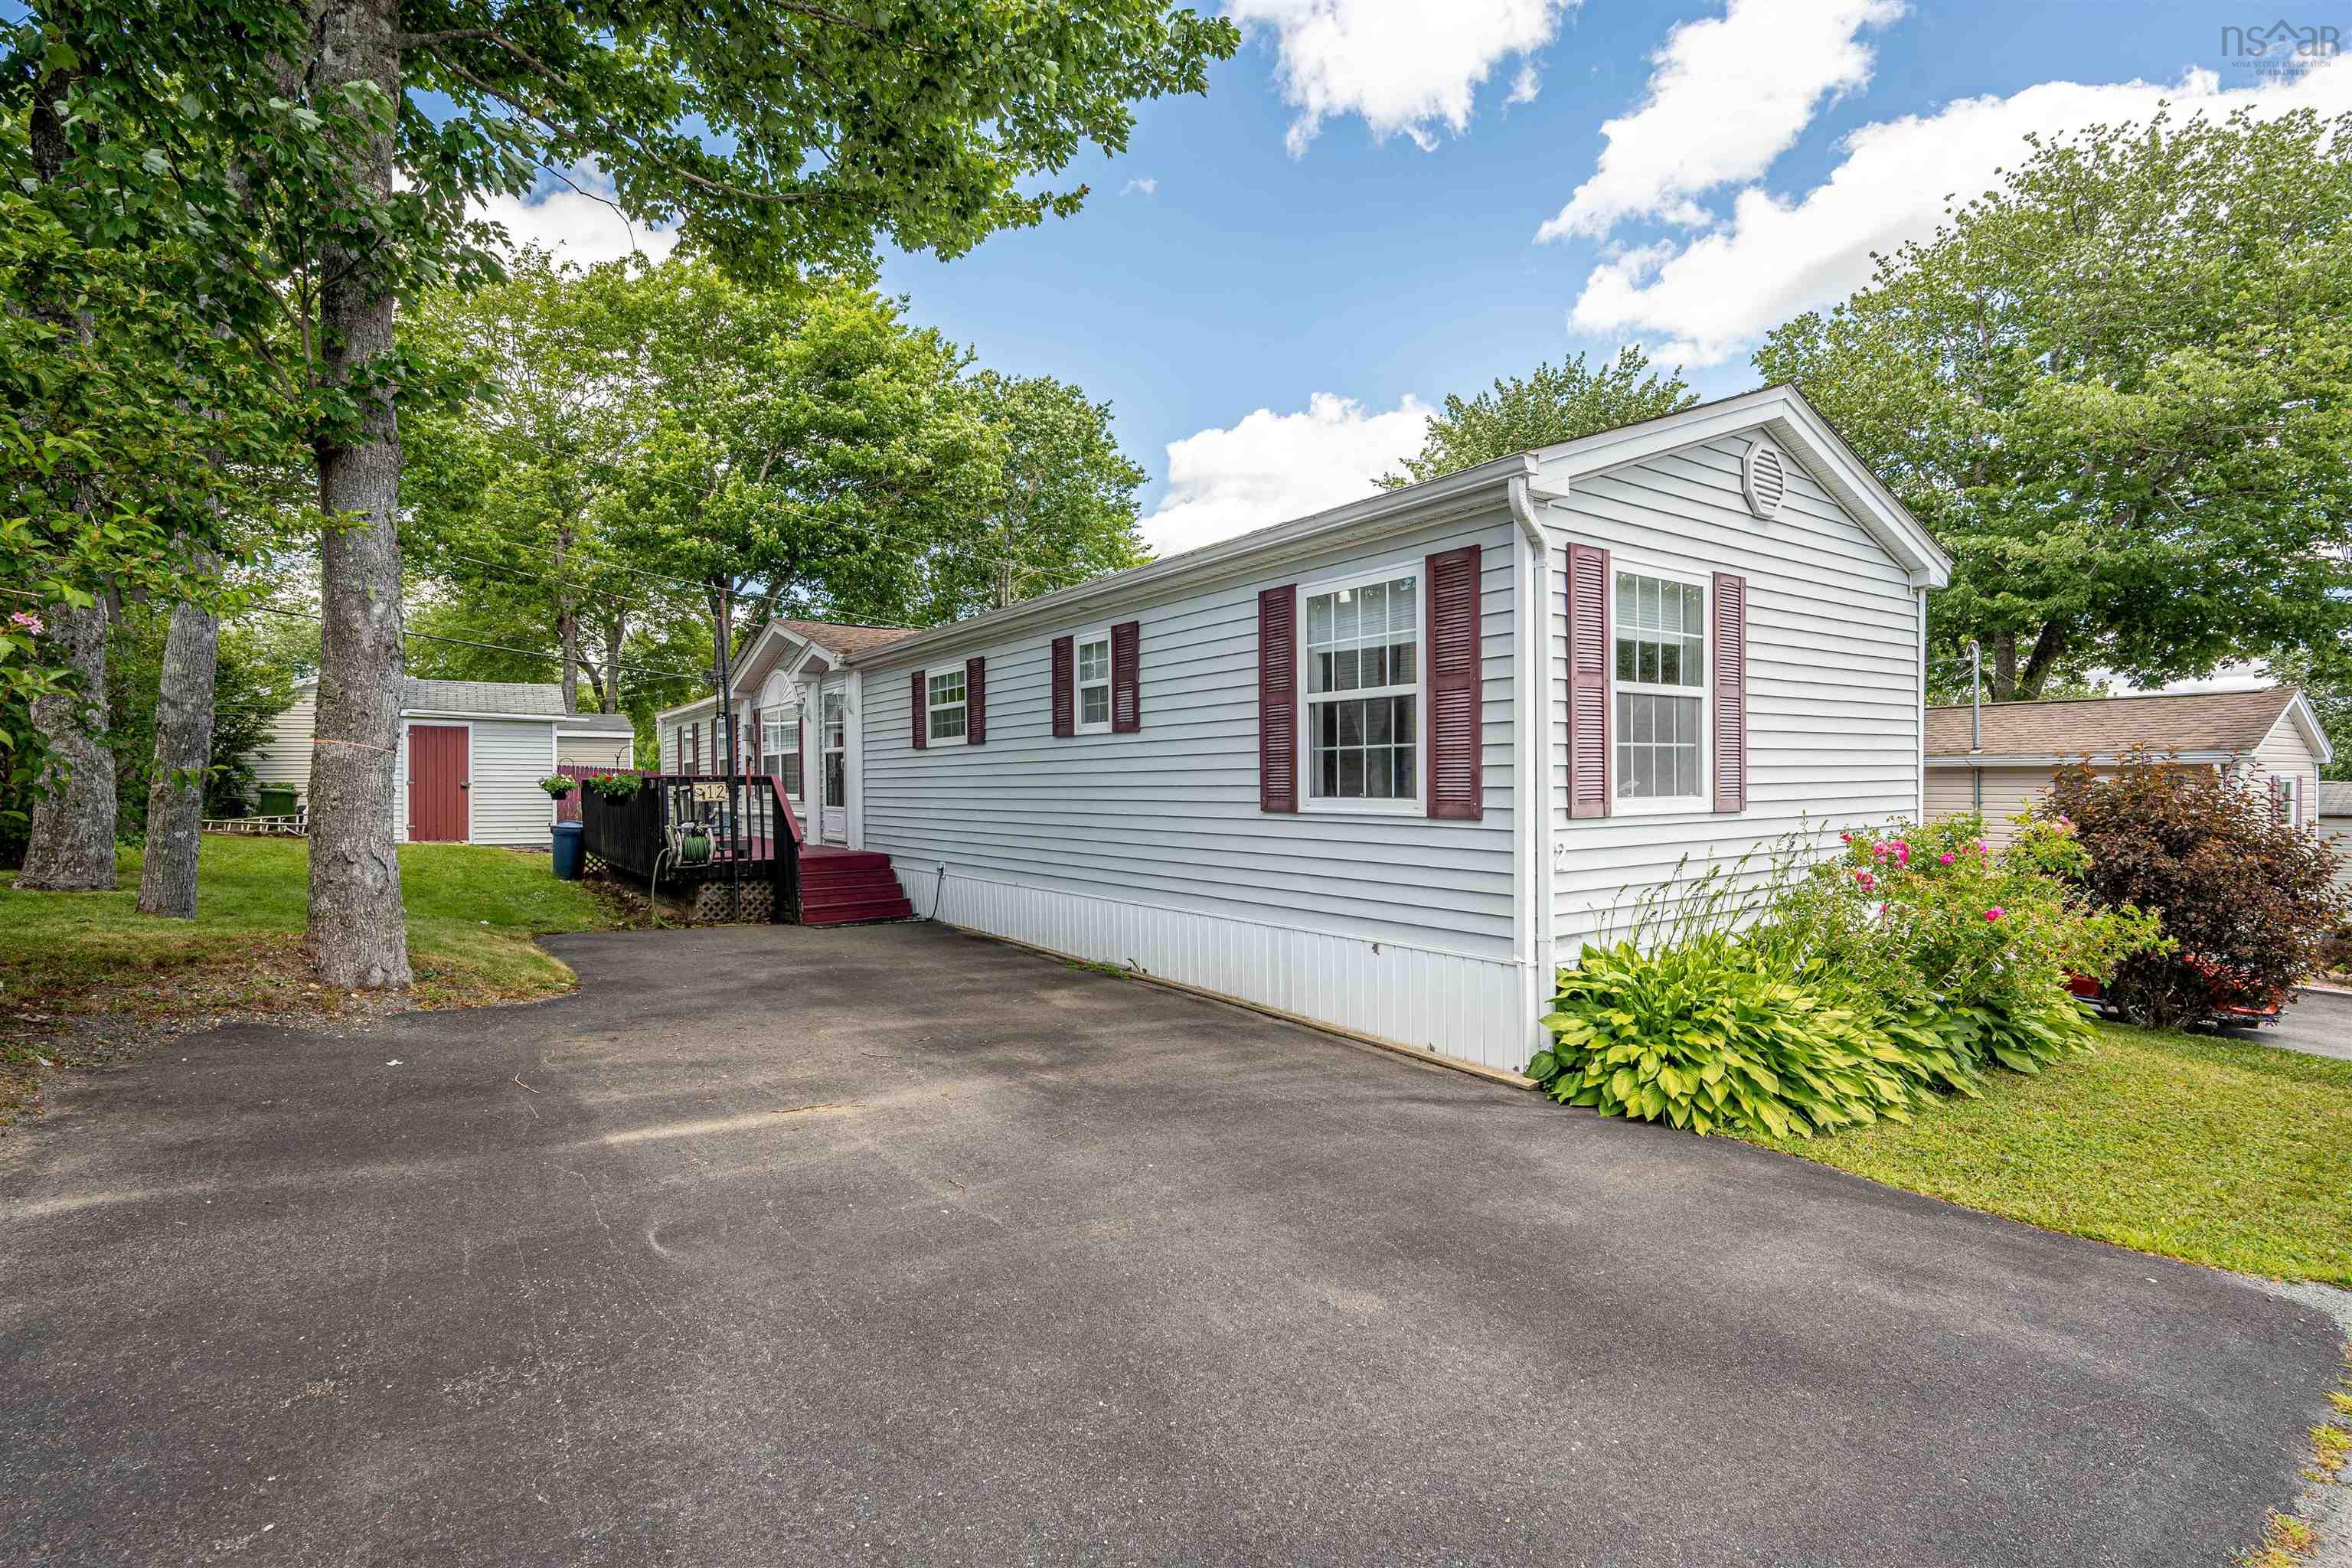
12 Sixth Street, Lucasville, NS (MLS® 202618027): Welcome to 12 Sixth Street, Harmony Timber Trails, one of the area's most desirable communities, where peaceful, tree-lined streets and a welcoming neighbourhood create the perfect place to call home. This beautifully maintained 3-bedroom plus den, 2-bath home offers a thoughtfully designed layout that provides both comfort and privacy. The spacious primary suite with bath 1-4PC and den are tucked away at one end of the home, while the additional bedrooms are located at the opposite end with second bath 1-3PC —ideal for families, guests, or a dedicated home office. The heart of the home is the bright, open-concept eat-in kitchen featuring a generous breakfast bar, new microwave range abundant cabinetry, and plenty of space for family gatherings and entertaining. The inviting living areas flow seamlessly, creating a warm and functional space you'll love coming home to. Recent upgrades, including newer roofing shingles and a new heat pump, provide added peace of mind and year-round comfort. Boasting a propane stove for added comfort in the cold winter months makes this all the more appealing. Outside, you'll appreciate the level, treed lot offering both privacy and beauty, complete with a spacious deck for relaxing or entertaining, a storage shed, and a double paved driveway. Perfectly situated close to shopping, restaurants, schools, parks, golf courses, recreation facilities, and scenic walking trails, this exceptional home combines convenience with the tranquility of community living. Homes in Harmony Timber Trails are highly sought after—and for good reason. If you've been searching for a move-in-ready home in an outstanding location, this is an opportunity you won't want to miss. Book your private viewing today and discover why so many are proud to call this place home.
Directions
From Hwy 102 to Hammonds Plains Road, right on Lucasville Road, left on Sixth Street
Inclusions
Appliances, custom blinds, propane stove, shed
Exclusions
Stand up freezer in second bedroom
$269,900
MLS®
202618027
PID
NA
List Price
$269,900
Type
Mobile / Mini
Sewer
Community
Building Age
22
Foundation
Piers
Exterior
Vinyl
Flooring
Laminate, Vinyl
MLA
1,184 ft2
TLA
1,184 ft2
Bedrooms
3
Bathrooms
2
Water
Community
Utilities
- Cable
- Electricity
- High Speed Internet
- Telephone
Features
- Balcony
- Air Exchanger
- Ensuite Bath
- Gas Stove(s)
Community Features
- Golf Course
- Park
- Place of Worship
- Playground
- Recreation Center
- School Bus Service
- Shopping
Rooms.
contact the agent.

(902) 877-2122
nas@klayme.com
Nas has been a licensed REALTOR® since 2003. Nas enjoys the challenge of matching people to their dream homes.