
Single Family
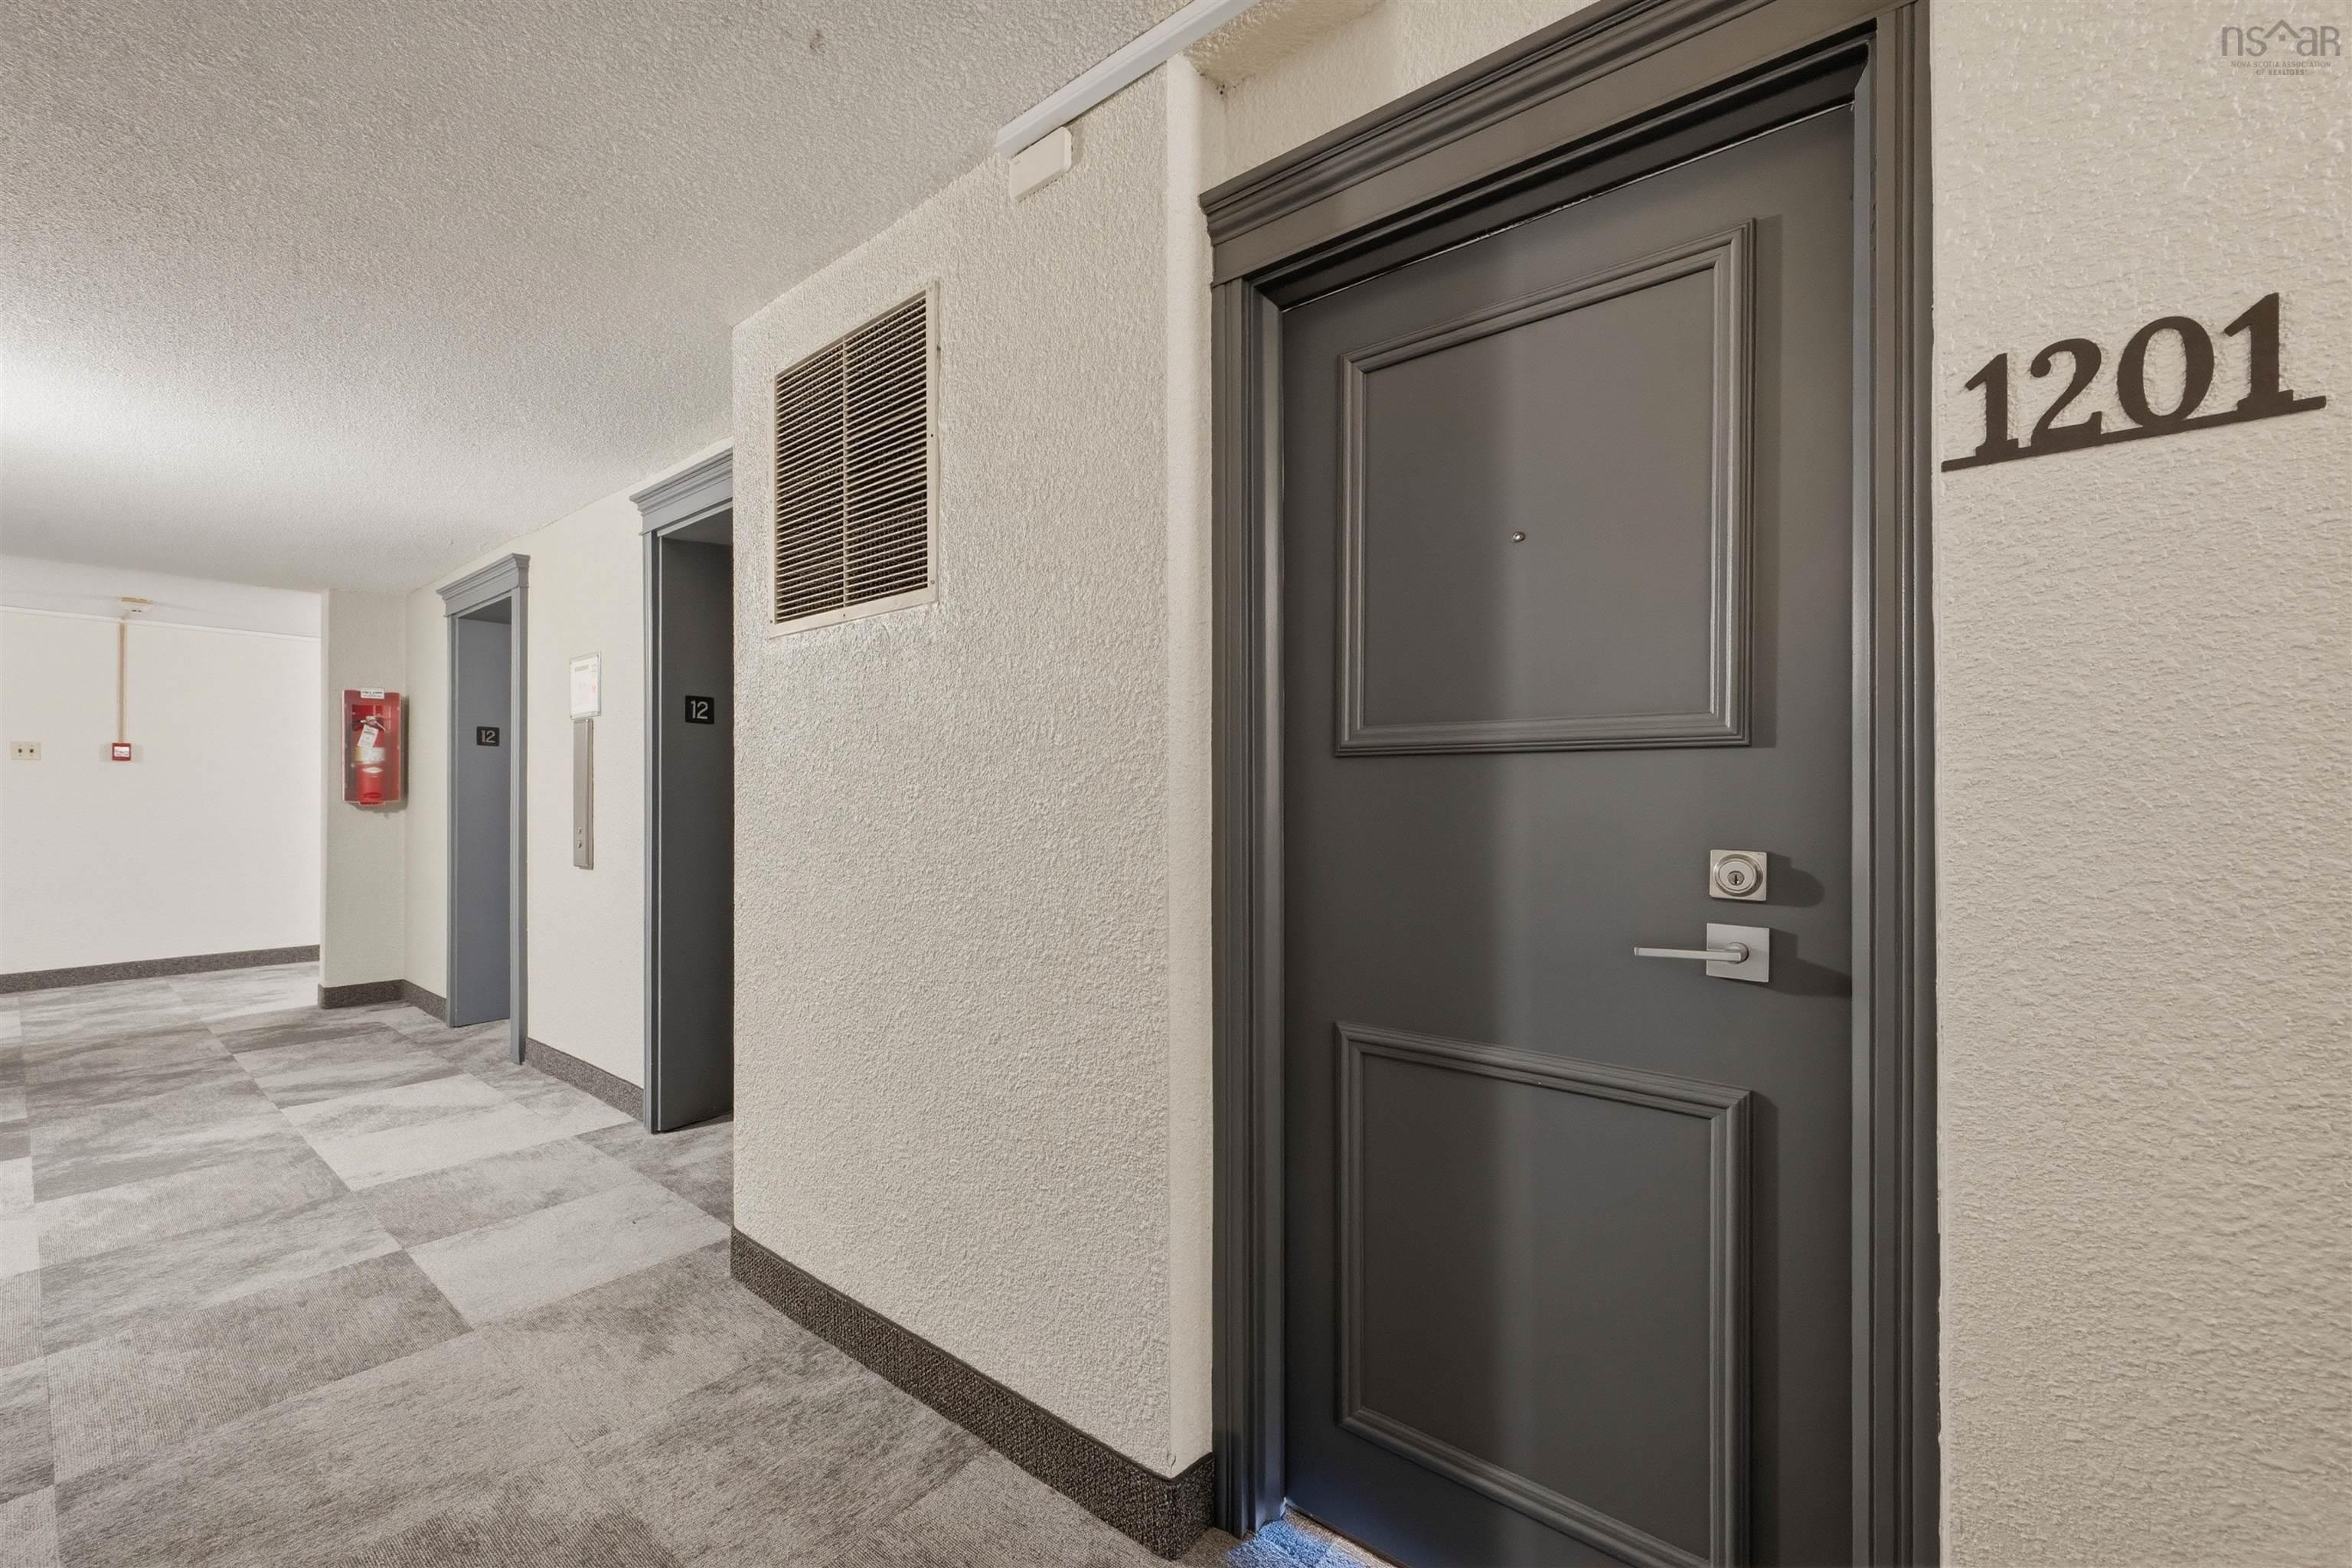
1201 5572 North Ridge Road, Halifax, NS (MLS® 202613258).
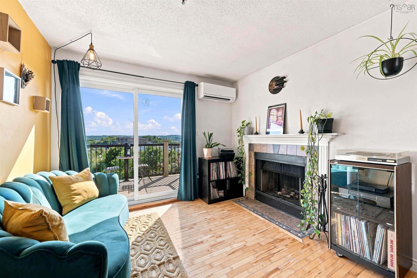
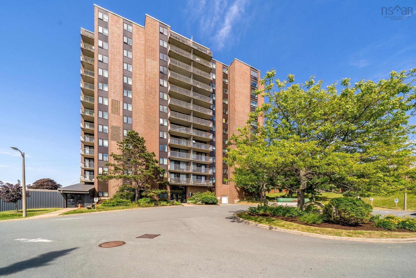
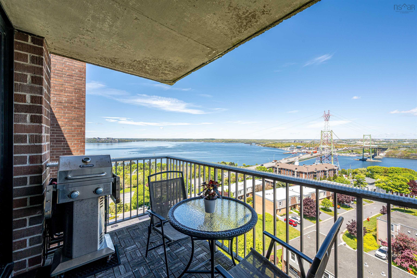
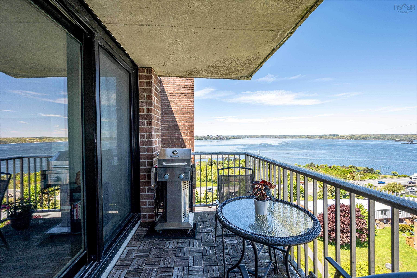
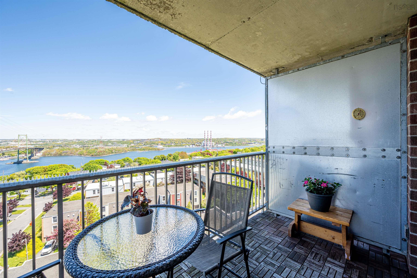
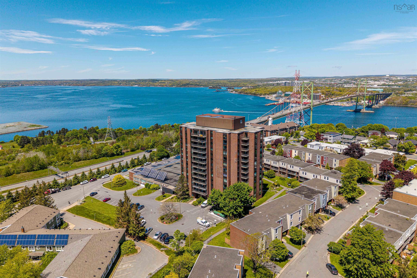
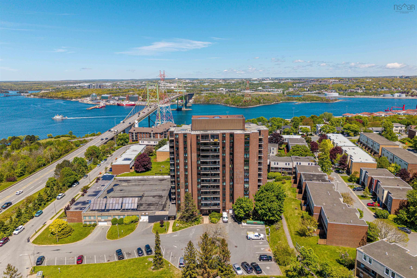
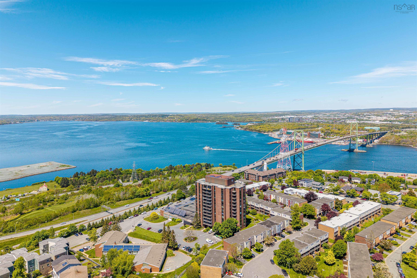
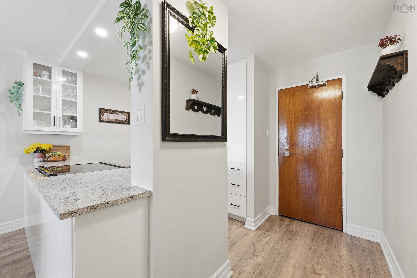
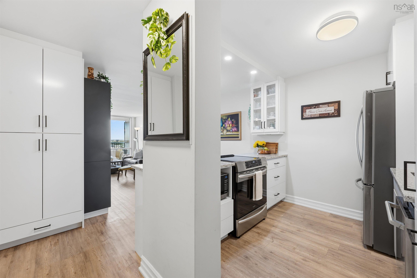
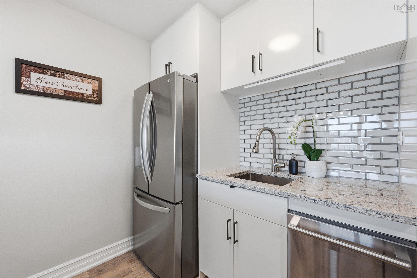
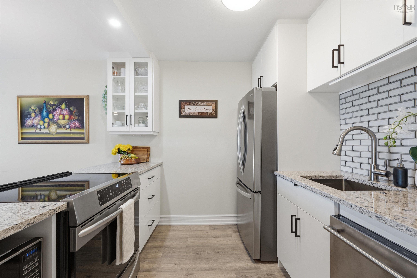
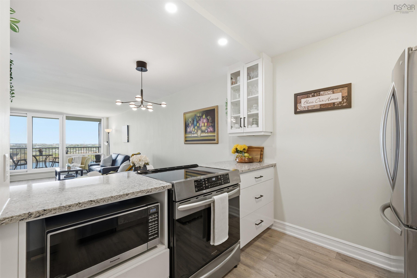
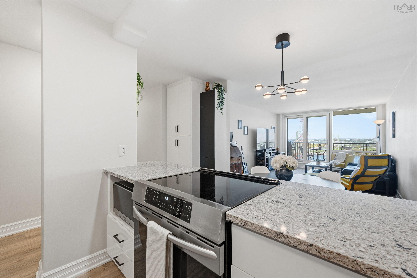
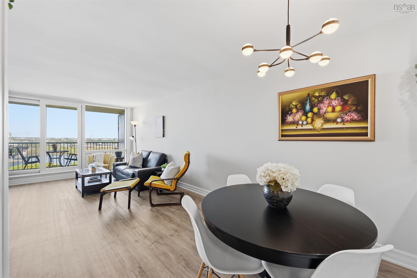
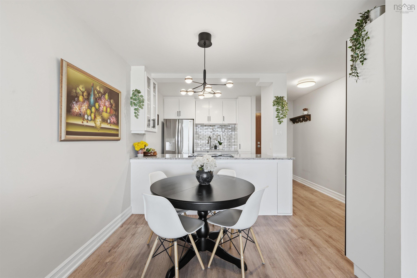
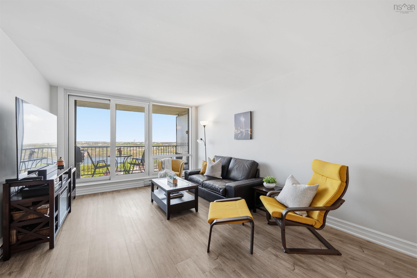
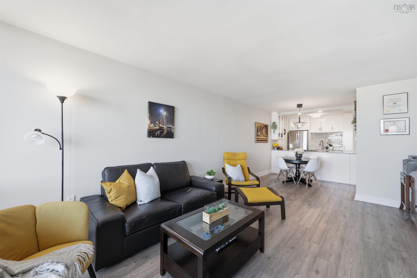
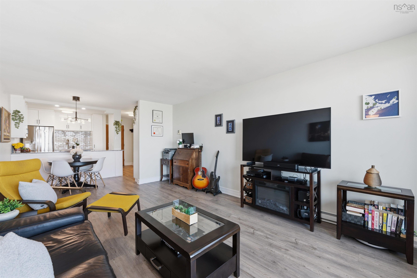
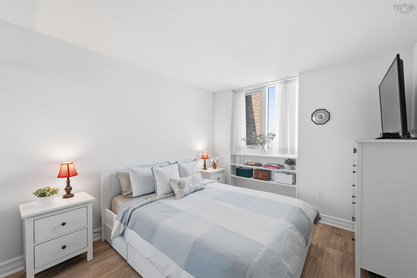
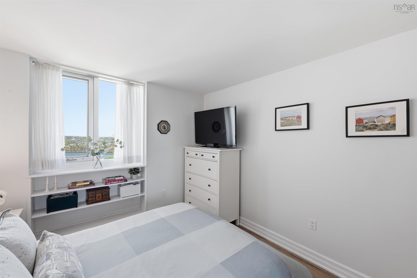
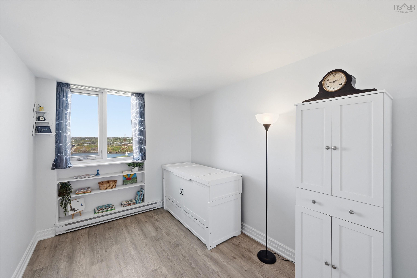
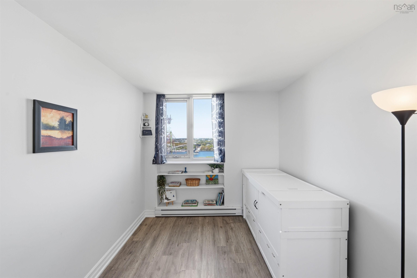
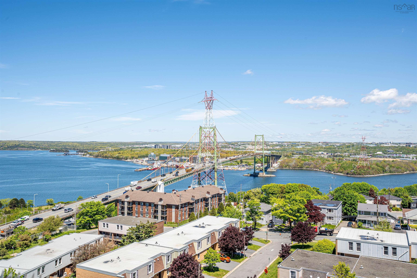
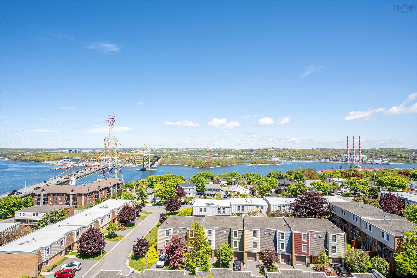
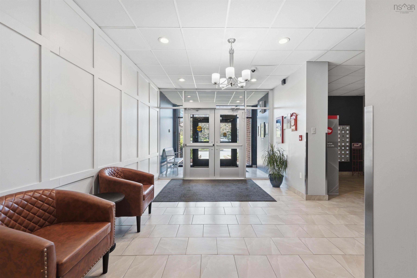
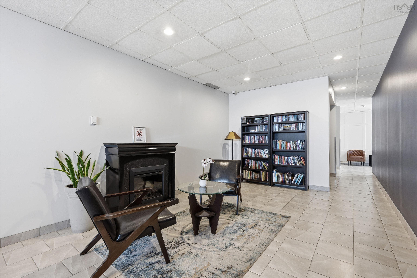
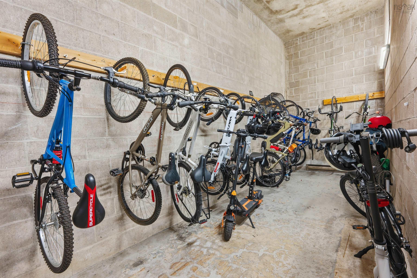
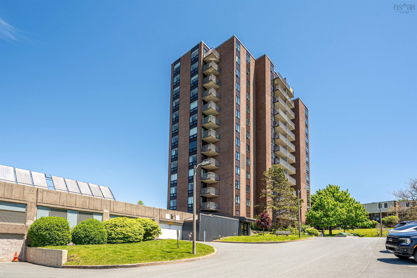
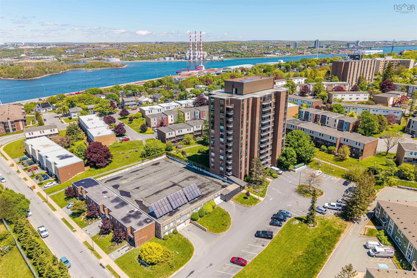
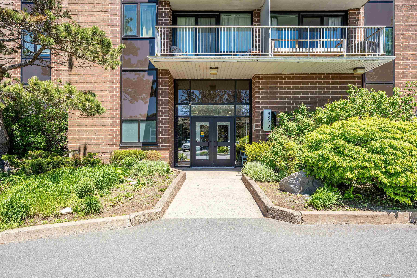
1201 5572 North Ridge Road, Halifax, NS (MLS® 202613258): Ideally located in Halifax’s sought after North End, this bright and inviting two bedroom condo offers comfortable, low maintenance living with beautiful views of the Bedford Basin. Enjoy exceptional value with condo fees that include heat, electricity, hot water, secured underground parking, storage, landscaping, snow removal, and the convenience of an on site building manger, making everyday living hassle-free. Enjoy your morning coffee or unwind at sunset on the private walkout balcony, where the ever changing waterfront scenery creates a peaceful backdrop all year-round. The unit features a functional layout, spacious living areas, generous natural light, and two well sized bedrooms, making it ideal for professionals, downsizers, or first-time buyers. Extensively updated throughout, this unit has a fully renovated kitchen with a new fridge and induction stove and a wall was removed to create a bright, open-concept floor plan. New flooring throughout is complemented by fresh paint and new hardware for a cohesive contemporary feel. Dated popcorn ceilings have been removed, enhancing the clean, modern aesthetic. A new sliding patio door creates plenty of natural light throughout and provides continuous picturesque scenes. Conveniently located just steps from public transit with direct access to downtown, Dalhousie University, and Saint Mary's University, this condo places everything you need within easy reach. Enjoy a short walk to Merv Sullivan Park, the Hydrostone Market, and the countless cafés, restaurants, and local shops that make Halifax's North End one of the city's most vibrant and sought-after neighbourhoods.
Directions
Novalea Drive to North Ridge Road
Utilities
- Cable
- Electricity
- High Speed Internet
- Telephone
Features
- Balcony
- Elevator
- EV Charger
Community Features
- Park
- Place of Worship
- Playground
- Public Transit
- Recreation Center
- Shopping
Rooms.
| Level | Type | Dimensions |
|---|---|---|
| Main Floor | Foyer | 7.11 X 3.11 |
| Main Floor | Kitchen | 8 x 8.9 |
| Main Floor | Dining Room | 9.7 x 4.4 |
| Main Floor | Living Room | 17.9 x 12 |
| Main Floor | Primary Bedroom | 10.7 x 10 + jog |
| Main Floor | Bedroom | 12.5 X 8.8 |
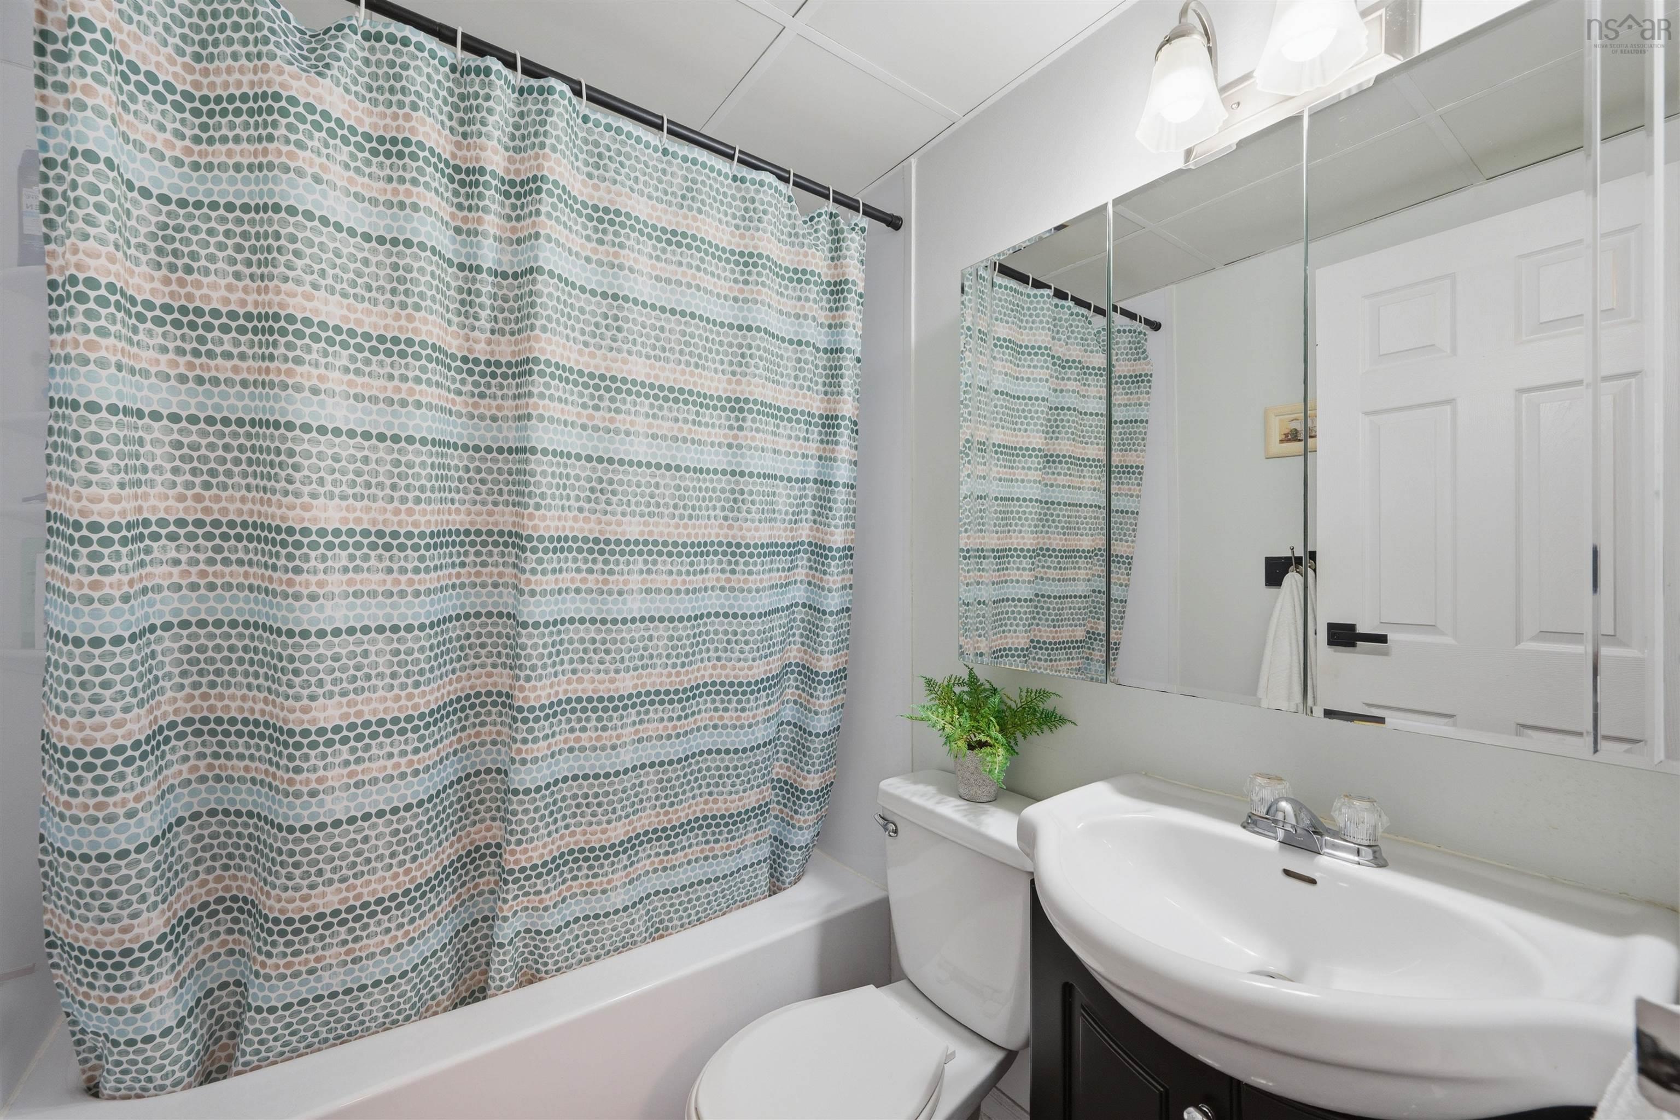
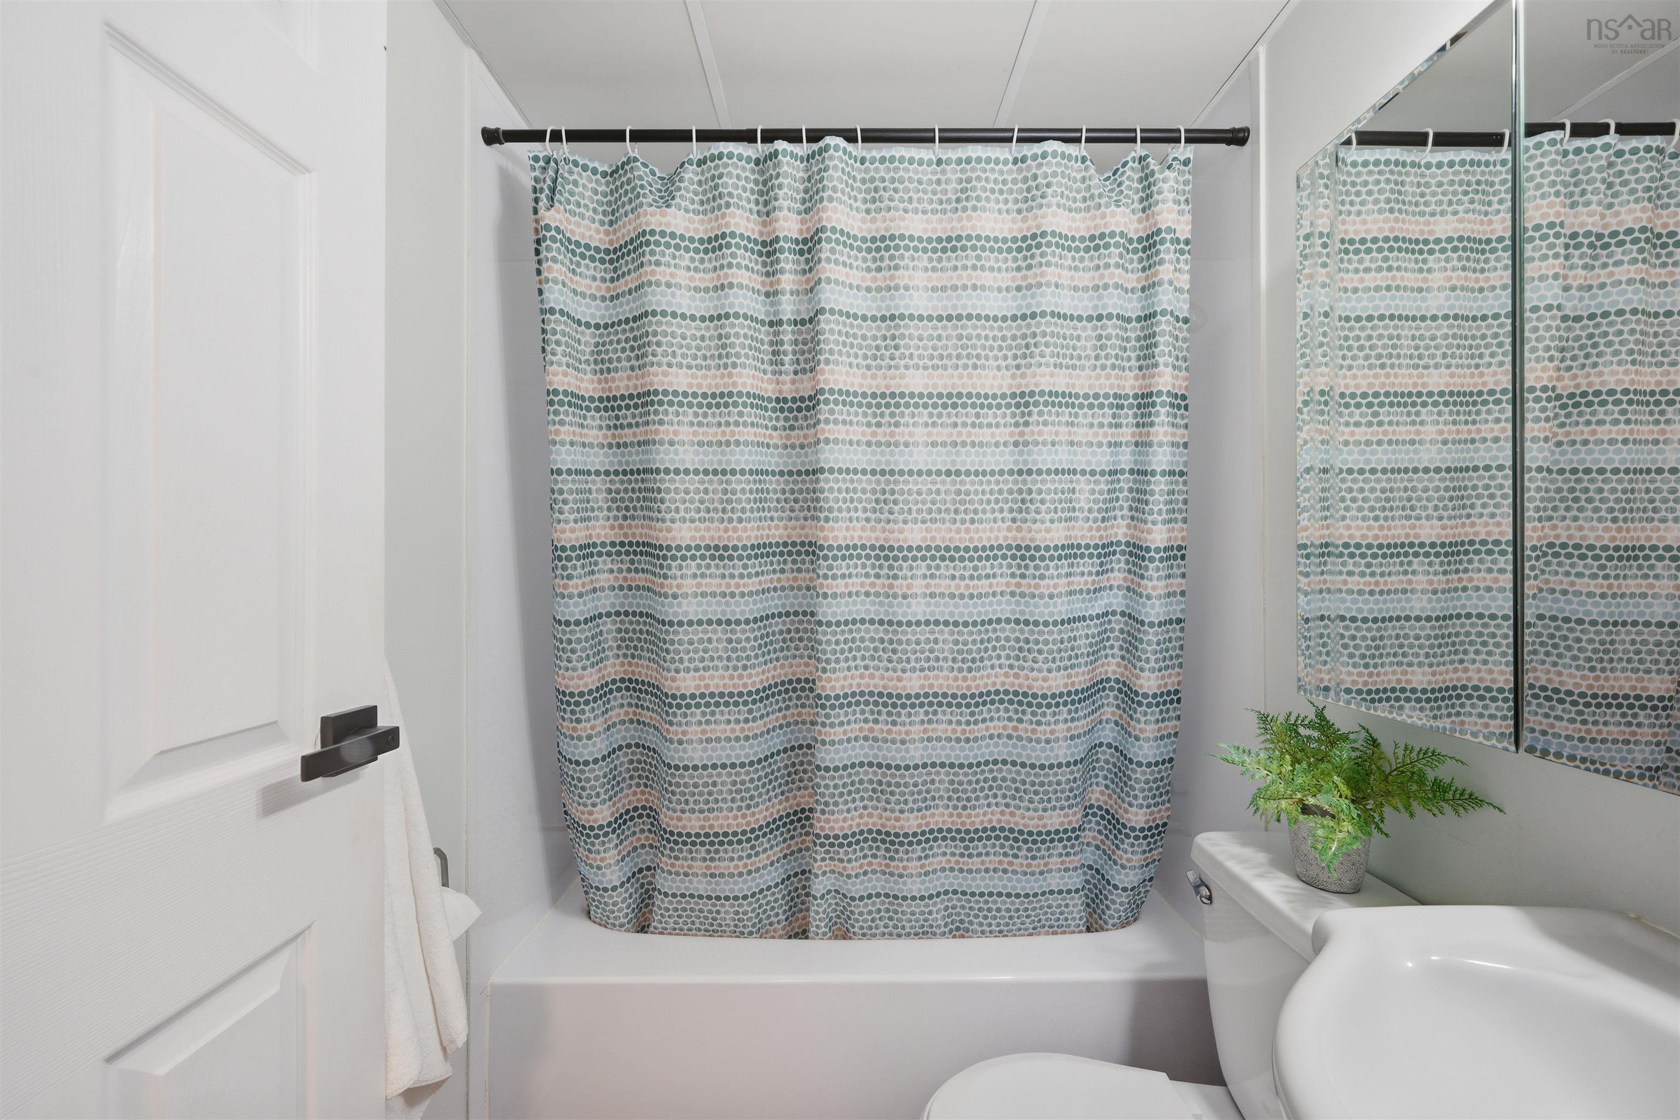
| Main Floor | Bath 1 | 4.11 x 6.9 |
| Main Floor | Main Hallway | |
| Main Floor | OTHER | Balcony 13 x 6 |
Schools.
| Type | Name |
|---|---|
| Elementary School | St Stephen's Elementary School |
| Middle School | Highland Park Junior High School |
| High School | Citadel High School |
| Elementary School (Fr. Imm.) | St Joseph's - Alexander Mckay Elementary School |
| Middle School (Fr. Imm.) | Oxford School |
| High School (Fr. Imm.) | Citadel High School |
contact the agent.

Nas has been a licensed REALTOR® since 2003. Nas enjoys the challenge of matching people to their dream homes.