

Single Family
1203 St. Margaret's Bay Road, Beechville, NS (MLS® 202623346).
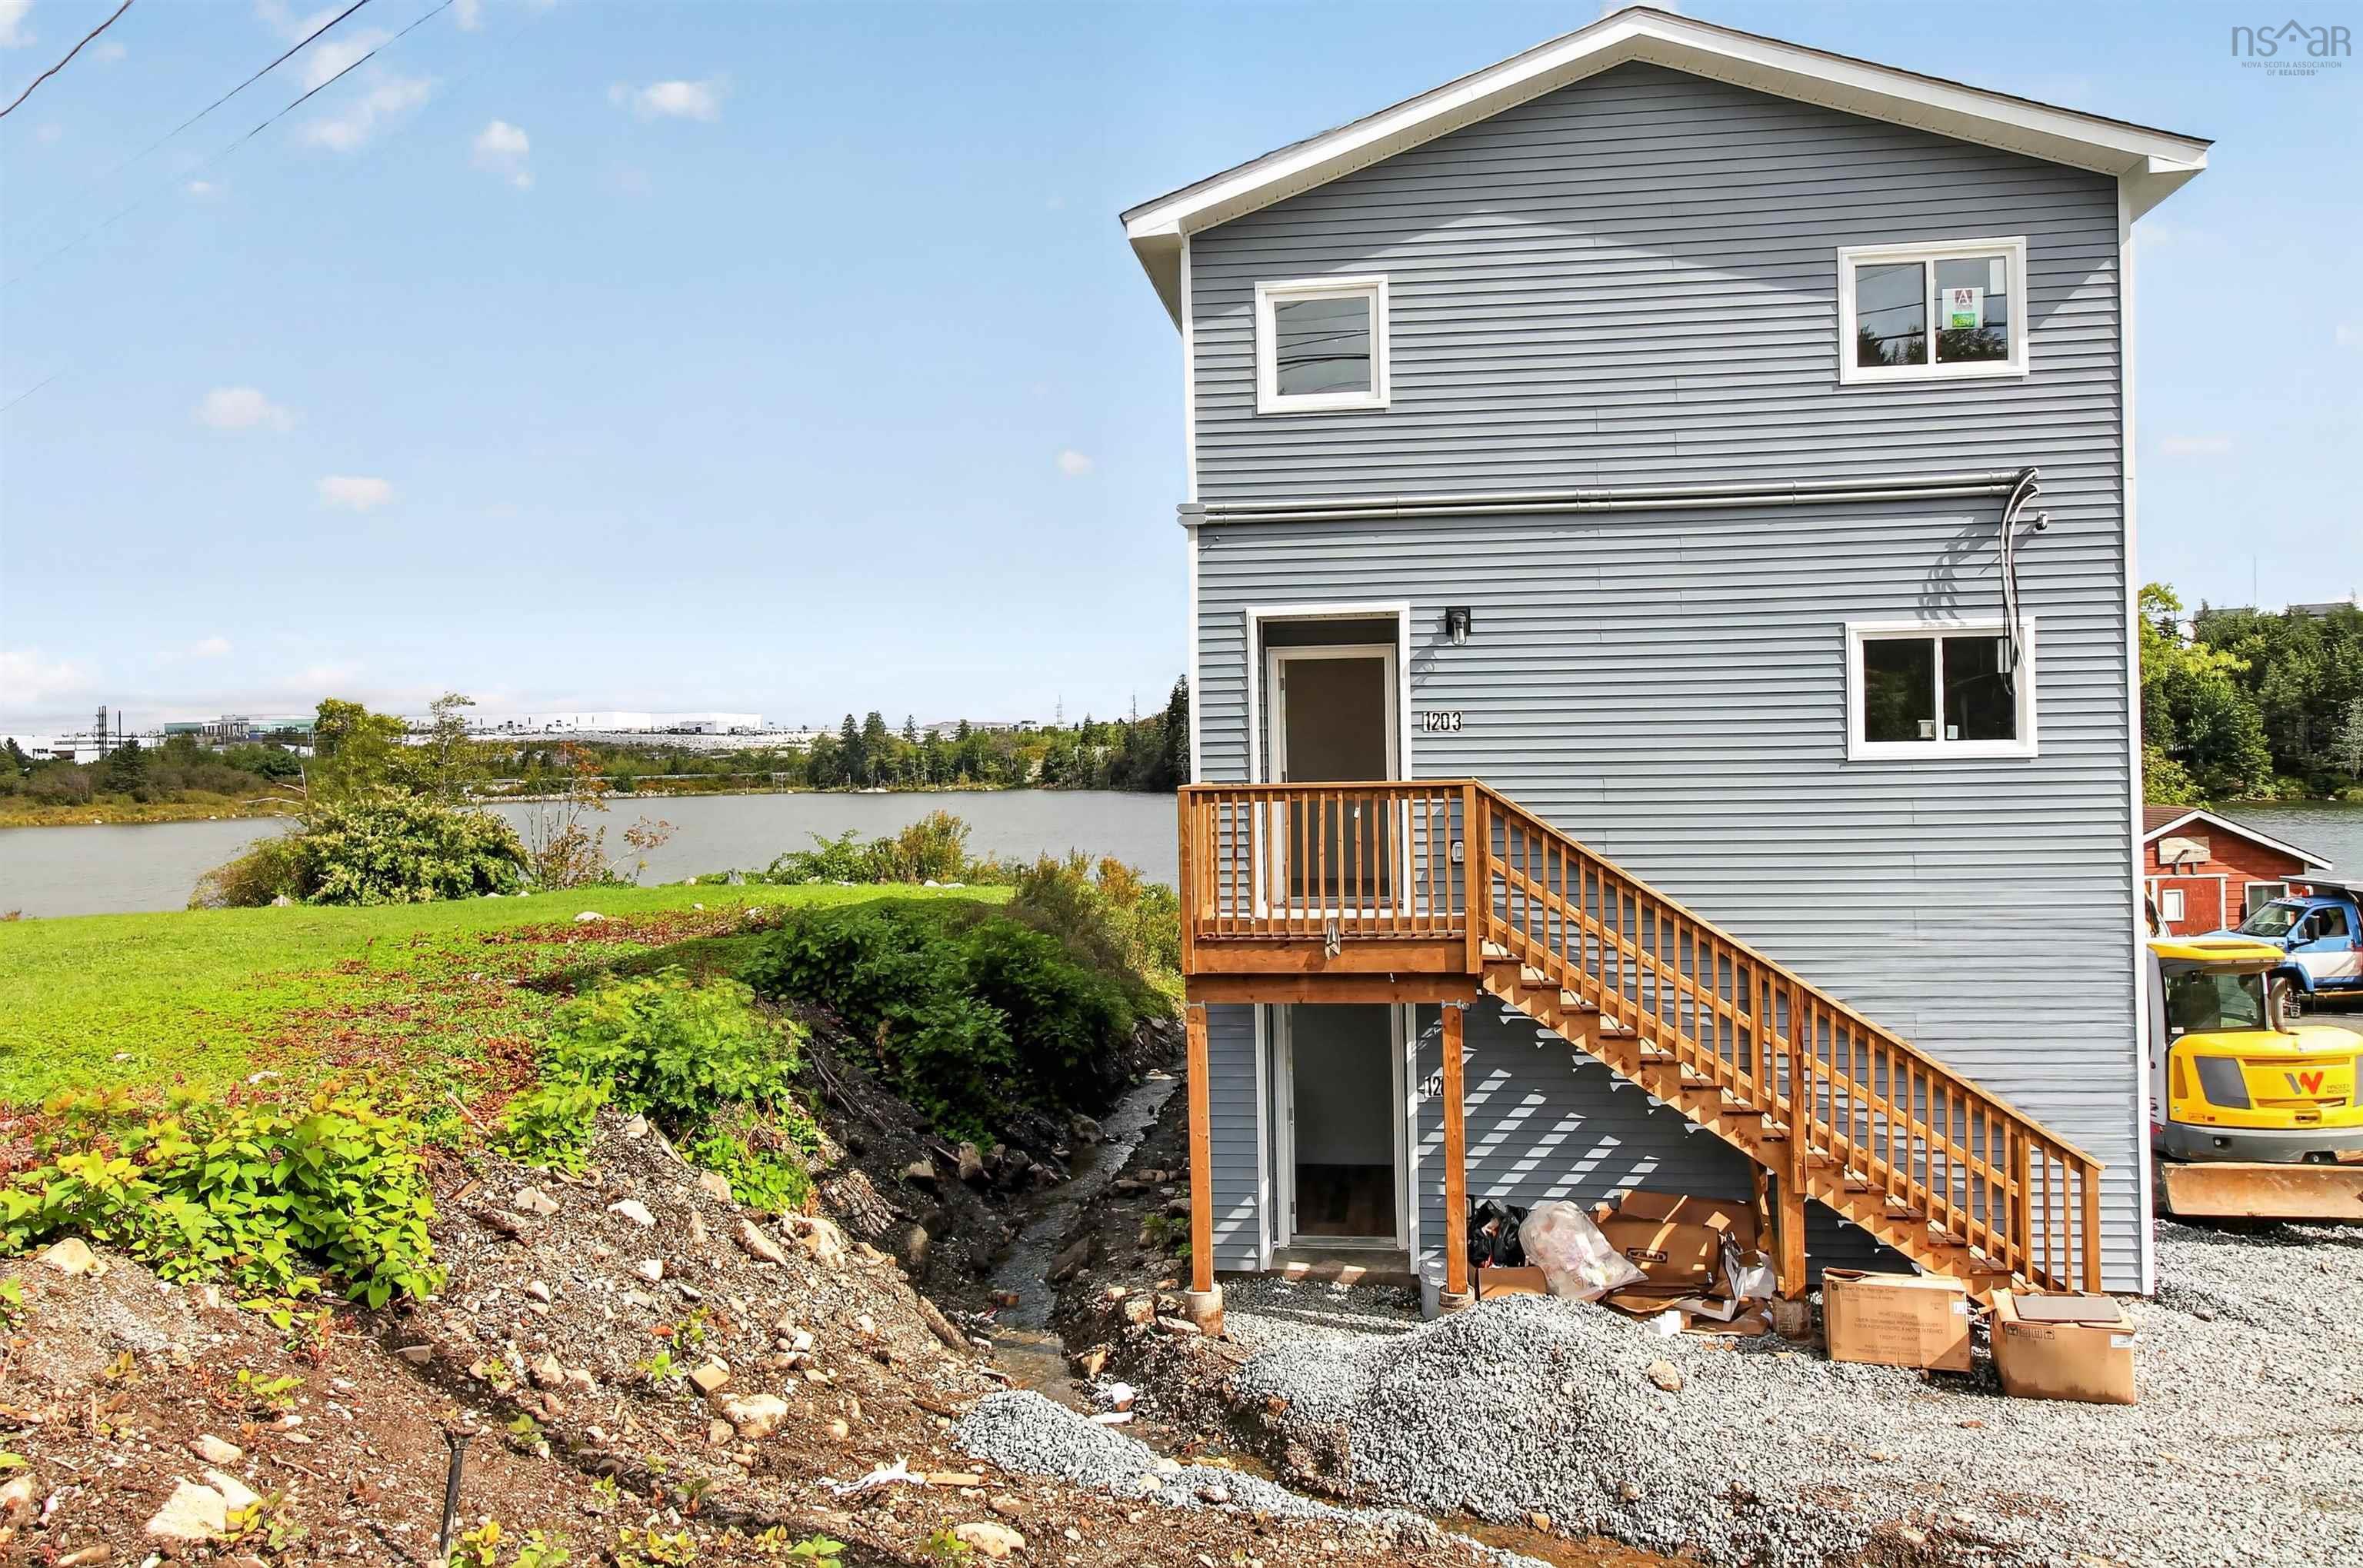
1203 St. Margaret's Bay Road, Beechville, NS (MLS® 202623346): Rare find in Halifax! Facing Lovett Lake in Beachville and located less than 15 minutes from Downtown Halifax, this newly constructed legal two-unit home offers beautiful lake views, peacefulsurroundings, and excellent income potential. Ideal for buyers looking to live in one unit and offset their mortgage, or for investors seeking a strong addition to their portfolio, this property offers flexibility, comfort, and value. The upper unit spans two levels and features a bright, open layout with 3 bedrooms and 2.5 bathrooms. The main level includes an open-concept kitchen, dining, and living area with quartz countertops, modern finishes, in-unit laundry, and a convenient half bath. Upstairs, you will find three well-appointed bedrooms and two full bathrooms, including a spacious primary suite with its own ensuite and walk-in closet. The lower unit offers 2 bedrooms, kitchen, living and dining area, laundry, and a full bathroom. With two legal units, separate civic numbers, separate power meters, individual 200-amp electrical panels, and energy-efficient heat pumps for both units, this property is ideal for owner-occupants or investors. Appliances are included for both units. Enjoy quiet, nature-filled living with beautiful water views, all just minutes from the city. Estimated rental income potential is approximately $34,000 per year from the lower unit while living upstairs, or around $80,000 annually if both units are rented. This is a rare Beachville offering that combines lifestyle, convenience, and exceptional incomepotential in one impressive package.
Directions
St Margaret's Bay Road. Property on Lovett Lake side
Utilities
- Electricity
- High Speed Internet
- Telephone
Features
- Ensuite Bath
- Secondary Suite
Community Features
- Beach
- Park
- Place of Worship
- Playground
- Public Transit
- Recreation Center
Rooms.
| Level | Type | Dimensions |
|---|---|---|
| Main Floor | Living Room | 15x11 |
| Main Floor | Eat In Kitchen | 22x8 |
| Main Floor | Bath 1 | 2 pieces |
| Level | Type | Dimensions |
|---|---|---|
| 3rd Level | Primary Bedroom | 16x13 |
| 3rd Level | Ensuite Bath 1 | 3 pieces |
| 3rd Level | Bedroom | 7.5x12.5 |
| 3rd Level | Bedroom | 14.6x9+7x4 |
| 3rd Level | Bath 3 | 3 pieces |
| Level | Type | Dimensions |
|---|---|---|
| Lower Level | Living Room | 10x8 |
| Lower Level | Kitchen | 9x10 |
| Lower Level | Bath 4 | 3 pieces |
| Lower Level | Bedroom | 13.6x7+7.5x2 |
| Lower Level | Bedroom | 13.6x7+7.5x2 |
Schools.
| Type | Name |
|---|---|
| Elementary School | Beechville Lakeside Timberlea Jr Elementary School |
| Middle School | Redcliff Middle School |
| High School | Bay View High School |
contact the agent.

Nas has been a licensed REALTOR® since 2003. Nas enjoys the challenge of matching people to their dream homes.