

| Level | Type | Dimensions |
|---|---|---|
| Main Floor | Foyer | 8.2 x 6.6 |
| Main Floor | Dining Nook | 11.2 x 8.8 |
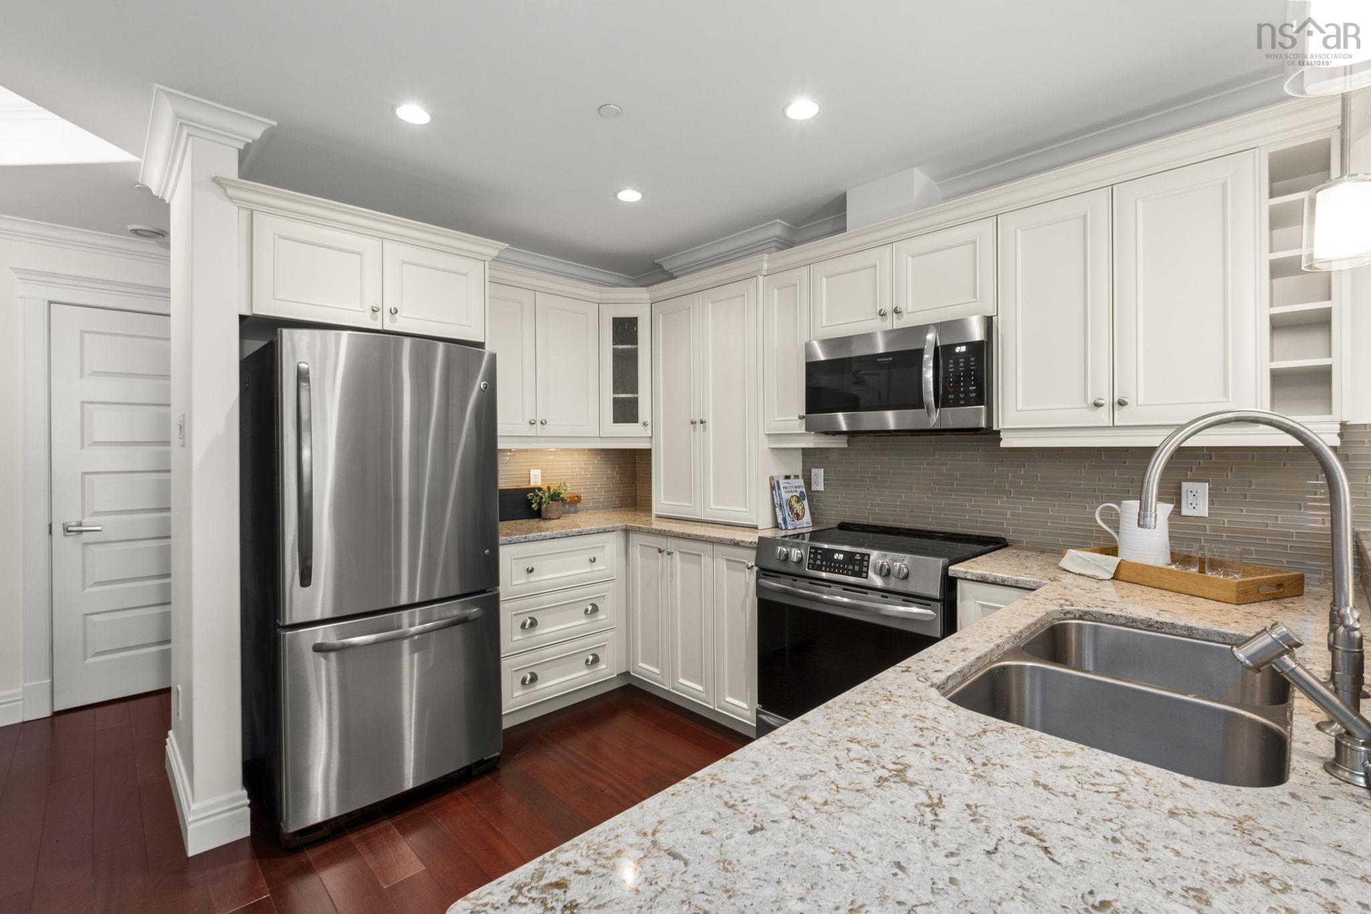
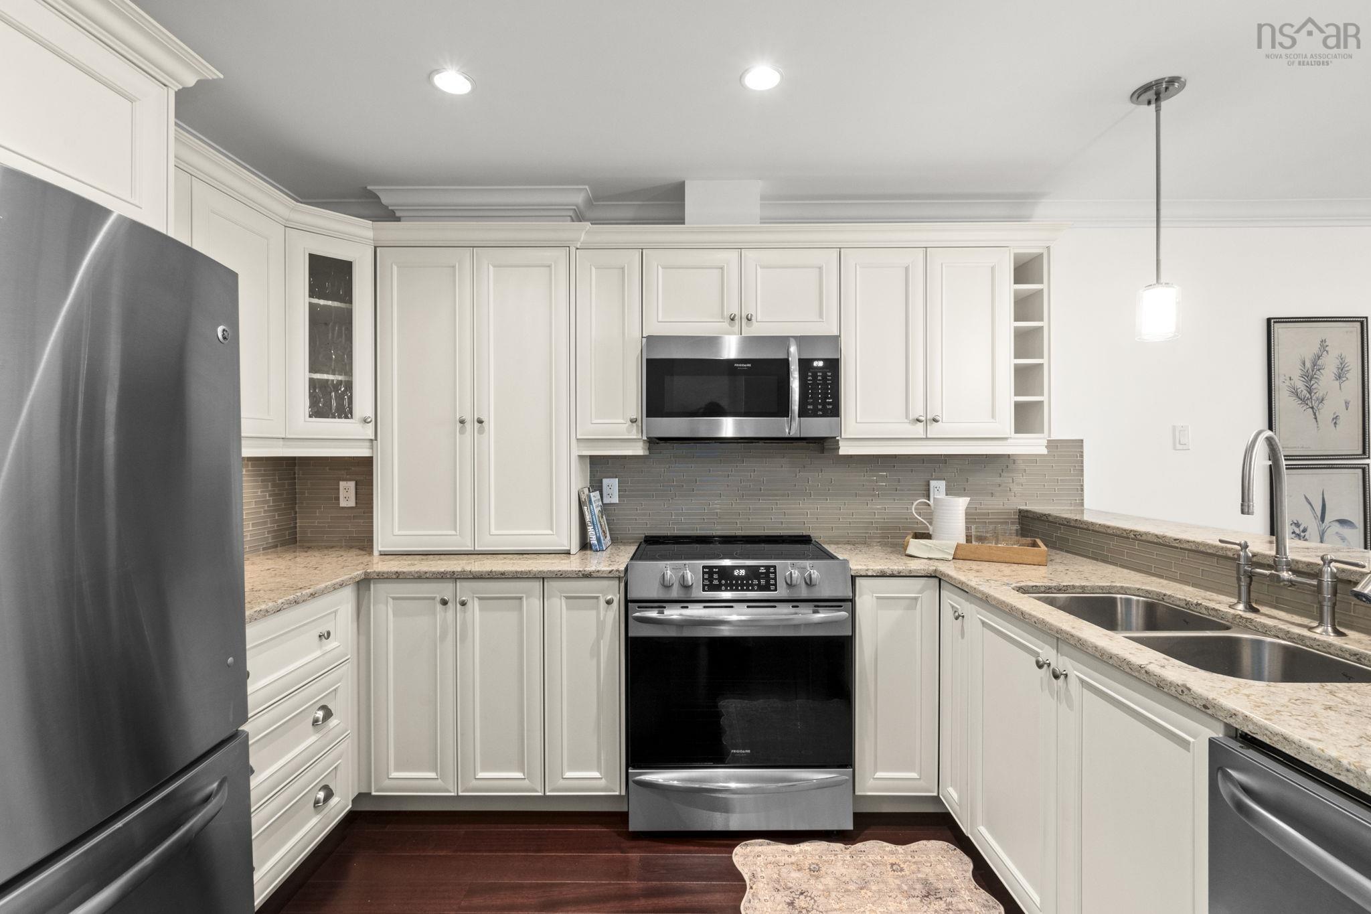
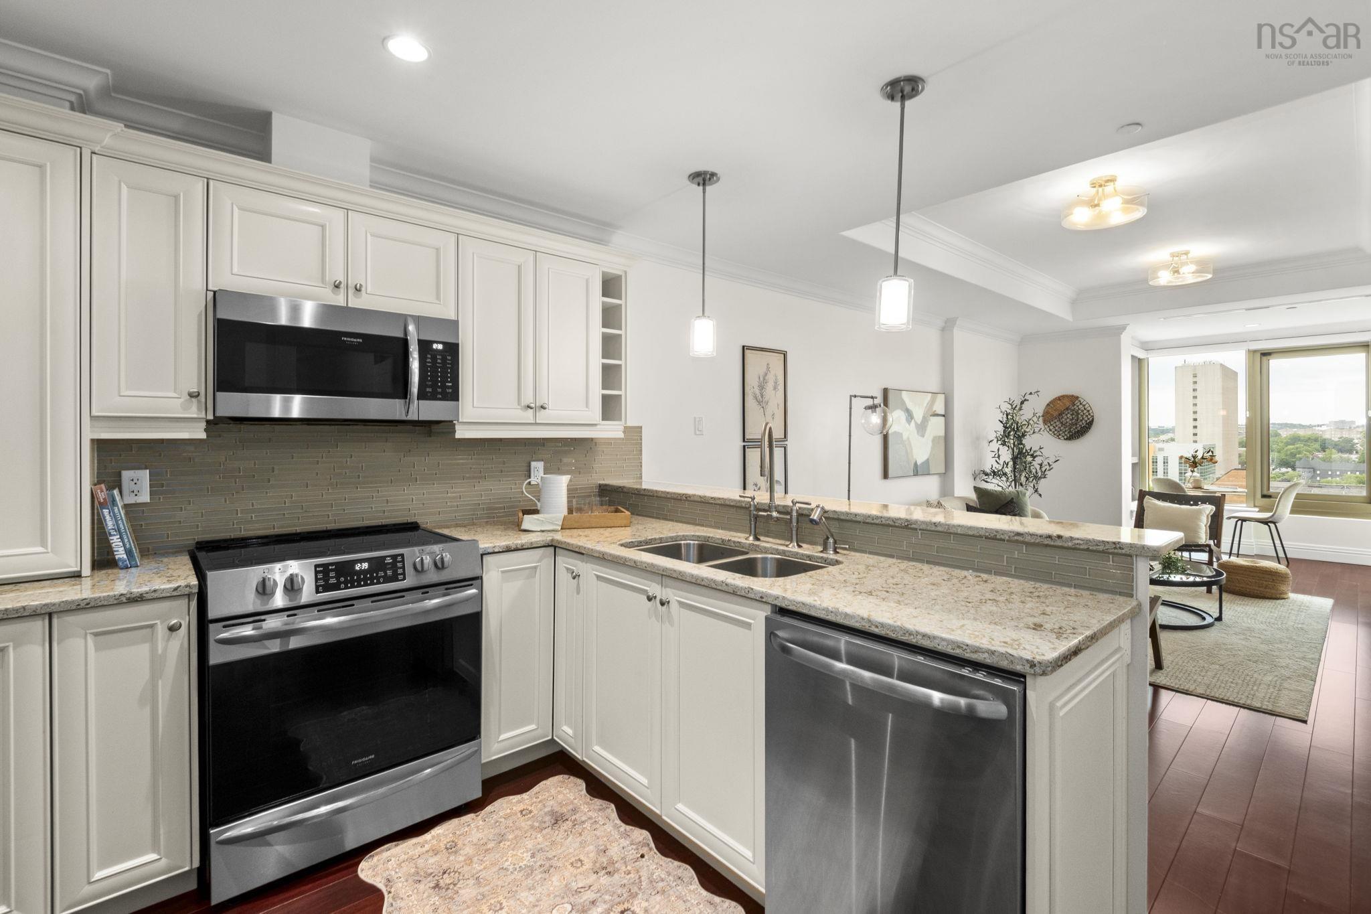
| Main Floor | Kitchen | 11.8 x 11.11 |
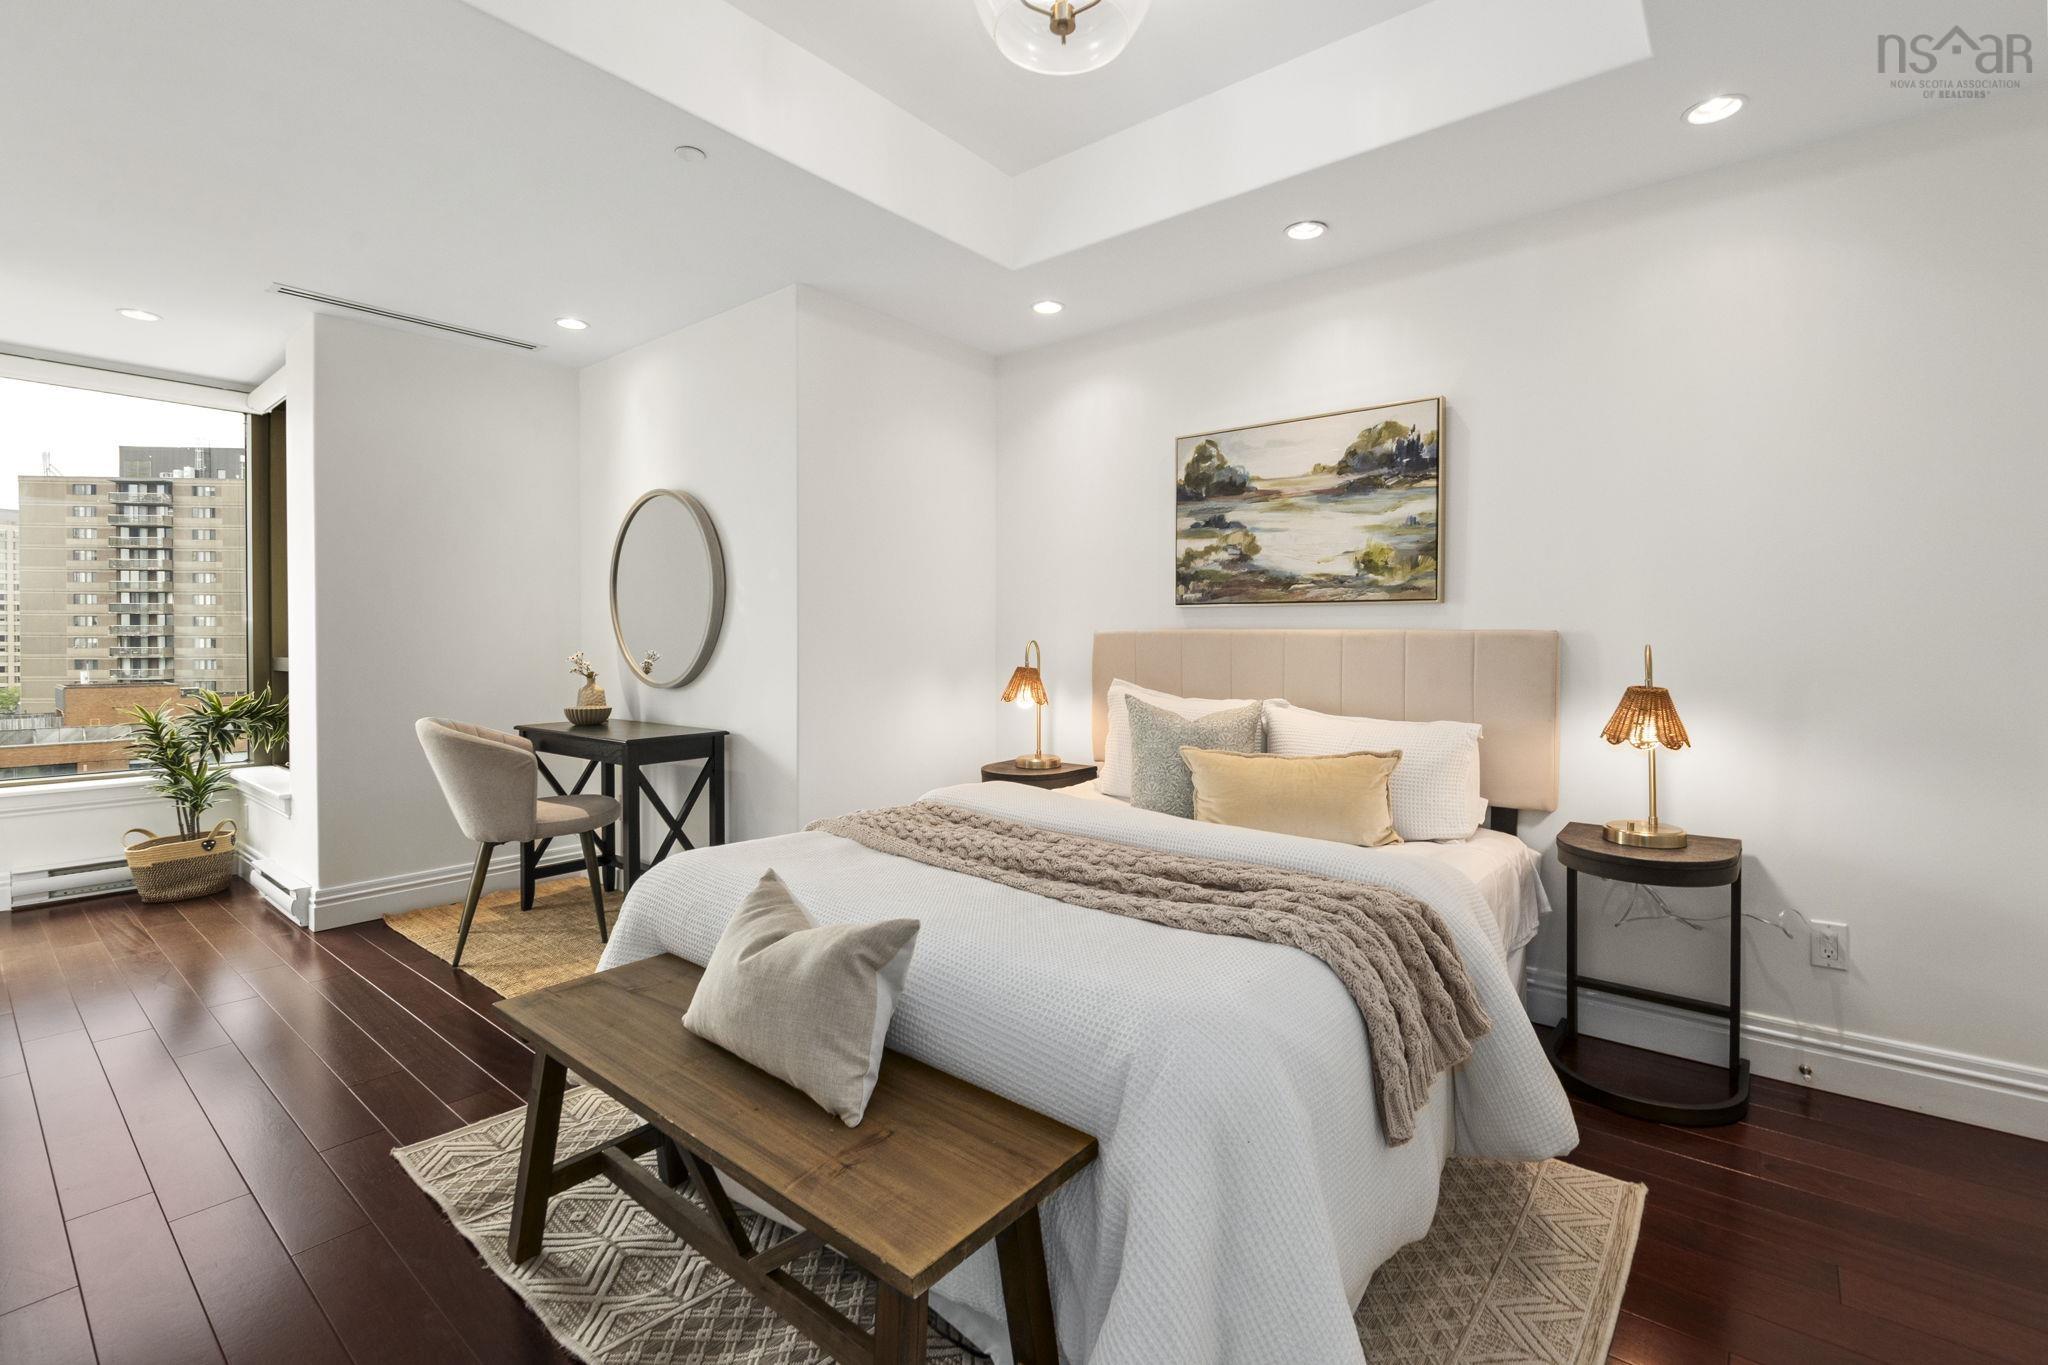
| Main Floor | Primary Bedroom | 10.2 x 15.11 |
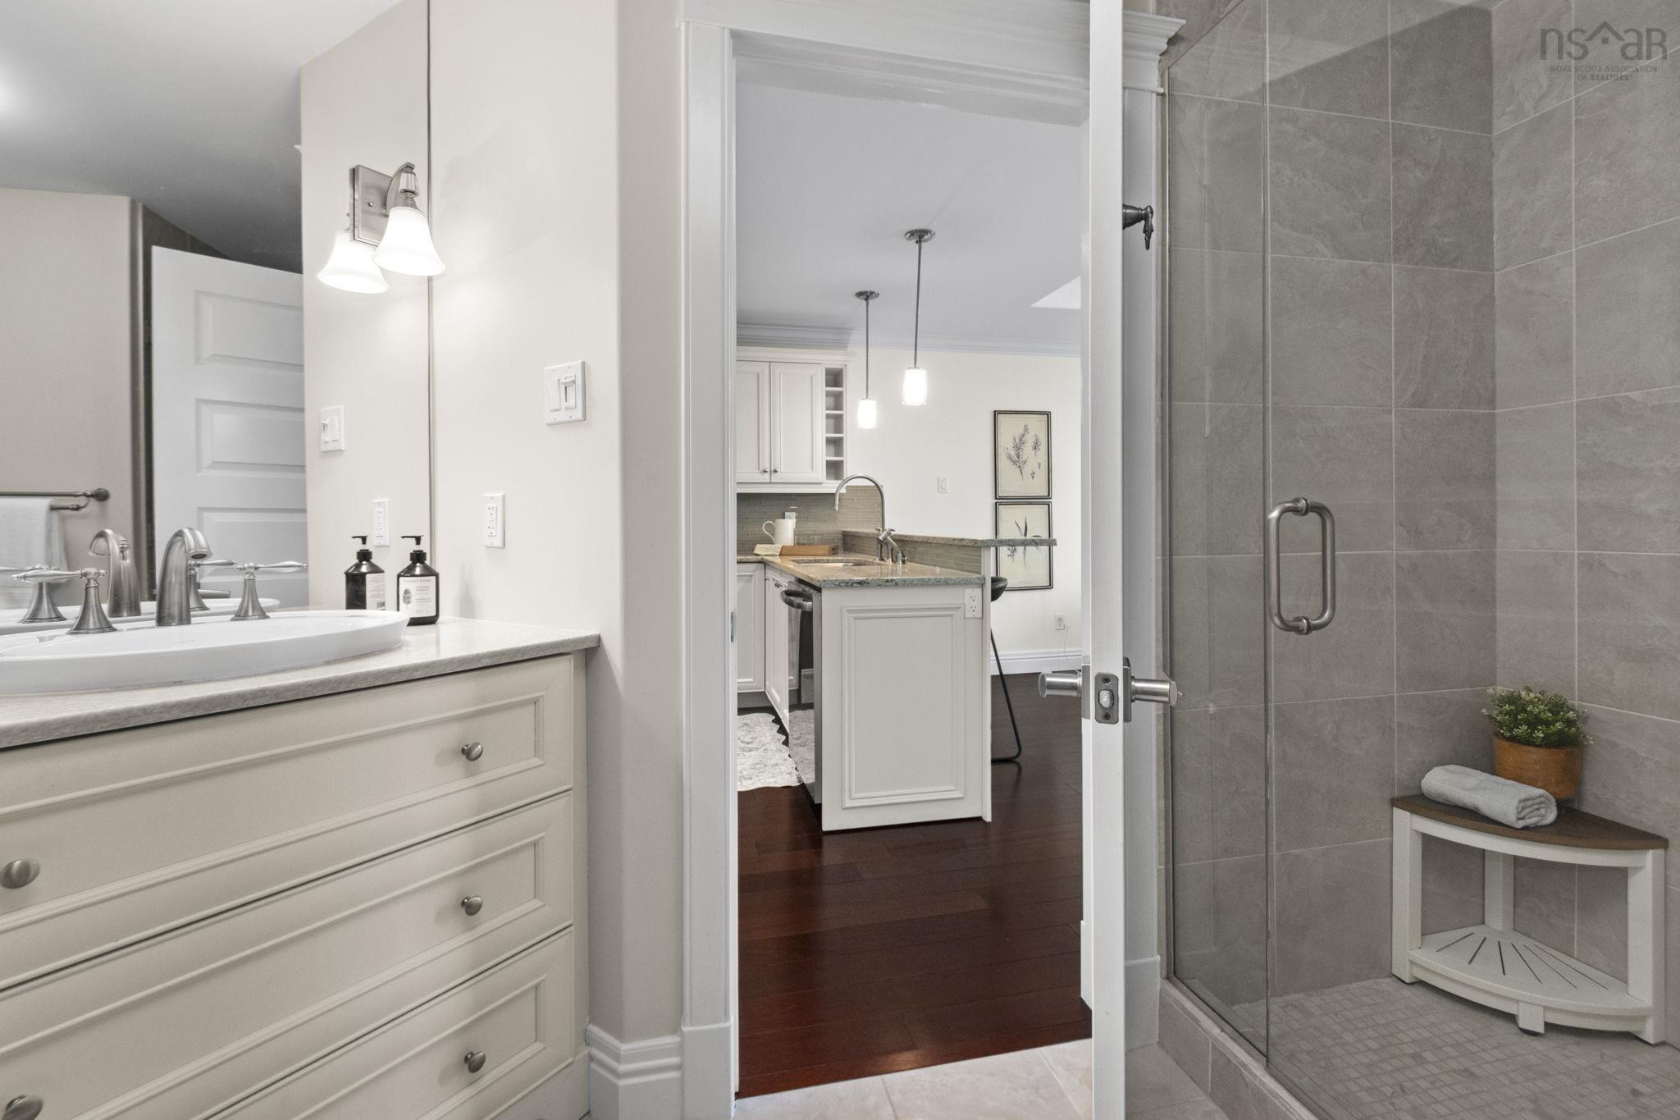
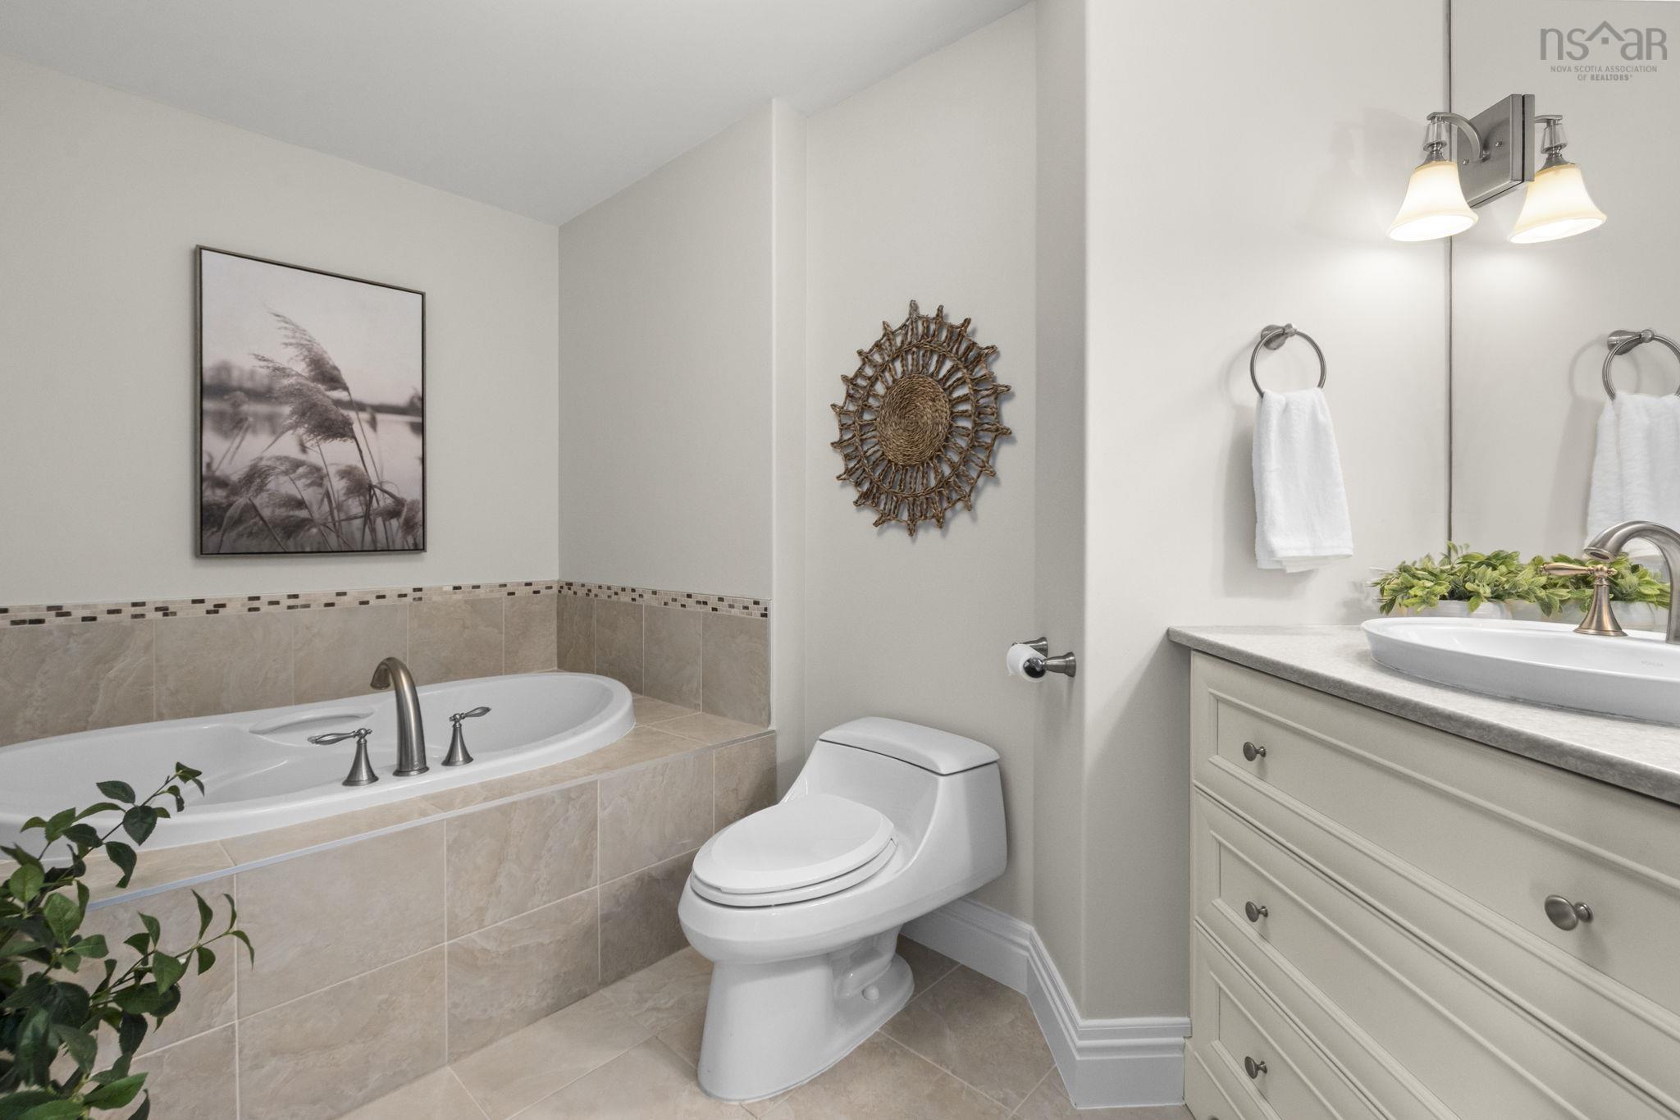
| Main Floor | Bath 1 | 11.10 x 12.7 |
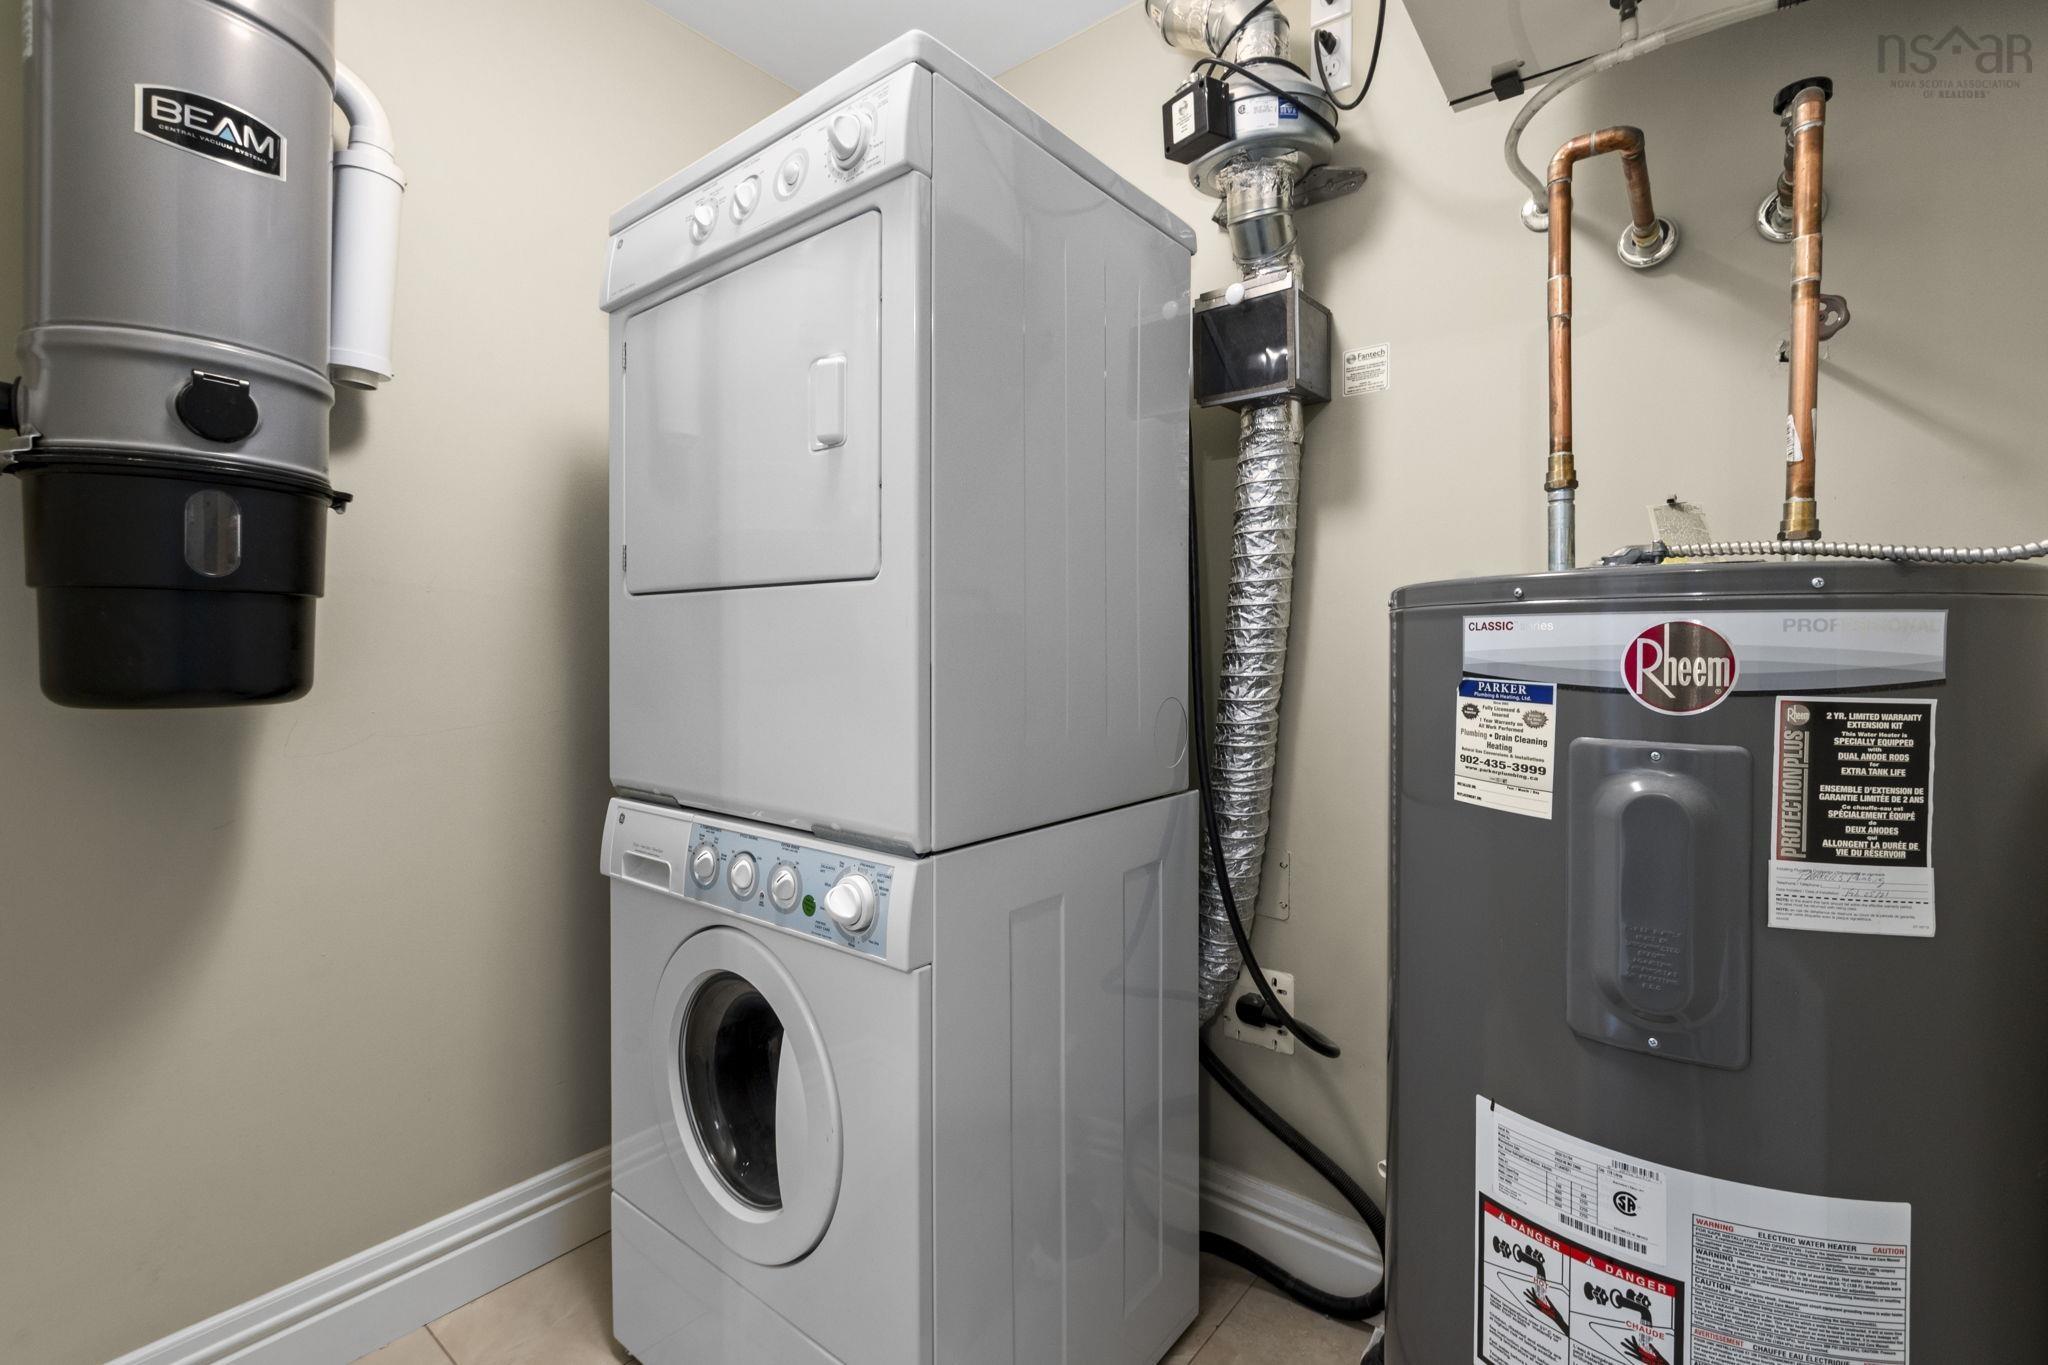
| Main Floor | Laundry | 5.4x6.9 |
Single Family
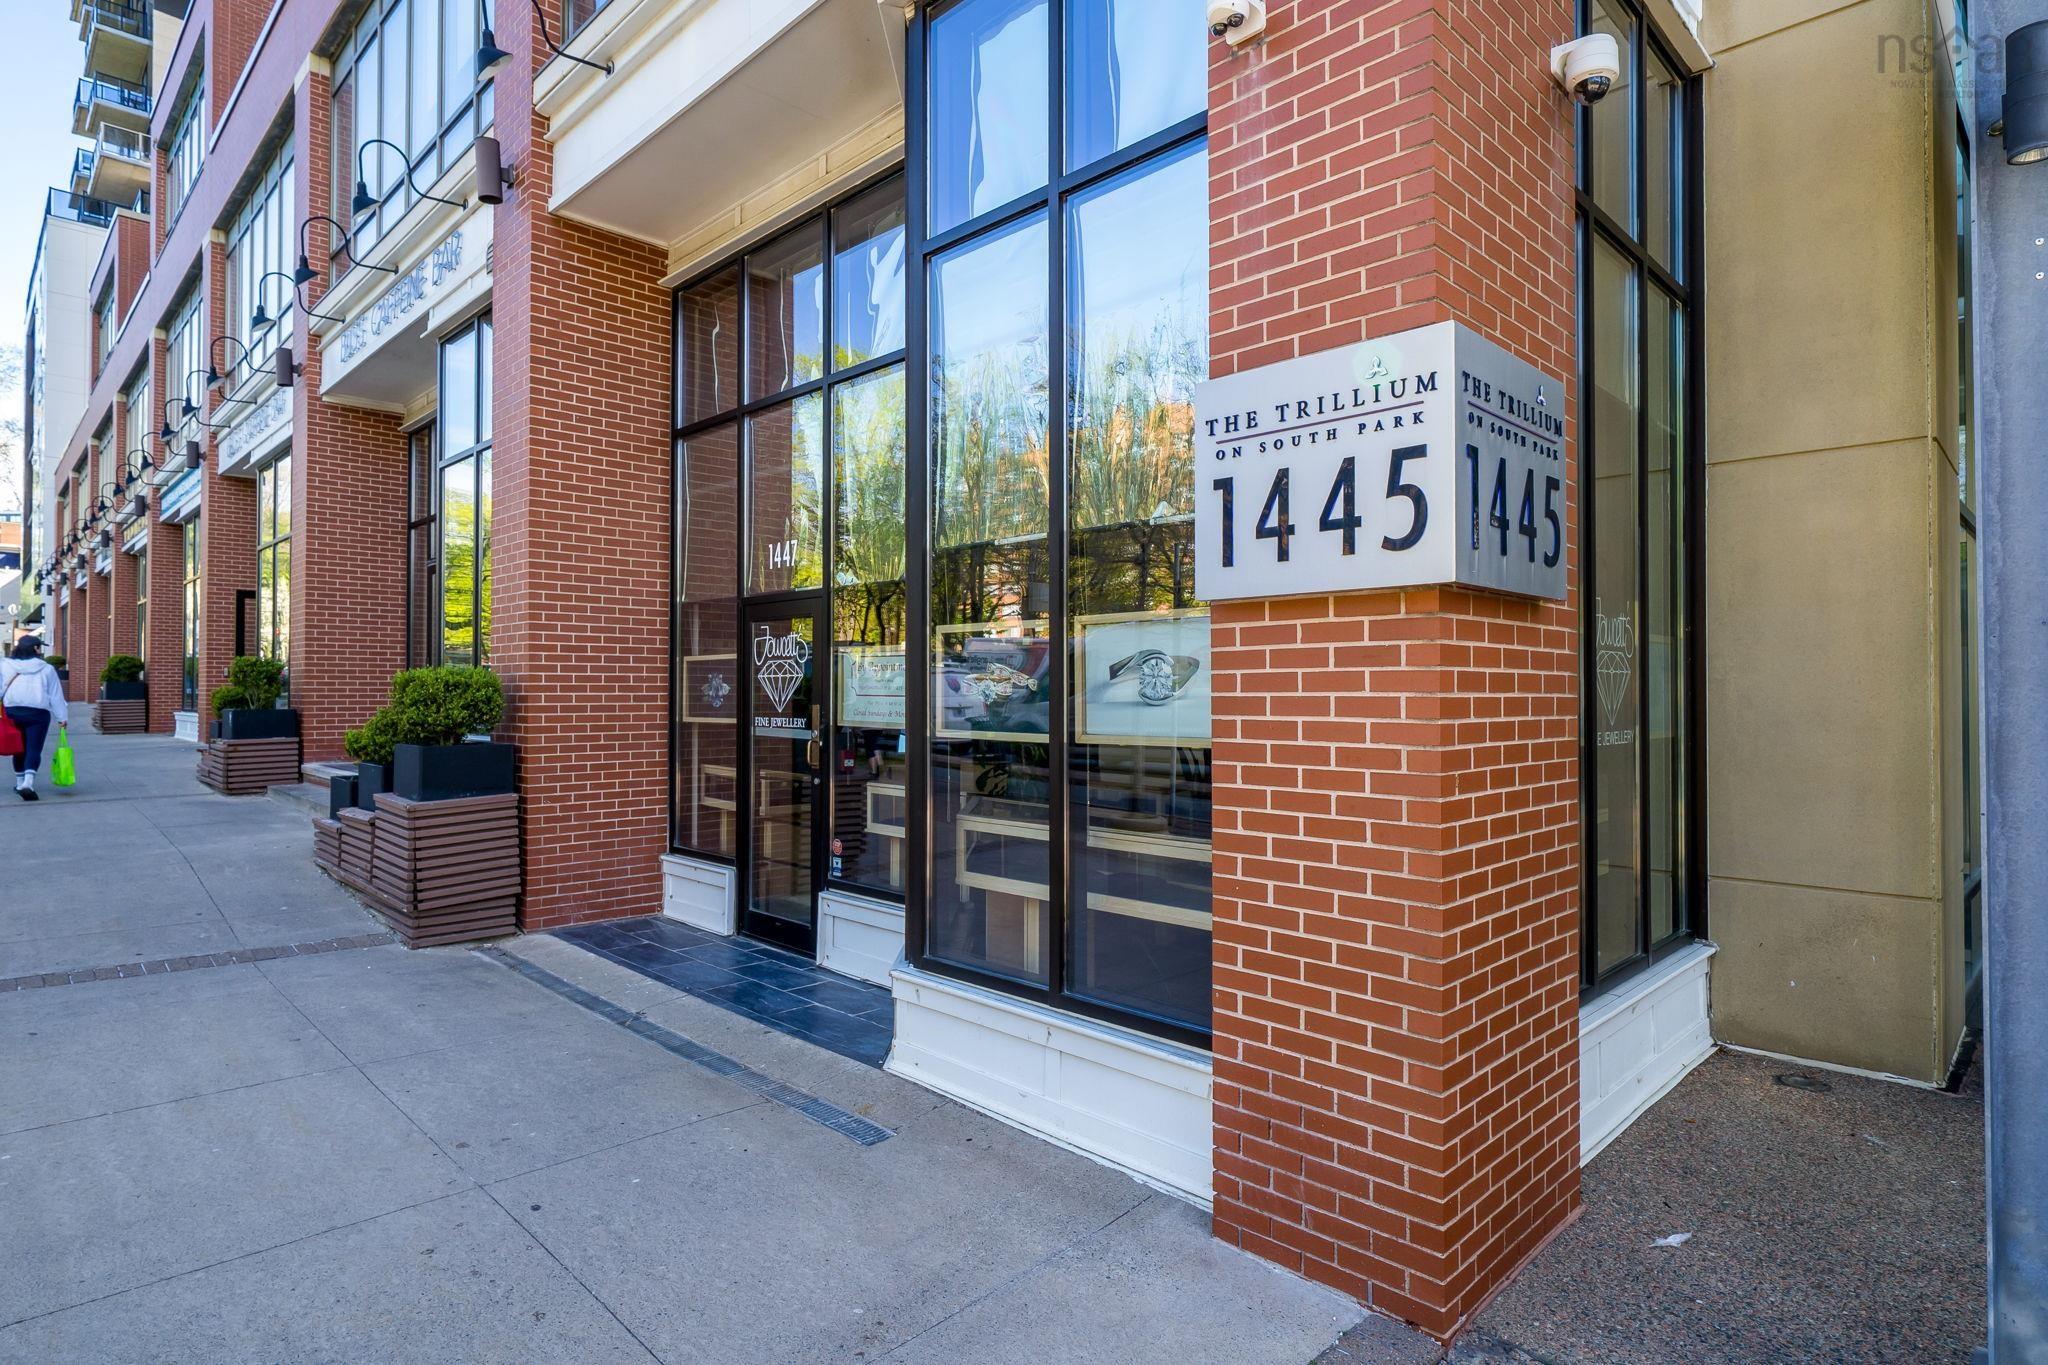
1204 1445 South Park Street, Halifax, NS (MLS® 202620661).
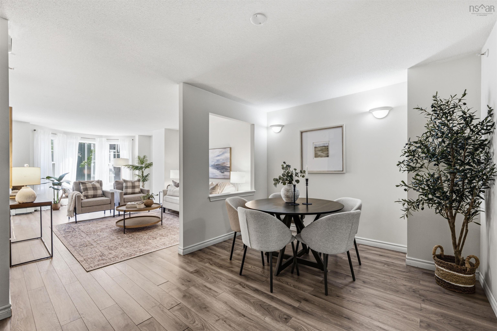
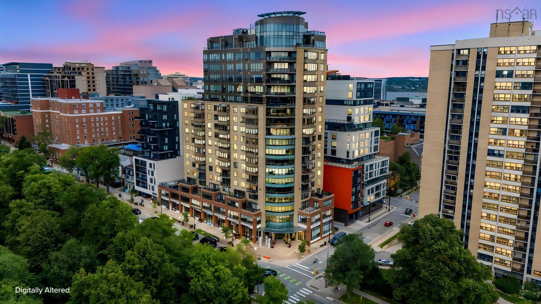
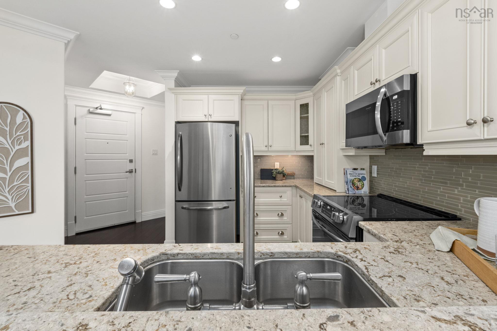
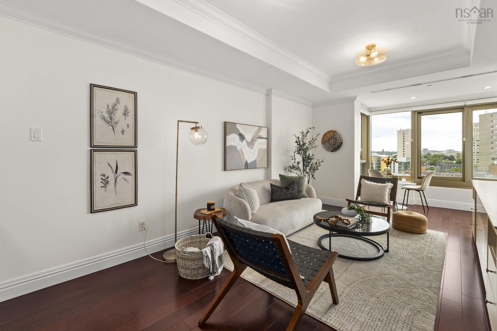
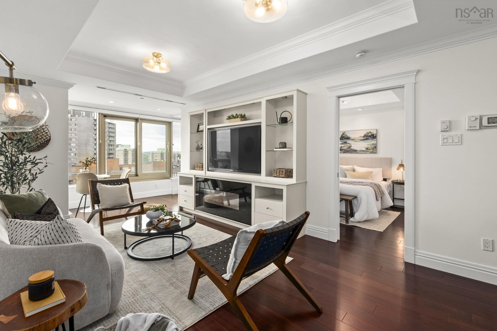
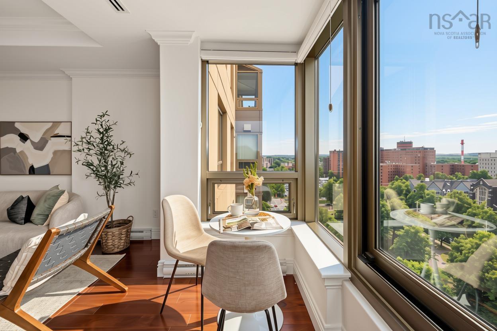
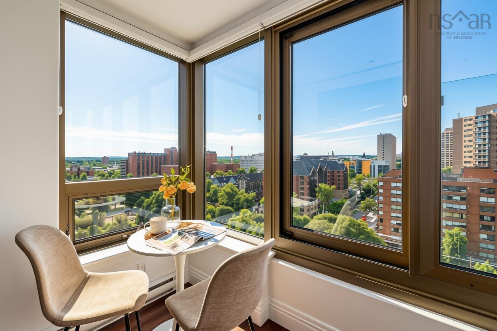
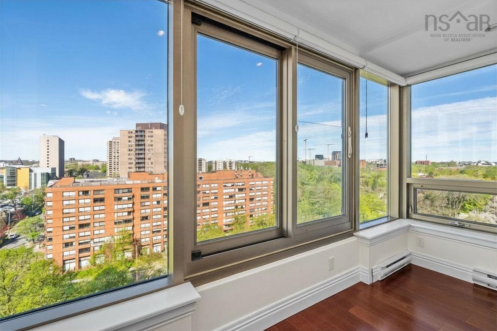
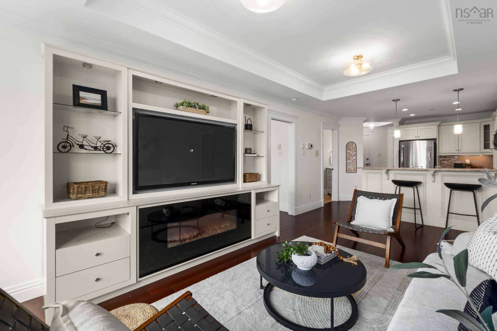
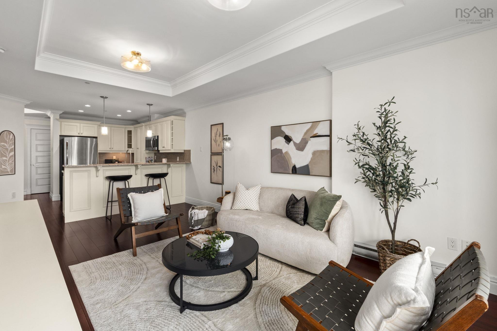
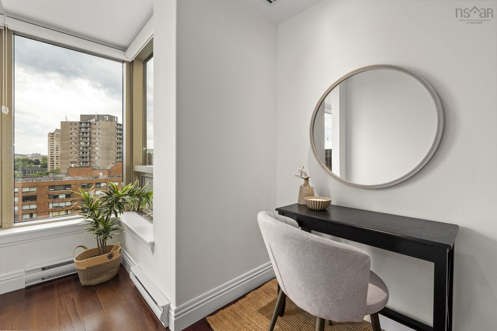
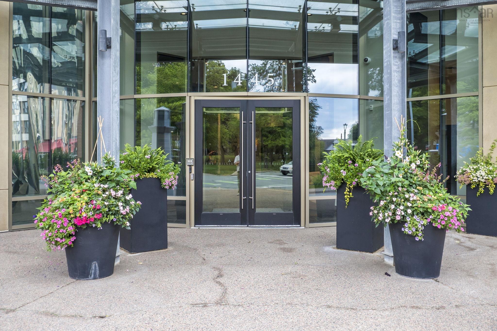
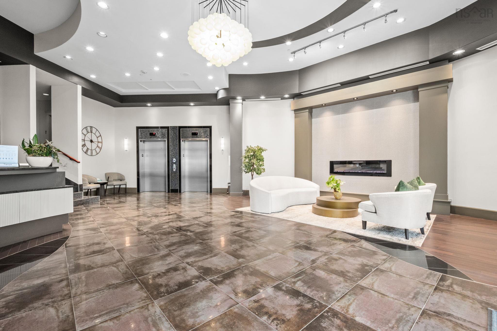
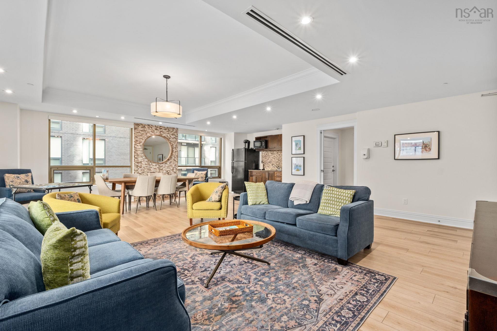
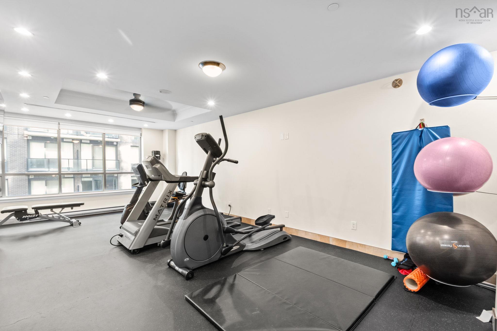
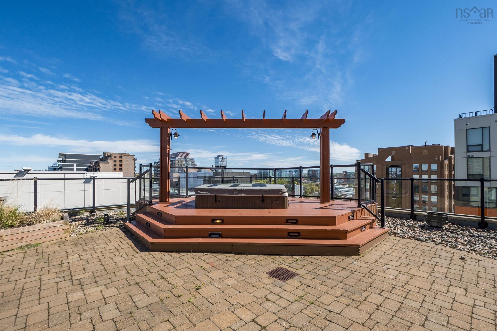
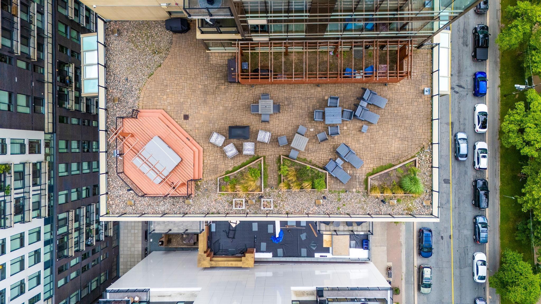
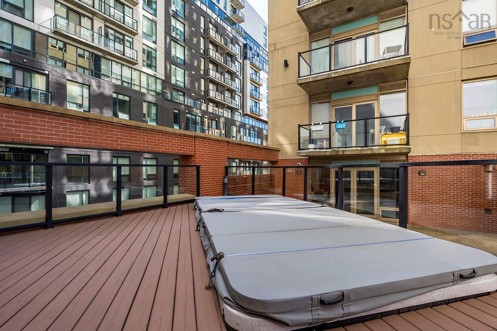
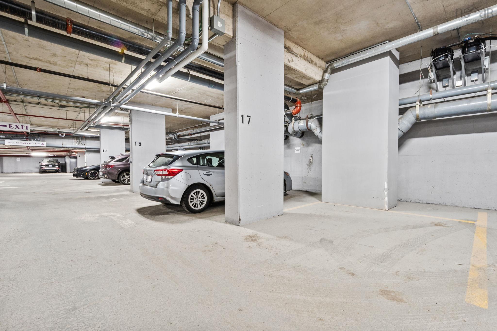
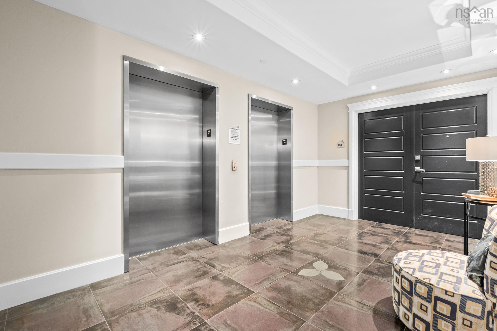
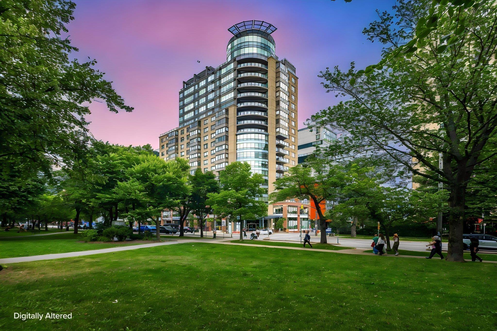
1204 1445 South Park Street, Halifax, NS (MLS® 202620661): West-facing. Bright and inviting. And right in the middle of it all. Welcome to The Trillium — this one-bedroom, one-bath condo puts Victoria Park and the Public Gardens in your sightline, with Spring Garden Road justoutside your door. Inside, the living room opens into a sunny west-facing alcove that adds something special to the space. Framed by afternoon light and views of Victoria Park and the Public Gardens, it’s an inviting spot to settle in with a coffee, a good book or a paintbrush. Just beyond, the kitchen offers plenty of room to cook and entertain, with generous cabinetry, stone countertops and stainless steel appliances. The primary bedroom offers a comfortable place to unwind, while the spa-like four-piece bath feels like a private escape, with a deep soaker tub and separate enclosed shower. Hardwood flooring runs throughout, adding warmth and continuity from room to room. A dedicated laundry room provides additional storage, while heating and cooling, underground parking and a private storage unit bring the practical side of condo living together beautifully. Then there’s The Trillium itself. 24-hour concierge service, full-time superintendent, gym, hot tub, pool, rooftop terraces, spacious common room, backup generator and more! It’s the sort of building where the details have already been taken care of. And then there’s the location — arguably one of the best parts of living at The Trillium. Step outside and you’re in the middle of one of Halifax’s most vibrant pockets, where Spring Garden Road is lined with cafés, restaurants, pubs, boutiques and neighbourhood favourites that make this part of the city so irresistible. This is downtown living with a front-row seat to everything Halifax has to offer!
Directions
The corner of South Park Street and Brenton Street
Inclusions
Stove, Dishwasher, Dryer, Washer, Microwave Rangehood, Fridge. Blinds, TV, Fireplace-Wall Unit in Living Rm, Central Vac Canister & Hose are being sold As Is Where Is
$579,900
MLS®
202620661
PID
41367699
List Price
$579,900
Type
Condominium
Style
Condo Apartment
Sewer
Municipal
Building Age
14
Foundation
Poured Concrete
Exterior
Brick
Flooring
Hardwood, Tile
MLA
888 ft2
TLA
888 ft2
Bedrooms
1
Bathrooms
1
Water
Municipal
Utilities
- Cable
- Electricity
- High Speed Internet
- Natural Gas
- Telephone
Features
- Air Exchanger
- Central Vacuum
- Elevator
- HRV (Heat Rcvry Ventln)
- Hot Tub
- Electric Fireplace
- Whole Home Generator
Community Features
- Park
- Place of Worship
- Playground
- Public Transit
- Recreation Center
- School Bus Service
- Shopping
Rooms.
| Level | Type | Dimensions |
|---|---|---|
| Lower Level | Living Room | 14.5 x 14.0 |
Schools.
| Type | Name |
|---|---|
| Elementary School | Saint Mary's Elementary School |
| Middle School | Gorsebrook Junior High School |
| High School | Gorsebrook Junior High School |
| Elementary School (Fr. Imm.) | Lemarchant - St Thomas Elementary School |
| Middle School (Fr. Imm.) | Gorsebrook Junior High School |
| High School (Fr. Imm.) | Citadel High School |
contact the agent.

(902) 877-2122
nas@klayme.com
Nas has been a licensed REALTOR® since 2003. Nas enjoys the challenge of matching people to their dream homes.