



Single Family
121 Hubley Mill Lake Road, Upper Tantallon, NS (MLS® 202623571).
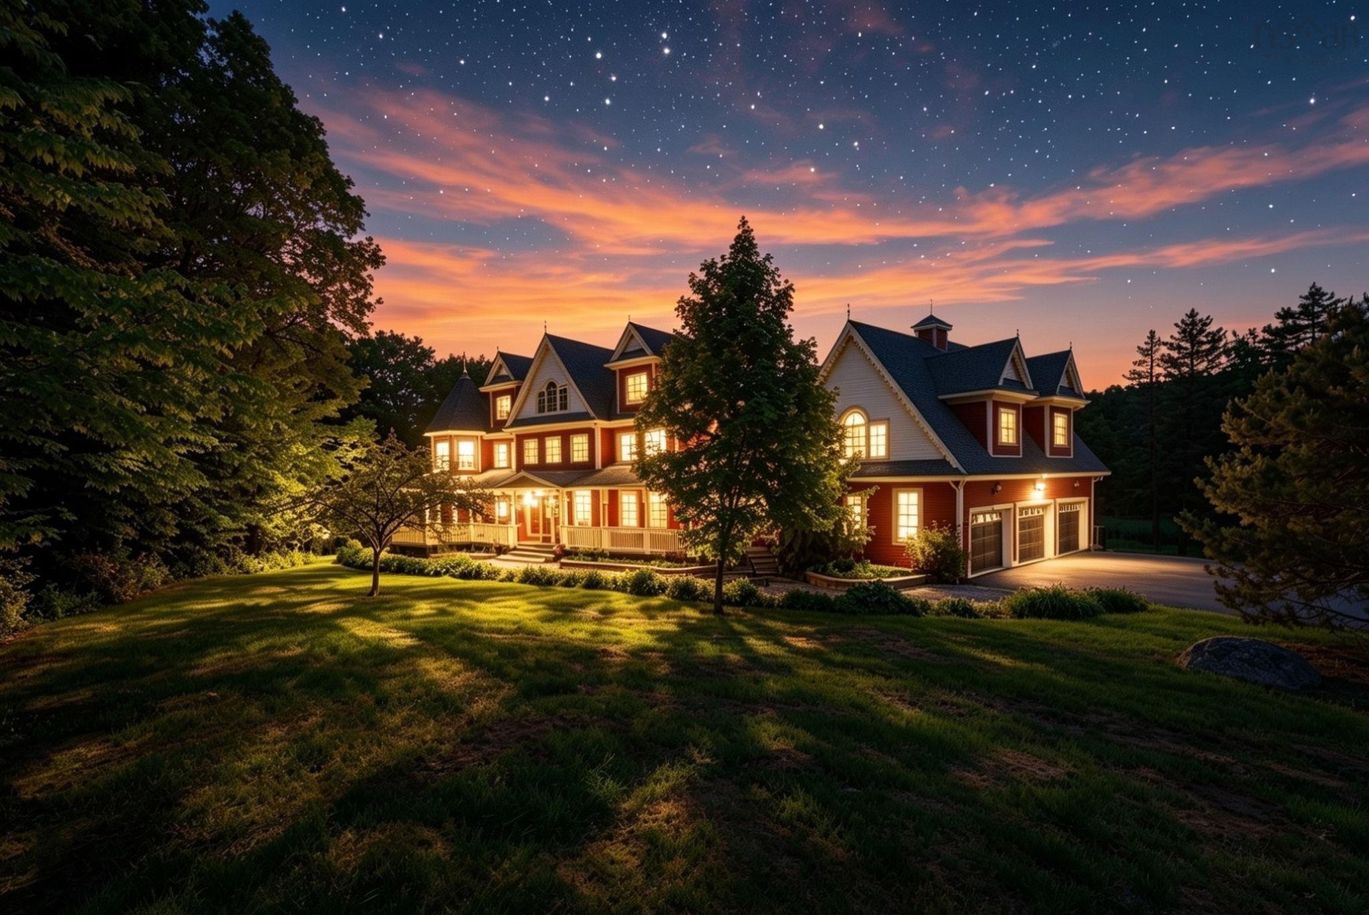
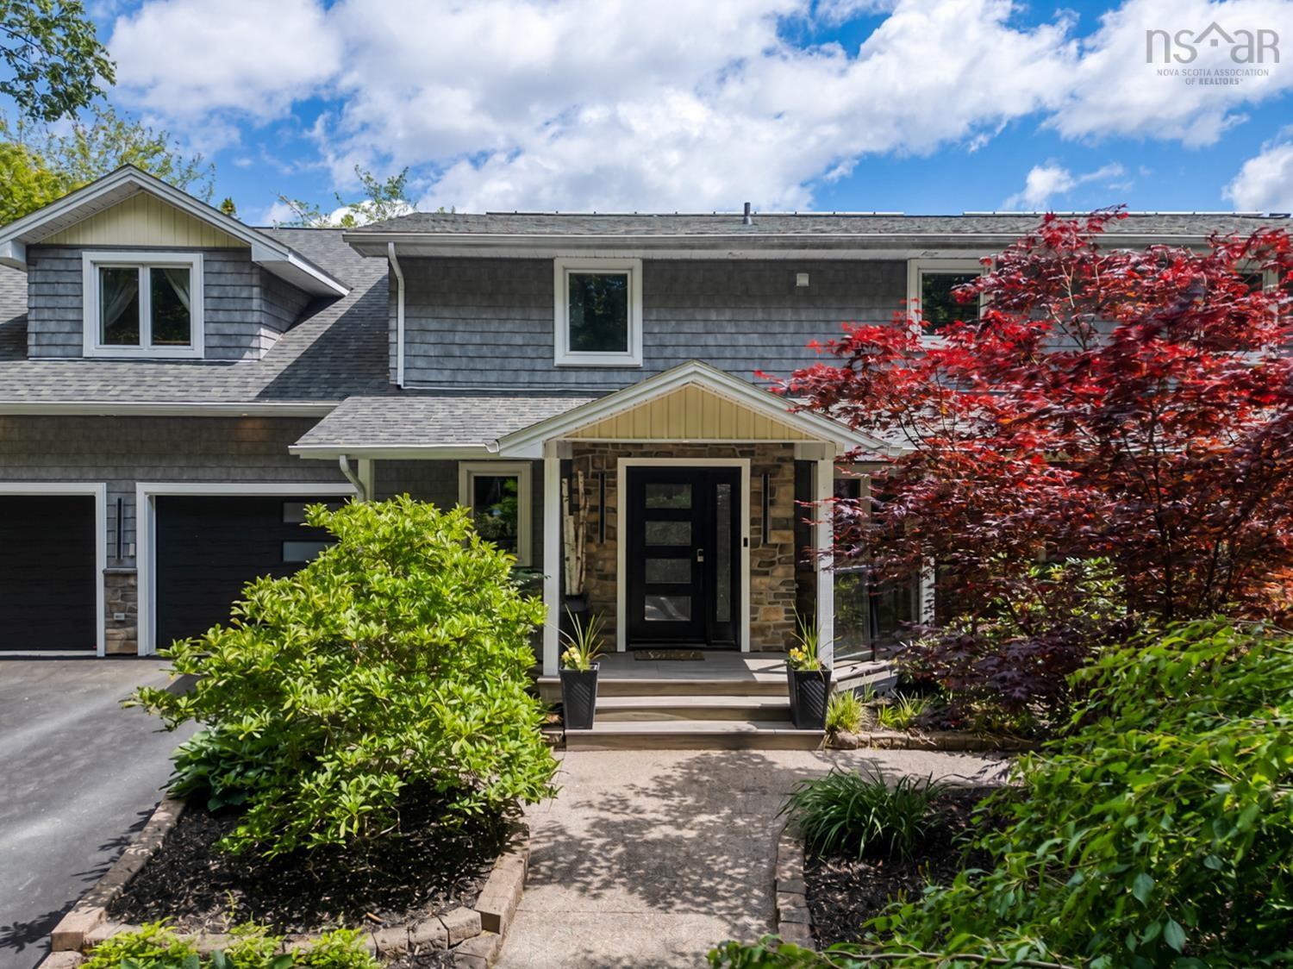
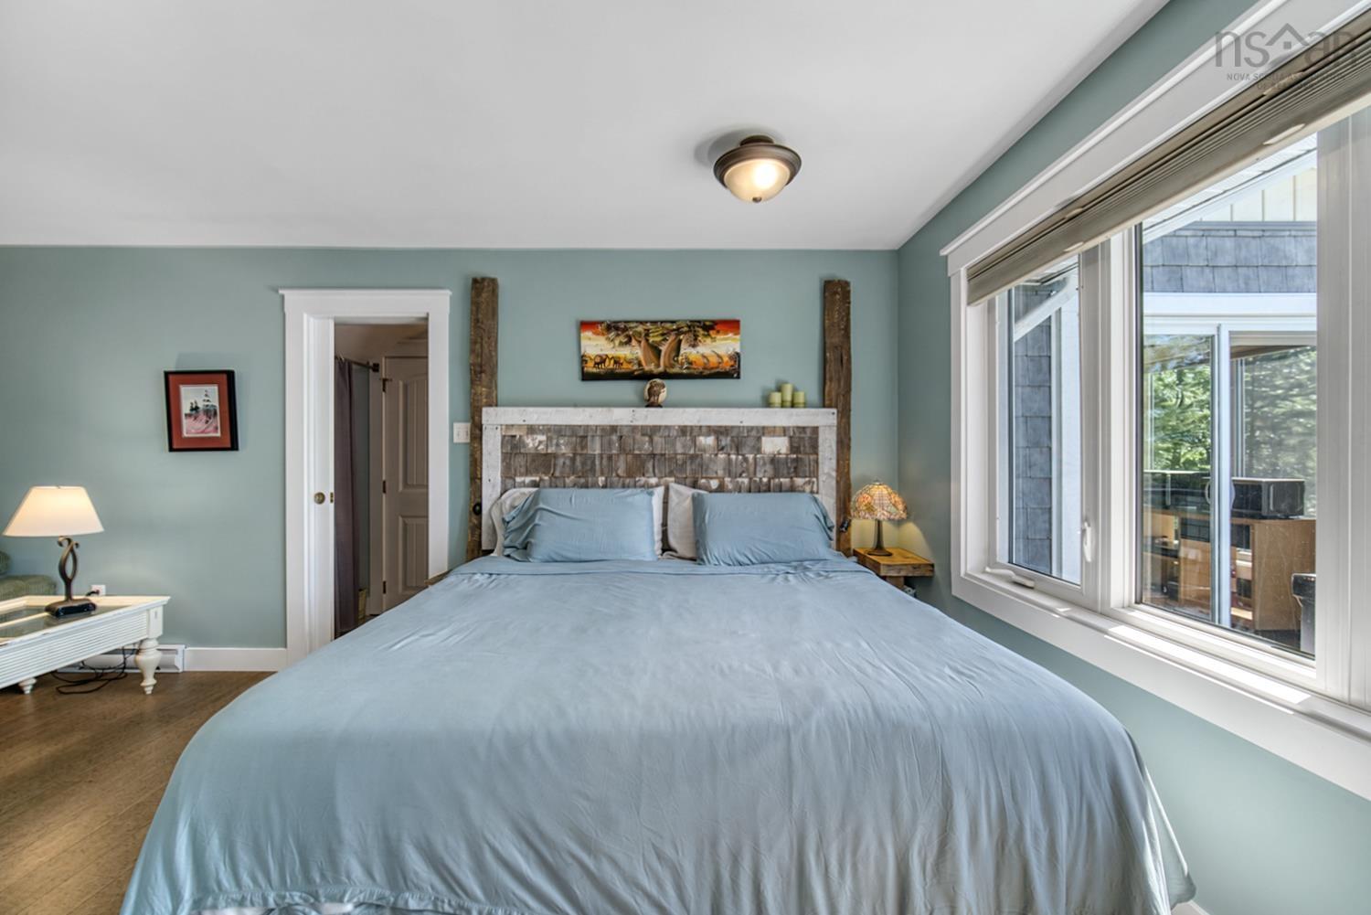
121 Hubley Mill Lake Road, Upper Tantallon, NS (MLS® 202623571): Welcome to 121 Hubley Mill Lake Road, an exceptional south-facing waterfront estate set on approximately 1.1 private acres with roughly 220 feet of frontage on Hubley Mill Lake. Offering nearly 4,000 sq. ft. of developed living space, this remarkable property combines multi-generational flexibility, resort-style recreation, and peaceful lakefront privacy just minutes from Upper Tantallon amenities and Highway 103. The bright open-concept main level features expansive windows, panoramic lake views, a natural stone propane fireplace, and direct access to the cedar deck and landscaped grounds. The kitchen offers rich wood cabinetry, granite countertops, stainless steel appliances, a generous island, and a custom beverage station with wine refrigerator. The primary suite includes a private sitting area, walk-in closet, and spa-inspired ensuite, while the second-floor family room opens to a private balcony overlooking the lake. Above the attached heated garage, a fully self-contained one-bedroom loft suite with private entrance, kitchen, living area, propane fireplace, heat pump, and ensuite is ideal for extended family, guests, or potential rental use. Outside, enjoy an 18' x 36' heated saltwater pool, six-person hot tub, cold plunge, outdoor shower, Pool House with pass-through bar and rooftop sunset perch, plus multiple patios and gathering areas. The insulated waterfront Boathouse includes electricity, Wi-Fi, an airtight wood stove, sleeping loft, outdoor cooking station, and cantilevered deck. Additional features include a heated detached workshop, Gardener’s Shed, engineered shoreline protection with kayak launch, solar energy system, five heat pumps, lake-fed irrigation, mature landscaping, and a new 30-year roof. Approximately 25 minutes to Downtown Halifax and 35 minutes to Halifax Stanfield International Airport. Make this private retreat yours and book your private viewing!
Directions
Exit 5 off the 103 turn left to Hammonds Plains Rd then left onto Hubley Mill Lake Road
Inclusions
Shed (11' x 10')
Utilities
- Cable
- Electricity
- High Speed Internet
- Telephone
Features
- Inground Pool
- Balcony
- Central Vacuum
- Ensuite Bath
- Hot Tub
- Fireplace(s)
- See Remarks
- Walk In Closet
Community Features
- Beach
- Golf Course
- Park
- Place of Worship
- Recreation Center
- School Bus Service
- Shopping
Rooms.
| Level | Type | Dimensions |
|---|---|---|
| Main Floor | Foyer | 6.8 x 9.5 |
| Main Floor | Living Room | 14.4 x 14.10 |
| Main Floor | Kitchen | 14.11 x 14.10 |
| Main Floor | Dining Room | 14.4 x 8.7 |
| Main Floor | Bedroom | 11.3 x 11.9 |
| Main Floor | Bath 1 | 3.9 x 7.6 |
| Main Floor | OTHER | 23.6 x 9.6 (Gym) |
| Main Floor | Mud Room | 11.3 x 10.9 |
| Main Floor | OTHER | 9.2 x 16.1(pool room) |
| Main Floor | Bath 3 | 5.1 x 9.2 |
| Main Floor | OTHER | 15.2 x 19.3(boat room) |
| Level | Type | Dimensions |
|---|---|---|
| 2nd Level | Rec Room | 15.2 x 14.9 |
| 2nd Level | Bedroom | 12.3 x 7.11 |
| 2nd Level | Bedroom | 8.8 x 11.1 |
| 2nd Level | Bath 2 | 8.2 x 7.11 |
| 2nd Level | Laundry | 6.2 x 7.11 |
| 2nd Level | Primary Bedroom | 11.4 x 22.11 |
| 2nd Level | Ensuite Bath 1 | 11.8 x 12 |
| 2nd Level | OTHER | 6.2 x 11.1(WIC) |
| 2nd Level | Storage | 7.5 x 8.4 |
| 2nd Level | OTHER | 23.1 x 19.3 |
| 2nd Level | Bedroom | 8.9 x 13.1 |
| 2nd Level | Ensuite Bath 2 | open en suite |
| 2nd Level | OTHER | 6.10 x 3.3 (WIC) |
| Level | Type | Dimensions |
|---|---|---|
| Basement | OTHER | 22 x 12.9 (gym) |
| Basement | Utility | 14.6 x 6.11 |
| Basement | Storage | 5.8 x 9.1 |
| Basement | Storage | 5.8 x 4.8 |
Schools.
| Type | Name |
|---|---|
| Elementary School | Tantallon Jr Elementary School |
| Middle School | Five Bridges Junior High School |
| High School | Bay View High School |
| Elementary School (Fr. Imm.) | Tantallon Jr Elementary School |
| Middle School (Fr. Imm.) | Five Bridges Junior High School |
| High School (Fr. Imm.) | Bay View High School |
contact the agent.

Nas has been a licensed REALTOR® since 2003. Nas enjoys the challenge of matching people to their dream homes.