| Level | Type | Dimensions |
|---|---|---|
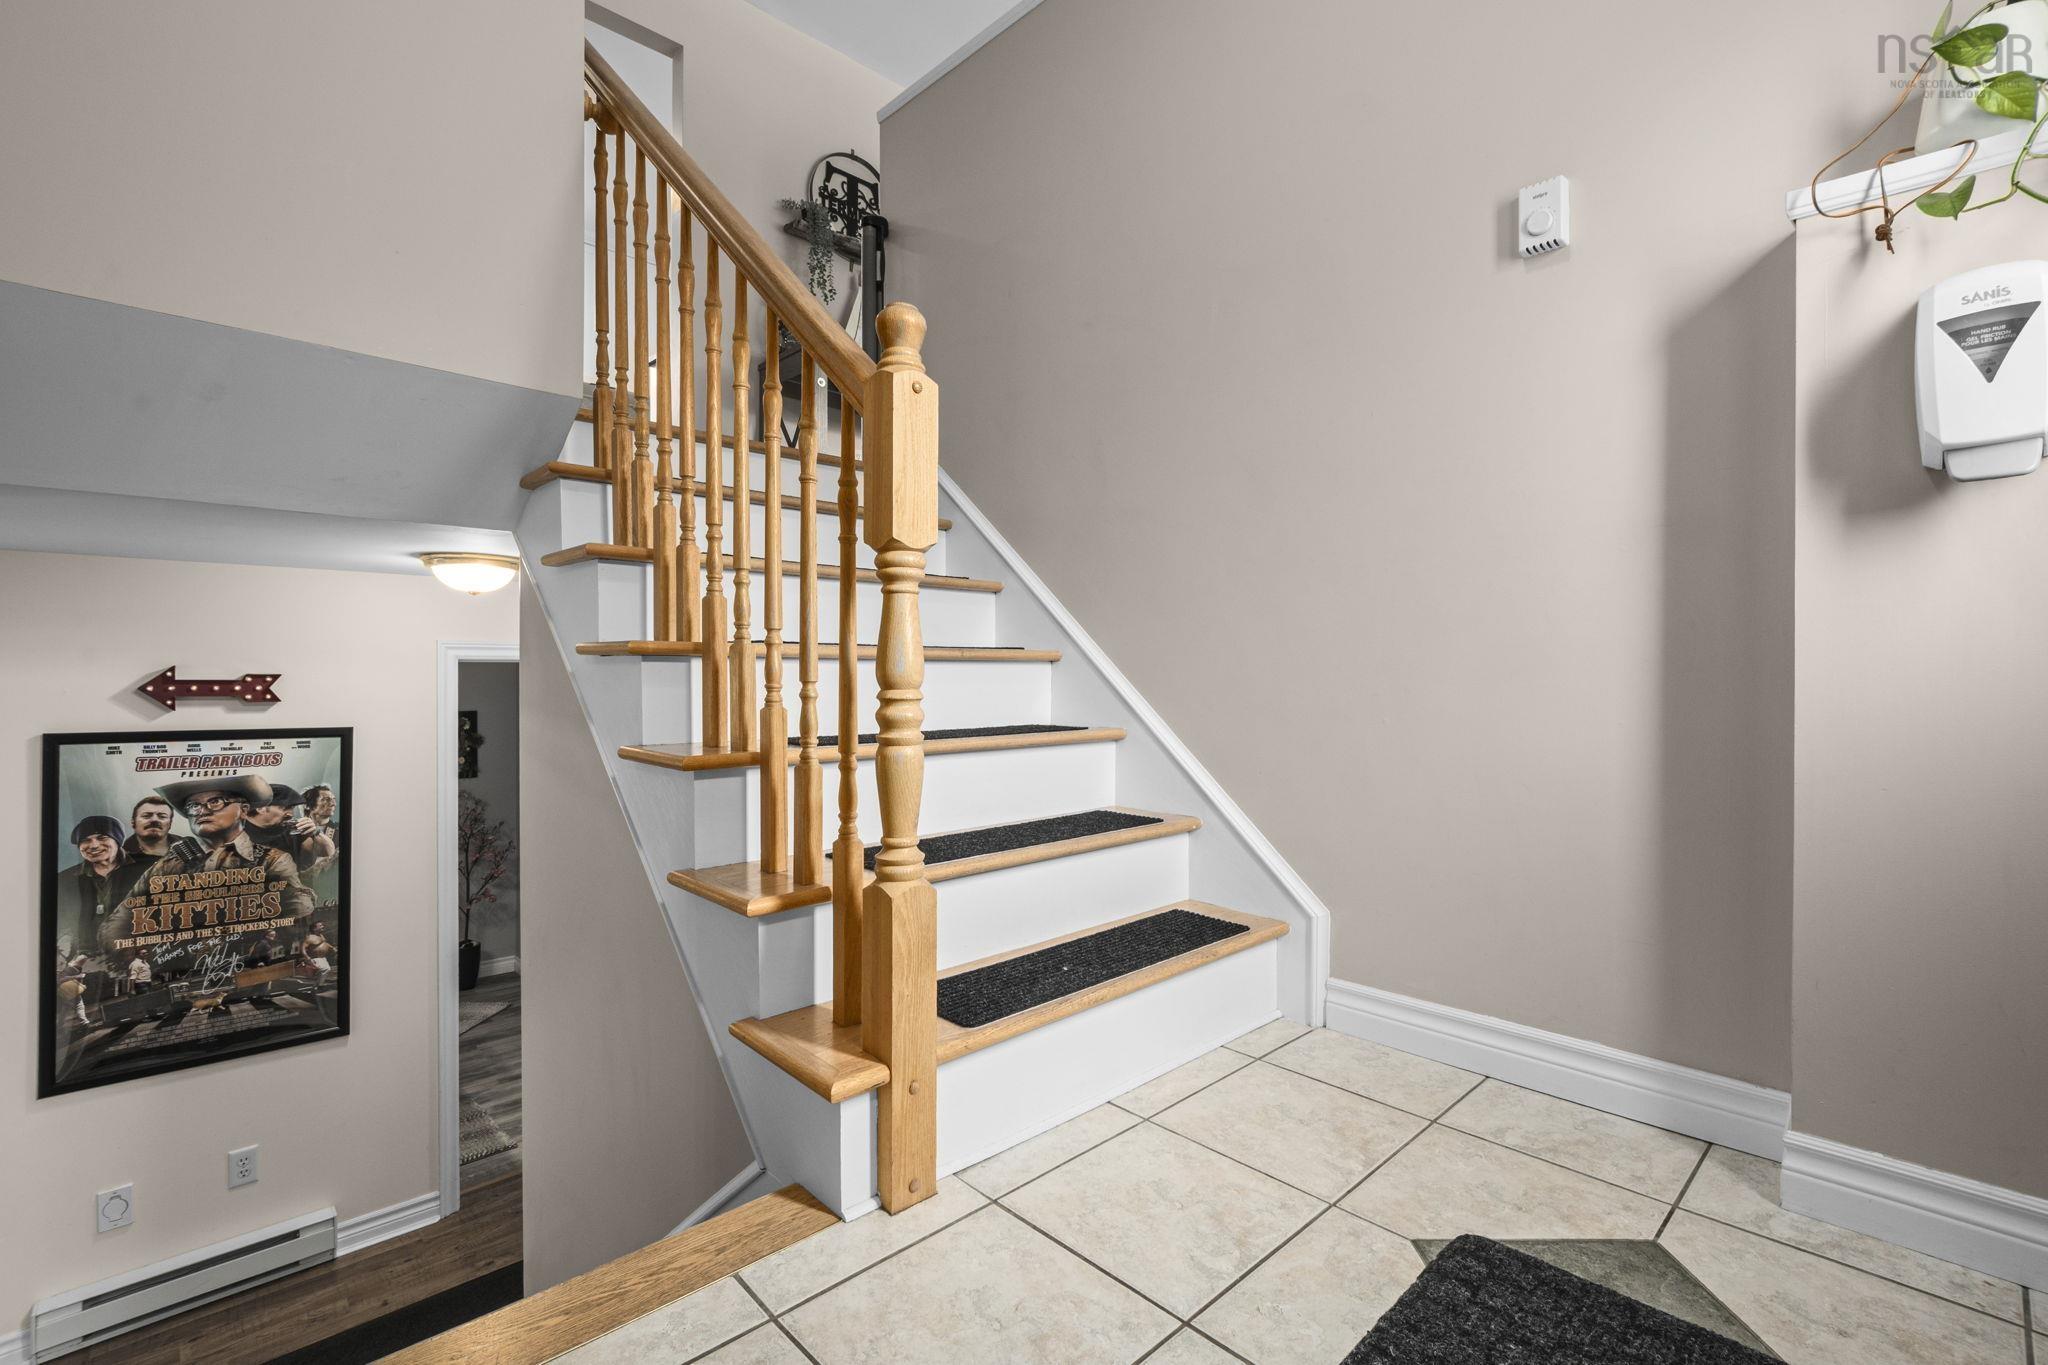
| Main Floor | Foyer | 6.10x4.10 |
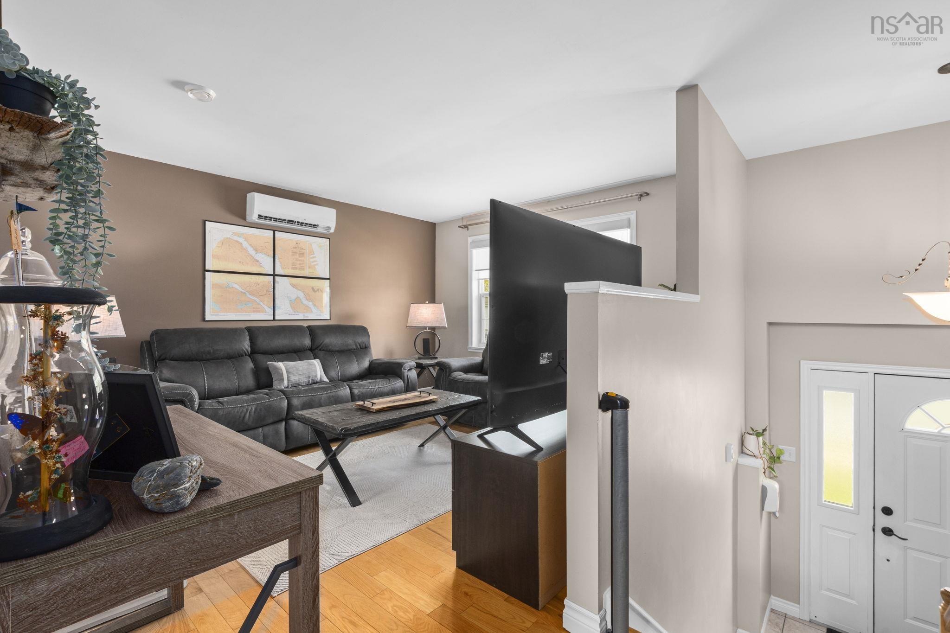
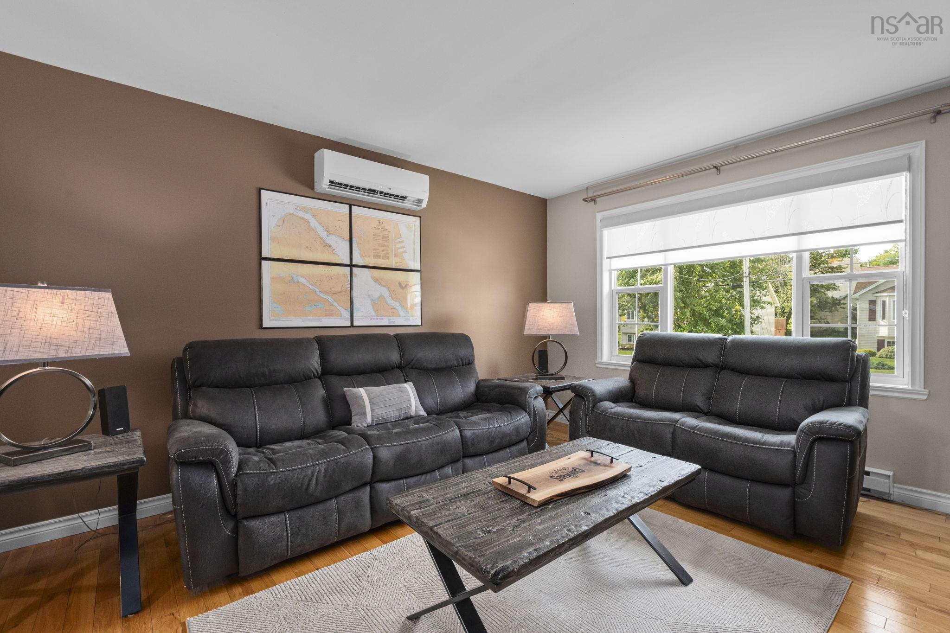
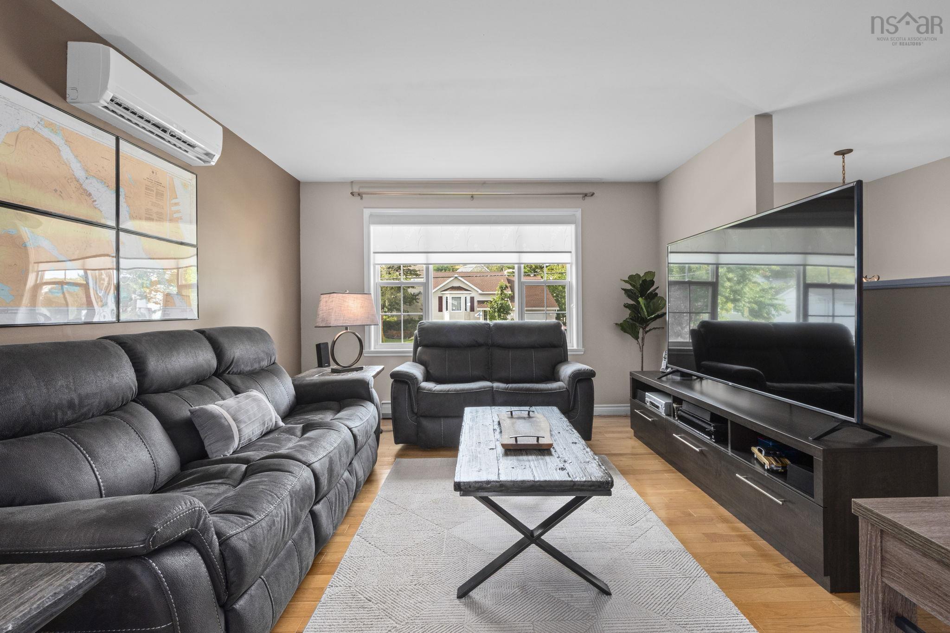
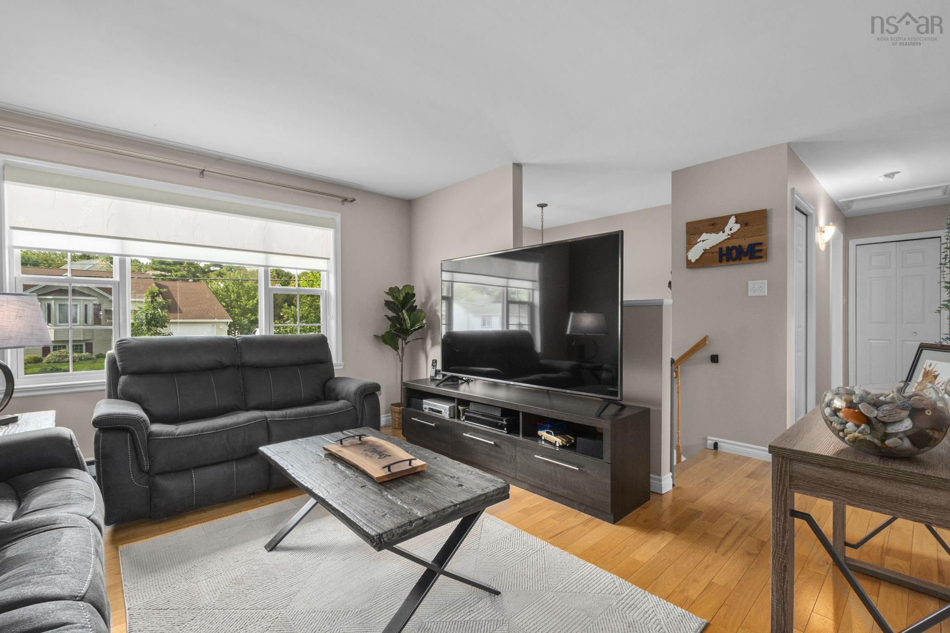
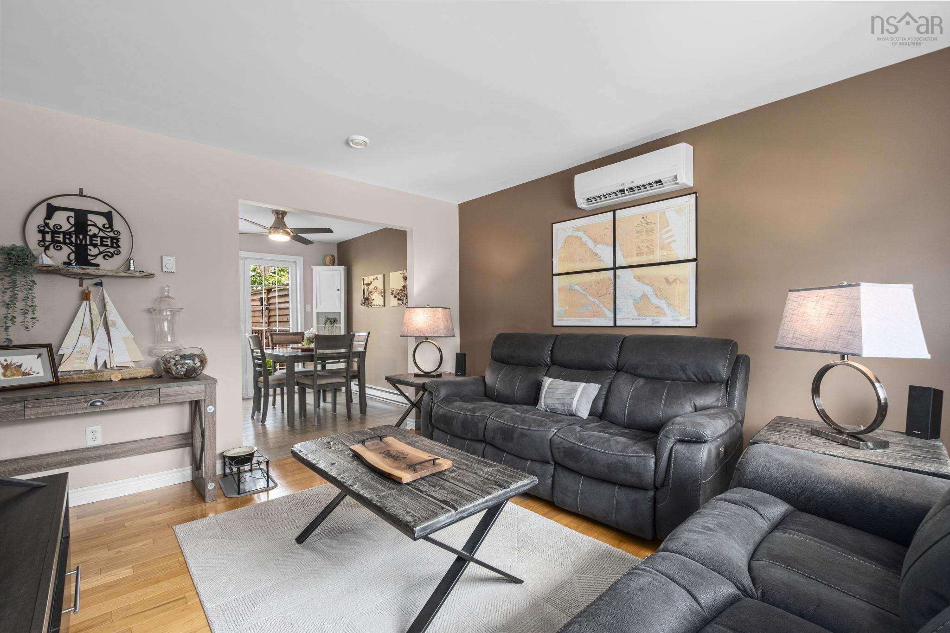
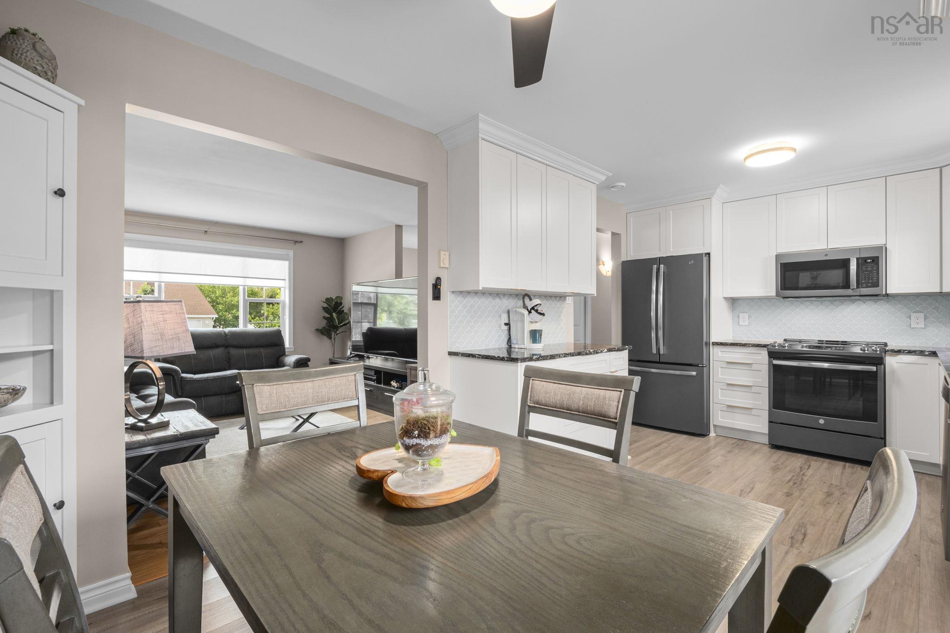
| Main Floor | Living Room | 13.8x12.2 |
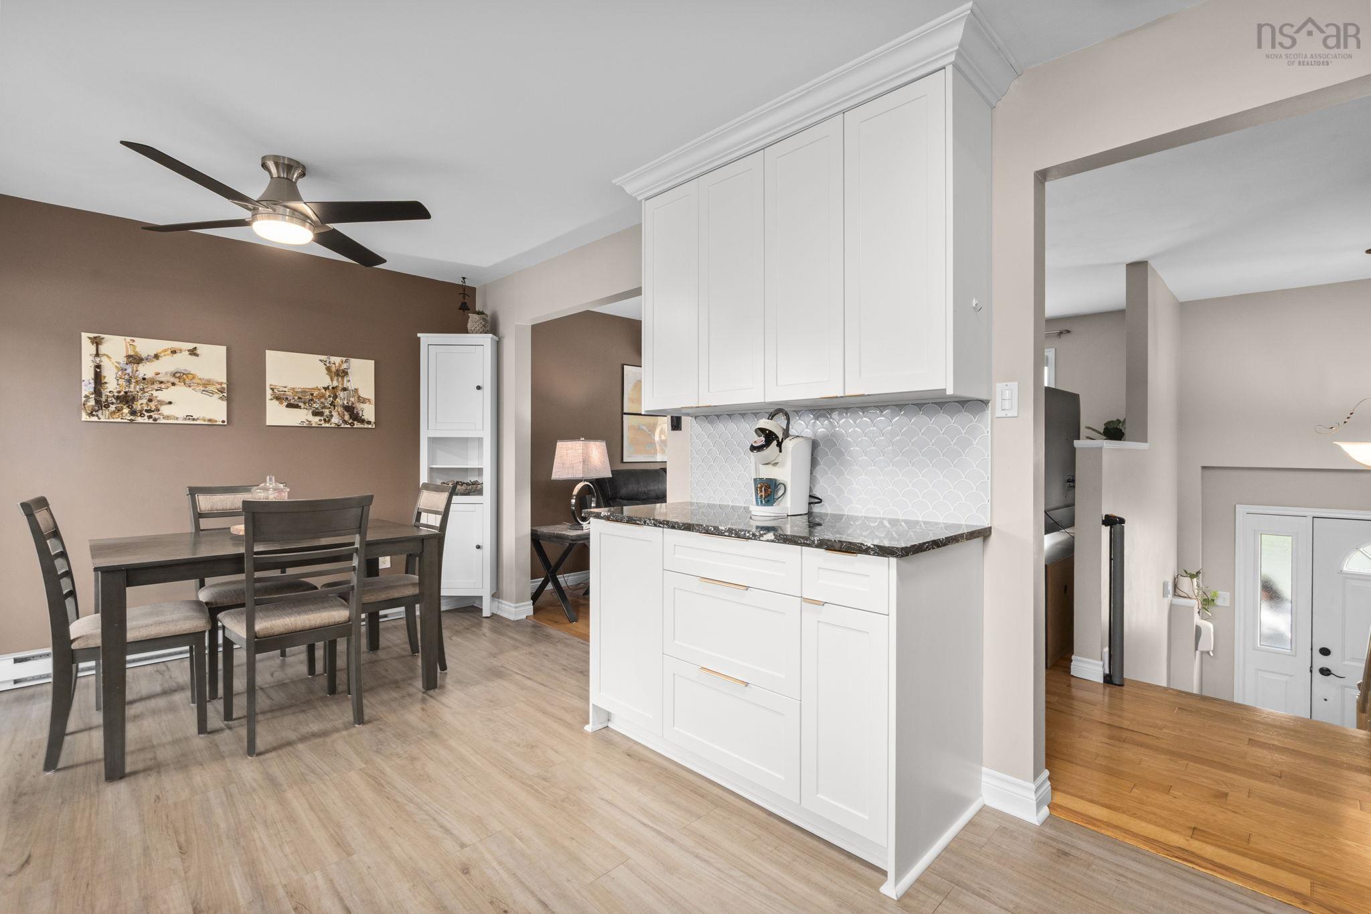
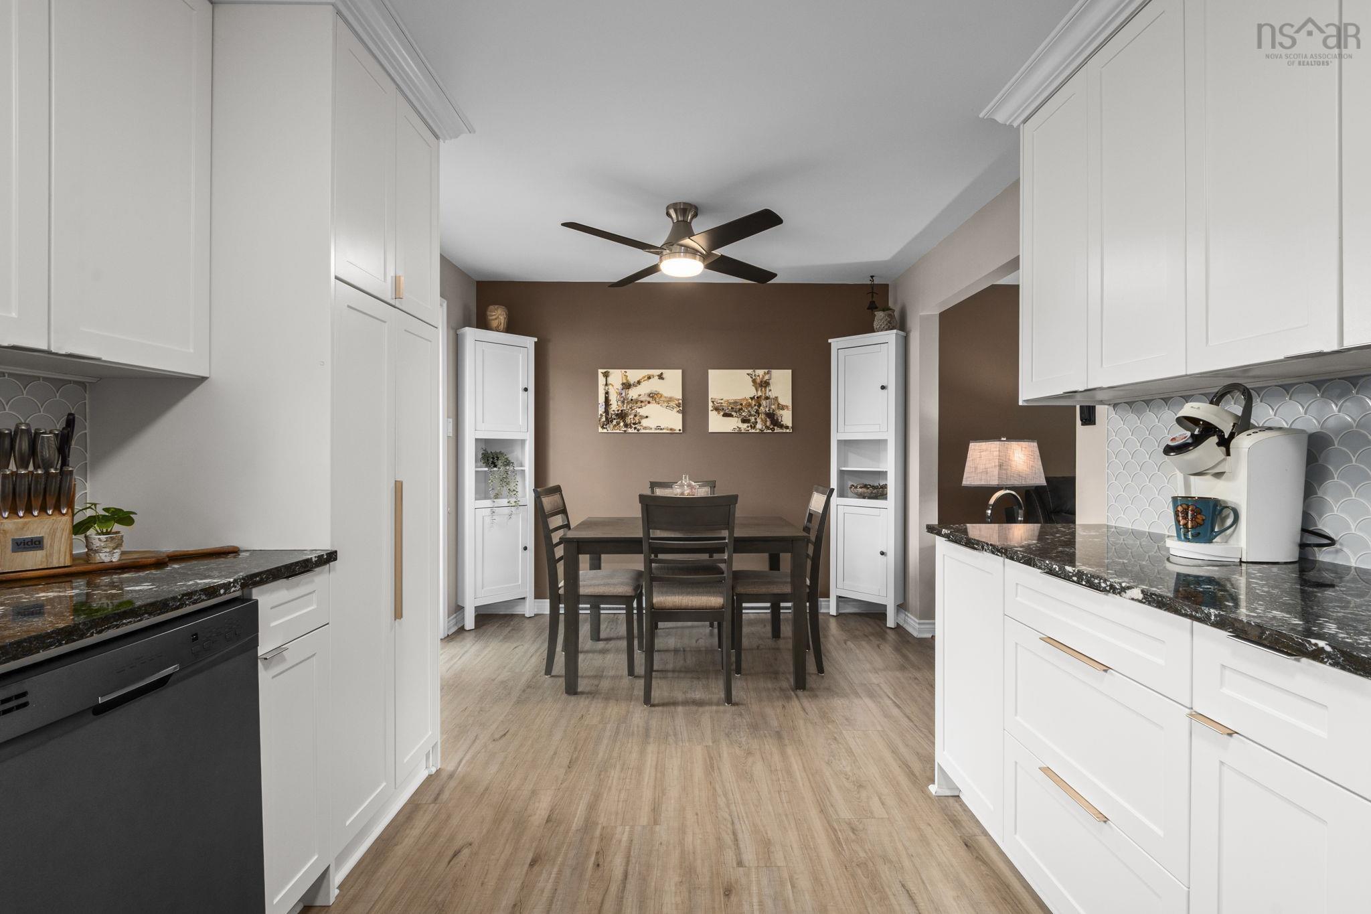
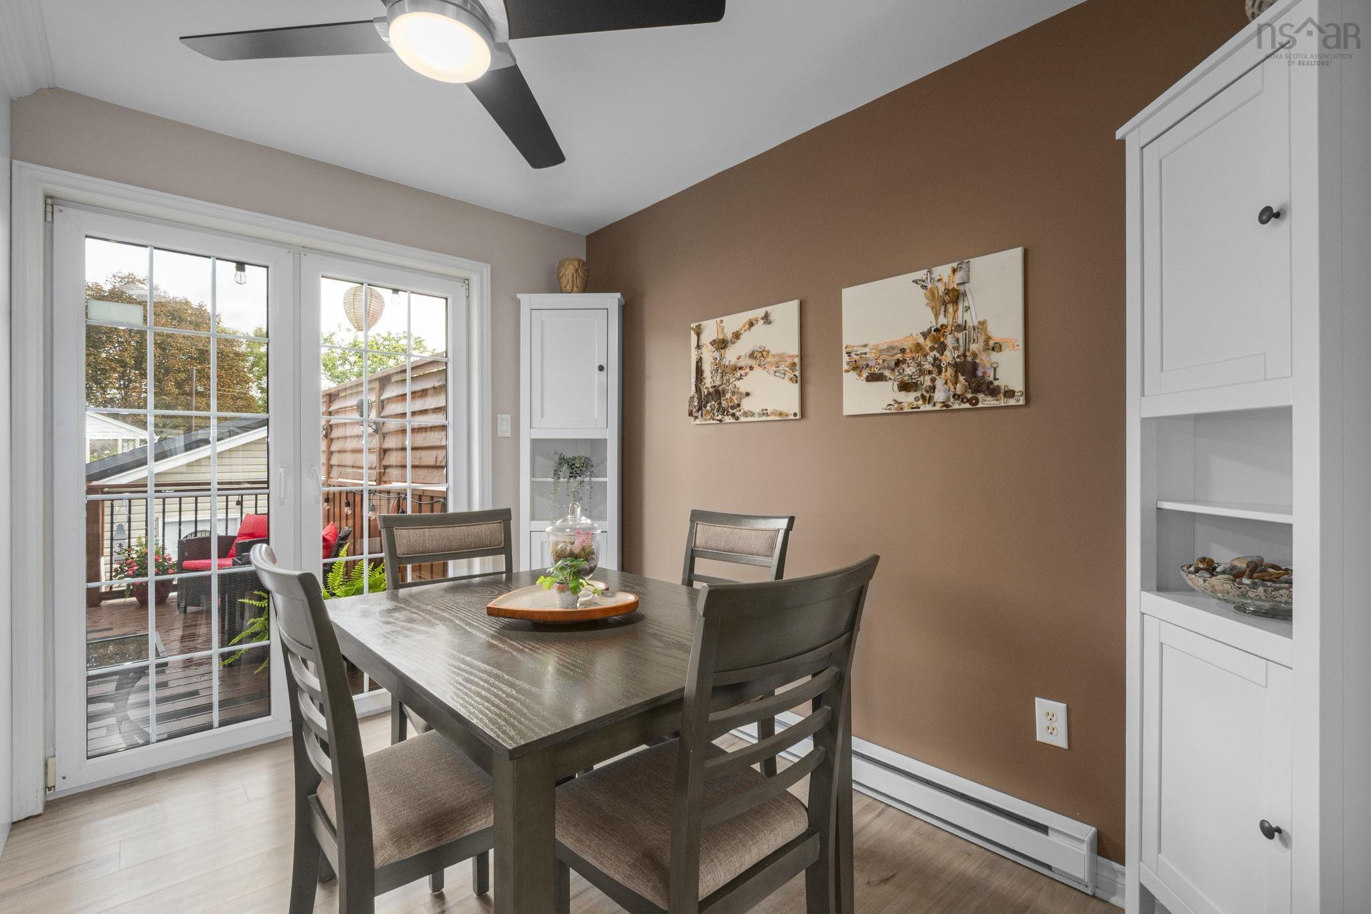
| Main Floor | Dining Room | 10x7.4 |
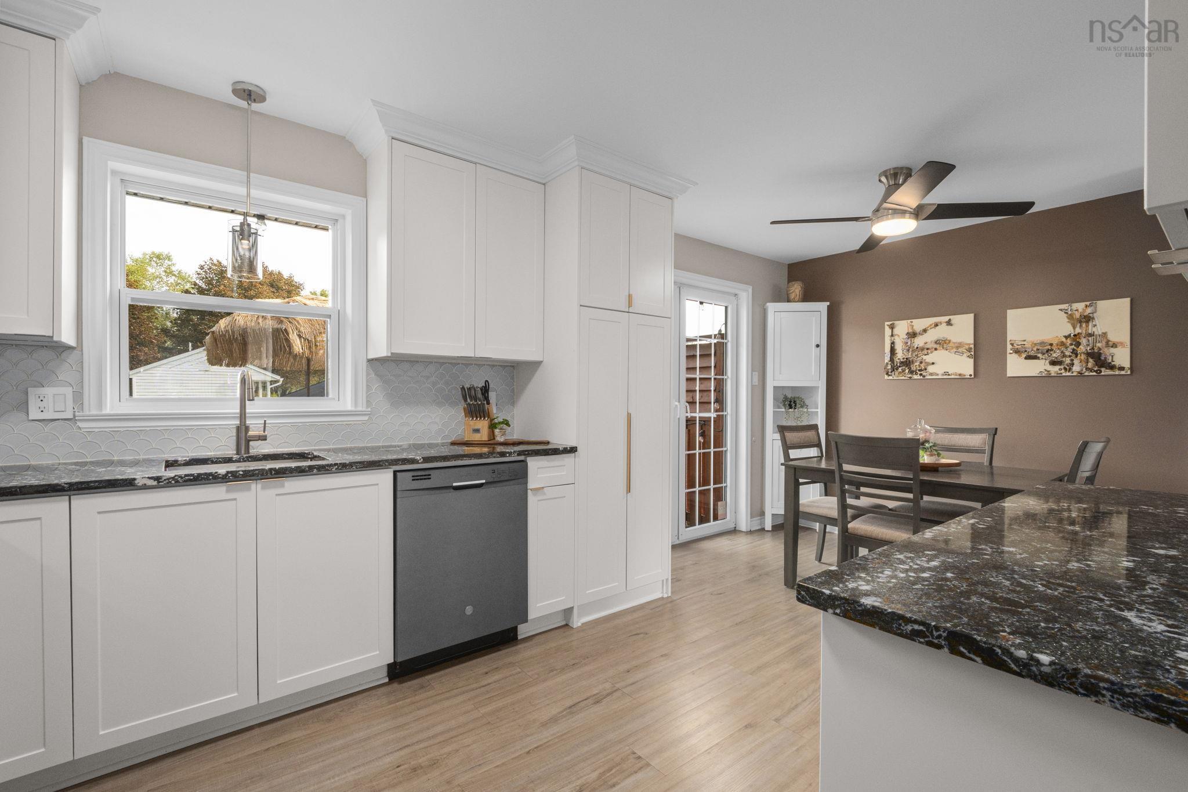
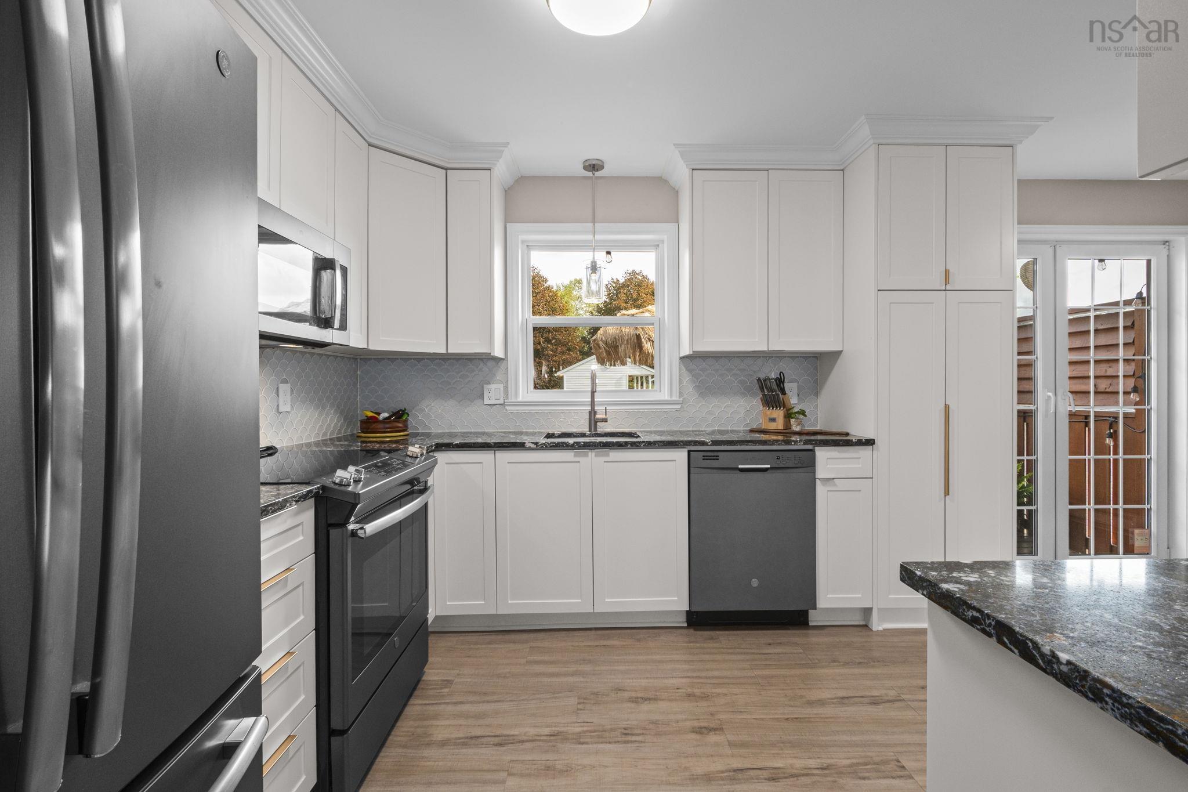
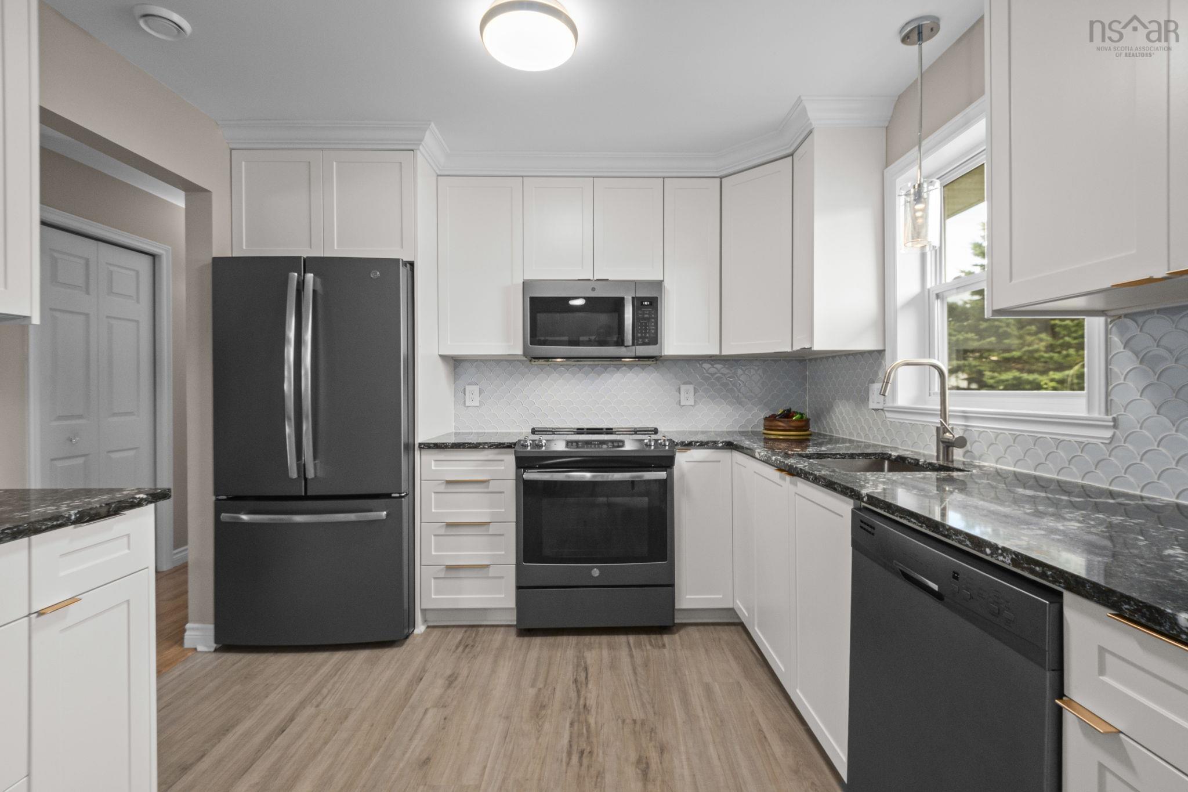
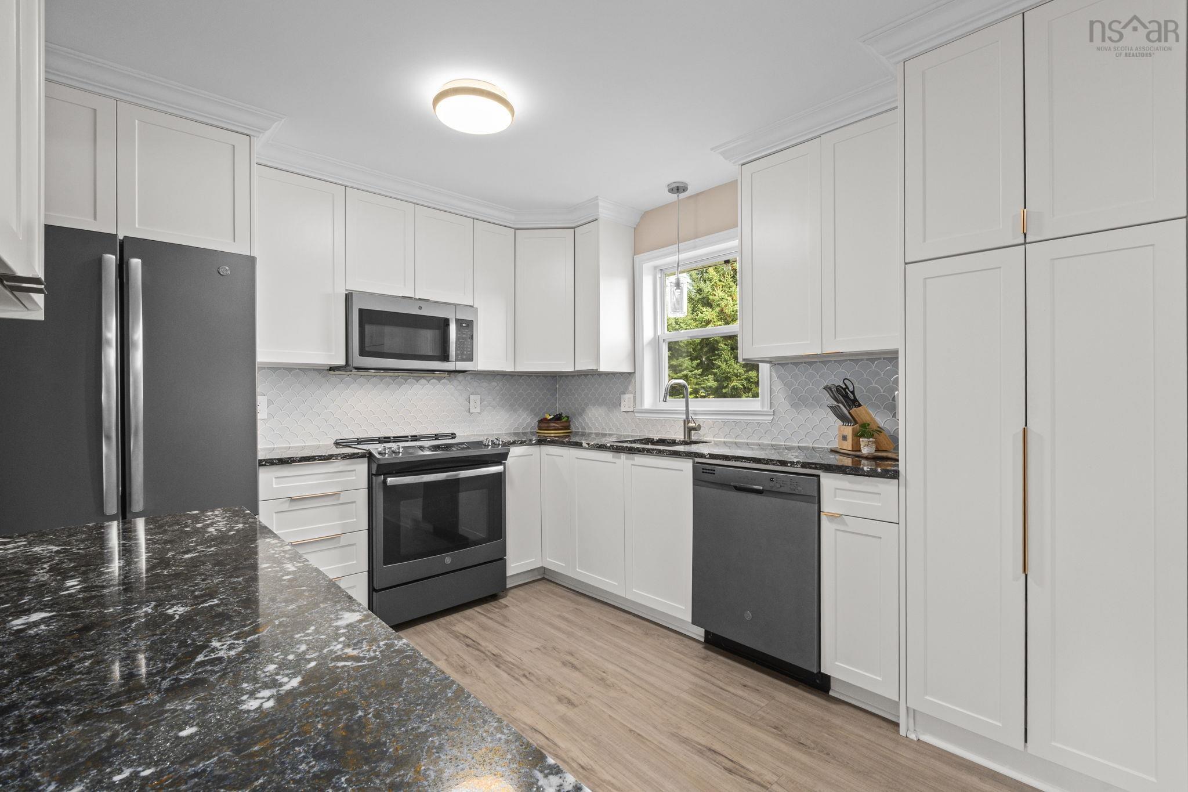
| Main Floor | Kitchen | 10x11.2 |
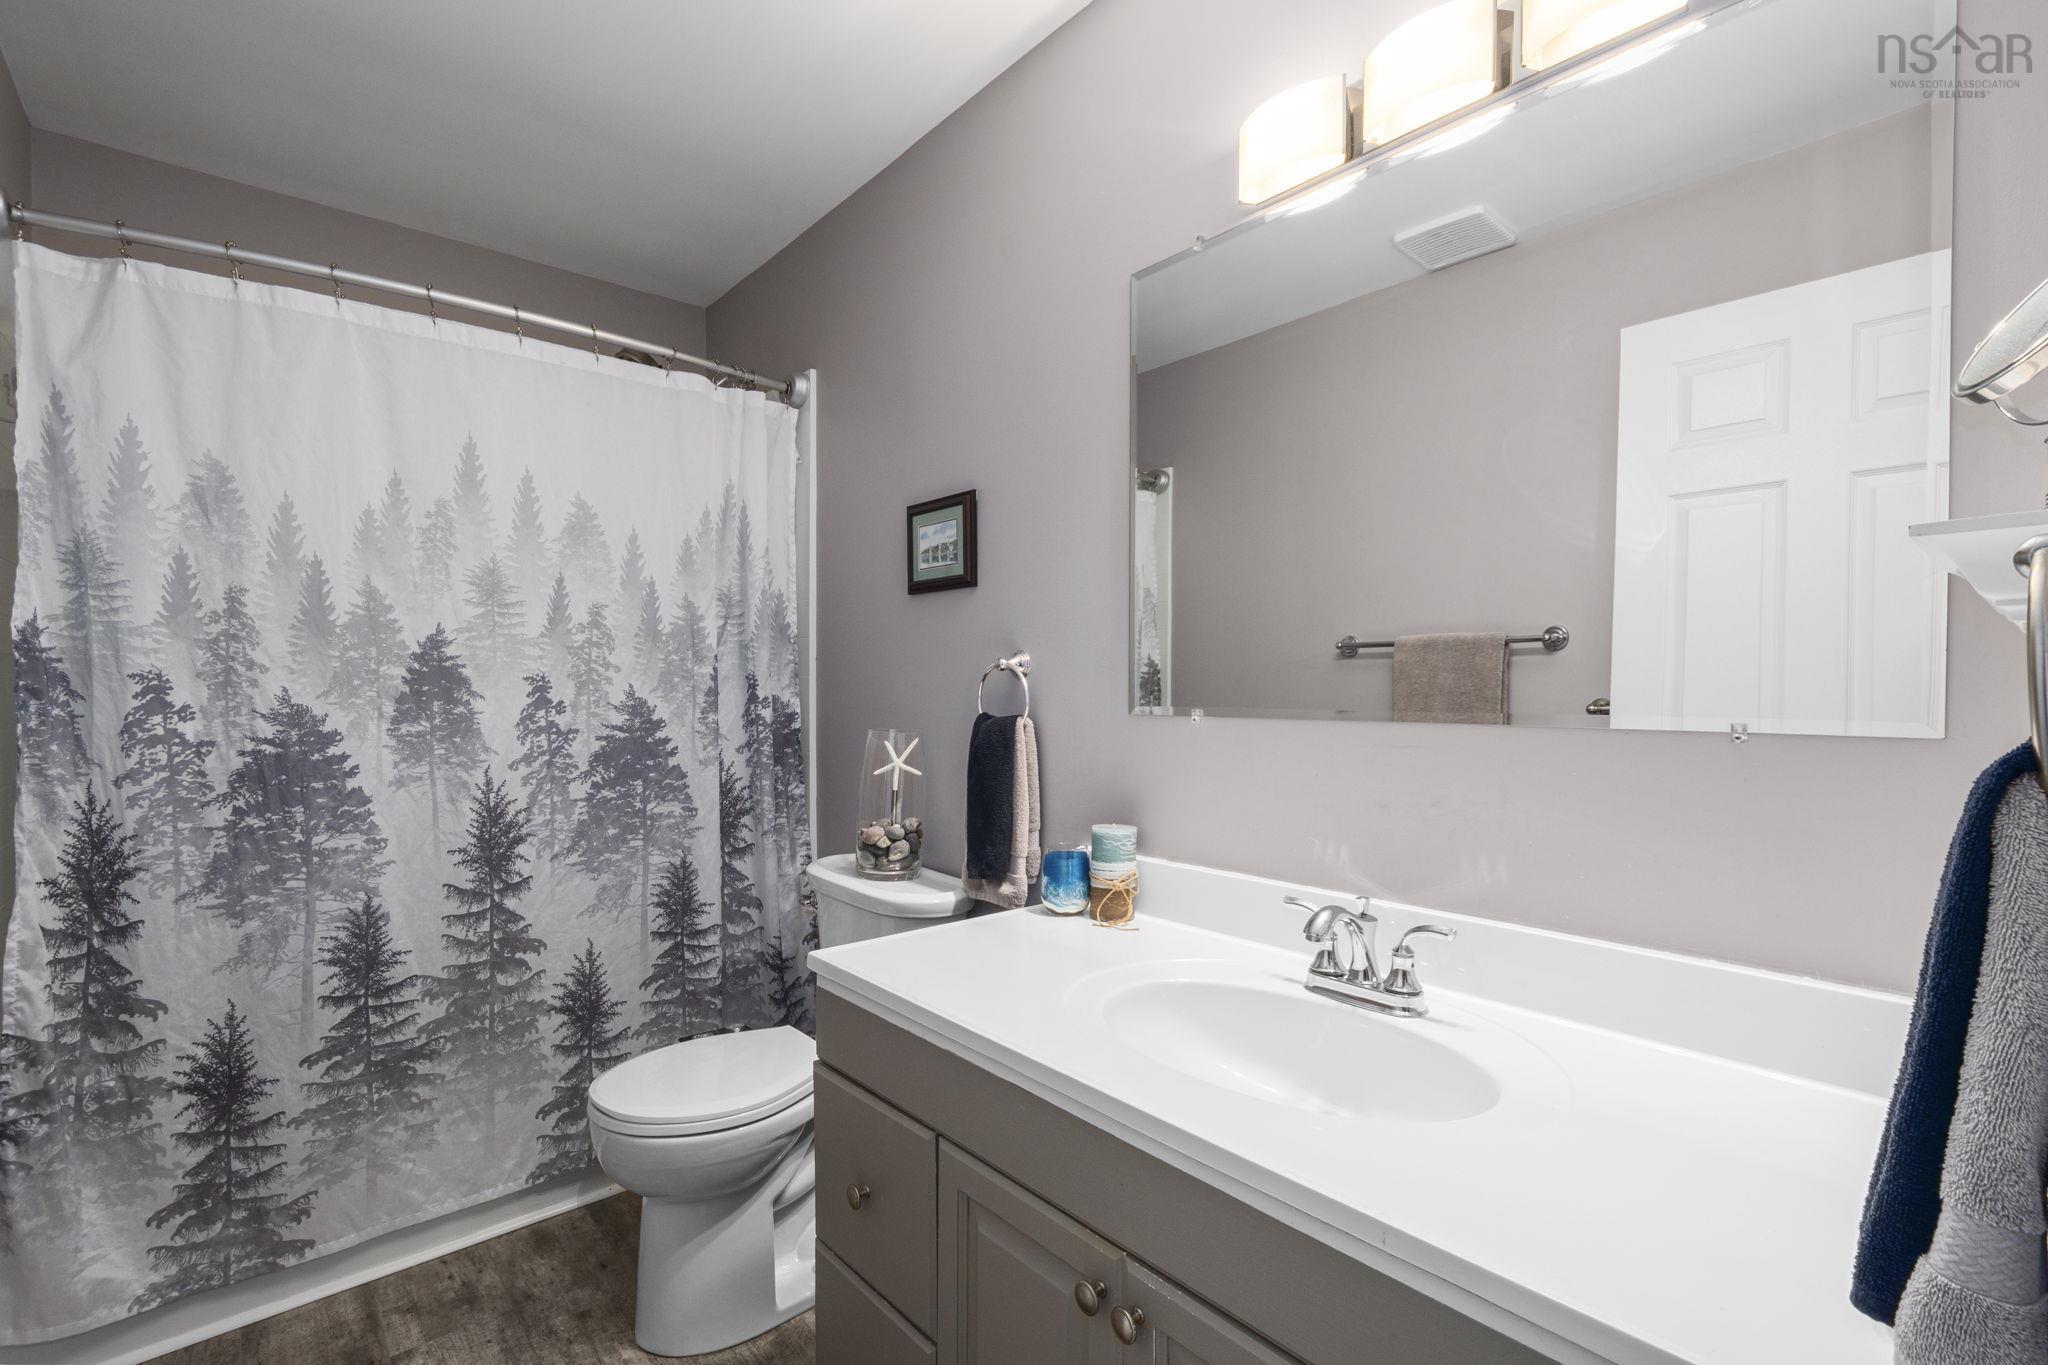
| Main Floor | Bath 1 | 9.10x5 |
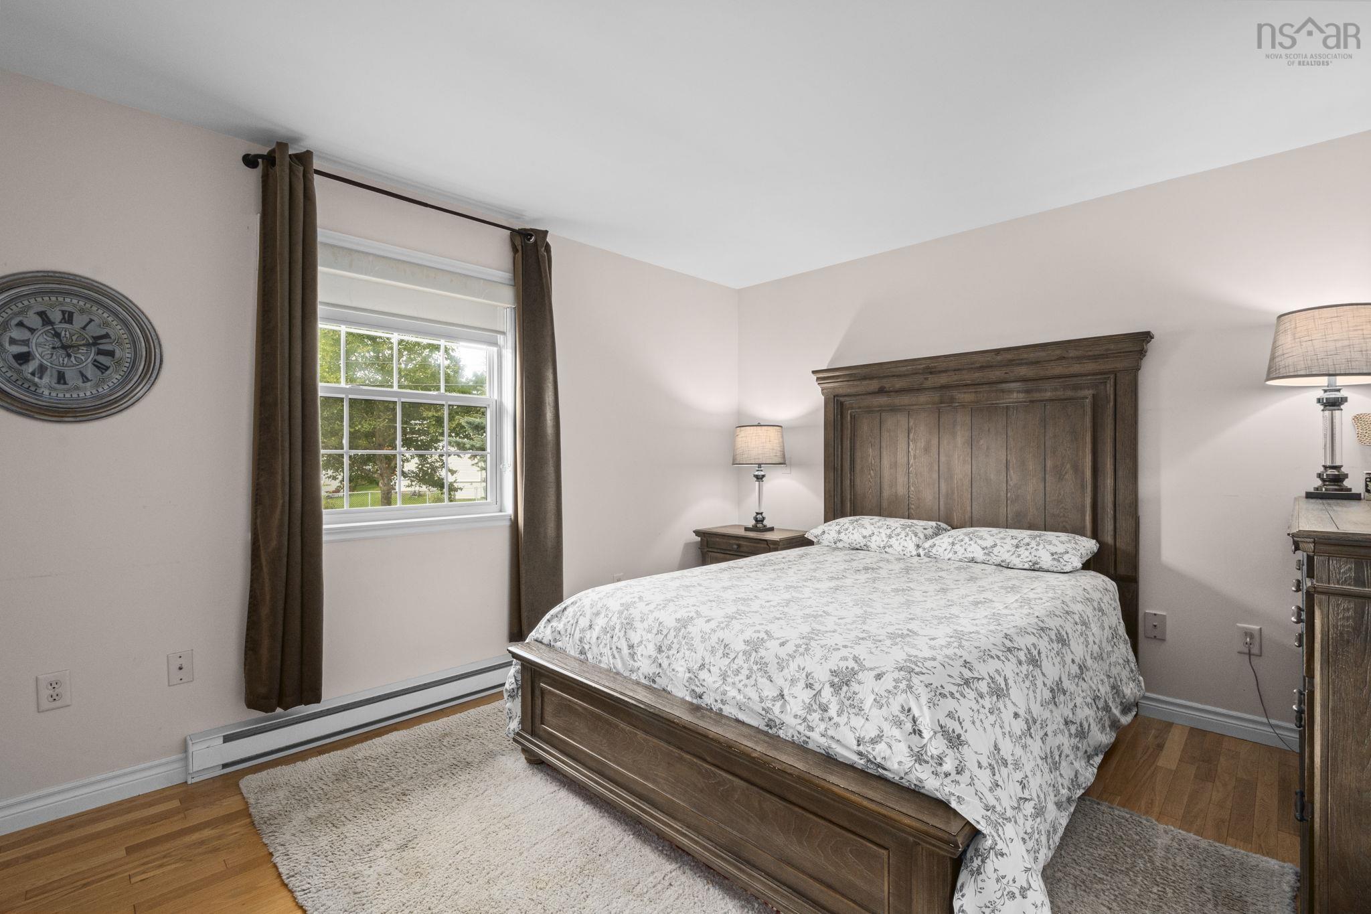
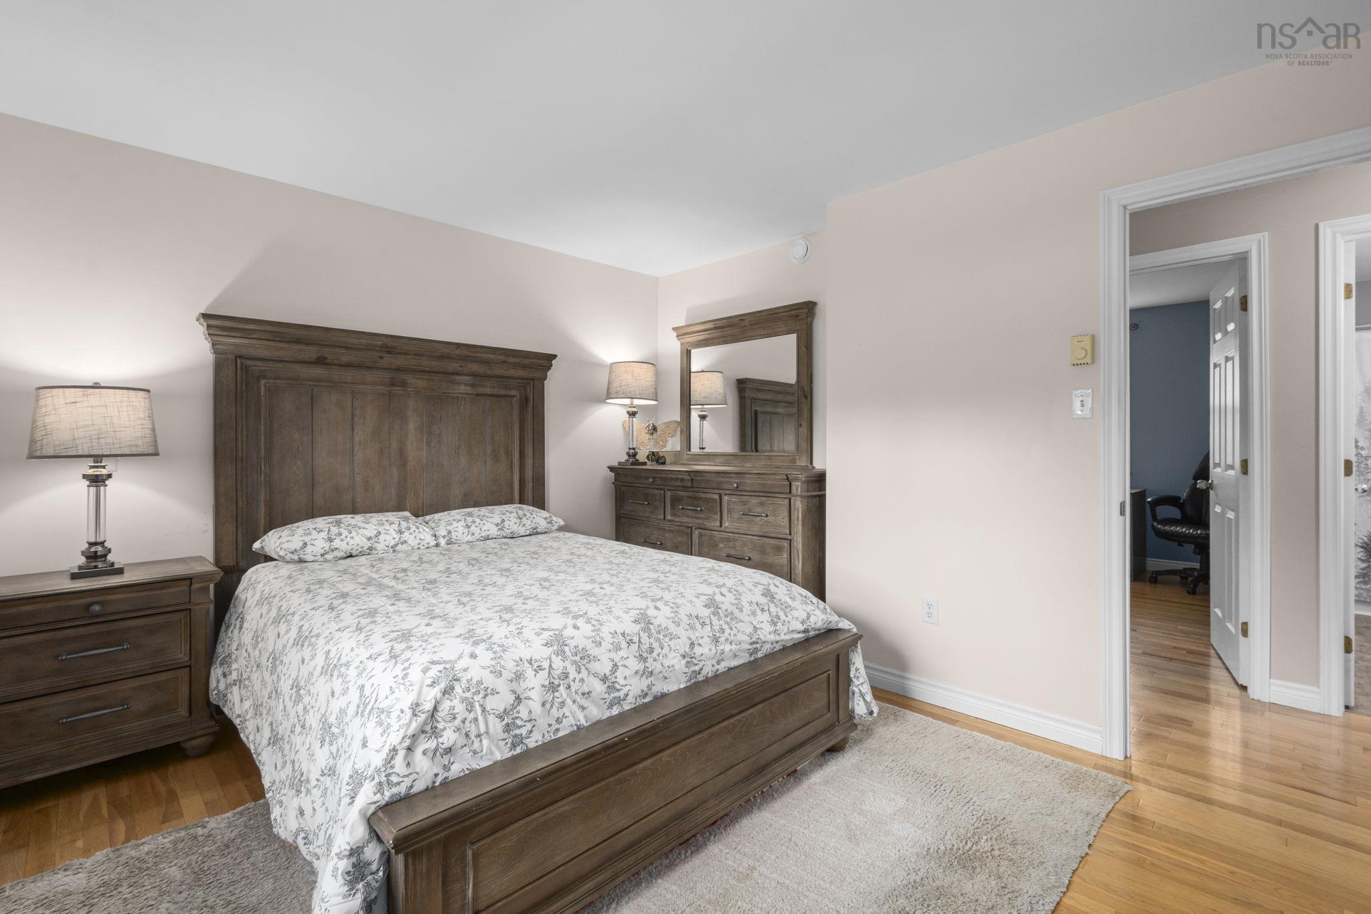
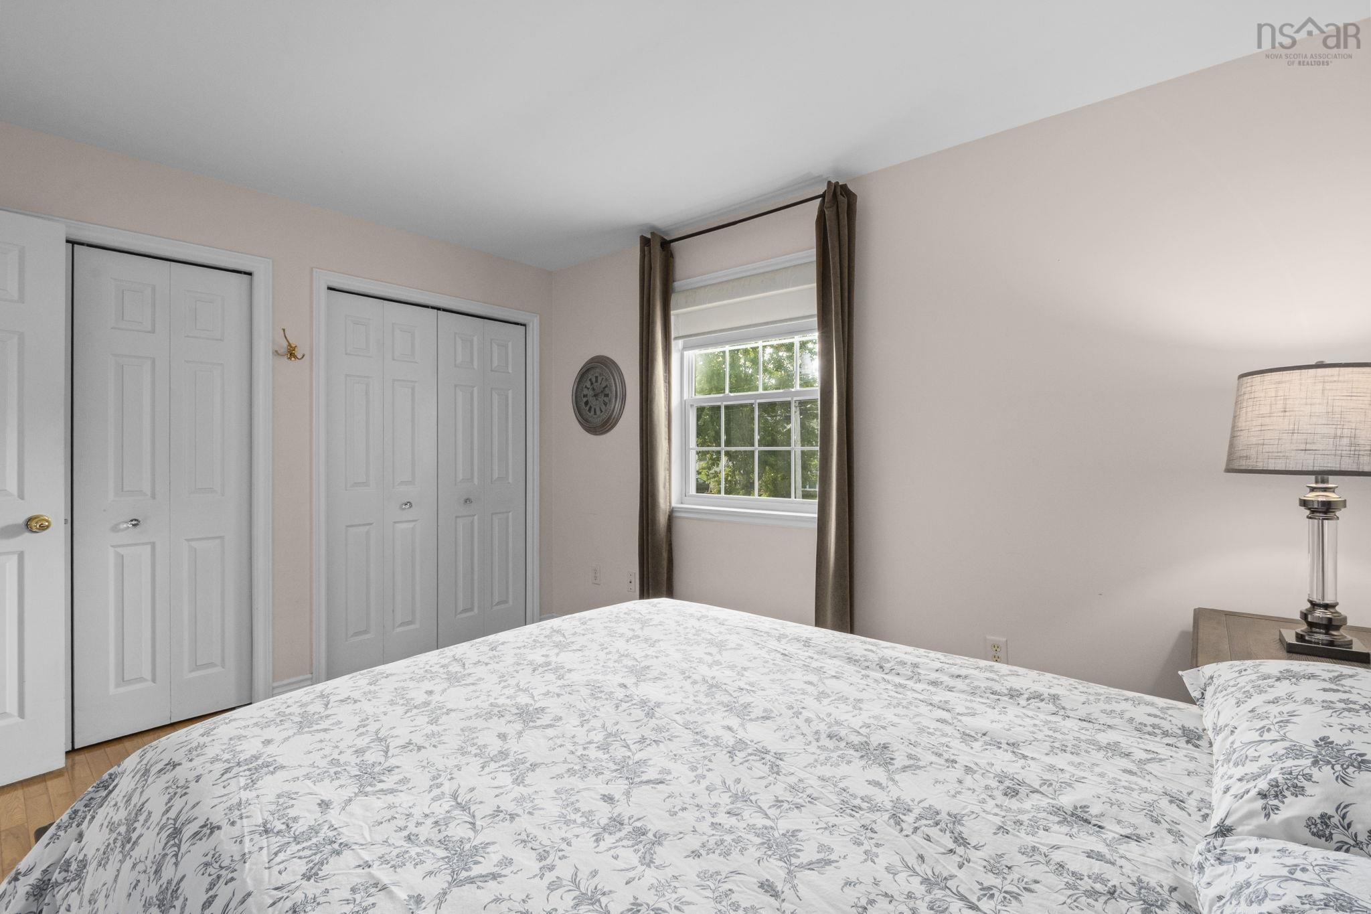
| Main Floor | Primary Bedroom | 11.4x13 |
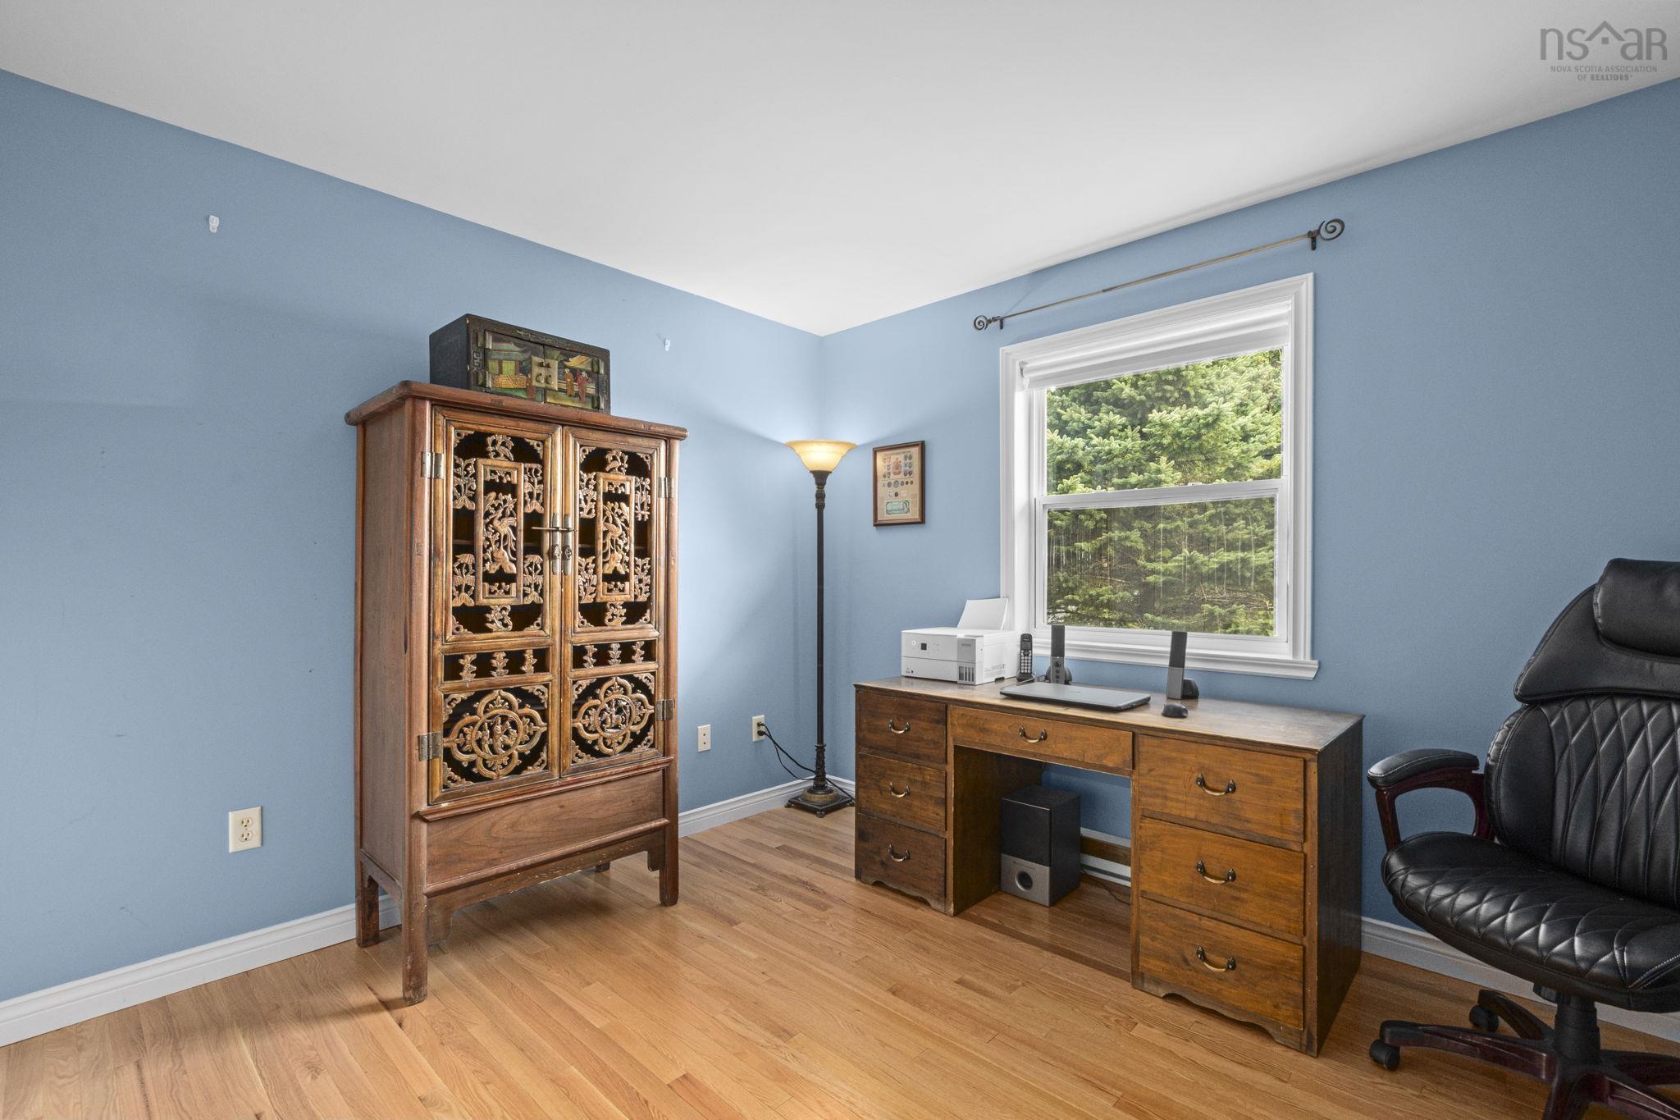
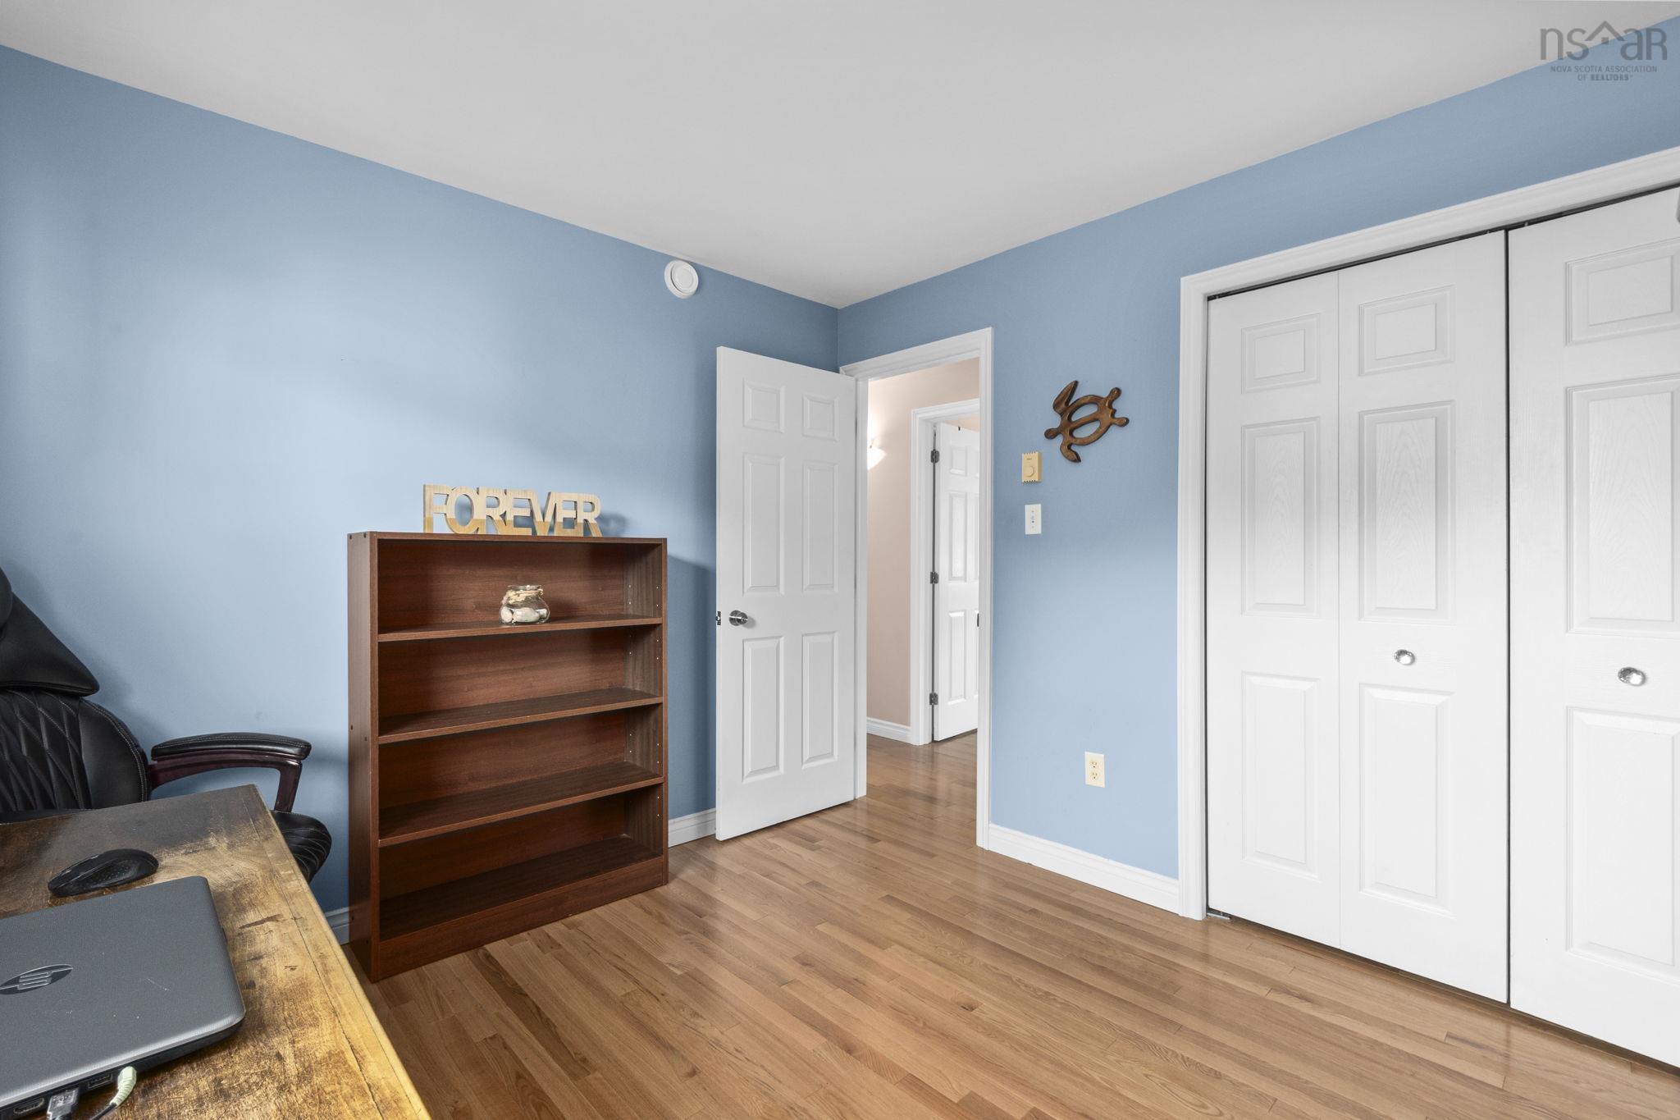
| Main Floor | Bedroom | 10x11 |
Single Family
123 Lancaster Drive, Dartmouth, NS (MLS® 202624198).
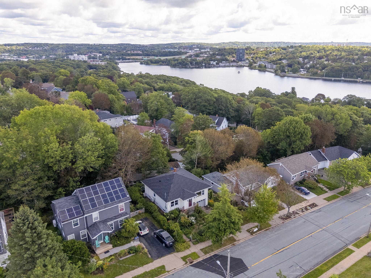
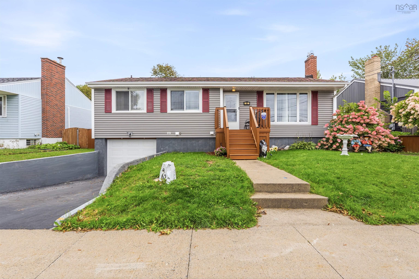
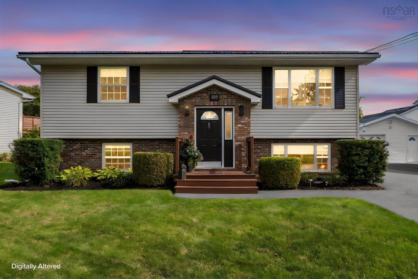
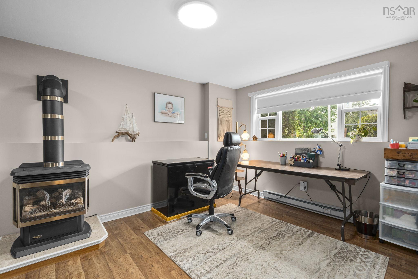
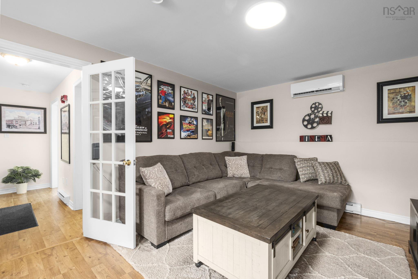
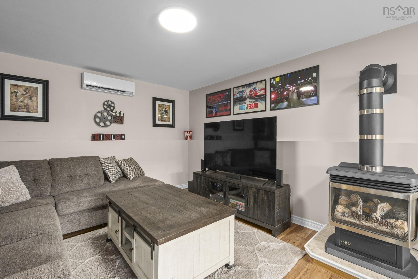
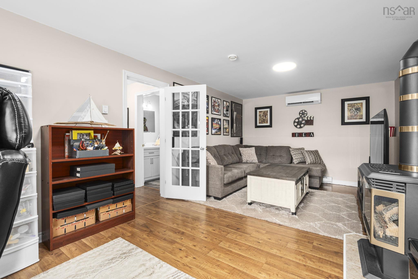
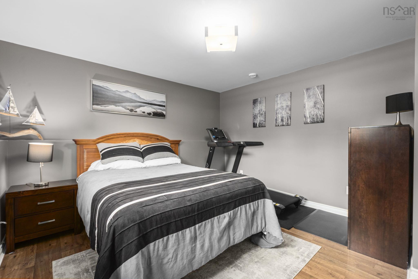
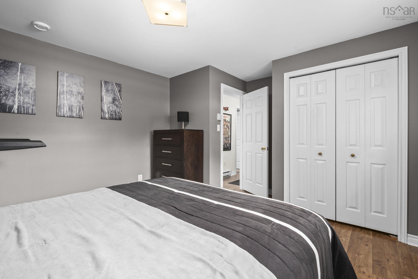
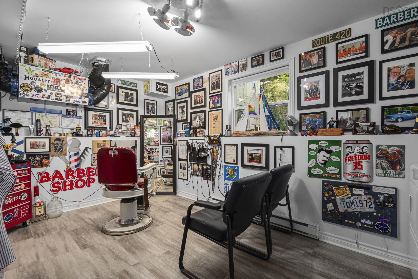
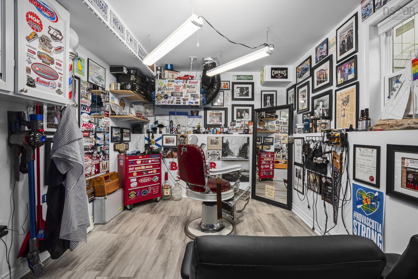
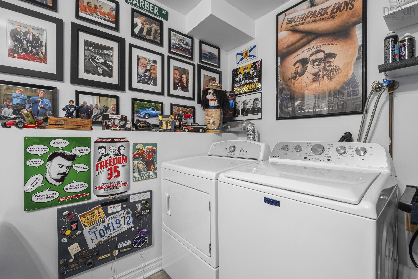
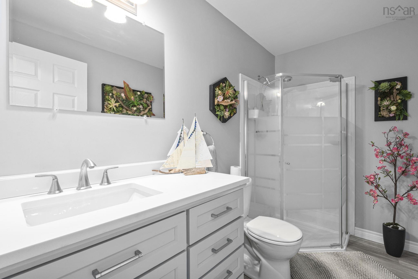
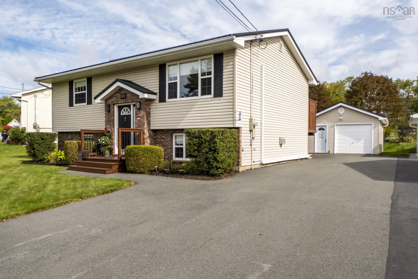
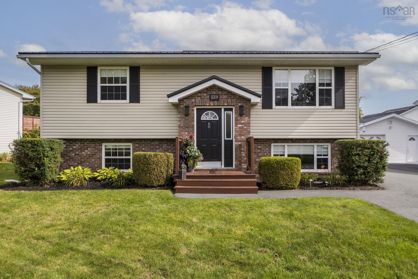
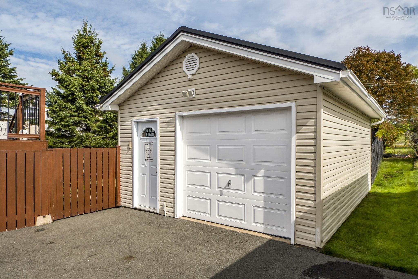
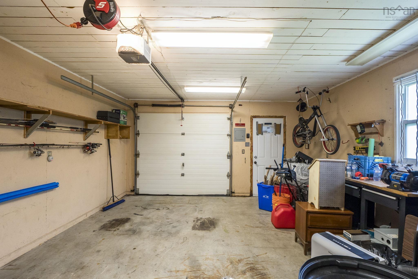
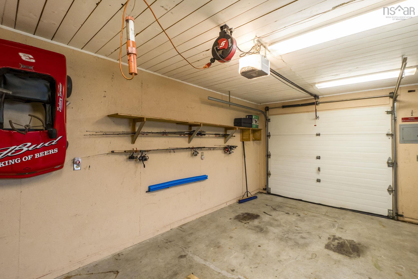
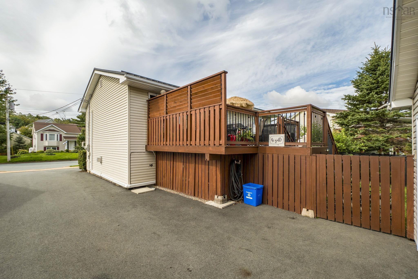
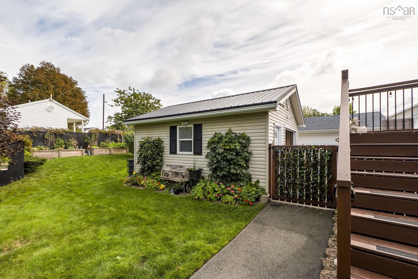
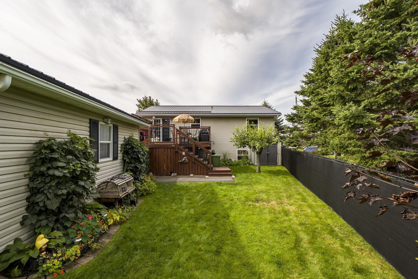
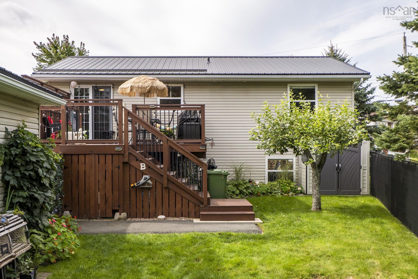
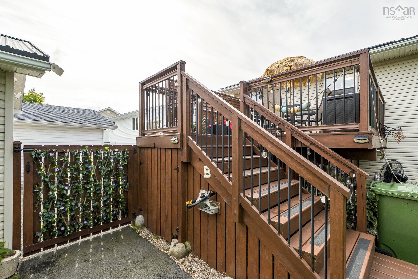
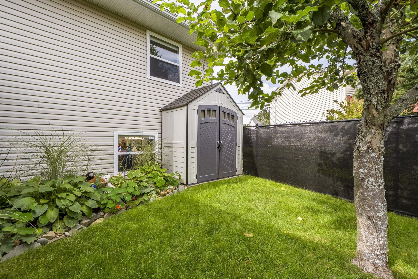
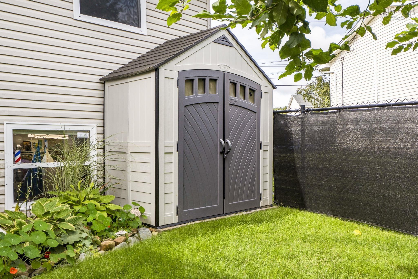
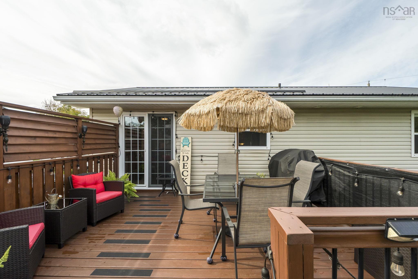
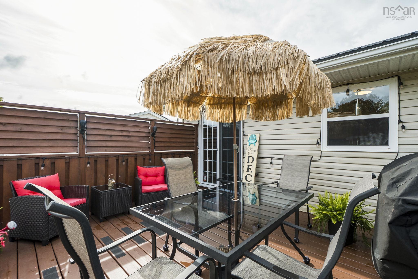
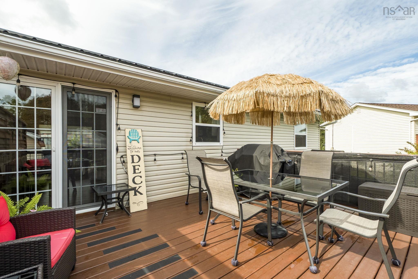
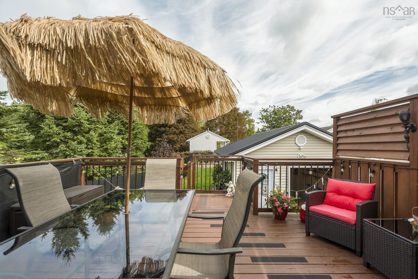
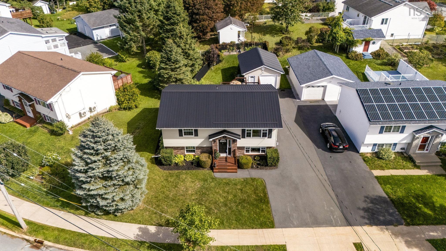
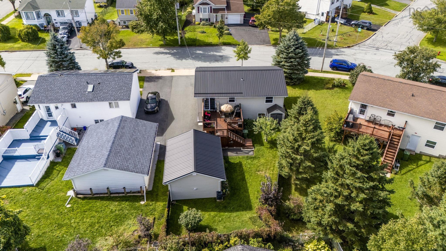
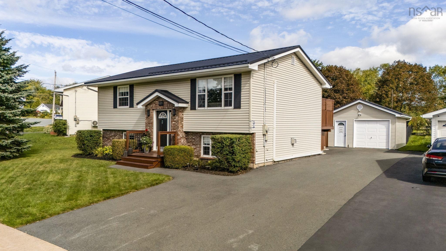
123 Lancaster Drive, Dartmouth, NS (MLS® 202624198): Welcome to 123 Lancaster Drive, a charming and thoughtfully maintained split-entry home in central Dartmouth. This well-cared-for property offers a practical layout with plenty of space for everyday living, hobbies, guests or a growing family. The main level features a bright kitchen, comfortable living room, primary bedroom, full bath and an additional room ideal for a home office or second bedroom. The lower level offers a spacious rec room, bedroom, full bath and a versatile laundry room currently set up as a home barbershop, complete with sink. The garage has been transformed into a workshop and provides excellent space for hobbies, storage or a vehicle. Numerous updates provide peace of mind, including a steel roof and rebuilt/enlarged rear deck in 2020, a new driveway in 2021, and a completely renovated upstairs bathroom in 2022. The front porch was rebuilt in 2023, and a new Maytag washer was added in 2025. A new water heater has also recently been installed. Outside, enjoy a landscaped backyard with gardens, privacy fencing and screening, an apple tree and a spacious deck—perfect for relaxing or entertaining. The oversized driveway offers parking for multiple vehicles, while the garage provides additional storage or workshop space. Located in a mature, established neighbourhood, this home is conveniently close to Mic Mac Mall, Dartmouth Crossing, transit, schools, shopping and major highways. A trail at the end of the street leads toward Albro Lake and Albro Lake Beach, offering easy access to nature and recreation. A wonderful opportunity to own a well-maintained home in a highly convenient Dartmouth location!
Directions
Woodland Ave to Lancaster Dr
Inclusions
fridge, stove, washer, dryer, dishwasher, window coverings
$604,700
MLS®
202624198
PID
40674970
List Price
$604,700
Type
Single Family
Style
Detached
Sewer
Municipal
Building Age
32
Foundation
Poured Concrete
Exterior
Brick, Vinyl
Flooring
Hardwood, Laminate, Vinyl
MLA
930 ft2
TLA
1,742 ft2
Bedrooms
3
Bathrooms
2
Water
Municipal
Utilities
- Cable
- Electricity
- High Speed Internet
- Telephone
Features
- Propane Fireplace
Community Features
- Beach
- Golf Course
- Park
- Place of Worship
- Playground
- Public Transit
- School Bus Service
- Shopping
Rooms.
| Level | Type | Dimensions |
|---|---|---|
| Lower Level | Bedroom | 14.8x12 |
| Lower Level | Laundry | 18.3x9.1 |
| Lower Level | Bath 2 | 5.4x9.2 |
| Lower Level | Rec Room | 11.3x21.6 |
Schools.
| Type | Name |
|---|---|
| Elementary School | John Macneil Elementary School |
| Middle School | John Martin Junior High School |
| High School | John Martin Junior High School |
| Elementary School (Fr. Imm.) | Shannon Park Elementary School |
| Middle School (Fr. Imm.) | Dartmouth South Academy |
| High School (Fr. Imm.) | Dartmouth High School |
contact the agent.

(902) 877-2122
nas@klayme.com
Nas has been a licensed REALTOR® since 2003. Nas enjoys the challenge of matching people to their dream homes.