














| Level | Type | Dimensions |
|---|---|---|
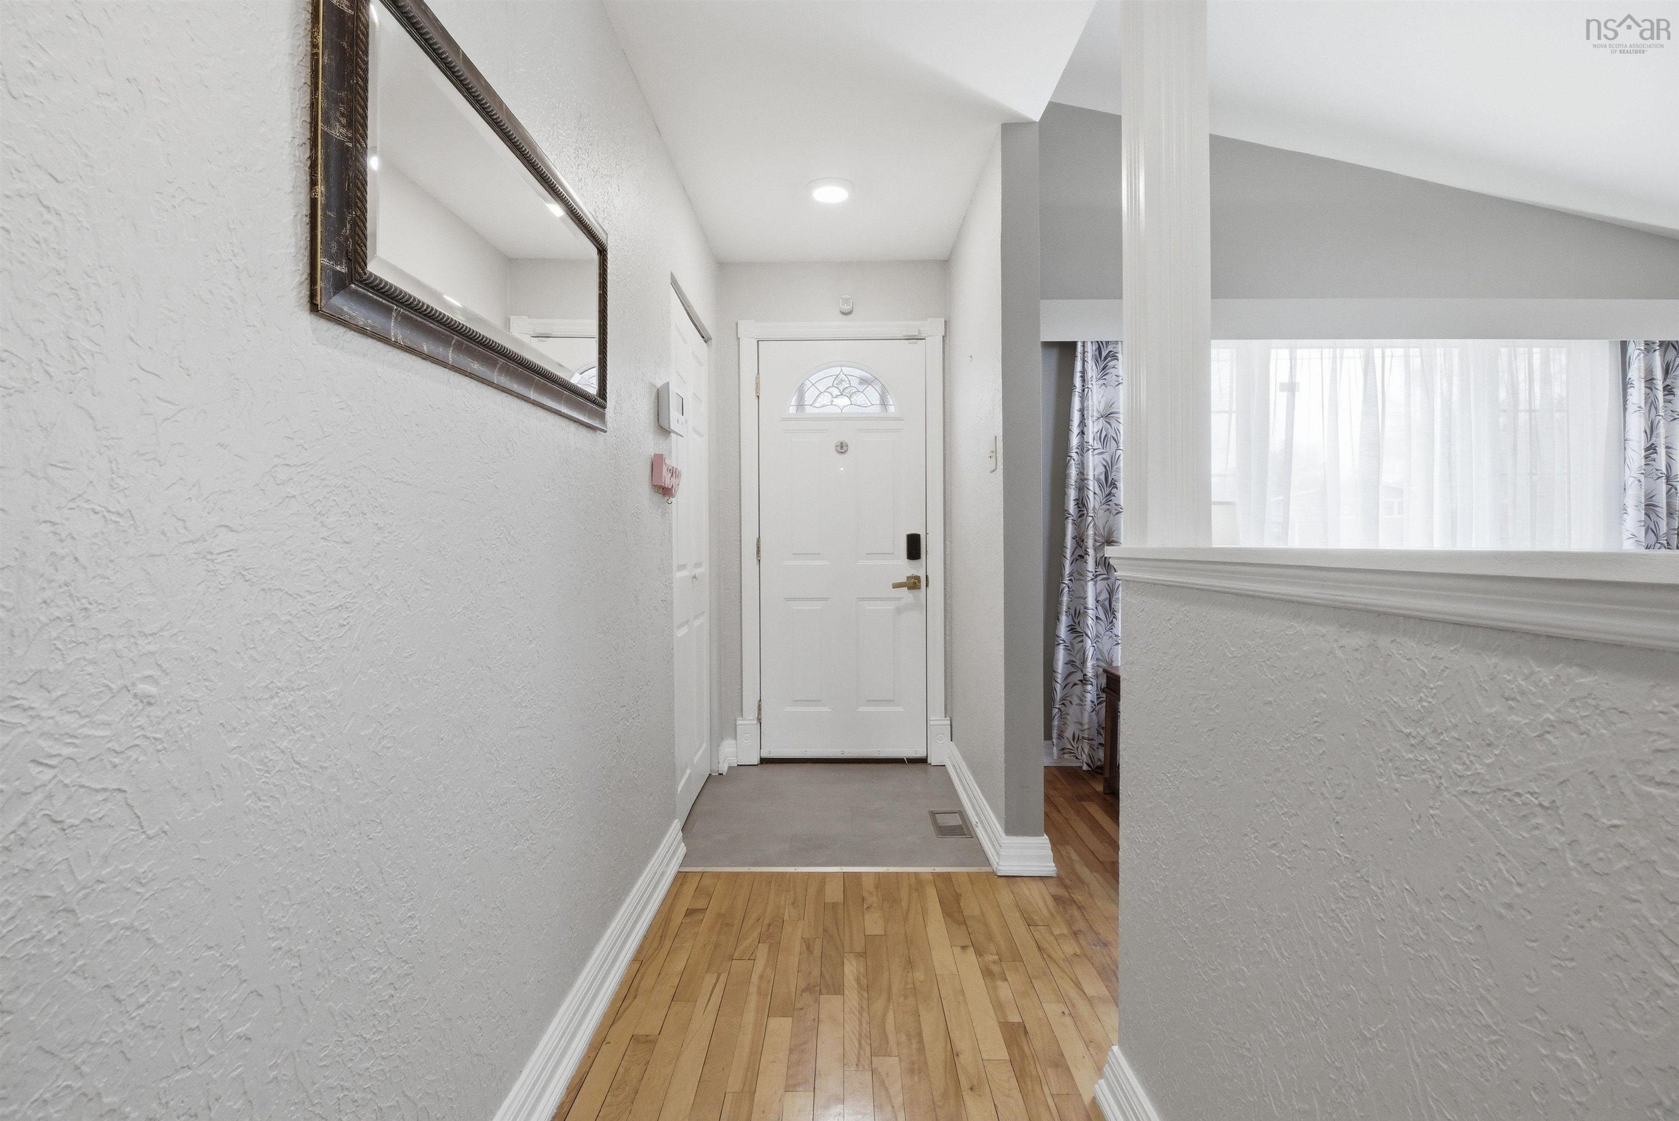
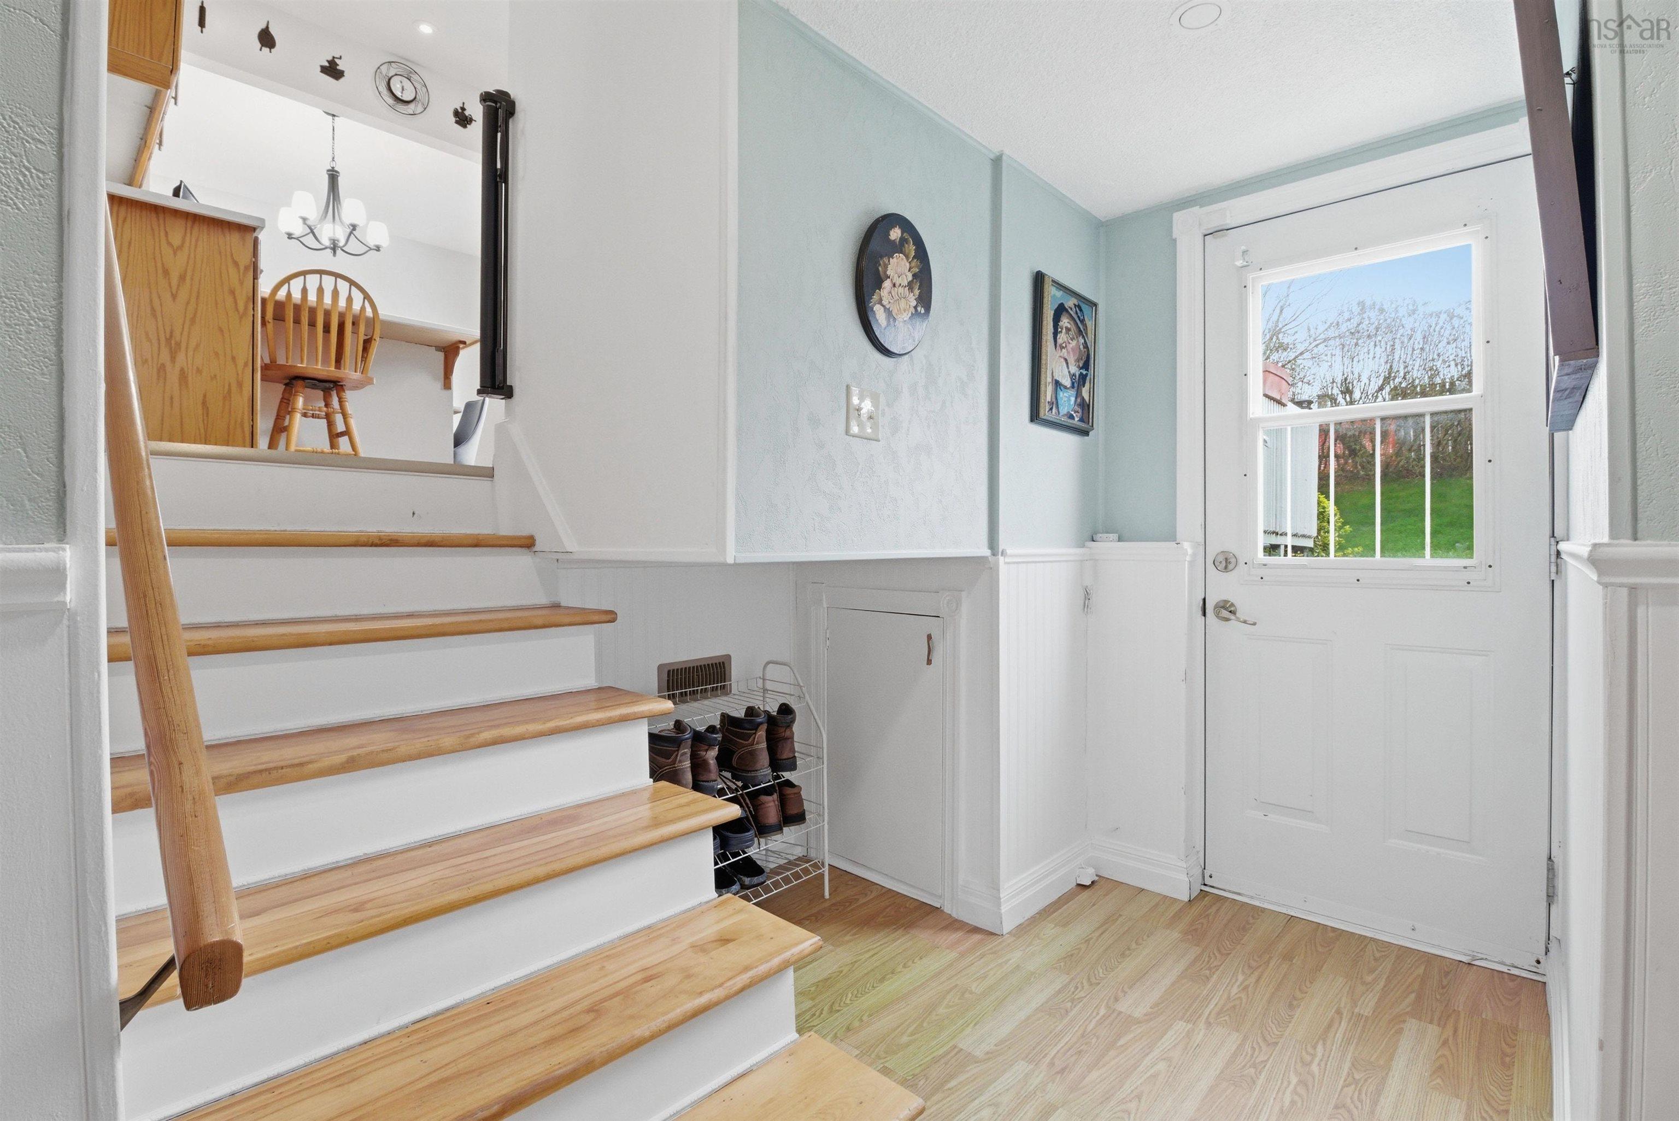
| Main Floor | Main Hallway | |
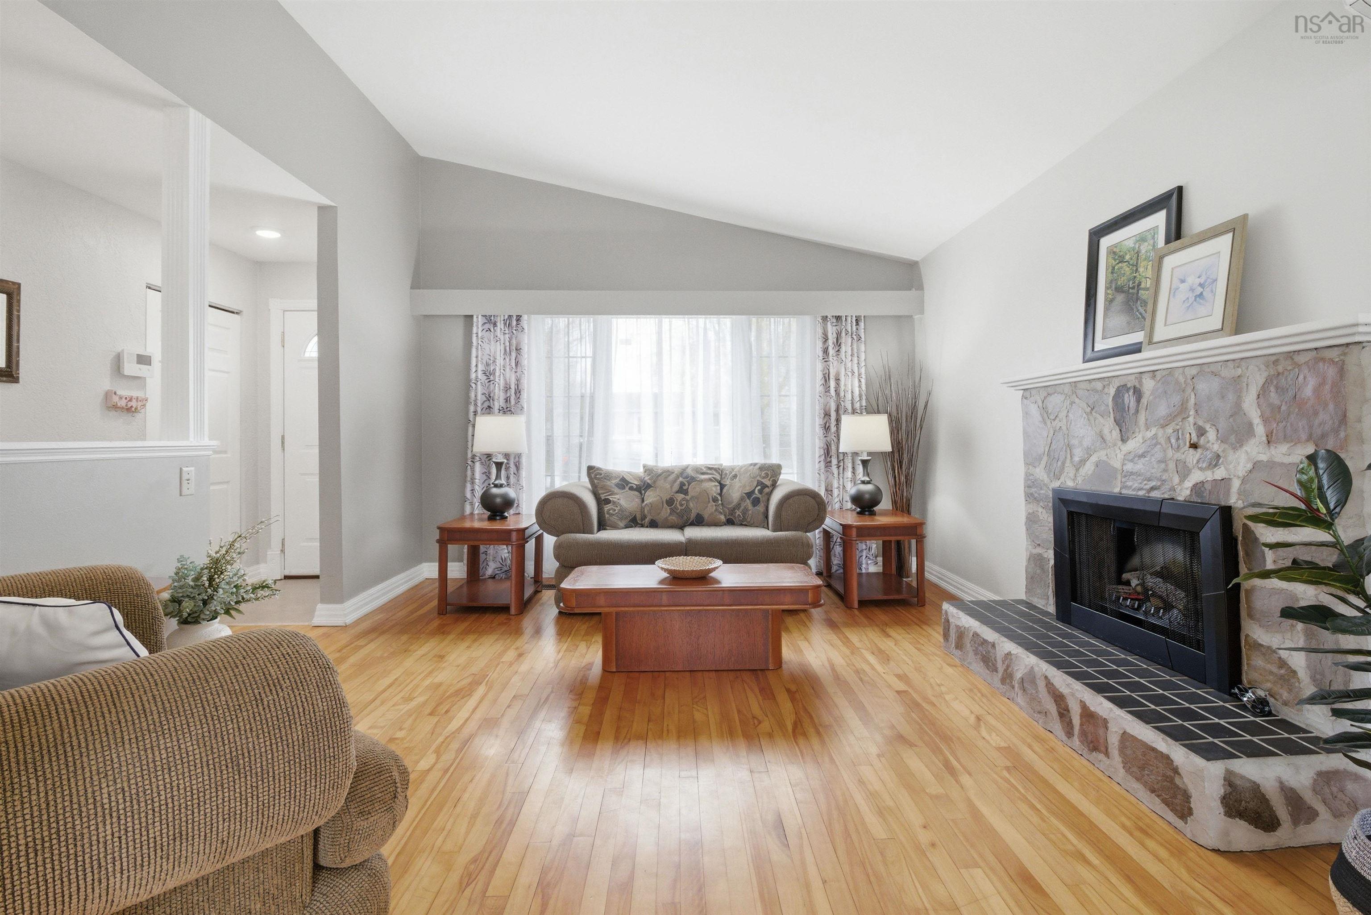
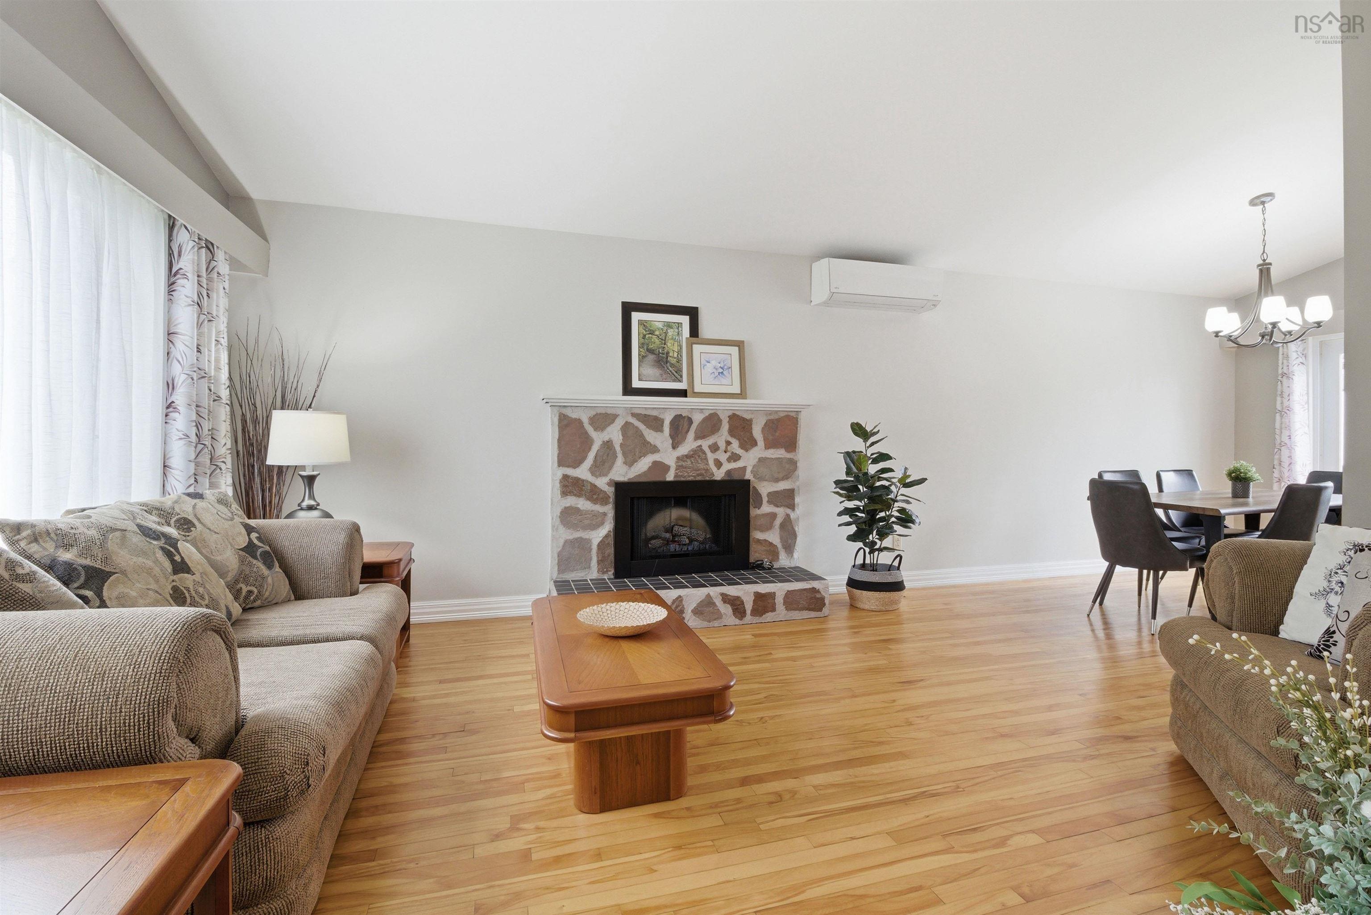
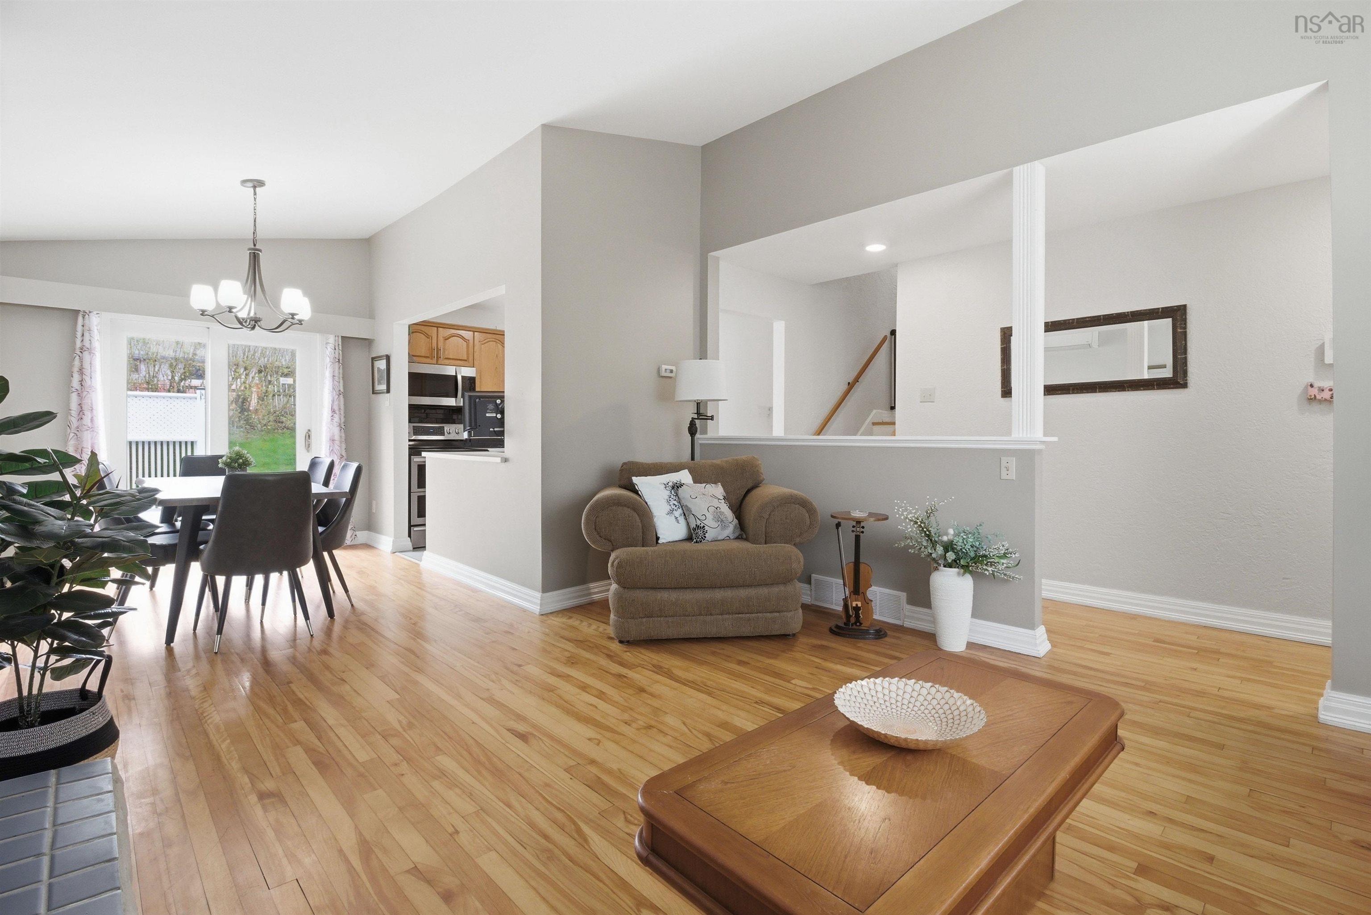
| Main Floor | Living Room | 12.7 x 15.2 |
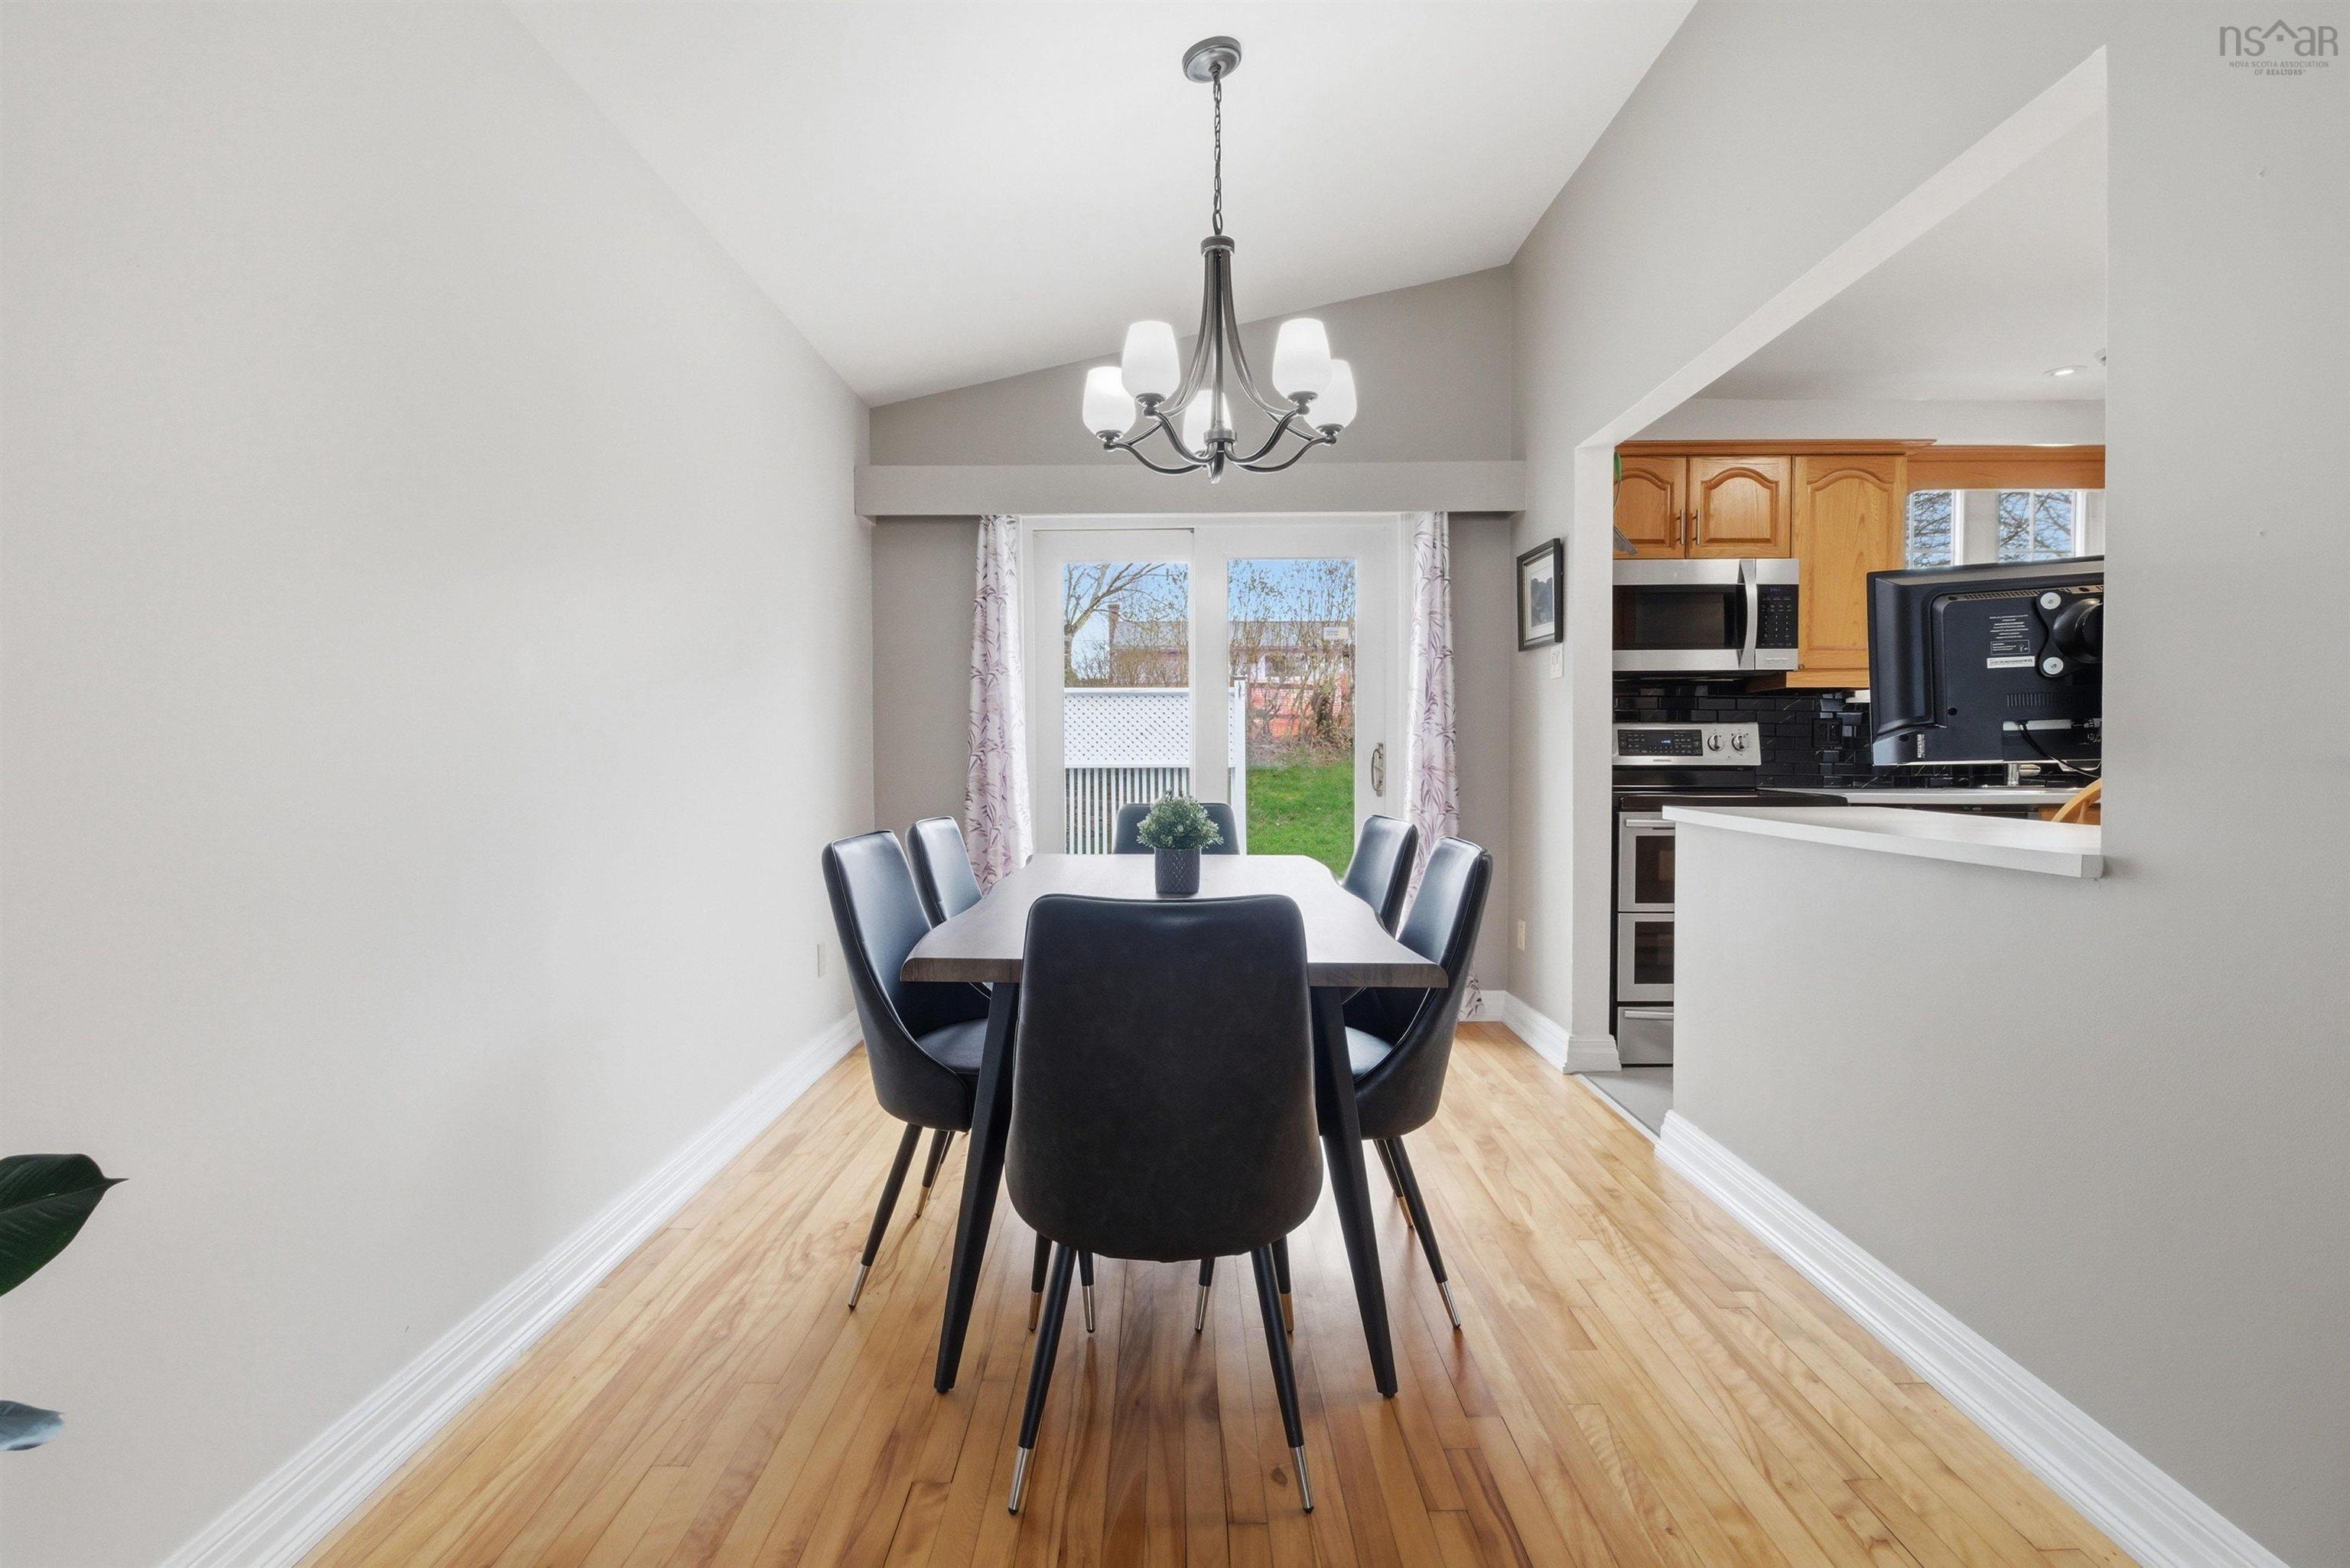
| Main Floor | Dining Room | 10.8 x 8.2 |
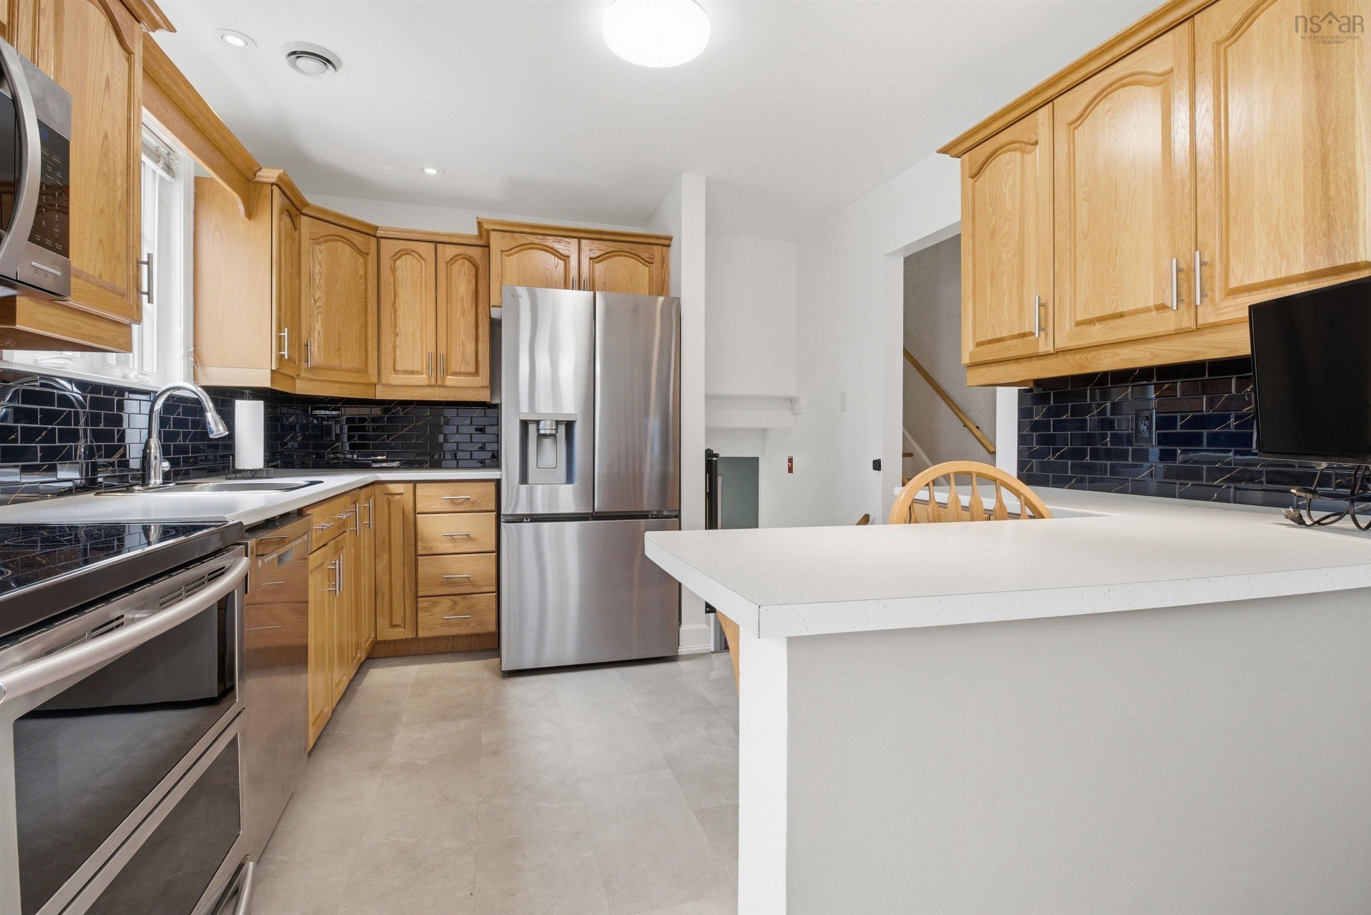
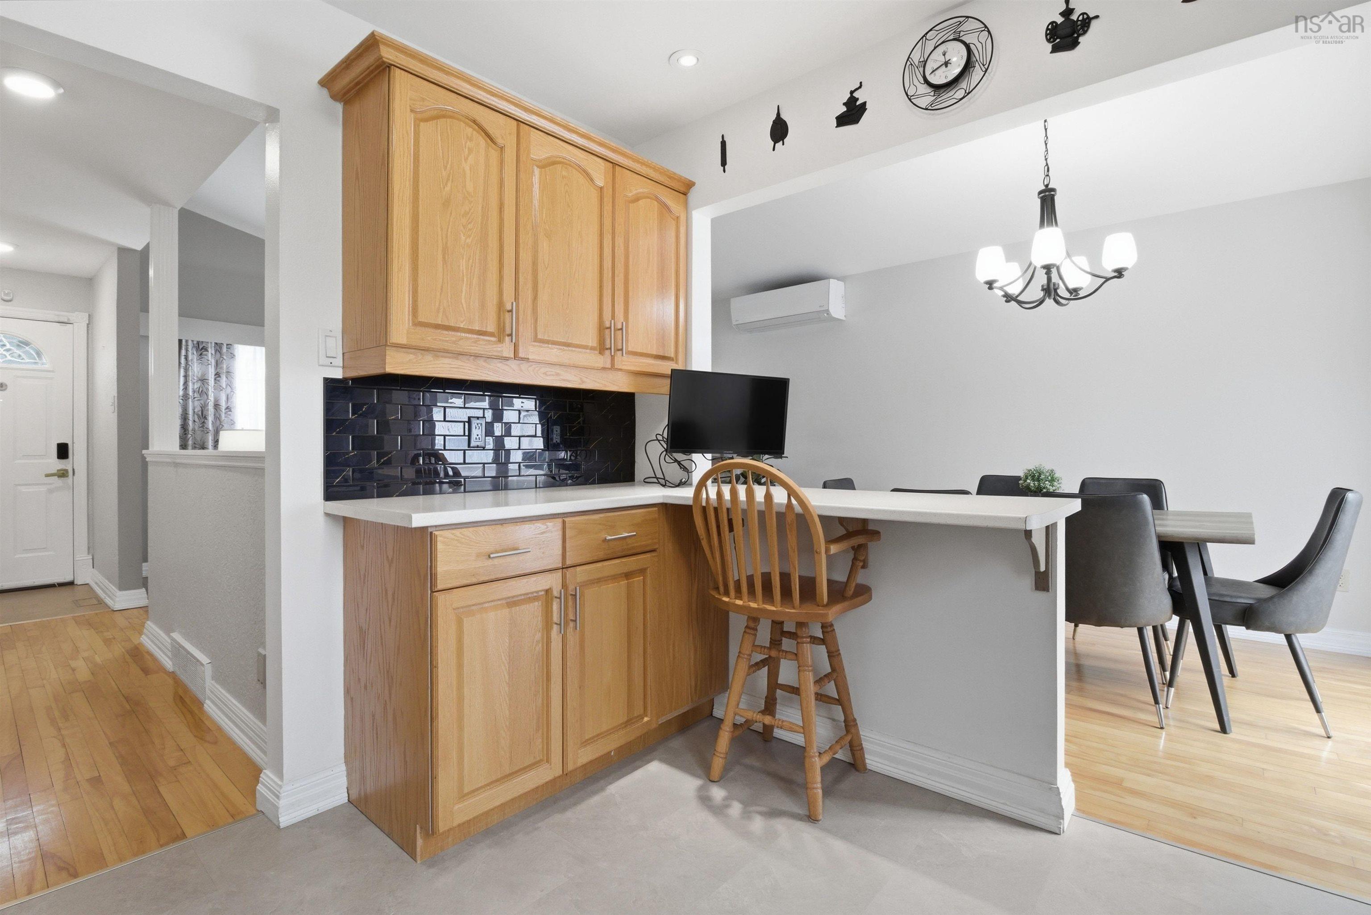
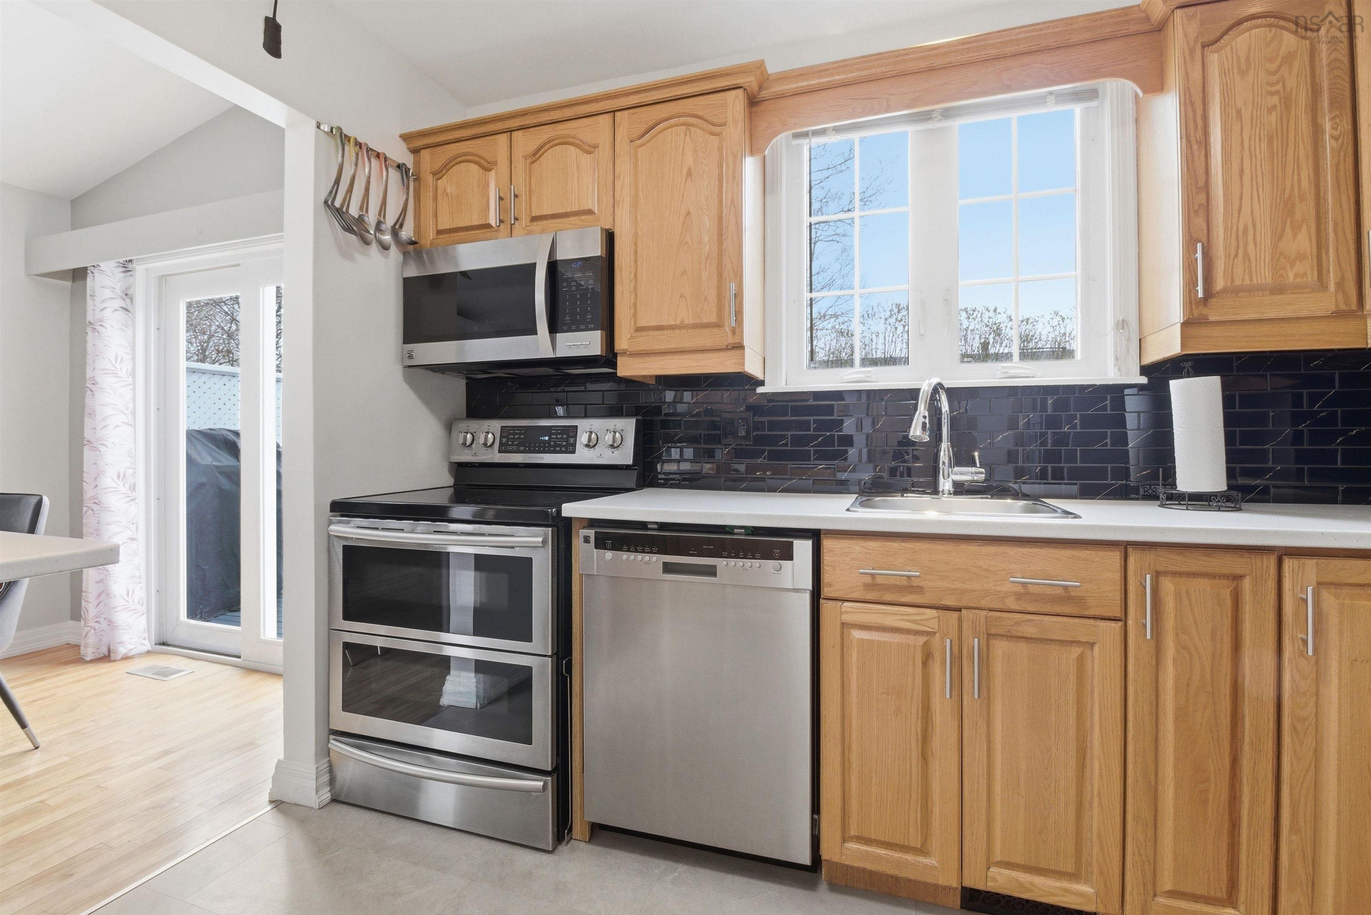
| Main Floor | Kitchen | 10.9 x 10.4 |
Single Family
124 Gourok Avenue, Dartmouth, NS (MLS® 202611693).
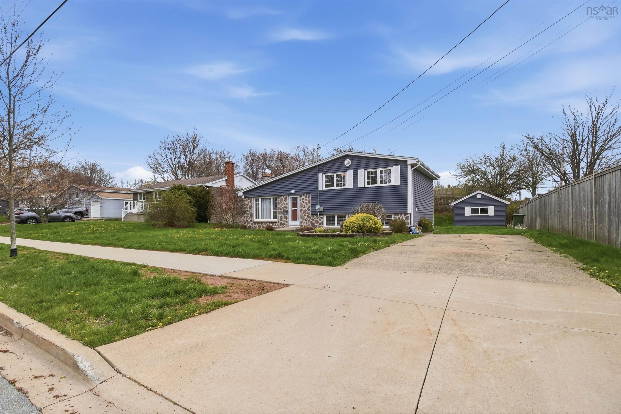
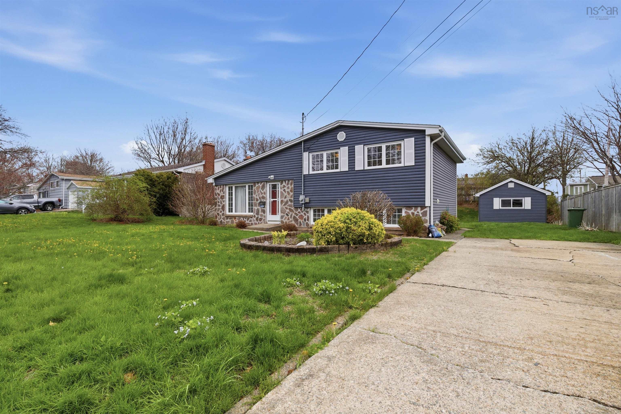
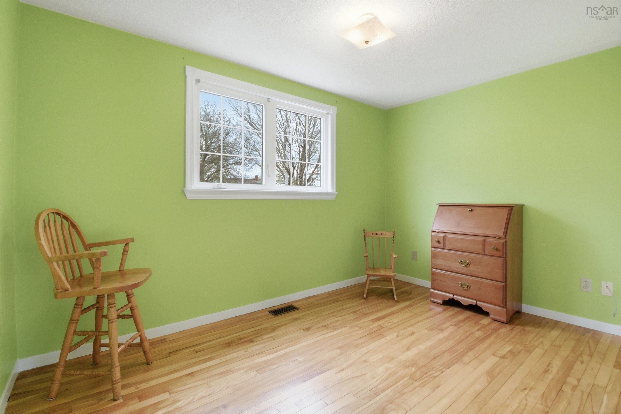
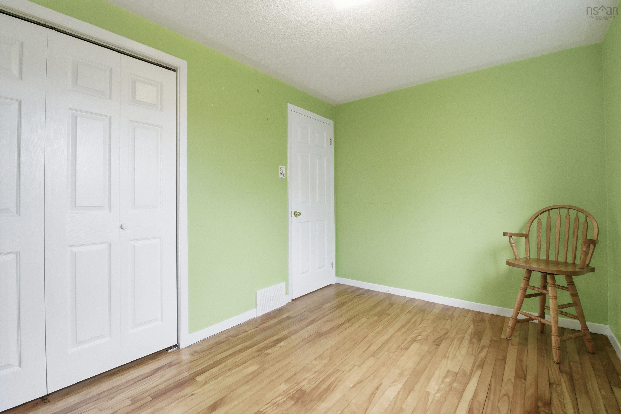
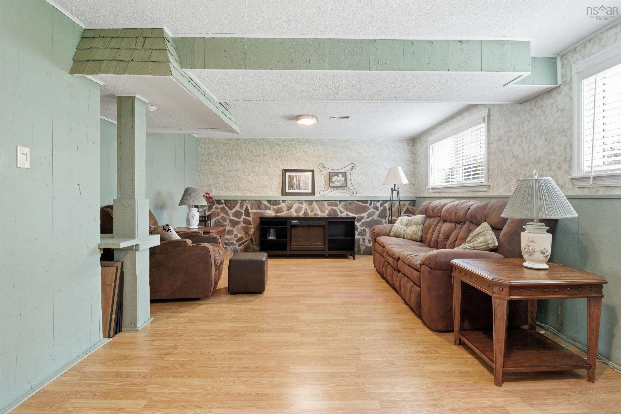
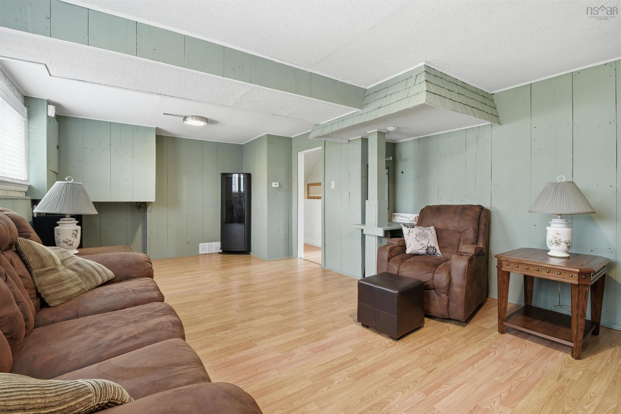
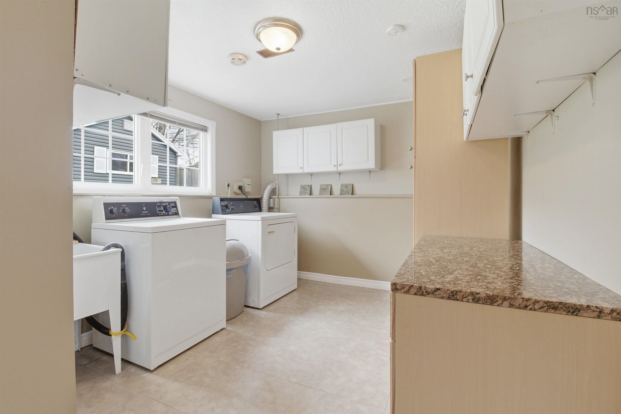
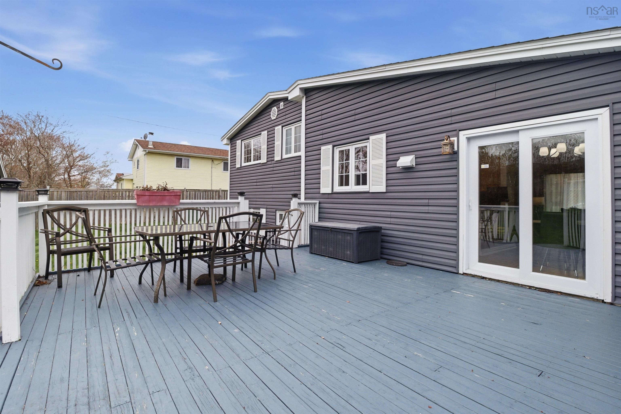
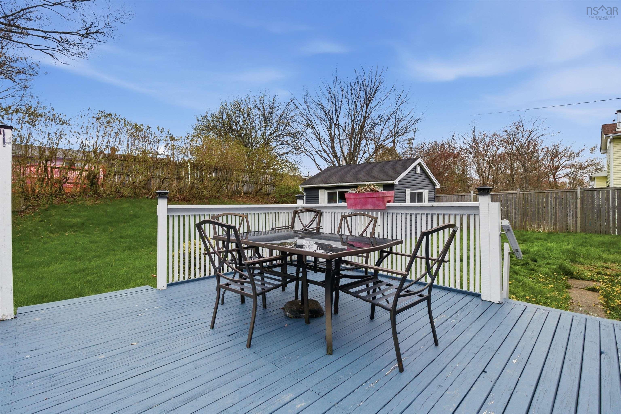
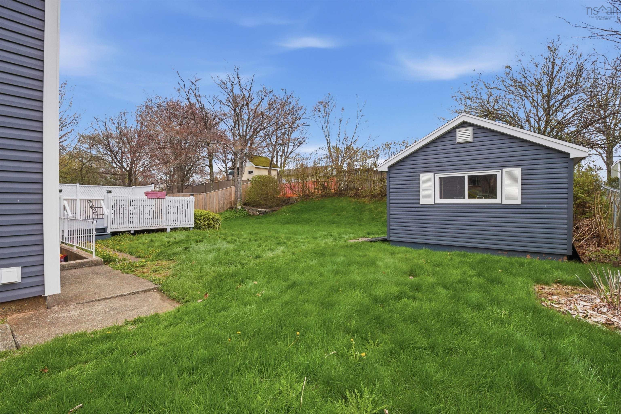
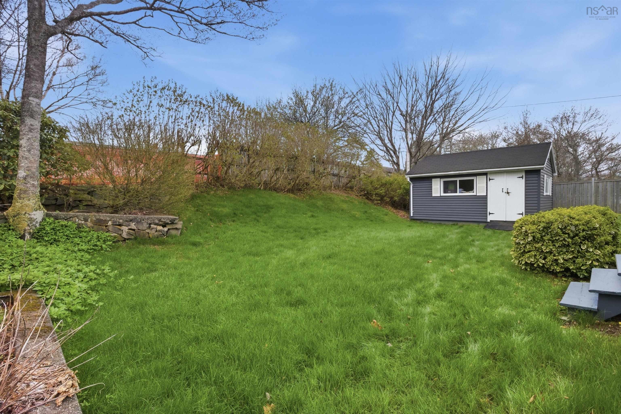
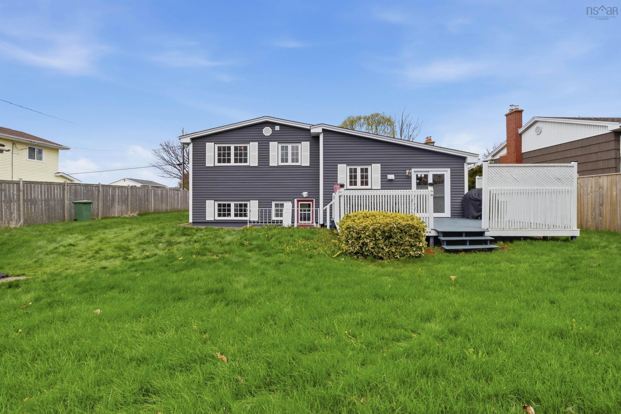
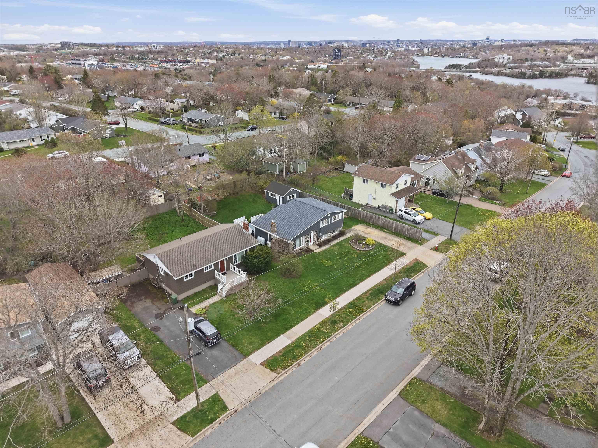
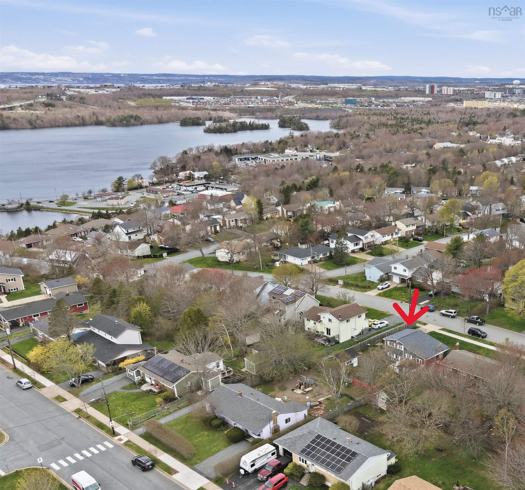
124 Gourok Avenue, Dartmouth, NS (MLS® 202611693): Lovingly cared for by the same family for 40 plus years, this 1969 Mid-Century Modern home is walking distance to schools and close to downtown Dartmouth and Halifax. Great bones and well maintained. The current condition will lend well to any cosmetic improvements the new homeowners choose. Three bedrooms with good size closets and bath on the upper level. Large Recreation Room, laundry room, Half bathroom, mud room with storage spaces and back door on the lower level. The flow of the main floor from the vaulted ceiling Living Room, Dinning and Kitchen, out onto the back deck and the other levels of the home works nice and easy. This split level home is perfect for a family. The back deck with plenty of room for entertaining sits just above garden level with large lawns both back and in front. Plenty of room all around the home. The concrete driveway currently can accommodate up to two cars, single file. There is space to expand that if needed. The garage is a bonus. Almost the size of a single car garage, it's big enough for a multitude of uses. This home has so many options and is worth the investment to keep it looking as great for the next 57 years. They do not make them like they used to. What a great entry into this highly desirable location.
Directions
Main Street/Nova Scotia Trunk 7E/NS-7E, turn onto Caledonia, left on Dumbarton, right onto Cairndow Dr., Left onto Gourok
$584,900
MLS®
202611693
PID
00184986
List Price
$584,900
Type
Single Family
Style
Detached
Sewer
Municipal
Building Age
57
Foundation
Poured Concrete
Exterior
Vinyl
Flooring
Hardwood, Laminate, Linoleum
MLA
1,097 ft2
TLA
1,637 ft2
Bedrooms
3
Bathrooms
2
Water
Municipal
Utilities
- Electricity
- High Speed Internet
- Other
Rooms.
| Level | Type | Dimensions |
|---|---|---|
| 2nd Level | Primary Bedroom | 12.2 x 10.6 |
| 2nd Level | Bedroom | 12.2 x 8.4 |
| 2nd Level | Bedroom | 12.2 x 11.7 |
| 2nd Level | Bath 1 | 8.4 x 7.2 |
| Level | Type | Dimensions |
|---|---|---|
| Lower Level | Rec Room | 20.11 x 13.4 |
| Lower Level | Laundry | 10.11 x 9.2 |
| Lower Level | Bath 2 | 4.6 x 4.4 |
Schools.
| Type | Name |
|---|---|
| Elementary School | Ian Forsyth Elementary School |
| Middle School | Caledonia Junior High School |
| High School | Caledonia Junior High School |
| Elementary School (Fr. Imm.) | Shannon Park Elementary School |
| Middle School (Fr. Imm.) | Dartmouth South Academy |
| High School (Fr. Imm.) | Dartmouth High School |
contact the agent.

(902) 877-2122
nas@klayme.com
Nas has been a licensed REALTOR® since 2003. Nas enjoys the challenge of matching people to their dream homes.